• Share

15490 WHISPERING WILLOW Drive, Wellington, Florida 33414

Active For Sale
$1,449,000
  • Beds 4
  • Baths 3
  • Sq Ft 2,550 Sqft
  • Visits: 1 in 47 days

Description

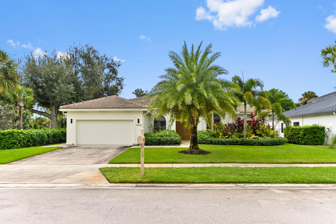
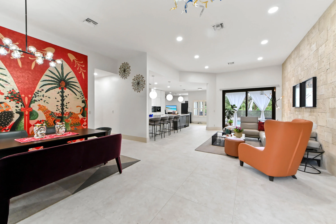
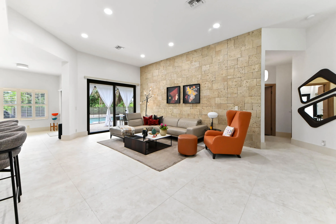
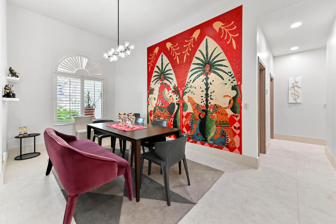
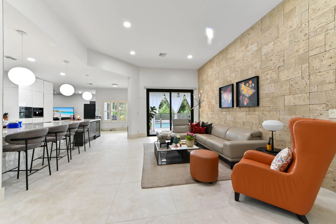
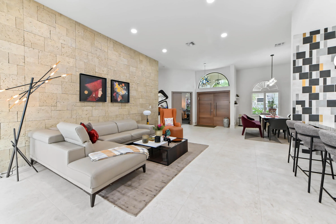
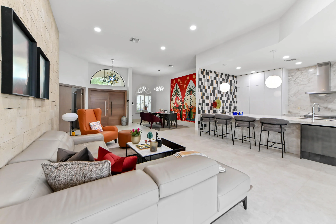
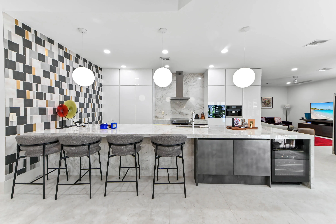
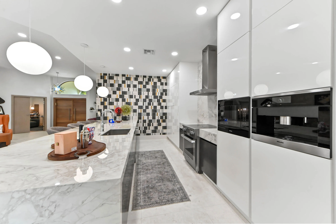
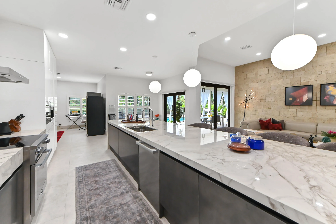
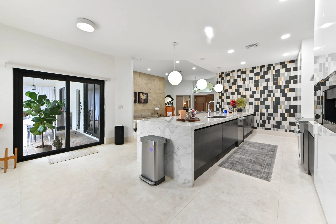
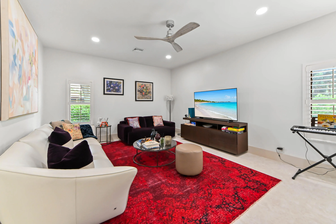
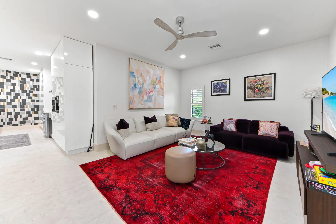
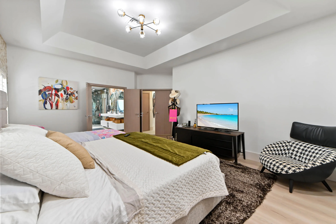
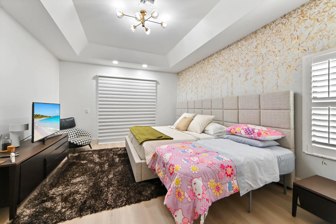
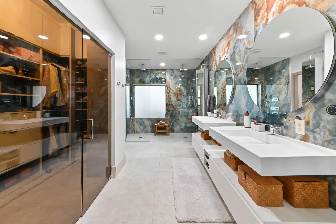
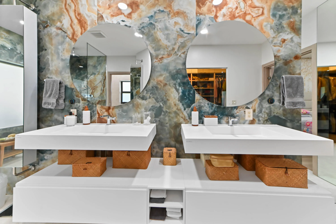
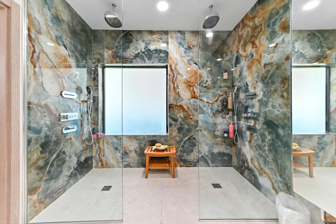
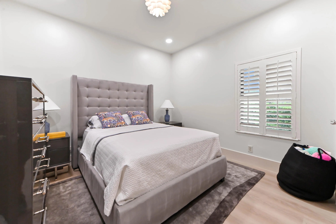
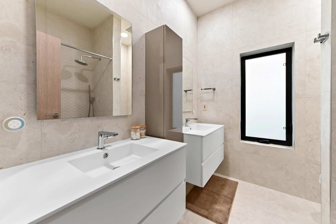
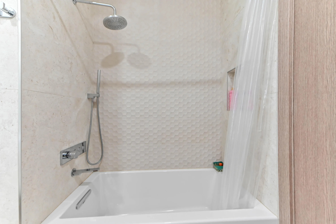
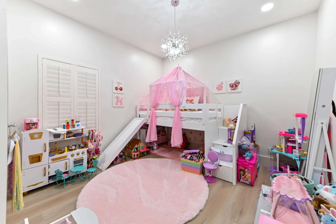
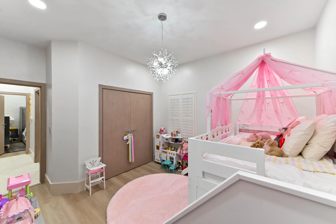
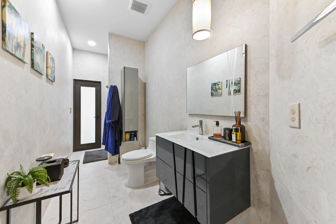
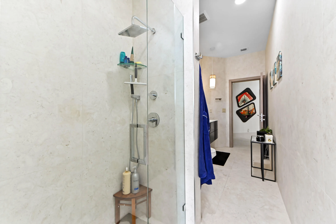
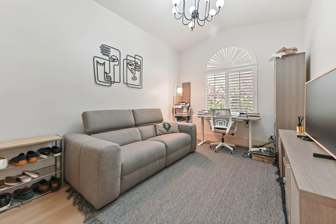
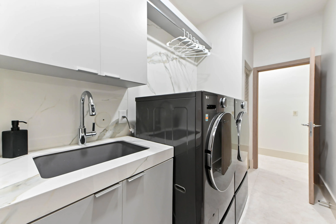
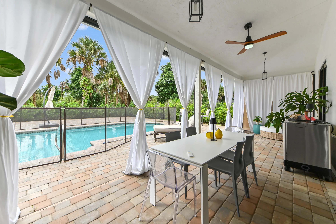
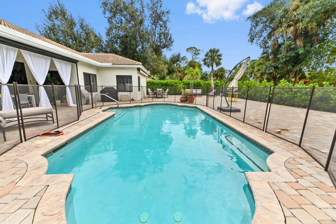
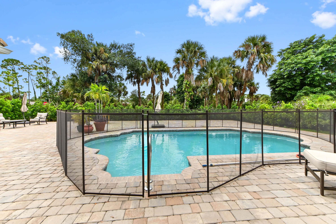
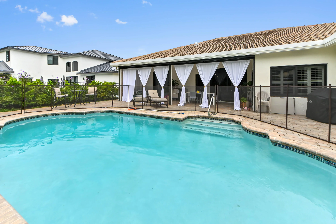
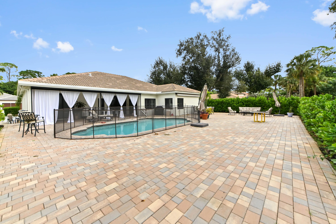
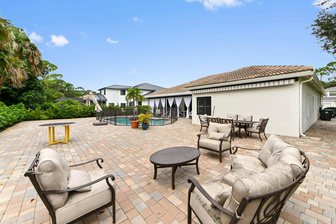
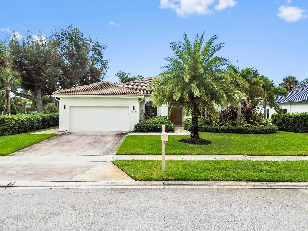
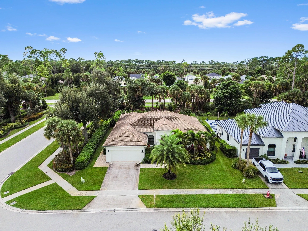
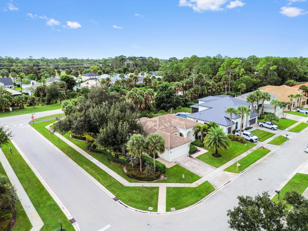
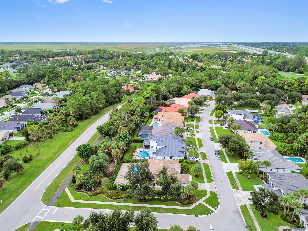
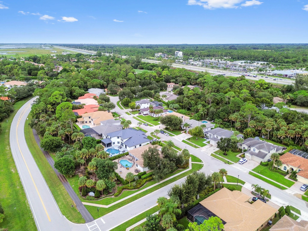
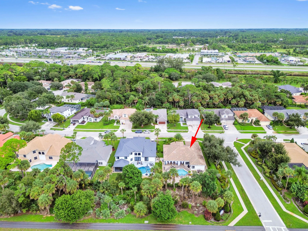
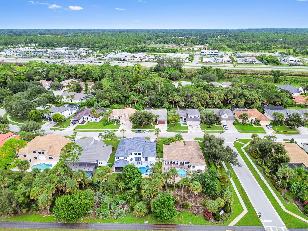
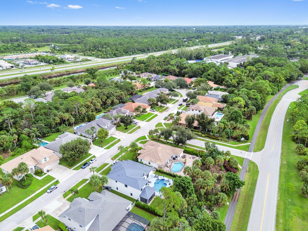
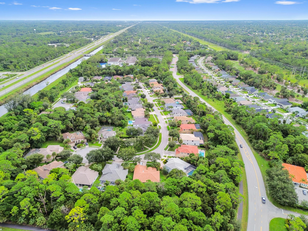
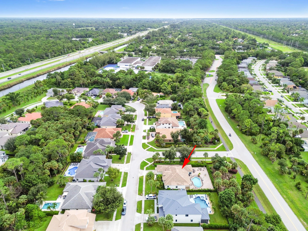
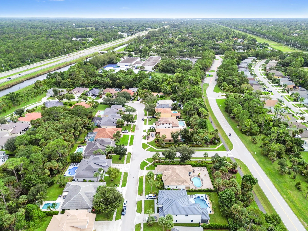
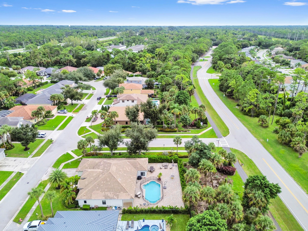
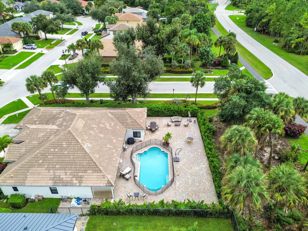
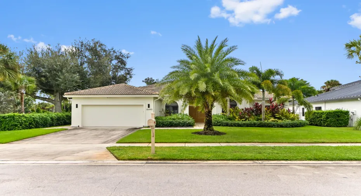
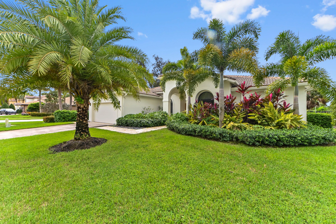
Looking for the level of finish, craftsmanship, and European design you would expect in a multi-million dollar property? This is it. At 15490 Whispering Willow Drive, nearly every element has been thoughtfully selected, customized and elevated to create a level of luxury that is rarely found at this price point. Meticulously designed and exceptionally finished, this 4-bedroom, 3-bathroom luxury home offers approximately 2,550 sf of living space on an oversized 10,000+ sf lot. Just about everywhere you look, you’ll find something custom. The attention to detail begins with the solid imported wood front door and continues throughout with designer imported doors and hardware, Italian and Spanish stone, custom Italian cabinetry, Sicilian art wallpaper, Kohler fixtures, Porcelanosa vanities and mirrors, custom closets and Hunter Douglas shades. The kitchen is truly a showpiece, featuring top-of-the-line Miele appliances, an induction cooktop and Smart Oven, all surrounded by beautifully crafted cabinetry and European finishes. The home’s thoughtful design extends outdoors, where a private saltwater pool creates an inviting setting for relaxing and entertaining. Full-impact windows and doors provide peace of mind while allowing natural light to fill the home. A two-car garage, LG washer and dryer, 2022 roof, 2021 AC and water heater add to the home’s functionality. Set in one of Wellington’s most desirable areas just off Southern Boulevard, this home offers easy access to Wellington’s renowned equestrian lifestyle, premier golf courses, shopping, dining and more. Located in a family-friendly neighborhood within a five-minute walk of Binks Forest Elementary and the highly sought-after Binks A-rated school district, the location is as exceptional as the home itself. The combination of quality, craftsmanship, sophisticated European design makes this a rare opportunity to own a truly one-of-a-kind property.

Features

  • Swimming Pool: Heated, In Ground, Pool Equipment, Fenced, Private, Salt Water
  • Heating System: Central, Electric
  • Cooling System: Electric, Central Air
  • Fence: Privacy, Back Yard
  • Pet Policy: Yes, No Pet Restrictions
  • Security: Security System
  • Patio: Deck, Patio, Covered, Terrace
  • Parking: Driveway, Garage, Garage Door Opener, Attached, Covered, Guest, Attached Carport, Carport, See Remarks, Concrete
  • Furnished: Negotiable

Appliances

  • Appliances: Dryer, Dishwasher, Electric Range, Microwave, Refrigerator, Washer, Disposal, Cooktop, Oven, Electric Cooktop

Address Map

  • Country: US
  • State: FL
  • County: Palm Beach
  • City: Wellington
  • Subdivision: PINE TRACE AT BINKS FOREST
  • Zipcode: 33414
  • Street: WHISPERING WILLOW
  • Street Number: 15490
  • Street Suffix: Drive
  • Floor Number: 0
  • Longitude: W81° 42' 39.8''
  • Latitude: N26° 40' 49.1''
  • MLS Area: 5520

MLS Addon

  • Accessibility Features: Accessible Doors, Accessibility Features
  • Architectural Style: Ranch, European, Contemporary
  • Association Amenities: Playground, Sidewalks
  • Association Fee: $330
  • Association Fee Frequency: Quarterly
  • Association Fee Includes: Sewer
  • Carport Spaces: 01/01/1970
  • Close Date:
  • Close Price: $0
  • Community Features: Home Owners Association
  • Development Status: New Construction
  • Door Features: French Doors
  • Elementary School: Binks Forest
  • Exterior Features: Lighting, Outdoor Living Area
  • Fireplaces Total: 0
  • Flooring: Ceramic Tile, Tile, Wood
  • Garage Spaces: 2
  • High School: Wellington
  • Insurance Expense: $0
  • Interior Features: Dual Sinks, Sitting Area in Primary, Closet Cabinetry, Entrance Foyer, Walk-In Closet(s), Kitchen Island, Built-in Features, High Ceilings, Pantry, Split Bedrooms, Separate Shower, Dining Area, Separate/Formal Dining Room, Custom Mirrors, Bar, Kitchen/Dining Combo, Tub Shower, Storage
  • Laundry Features: Laundry Tub, Washer Hookup, Inside, Laundry Room, Sink, In Unit, Electric Dryer Hookup, Main Level
  • Levels: One
  • Listing Terms: Cash, Conventional
  • Lot Features: Oversized Lot, < 1/4 Acre
  • Middle Or Junior School: Wellington Landings
  • New Taxes Expense: $0
  • Road Frontage Type: Private Road
  • Stories: 1
  • Stories Total: 1
  • Tax Annual Amount: $11,564
  • Tax Year: 2025
  • Utilities: Sewer Available, Water Available, Electricity Connected, Cable Connected
  • Water Front Features: No
  • Window Features: Blinds, Drapes, Sliding, Storm Window(s)
  • Zoning: AR (city)

Location

Listing Updated: 2026-11-15 08:12:45
  • Property Type : Single Family
  • Property Sub Type : Single Family Residence
  • Listing Type : For Sale
  • Listing ID : B26082892
  • Price : $1,449,000
  • View : Golf Course
  • Bedrooms : 4
  • Bathrooms : 3
  • Full Bathrooms : 3
  • Half Bathrooms : 0
  • Square Footage : 2,550 Sqft
  • Year Built : 1998
  • Lot Area : 0.23 Acre
  • Listing Status : Active
  • Days On Market : 47
Contact Agent
Required
Required
Required
By proceeding, you consent to receive calls and texts at the number you provided, including marketing by autodialer and prerecorded and artificial voice, and ettmail, about your inquiry and other home-related matters, but not as a condition of any purchase.

Similar Single Family