• Share

9858 Pecorino Isle, Boynton Beach, Florida 33473

Active For Sale
$1,444,444
  • Beds 3
  • Baths 4
  • Sq Ft 2,825 Sqft
  • Visits: 5 in 17 days

Description

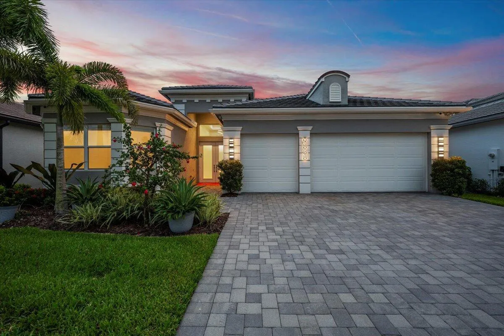
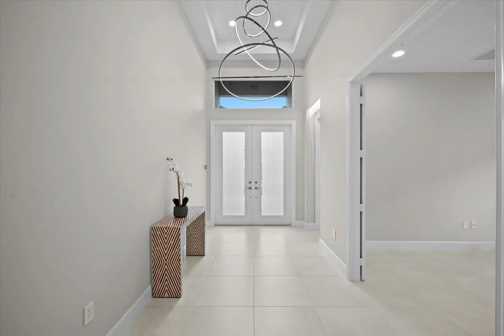
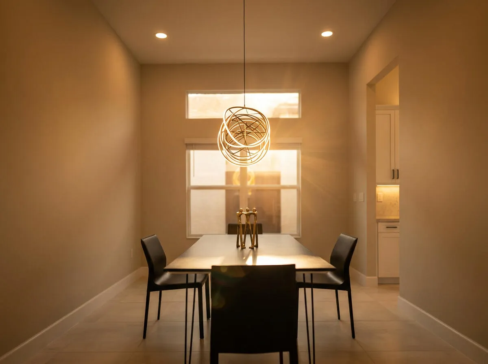
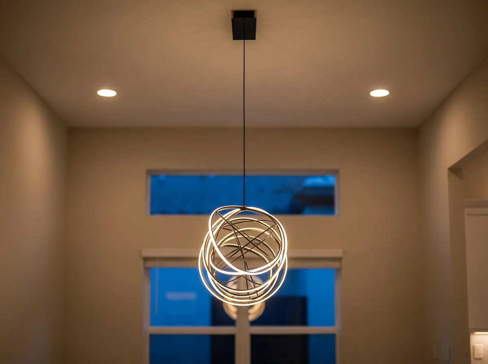
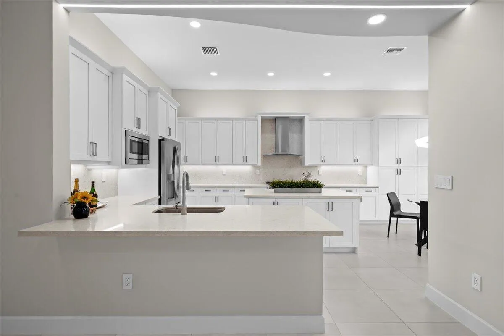
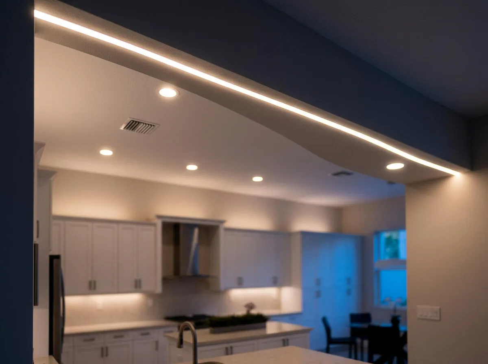
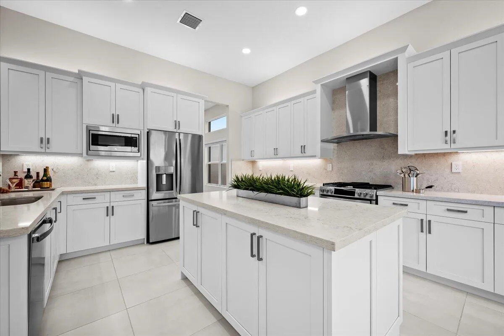
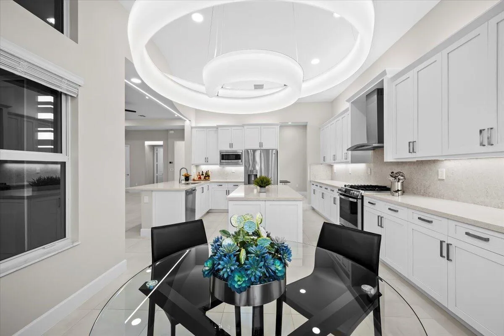
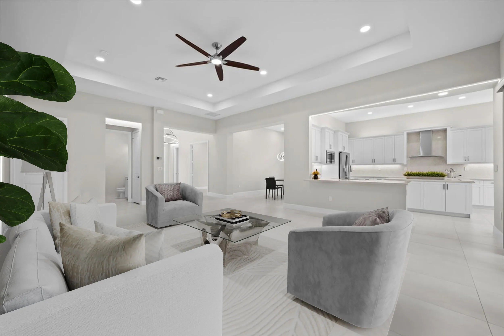
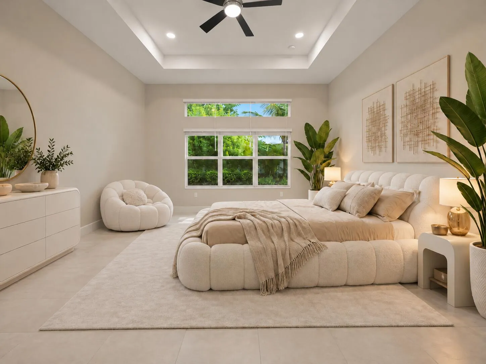
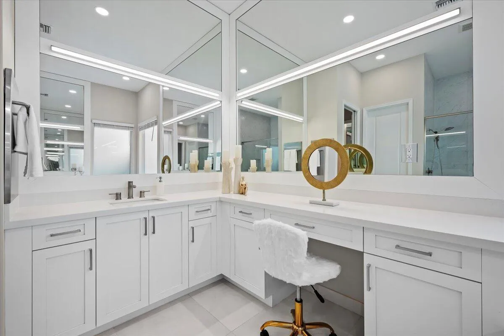
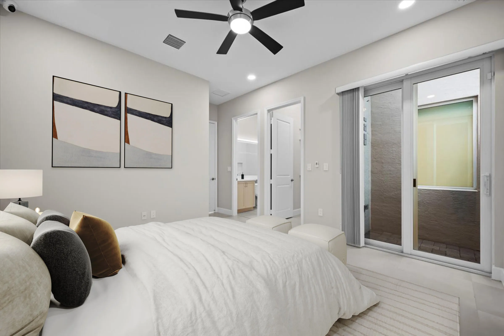
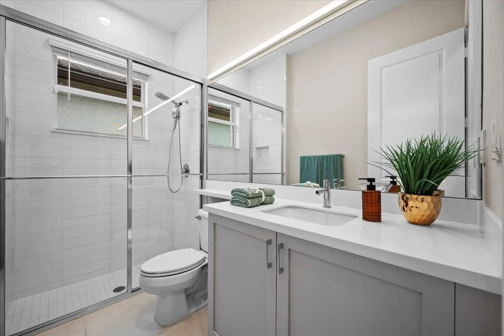
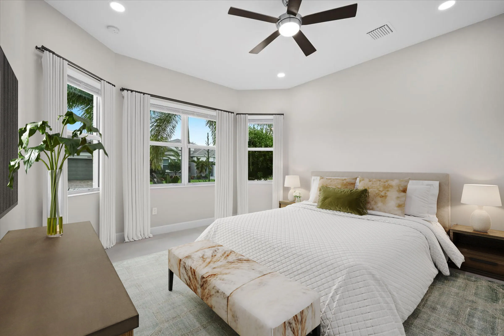
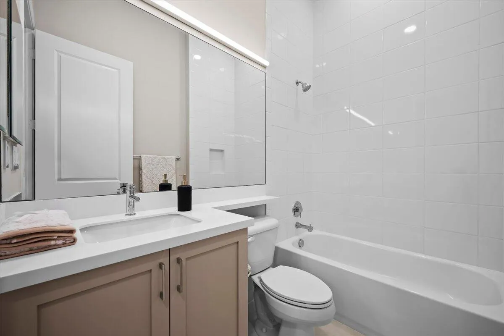
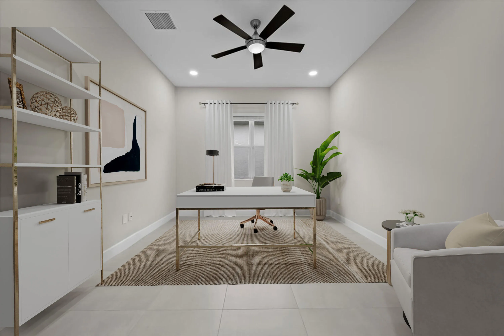
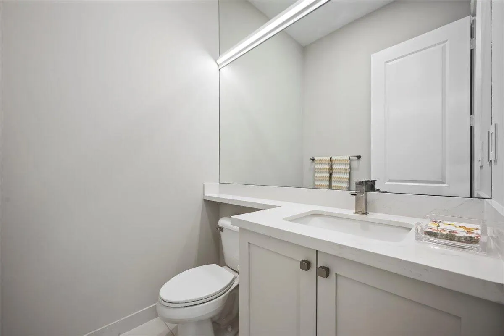
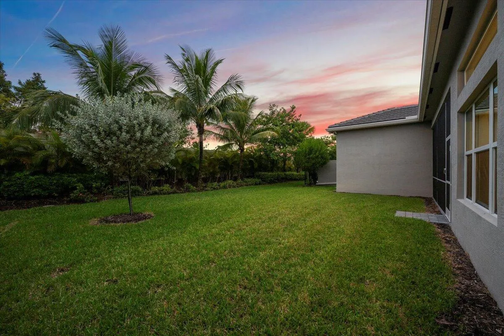
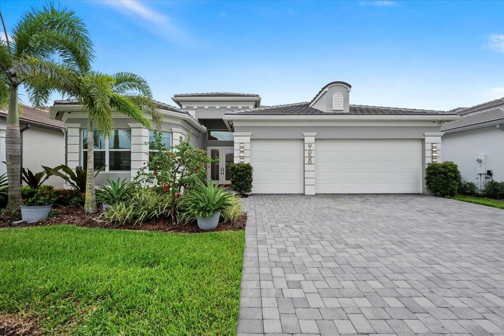
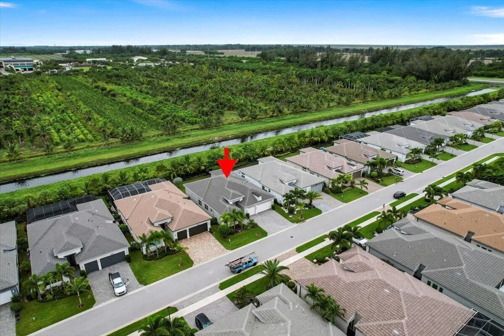
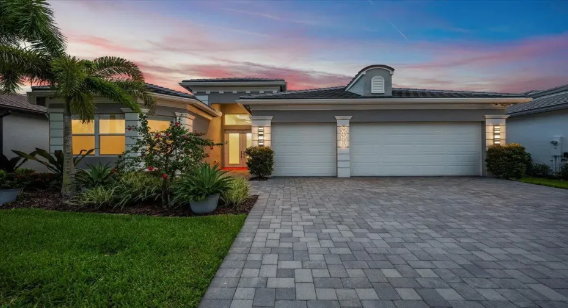
If you, your spouse or grandchildren have allergies, sensitivities or asthma, THIS IS THE HOME FOR YOU! Most popular floor plan (3 beds, 3.5 baths, large office – can be converted to 4th bedroom), loaded with HEALTIER HOME upgrades ($200,000+; incl. new porcelain tile) no builder has on their option sheet. Architectural changes made to achieve FENG SHUI, feelings of flow, balance and serenity. You will feel it when you walk the house. All new custom interior and exterior lighting designed by a prestigious Design Architect, anchored in a Lutron Low Voltage System. The whole house generator will ensure the lights stay on in any weather. Plenty of room to add a pool and create your own private outdoor retreat.

Features

  • Swimming Pool: Association, Community, None
  • Heating System: Central, Electric, Zoned
  • Cooling System: Central Air
  • Patio: Patio
  • Parking: Driveway, Garage, Garage Door Opener, Attached, Two or More Spaces

Appliances

  • Appliances: Dryer, Dishwasher, Microwave, Refrigerator, Self Cleaning Oven, Washer, Electric Water Heater, Disposal, Built-In Oven, Ice Maker, Gas Range, Some Gas Appliances

Address Map

  • Country: US
  • State: FL
  • County: Palm Beach
  • City: Boynton Beach
  • Subdivision: MONTICELLO AGR PUD PLAT SI
  • Zipcode: 33473
  • Street: Pecorino
  • Street Number: 9858
  • Street Suffix: Isle
  • Floor Number: 0
  • Longitude: W81° 47' 54.1''
  • Latitude: N26° 29' 3''
  • MLS Area: 4720

MLS Addon

  • Architectural Style: One Story, Mediterranean
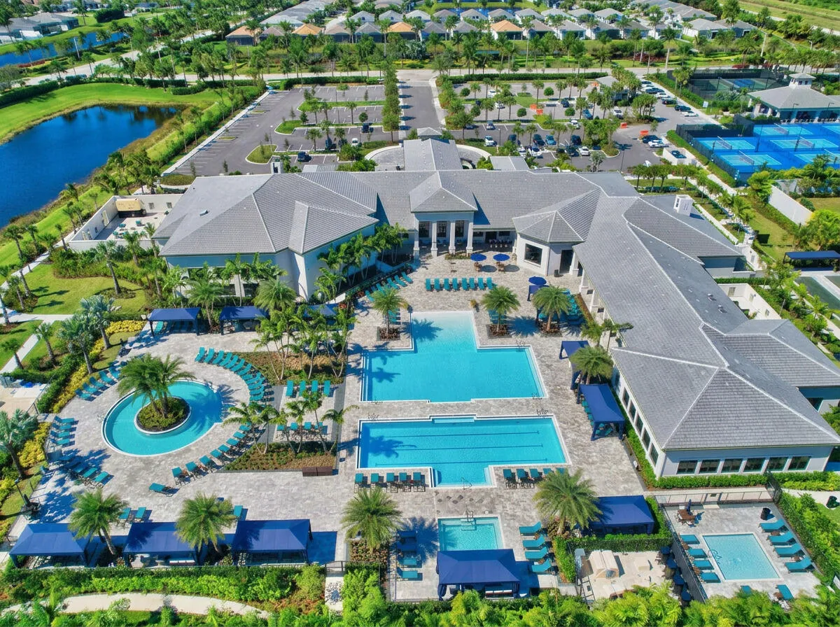
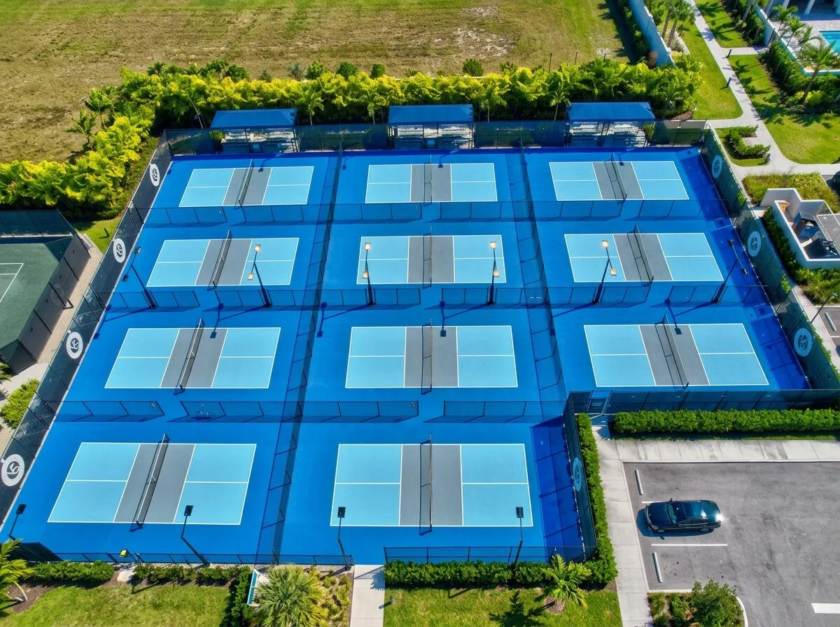
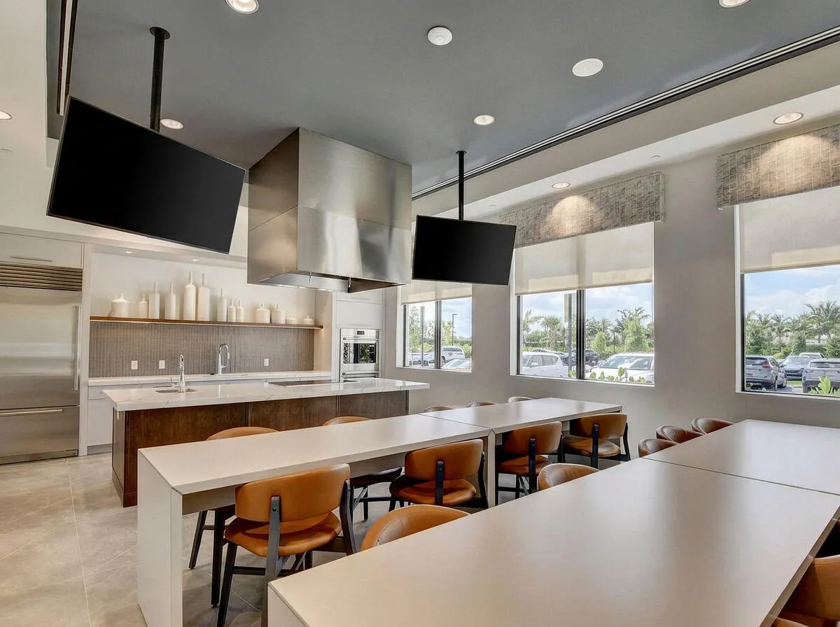
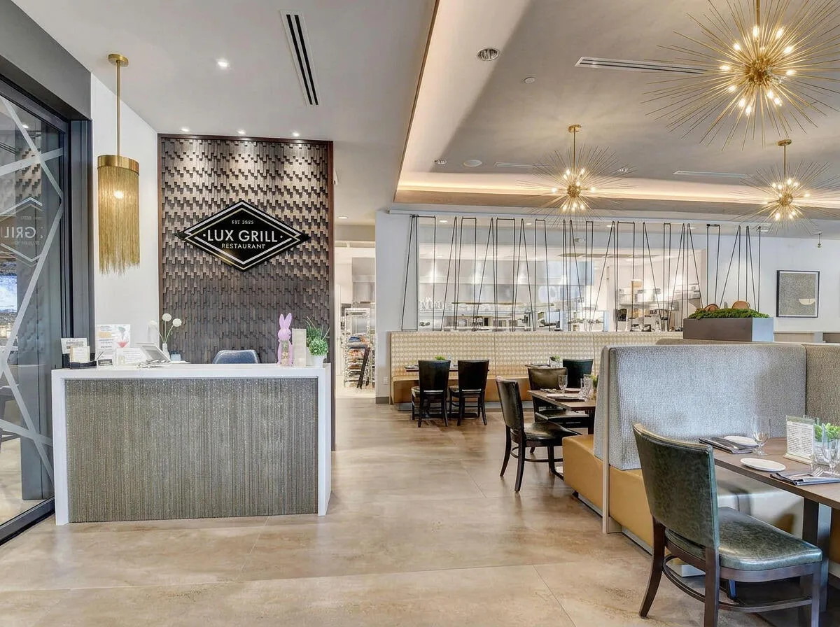
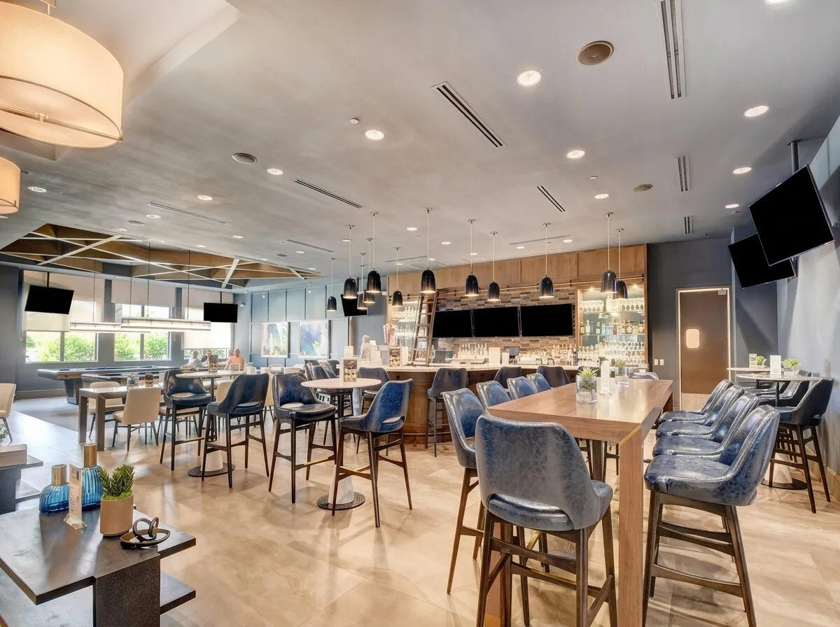
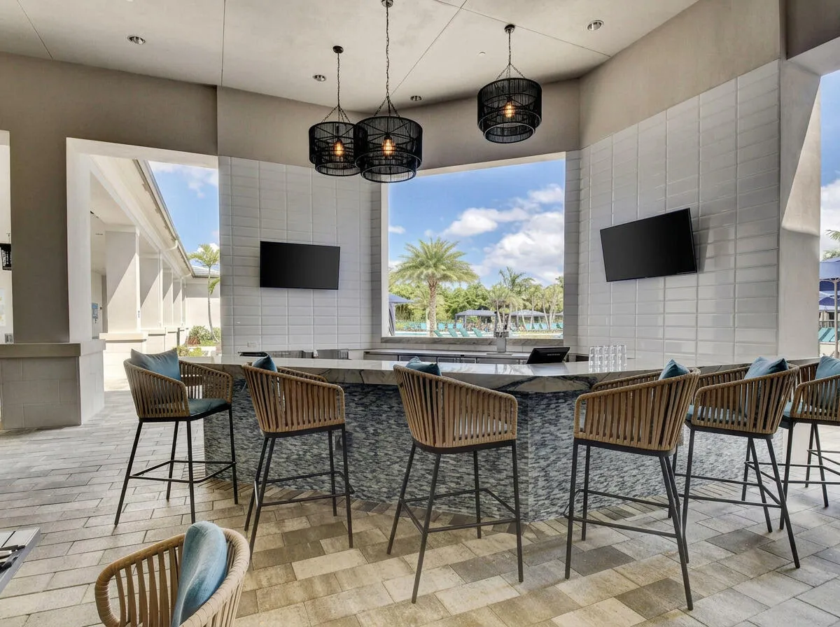
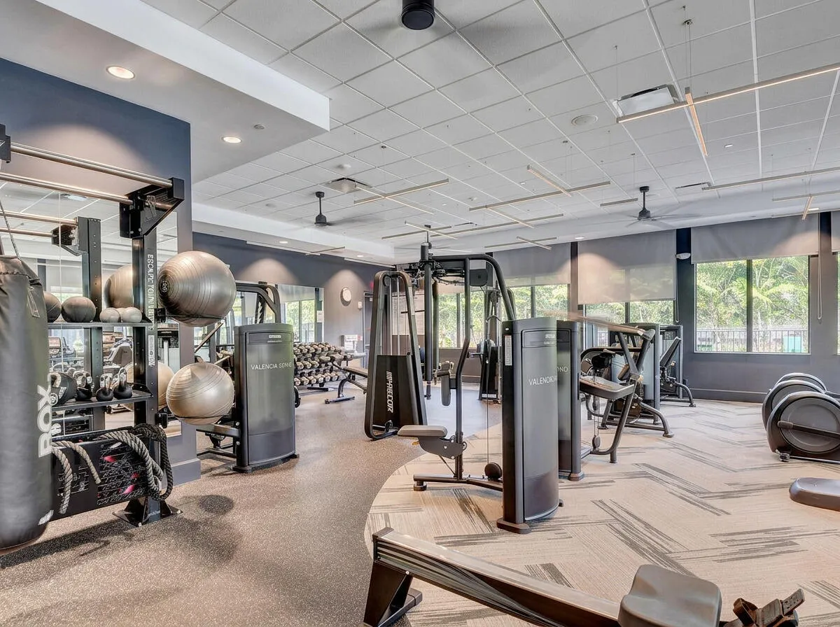
  • Association Amenities: Clubhouse, Fitness Center, Pool, Sauna, Tennis Court(s), Community Kitchen, Spa/Hot Tub, Management, Guard, Basketball Court, Security
  • Association Fee: $939
  • Association Fee Frequency: Monthly
  • Association Fee Includes: Common Area Maintenance, Security, Trash, Association Management, Cable TV
  • Carport Spaces:
  • Close Date:
  • Close Price: $0
  • Elementary School: Hagen Road
  • Exterior Features: Patio, Room For Pool
  • Fireplaces Total: 0
  • Flooring: Tile
  • Garage Spaces: 3
  • High School: Olympic Heights Community High
  • Insurance Expense: $0
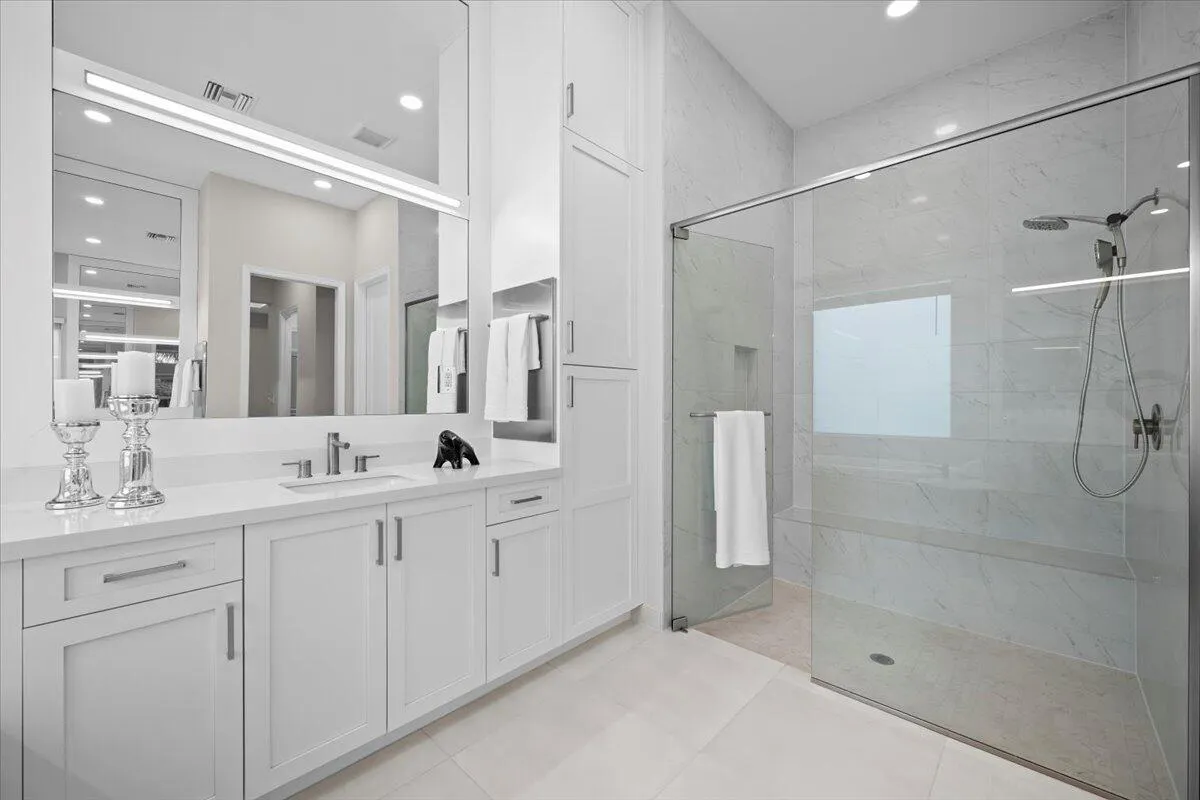
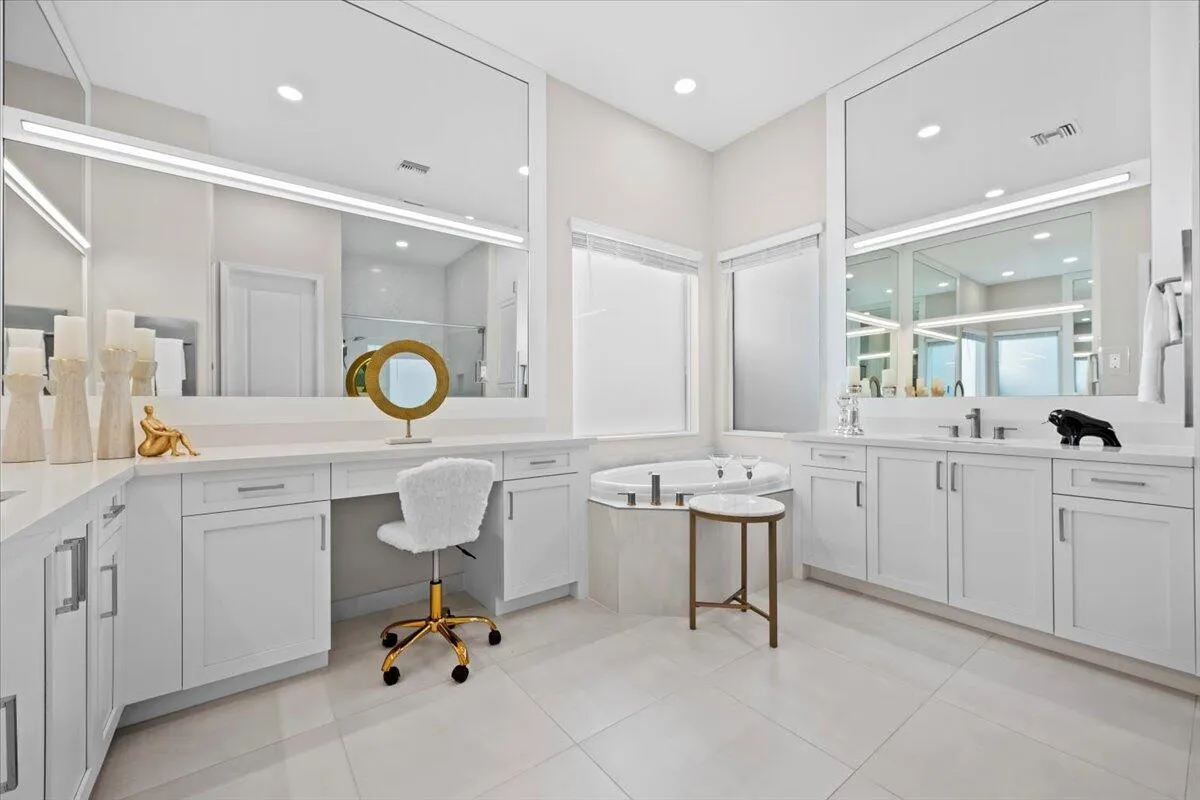
  • Interior Features: Bedroom on Main Level, Breakfast Area, Dual Sinks, Living/Dining Room, Entrance Foyer, Family/Dining Room, Bay Window, Walk-In Closet(s), Kitchen Island, Main Living Area Entry Level, High Ceilings, Split Bedrooms, Dining Area, Separate/Formal Dining Room, Custom Mirrors, Main Level Primary, Bar, Atrium, Shower Only
  • Levels: One
  • Lot Features: < 1/4 Acre, <1 Acre, Sprinklers Automatic, Buyer Approval Required
  • Middle Or Junior School: Carver; G.W.
  • New Taxes Expense: $0
  • Spa Features: Community
  • Stories: 1
  • Stories Total: 1
  • Tax Annual Amount: $18,430
  • Utilities: Cable Available, Sewer Available, Water Available, Underground Utilities, Natural Gas Available
  • Window Features: Impact Glass

Location

Listing Updated: 2026-10-29 20:35:14

  • Property Type : Single Family
  • Property Sub Type : Single Family Residence
  • Listing Type : For Sale
  • Listing ID : B26091723
  • Price : $1,444,444
  • View : Garden
  • Bedrooms : 3
  • Bathrooms : 4
  • Full Bathrooms : 3
  • Half Bathrooms : 1
  • Square Footage : 2,825 Sqft
  • Year Built : 2021
  • Lot Area : 0.18 Acre
  • Listing Status : Active
  • Days On Market : 16
Contact Agent
Required
Required
Required
By proceeding, you consent to receive calls and texts at the number you provided, including marketing by autodialer and prerecorded and artificial voice, and ettmail, about your inquiry and other home-related matters, but not as a condition of any purchase.

Similar Single Family