• Share

1233 SW MEDINA Avenue, Port St Lucie, Florida 34953

Active For Sale
$525,000
  • Beds 4
  • Baths 2
  • Sq Ft 1,875 Sqft
  • Visits: 3 in 15 days

Description

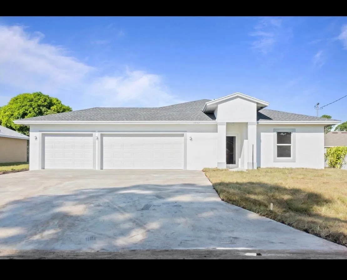
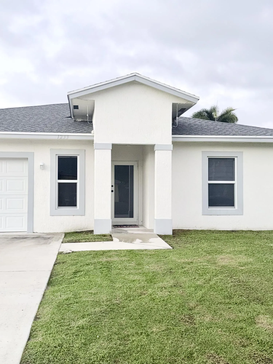
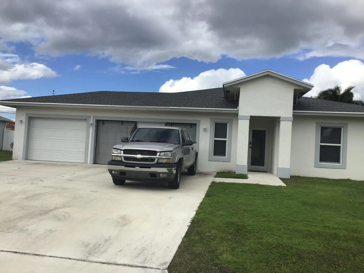
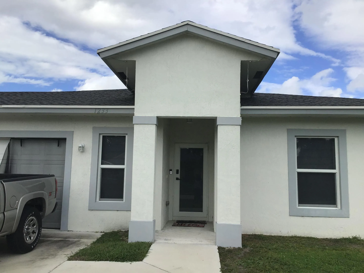
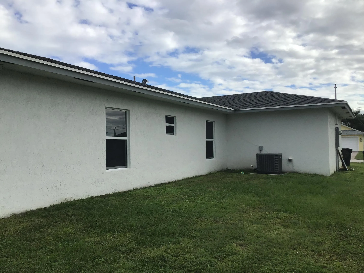
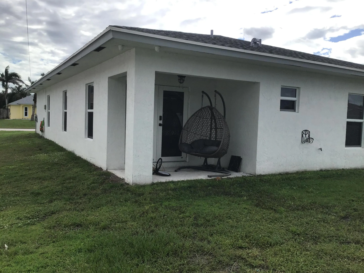
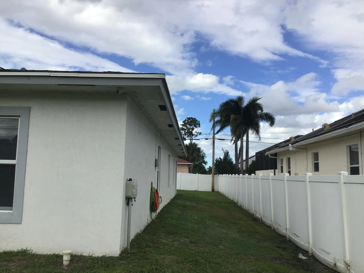
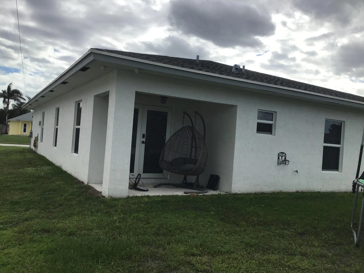
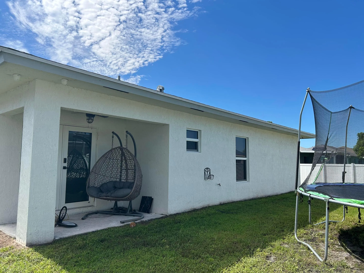
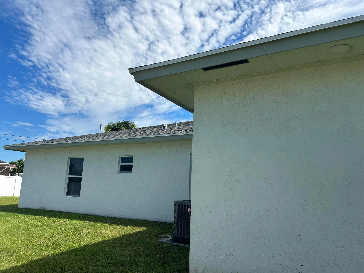
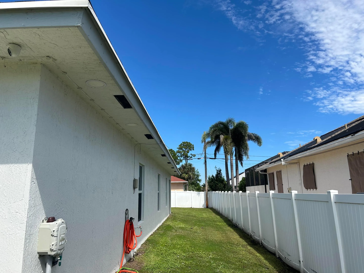
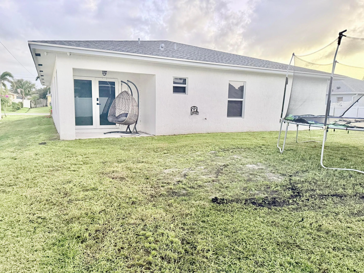
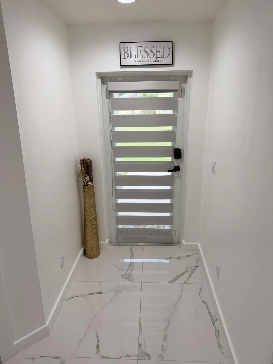
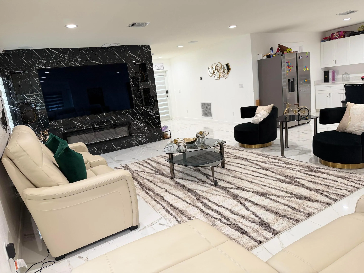
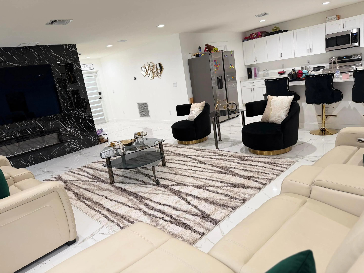
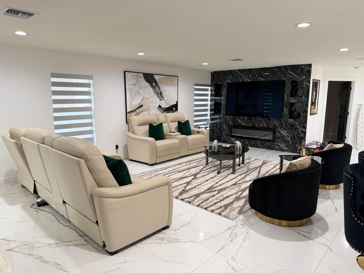
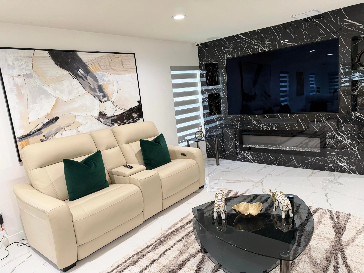
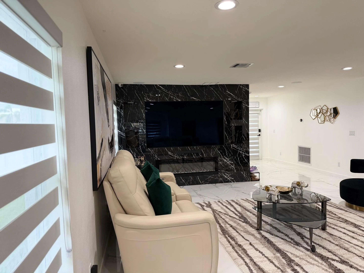
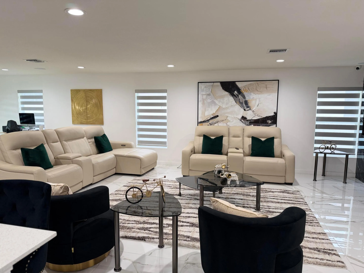
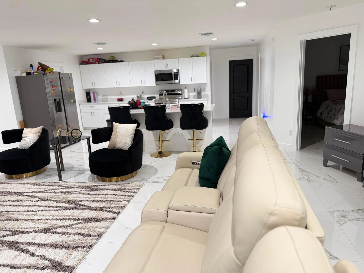
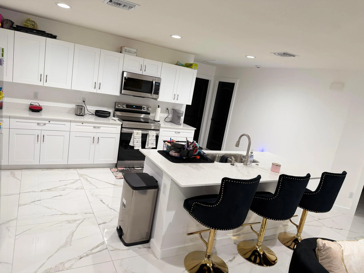
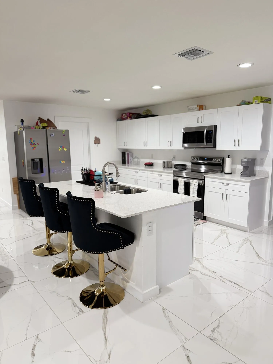
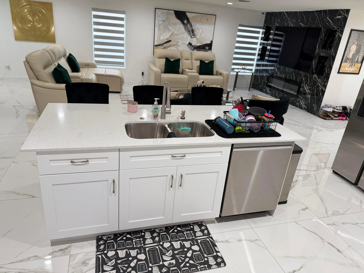
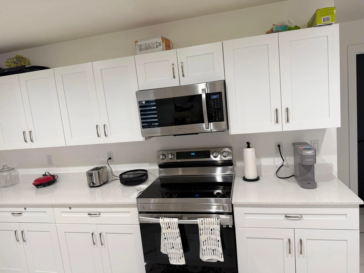
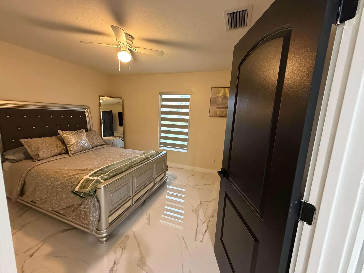
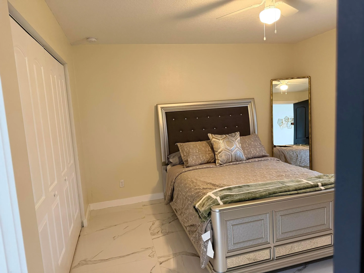
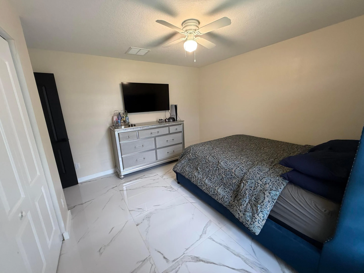
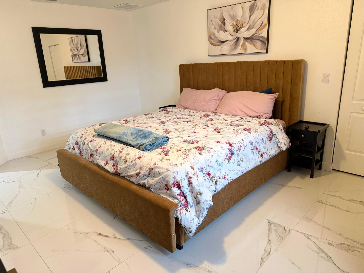
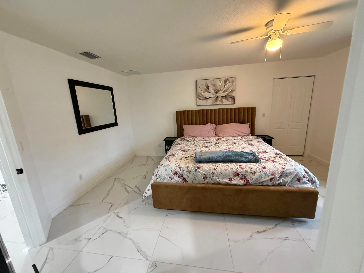
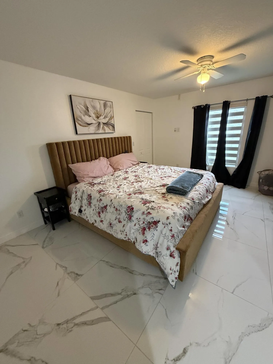
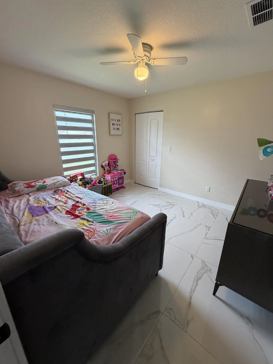
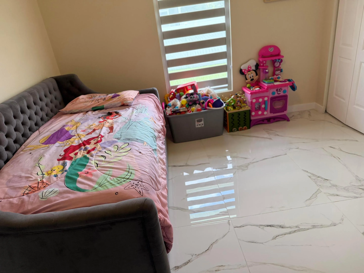
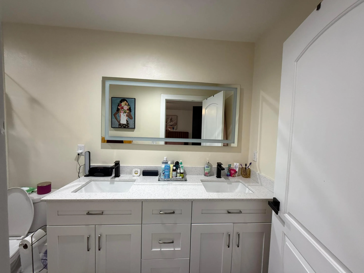
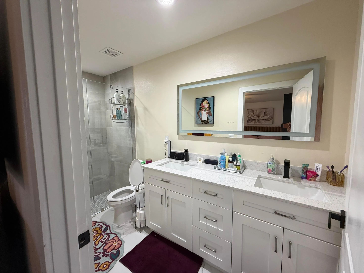
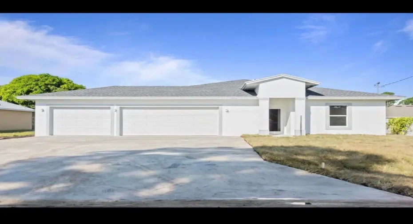
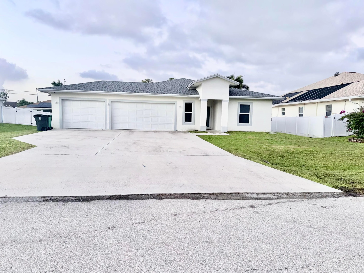
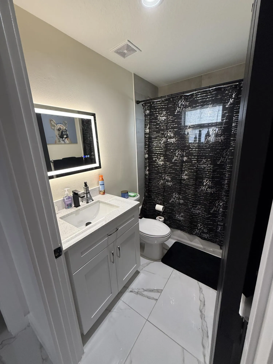
COME SEE AND SELL THIS ONE OF A KIND 4/2/3 SINGLE FAMILY HOME IN GAITLIN PINES OF PORT SAINT LUCIE. OWNER HAS DONE SO MUCH TO MAKE THIS A PERFECT DREAM HOME. HOME IS ONLY 3 YEARS OLD BUT APPEARS BRAND NEW. IMPROVEMENTS INCLUDE REPLACING ALL FLOORING TO ADORABLE 24X24 MARBLE LOOK PORCELAIN TILES. ELEGANT BUILT IN PORCELAIN SLAB COVERING BACK-WALL OF ENTERTAINMENT AREA WITH ELECTRIC FIREPLACE AND SURROUND SOUND SYSTEM THROUGH OUT THE HOME. ALL WINDOW BLINDS WERE REPLACED WITH MODERN ZEBRA SHADES BLINDS. PROPERTY COMES WITH SECURITY SURVEILLANCE CAMERA INSIDE AND OUTSIDE. HOME ALSO HAS ALL IMPACT WINDOWS, BIG YARD MORE THAN ENOUGH FOR POOL. **PROPERTY WILL BE AVAILABLE FOR SHOWING MONDAY NOVEMBER SECOND. **UNFORTUNATELY BECAUSE OF WORK REASONS SELLER HAS TO GIVE UP HER BEAUTIFUL DREAM HOME, BUT THE NEXT OWNER WILL BE MORE THAN COMFORTABLE AND HAPPY WITH THIS GEM. REALTORS LET’S SHOW AND SELL AS SELLER IS VERY MOTIVATED.

Features

  • Swimming Pool: No
  • Heating System: Central, Electric
  • Cooling System: Central Air, Ceiling Fan(s)
  • Patio: Patio
  • Parking: Driveway, Garage, Attached, Two or More Spaces

Appliances

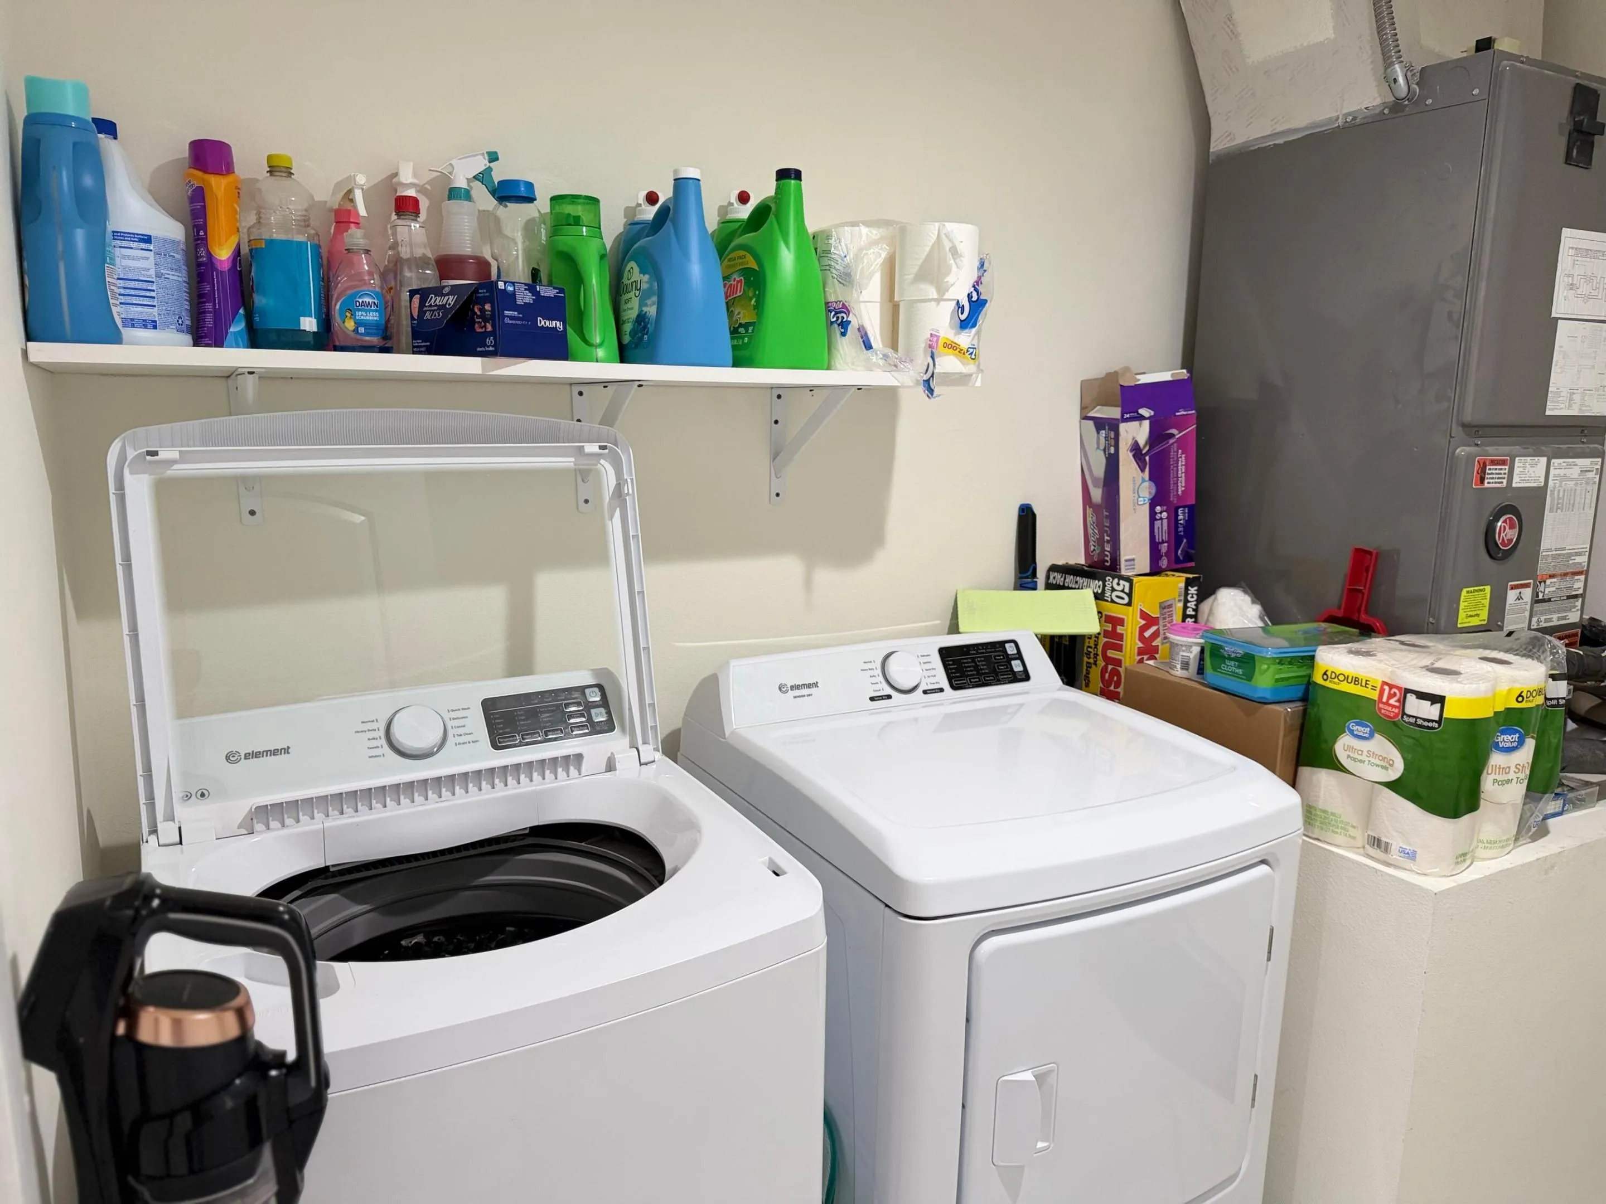
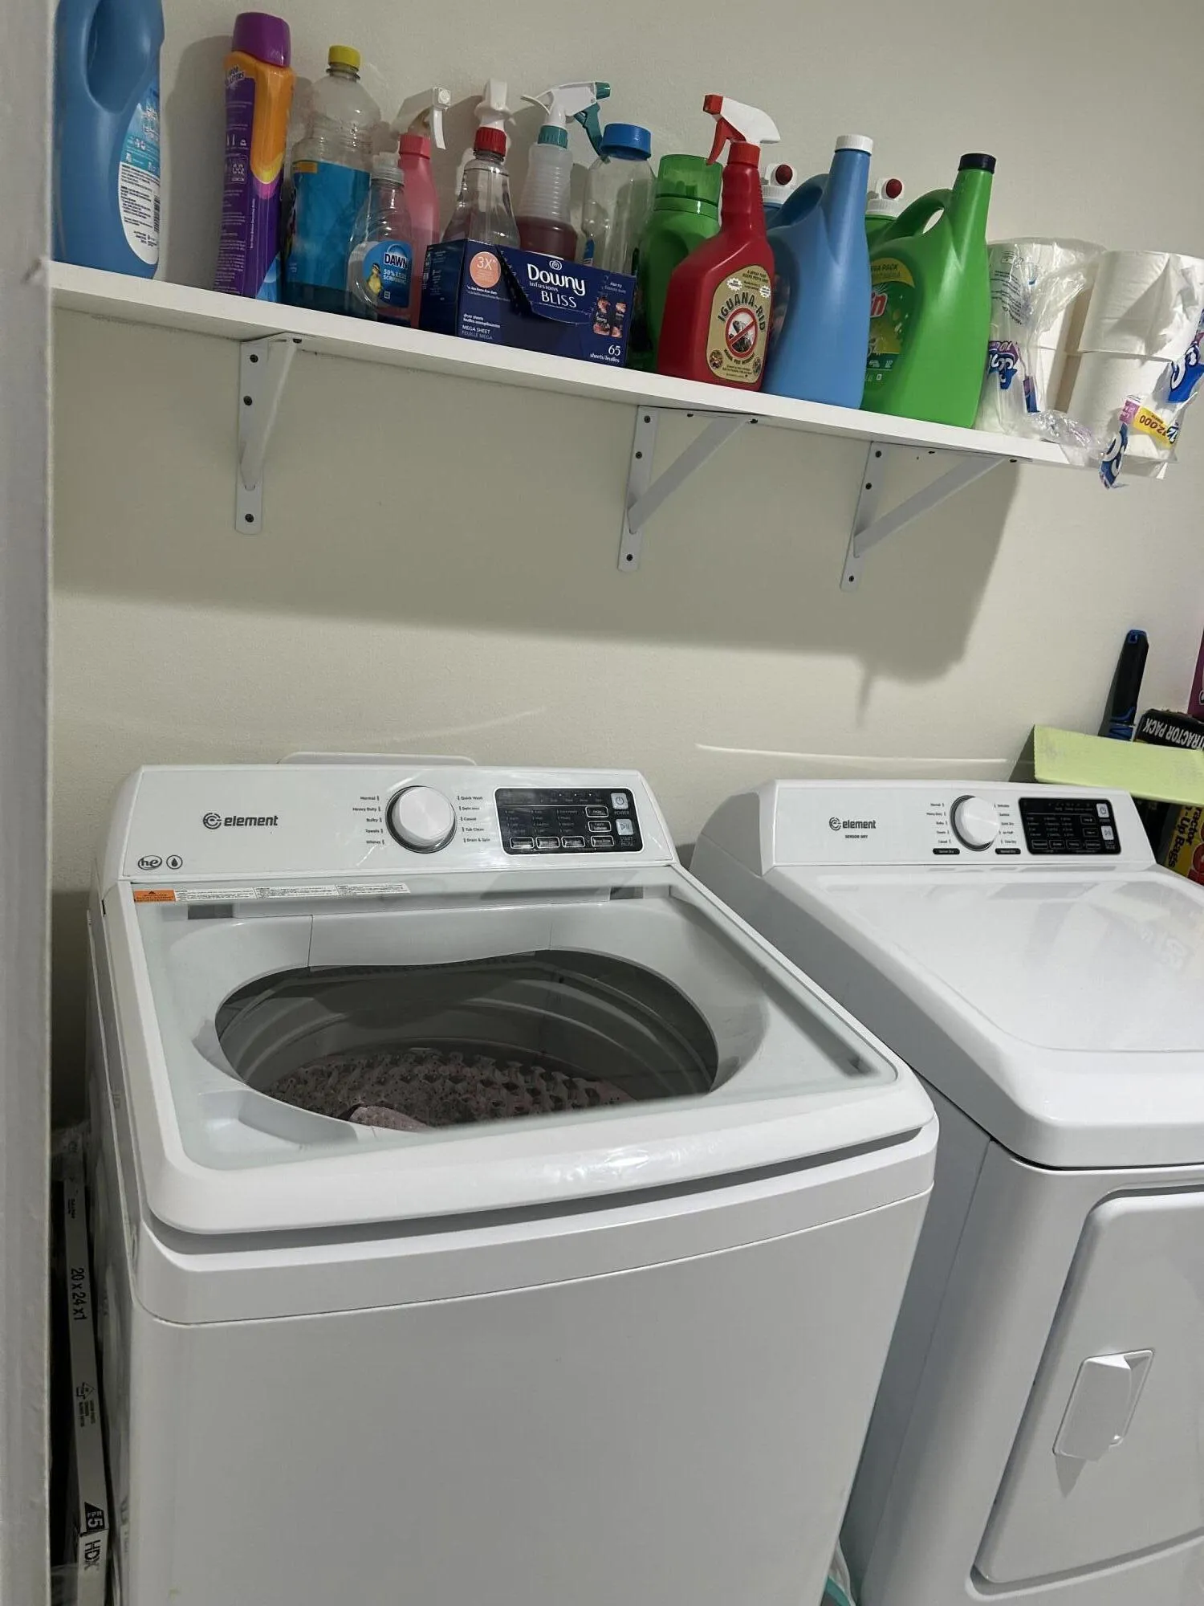
  • Appliances: Dryer, Dishwasher, Microwave, Refrigerator, Self Cleaning Oven, Washer, Electric Water Heater, Disposal, Built-In Oven, Other

Address Map

  • Country: US
  • State: FL
  • County: St Lucie
  • City: Port St Lucie
  • Subdivision: PORT ST LUCIE SECTION 17
  • Zipcode: 34953
  • Street: MEDINA
  • Street Number: 1233
  • Street Suffix: Avenue
  • Floor Number: 0
  • Longitude: W81° 36' 50.7''
  • Latitude: N27° 14' 25.4''
  • Street Dir Prefix: SW
  • MLS Area: 7720

MLS Addon

  • Architectural Style: One Story
  • Association Fee: $0
  • Association Fee Frequency: Monthly
  • Carport Spaces:
  • Close Date:
  • Close Price: $0
  • Exterior Features: Lighting, Patio, Fence, Room For Pool, Other
  • Fireplaces Total: 0
  • Flooring: Ceramic Tile, Tile, Other
  • Garage Spaces: 3
  • Insurance Expense: $0
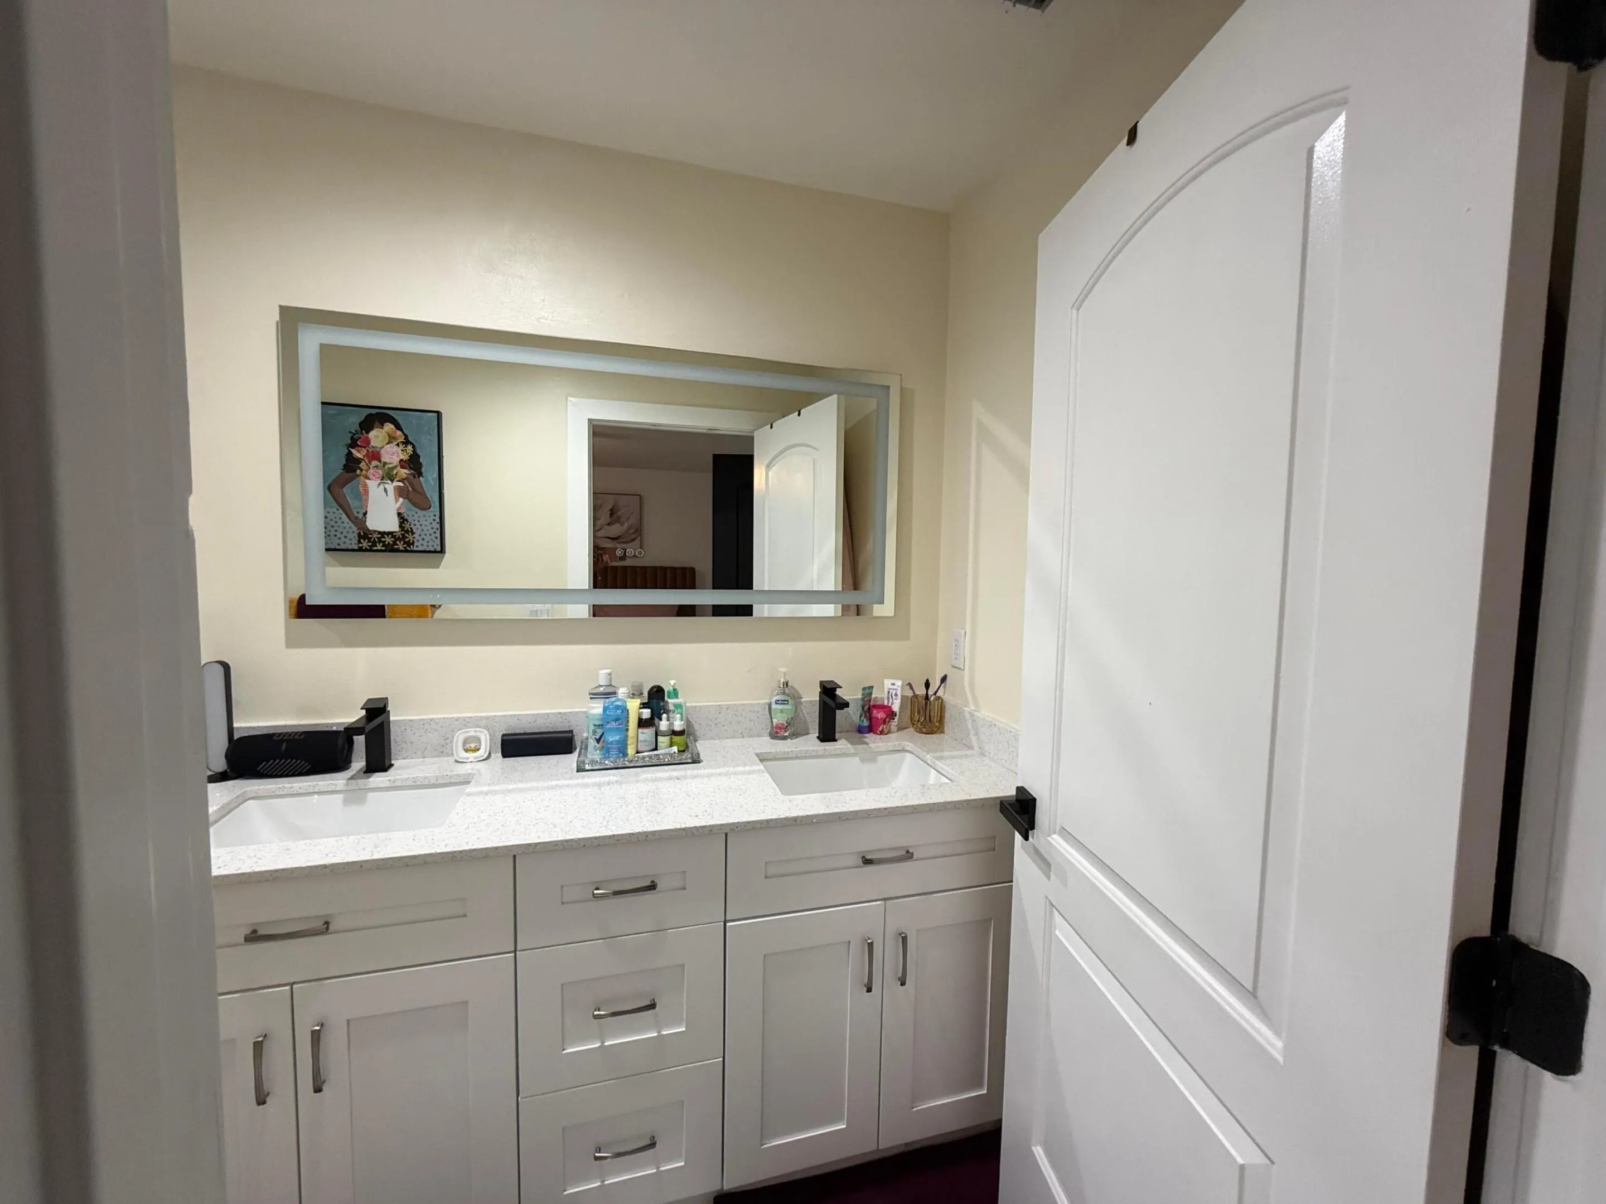
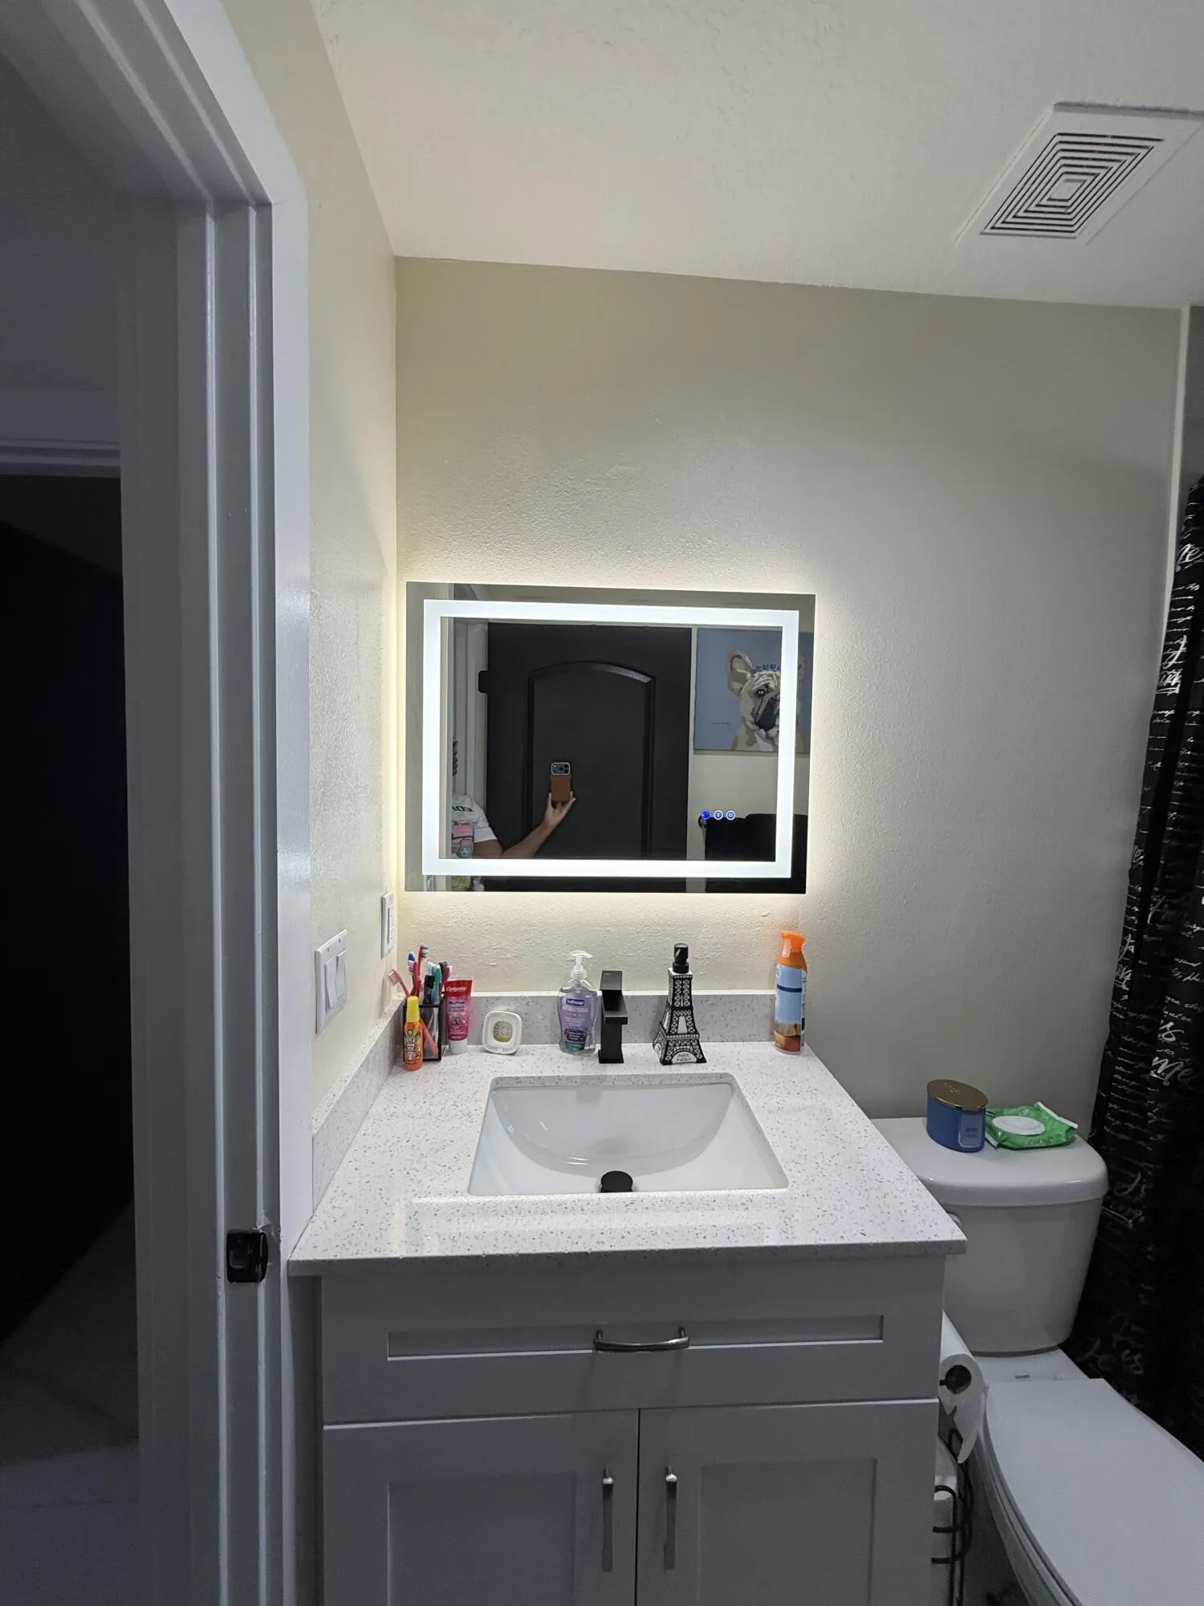
  • Interior Features: Bedroom on Main Level, Dual Sinks, Entrance Foyer, Family/Dining Room, French Door(s)/Atrium Door(s), Walk-In Closet(s), Main Living Area Entry Level, Built-in Features, Pantry, Custom Mirrors, Main Level Primary, Kitchen/Dining Combo, Shower Only
  • Levels: One
  • Lot Features: Oversized Lot, < 1/4 Acre, <1 Acre, Buyer Approval Required
  • New Taxes Expense: $0
  • Stories: 1
  • Stories Total: 1
  • Tax Annual Amount: $7,784
  • Utilities: Sewer Available, Water Available
  • Window Features: Blinds, Impact Glass, Other

Location

Listing Updated: 2026-11-04 17:30:50
  • Property Type : Single Family
  • Property Sub Type : Single Family Residence
  • Listing Type : For Sale
  • Listing ID : B26092209
  • Price : $525,000
  • View : Other, Water
  • Bedrooms : 4
  • Bathrooms : 2
  • Full Bathrooms : 2
  • Half Bathrooms : 0
  • Square Footage : 1,875 Sqft
  • Year Built : 2023
  • Lot Area : 0.23 Acre
  • Listing Status : Active
  • Days On Market : 14
Contact Agent
Required
Required
Required
By proceeding, you consent to receive calls and texts at the number you provided, including marketing by autodialer and prerecorded and artificial voice, and ettmail, about your inquiry and other home-related matters, but not as a condition of any purchase.

Similar Single Family