• Share

1247 NW Leonardo Cir, Port St Lucie, Florida 34986

Active For Sale
$459,000
  • Beds 4
  • Baths 4
  • Sq Ft 3,006 Sqft
  • Visits: 2 in 27 days

Description

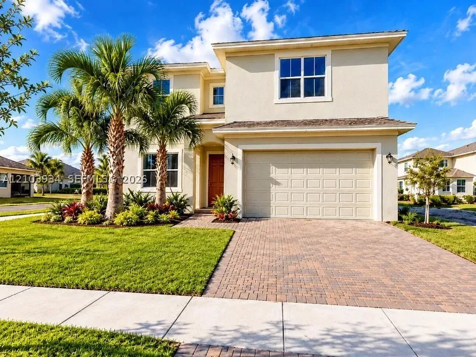
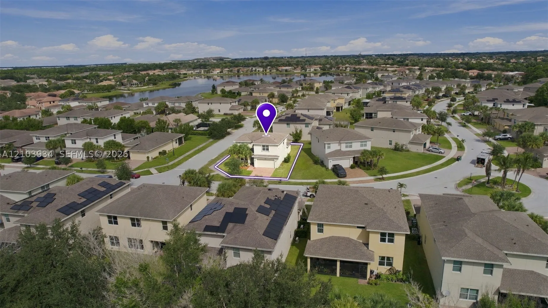
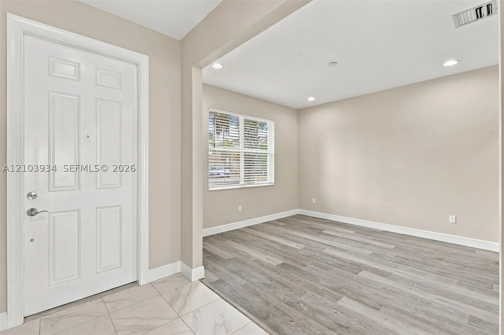
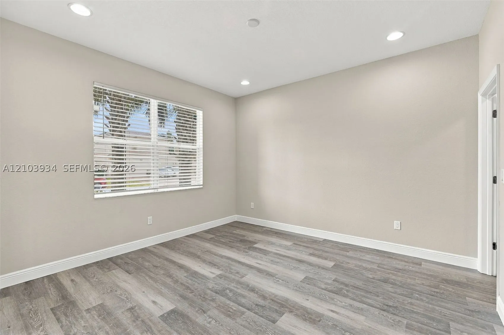
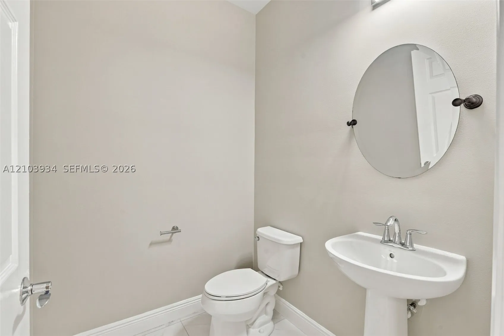
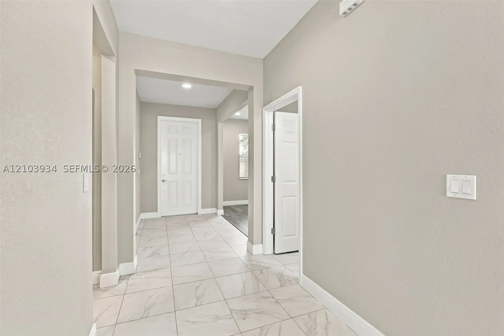
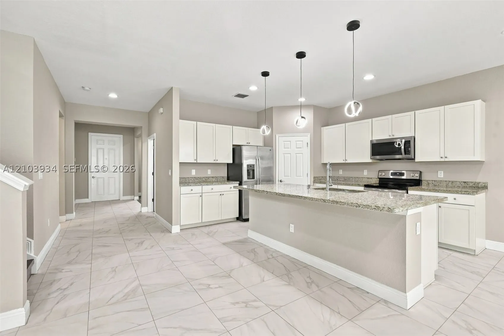
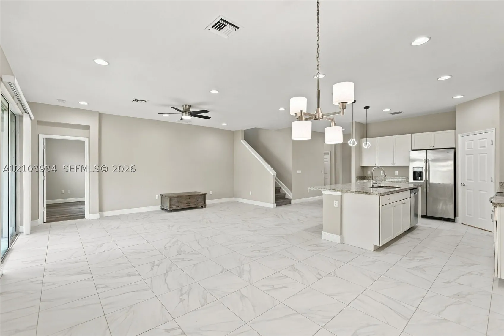
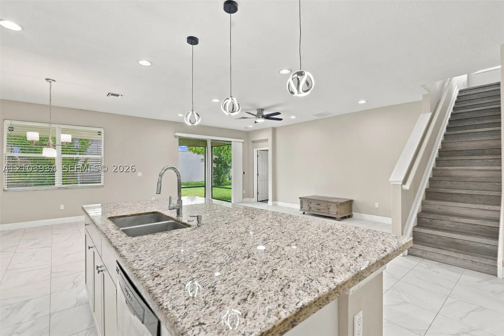
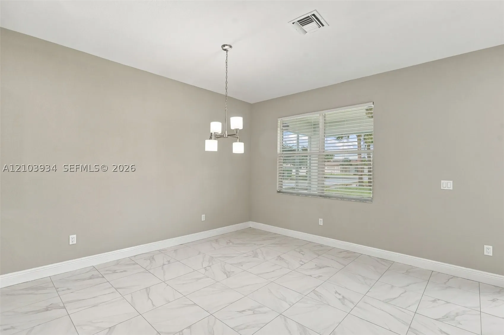
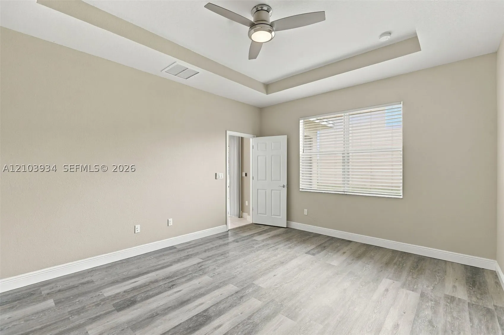
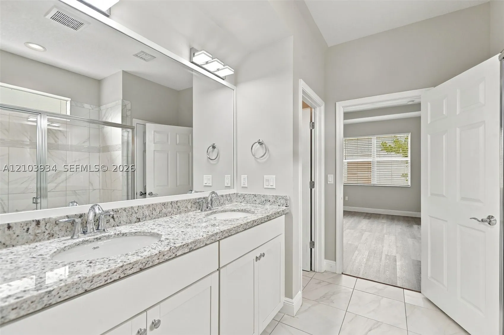
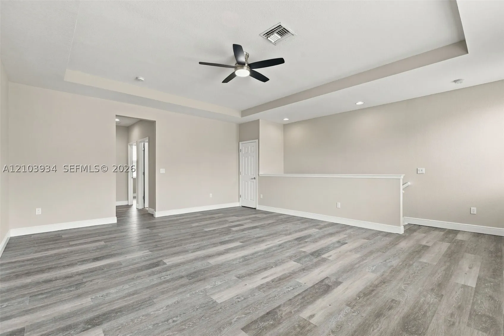
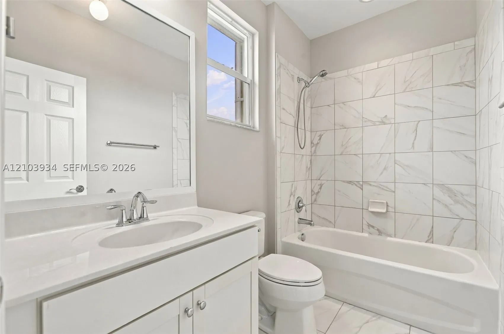
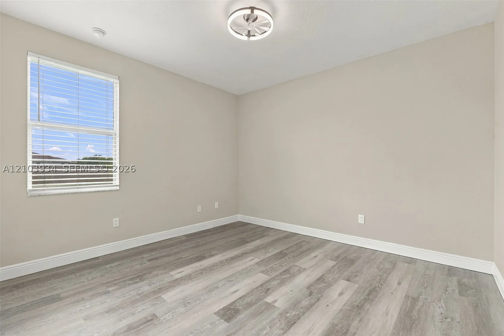
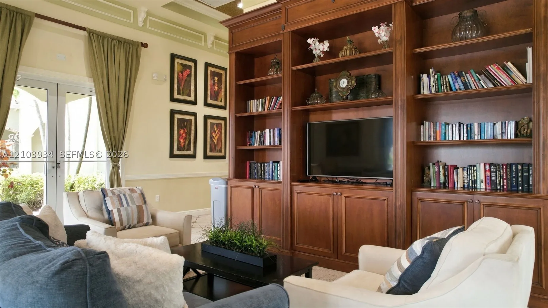
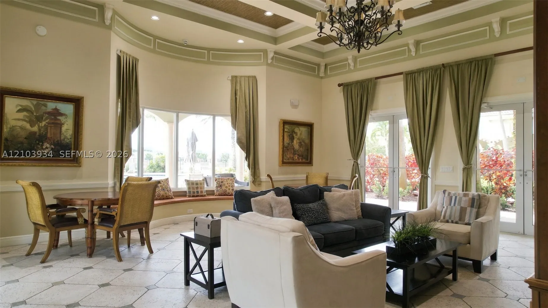
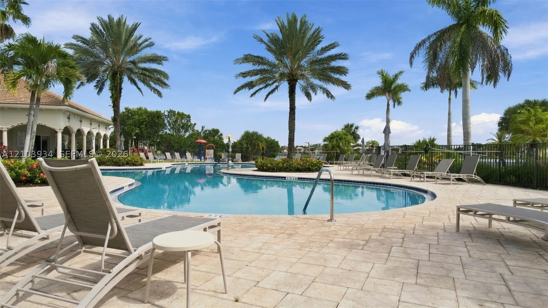
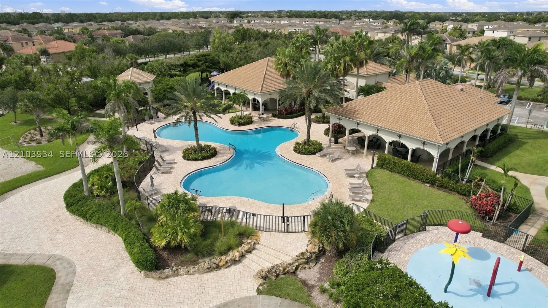
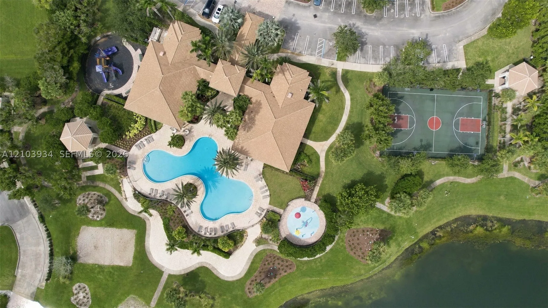
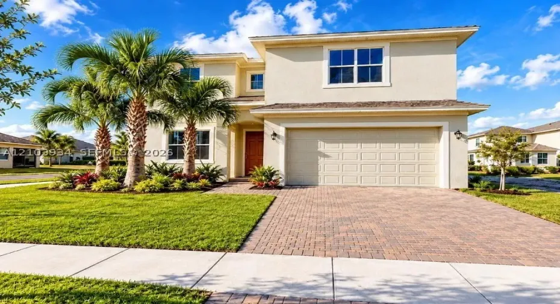
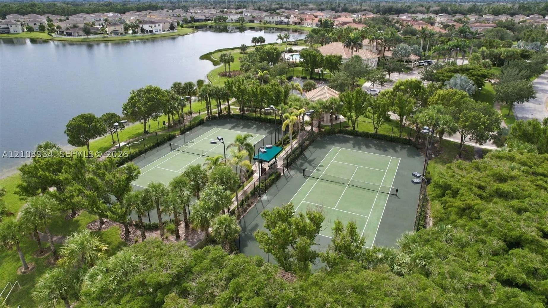
Welcome to this 2019 built oasis in Port St. Lucie’s most prestige communities. Your 3,006-square-foot home offers 4 bedrooms, 3 full bathrooms and-a-half bathroom, providing ample space for comfortable living. Additional flex room perfect as a 5th bedroom, office space, nursery, indoor gym and more! The floor plan spans two levels, maximizing both privacy and functionality throughout the residence. Your new single-family home presents a solid opportunity for ownership in a resort style living community! Amenities that bring enjoyment, entertainment and peace! Conveniently located within a short driving distance to I-95, local shopping and dining as well as the New York Mets training stadium! Schedule your viewing today to see just why you will fall in love with your new home!

Features

  • Swimming Pool: Community, None
  • Heating System: Central, Electric
  • Cooling System: Electric, Central Air, Ceiling Fan(s)
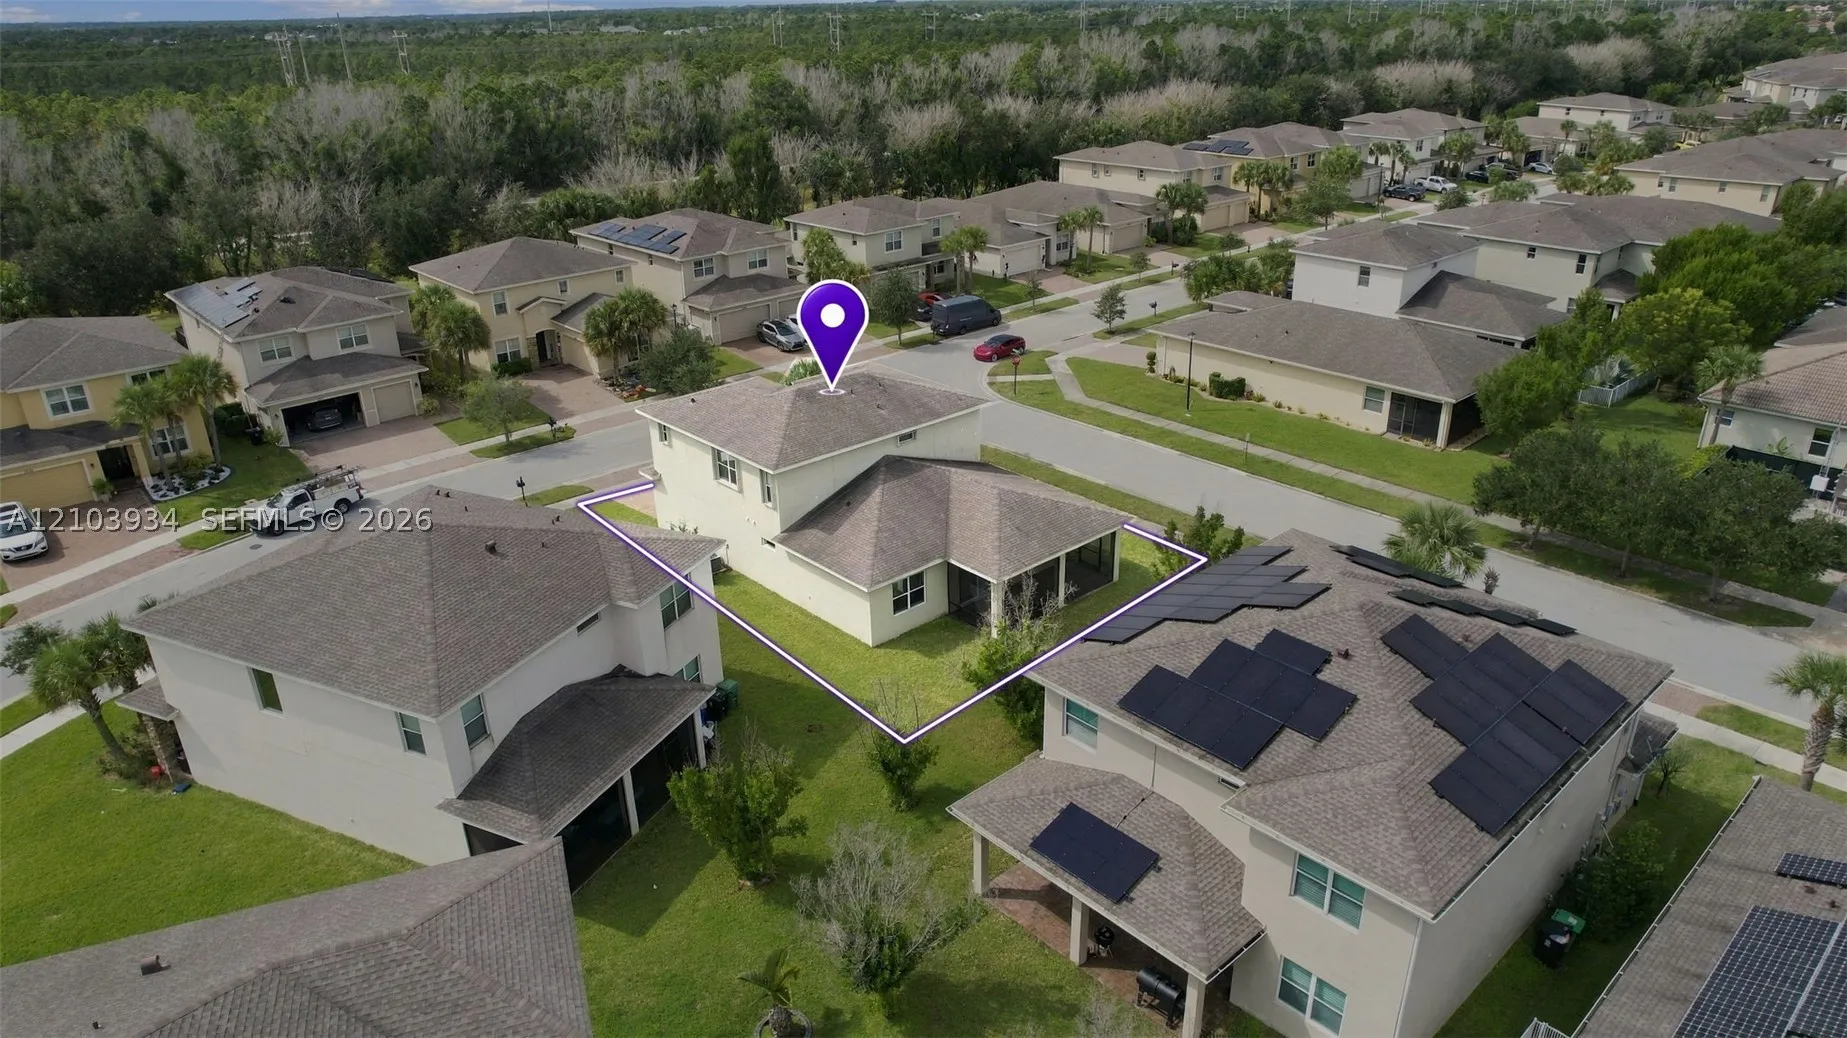
  • Patio: Porch, Screened
  • Parking: Driveway, Garage, Attached, Paver Block

Appliances

  • Appliances: Dryer, Dishwasher, Refrigerator, Washer, Disposal, Ice Maker

Address Map

  • Country: US
  • State: FL
  • County: St Lucie
  • City: Port St Lucie
  • Subdivision: VIZCAYA FALLS PLAT 1
  • Zipcode: 34986
  • Street: Leonardo Cir
  • Street Number: 1247
  • Floor Number: 0
  • Longitude: W81° 37' 20.8''
  • Latitude: N27° 21' 11.4''
  • Street Dir Prefix: NW
  • MLS Area: 7370

MLS Addon

  • Architectural Style: Detached, Two Story
  • Association Fee: $412
  • Association Fee Frequency: Monthly
  • Carport Spaces:
  • Close Date:
  • Close Price: $0
  • Elementary School: Allapattah
  • Exterior Features: Lighting, Enclosed Porch
  • Fireplaces Total: 0
  • Flooring: Tile, Laminate
  • Garage Spaces: 2
  • High School: Fort Pierce Central
  • Insurance Expense: $0
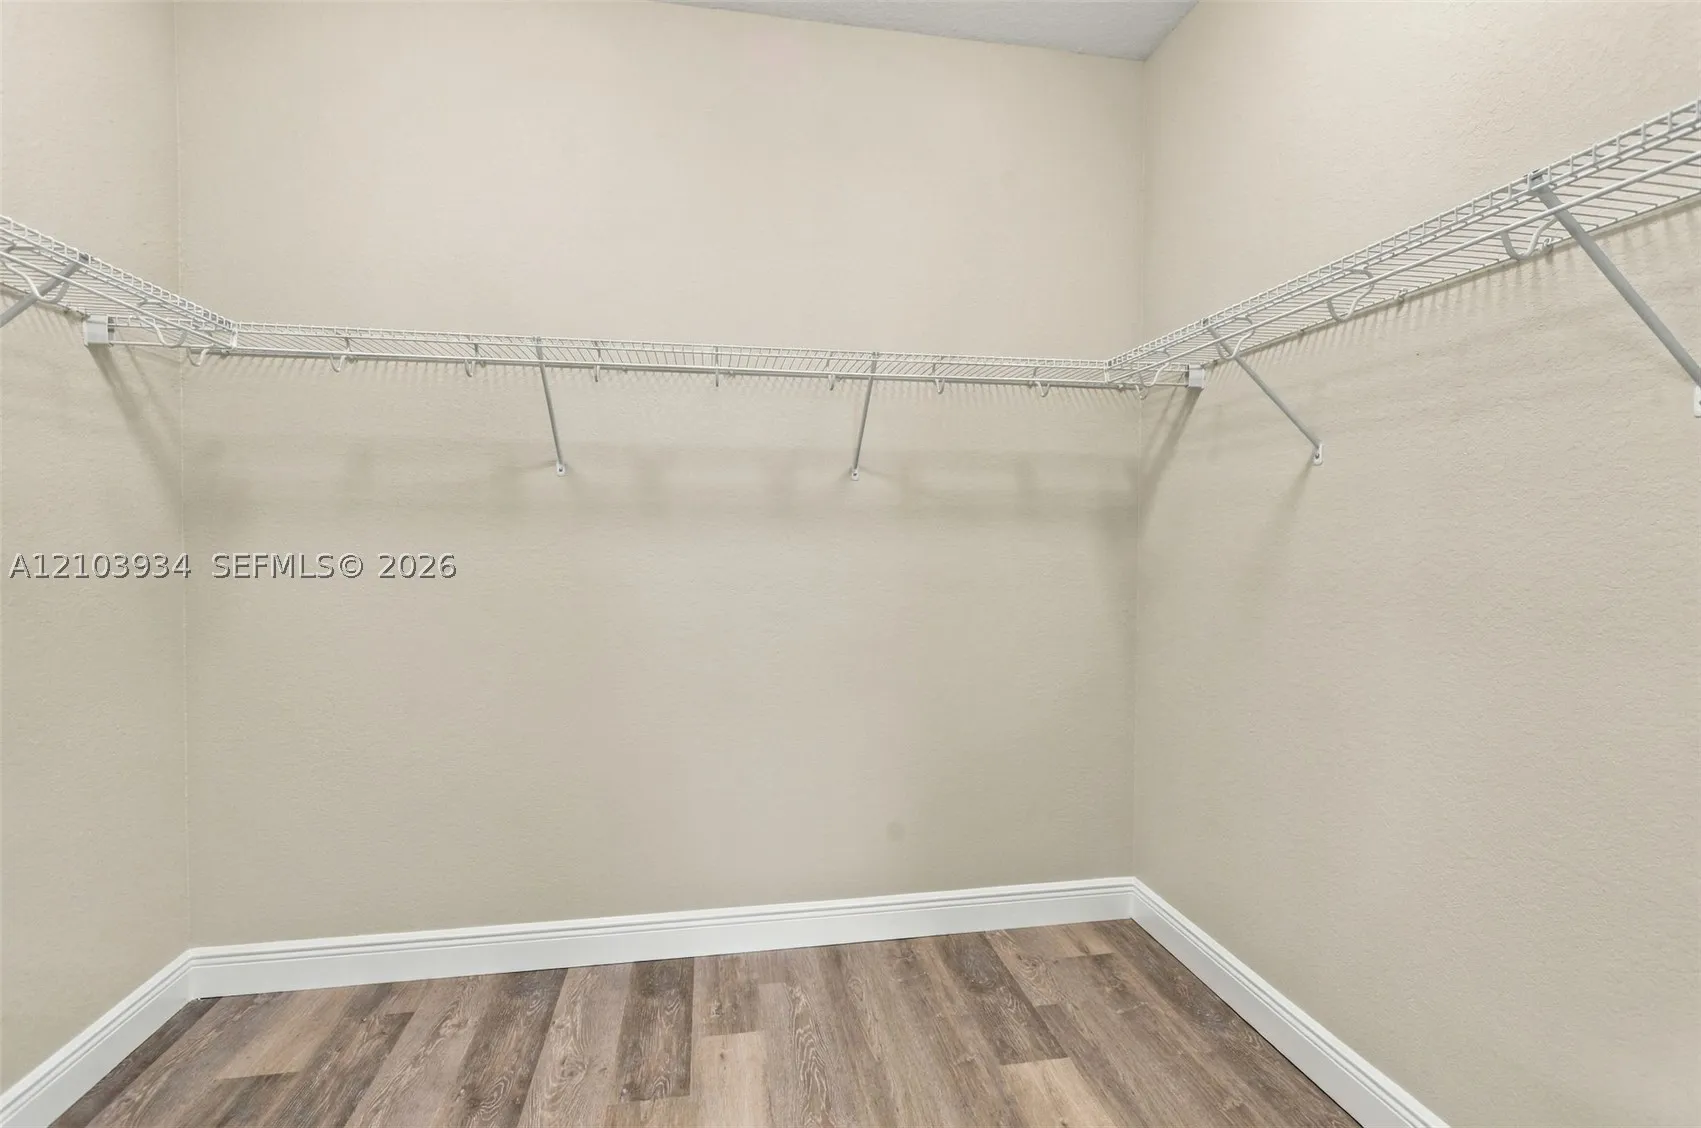
  • Interior Features: Bedroom on Main Level, Breakfast Area, Dual Sinks, First Floor Entry, Entrance Foyer, Eat-in Kitchen, Walk-In Closet(s), High Ceilings, Separate Shower, Dining Area, Separate/Formal Dining Room, Main Level Primary, Breakfast Bar, Loft, Shower Only
  • Levels: Two
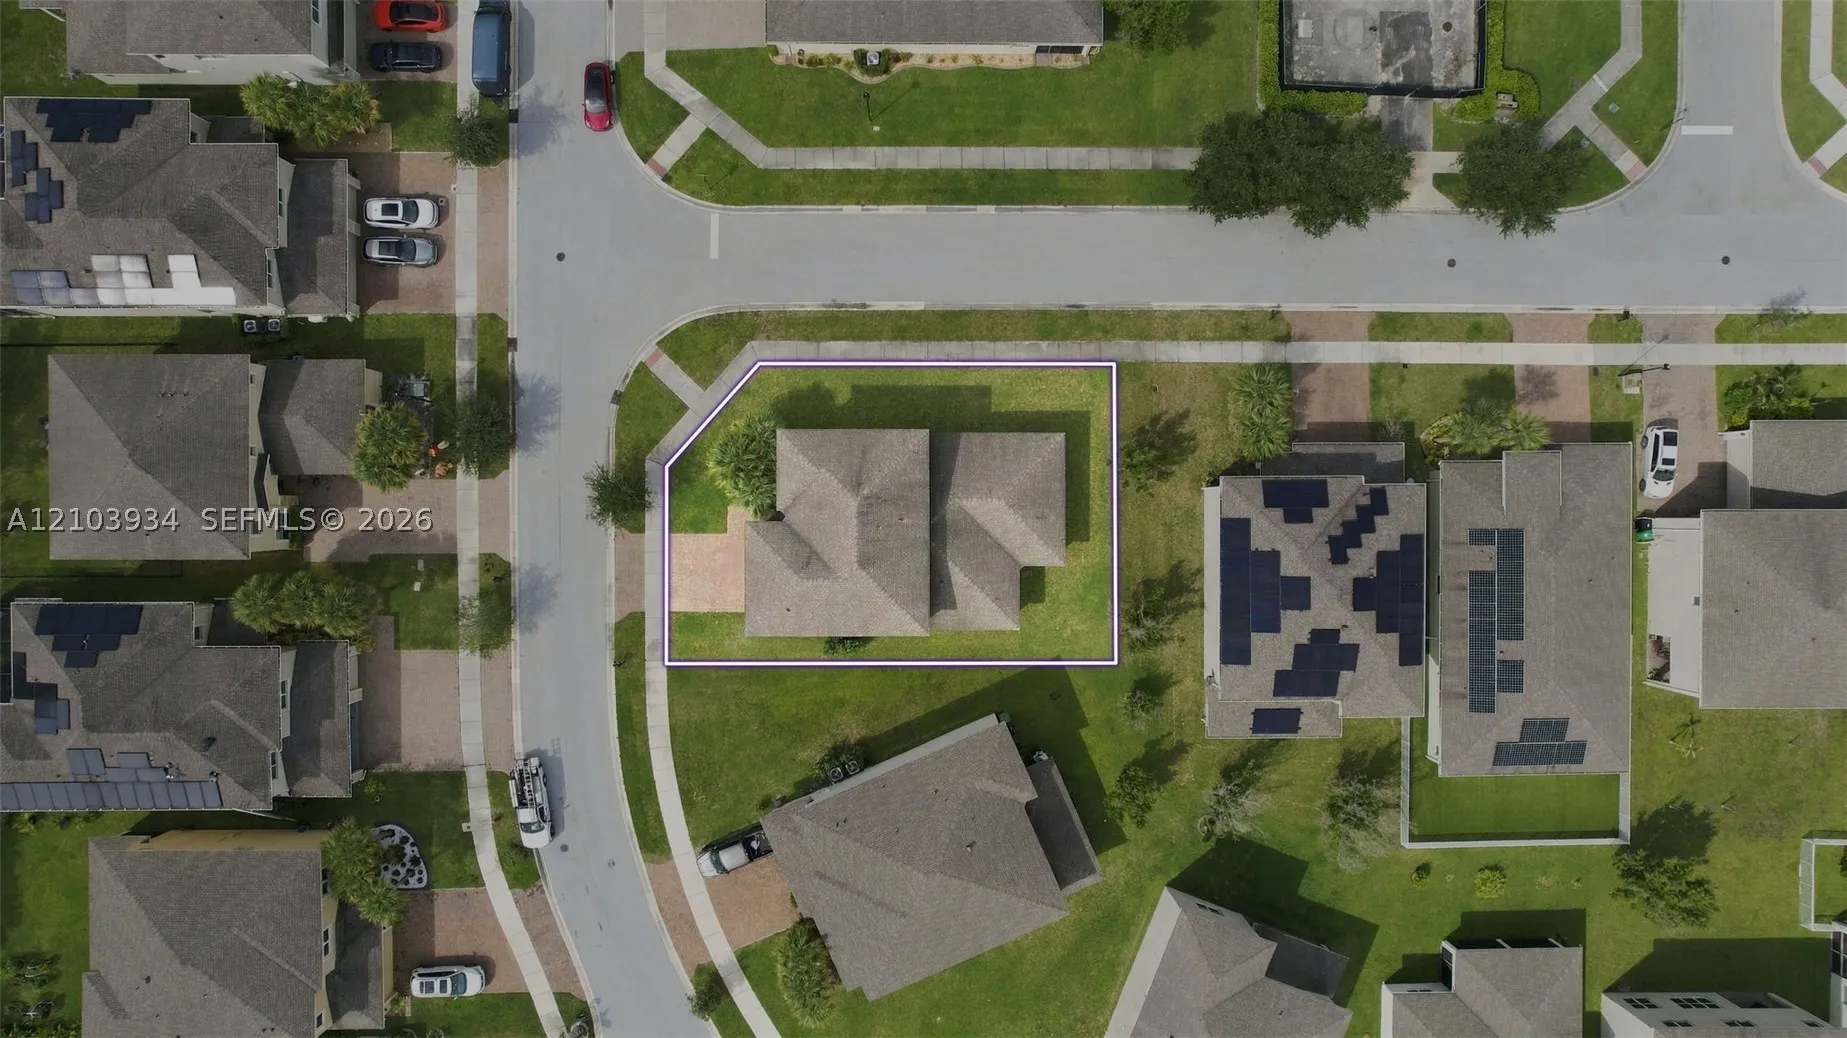
  • Lot Features: < 1/4 Acre, Sprinklers Automatic
  • Middle Or Junior School: Allapattah
  • New Taxes Expense: $0
  • Stories: 2
  • Stories Total: 0
  • Tax Annual Amount: $6,104
  • Window Features: Blinds

Location

Listing Updated: 2026-11-04 21:50:30

  • Property Type : Single Family
  • Property Sub Type : Single Family Residence
  • Listing Type : For Sale
  • Listing ID : A12103934
  • Price : $459,000
  • View : None
  • Bedrooms : 4
  • Bathrooms : 4
  • Full Bathrooms : 3
  • Half Bathrooms : 1
  • Square Footage : 3,006 Sqft
  • Year Built : 2019
  • Lot Area : 0 Acre
  • Listing Status : Active
  • Days On Market : 23
Contact Agent
Required
Required
Required
By proceeding, you consent to receive calls and texts at the number you provided, including marketing by autodialer and prerecorded and artificial voice, and ettmail, about your inquiry and other home-related matters, but not as a condition of any purchase.

Similar Single Family