• Share

2159 SW Cameron Lane, Palm City, Florida 34990

Active For Sale
$1,389,000
  • Beds 4
  • Baths 4
  • Sq Ft 3,600 Sqft
  • Visits: 5 in 29 days

Description

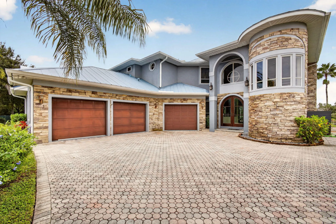
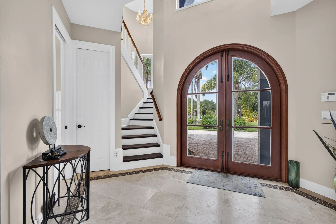
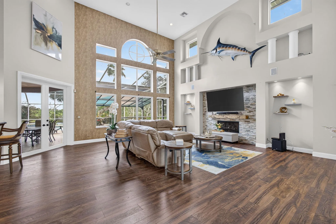
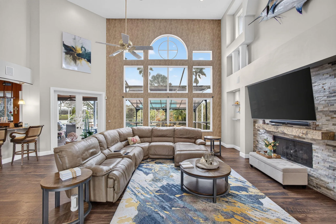
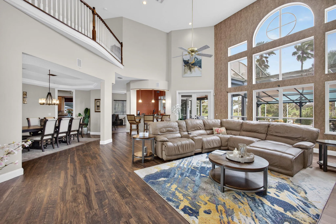
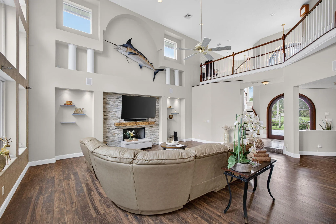
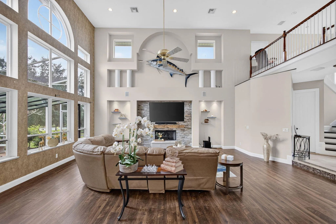
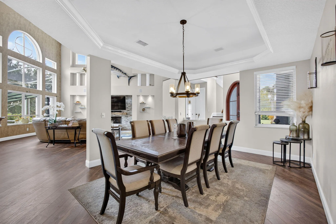
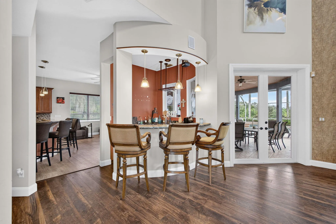
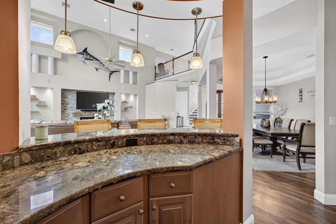
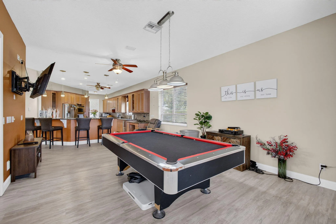
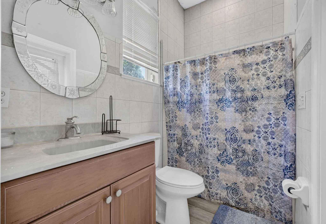
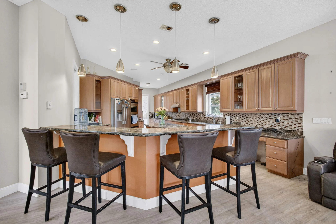
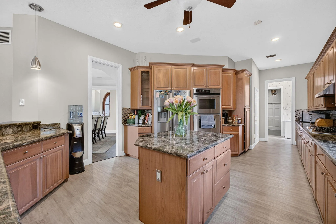
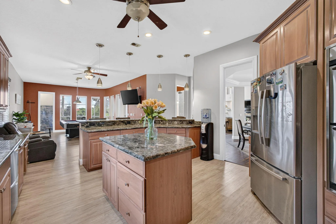
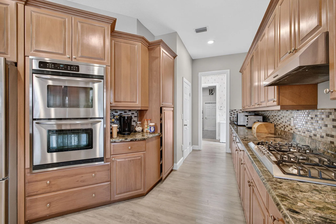
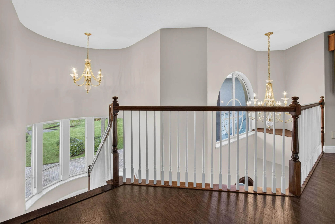
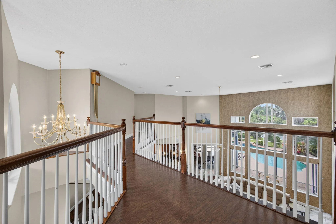
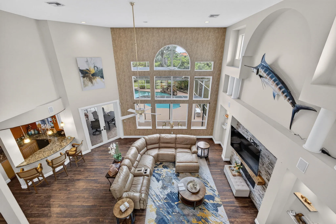
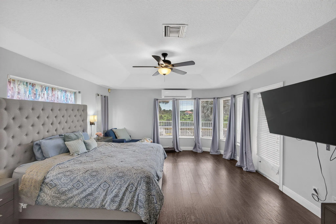
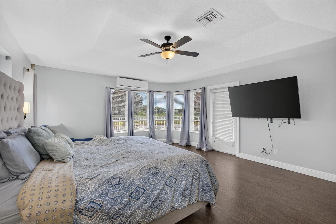
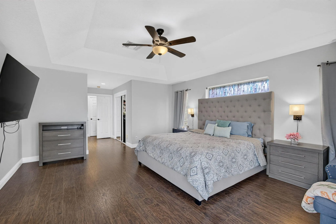
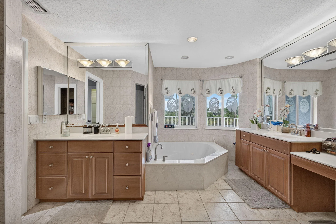
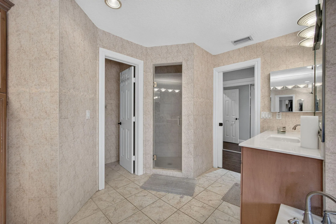
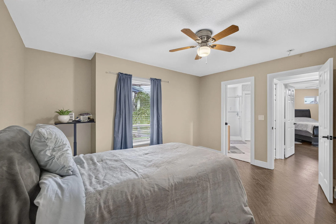
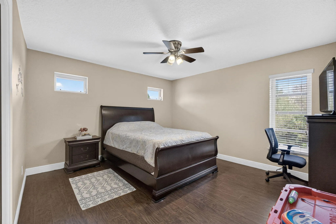
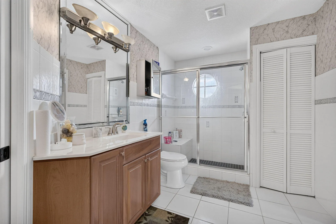
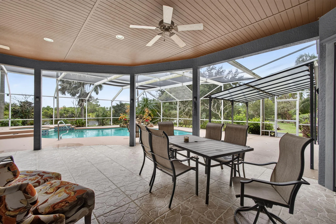
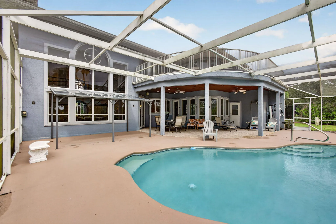
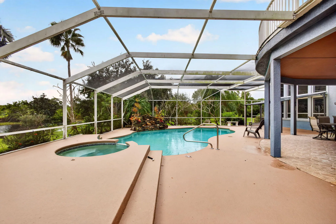
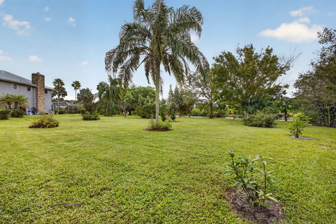
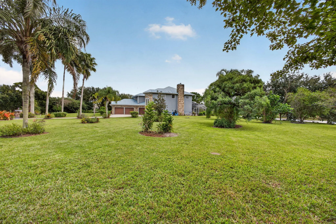
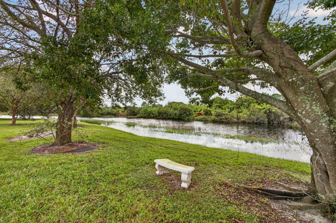
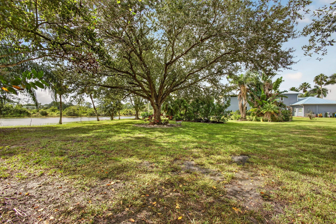
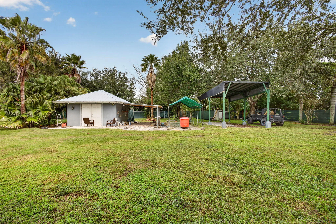
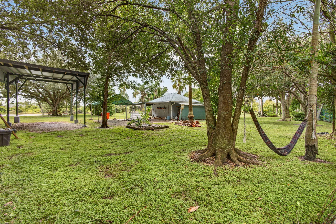
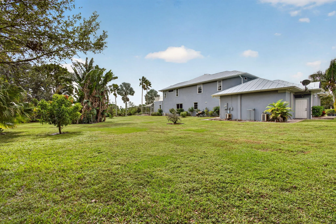
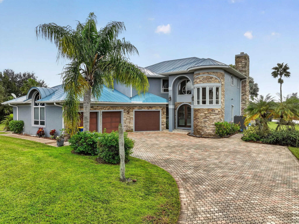
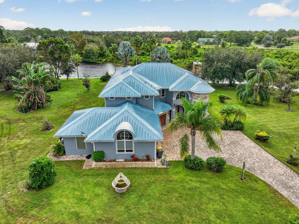
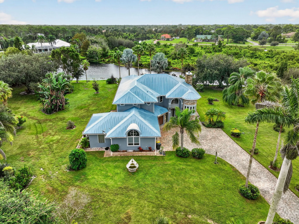
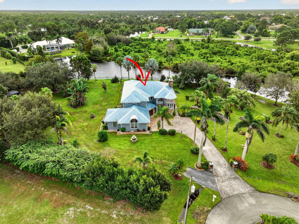
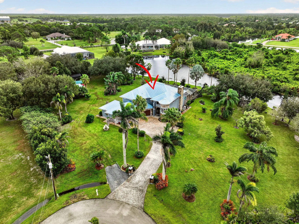
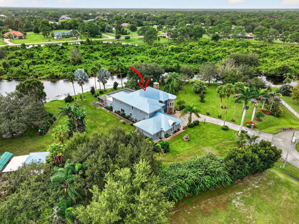
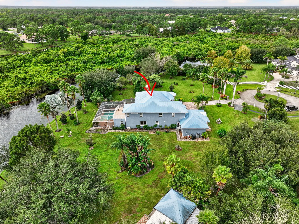
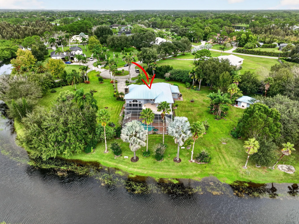
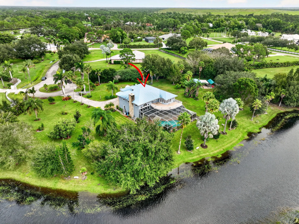
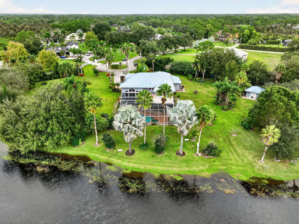
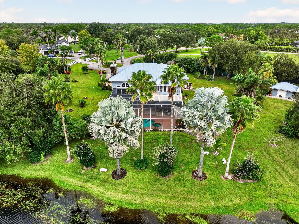
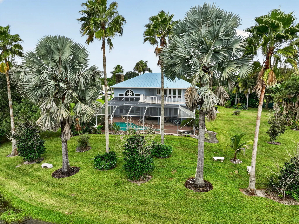
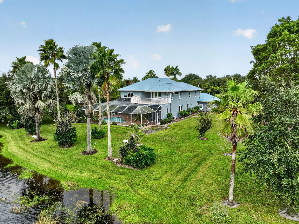
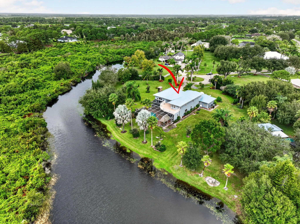
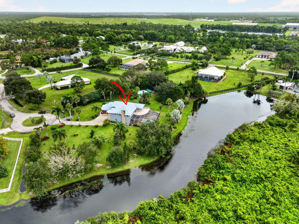
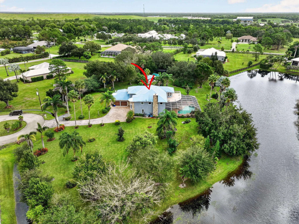
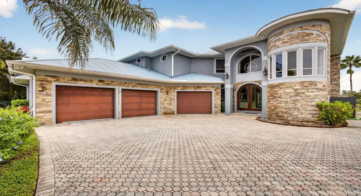
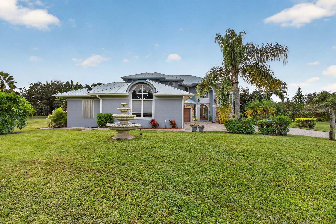
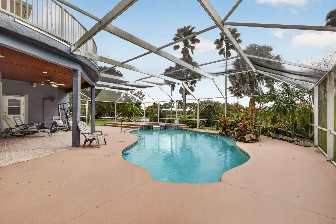
Set on three private acres in the sought-after Stuart West community of Palm City, this custom-built residence features approximately 440 feet of waterfront and serene preserve views. Mahogany entry doors open to a light-filled interior with soaring ceilings and expansive windows overlooking the pool and backyard. The family room offers a wet bar and gas fireplace, while the kitchen features custom wood cabinetry, granite countertops, and stainless-steel appliances. The private second-floor primary suite boasts tranquil water views and a sun deck ideal for Florida sunsets. Additional highlights include a three-car garage and a 300-square-foot air-conditioned workshop. Enjoy privacy and refined Florida living in this exceptional waterfront retreat.

Features

  • Swimming Pool: Pool, Pool Equipment, Concrete
  • Heating System: Electric
  • Cooling System: Electric, Central Air
  • Fireplace: Decorative
  • Patio: Balcony, Open, Patio
  • Parking: Driveway, Garage, Garage Door Opener, Attached, Two or More Spaces, Golf Cart Garage

Appliances

  • Appliances: Dryer, Dishwasher, Microwave, Refrigerator, Self Cleaning Oven, Washer, Electric Water Heater, Disposal, Built-In Oven, Water Softener Owned, Water Softener

Address Map

  • Country: US
  • State: FL
  • County: Martin
  • City: Palm City
  • Subdivision: STUART WEST
  • Zipcode: 34990
  • Street: Cameron
  • Street Number: 2159
  • Street Suffix: Lane
  • Floor Number: 0
  • Longitude: W81° 42' 56.8''
  • Latitude: N27° 10' 17''
  • Directions: Martin Highway to Stuart West/Cobblestone Gate. Right on San Antonio, Left on Laredo, Left on Cameron Lane.
  • Street Dir Prefix: SW
  • MLS Area: 6100

MLS Addon

  • Architectural Style: Two Story, Contemporary/modern
  • Association Amenities: Pool, Barbecue, Picnic Area, Basketball Court
  • Association Fee: $650
  • Association Fee Frequency: Quarterly
  • Association Fee Includes: Common Area Maintenance, Security
  • Carport Spaces:
  • Close Date:
  • Close Price: $0
  • Exterior Features: Balcony, Patio, Fence, Shed, Storm/Security Shutters
  • Fireplaces Total: 0
  • Flooring: Tile, Carpet
  • Garage Spaces: 3
  • High School: South Fork
  • Insurance Expense: $0
  • Interior Features: Dual Sinks, Living/Dining Room, Upper Level Primary, Entrance Foyer, Walk-In Closet(s), Built-in Features, Garden Tub/Roman Tub, High Ceilings, Pantry, Vaulted Ceiling(s), Bar, Fireplace, Wet Bar, Central Vacuum, Bathtub, Shower Only
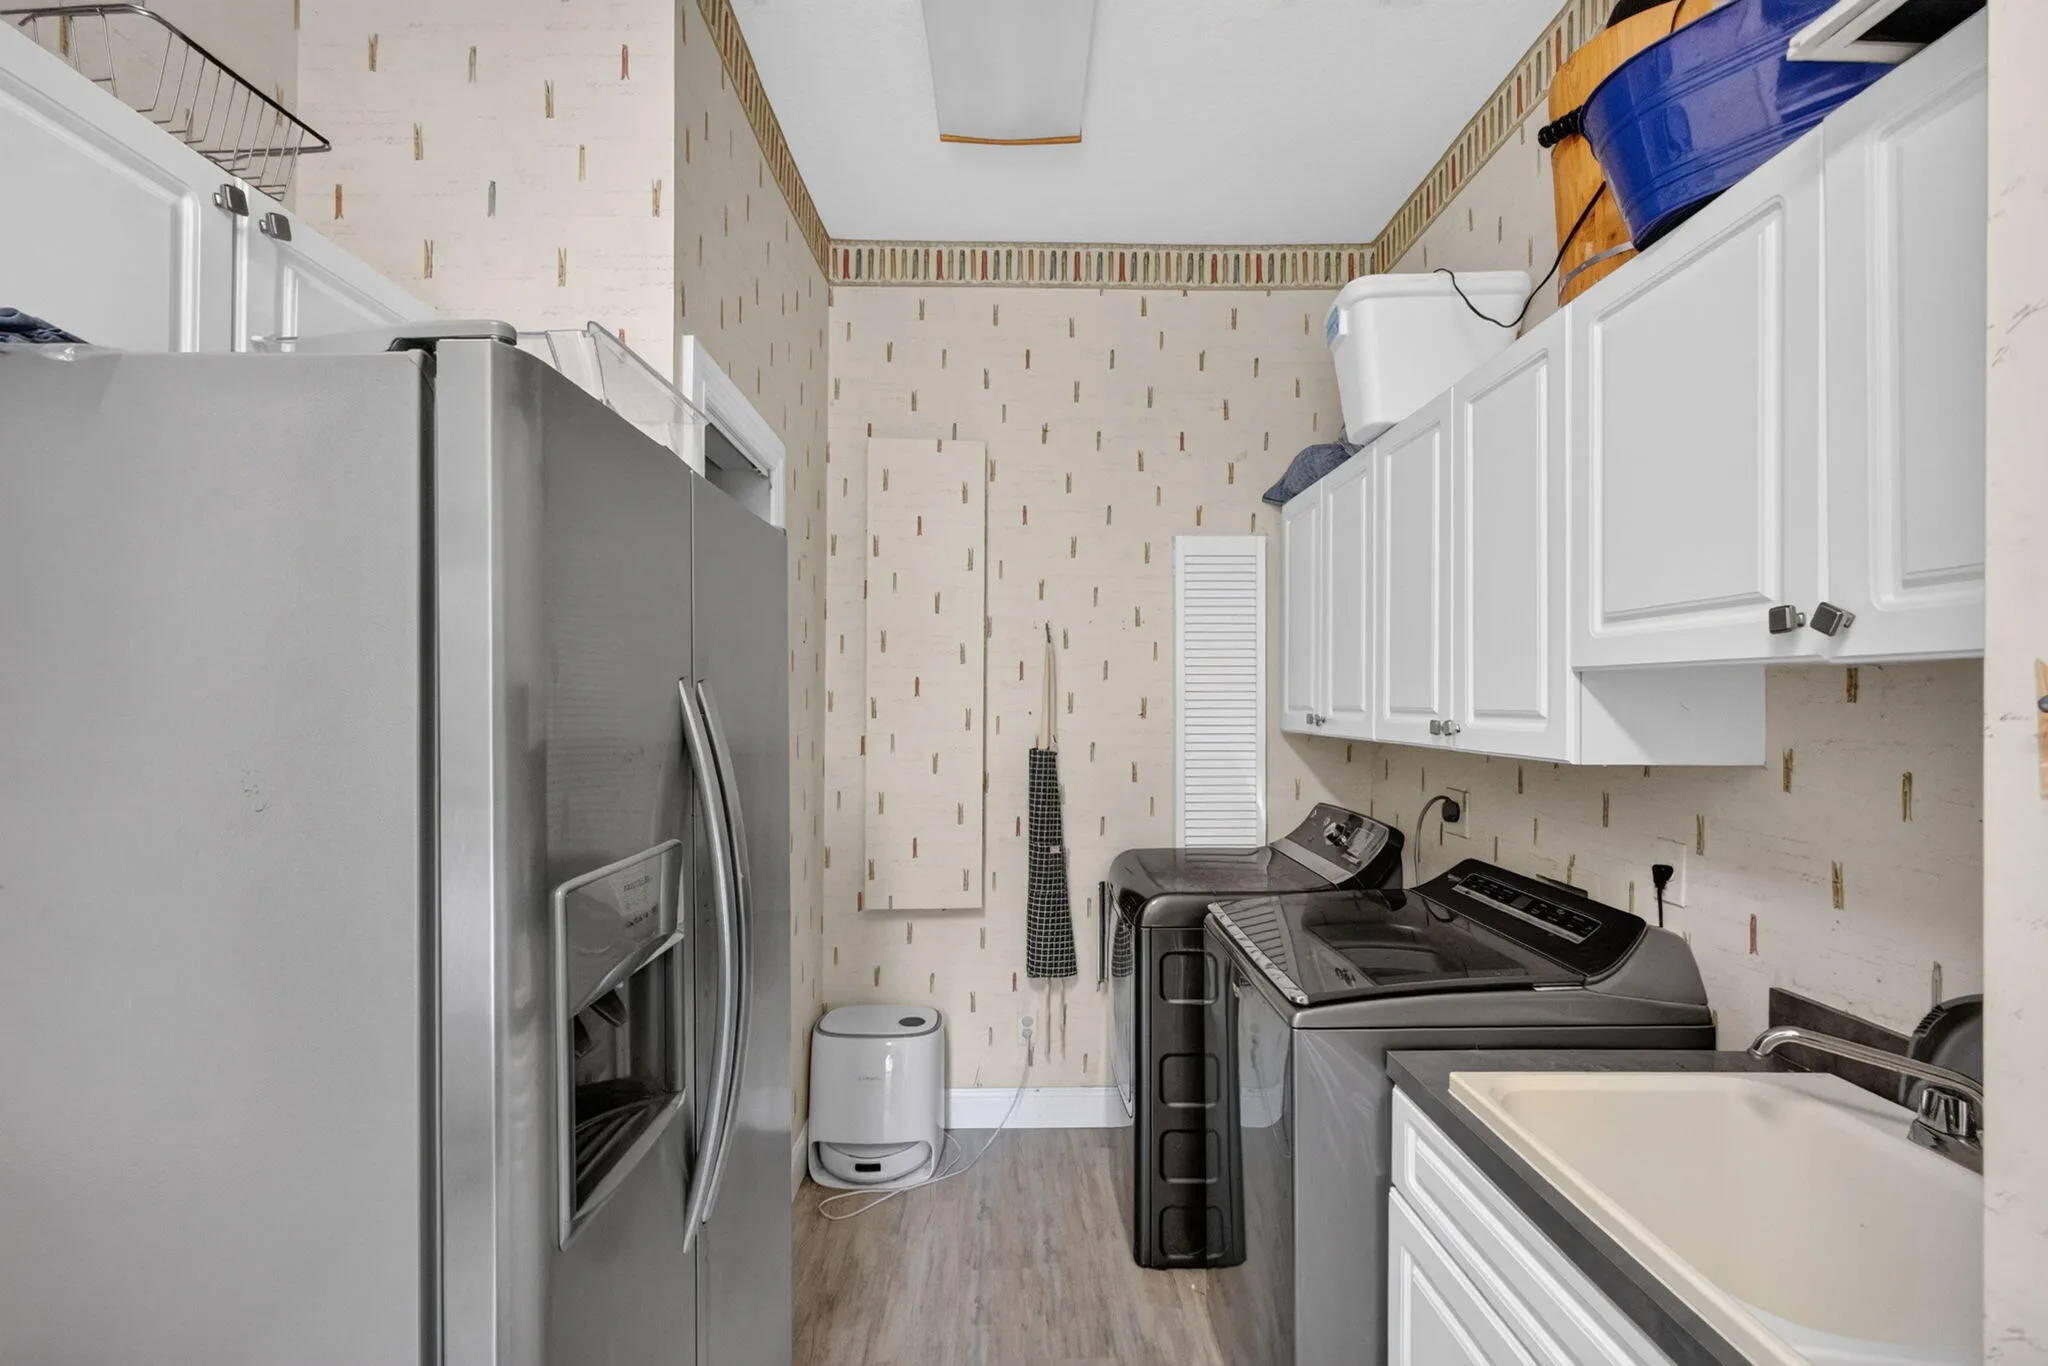
  • Laundry Features: Laundry Tub
  • Levels: Two
  • Lot Features: Sprinklers Automatic, Cul-De-Sac
  • Middle Or Junior School: Hidden Oaks
  • New Taxes Expense: $0
  • Stories: 2
  • Stories Total: 2
  • Tax Annual Amount: $10,465
  • Utilities: Cable Available, Electricity Available, Sewer Available, Water Available, Natural Gas Available
  • Window Features: Metal, Single Hung

Location

Listing Updated: 2026-11-10 20:00:14
  • Property Type : Single Family
  • Property Sub Type : Single Family Residence
  • Listing Type : For Sale
  • Listing ID : B26088426
  • Price : $1,389,000
  • View : Canal
  • Bedrooms : 4
  • Bathrooms : 4
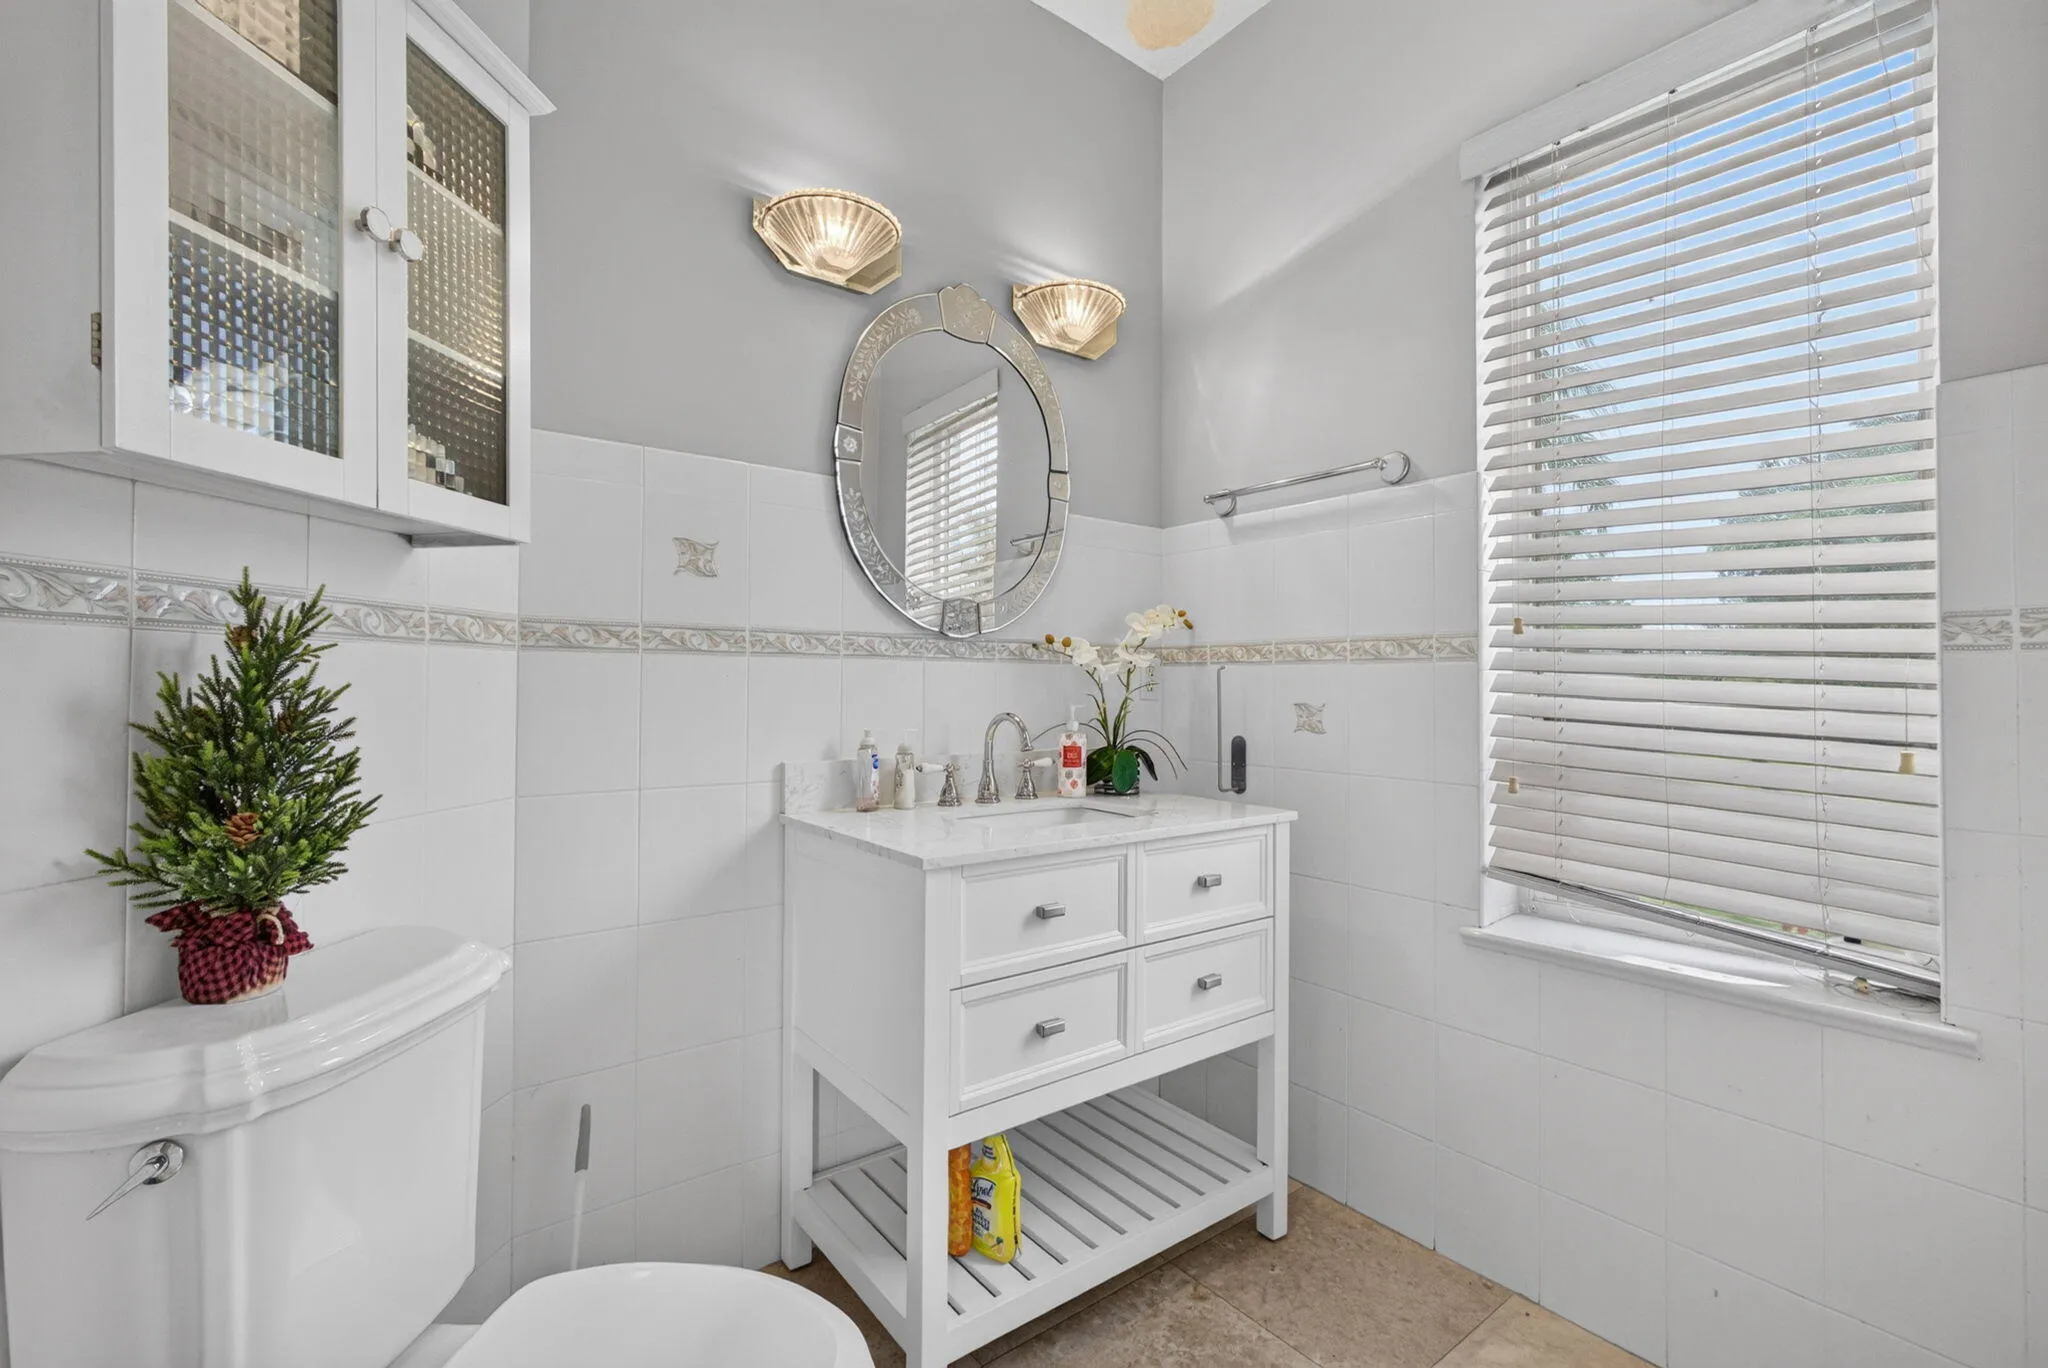
  • Full Bathrooms : 3
  • Half Bathrooms : 1
  • Square Footage : 3,600 Sqft
  • Year Built : 2002
  • Lot Area : 3.06 Acre
  • Listing Status : Active
  • Days On Market : 28
Contact Agent
Required
Required
Required
By proceeding, you consent to receive calls and texts at the number you provided, including marketing by autodialer and prerecorded and artificial voice, and ettmail, about your inquiry and other home-related matters, but not as a condition of any purchase.

Similar Single Family