• Share

9012 Southern Orchard Rd N, Davie, Florida 33328

Active For Sale
$980,000
  • Beds 4
  • Baths 3
  • Sq Ft 2,321 Sqft
  • Visits: 1 in 9 days

Description

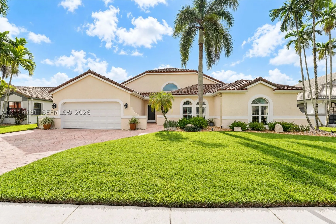
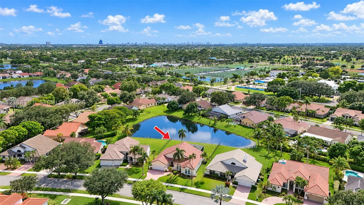
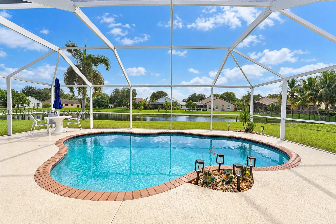
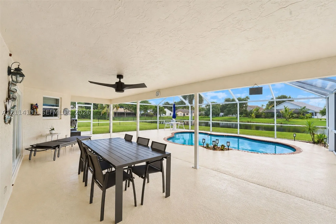
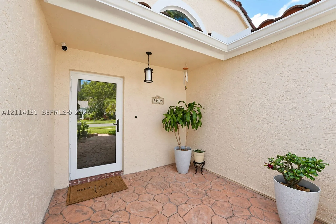
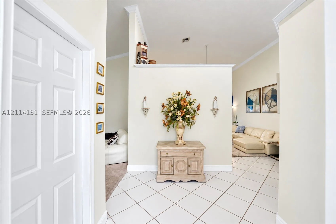
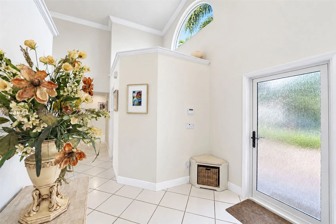
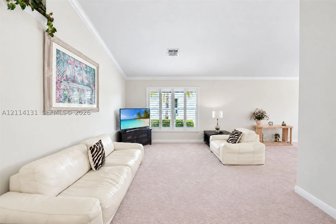
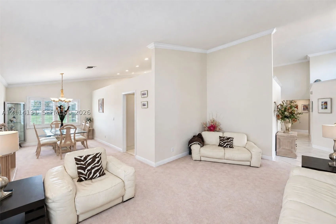
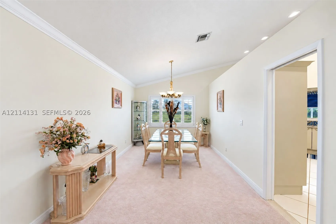
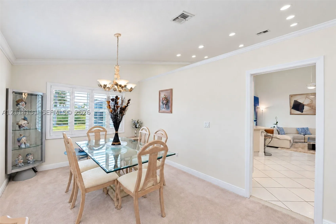
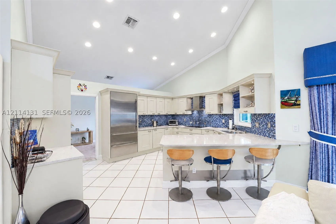
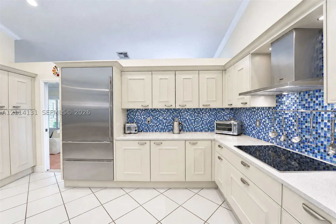
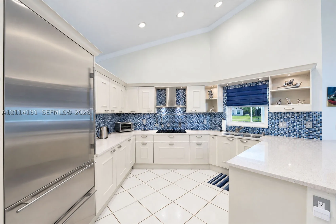
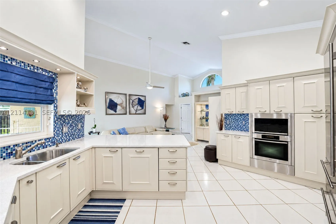
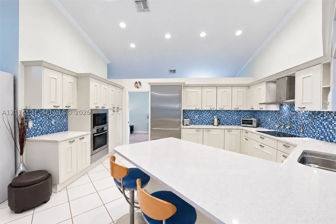
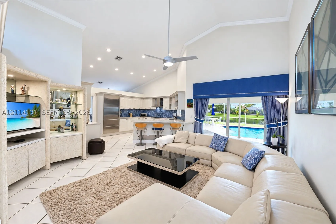
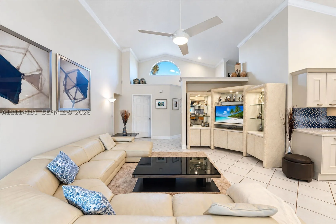
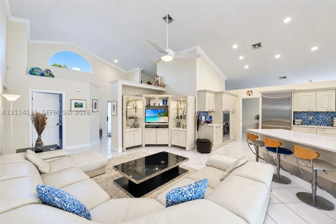
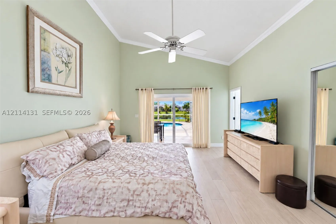
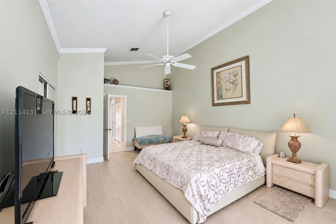
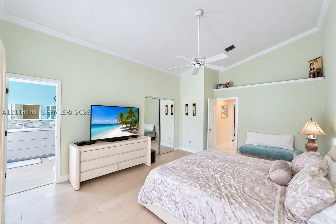
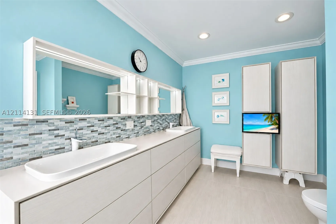
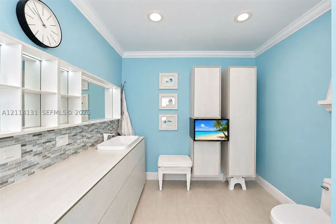
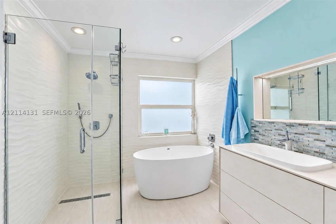
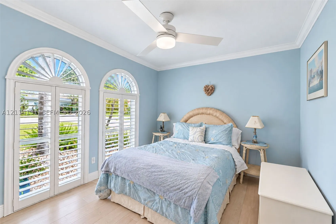
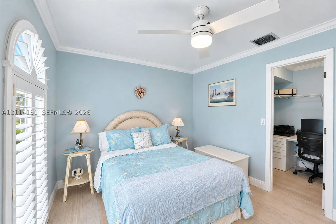
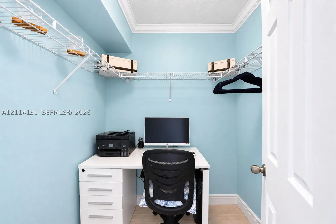
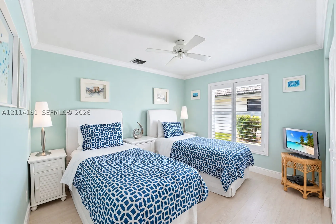
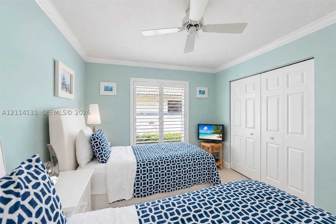
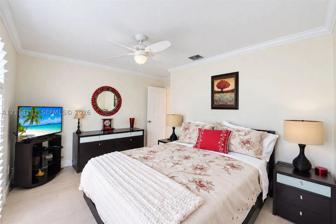
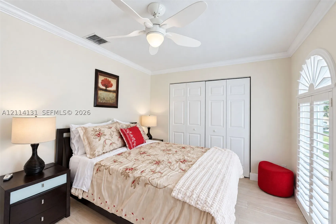
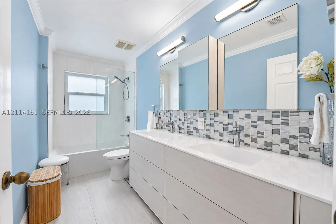
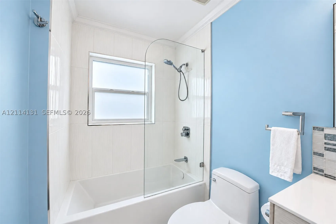
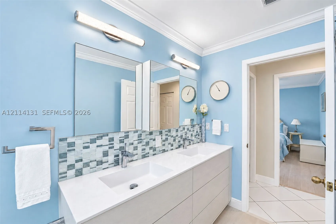
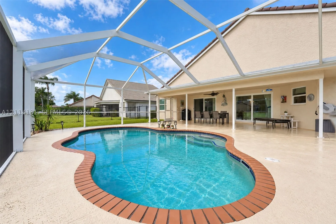
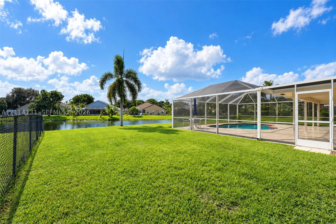
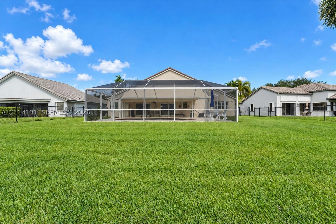
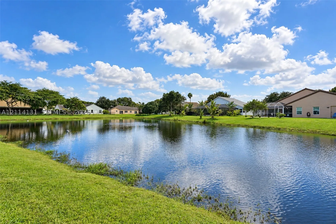
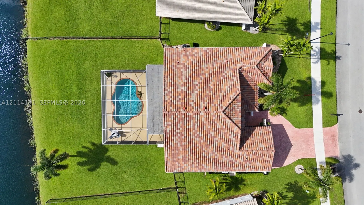
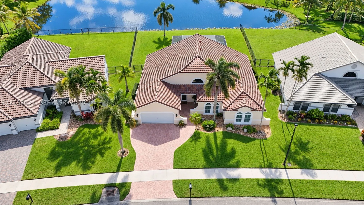
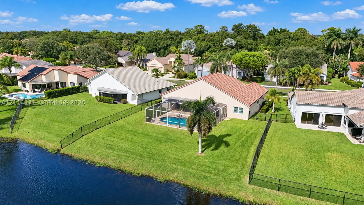
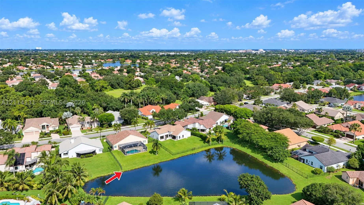
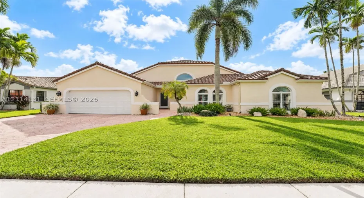
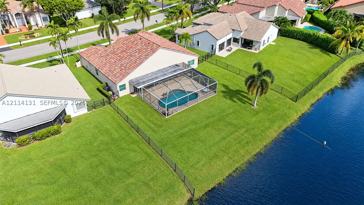
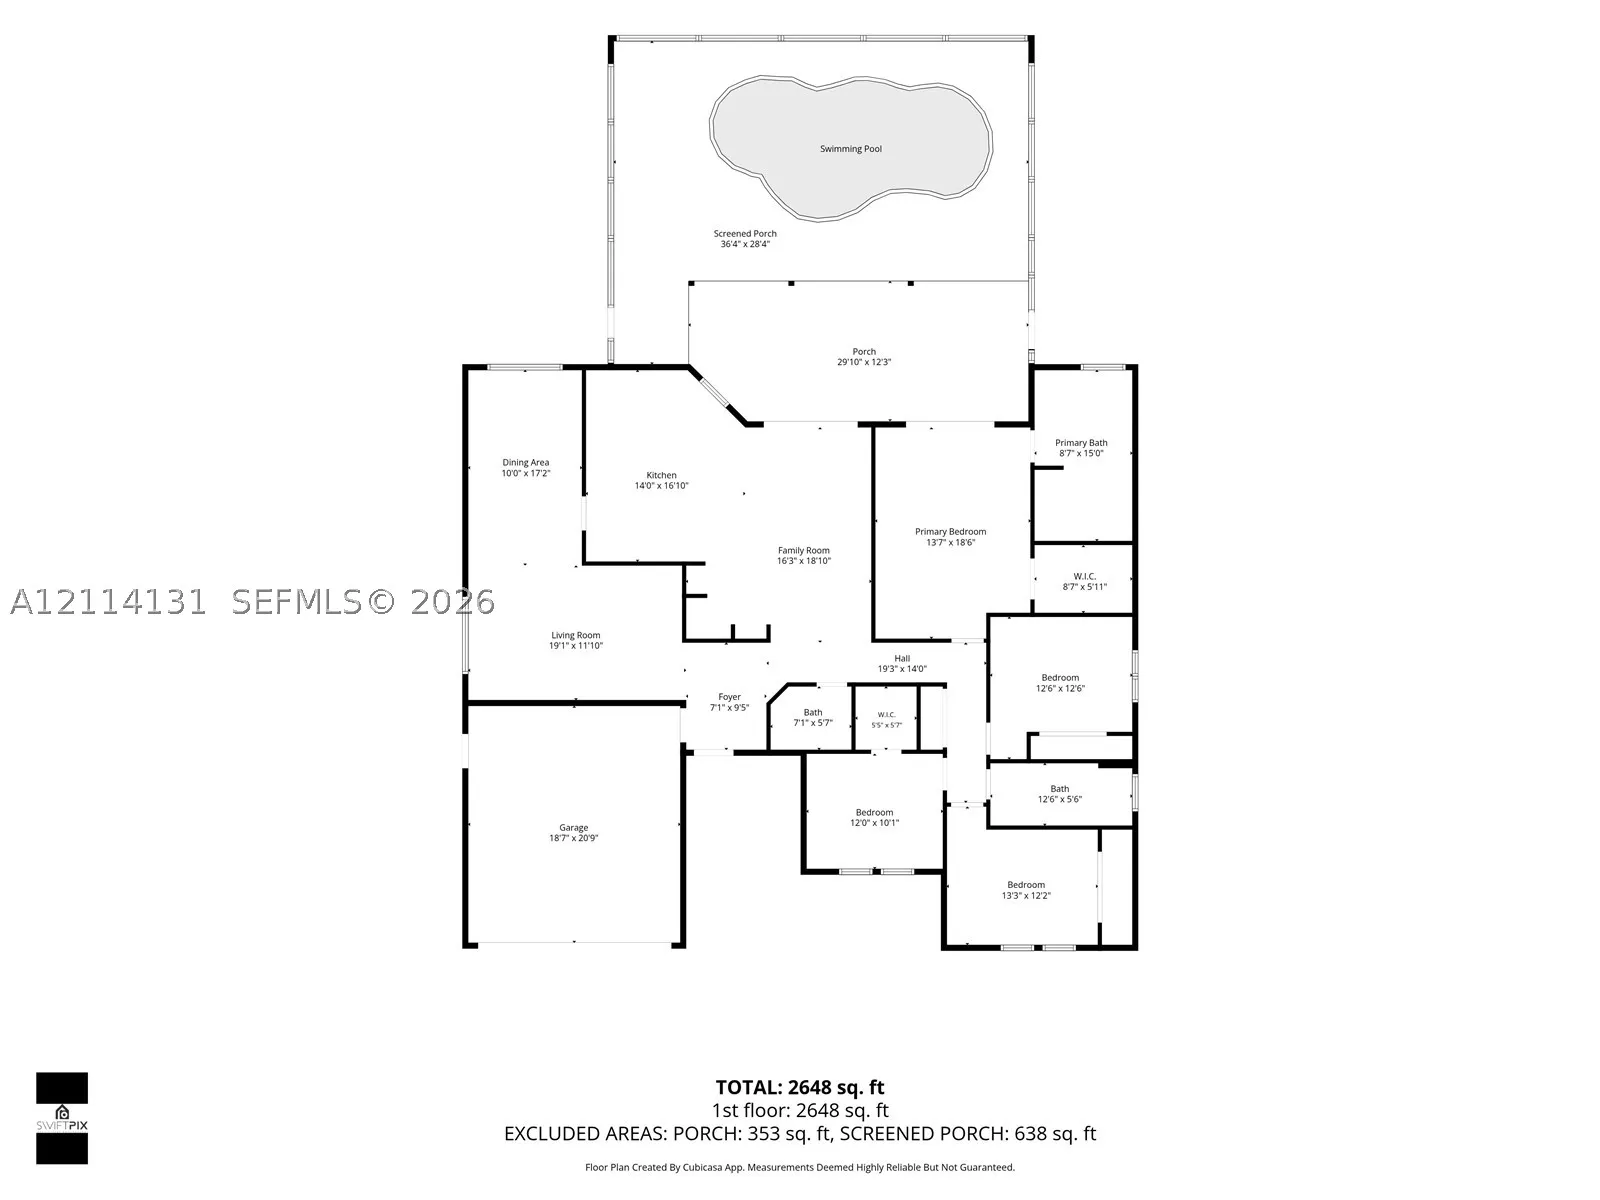
This IMMACULATE, TOTALLY UPGRADED 4-bedroom, 2.5-bath WATERFRONT POOL HOME is a rare find! Gorgeous Luxury Snaidero kitchen featuring high-end cabinetry, premium appliances, beautiful tile finishes and a HUGE kitchen! Spacious floor plan with separate living, dining & family rooms! Stunning REMODELED PRIMARY BATHROOM features Luxury Snaidero materials, dual sinks, freestanding soaking tub & separate shower! Remodeled guest bathroom features dual sinks, shower & Luxury Snaidero materials. 4th bedroom has a walk-in closet! BIG-TICKET UPGRADES ALREADY DONE! ROOF (2023), ALL polybutylene plumbing replaced (2018), ALL IMPACT WINDOWS & DOORS (2013), POOL SCREEN ENCLOSURE (2026), leaf-guard gutters and generator hookup! Step outside to your own private tropical oasis featuring a HEATED POOL, fenced backyard, beautiful WATER VIEWS and plenty of room for outdoor entertaining! Located in the highly sought-after FOREST RIDGE community, known for its beautiful tree-lined streets, scenic trails and exceptional neighborhood amenities! Enjoy pickleball, tennis, basketball, community pool and Tree Tops Park! Highly regarded Silver Ridge Elementary is just around the corner! LOCATION, CONDITION & UPGRADES — THIS HOME HAS IT ALL! A rare opportunity to own a true gem in one of Davie’s most desirable communities!

Features

  • Swimming Pool: Pool, Heated, In Ground, Community, Screen Enclosure
  • Heating System: Electric
  • Cooling System: Central Air, Ceiling Fan(s)
  • Patio: Patio, Porch, Screened
  • Parking: Driveway, Garage, Attached

Appliances

  • Appliances: Dryer, Dishwasher, Electric Range, Microwave, Refrigerator, Washer, Electric Water Heater, Disposal, Ice Maker

Address Map

  • Country: US
  • State: FL
  • County: Broward
  • City: Davie
  • Subdivision: FOREST RIDGE SINGLE FAMIL
  • Zipcode: 33328
  • Street: Southern Orchard Rd N
  • Street Number: 9012
  • Floor Number: 0
  • Longitude: W81° 43' 47.3''
  • Latitude: N26° 4' 39.6''
  • Directions: Pine Island Road to Forest Ridge at stop sign make a left at statue and go to stop sign. Make right and home will be down on the left .
  • MLS Area: 3880

MLS Addon

  • Architectural Style: Detached, One Story
  • Association Fee: $112
  • Association Fee Frequency: Monthly
  • Carport Spaces:
  • Close Date:
  • Close Price: $0
  • Elementary School: Silver Ridge
  • Exterior Features: Lighting, Security/High Impact Doors, Patio, Fence, Enclosed Porch
  • Fireplaces Total: 0
  • Flooring: Tile, Wood, Other, Carpet, Hardwood
  • Garage Spaces: 2
  • High School: Western
  • Insurance Expense: $0
  • Interior Features: Bedroom on Main Level, Dual Sinks, Living/Dining Room, Entrance Foyer, Walk-In Closet(s), Separate Shower, Dining Area, Separate/Formal Dining Room, Vaulted Ceiling(s), Breakfast Bar
  • Laundry Features: In Garage
  • Lot Features: 1/4 to 1/2 Acre Lot, Sprinklers Automatic, Sprinkler System
  • Middle Or Junior School: Indian Ridge
  • New Taxes Expense: $0
  • Stories: 1
  • Stories Total: 0
  • Tax Annual Amount: $6,412
  • Window Features: Blinds, Impact Glass, Plantation Shutters

Location

Listing Updated: 2026-11-06 06:46:04
  • Property Type : Single Family
  • Property Sub Type : Single Family Residence
  • Listing Type : For Sale
  • Listing ID : A12114131
  • Price : $980,000
  • View : Pool, Water
  • Bedrooms : 4
  • Bathrooms : 3
  • Full Bathrooms : 2
  • Half Bathrooms : 1
  • Square Footage : 2,321 Sqft
  • Year Built : 1995
  • Lot Area : 0 Acre
  • Listing Status : Active
  • Days On Market : 5
Contact Agent
Required
Required
Required
By proceeding, you consent to receive calls and texts at the number you provided, including marketing by autodialer and prerecorded and artificial voice, and ettmail, about your inquiry and other home-related matters, but not as a condition of any purchase.

Similar Single Family