• Share

10638 Hensley Street, Port St Lucie, Florida 34987

Active For Sale
$574,900
  • Beds 4
  • Baths 3
  • Sq Ft 2,690 Sqft
  • Visits: 1 in 48 days

Description

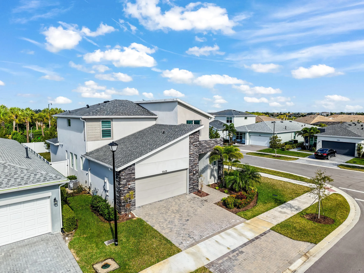
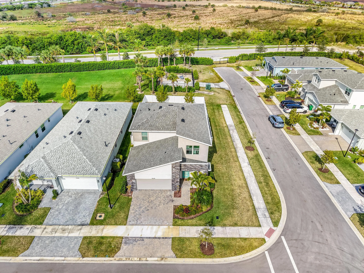
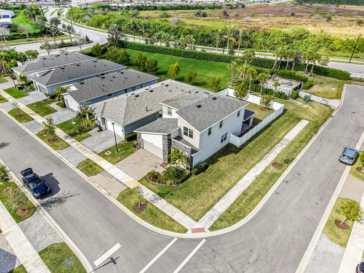
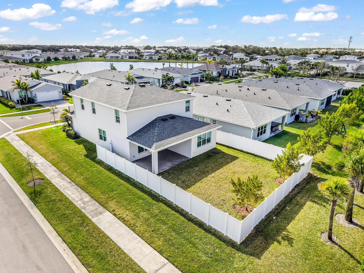
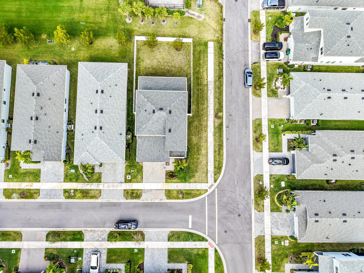
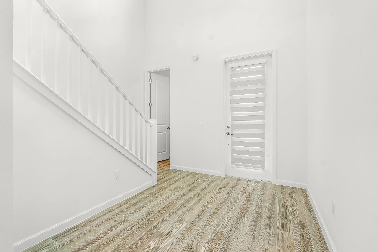
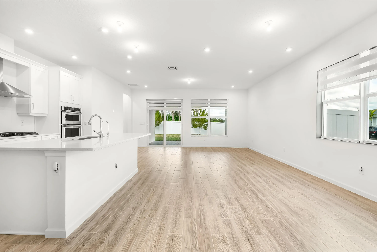
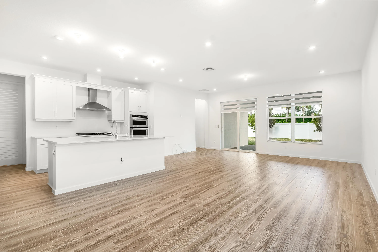
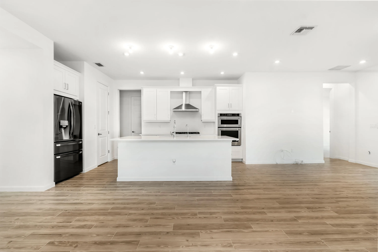
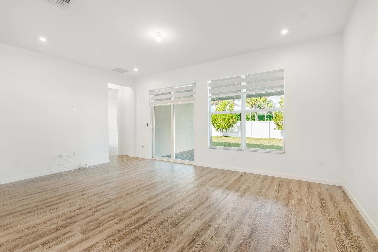
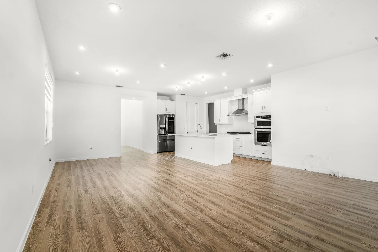
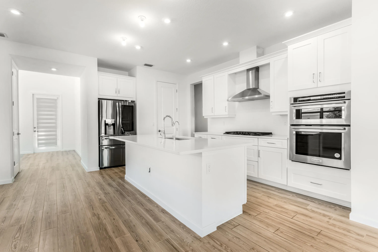
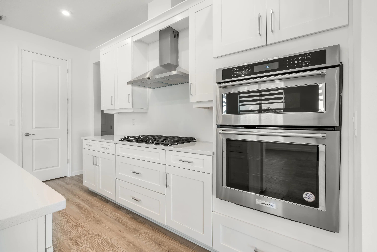
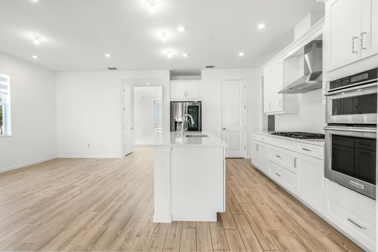
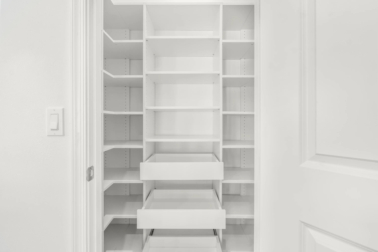
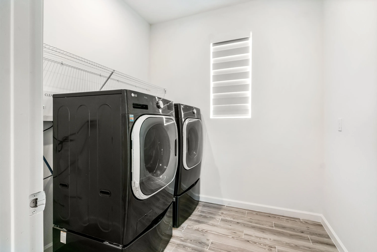
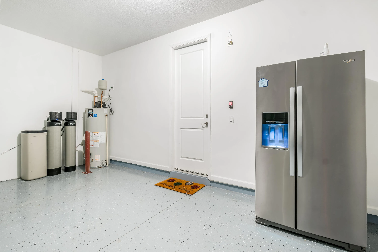
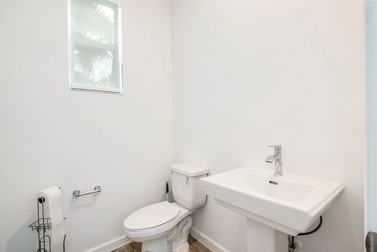
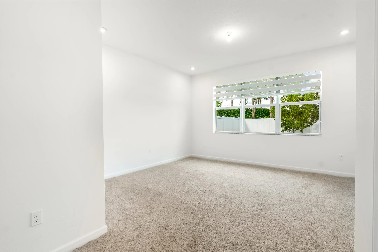
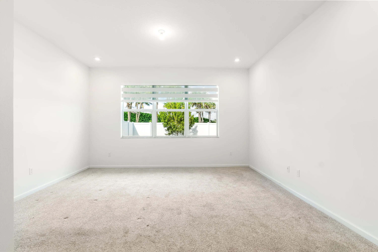
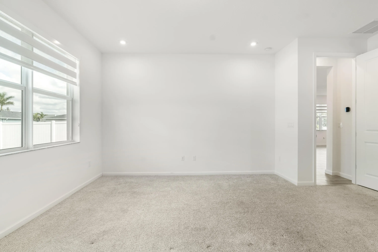
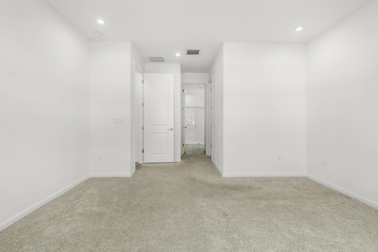
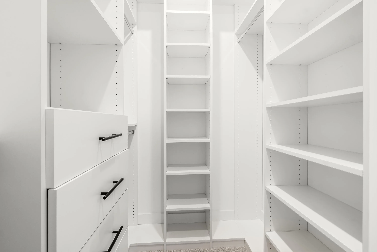
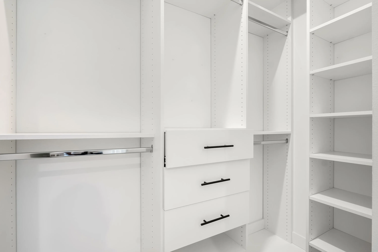
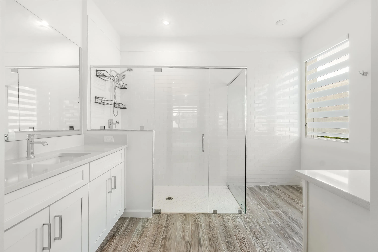
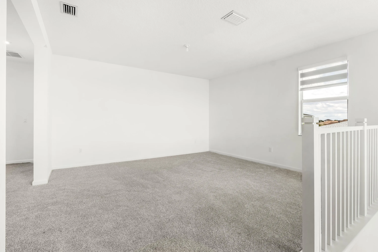
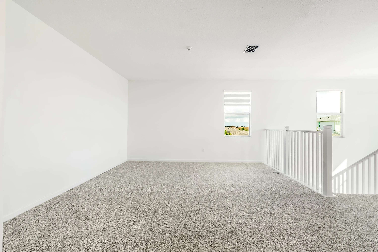
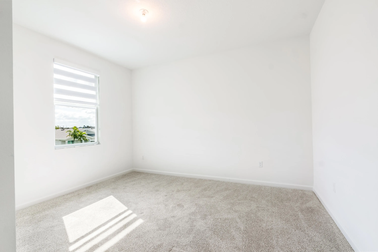
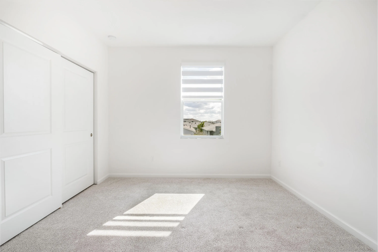
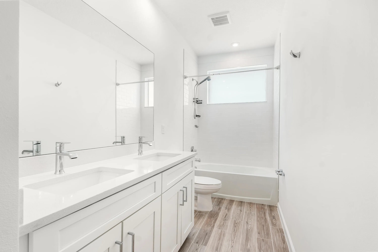
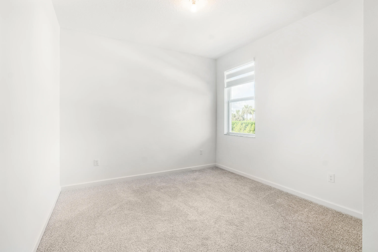
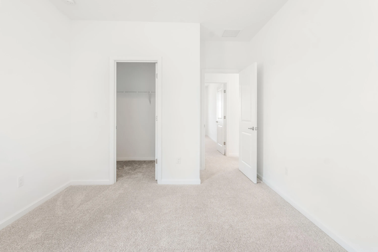
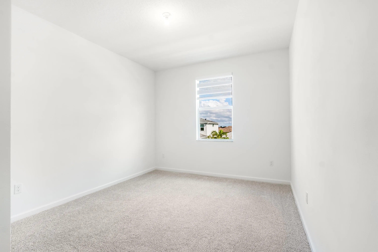
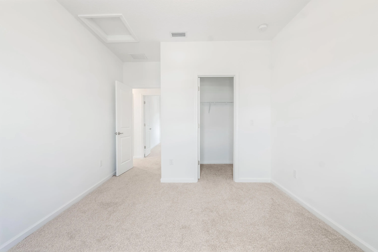
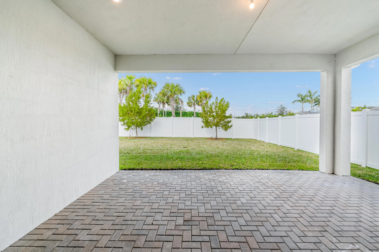
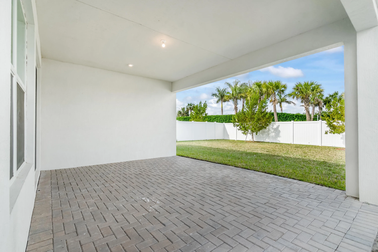
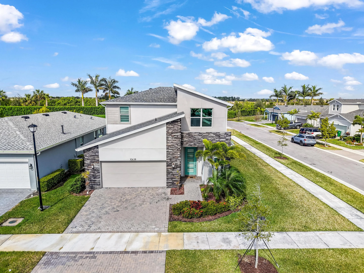
Beautiful 4-bedroom, 2.5-bath contemporary home featuring a spacious open floor plan and thoughtful upgrades throughout. The first-floor owner’s suite offers a custom-built closet with drawers and shelving, while the laundry room is conveniently located nearby. The kitchen features quartz countertops, a gas range and range hood. Upstairs, you’ll find three additional bedrooms plus an open loft, perfect for extra living or flex space. Enjoy a covered lanai, fully fenced corner lot, impact windows, water filtration system and an extra refrigerator in the garage. Located in a gated community with clubhouse and pool. Move-in ready and waiting for you!

Features

  • Swimming Pool: Association, Community, None
  • Heating System: Central
  • Cooling System: Central Air
  • Patio: Patio
  • Parking: Driveway, Garage, Attached, Two or More Spaces, Paver Block

Appliances

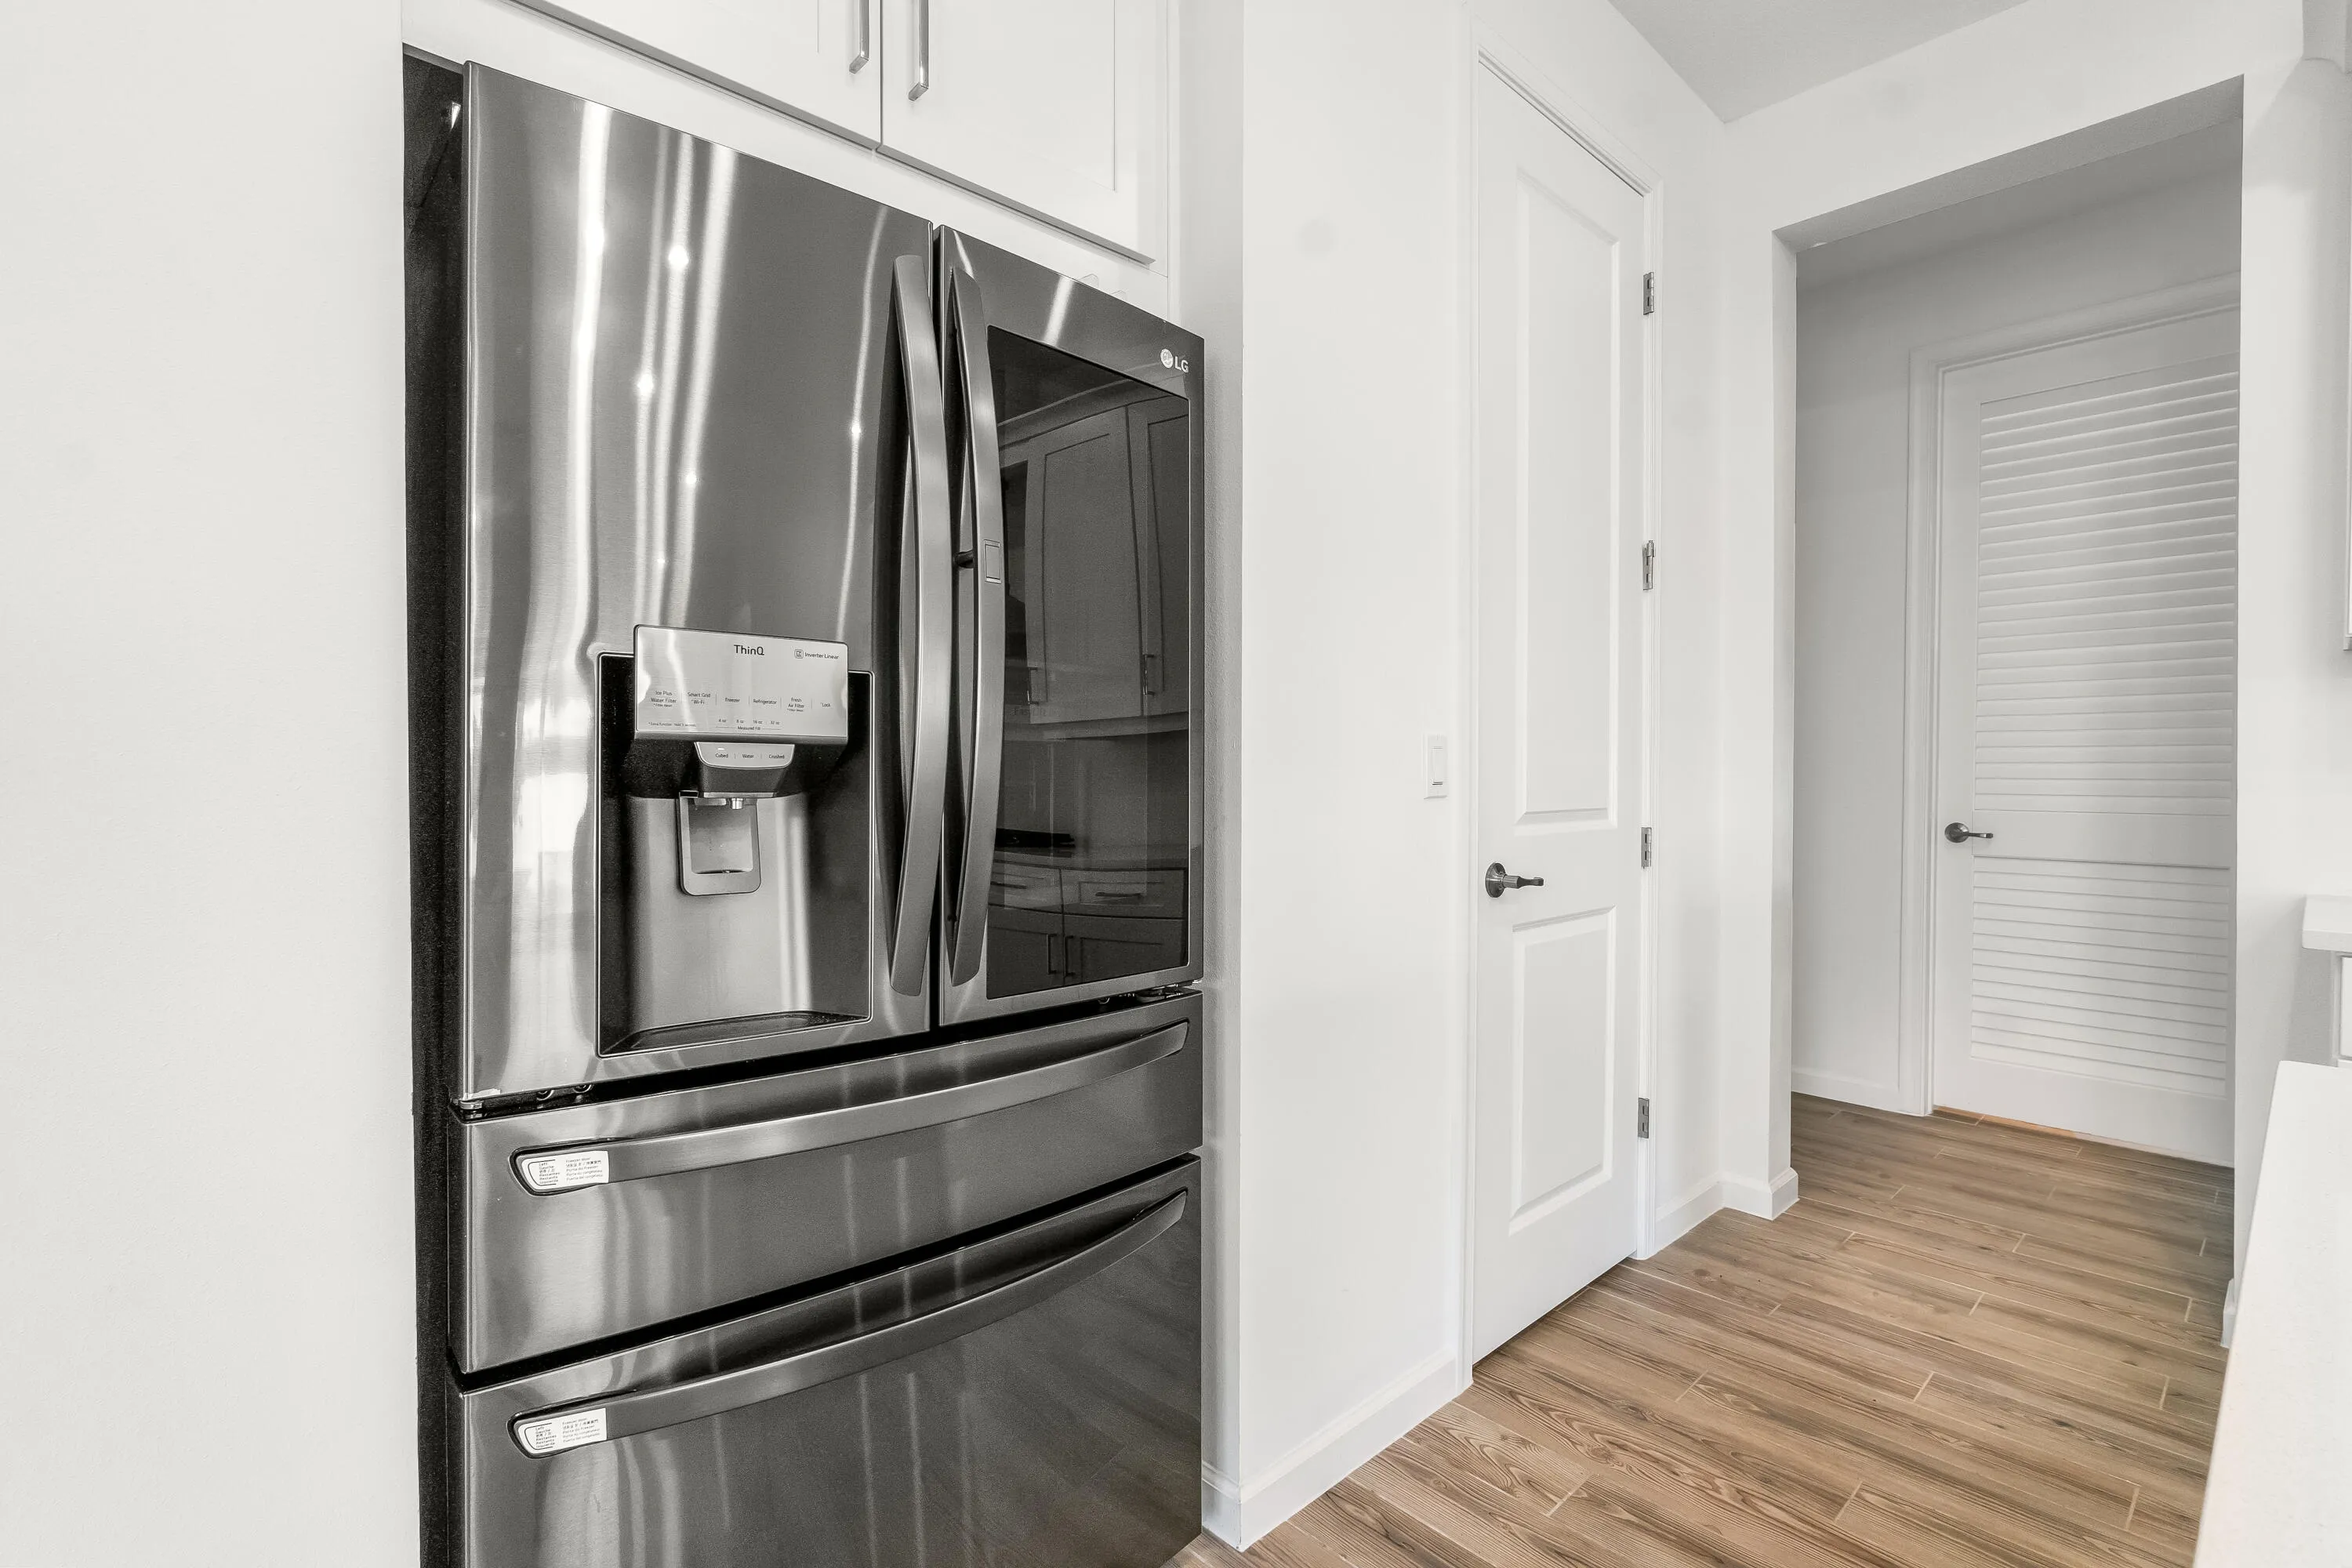
  • Appliances: Dryer, Microwave, Refrigerator, Self Cleaning Oven, Washer, Built-In Oven, Ice Maker, Gas Water Heater, Water Softener Owned, Water Softener

Address Map

  • Country: US
  • State: FL
  • County: St Lucie
  • City: Port St Lucie
  • Subdivision: EMERY II
  • Zipcode: 34987
  • Street: Hensley
  • Street Number: 10638
  • Street Suffix: Street
  • Floor Number: 0
  • Longitude: W81° 32' 39.1''
  • Latitude: N27° 16' 17.2''
  • Directions: Take I-95 to Exit 118 for Tradition. Head west on SW Tradition Parkway. Continue through two roundabouts, and at the third roundabout, take the first right onto SW Fern Lake Ave. Emery will be on your right.
  • MLS Area: 7800

MLS Addon

  • Architectural Style: Two Story, Contemporary/modern
  • Association Amenities: Clubhouse, Pool, Maintenance
  • Association Fee: $412
  • Association Fee Frequency: Monthly
  • Association Fee Includes: Common Area Maintenance, Security, Cable TV
  • Carport Spaces:
  • Close Date:
  • Close Price: $0
  • Exterior Features: Lighting, Patio, Fence
  • Fireplaces Total: 0
  • Flooring: Tile, Wood, Carpet, Hardwood
  • Garage Spaces: 2
  • Insurance Expense: $0
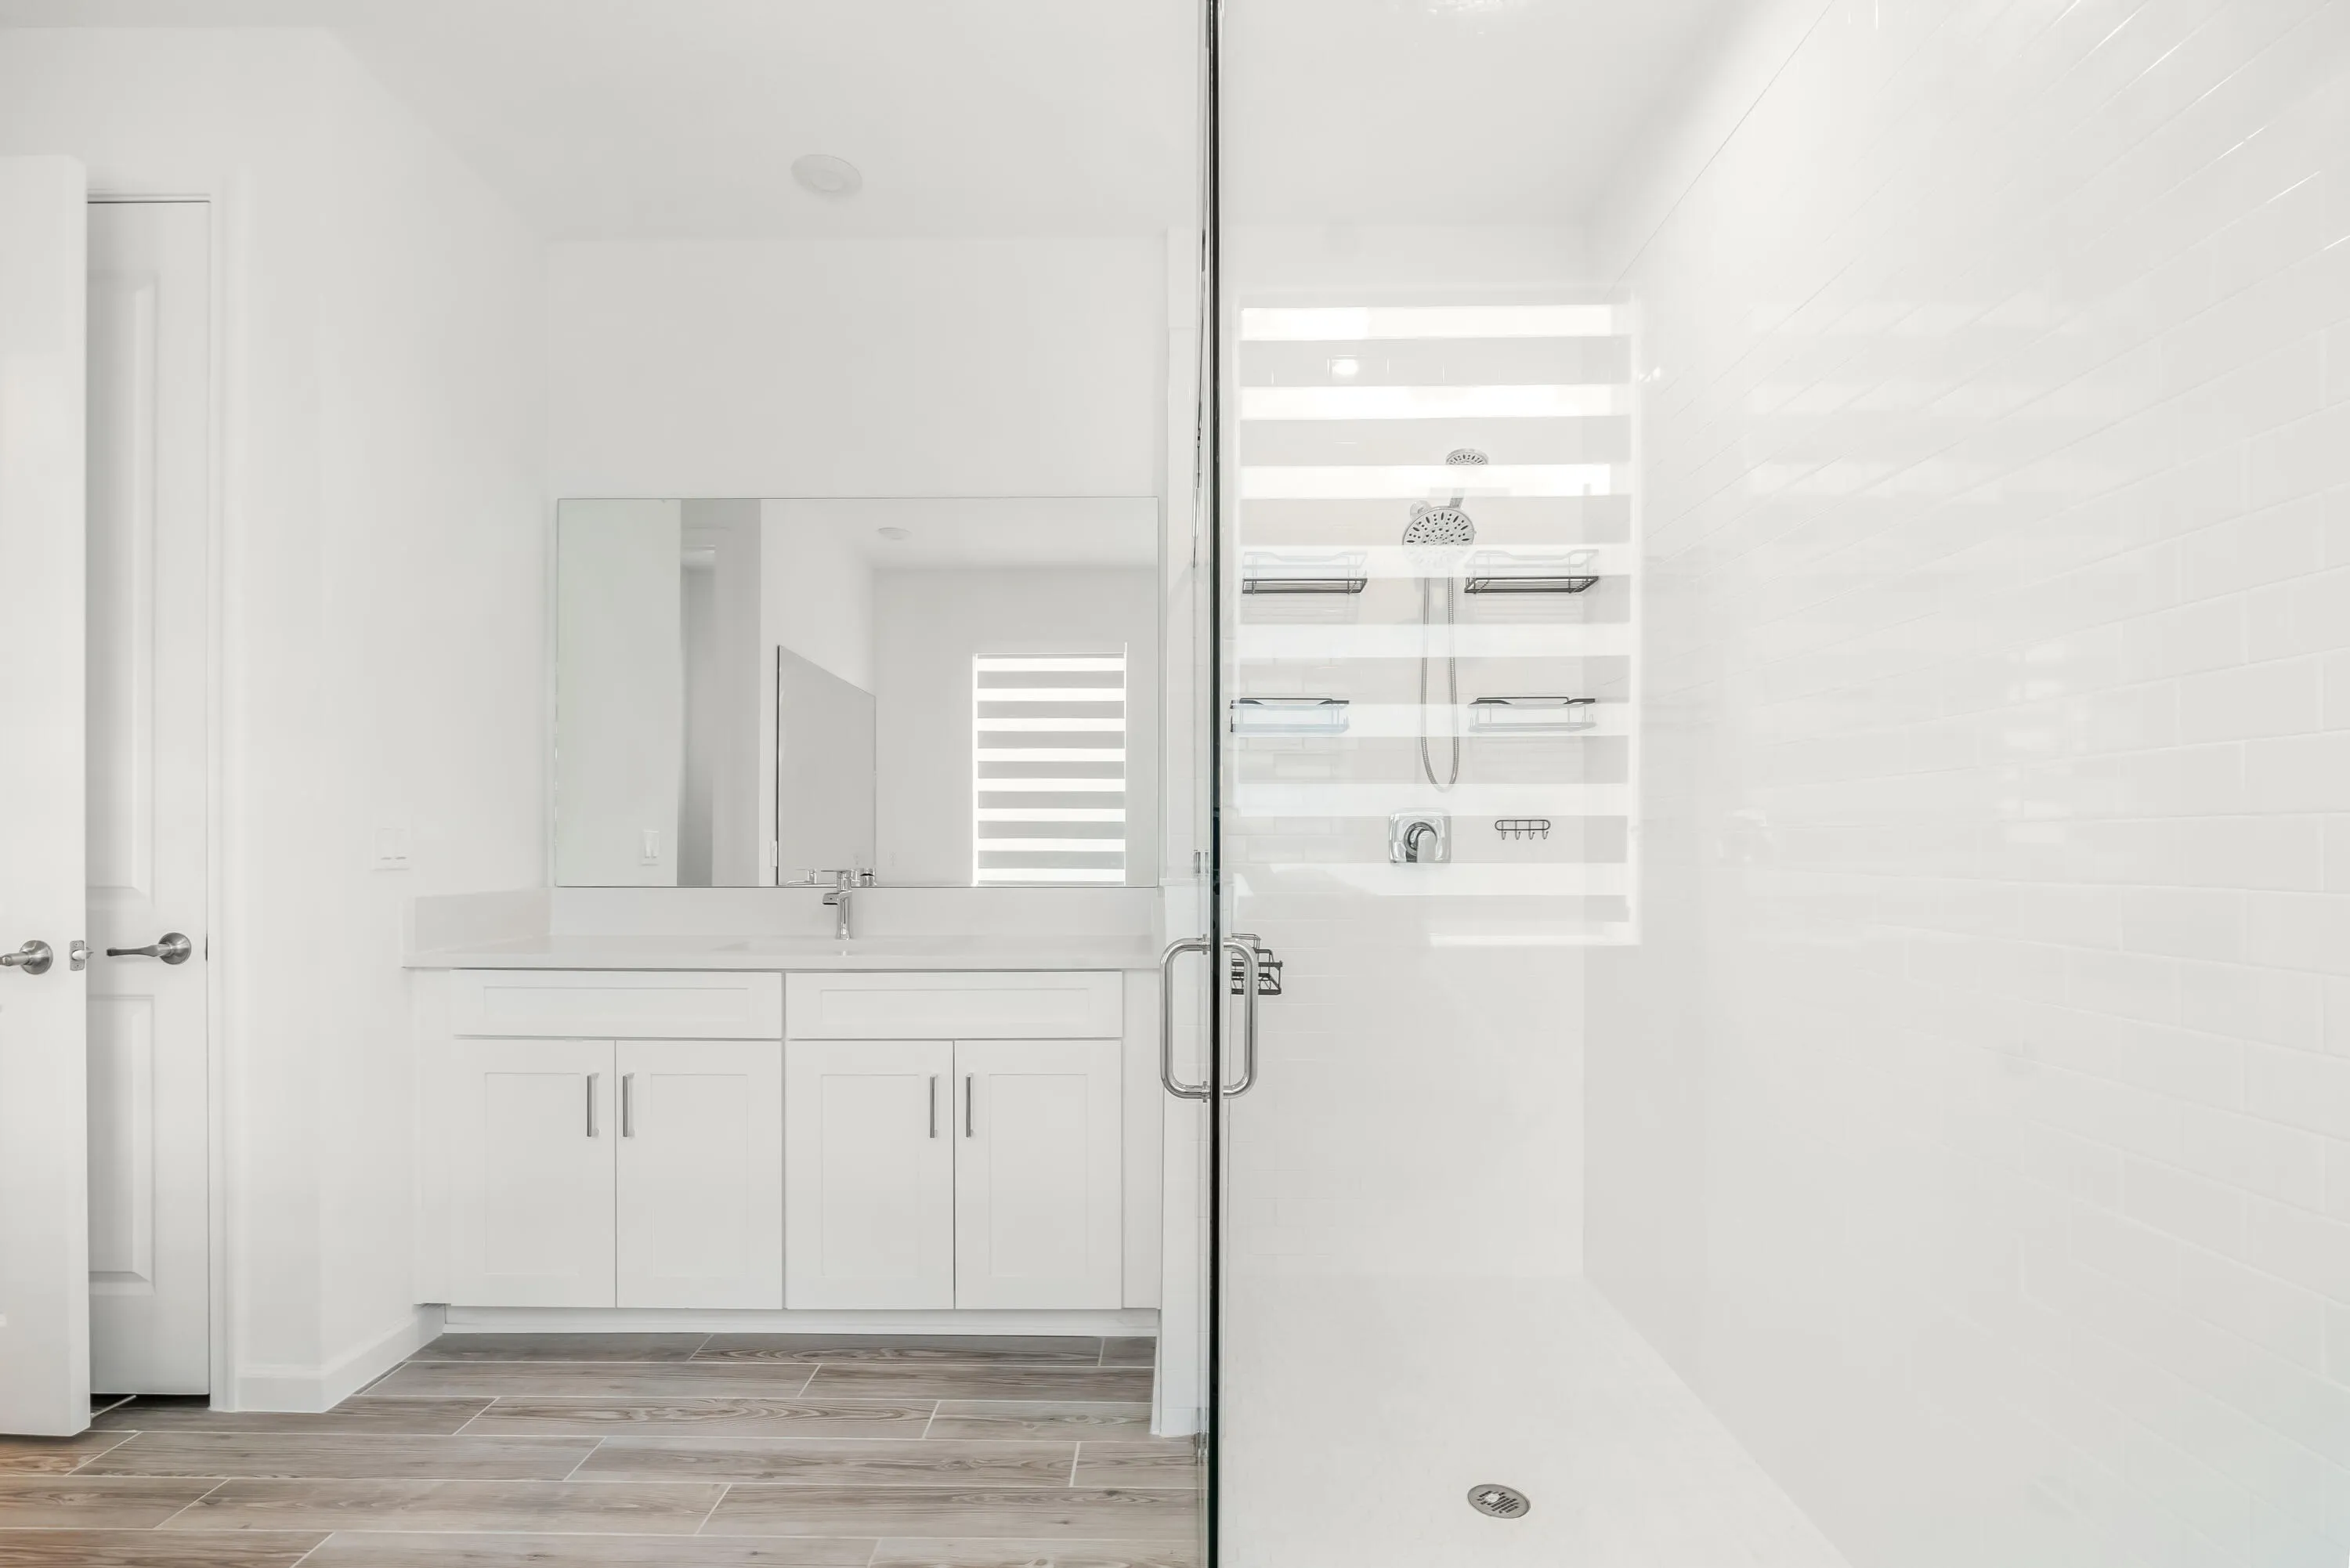
  • Interior Features: Bedroom on Main Level, Dual Sinks, Family/Dining Room, Walk-In Closet(s), Kitchen Island, Main Living Area Entry Level, Built-in Features, High Ceilings, Main Level Primary, Breakfast Bar, Shower Only
  • Levels: Two
  • Lot Features: < 1/4 Acre, <1 Acre
  • New Taxes Expense: $0
  • Stories: 2
  • Stories Total: 2
  • Tax Annual Amount: $10,545
  • Utilities: Cable Available, Electricity Available, Water Available
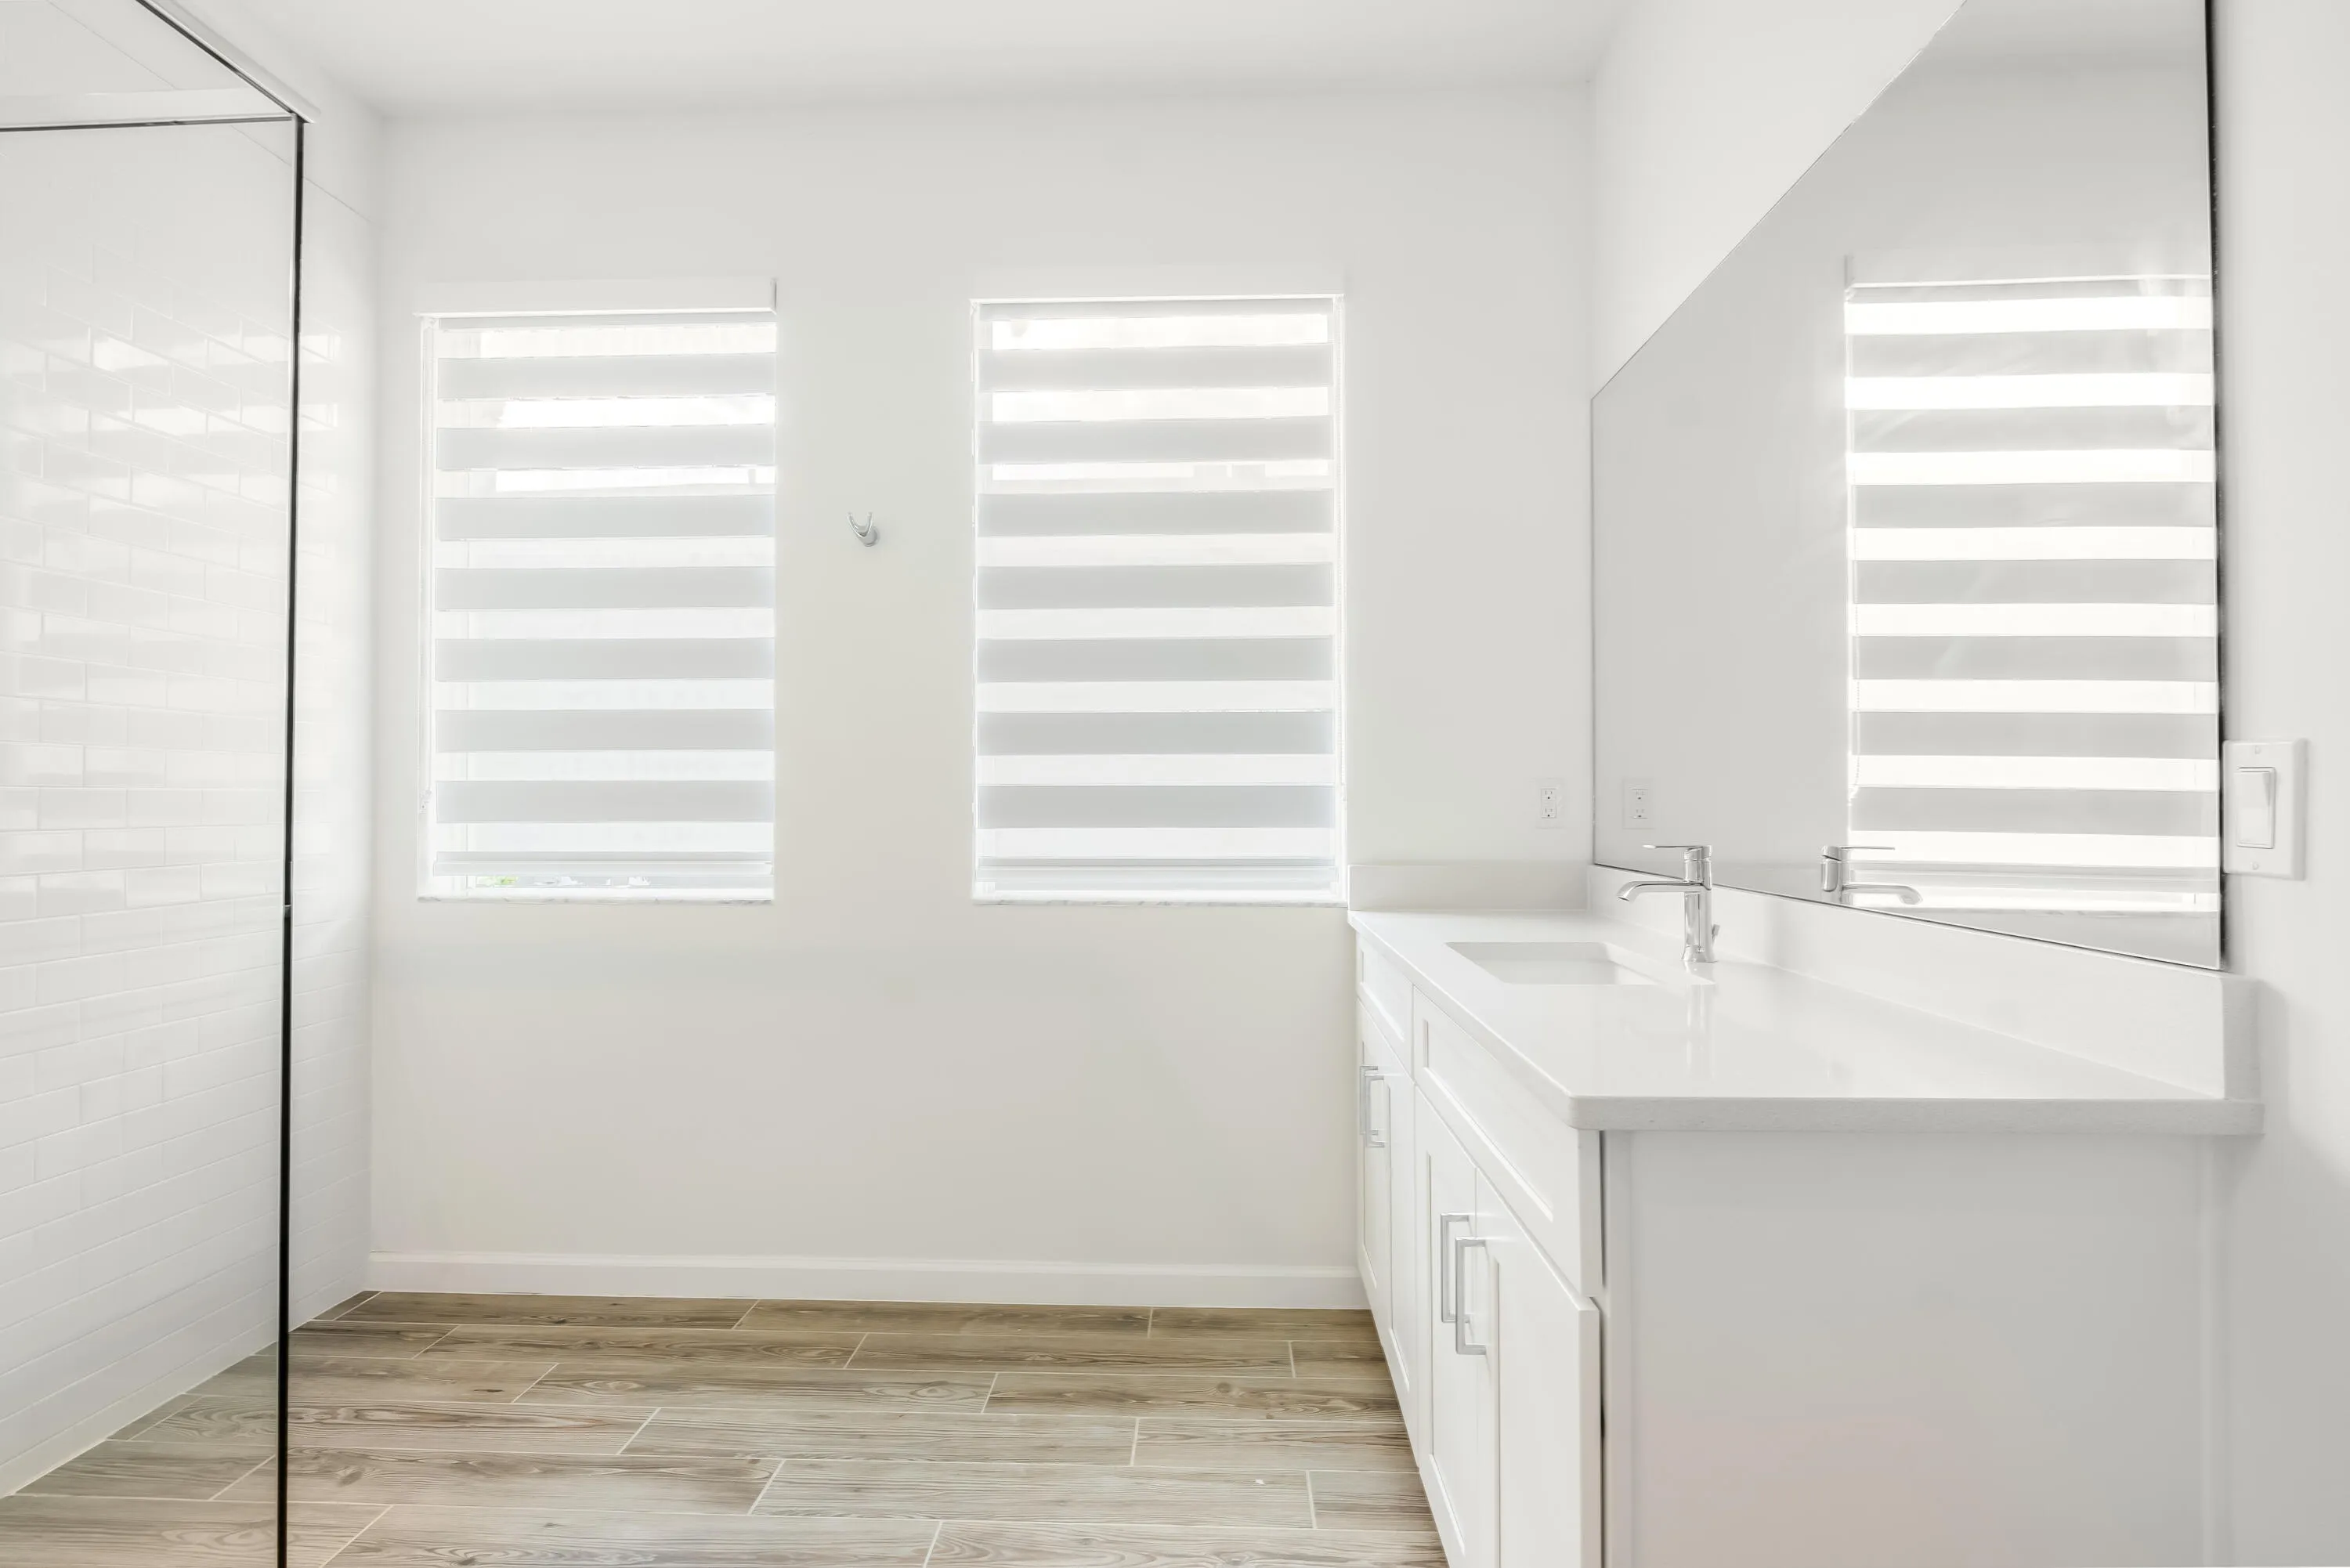
  • Window Features: Blinds, Sliding

Location

Listing Updated: 2026-11-07 01:41:06
  • Property Type : Single Family
  • Property Sub Type : Single Family Residence
  • Listing Type : For Sale
  • Listing ID : B26078980
  • Price : $574,900
  • View : Garden
  • Bedrooms : 4
  • Bathrooms : 3
  • Full Bathrooms : 2
  • Half Bathrooms : 1
  • Square Footage : 2,690 Sqft
  • Year Built : 2022
  • Lot Area : 0.13 Acre
  • Listing Status : Active
  • Days On Market : 47
Contact Agent
Required
Required
Required
By proceeding, you consent to receive calls and texts at the number you provided, including marketing by autodialer and prerecorded and artificial voice, and ettmail, about your inquiry and other home-related matters, but not as a condition of any purchase.

Similar Single Family