• Share

6034 Waldwick Circle, Delray Beach, Florida 33484

Active For Sale
$425,000
  • Beds 2
  • Baths 2
  • Sq Ft 1,500 Sqft
  • Visits: 3 in 4 days

Description

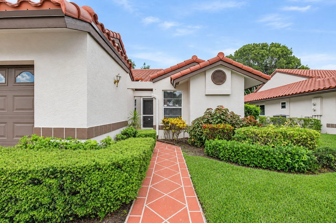
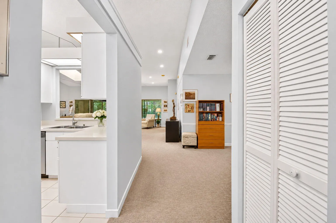
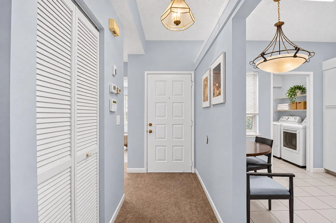
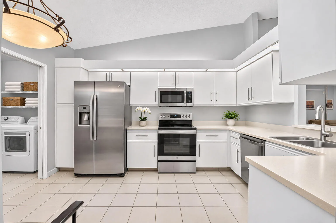
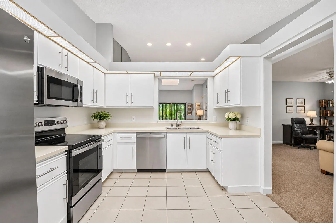
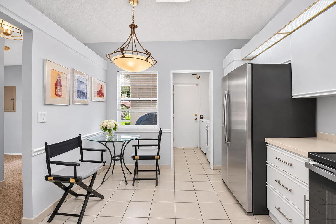
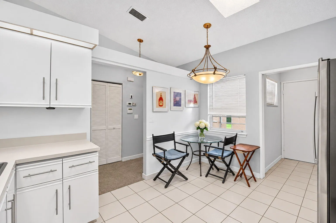
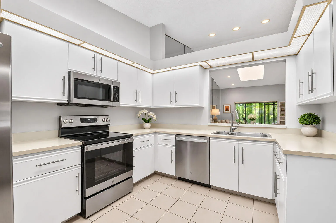
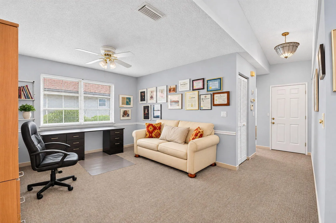
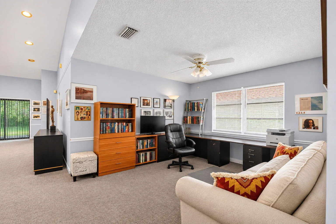
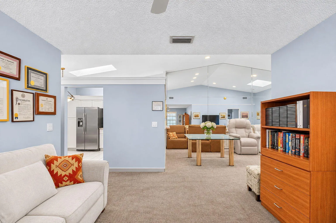
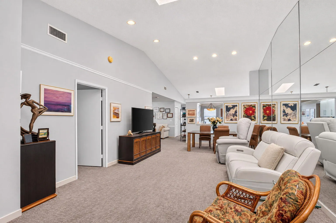
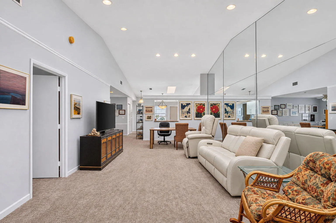
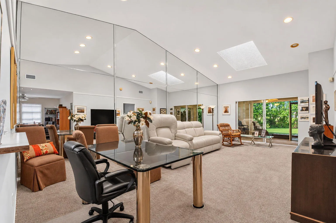
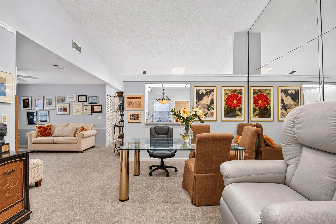
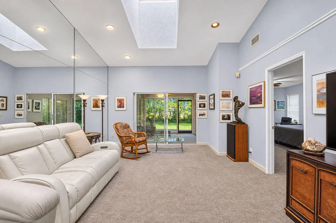
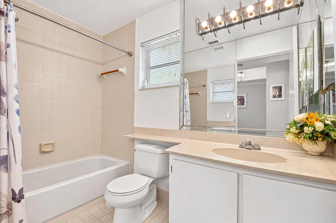
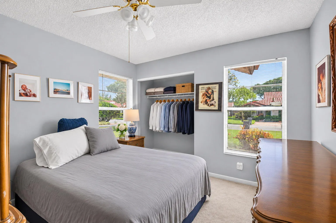
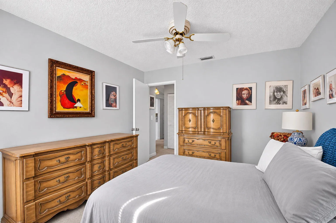
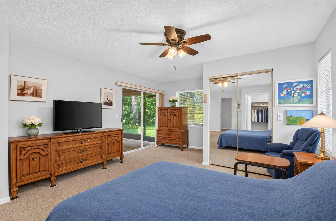
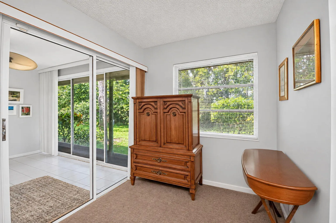
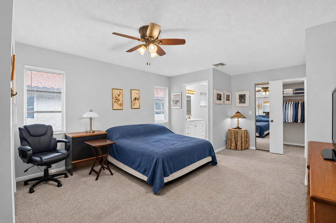
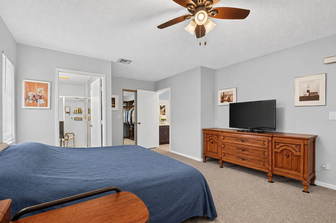
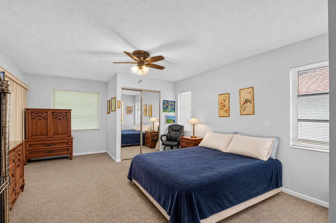
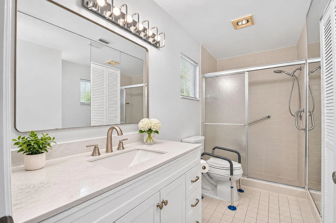
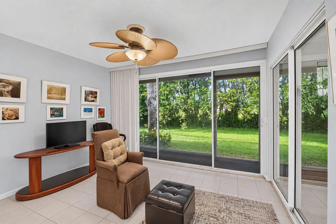
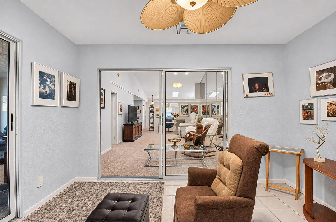
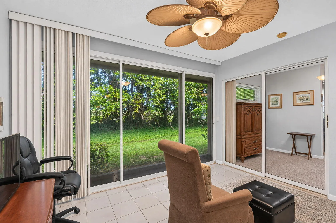
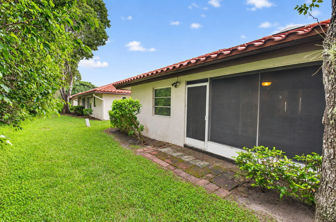
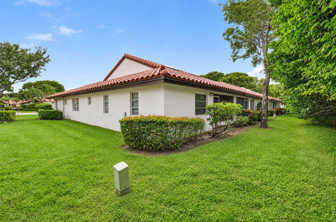
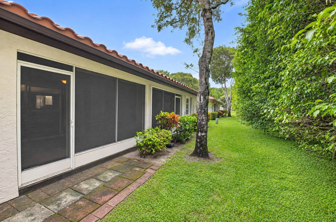
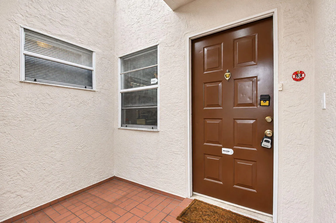
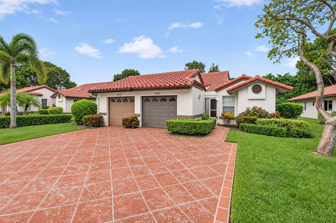
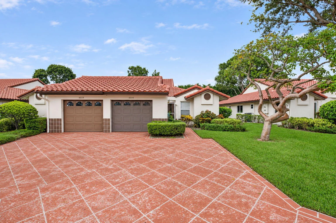
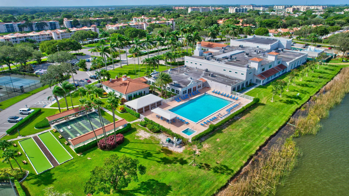
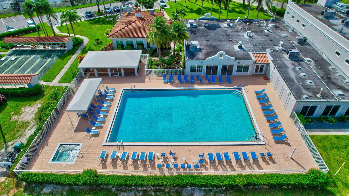
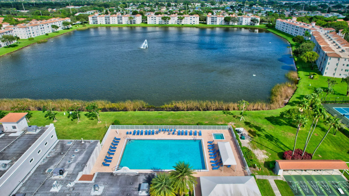
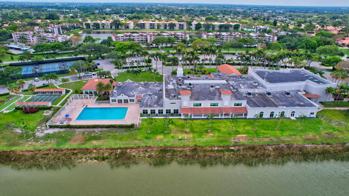
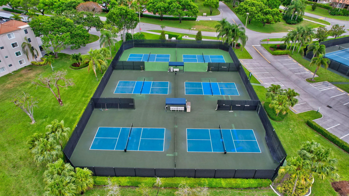
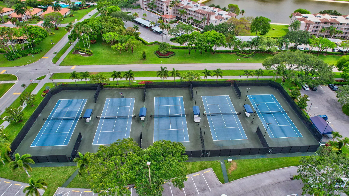
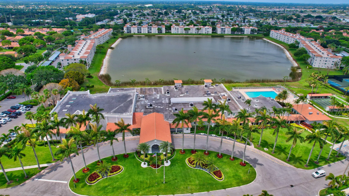
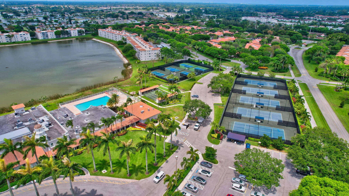
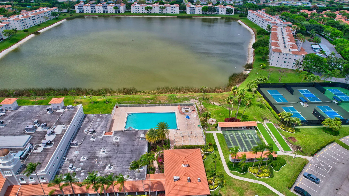
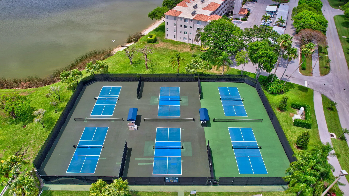
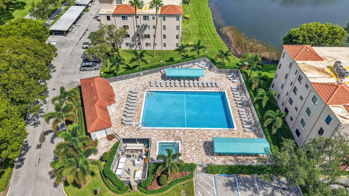
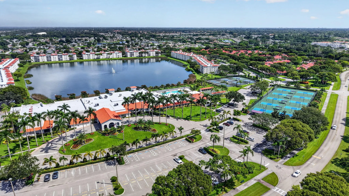
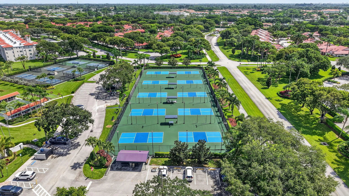
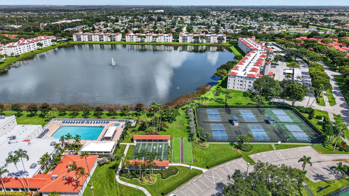
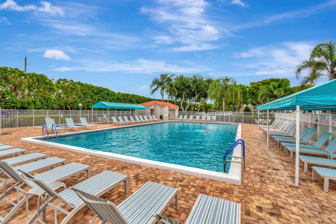
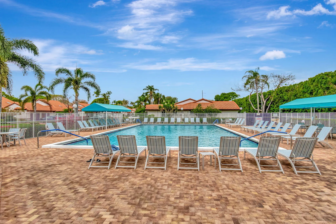
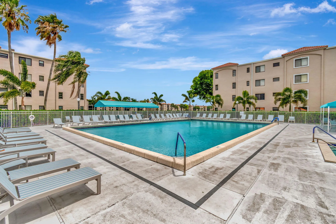
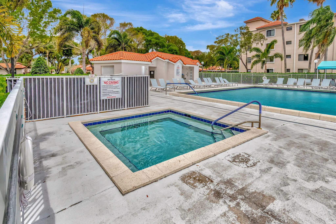
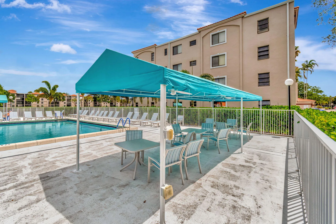
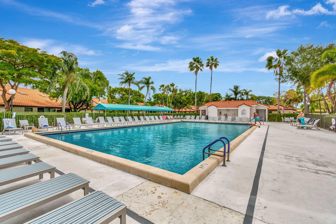
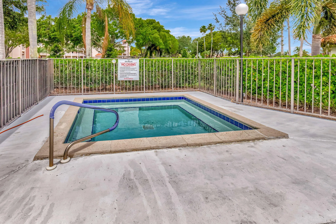
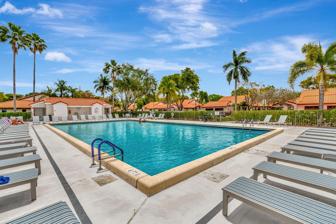
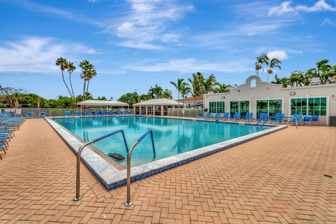
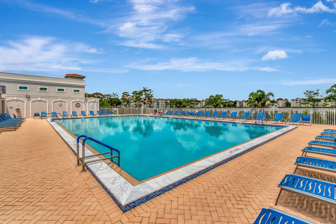
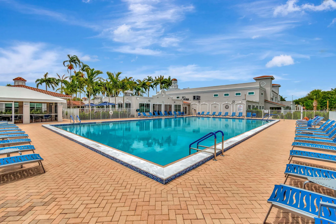
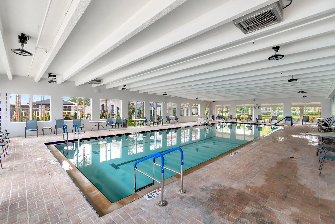
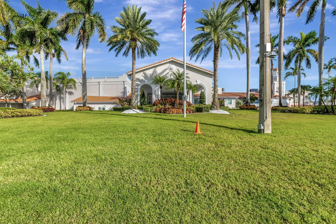
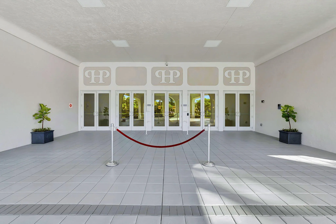
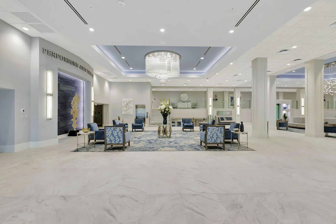
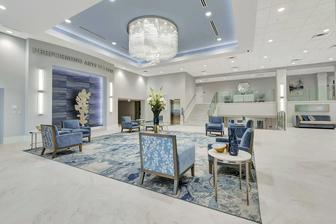
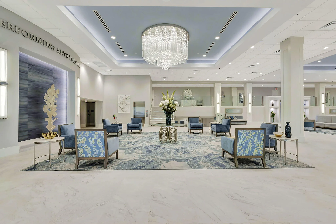
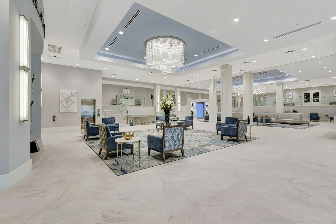
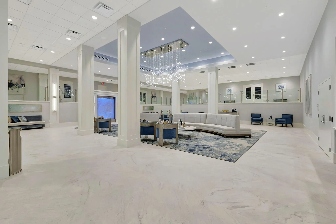
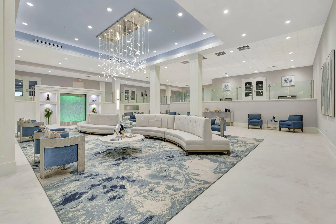
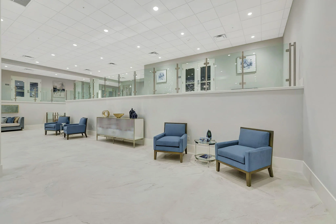
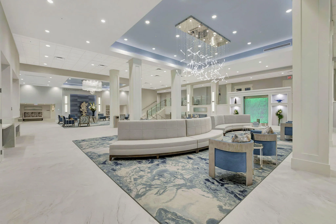
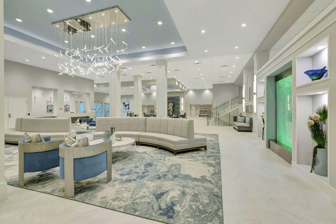
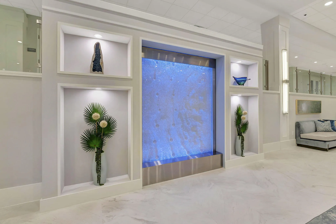
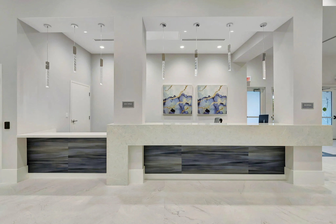
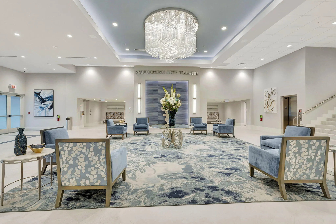
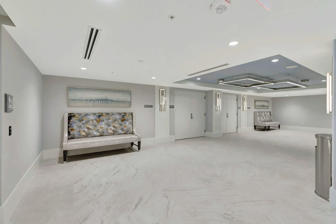
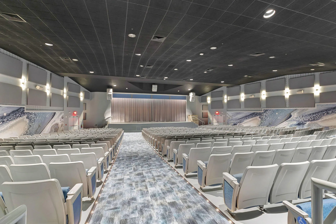
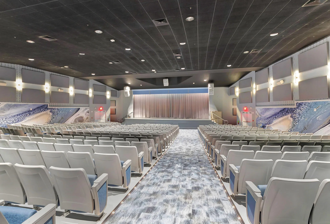
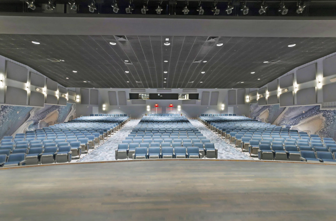
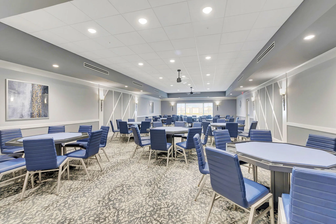
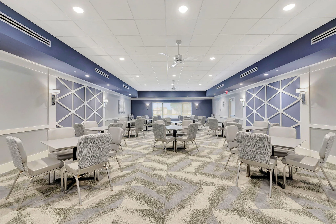
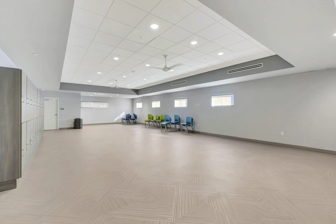
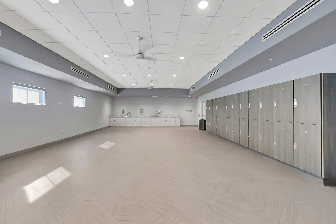
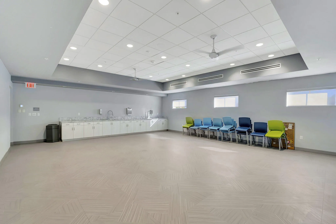
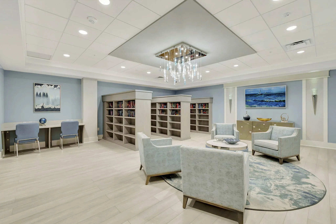
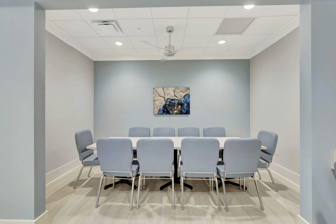
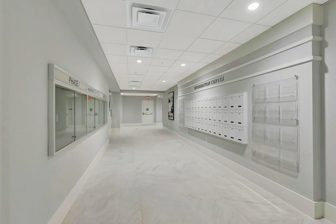
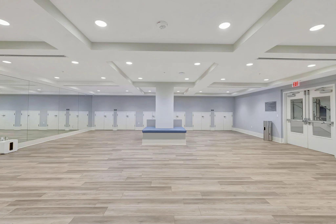
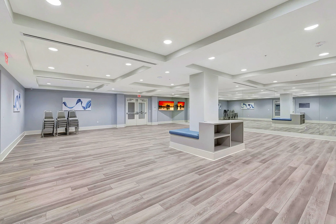
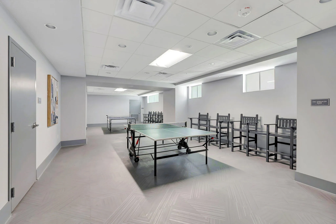
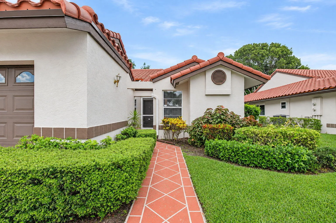
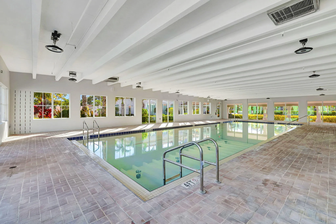
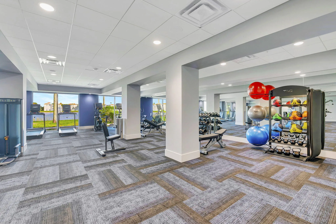
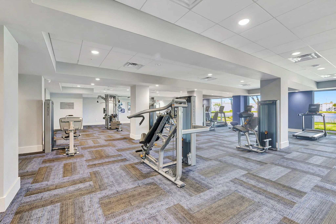
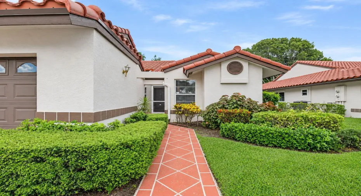
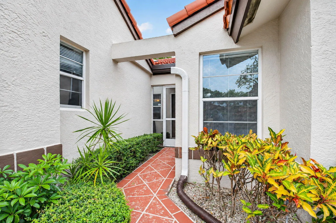
Exceptional Opportunity in Huntington Pointe! Discover this beautifully maintained Monaco model featuring 2 bedrooms, 2 bathrooms, plus a versatile den in one of Delray Beach’s most desirable 55+ communities! This light-filled home offers a spacious, inviting layout and a screened patio overlooking peaceful garden views. Enjoy peace of mind with a brand-new roof and A/C! Experience resort-style living with a spectacular clubhouse, pools, fitness center, tennis, pickleball, theater, café, and courtesy bus service. Ideally located minutes from fabulous dining, shopping, and beautiful beaches. Don’t miss your chance to own this Delray Beach gem! Schedule your private showing today!

Features

  • Swimming Pool: Heated, Association, Community, None
  • Heating System: Central, Electric
  • Cooling System: Electric, Central Air, Ceiling Fan(s)
  • Parking: Garage, Garage Door Opener, One Space, Attached

Appliances

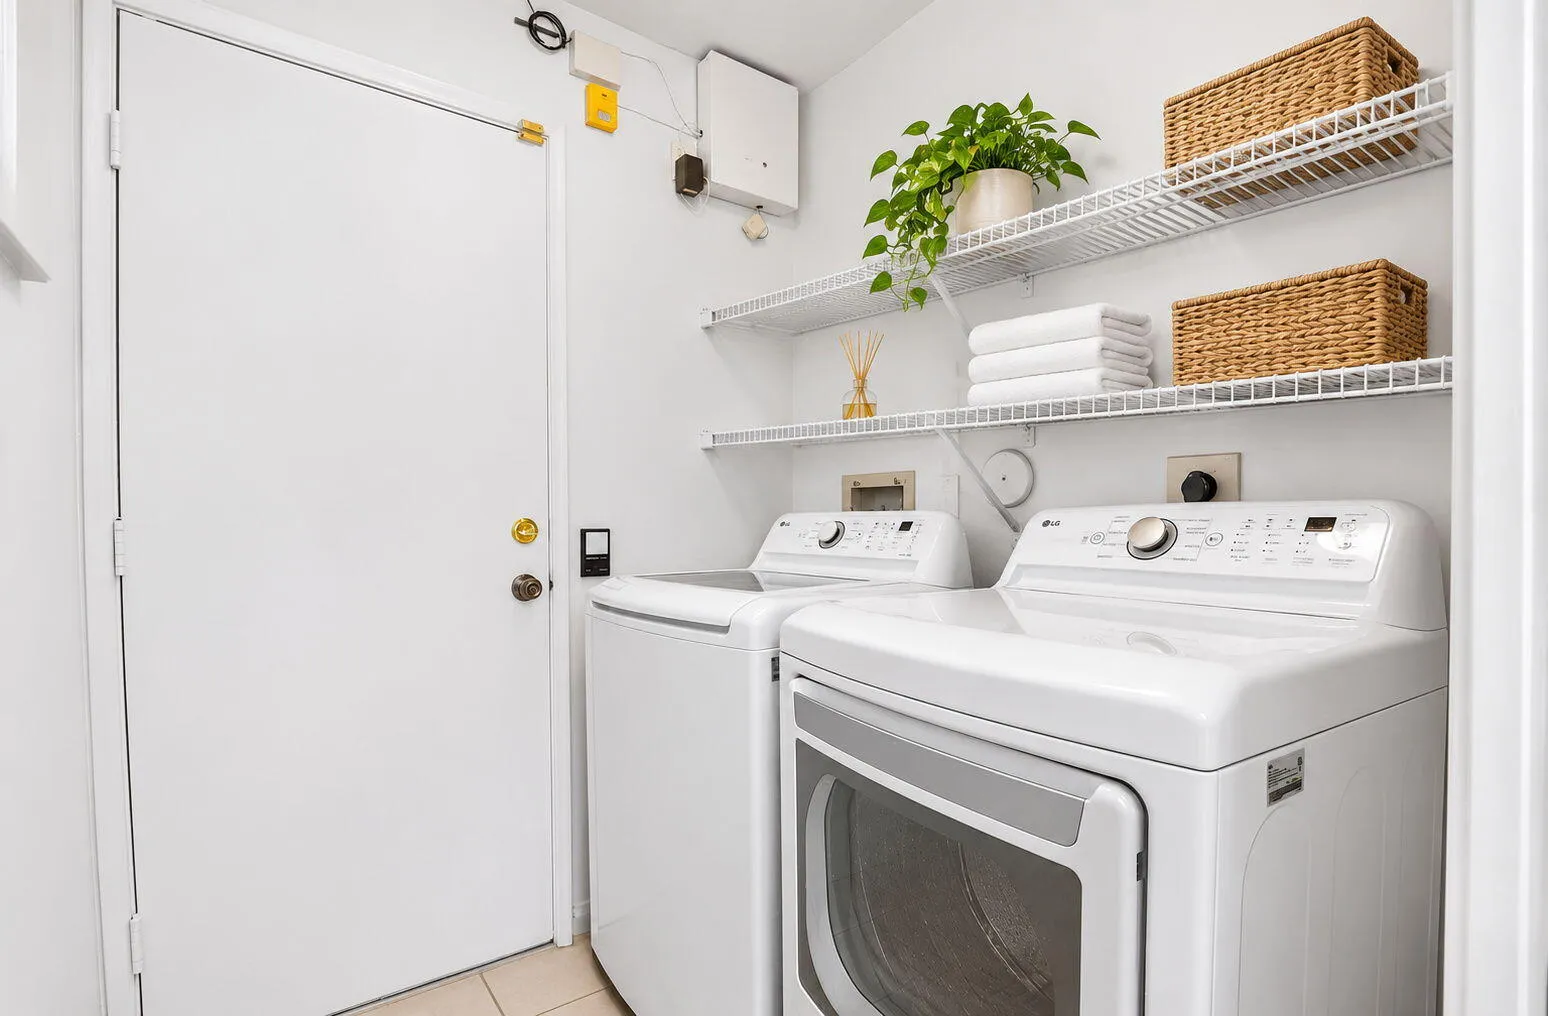
  • Appliances: Dryer, Dishwasher, Electric Range, Microwave, Refrigerator, Washer, Electric Water Heater, Disposal, Ice Maker

Address Map

  • Country: US
  • State: FL
  • County: Palm Beach
  • City: Delray Beach
  • Subdivision: HUNTINGTON POINTE
  • Zipcode: 33484
  • Street: Waldwick
  • Street Number: 6034
  • Street Suffix: Circle
  • Floor Number: 0
  • Longitude: W81° 51' 36.5''
  • Latitude: N26° 28' 6.3''
  • Directions: Enter from Jog Rd
  • MLS Area: 4630

MLS Addon

  • Architectural Style: Split Level
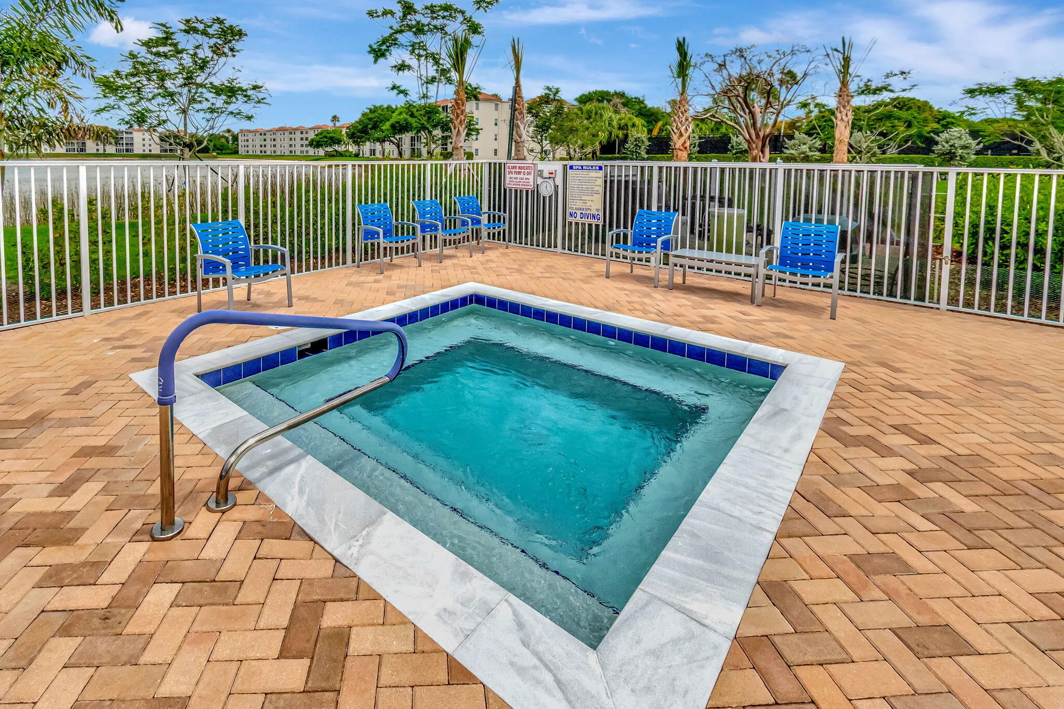
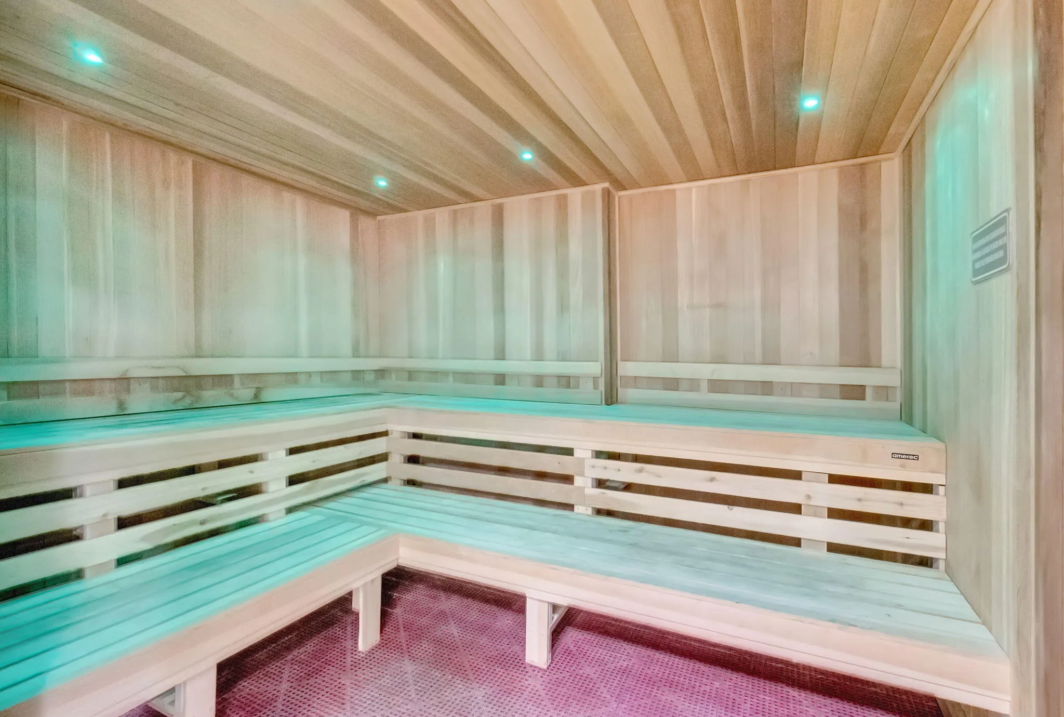
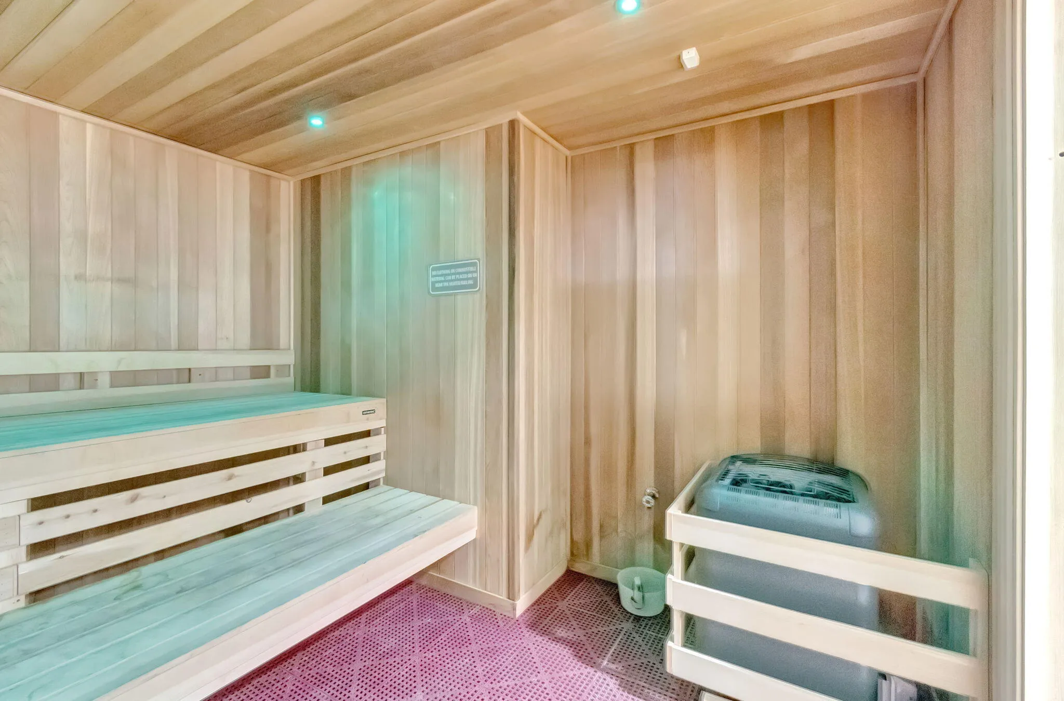
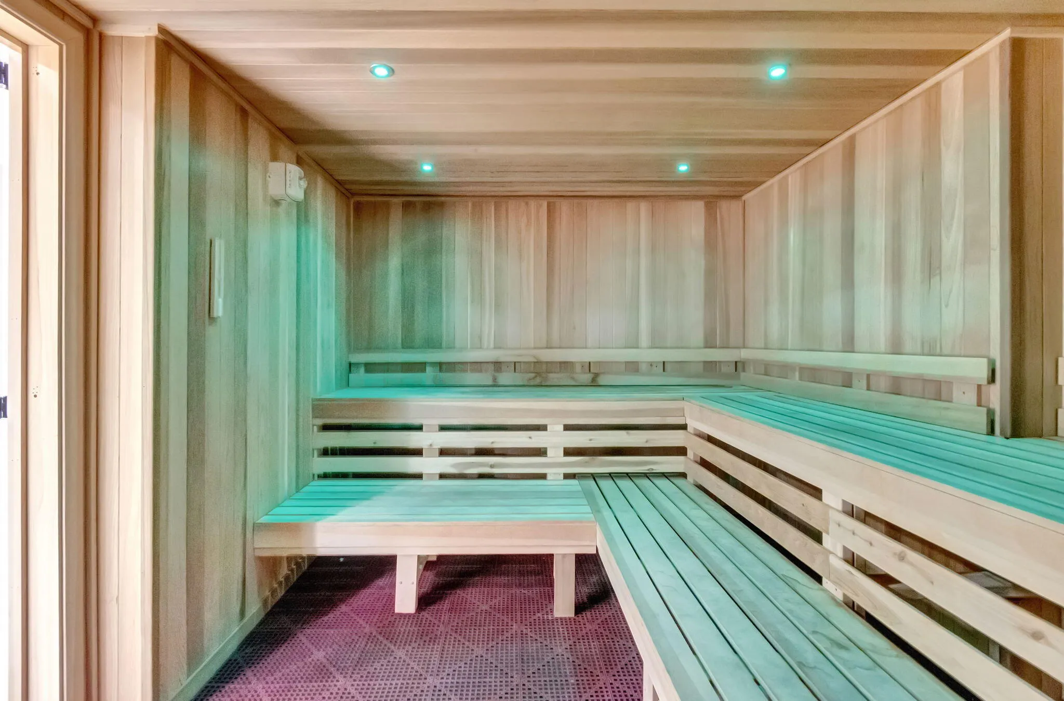
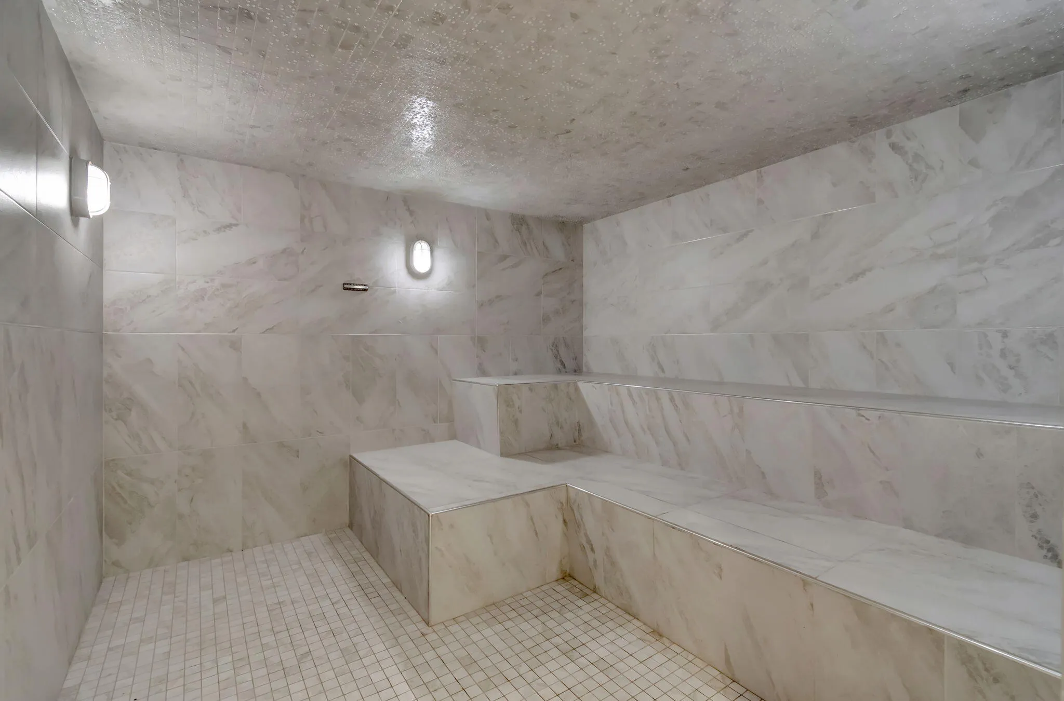
  • Association Amenities: Clubhouse, Elevator(s), Fitness Center, Pool, Sauna, Tennis Court(s), Spa/Hot Tub, Billiard Room, Management, Guard, Library, Security, Shuffleboard Court
  • Association Fee: $984
  • Association Fee Frequency: Monthly
  • Association Fee Includes: Common Area Maintenance, Pool(s), Security, Trash, Association Management, Insurance, Pest Control, Reserve Fund, Cable TV
  • Carport Spaces:
  • Close Date:
  • Close Price: $0
  • Elementary School: Hagen Road
  • Fireplaces Total: 0
  • Flooring: Ceramic Tile, Tile, Carpet
  • Garage Spaces: 1
  • High School: Spanish River Community
  • Insurance Expense: $0
  • Interior Features: Skylights, Walk-In Closet(s), Built-in Features, High Ceilings, Pantry, Split Bedrooms, Vaulted Ceiling(s), Shower Only
  • Levels: Multi/Split, One
  • Lot Features: Buyer Approval Required
  • Middle Or Junior School: Carver; G.W.
  • New Taxes Expense: $0
  • Spa Features: Community
  • Stories: 1
  • Stories Total: 1
  • Tax Annual Amount: $4,357
  • Utilities: Cable Available, Electricity Available, Sewer Available, Water Available
  • Window Features: Skylight(s)

Location

Listing Updated: 2026-11-07 18:25:34
  • Property Type : Residential
  • Property Sub Type : Single Family Residence
  • Listing Type : For Sale
  • Listing ID : B26097068
  • Price : $425,000
  • View : Skyline
  • Bedrooms : 2
  • Bathrooms : 2
  • Full Bathrooms : 2
  • Half Bathrooms : 0
  • Square Footage : 1,500 Sqft
  • Year Built : 1991
  • Lot Area : 0 Acre
  • Listing Status : Active
  • Days On Market : 3
Contact Agent
Required
Required
Required
By proceeding, you consent to receive calls and texts at the number you provided, including marketing by autodialer and prerecorded and artificial voice, and ettmail, about your inquiry and other home-related matters, but not as a condition of any purchase.

Similar Residential