• Share

476 SW 169th Ter, Weston, Florida 33326

Active For Sale
$849,000
  • Beds 4
  • Baths 2
  • Sq Ft 1,904 Sqft
  • Visits: 1 in 17 days

Description

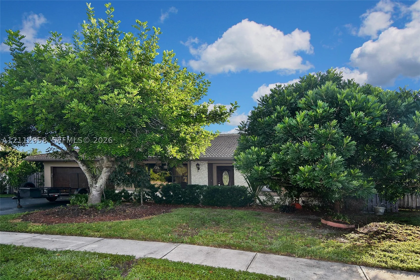
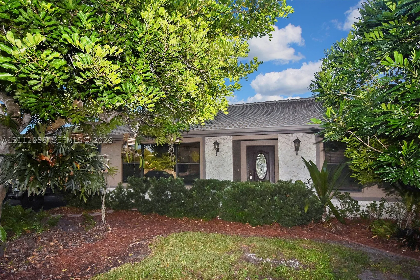
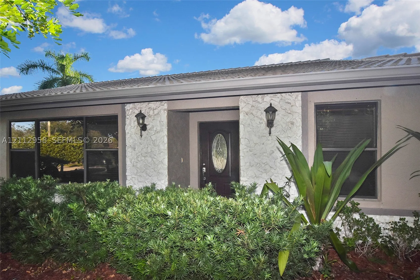
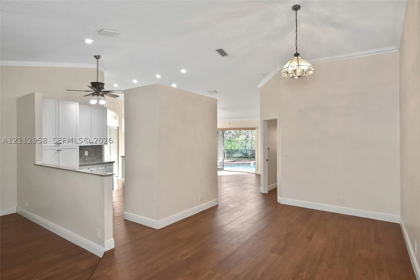
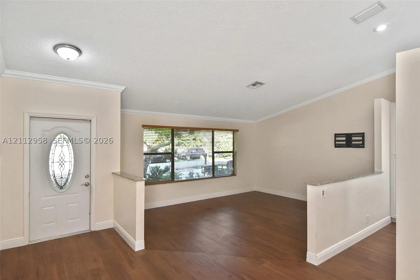
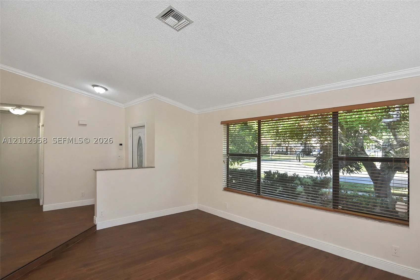
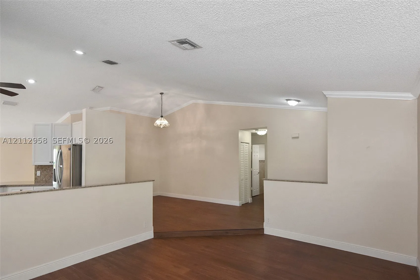
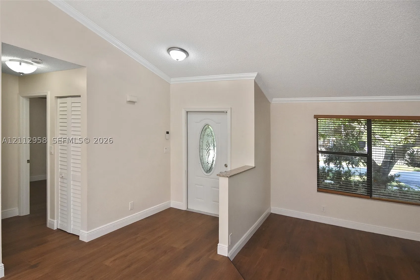
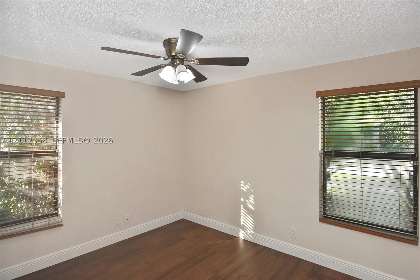
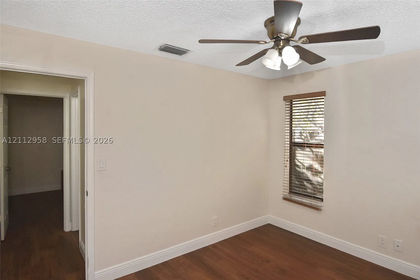
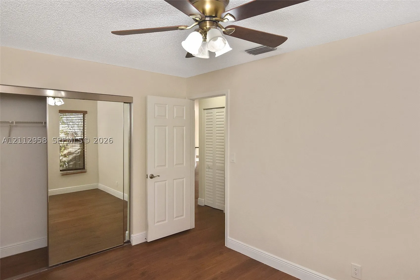
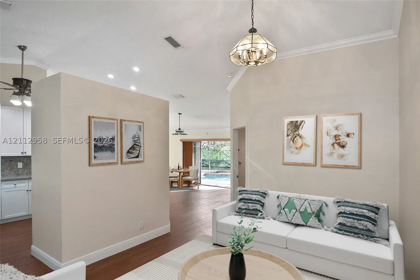
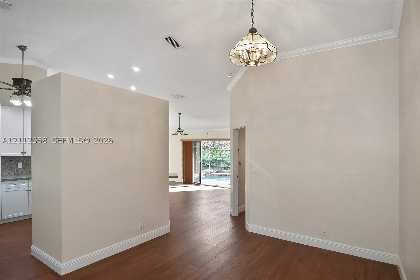
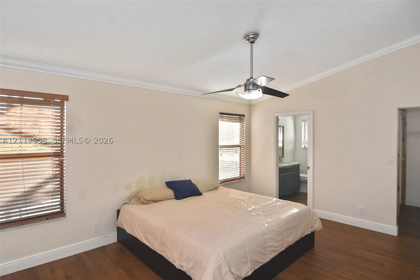
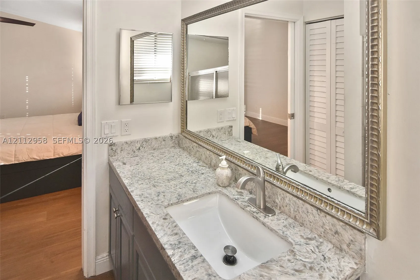
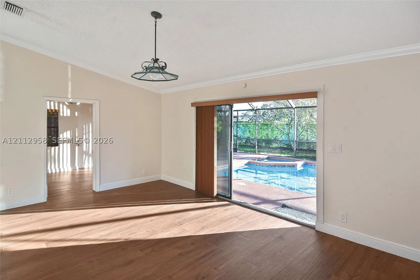
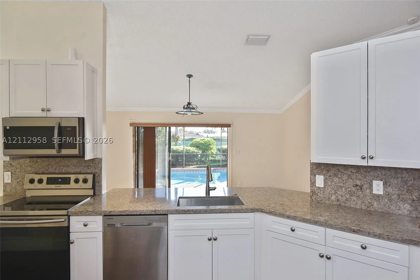
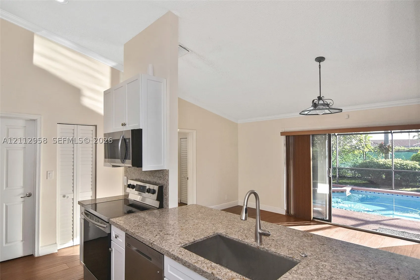
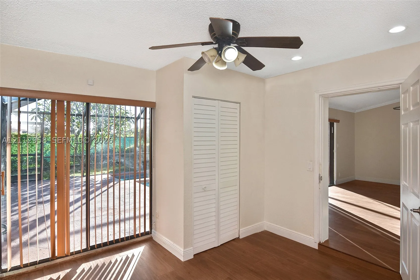
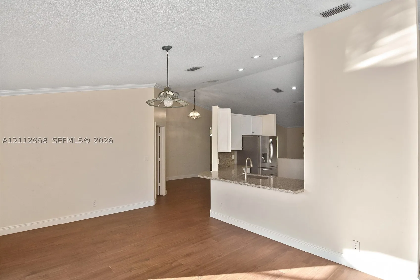
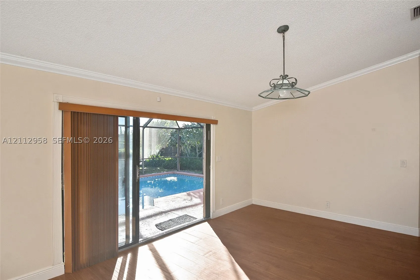
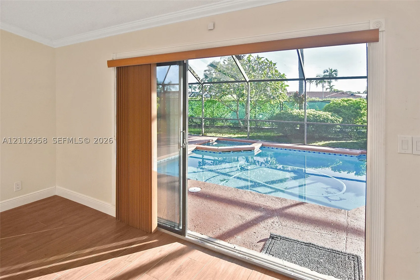
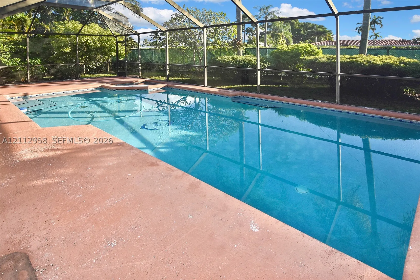
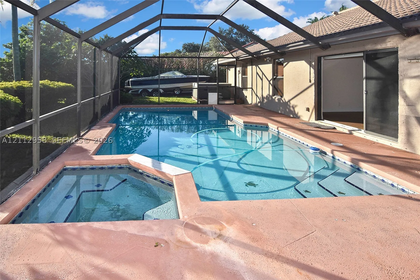
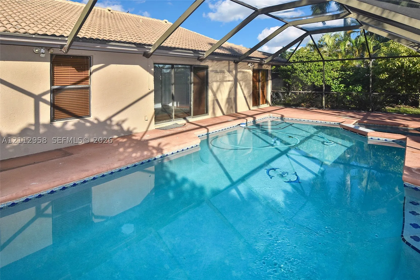
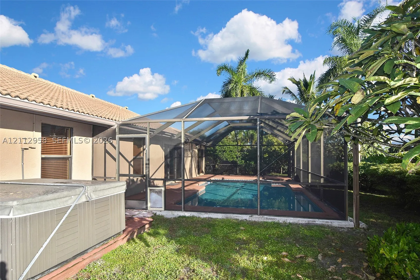
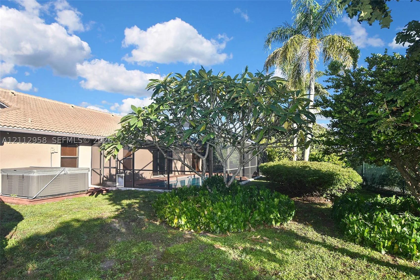
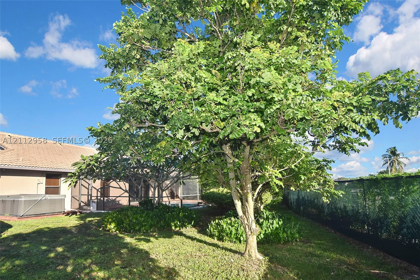
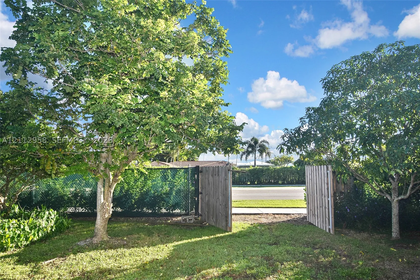
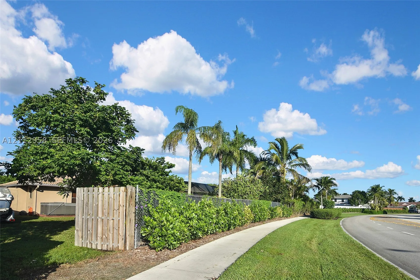
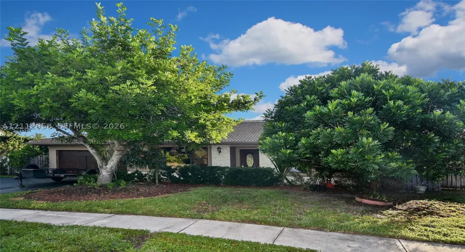
Beautiful single-family POOL/SPA HOME located in the highly desirable city of Weston. The home of 2287 SQ feet features 4 generously sized bedrooms and 2 well-appointed bathrooms, providing comfort and functionality for families of all sizes. The 6 person JACCUZI comes with the home. A great extra feature of the home is that you can reach the back yard from the road (Lake View Dr) behind the home what is perfect when you want to have easy access to store your boat or both your jet skis. It has been very well maintained and kept clean, making it truly move-in ready. Enjoy the perfect combination of space, location, and freedom with no association restrictions. Conveniently located near A-rated Weston schools, parks, shopping, and major highways that will take you to Miami or Naples. Don’t miss this great opportunity to own a home in one of South Florida’s most sought-after community with complete access to Bonaventure Town Center Athletic Club. ( Gym, Tennis courts, Handball courts, Basketball courts and 2 swimming pools)rnWith very low $250 HOA fee PER YEAR.

Features

  • Swimming Pool: Pool, In Ground, Community, Pool Equipment, Concrete, Screen Enclosure
  • Heating System: Central
  • Cooling System: Central Air, Ceiling Fan(s)
  • Patio: Open, Patio, Porch
  • Parking: Driveway, Garage, Garage Door Opener, Attached

Appliances

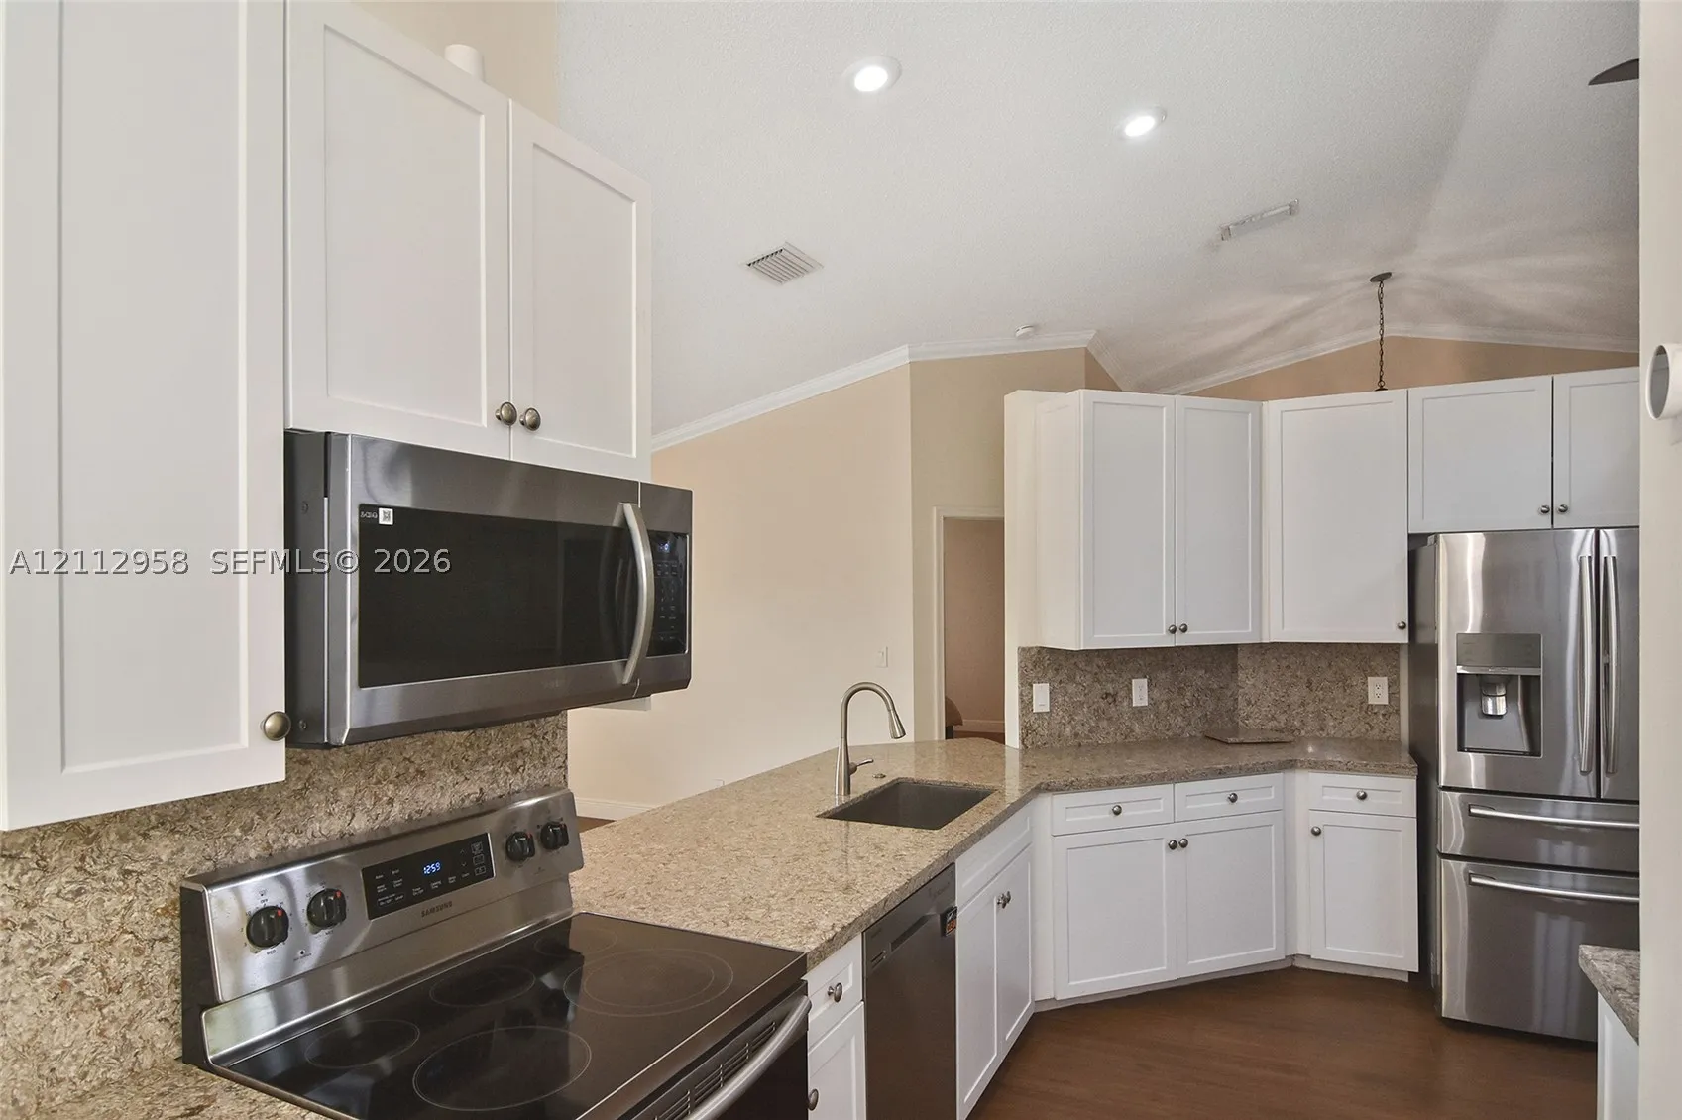
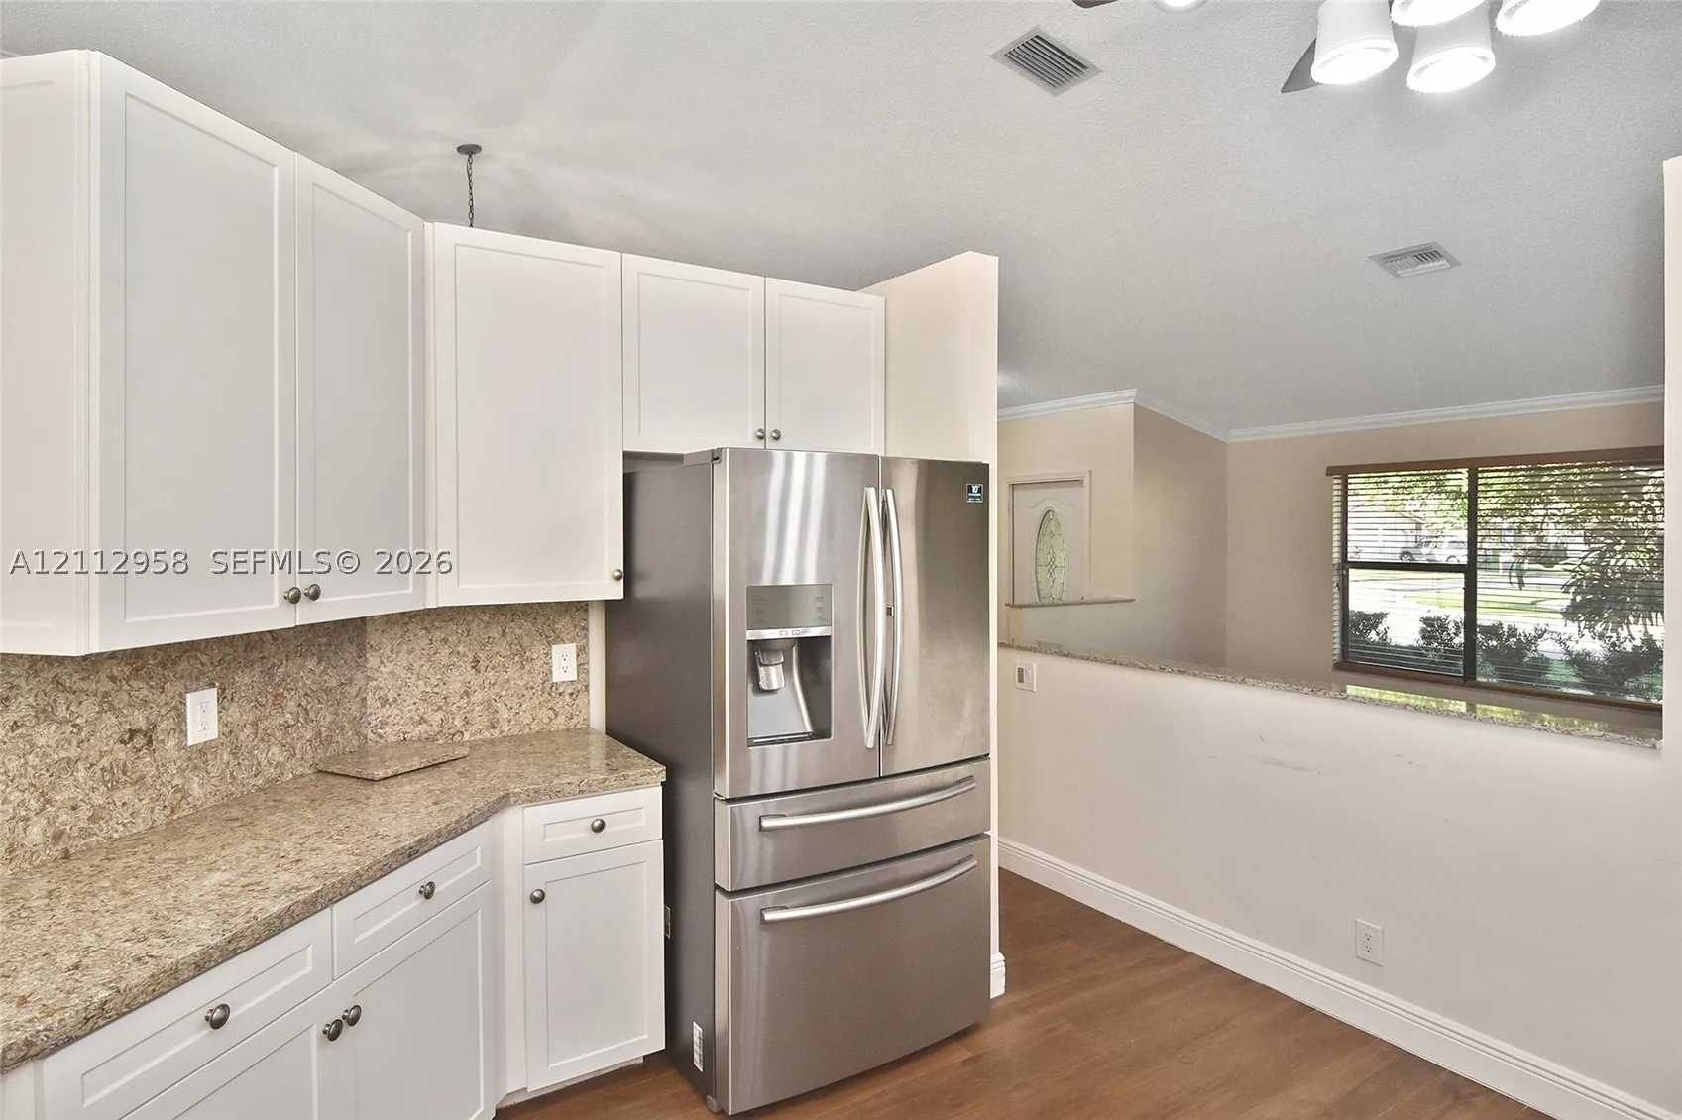
  • Appliances: Dryer, Dishwasher, Electric Range, Microwave, Refrigerator, Electric Water Heater, Disposal

Address Map

  • Country: US
  • State: FL
  • County: Broward
  • City: Weston
  • Subdivision: BONAVENTURE LAKES ADD 2
  • Zipcode: 33326
  • Street: 169th Ter
  • Street Number: 476
  • Floor Number: 0
  • Longitude: W81° 36' 55''
  • Latitude: N26° 6' 50.5''
  • Street Dir Prefix: SW
  • MLS Area: 3890

MLS Addon

  • Architectural Style: One Story, Ranch
  • Association Fee: $254
  • Association Fee Frequency: Annually
  • Association Fee Includes: Common Area Maintenance, Maintenance Grounds, Trash
  • Carport Spaces:
  • Close Date:
  • Close Price: $0
  • Elementary School: Indian Trace
  • Exterior Features: Lighting, Patio, Porch, Fence, Shed, Fruit Trees, Storm/Security Shutters
  • Fireplaces Total: 0
  • Flooring: Ceramic Tile, Tile
  • Garage Spaces: 2
  • High School: Western
  • Insurance Expense: $0
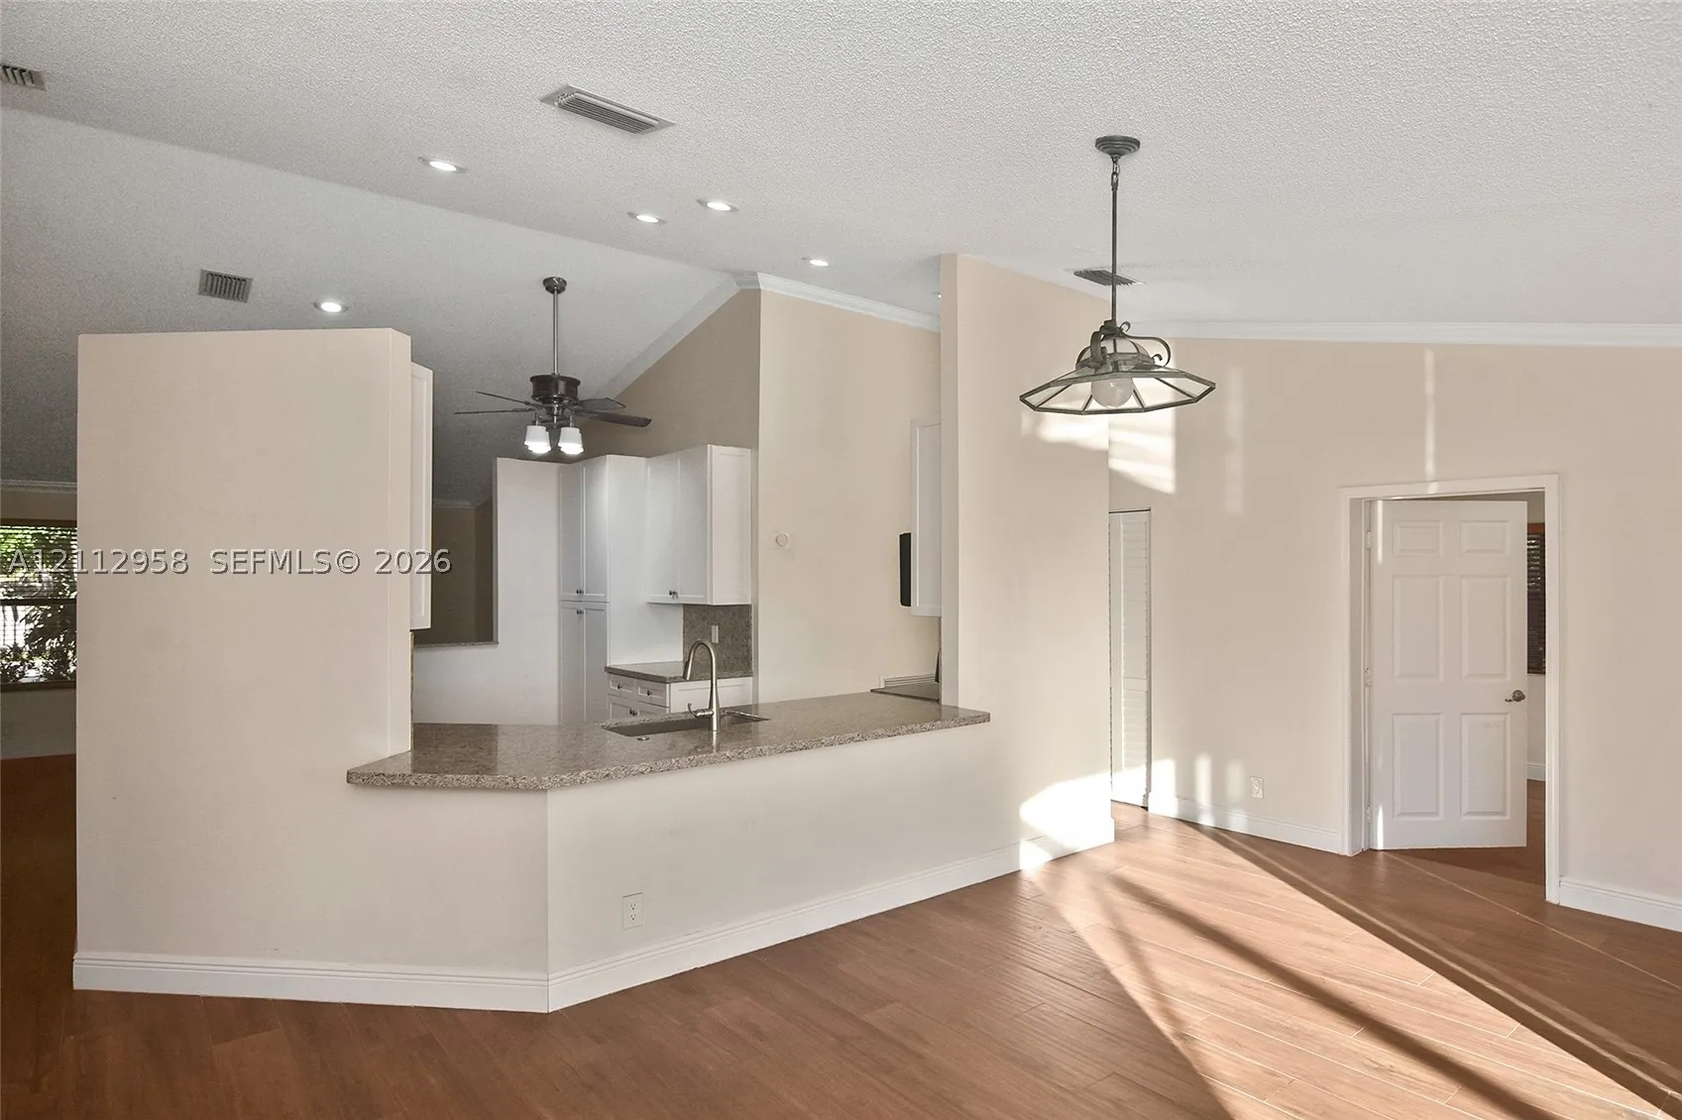
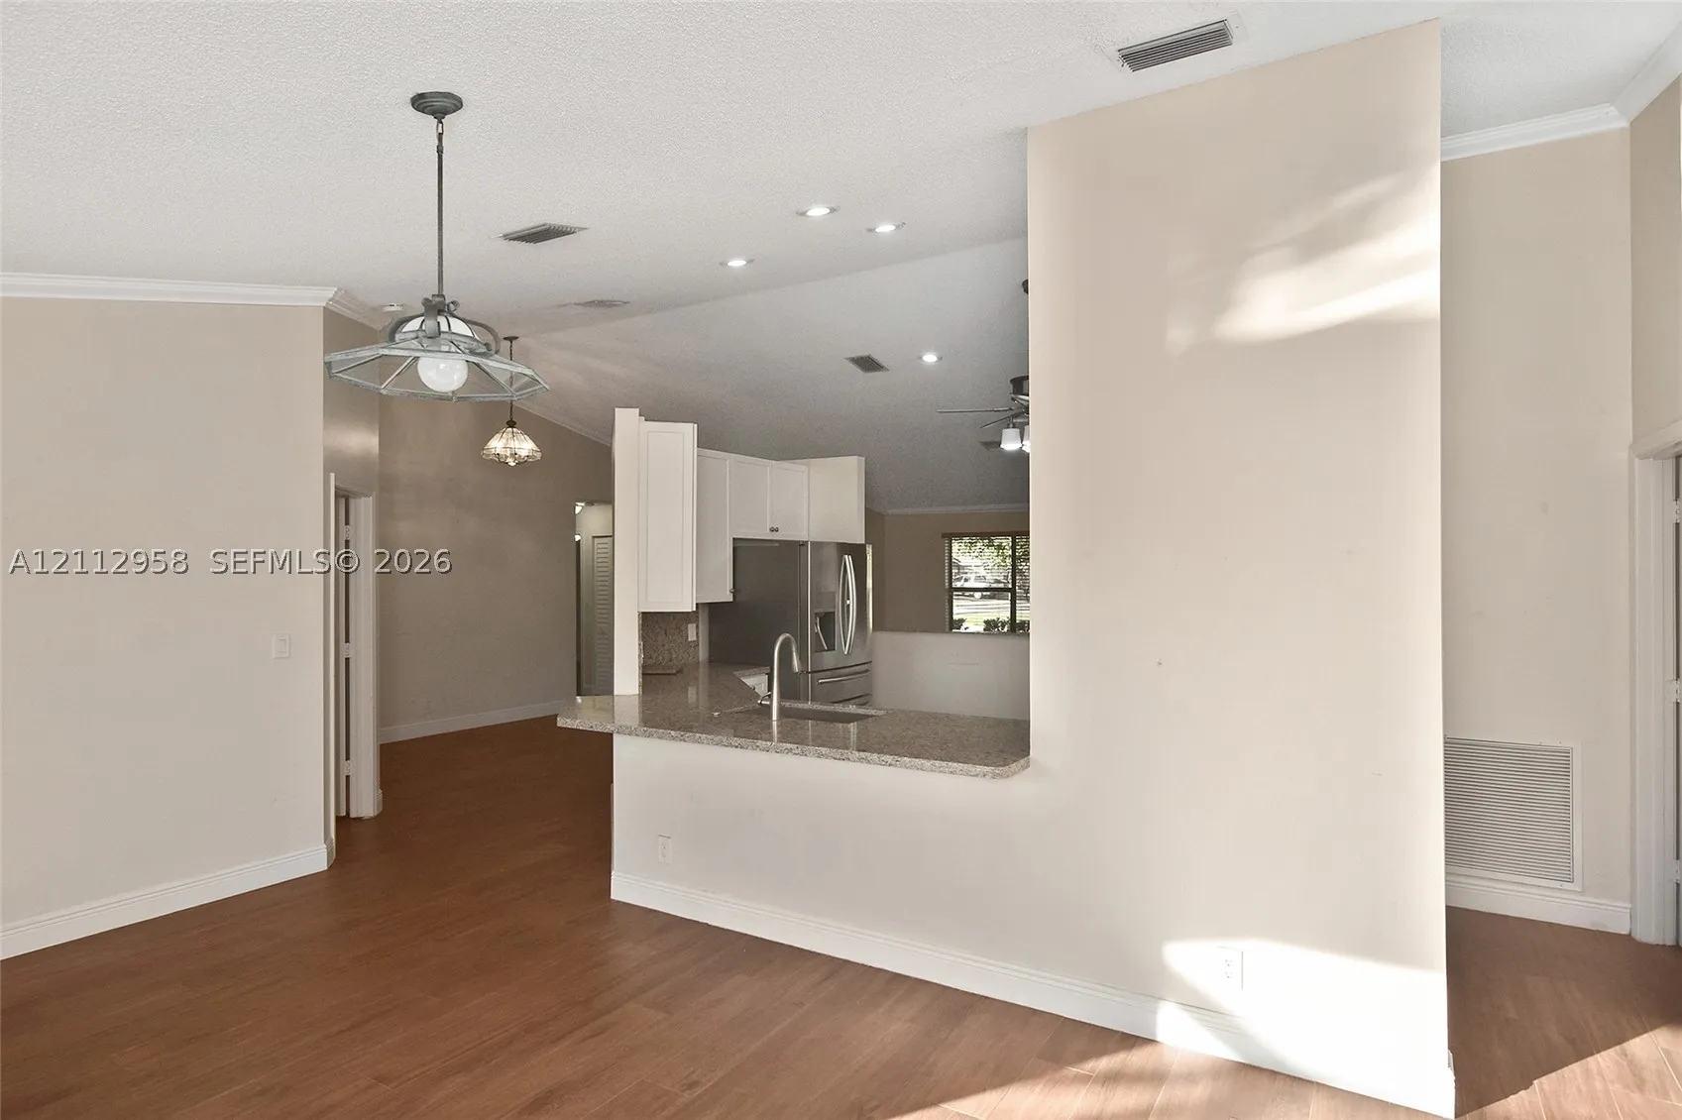
  • Interior Features: Bedroom on Main Level, First Floor Entry, Living/Dining Room, Eat-in Kitchen, Built-in Features, Pantry, Split Bedrooms, Dining Area, Separate/Formal Dining Room, Main Level Primary, Vaulted Ceiling(s), Kitchen/Dining Combo, Attic, Pull Down Attic Stairs, Shower Only
  • Laundry Features: Washer Hookup, Dryer Hookup
  • Lot Features: < 1/4 Acre, Sprinklers Automatic, Sprinkler System
  • Middle Or Junior School: Tequesta Trace
  • New Taxes Expense: $0
  • Spa Features: Community
  • Stories: 1
  • Stories Total: 0
  • Tax Annual Amount: $5,925
  • Utilities: Cable Available, Underground Utilities
  • Window Features: Blinds, Metal, Double Hung

Location

Listing Updated: 2026-11-07 19:35:22
  • Property Type : Single Family
  • Property Sub Type : Single Family Residence
  • Listing Type : For Sale
  • Listing ID : A12112958
  • Price : $849,000
  • View : Garden
  • Bedrooms : 4
  • Bathrooms : 2
  • Full Bathrooms : 2
  • Half Bathrooms : 0
  • Square Footage : 1,904 Sqft
  • Year Built : 1991
  • Lot Area : 0 Acre
  • Listing Status : Active
  • Days On Market : 16
Contact Agent
Required
Required
Required
By proceeding, you consent to receive calls and texts at the number you provided, including marketing by autodialer and prerecorded and artificial voice, and ettmail, about your inquiry and other home-related matters, but not as a condition of any purchase.

Similar Single Family