• Share

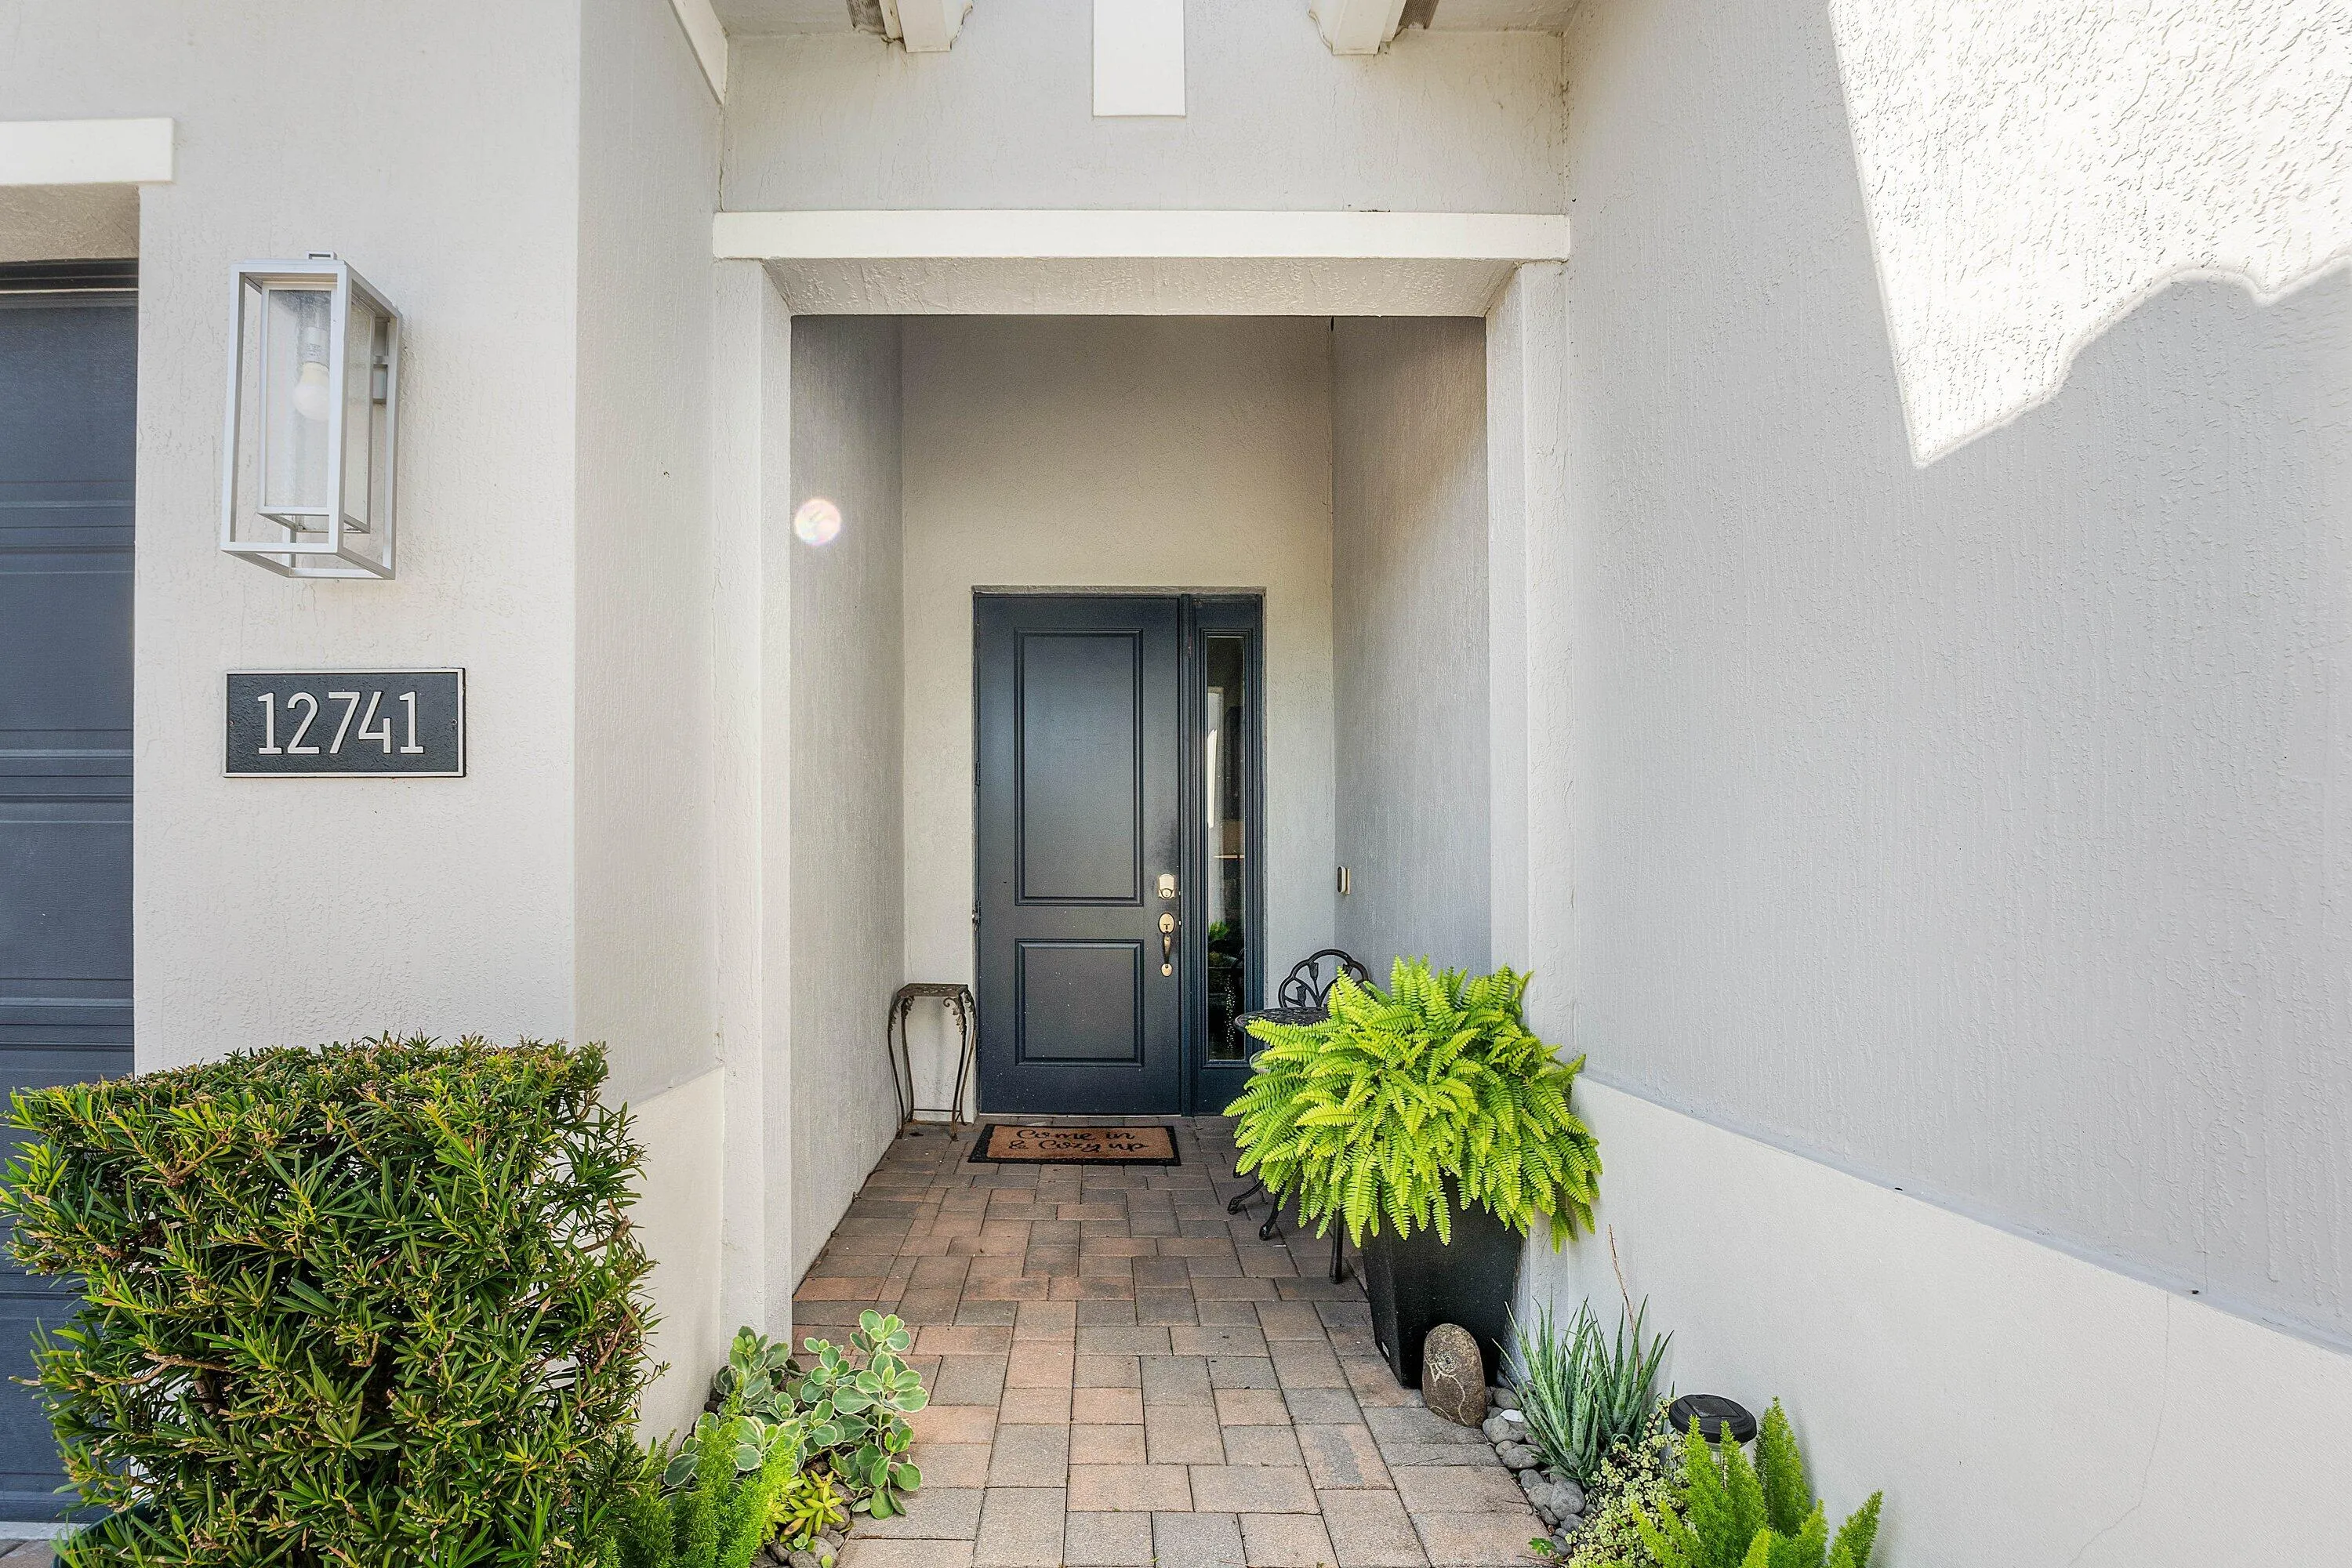
12741 SW SUNRISE LAKE Terrace, Port St Lucie, Florida 34987

Active For Sale
$500,000
  • Beds 3
  • Baths 3
  • Sq Ft 2,289 Sqft
  • Visits: 7 in 27 days

Description

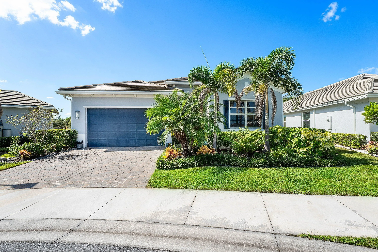
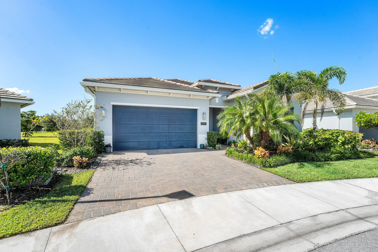
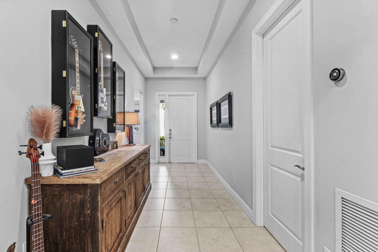
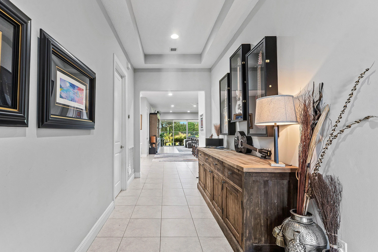
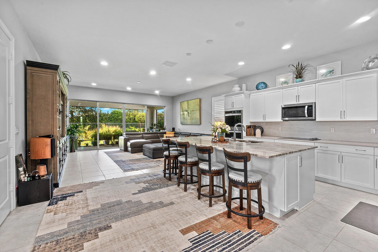
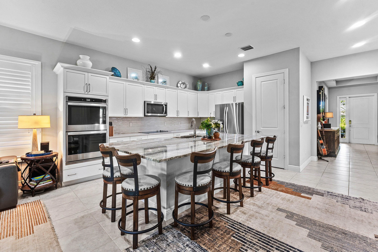
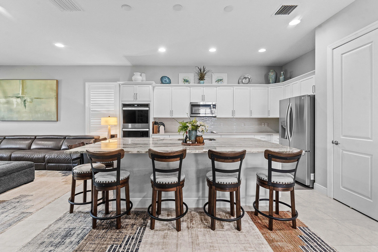
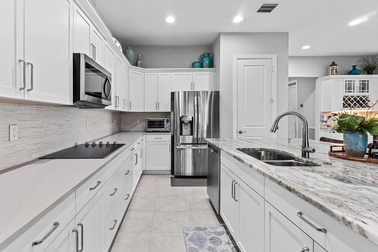
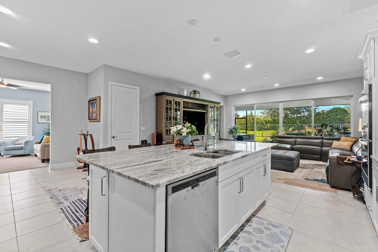
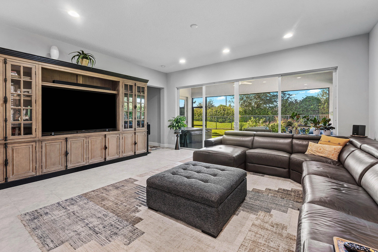
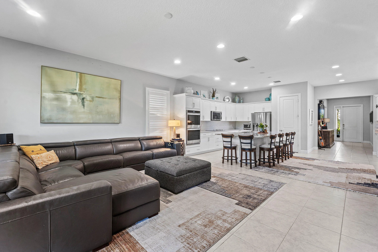
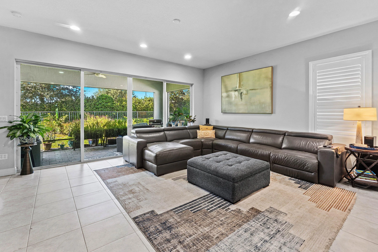
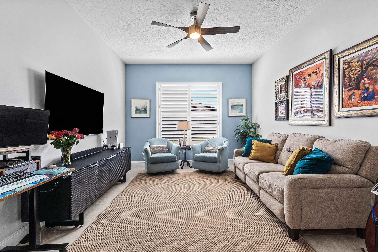
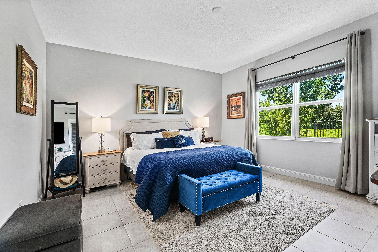
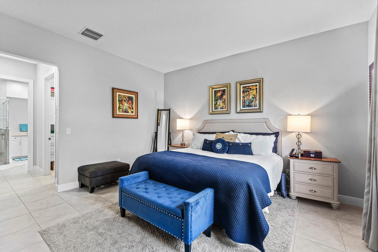
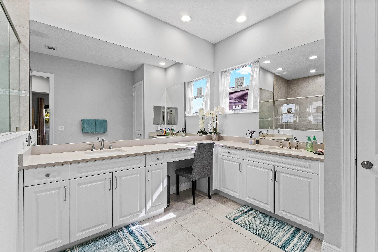
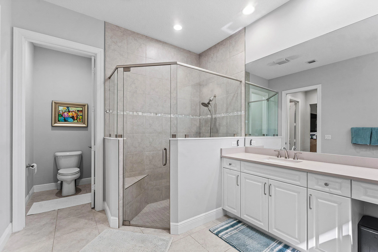
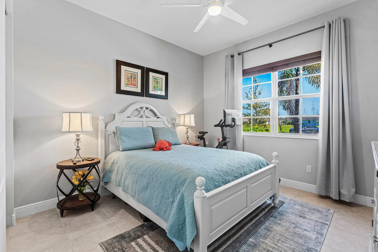
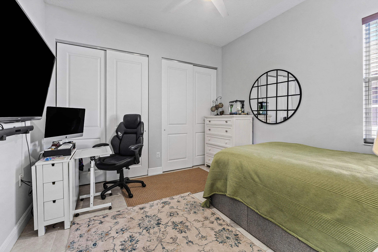
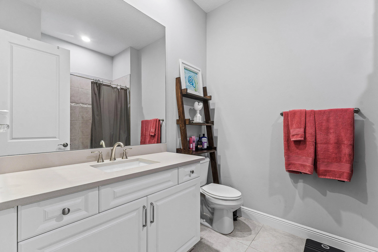
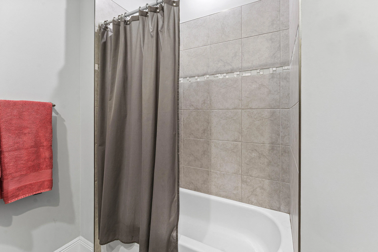
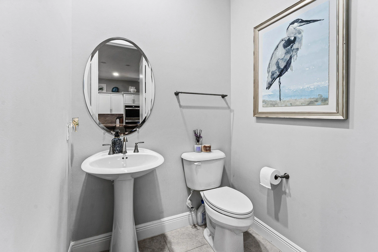
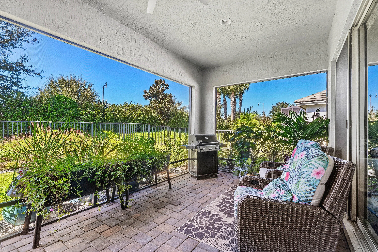
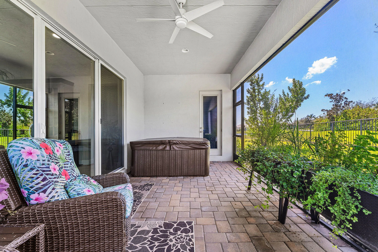
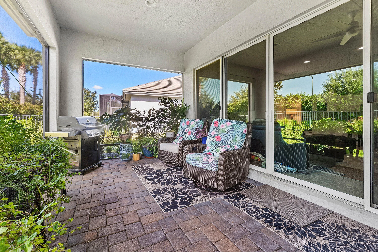
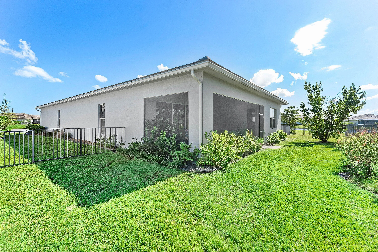
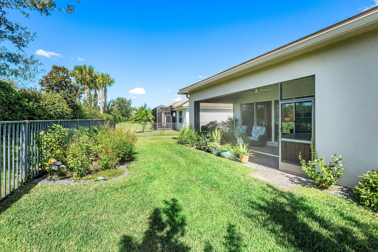
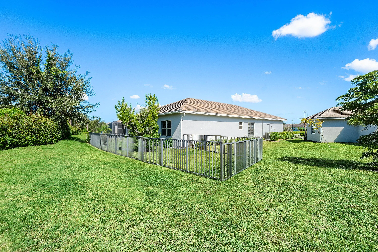
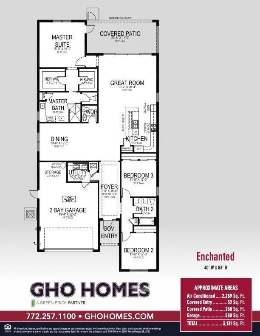
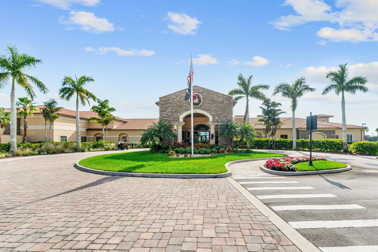
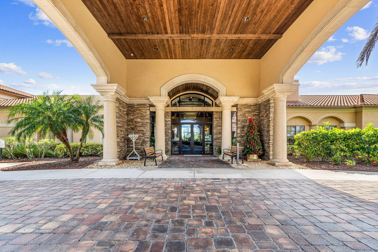
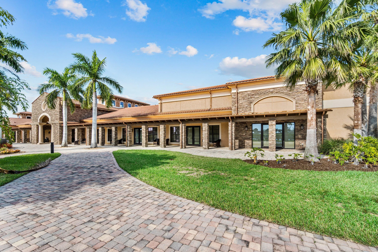
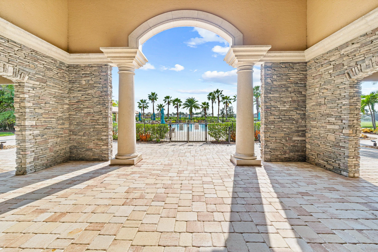
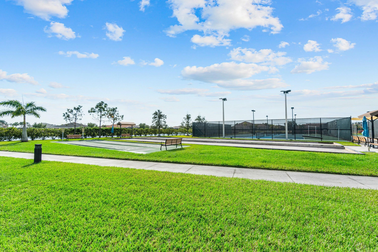
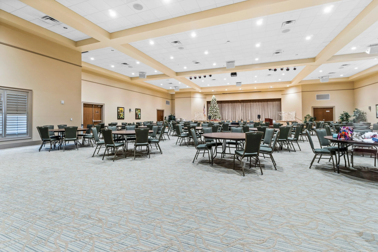
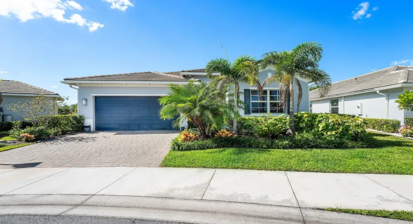
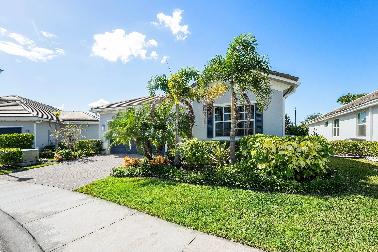
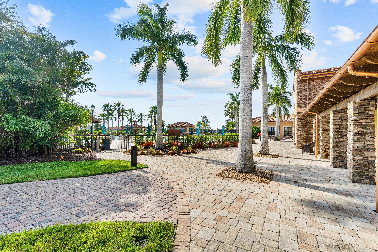
POTENTIALLY LOWER PAYMENTS WITH ASSUMABLE 5.75% INTEREST RATE!! Rare find in Lake Park at Tradition, a 55+ community! This GHO Enchanted model offers the community’s largest floor plan, with 3 bedrooms, 2 baths, a flexible office/den, and custom upgrades throughout. Tucked away on a quiet cul-de-sac, the home sits on a .19-acre lot with a larger backyard and is just steps from the clubhouse. Soaring 10′ ceilings set the tone, and the designer kitchen is built for entertaining, with an oversized island, double wall oven, white wood soft-close cabinetry with crown molding, and a built-in bar/serving area with upper and lower cabinets. The versatile office/den works equally well as a formal dining room or additional bedroom. In the living room, 16′ of impact glass sliders open to a large covered patio overlooking your fenced backyard. The extended garage with 8′ door fits two full-size cars plus a large golf cart, and you can take that golf cart right over to the Tradition Shoppes. Built for peace of mind with CBS construction, a tile roof, and impact glass on all windows and doors. Residents enjoy access to the resort-style pools and amenities at both Lake Park and Town Park.

Features

  • Swimming Pool: Association, Community, None
  • Heating System: Central, Electric
  • Cooling System: Electric, Central Air, Ceiling Fan(s)
  • Parking: Driveway, Garage, Attached, Two or More Spaces

Appliances

  • Appliances: Dryer, Dishwasher, Electric Range, Microwave, Refrigerator, Self Cleaning Oven, Washer, Electric Water Heater, Disposal, Built-In Oven, Ice Maker

Address Map

  • Country: US
  • State: FL
  • County: St Lucie
  • City: Port St Lucie
  • Subdivision: LAKEPARK AT TRADITION PLAT
  • Zipcode: 34987
  • Street: SUNRISE LAKE
  • Street Number: 12741
  • Street Suffix: Terrace
  • Floor Number: 0
  • Longitude: W81° 32' 50.5''
  • Latitude: N27° 15' 47.6''
  • Street Dir Prefix: SW
  • MLS Area: 7800

MLS Addon

  • Architectural Style: One Story, Ranch
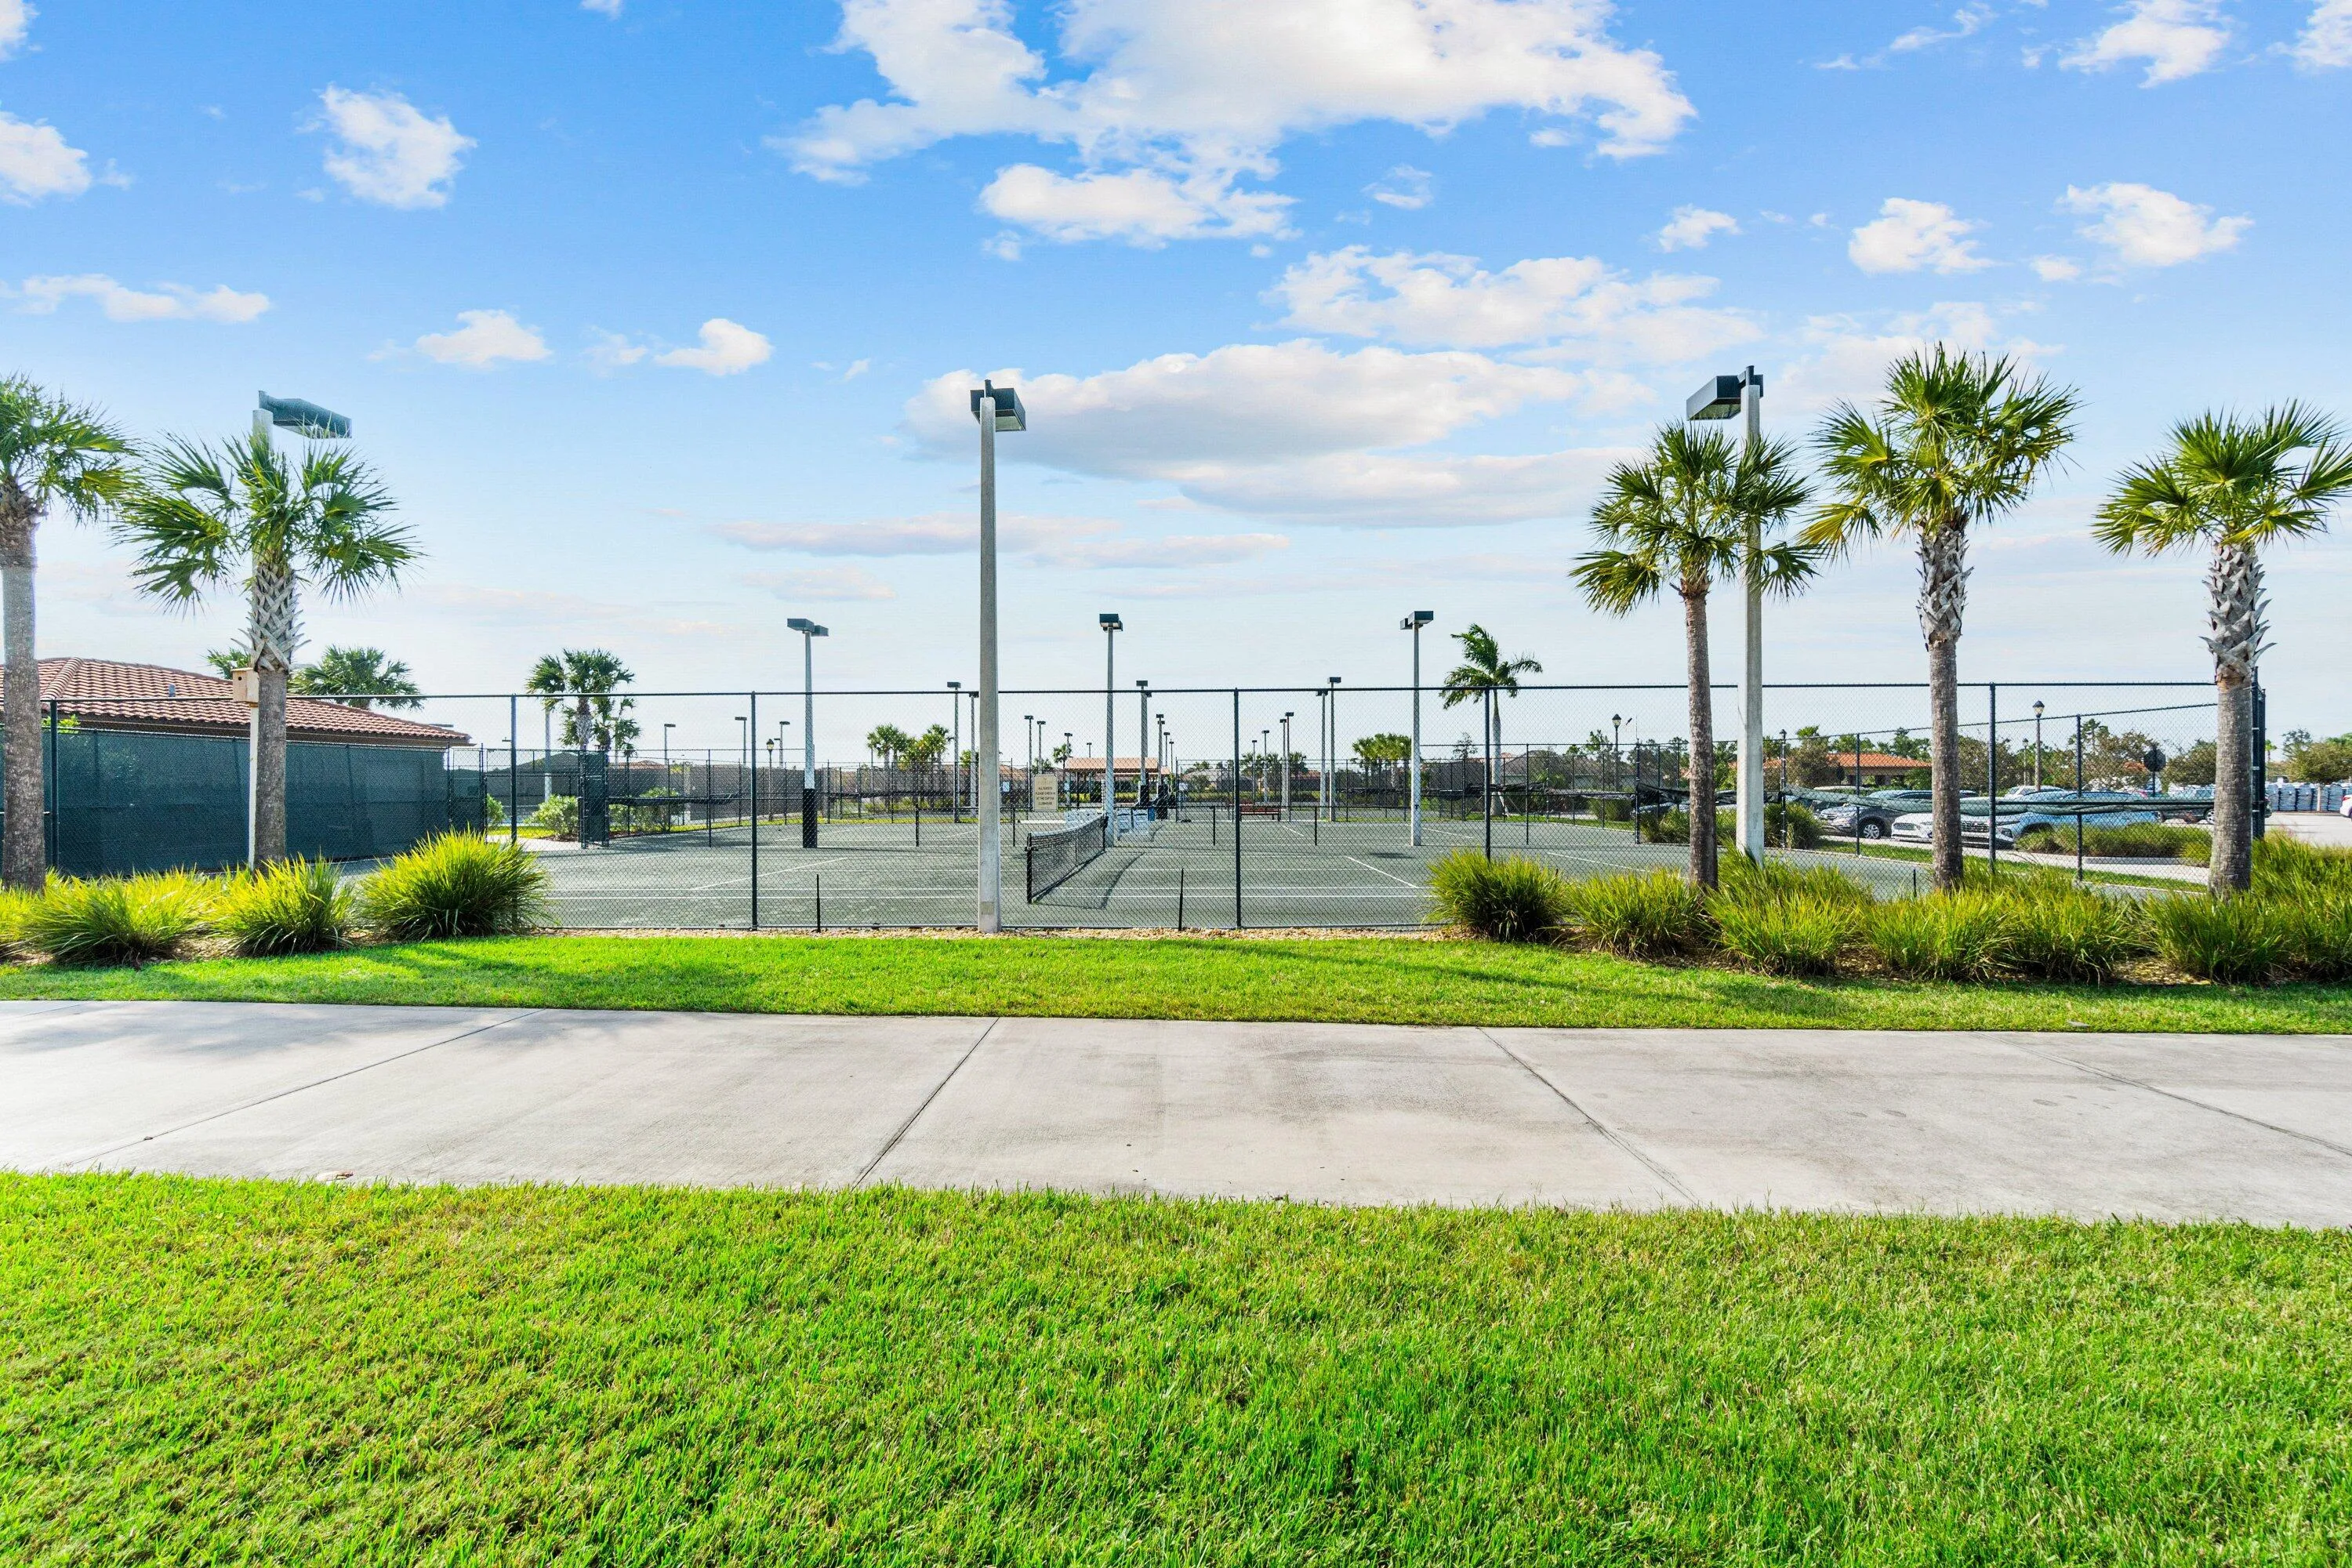
  • Association Amenities: Clubhouse, Fitness Center, Pool, Controlled Access, Management, Maintenance
  • Association Fee: $667
  • Association Fee Frequency: Quarterly
  • Association Fee Includes: Common Area Maintenance, Internet, Security, Association Management, Cable TV
  • Carport Spaces:
  • Close Date:
  • Close Price: $0
  • Exterior Features: Barbecue, Fence
  • Fireplaces Total: 0
  • Flooring: Ceramic Tile, Tile
  • Garage Spaces: 2
  • Insurance Expense: $0
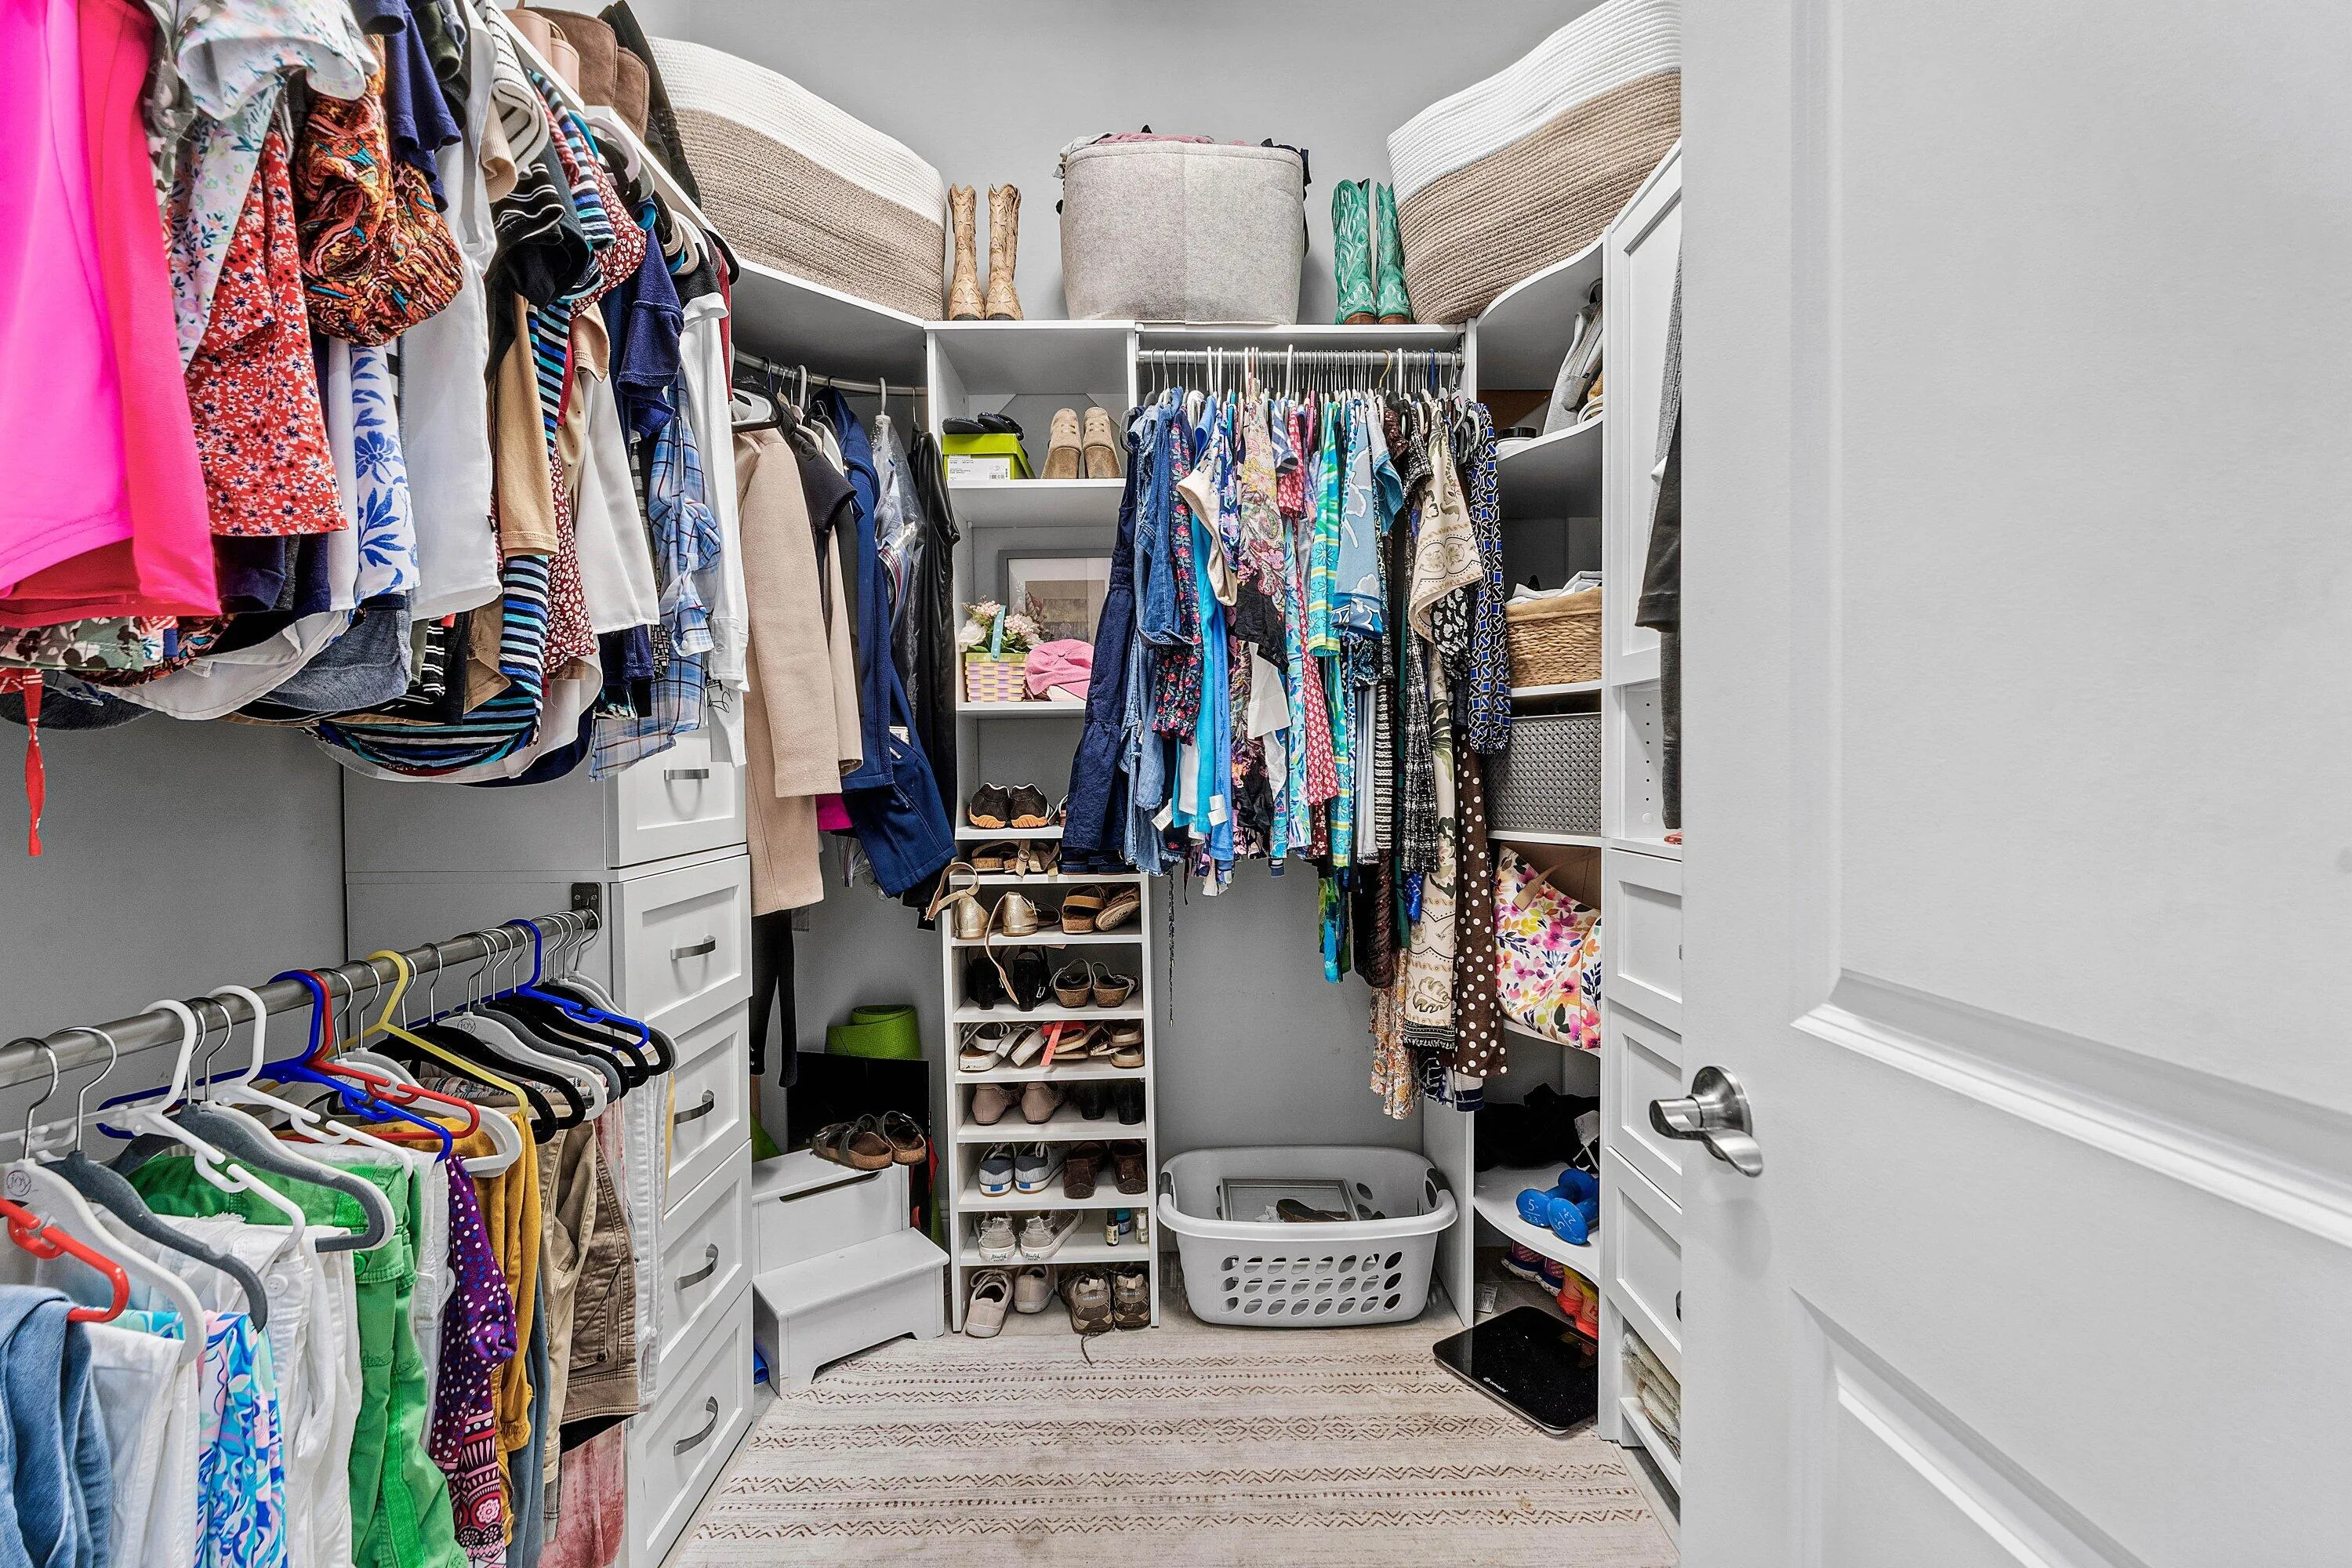
  • Interior Features: Bedroom on Main Level, Entrance Foyer, Walk-In Closet(s), Kitchen Island, Built-in Features, High Ceilings, Split Bedrooms, Main Level Primary
  • Laundry Features: Washer Hookup
  • Levels: One
  • Lot Features: < 1/4 Acre, <1 Acre, Buyer Approval Required
  • New Taxes Expense: $0
  • Stories: 1
  • Stories Total: 1
  • Tax Annual Amount: $10,213
  • Utilities: Cable Available, Underground Utilities
  • Window Features: Blinds

Location

Listing Updated: 2026-11-14 03:20:19
  • Property Type : Single Family
  • Property Sub Type : Single Family Residence
  • Listing Type : For Sale
  • Listing ID : B26091770
  • Price : $500,000
  • View : Pool, Water
  • Bedrooms : 3
  • Bathrooms : 3
  • Full Bathrooms : 2
  • Half Bathrooms : 1
  • Square Footage : 2,289 Sqft
  • Year Built : 2020
  • Lot Area : 0.19 Acre
  • Listing Status : Active
  • Days On Market : 26
Contact Agent
Required
Required
Required
By proceeding, you consent to receive calls and texts at the number you provided, including marketing by autodialer and prerecorded and artificial voice, and ettmail, about your inquiry and other home-related matters, but not as a condition of any purchase.

Similar Single Family