• Share

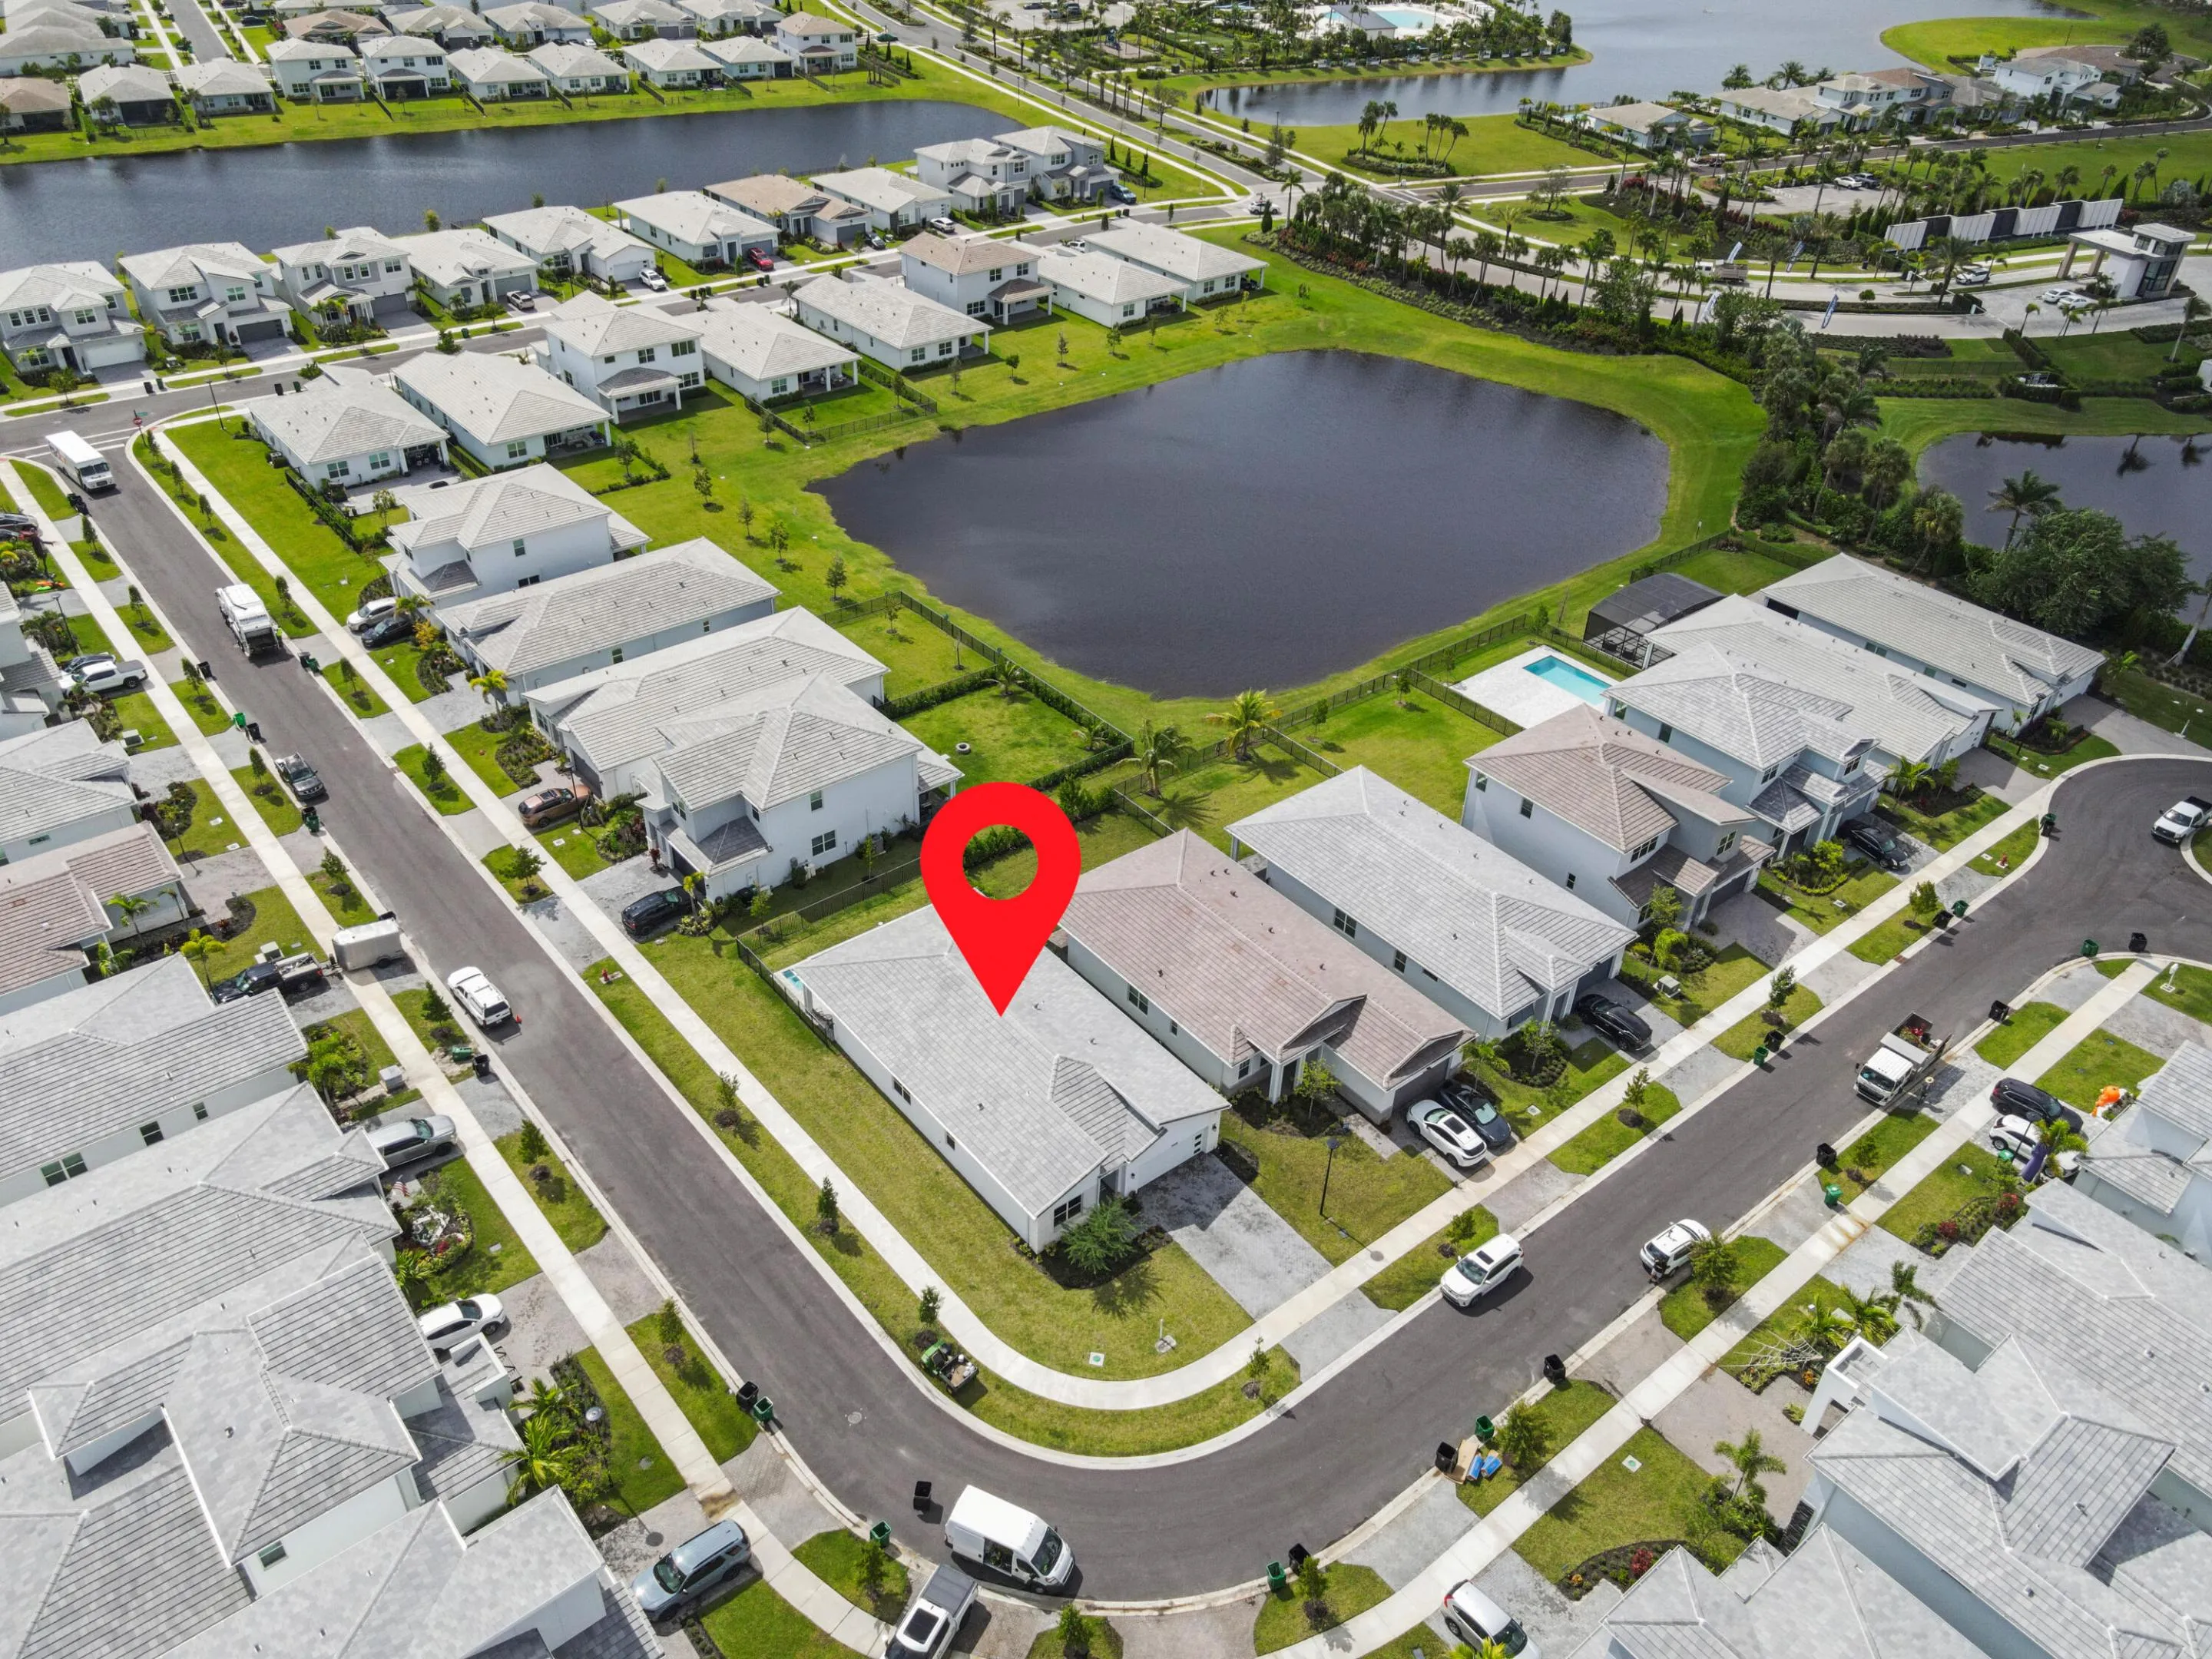
10428 SW Jadewood Court, Port St Lucie, Florida 34987

Active For Sale
$599,900
  • Beds 4
  • Baths 3
  • Sq Ft 2,382 Sqft
  • Visits: 2 in 29 days

Description

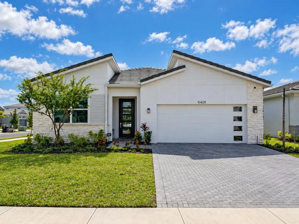
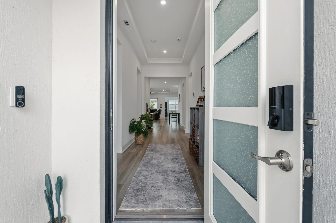
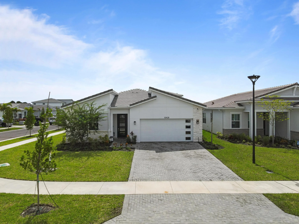
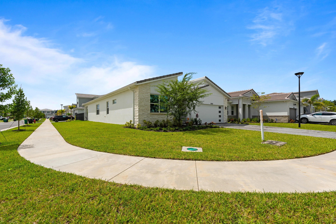
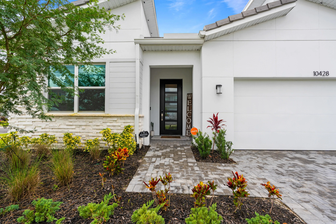
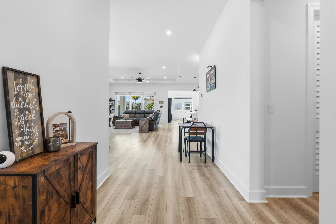
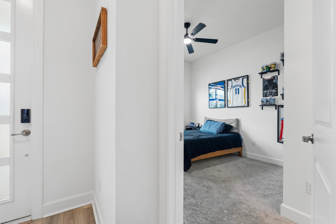
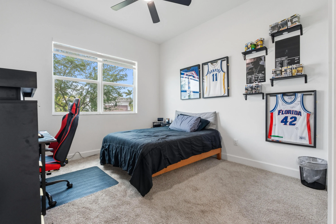
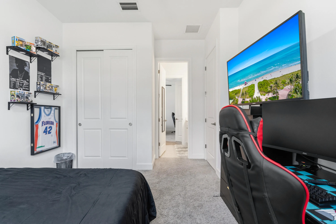
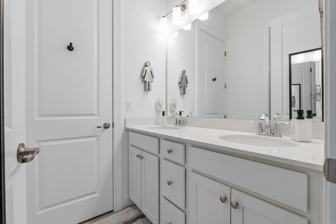
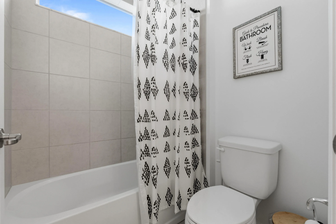
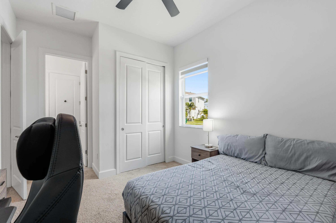
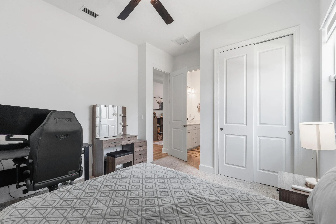
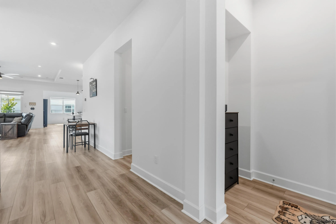
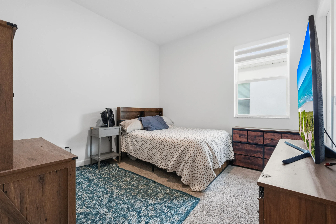
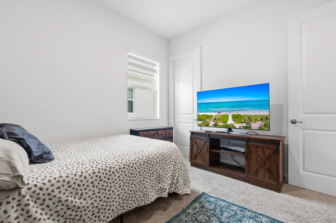
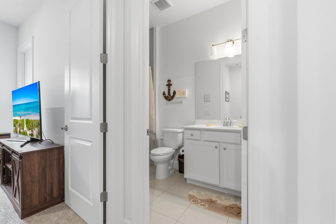
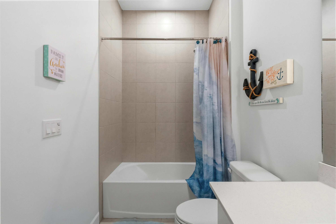
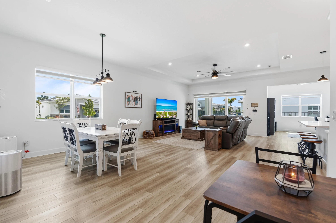
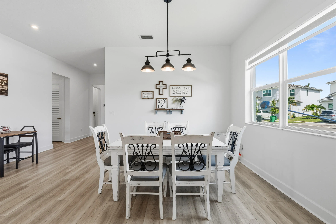
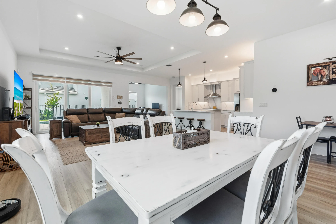
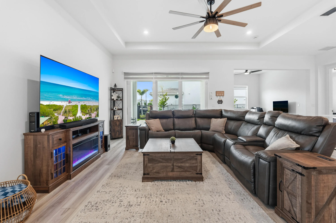
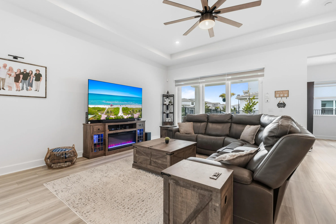
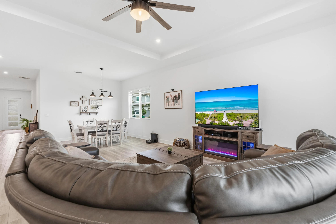
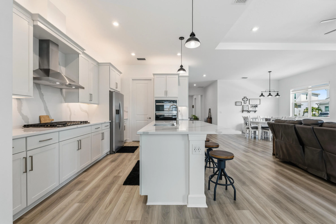
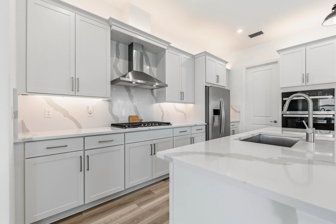
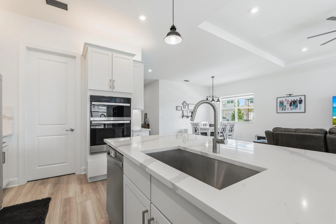
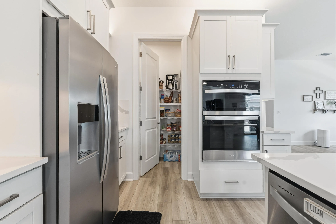
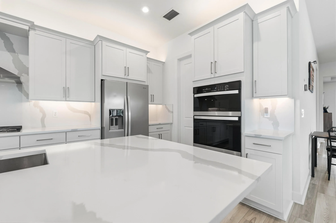
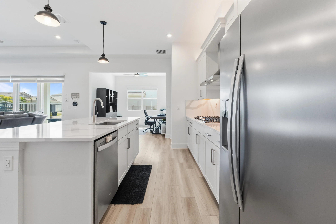
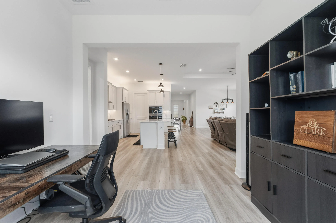
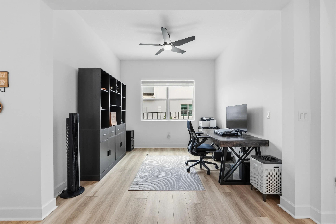
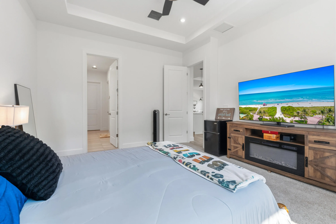
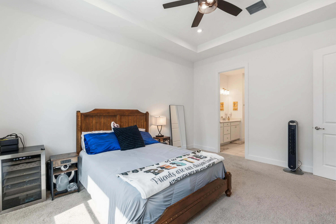
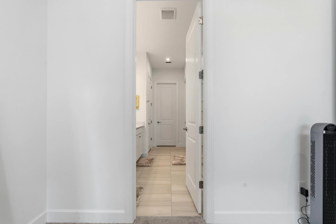
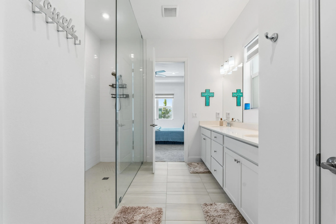
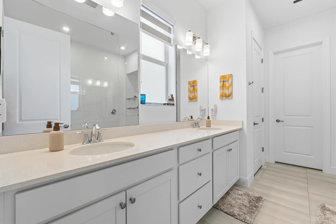
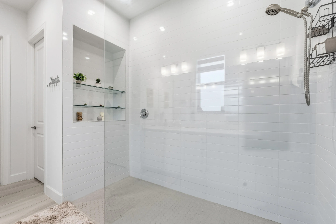
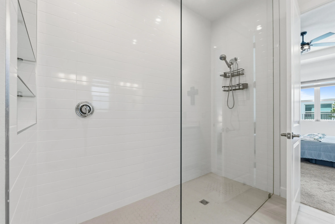
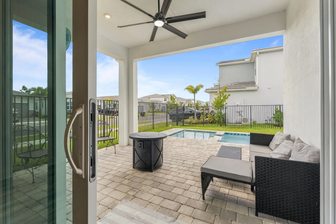
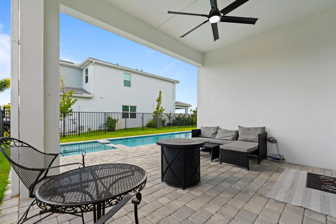
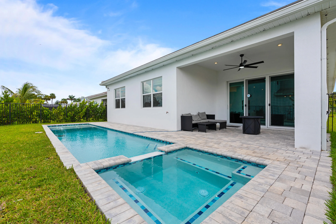
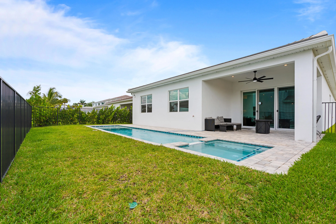
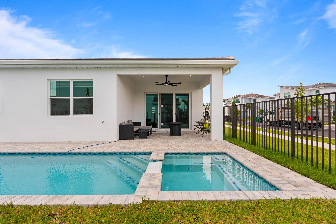
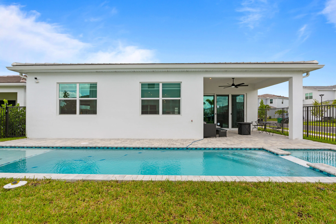
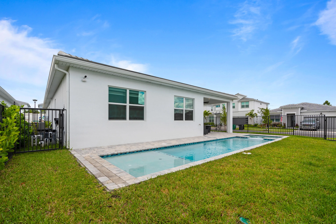
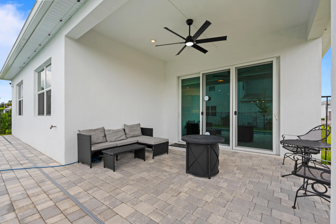
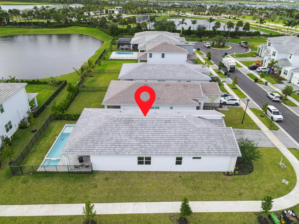
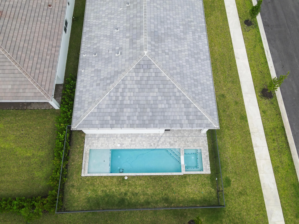
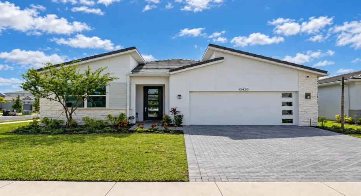
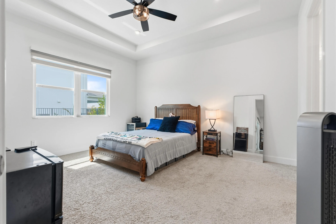
Why wait to build? This 2025 Mattamy home in Seville at Tradition is move-in ready, with a heated pool and spa! It offers 4 bedrooms, 3 baths and a flex room, and the split floor plan gives everyone room to spread out. Luxury Vinyl Plank flooring flows through the common areas. The kitchen has quartz countertops and backsplash, a gas cooktop, and a built-in wall oven and microwave. Step out back to a covered lanai overlooking your heated pool and spa, ready for year-round Florida living. Lighting runs around the outside of the home, and the driveway is longer than most in the community, so there’s extra parking. Make this home yours today!

Features

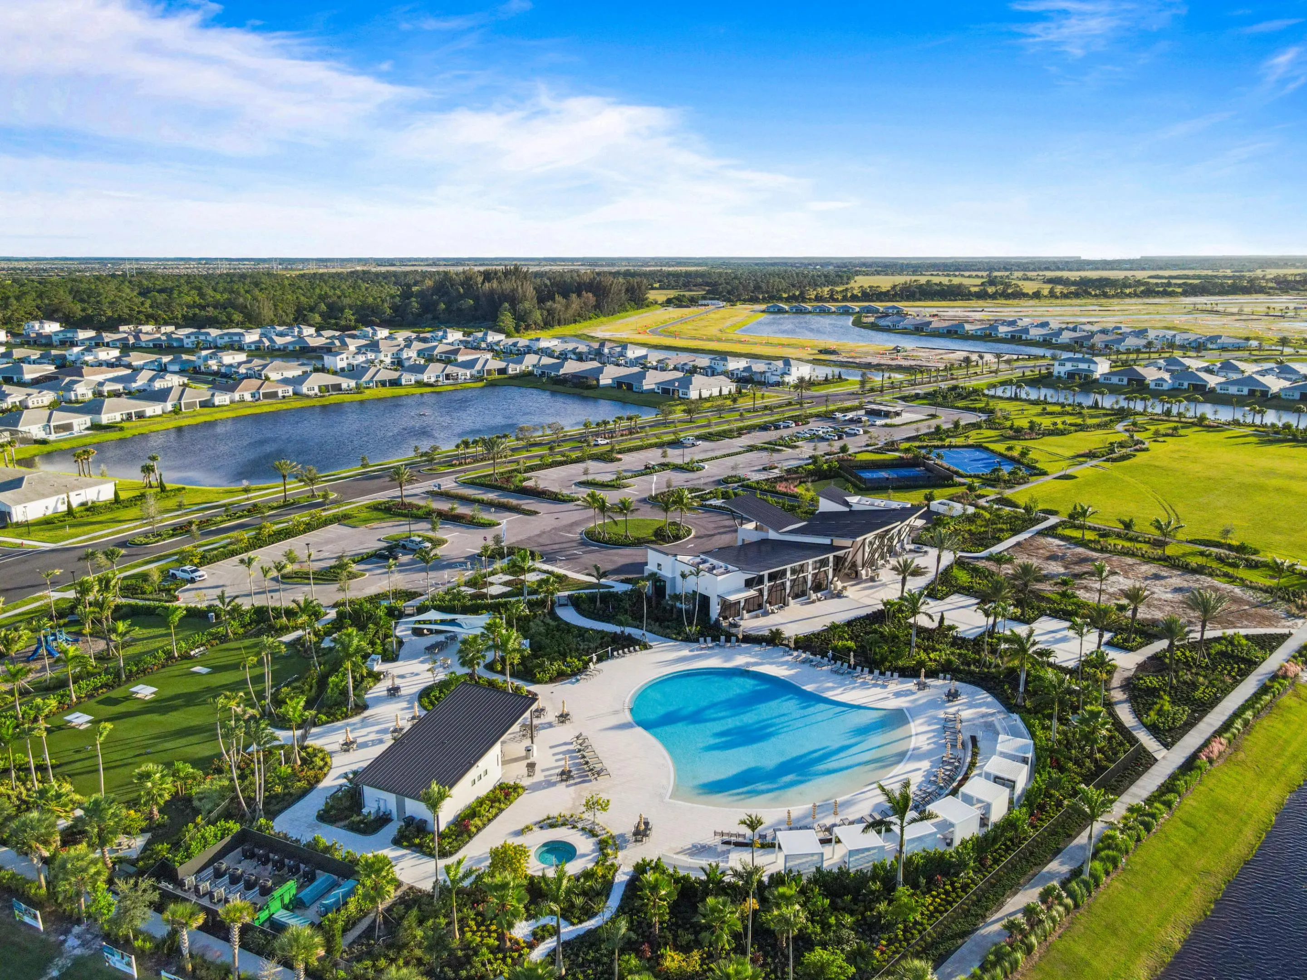
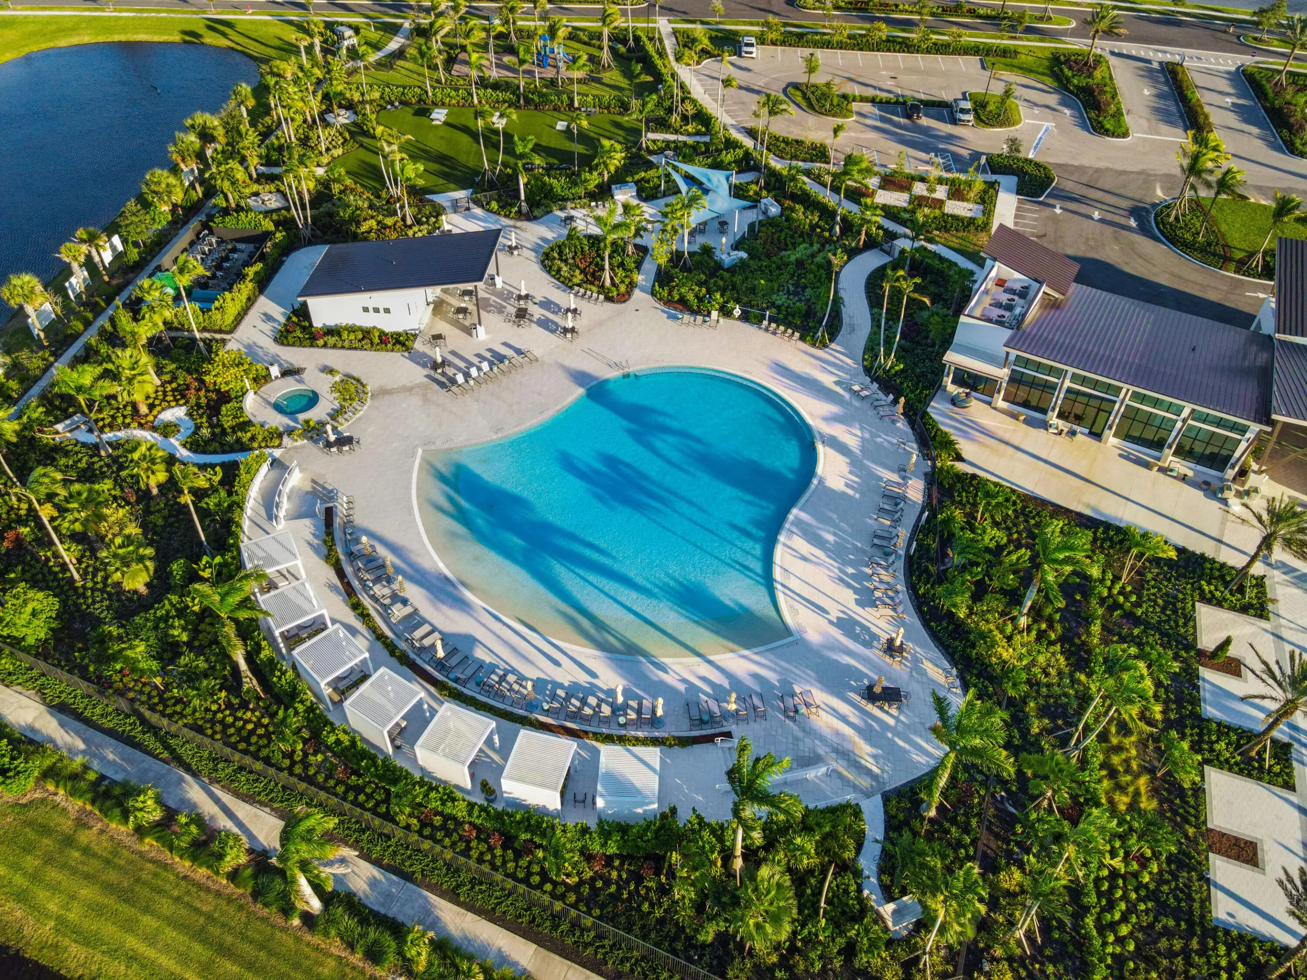
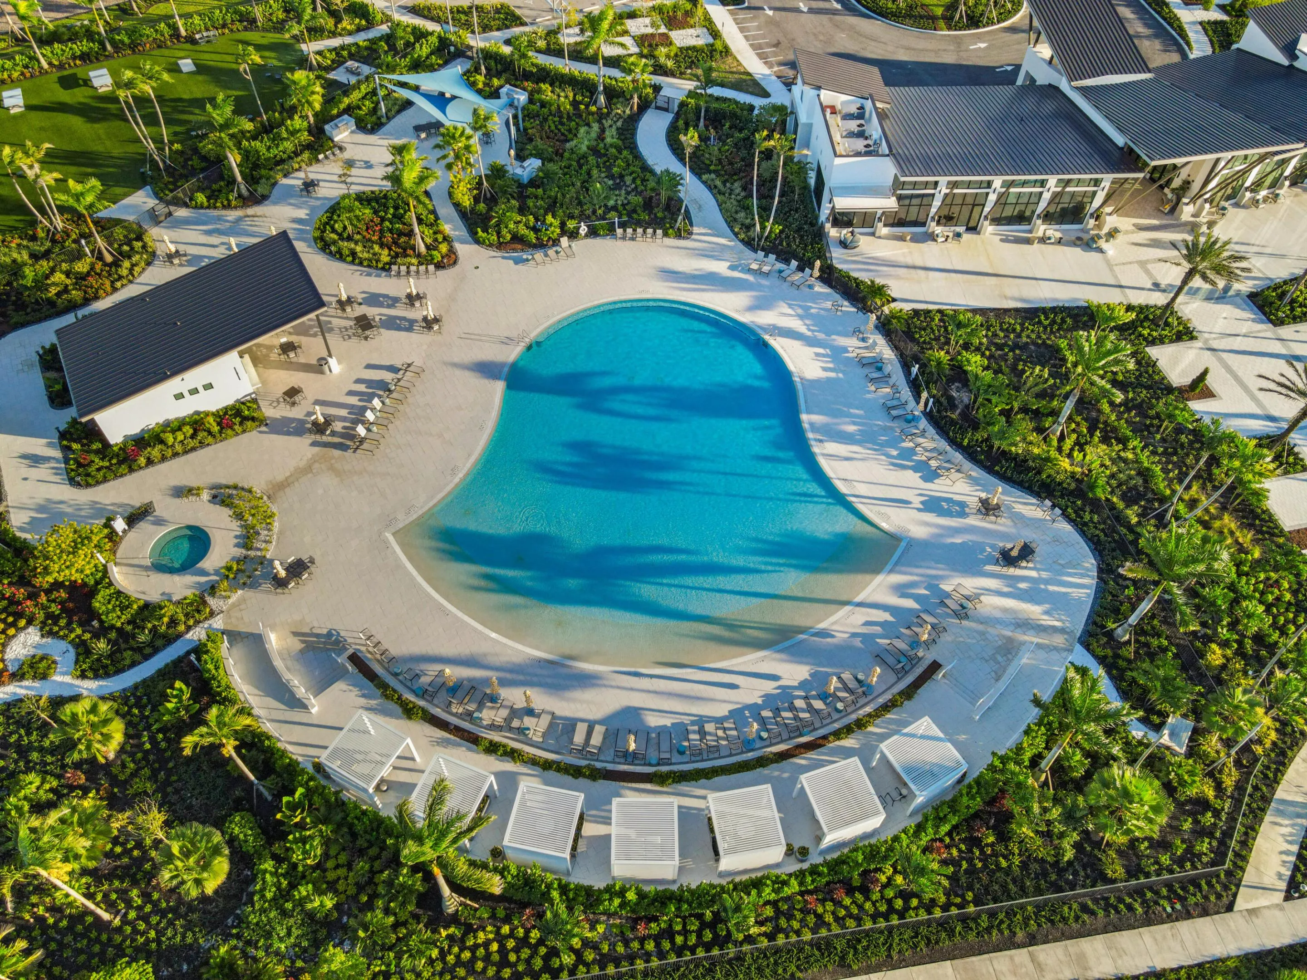
  • Swimming Pool: Association, In Ground, Fenced, Private, Pool/Spa Combo, Salt Water, Gas Heat, ENERGY STAR Qualified pool pump
  • Heating System: Central
  • Cooling System: Central Air, Ceiling Fan(s)
  • Fence: Back Yard, Gate
  • Pet Policy: Number Limit, Yes
  • Security: Smoke Detector(s), Gated Community, Security System, Phone Entry, Gated with Guard
  • Patio: Patio, Covered
  • Parking: Driveway, Garage, Attached
  • Furnished: Unfurnished

Appliances

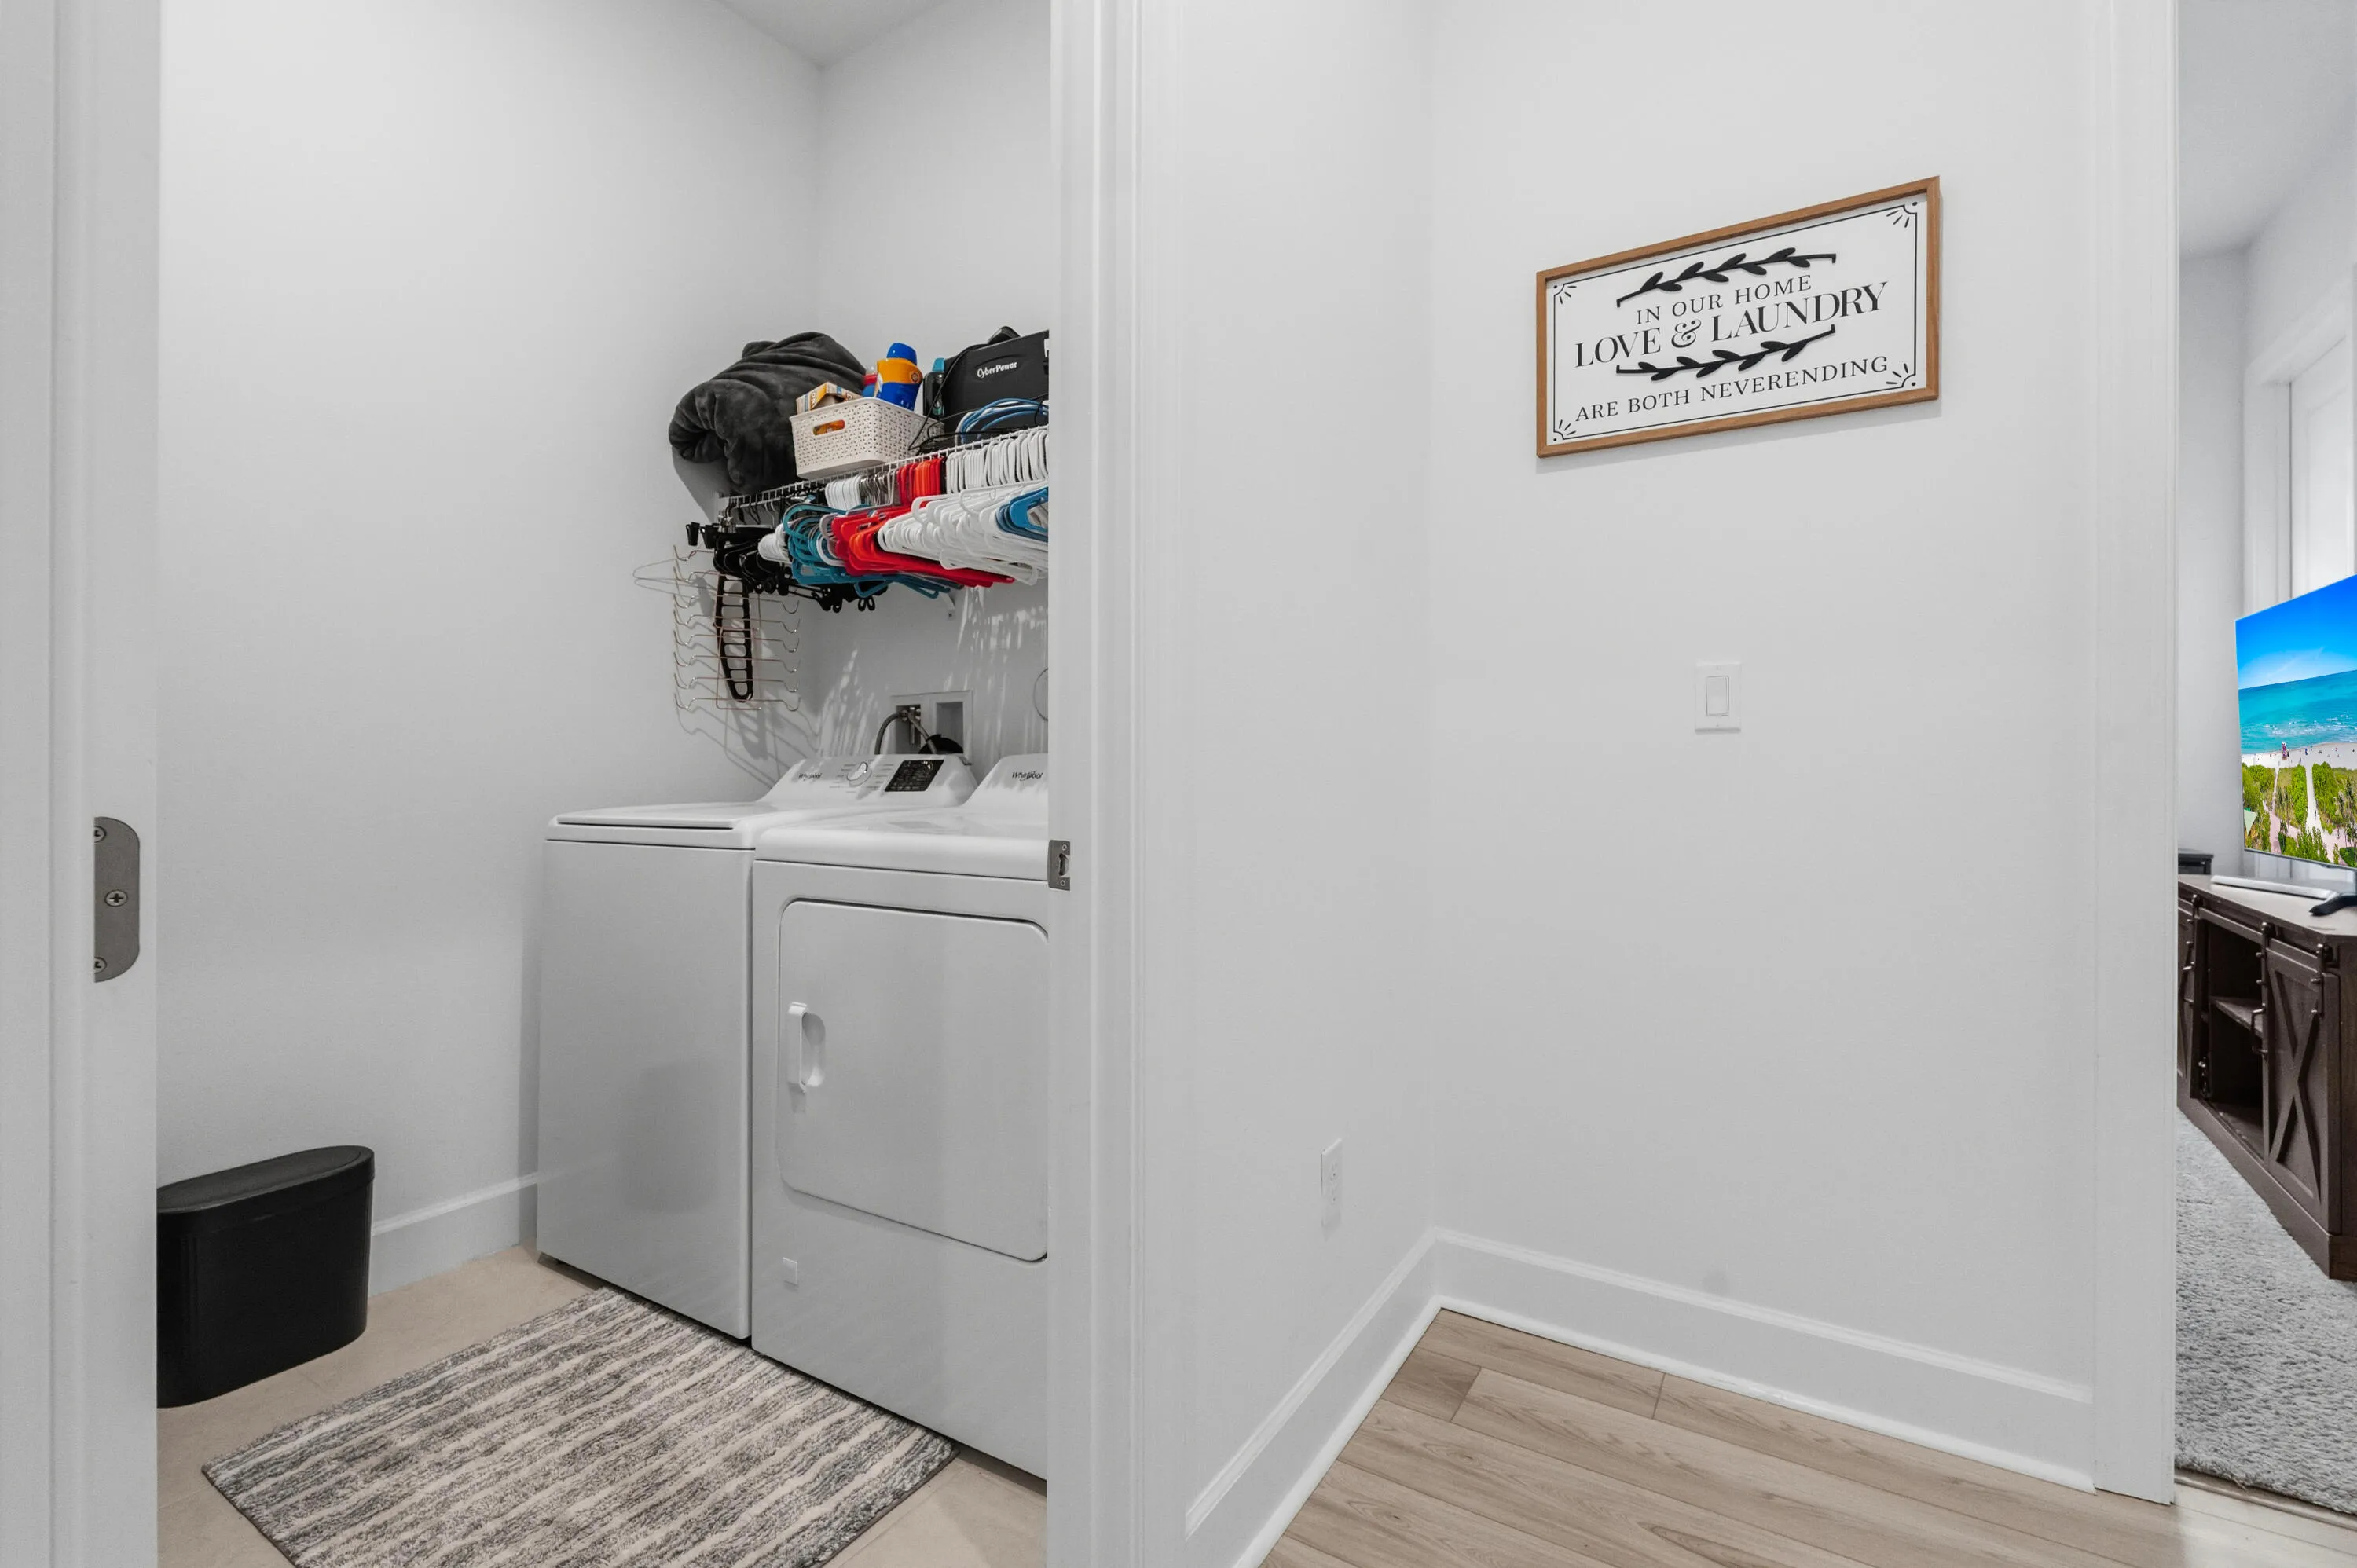
  • Appliances: Dryer, Dishwasher, Microwave, Refrigerator, Washer, Water Heater, Water Softener Owned, Cooktop, Water Softener, Oven, Gas Cooktop, Vented Exhaust Fan, Tankless Water Heater

Address Map

  • Country: US
  • State: FL
  • County: St Lucie
  • City: Port St Lucie
  • Subdivision: SEVILLE PHASE 1
  • Zipcode: 34987
  • Street: Jadewood
  • Street Number: 10428
  • Street Suffix: Court
  • Floor Number: 0
  • Longitude: W81° 31' 55''
  • Latitude: N27° 16' 27.9''
  • Street Dir Prefix: SW
  • MLS Area: 7800

MLS Addon

  • Accessibility Features: No
  • Architectural Style: Contemporary
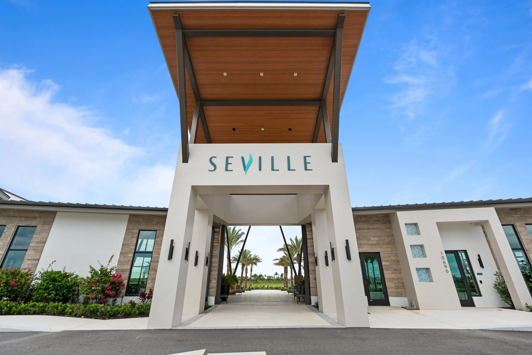
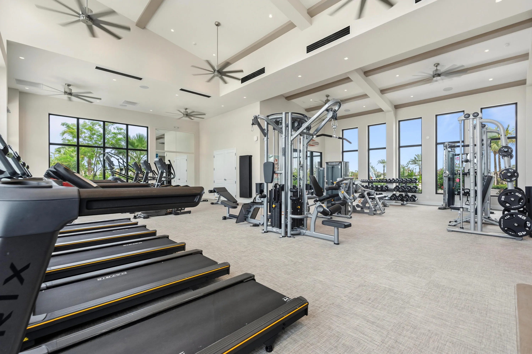
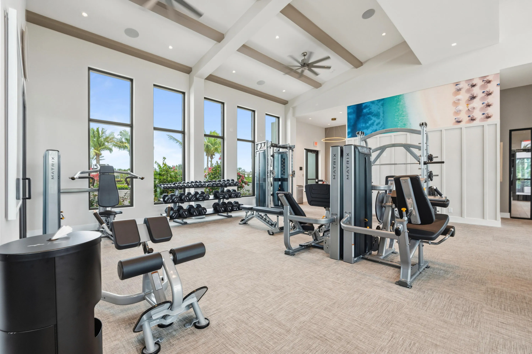
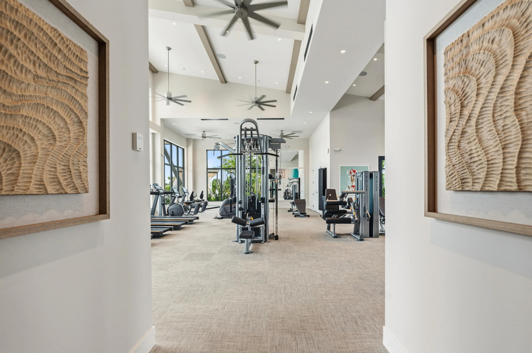
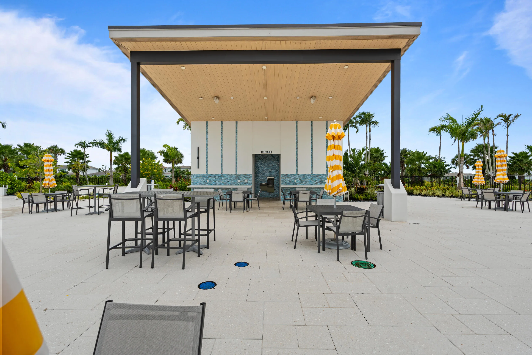
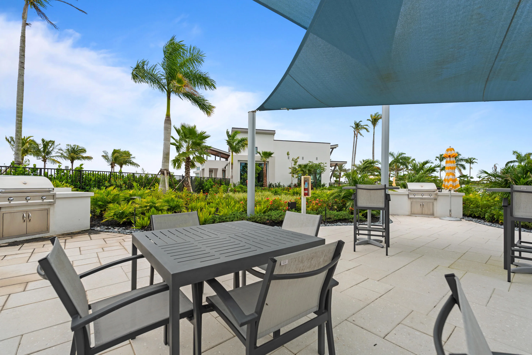
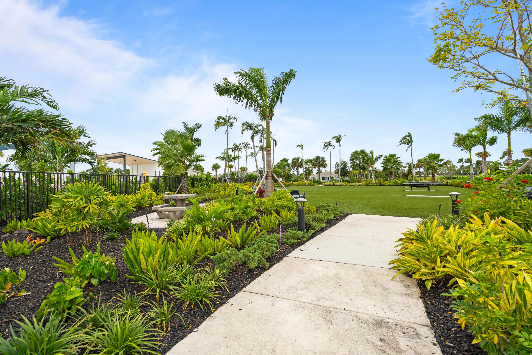
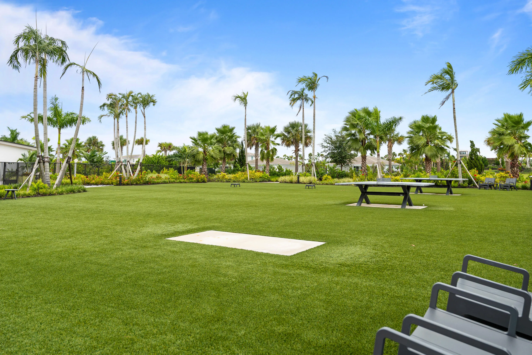
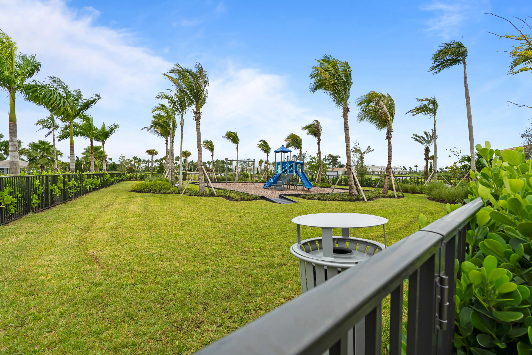
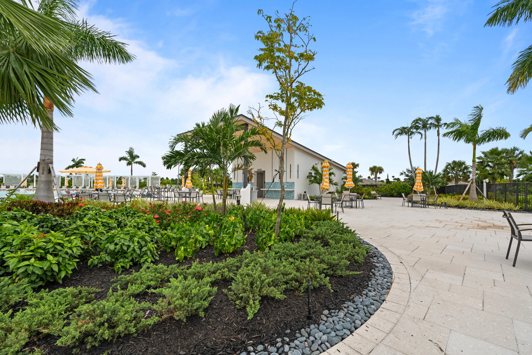
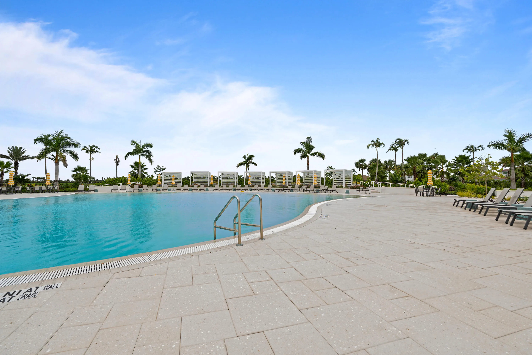
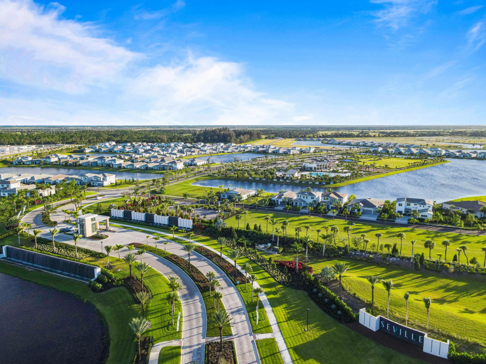
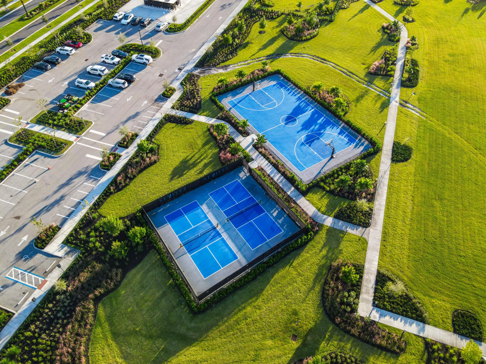
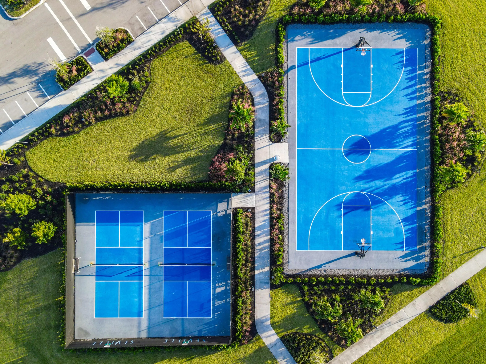
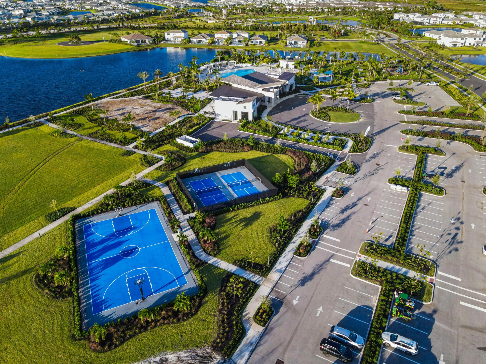
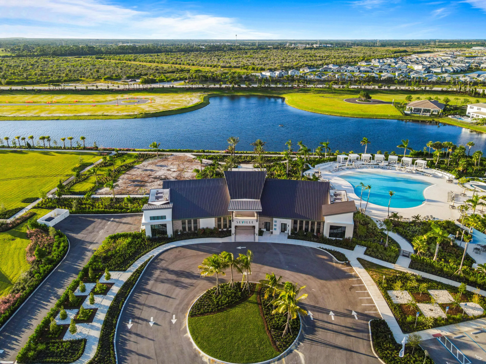
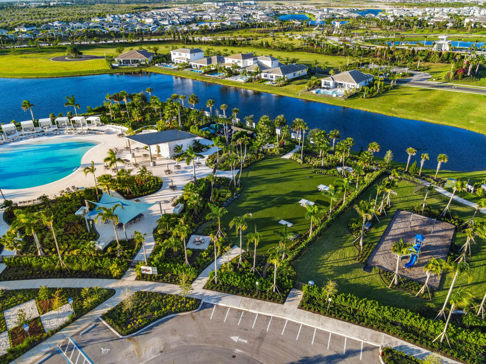
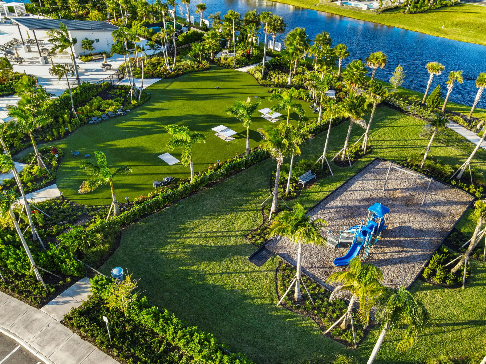
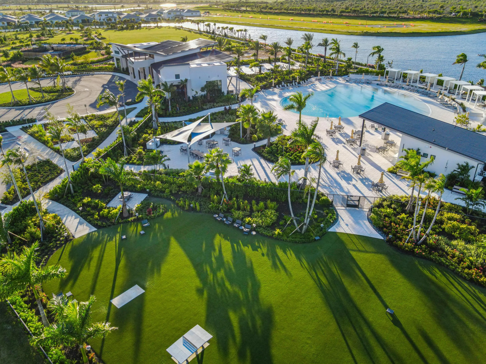
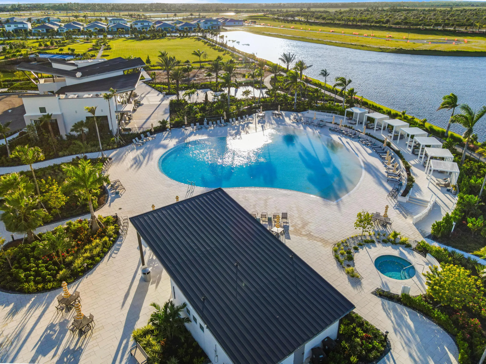
  • Association Amenities: Clubhouse, Fitness Center, Pool, Playground, Basketball Court, Transportation Service, Security, Pickleball, Parking, Gated, Dog Park, Sidewalks
  • Association Fee: $319
  • Association Fee Frequency: Monthly
  • Association Fee Includes: Common Areas, Internet, Security, Maintenance Grounds, Cable TV
  • Carport Spaces:
  • Close Date:
  • Close Price: $0
  • Community Features: Gated, Home Owners Association, Street Lights, Sidewalks
  • Development Status: New Construction
  • Exterior Features: Lighting, Outdoor Living Area
  • Fireplaces Total: 0
  • Flooring: Tile, Carpet
  • Garage Spaces: 2
  • Insurance Expense: $0
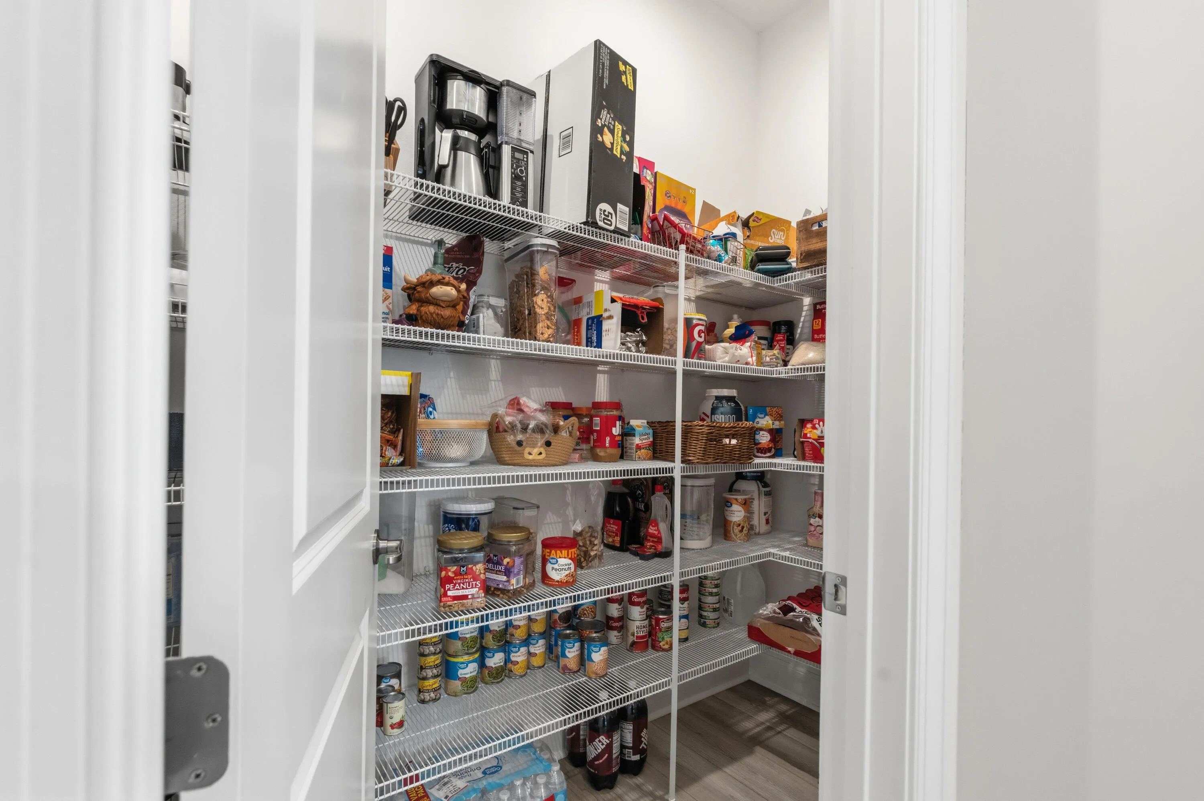
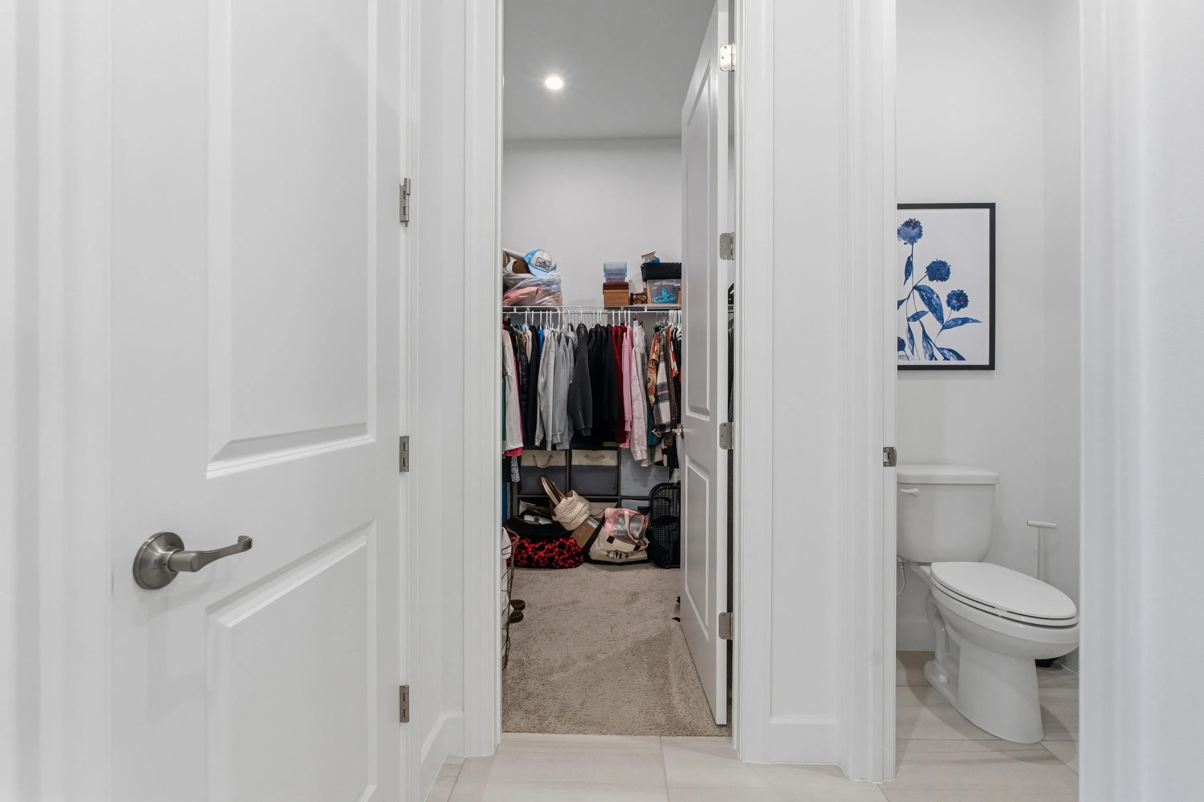
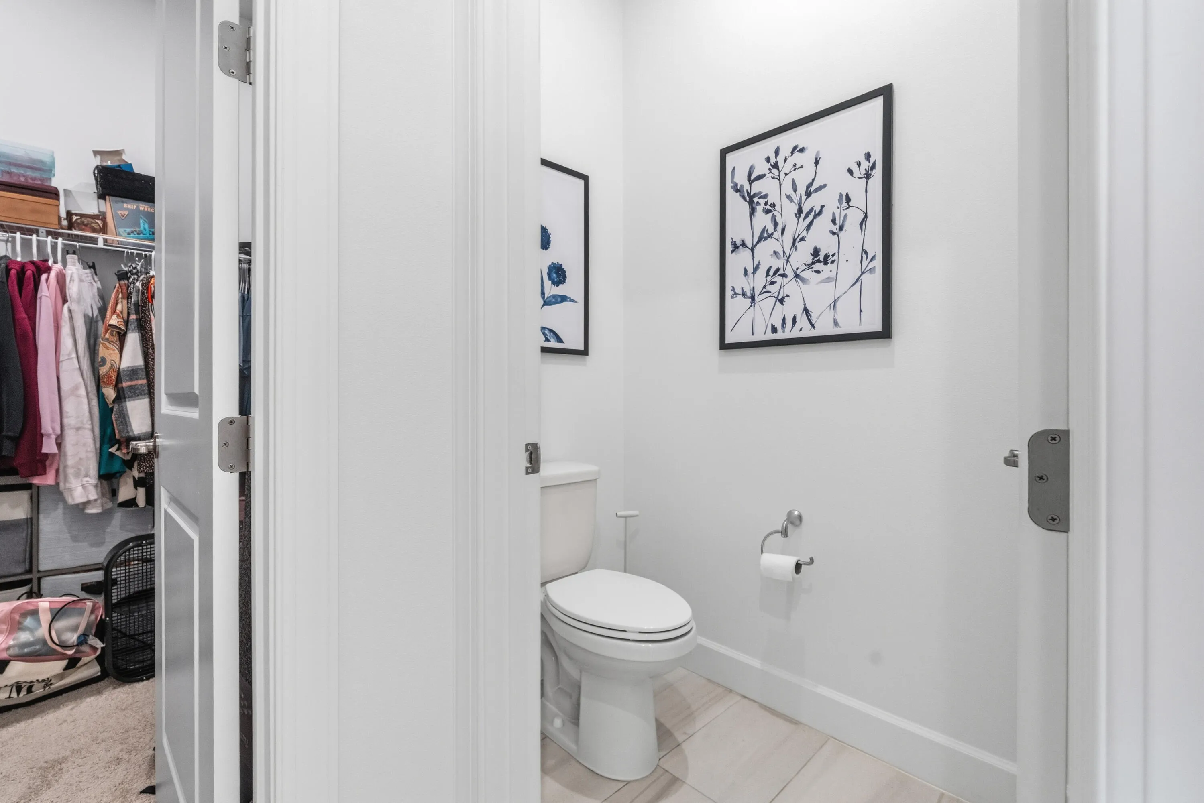
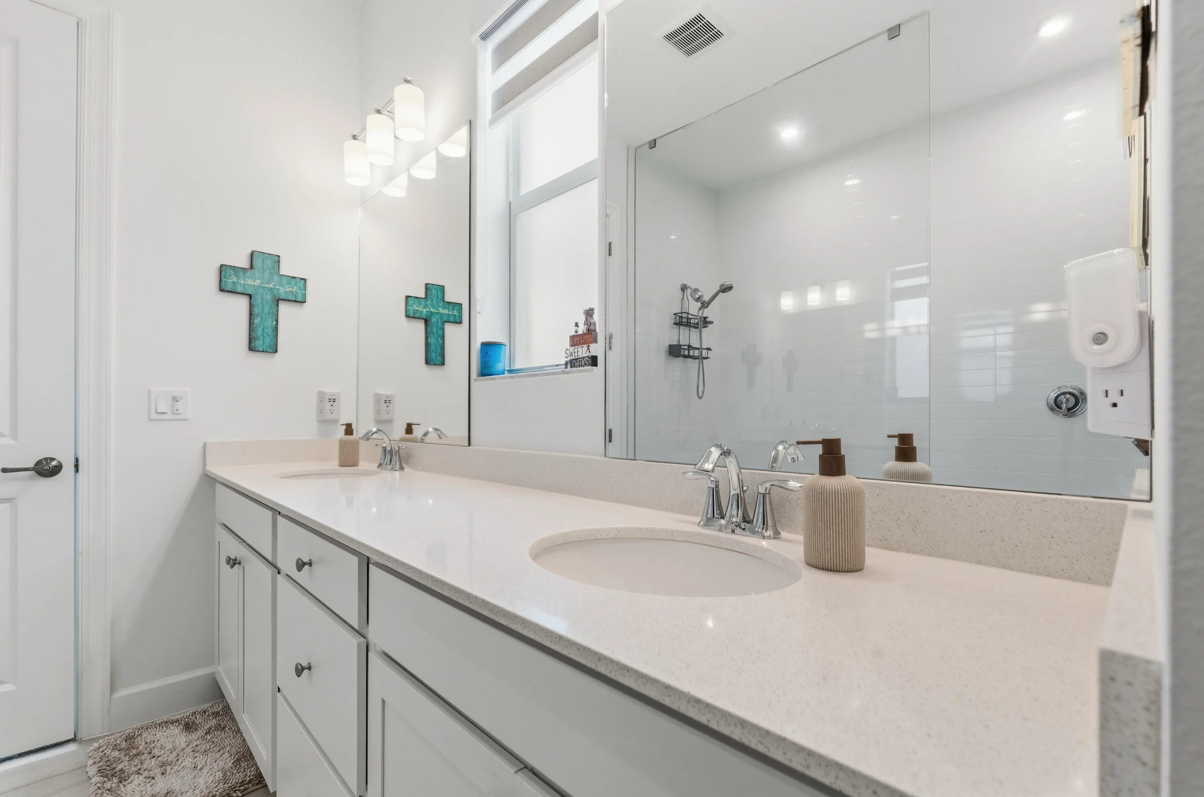
  • Interior Features: Dual Sinks, Living/Dining Room, Walk-In Closet(s), Kitchen Island, Pantry, Split Bedrooms, Separate Shower, Breakfast Bar
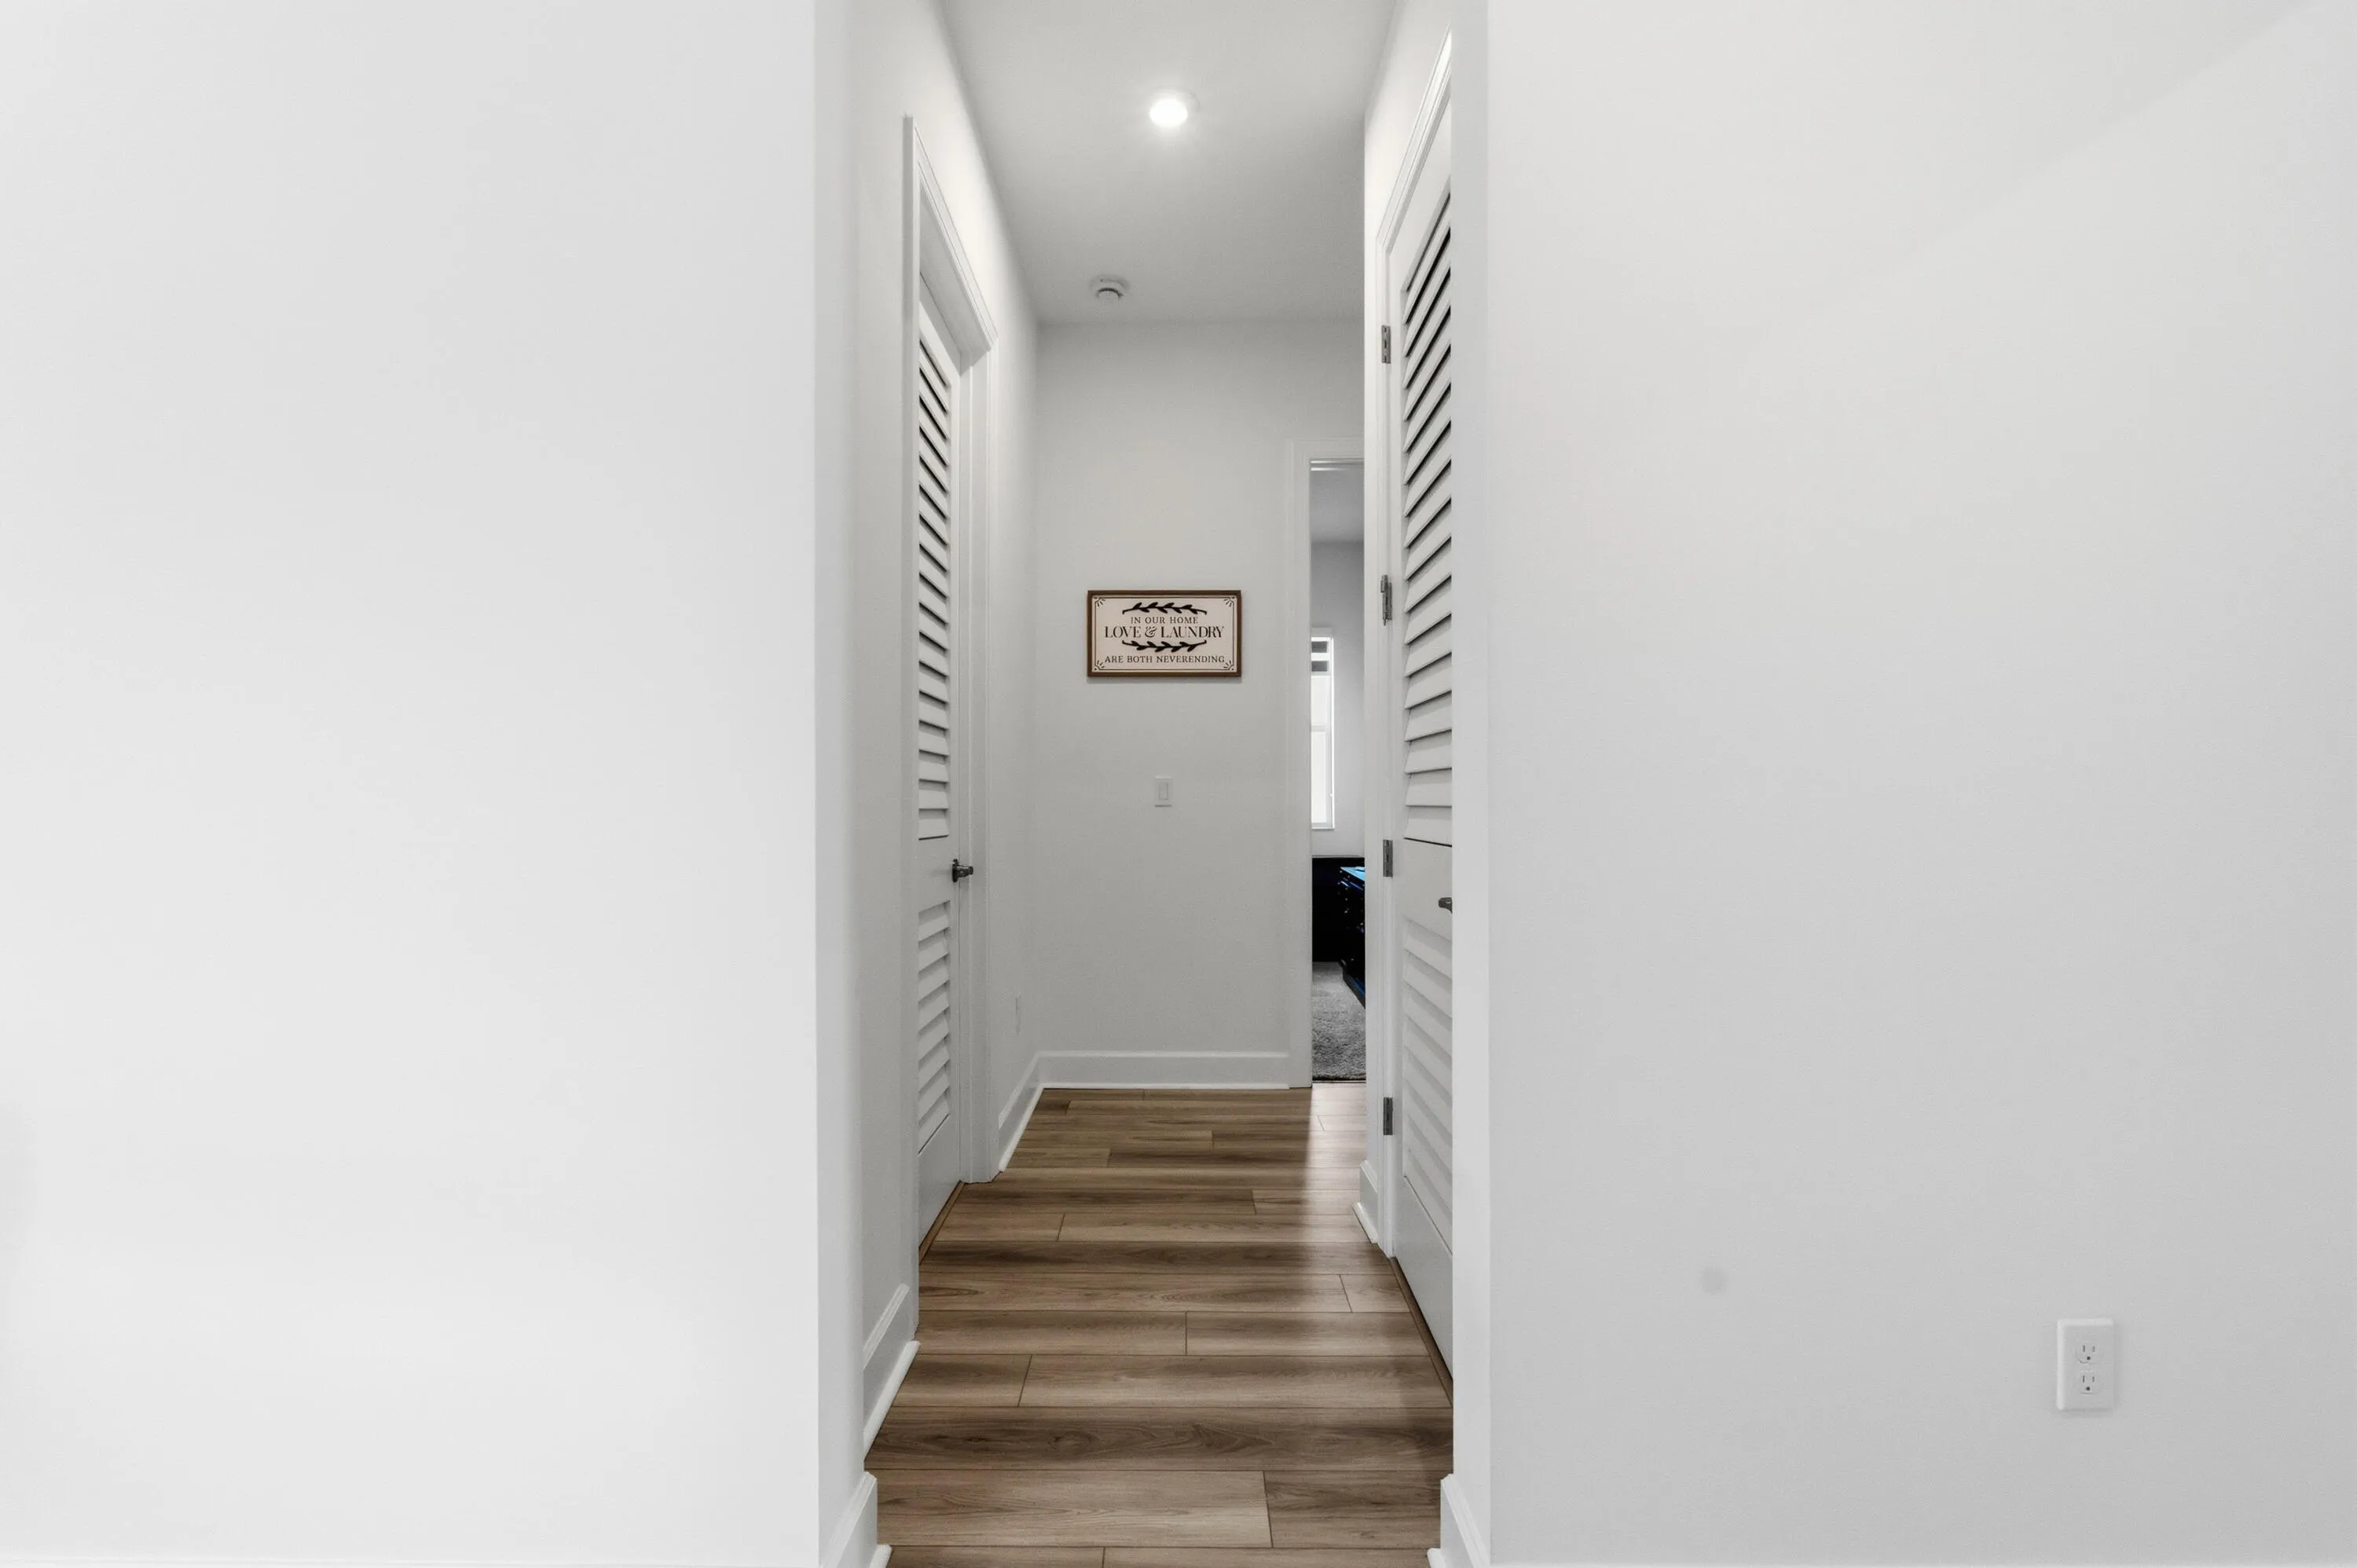
  • Laundry Features: Laundry Tub, Laundry Room, Sink
  • Levels: One
  • Listing Terms: Cash, Conventional, FHA, VA Loan
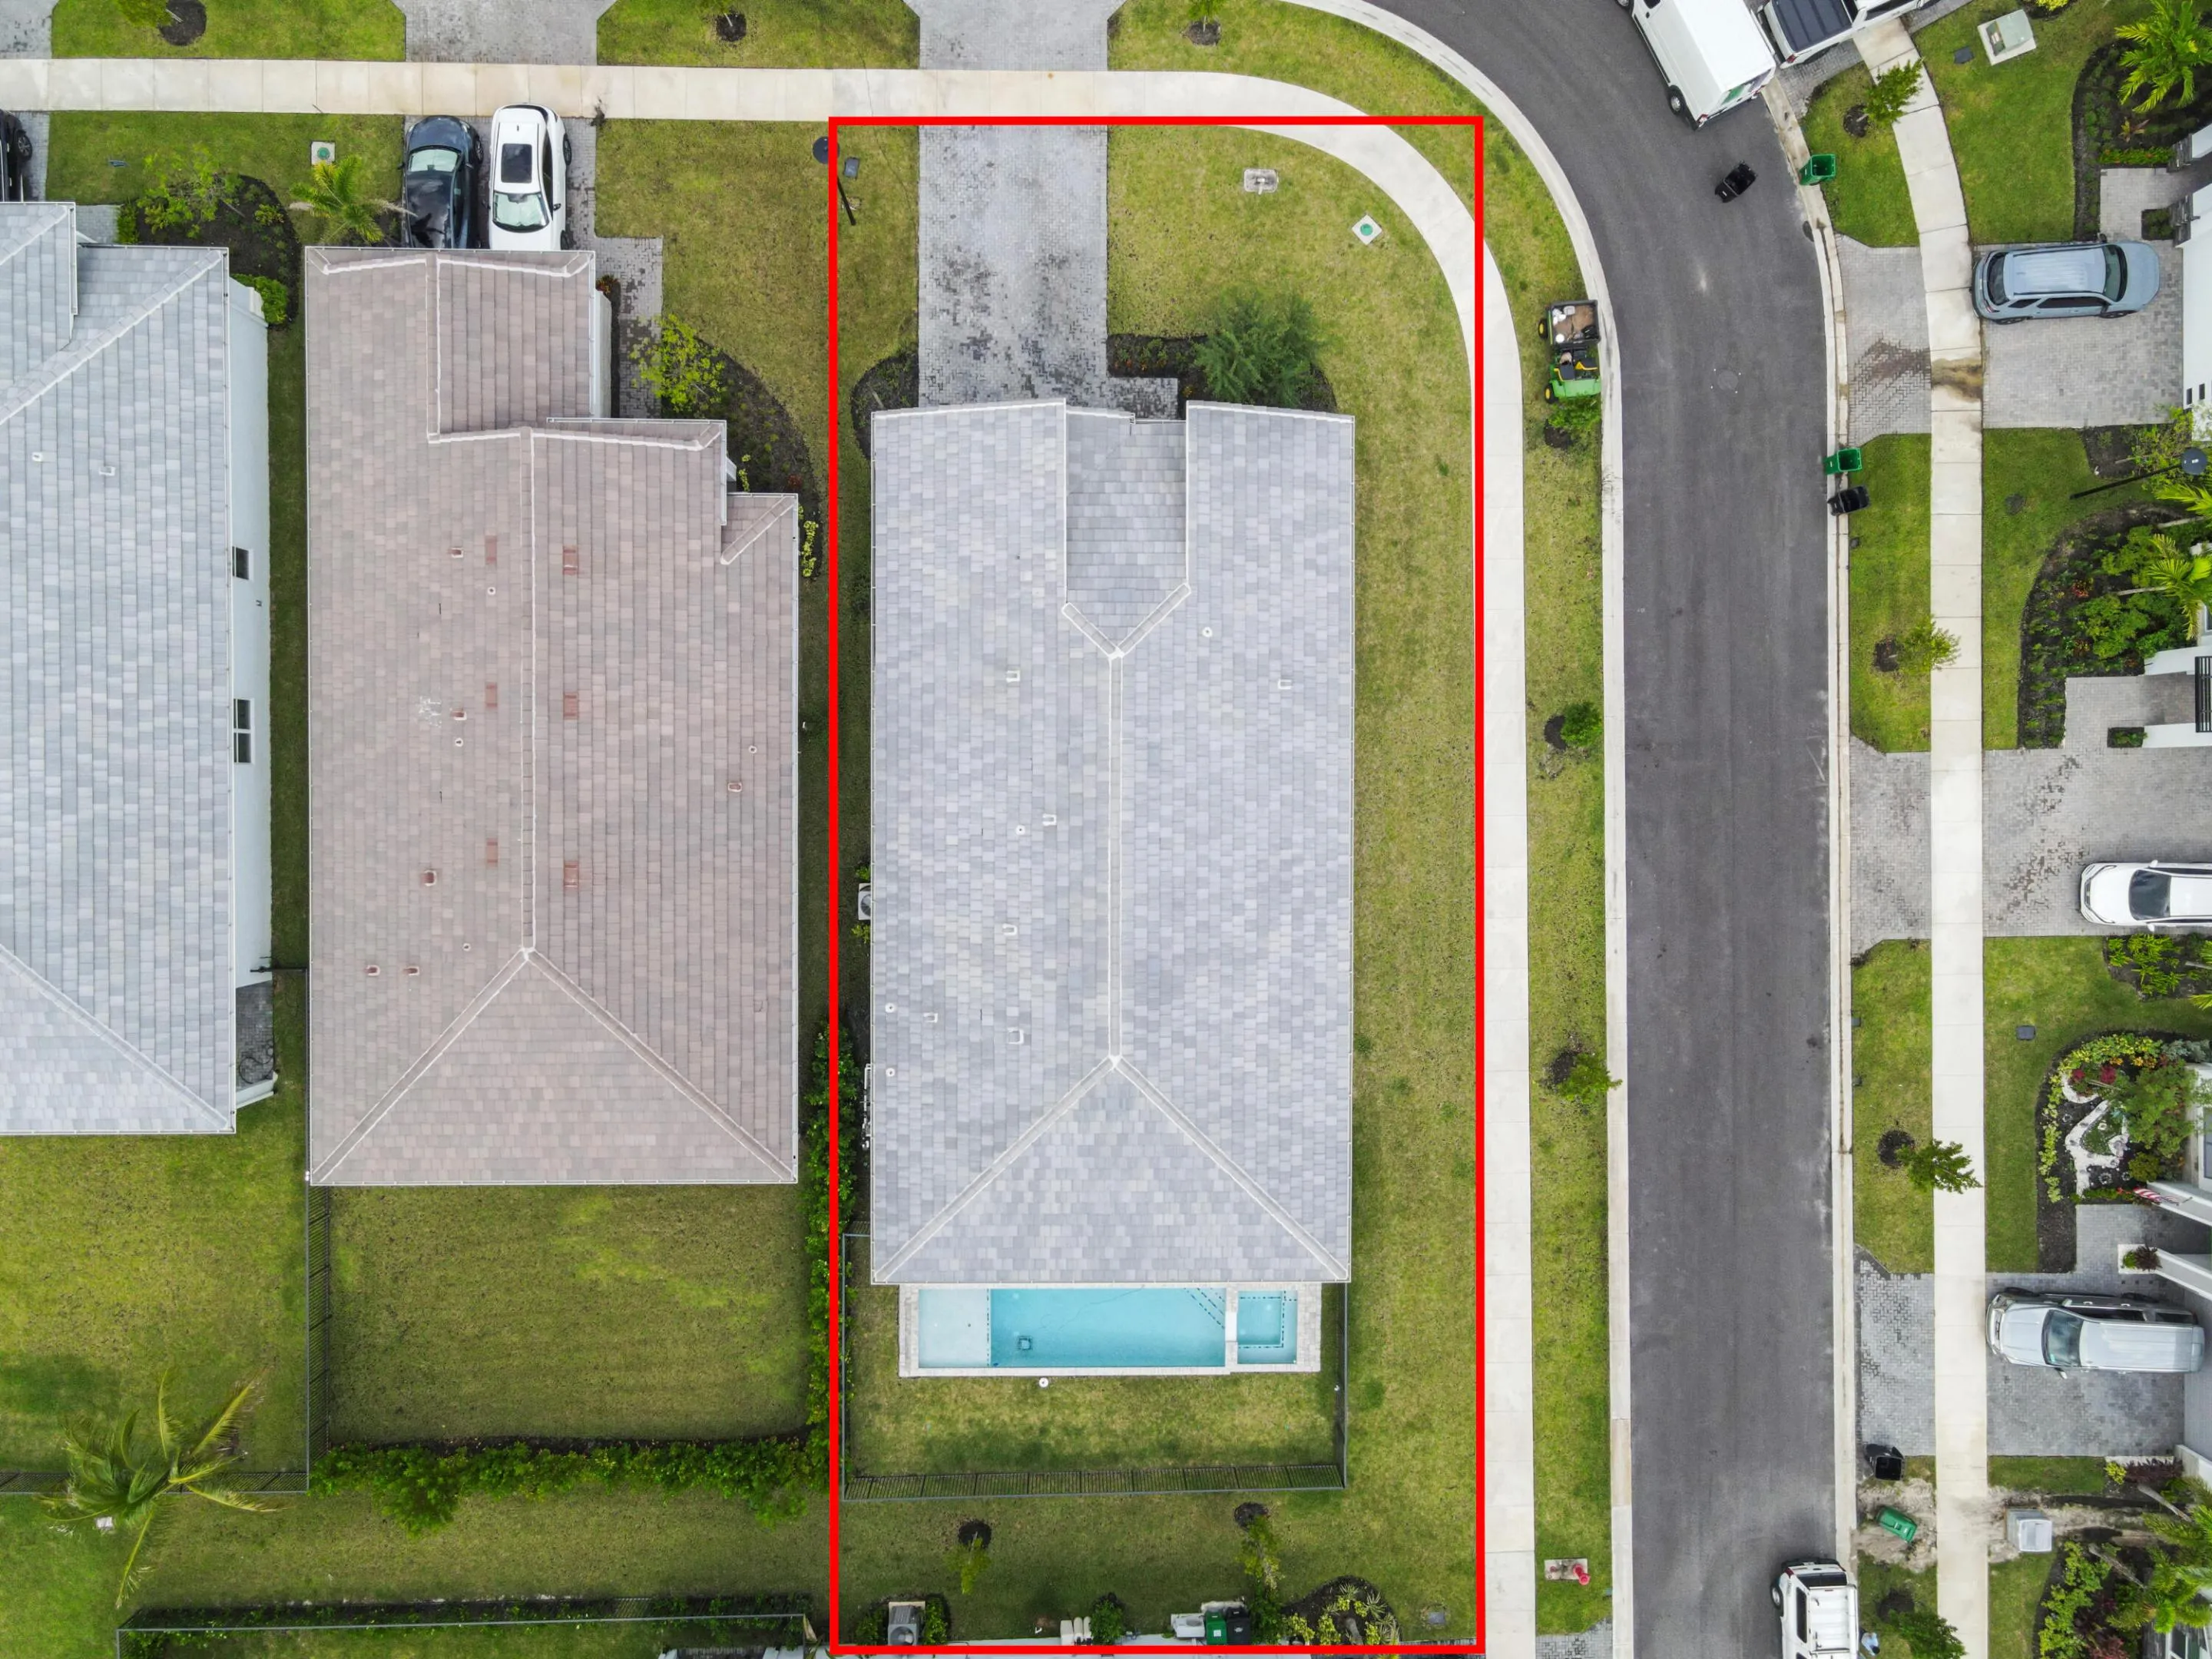
  • Lot Features: < 1/4 Acre, Sprinkler System, Corner Lot, Landscaped
  • New Taxes Expense: $0
  • Spa Features: In Ground, Heated
  • Stories: 1
  • Stories Total: 1
  • Tax Annual Amount: $2,903
  • Tax Year: 2025
  • Utilities: Cable Available, Underground Utilities, Electricity Connected, Water Connected, Sewer Connected, Natural Gas Connected
  • Water Front Features: No
  • Window Features: Blinds, Tinted Windows
  • Zoning: Master Pla

Location

Listing Updated: 2026-11-18 06:40:30
  • Property Type : Single Family
  • Property Sub Type : Single Family Residence
  • Listing Type : For Sale
  • Listing ID : B26091145
  • Price : $599,900
  • View : Pool
  • Bedrooms : 4
  • Bathrooms : 3
  • Full Bathrooms : 3
  • Half Bathrooms : 0
  • Square Footage : 2,382 Sqft
  • Year Built : 2025
  • Lot Area : 0.18 Acre
  • Listing Status : Active
  • Days On Market : 28
Contact Agent
Required
Required
Required
By proceeding, you consent to receive calls and texts at the number you provided, including marketing by autodialer and prerecorded and artificial voice, and ettmail, about your inquiry and other home-related matters, but not as a condition of any purchase.

Similar Single Family