• Share

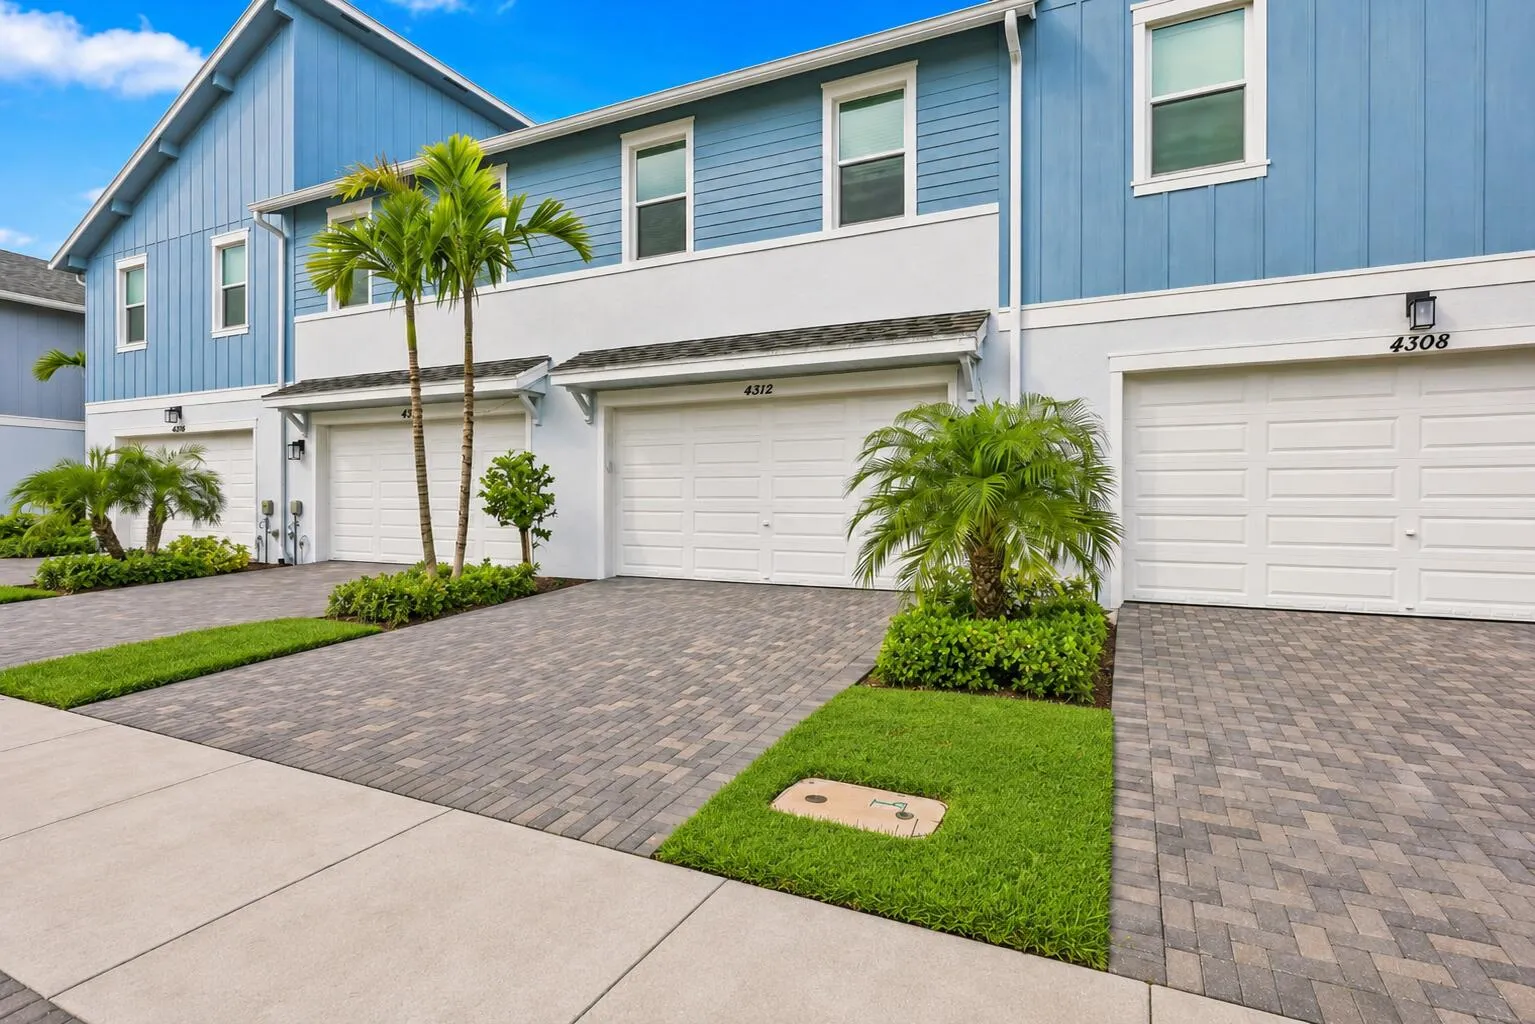
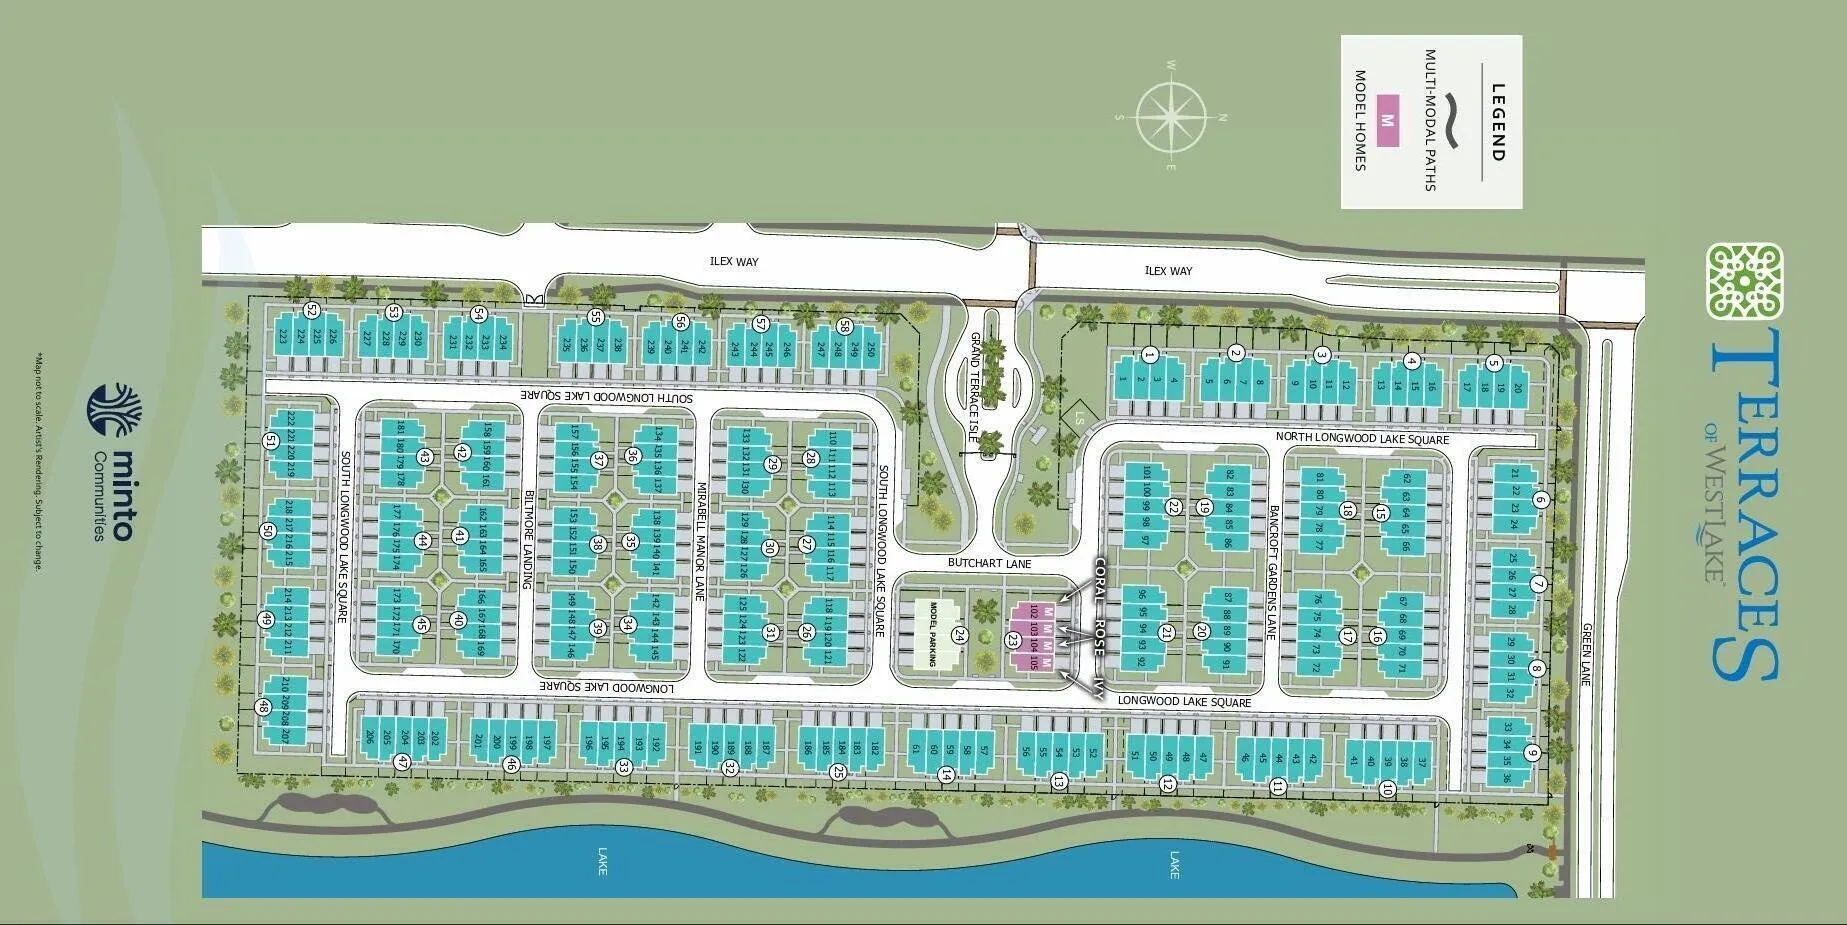
4312 S Longwood Lake Square, Westlake, Florida 33470

Active For Sale
$449,000
  • Beds 3
  • Baths 3
  • Sq Ft 1,540 Sqft
  • Visits: 1 in 6 days

Description

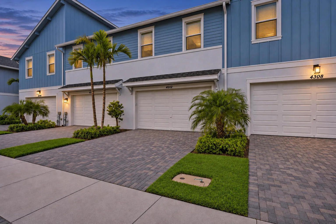
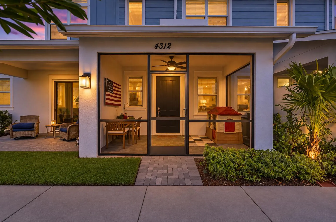
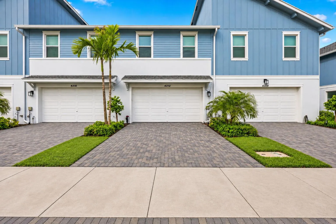
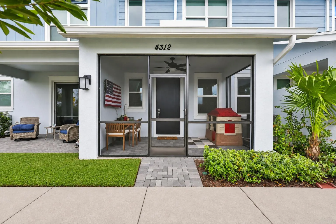
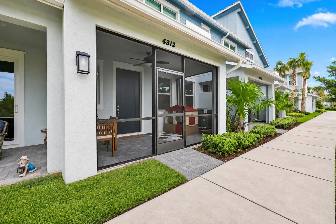
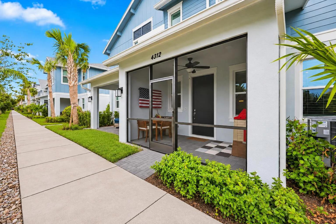
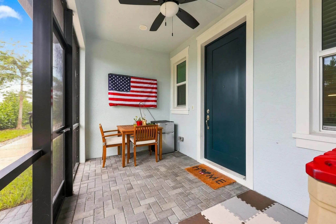
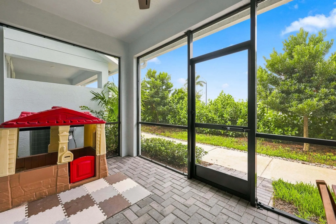
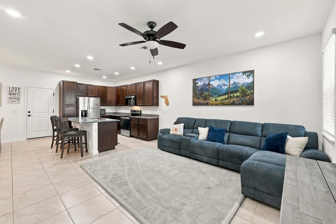
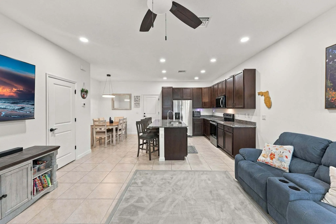
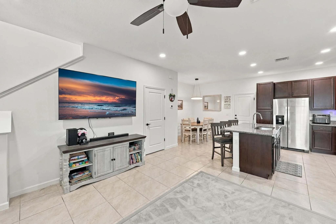
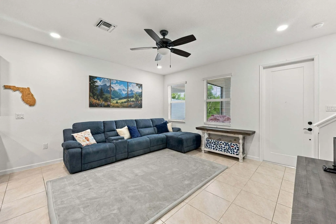
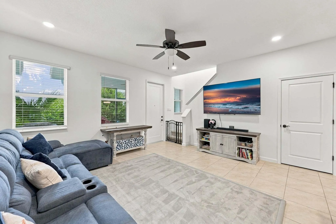
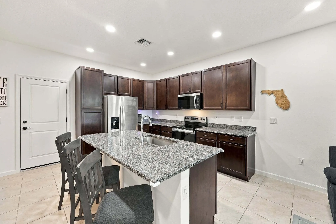
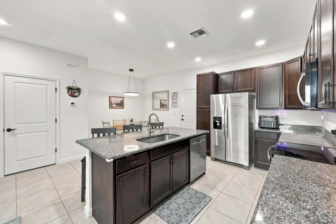
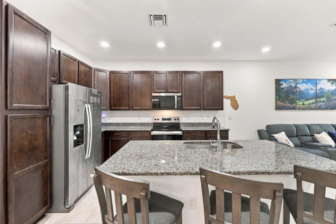
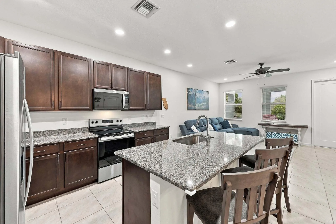
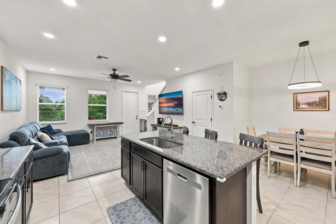
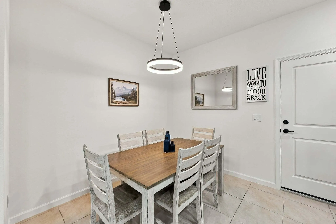
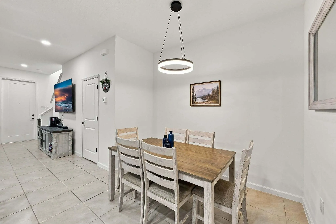
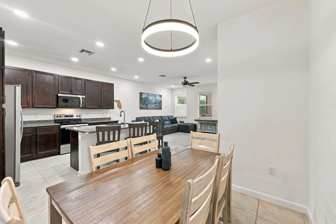
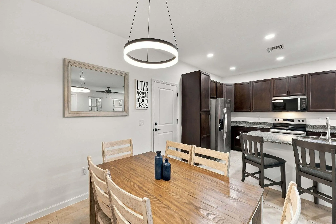
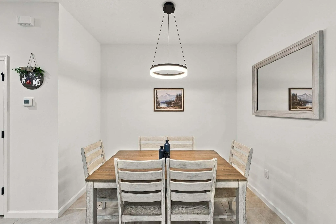
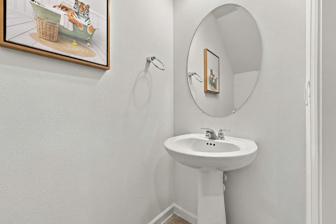
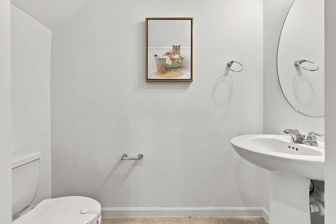
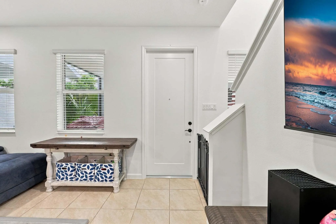
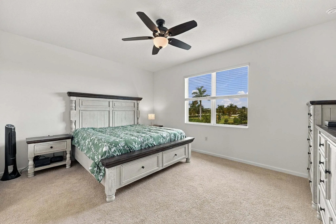
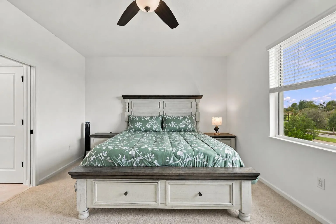
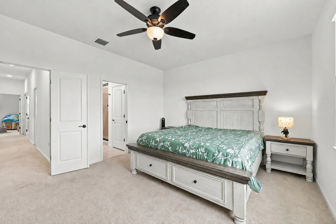
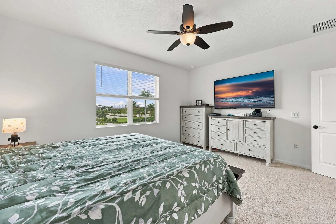
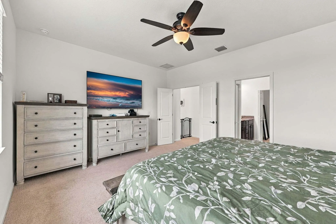
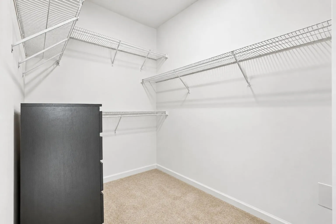
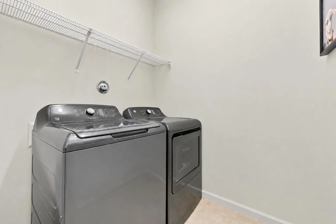
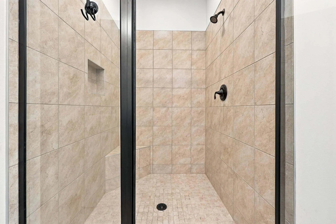
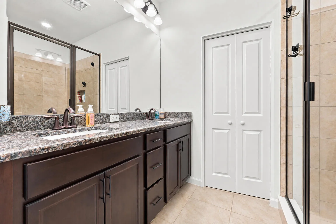
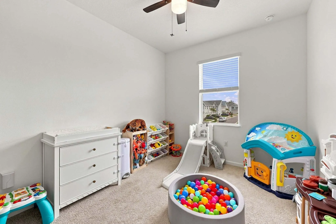
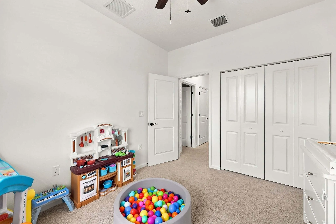
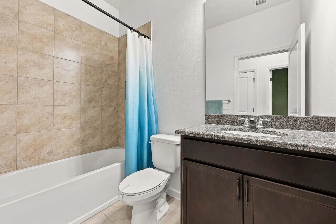
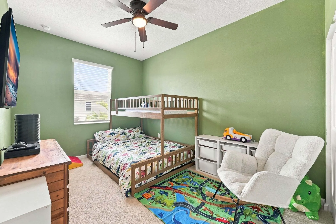
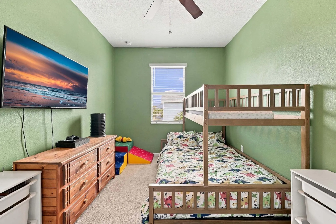
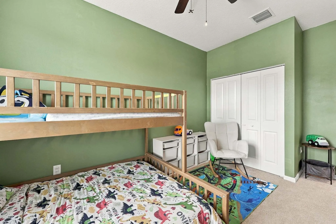
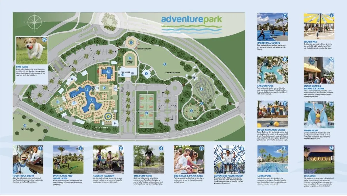
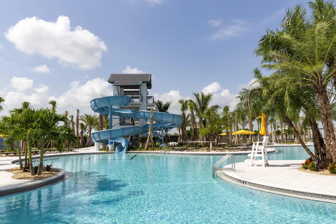
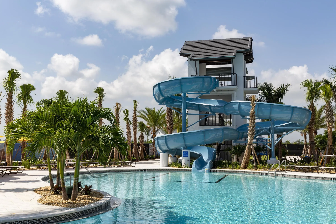
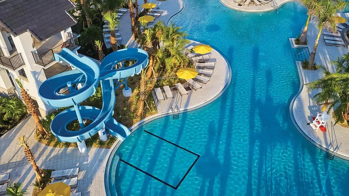
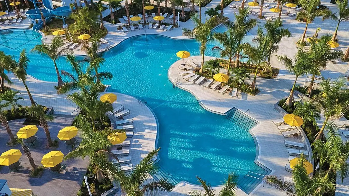
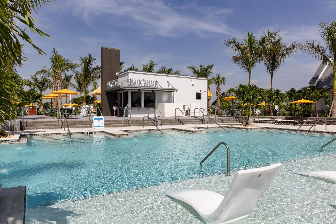
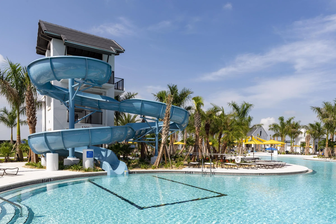
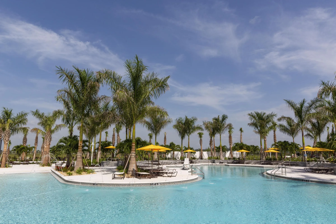
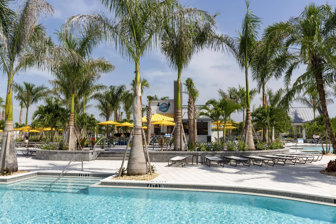
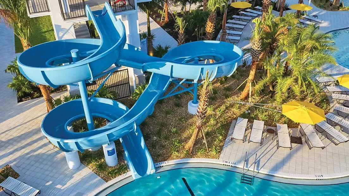
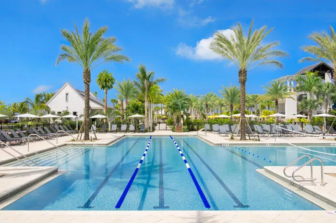
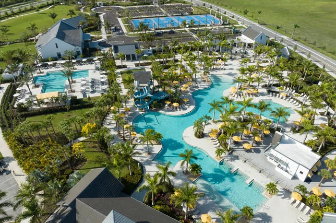
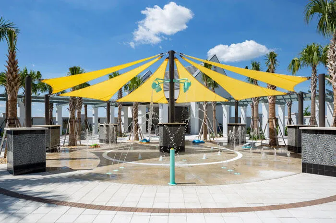
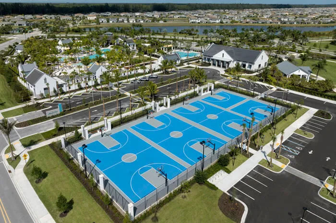
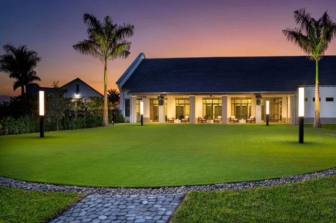
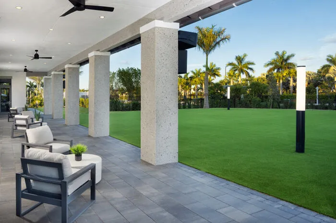
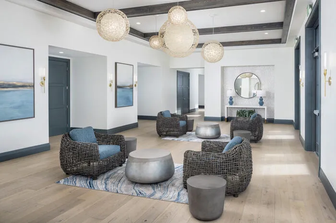
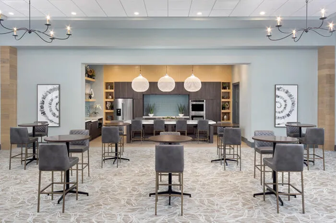
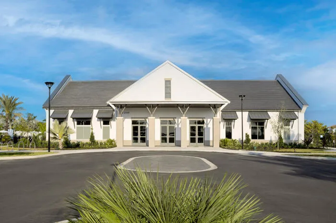
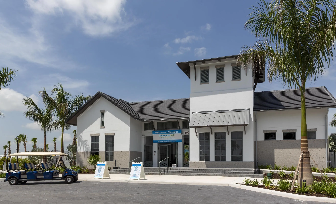
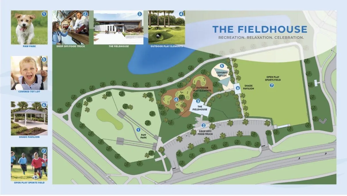
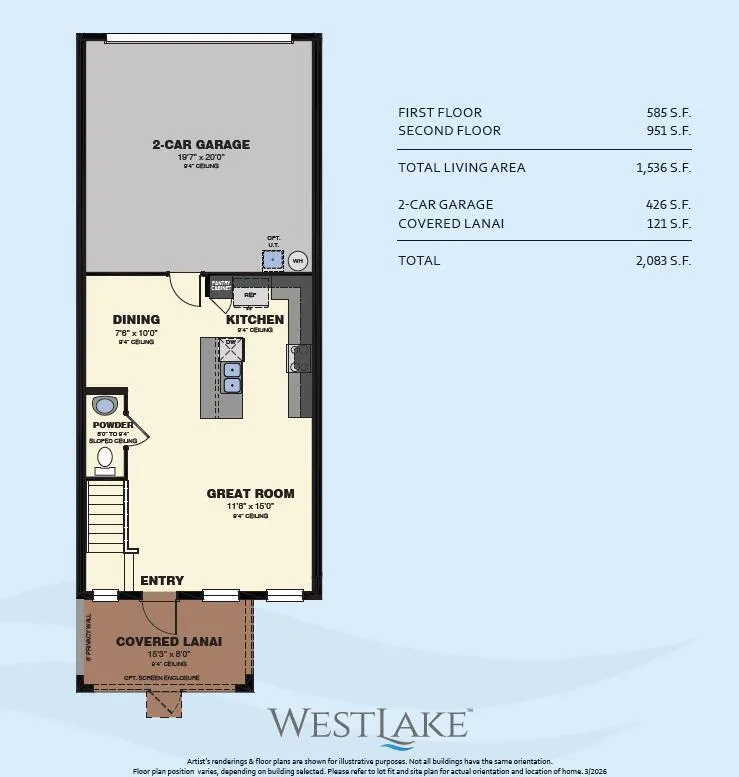
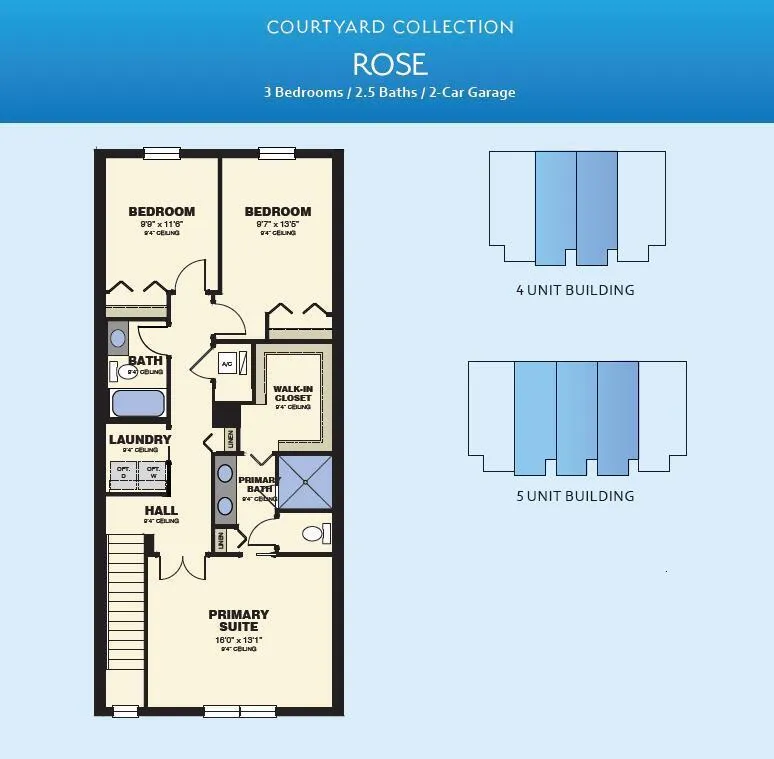
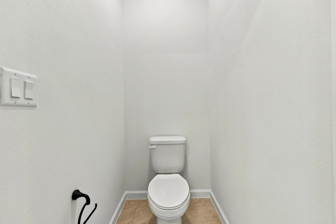
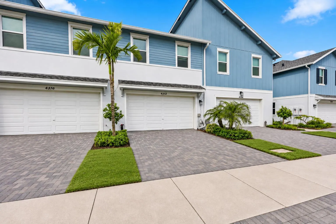
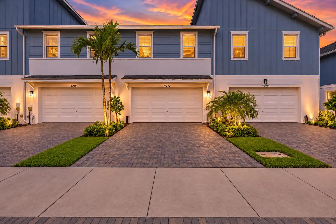
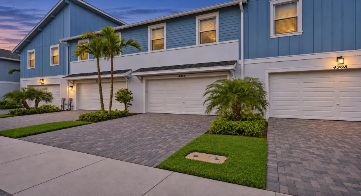
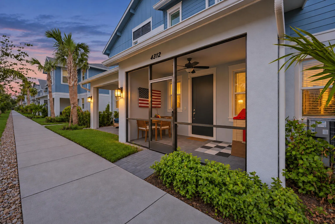
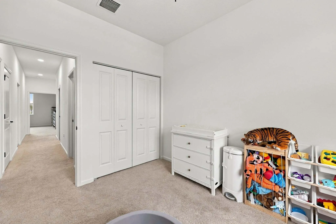
Built in 2025! Discover the perfect combination of style, comfort, and convenience in this beautifully upgraded 3-bedroom, 2.5-bath Rose model in Westlake Residences! Offering 1,540 square feet of living space, a spacious two-car garage, and a screen-enclosed covered lanai, this move-in ready townhome offers an inviting layout for everyday living and entertaining. Enjoy the added lifestyle benefit of exclusive access to Westlake Adventure Park! The first floor features an open-concept kitchen, dining area, and great room, with recessed lighting in the living room creating a bright, welcoming atmosphere. The kitchen is a standout, featuring 42-inch Sinclair Birch Umber cabinetry, granite countertops, a matching granite island, chrome faucet, and a Whirlpool stainless appliance package. A powder room is conveniently located on the first floor, while the screened lanai provides a comfortable space to relax and enjoy the outdoors. Upstairs, the private primary suite features a walk-in closet and an upgraded bathroom with granite countertops, two undermount sinks, oil-rubbed bronze fixtures, and an additional cabinet drawer stack for extra storage. The tiled shower includes a convenient built-in ledge. Two additional bedrooms, a second full guest bathroom, and an upstairs laundry room complete the second floor. Additional upgrades include neutral tile flooring in main living areas, coordinating carpet in bedrooms, upgraded lighting finishes, and whole-house faux wood blinds. With 2,083 total square feet under roof—including the garage and covered lanai—this home combines desirable finishes with a functional floor plan. Enjoy the Westlake lifestyle, including access to Westlake Adventure Park, featuring expansive lawns, spaces for parties and celebrations of every kind, basketball courts, dog park, adventure playground, outdoor concert pavilion, and much more. This community’s resort-style amenities are unmatched in the area!

Features

  • Swimming Pool: Association, Community, None
  • Heating System: Central
  • Cooling System: Central Air, Ceiling Fan(s)
  • Patio: Patio
  • Parking: Driveway, Garage, Garage Door Opener, Attached, Two or More Spaces, Guest

Appliances

  • Appliances: Dryer, Dishwasher, Electric Range, Microwave, Refrigerator, Self Cleaning Oven, Washer, Built-In Oven, Solar Hot Water

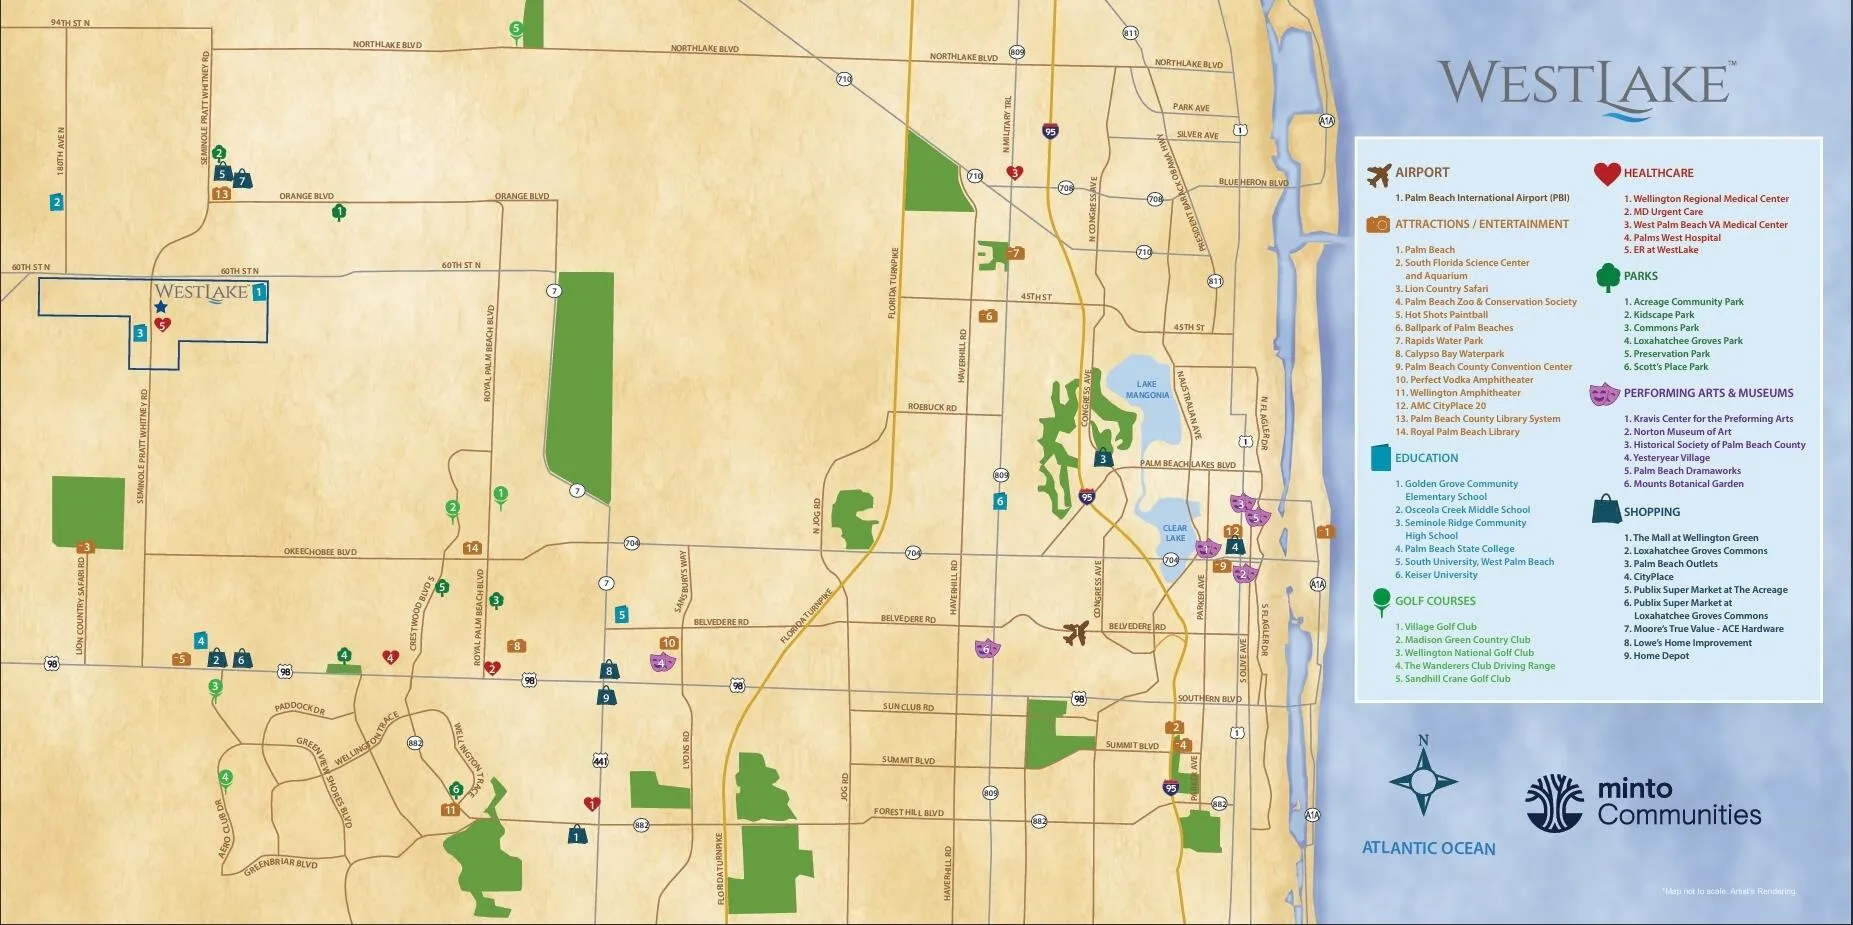
Address Map

  • Country: US
  • State: FL
  • County: Palm Beach
  • City: Westlake
  • Subdivision: TERRACES OF WESTLAKE
  • Zipcode: 33470
  • Street: S Longwood Lake
  • Street Number: 4312
  • Street Suffix: Square
  • Floor Number: 0
  • Longitude: W81° 41' 36.6''
  • Latitude: N26° 44' 36.9''
  • MLS Area: 5540

MLS Addon

  • Architectural Style: Two Story, Other
  • Association Amenities: Clubhouse, Pool, Tennis Court(s), Community Kitchen, Barbecue, Picnic Area, Controlled Access, Basketball Court, Trail(s), Maintenance, Security
  • Association Fee: $766
  • Association Fee Frequency: Quarterly
  • Association Fee Includes: Common Area Maintenance, Pool(s), Security, Association Management, Parking, Recreation Facilities, Legal/accounting
  • Carport Spaces:
  • Close Date:
  • Close Price: $0
  • Exterior Features: Patio
  • Fireplaces Total: 0
  • Flooring: Ceramic Tile, Tile, Carpet
  • Garage Spaces: 2
  • High School: Seminole Ridge Community
  • Insurance Expense: $0
  • Interior Features: Dual Sinks, Upper Level Primary, Walk-In Closet(s), Kitchen Island, Main Living Area Entry Level, Shower Only
  • Levels: Two
  • Lot Features: < 1/4 Acre, <1 Acre, Interior Lot
  • Middle Or Junior School: Osceola Creek
  • New Taxes Expense: $0
  • Stories: 2
  • Stories Total: 2
  • Tax Annual Amount: $2,017
  • Utilities: Cable Available, Electricity Available, Sewer Available, Water Available
  • Window Features: Blinds, Metal, Single Hung

Location

Listing Updated: 2026-11-08 09:41:12
  • Property Type : Townhouse
  • Property Sub Type : Townhouse
  • Listing Type : For Sale
  • Listing ID : B26095891
  • Price : $449,000
  • View : Skyline
  • Bedrooms : 3
  • Bathrooms : 3
  • Full Bathrooms : 2
  • Half Bathrooms : 1
  • Square Footage : 1,540 Sqft
  • Year Built : 2025
  • Lot Area : 0.04 Acre
  • Listing Status : Active
  • Days On Market : 4
Contact Agent
Required
Required
Required
By proceeding, you consent to receive calls and texts at the number you provided, including marketing by autodialer and prerecorded and artificial voice, and ettmail, about your inquiry and other home-related matters, but not as a condition of any purchase.

Similar Townhouse