• Share

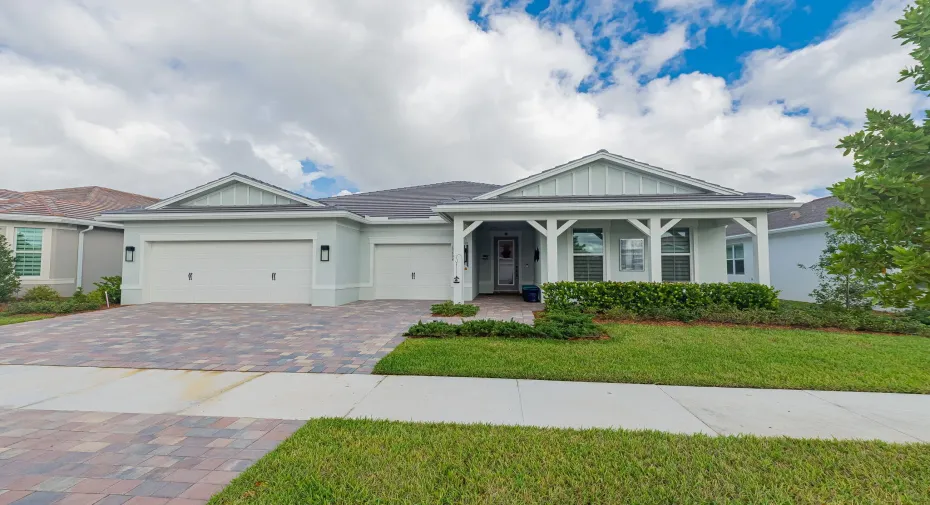
13604 SW Vermillion Circle, Port St Lucie, Florida 34987

Active For Sale
$799,888
  • Beds 3
  • Baths 4
  • Sq Ft 2,962 Sqft
  • Visits: 2 in 3 days

Description

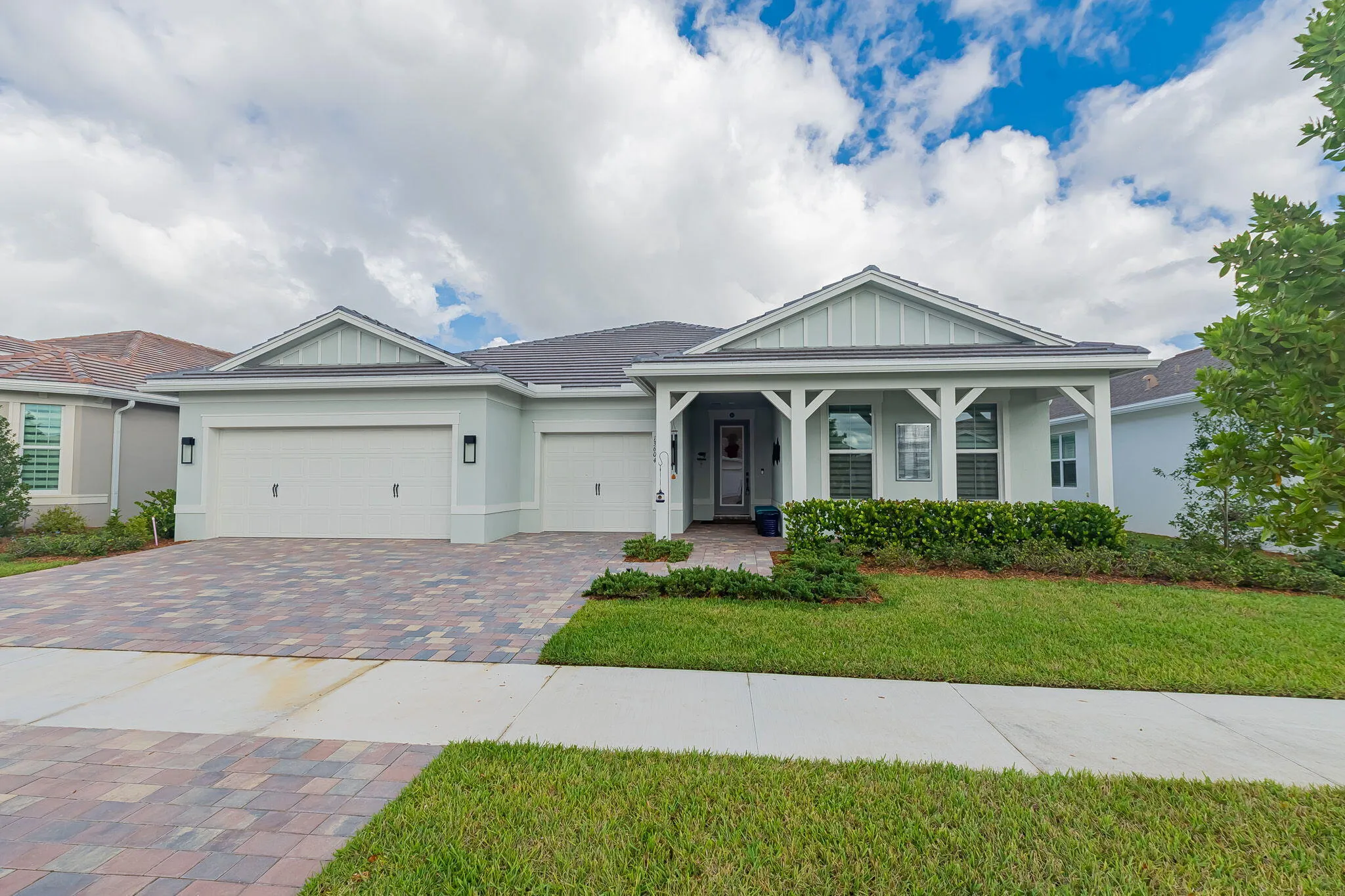
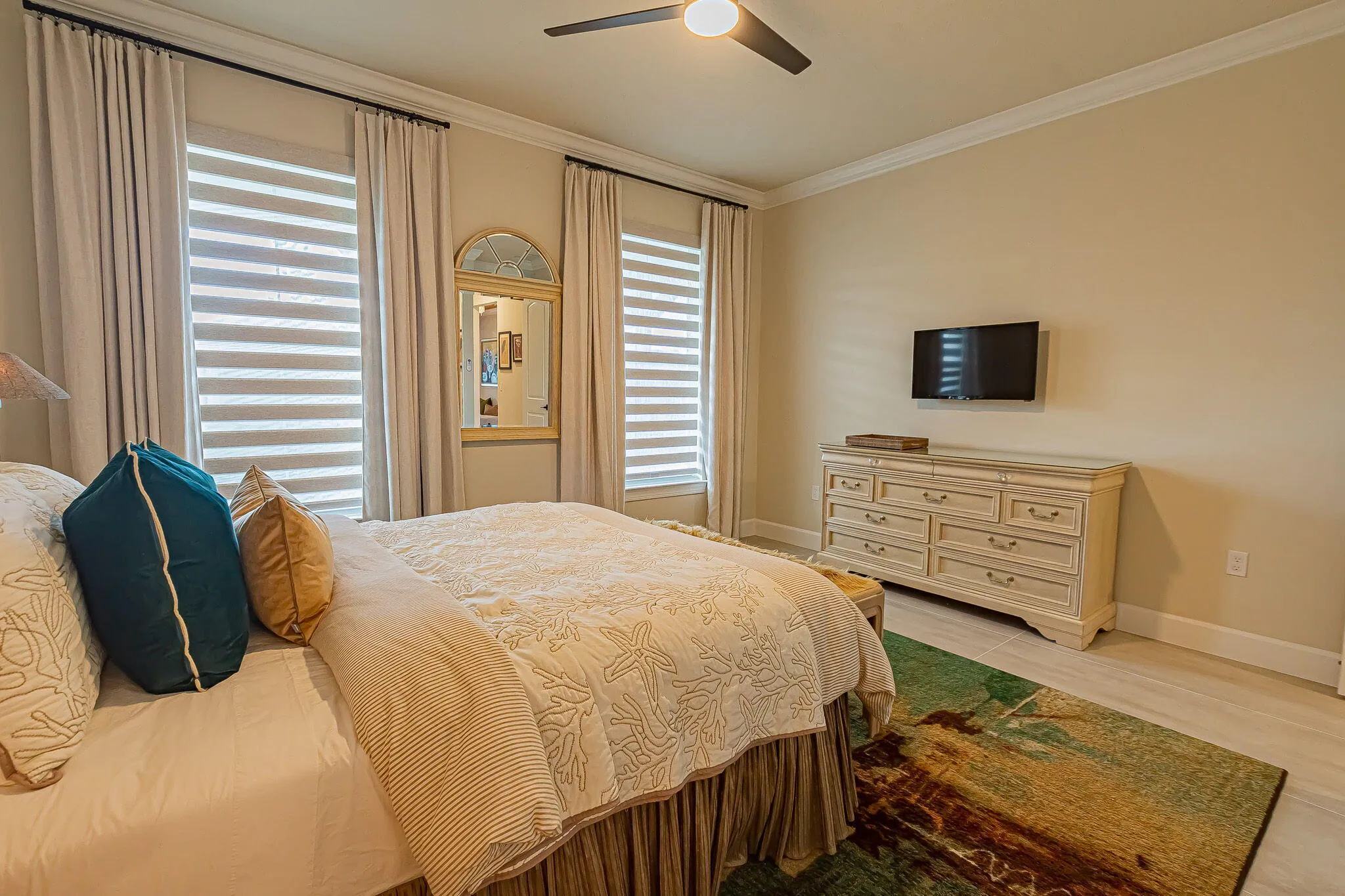
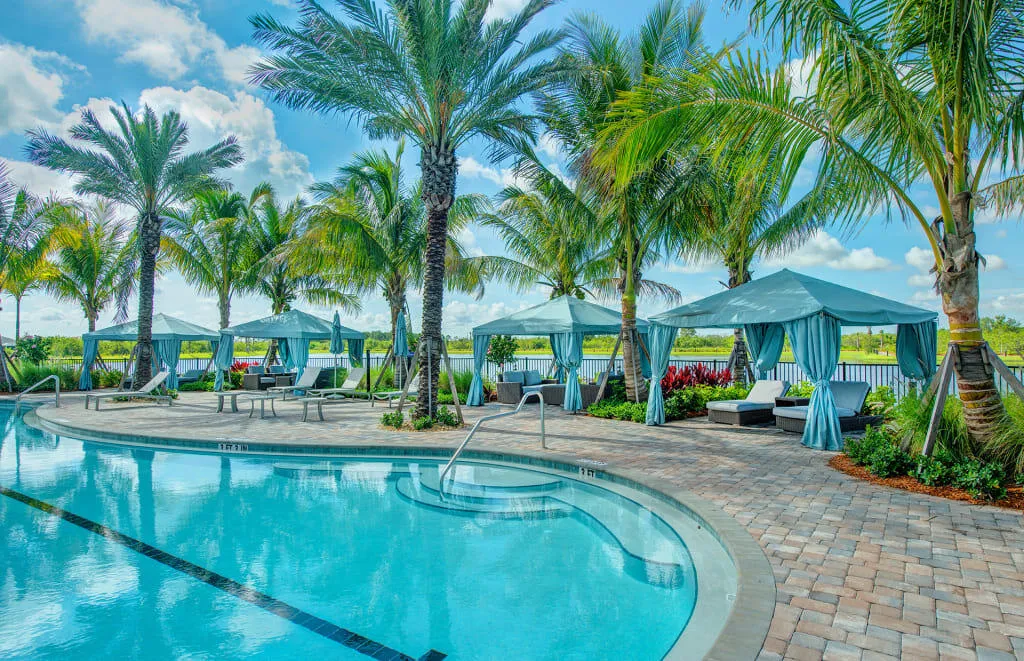
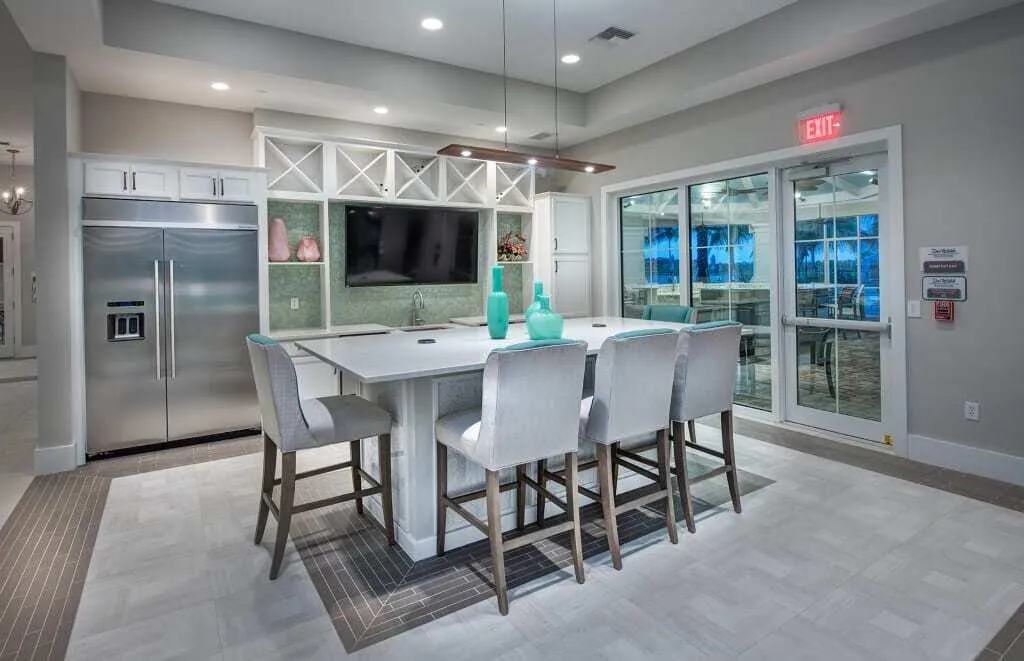
Experience luxury living in this stunning, nearly new 2025 custom Renown floorplan in Del Webb at Tradition! Featuring 3 bedrooms, 3.5 baths, a 3-car garage, and a versatile flex room, this is the largest floor plan available with nearly 3,000 sq. ft. under air. Designer finishes include 24×48 porcelain tile throughout accented by crown molding, electric shades. The gourmet kitchen boasts 42-inch custom cabinetry, walk-in pantry, gas cooktop with vent, wall oven, beverage cooler, and a center island. Spacious ensuite guestrooms with walk in closets. Step outside to your private preserve backyard and covered lanai. High Impact Glass, tankless gas water heater. Enjoy premier 55+ resort-style community amenities!

Features

  • Swimming Pool: Association, Community, None
  • Heating System: Central, Electric
  • Cooling System: Electric, Central Air, Ceiling Fan(s)
  • Patio: Patio
  • Parking: Garage, Garage Door Opener, Attached, Two or More Spaces, Paver Block

Appliances

  • Appliances: Dryer, Dishwasher, Microwave, Refrigerator, Washer, Disposal, Ice Maker, Gas Water Heater, Wine Cooler

Address Map

  • Country: US
  • State: FL
  • County: St Lucie
  • City: Port St Lucie
  • Subdivision: Del Webb at Tradition
  • Zipcode: 34987
  • Street: Vermillion
  • Street Number: 13604
  • Street Suffix: Circle
  • Floor Number: 0
  • Longitude: W81° 34' 51.6''
  • Latitude: N27° 13' 25.1''
  • Directions: I-95 TO EXIT #118 GATLIN/TRADITION PKWY WEST, VILLAGE L, OPEN VIEW R, 2ND GATE L, GINGERLINE R, VERMILLION L, HOME ON LEFT (ALMOST TO THE END)
  • Street Dir Prefix: SW
  • MLS Area: 7800

MLS Addon

  • Architectural Style: One Story
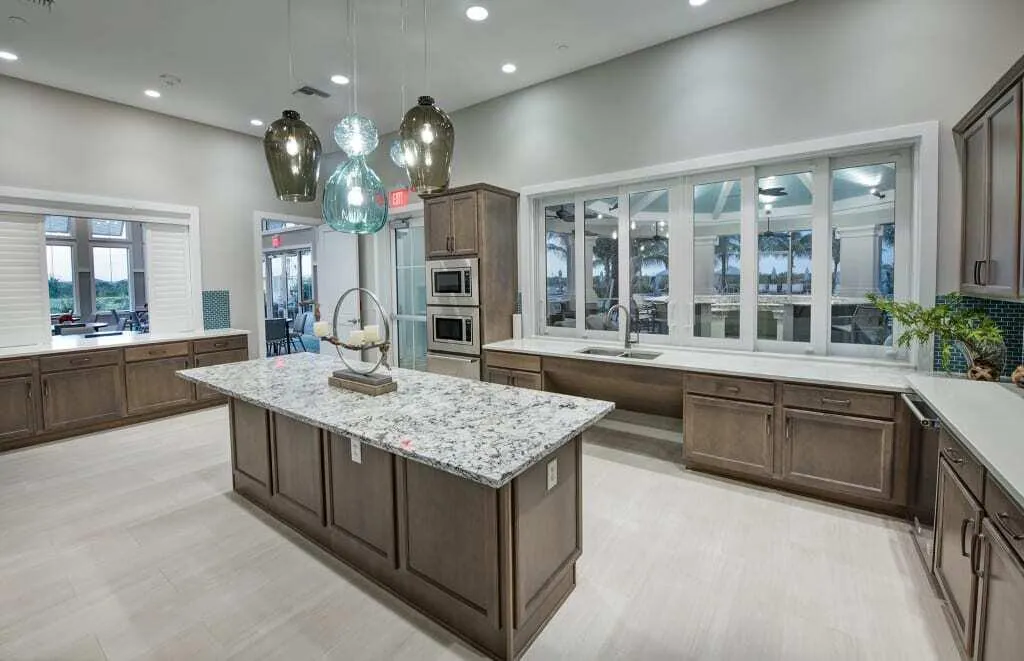
  • Association Amenities: Clubhouse, Fitness Center, Pool, Tennis Court(s), Community Kitchen, Business Center, Spa/Hot Tub, Billiard Room, Controlled Access, Management, Hobby Room, Maintenance, Putting Green(s), Shuffleboard Court
  • Association Fee: $1,065
  • Association Fee Frequency: Quarterly
  • Association Fee Includes: Common Area Maintenance, Internet, Security, Association Management, Pest Control, Cable TV, Recreation Facilities
  • Carport Spaces:
  • Close Date:
  • Close Price: $0
  • Exterior Features: Patio
  • Fireplaces Total: 0
  • Flooring: Tile
  • Garage Spaces: 3
  • Insurance Expense: $0
  • Interior Features: Bedroom on Main Level, Dual Sinks, Living/Dining Room, Entrance Foyer, Walk-In Closet(s), Kitchen Island, Main Living Area Entry Level, Pantry, Split Bedrooms, Main Level Primary, Attic, Breakfast Bar, Pull Down Attic Stairs, Shower Only
  • Laundry Features: Laundry Tub, Washer Hookup
  • Levels: One
  • Lot Features: < 1/4 Acre, <1 Acre, Sprinklers Automatic, Buyer Approval Required, Interior Lot
  • New Taxes Expense: $0
  • Spa Features: Community
  • Stories: 1
  • Stories Total: 1
  • Tax Annual Amount: $5,641
  • Utilities: Cable Available, Electricity Available, Sewer Available, Water Available, Underground Utilities, Natural Gas Available, Phone Available
  • Window Features: Impact Glass, Drapes, Sliding

Location

Listing Updated: 2026-11-08 11:35:12

  • Property Type : Single Family
  • Property Sub Type : Single Family Residence
  • Listing Type : For Sale
  • Listing ID : B26097173
  • Price : $799,888
  • View : Skyline
  • Bedrooms : 3
  • Bathrooms : 4
  • Full Bathrooms : 3
  • Half Bathrooms : 1
  • Square Footage : 2,962 Sqft
  • Year Built : 2025
  • Lot Area : 0.20 Acre
  • Listing Status : Active
  • Days On Market : 2
Contact Agent
Required
Required
Required
By proceeding, you consent to receive calls and texts at the number you provided, including marketing by autodialer and prerecorded and artificial voice, and ettmail, about your inquiry and other home-related matters, but not as a condition of any purchase.

Similar Single Family