• Share

8836 Leon Circle, Parkland, Florida 33076

Active For Sale
$1,099,000
  • Beds 2
  • Baths 3
  • Sq Ft 2,366 Sqft
  • Visits: 1 in 3 days

Description

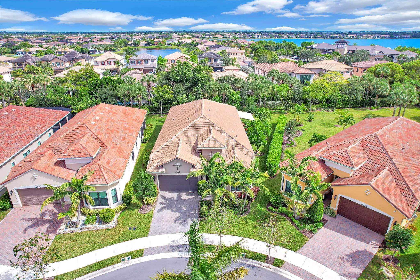
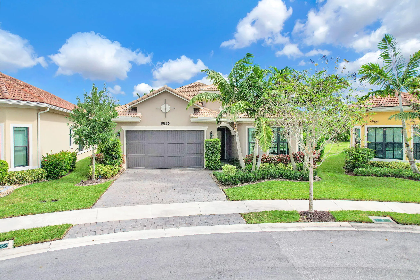
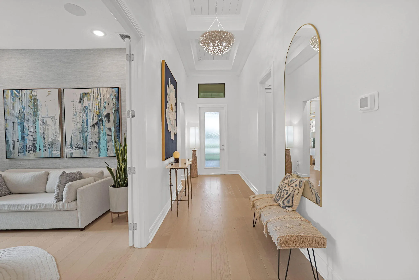
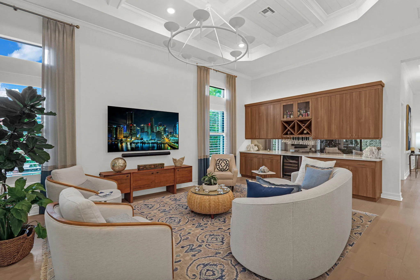
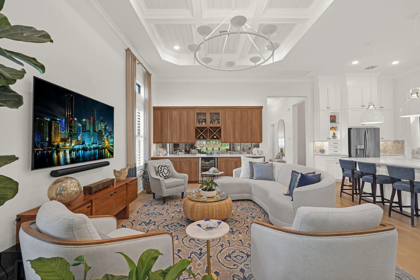
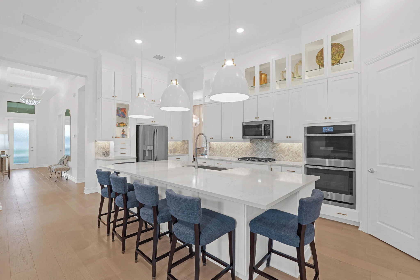
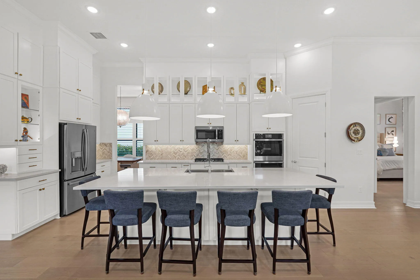
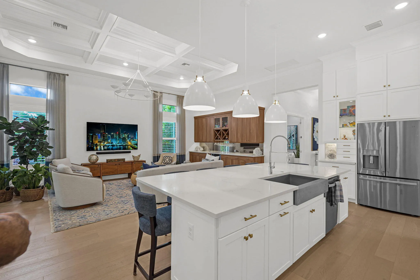
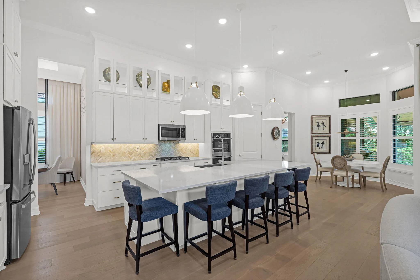
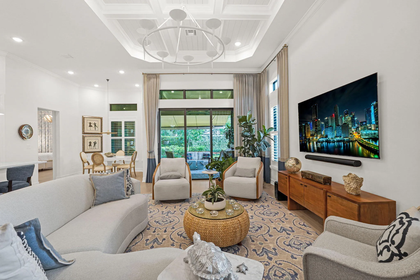
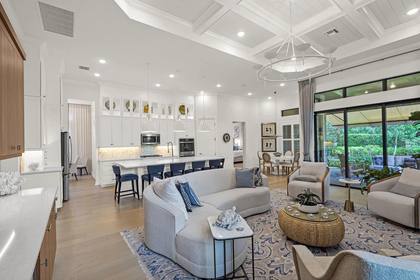
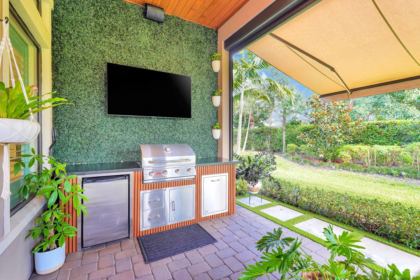
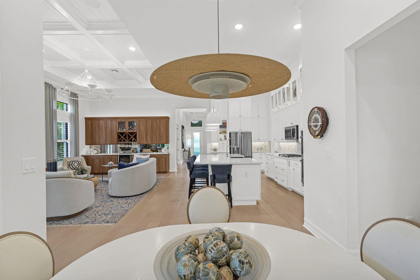
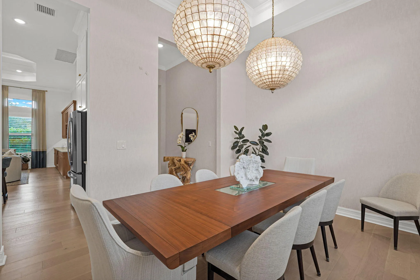
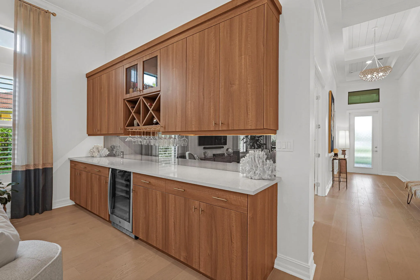
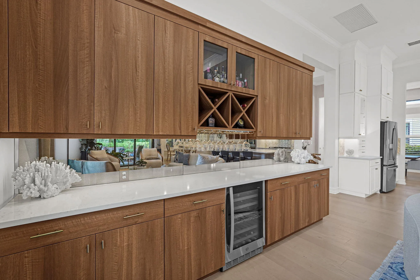
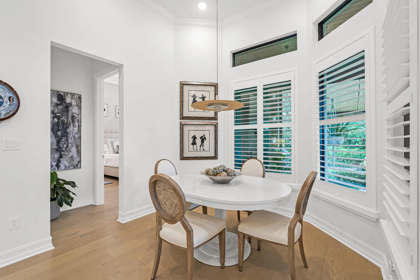
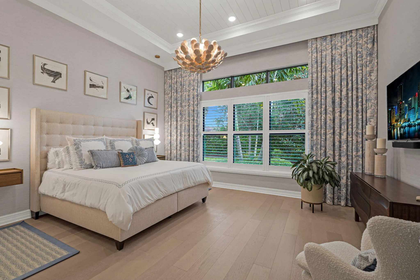
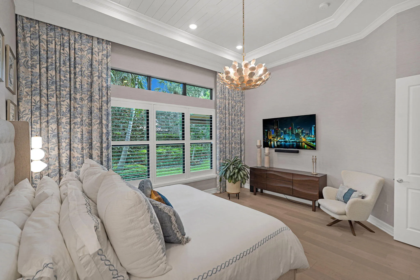
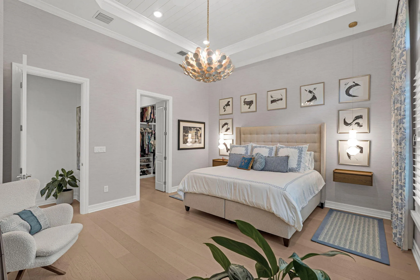
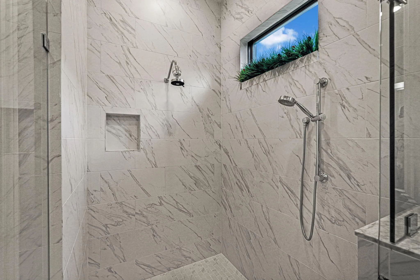
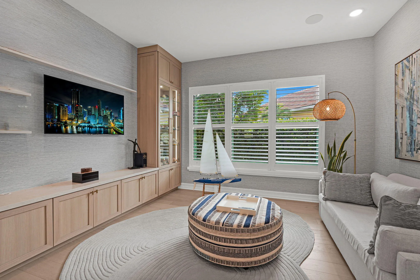
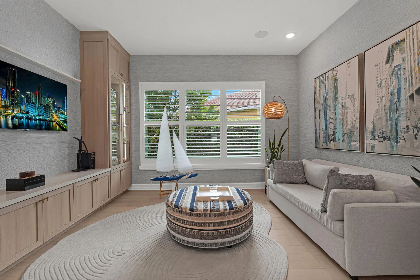
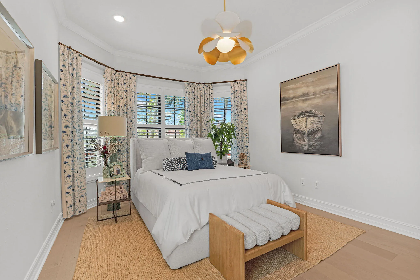
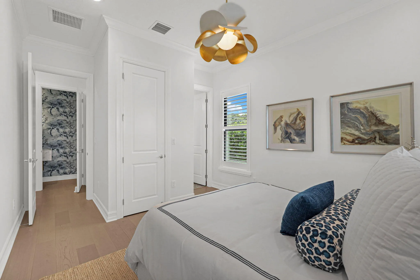
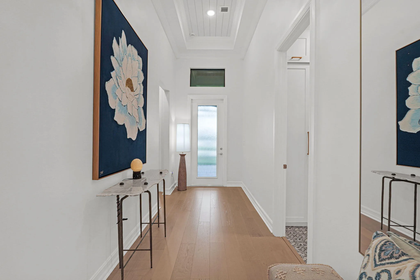
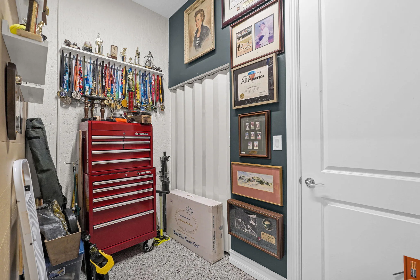
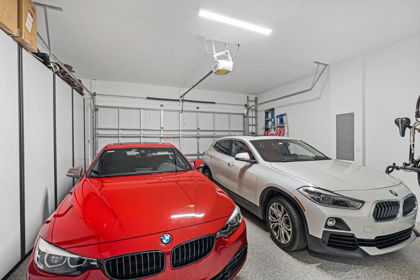
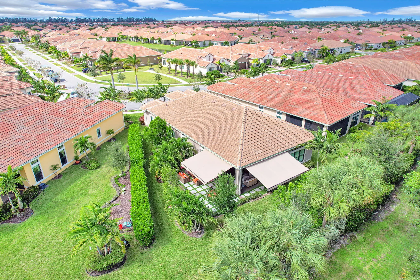
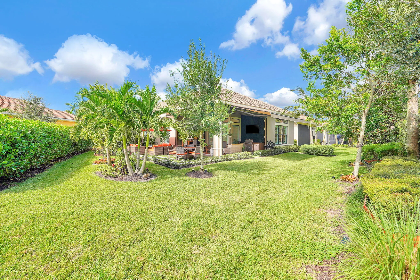
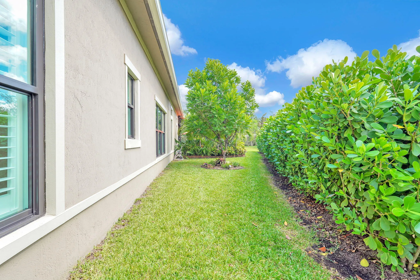
At this single-story Everett in gated Four Seasons at Parkland, the coffered great room opens to a covered lanai with a cedar ceiling and an extended marble-paver patio. The outdoor kitchen has a built-in grill, granite counters, motorized screens and retractable awnings offering shade. Professionally designed by Tono Design, the interiors feature oak hardwood floors and custom lighting. The kitchen has an oversized island, farmhouse sink, lighted glass-front cabinets, gas cooktop and double wall ovens. The split floor plan offers 2 bedrooms, 2.5 baths and a flex room with glass French doors for a home office, den or potential third bedroom. Enjoy coffee in the kitchen breakfast nook, host dinner in the separate formal dining room, or meet neighbors for pickleball or a clubhouse event. Pour a glass of wine at the custom beverage center, complete with a wine fridge and stemware rack, while dinner comes together. The walk-in pantry offers built-in shelving, drawers and a prep counter, and the patio has room for a full dining table and a separate lounge area. The garden-facing primary suite features motorized blackout shades, a custom walk-in closet, separate vanities and a glass-enclosed shower. Built-in cabinetry adds storage to the flex room, and the two-car garage has an epoxy floor, custom cabinets and a separate storage area. At Four Seasons, start the morning with a swim in the lap pool or a walk along the community trails, then spend the afternoon by the resort pool or meet neighbors for tennis or bocce. The community also has a fitness center. Classes are included in the HOA fee, and a tennis pro is available.

Features

  • Swimming Pool: No
  • Heating System: Central
  • Cooling System: Central Air, Ceiling Fan(s)
  • Patio: Patio
  • Parking: Driveway, Garage, Garage Door Opener, Attached, Two or More Spaces, On Street

Appliances

  • Appliances: Dryer, Dishwasher, Microwave, Refrigerator, Self Cleaning Oven, Washer, Disposal, Built-In Oven, Ice Maker

Address Map

  • Country: US
  • State: FL
  • County: Broward
  • City: Parkland
  • Subdivision: PARKLAND ROYALE
  • Zipcode: 33076
  • Street: Leon
  • Street Number: 8836
  • Street Suffix: Circle
  • Floor Number: 0
  • Longitude: W81° 42' 58.7''
  • Latitude: N26° 20' 32.4''
  • MLS Area: 3614

MLS Addon

  • Architectural Style: One Story, Ranch
  • Association Amenities: Laundry, Guard
  • Association Fee: $750
  • Association Fee Frequency: Monthly
  • Association Fee Includes: Internet, Pool(s), Security, Laundry, Reserve Fund, Cable TV, Recreation Facilities
  • Carport Spaces:
  • Close Date:
  • Close Price: $0
  • Elementary School: Park Trails
  • Exterior Features: Barbecue, Awning(s), Patio, Outdoor Grill
  • Fireplaces Total: 0
  • Flooring: Wood, Hardwood
  • Garage Spaces: 2
  • High School: Marjory Stoneman Douglas
  • Insurance Expense: $0
  • Interior Features: Breakfast Area, Dual Sinks, Eat-in Kitchen, French Door(s)/Atrium Door(s), Walk-In Closet(s), Kitchen Island, Main Living Area Entry Level, Built-in Features, High Ceilings, Pantry, Dining Area, Separate/Formal Dining Room, Bar, Kitchen/Dining Combo, Breakfast Bar, Wet Bar, Shower Only
  • Laundry Features: Common Area
  • Levels: One
  • Lot Features: Oversized Lot, < 1/4 Acre, <1 Acre, Irregular Lot
  • Middle Or Junior School: Westglades
  • New Taxes Expense: $0
  • Stories: 1
  • Stories Total: 1
  • Tax Annual Amount: $14,188
  • Utilities: Electricity Available
  • Window Features: Impact Glass, Plantation Shutters

Location

Listing Updated: 2026-11-08 11:51:18

  • Property Type : Single Family
  • Property Sub Type : Single Family Residence
  • Listing Type : For Sale
  • Listing ID : B26097152
  • Price : $1,099,000
  • View : Garden
  • Bedrooms : 2
  • Bathrooms : 3
  • Full Bathrooms : 2
  • Half Bathrooms : 1
  • Square Footage : 2,366 Sqft
  • Year Built : 2023
  • Lot Area : 0.19 Acre
  • Listing Status : Active
  • Days On Market : 2
Contact Agent
Required
Required
Required
By proceeding, you consent to receive calls and texts at the number you provided, including marketing by autodialer and prerecorded and artificial voice, and ettmail, about your inquiry and other home-related matters, but not as a condition of any purchase.

Similar Single Family