• Share

8845 WATERCREST Circle, Parkland, Florida 33076

Active For Sale
$1,299,000
  • Beds 5
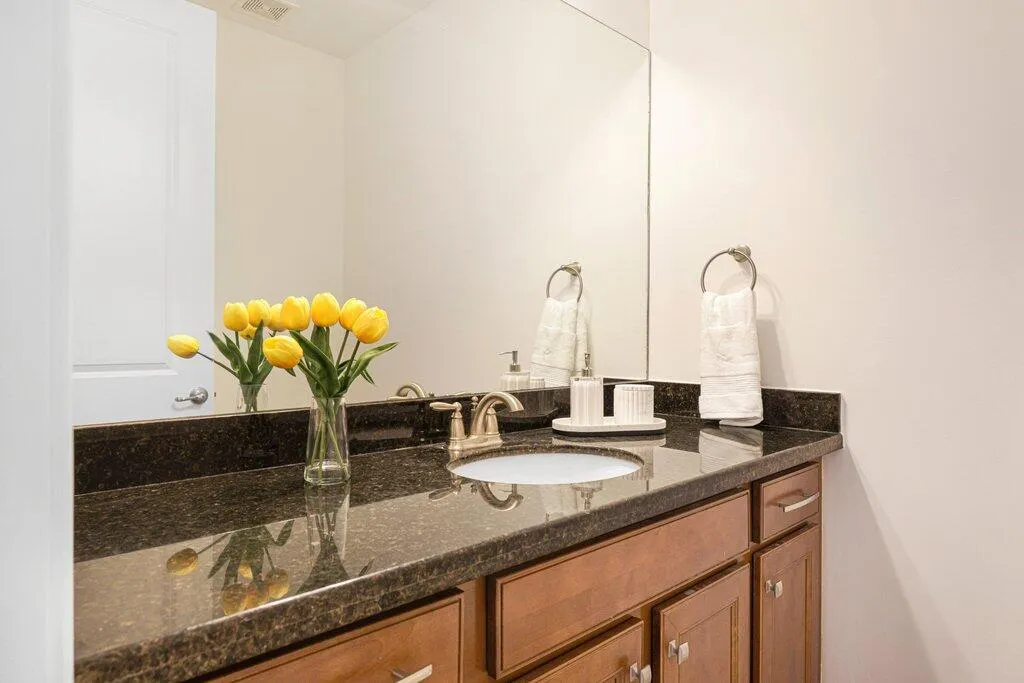
  • Baths 6
  • Sq Ft 3,686 Sqft
  • Visits: 7 in 21 days

Description

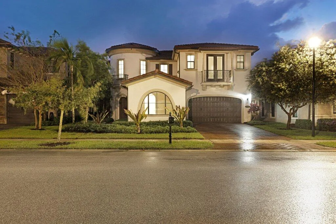
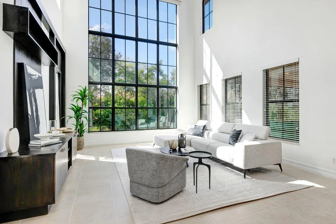
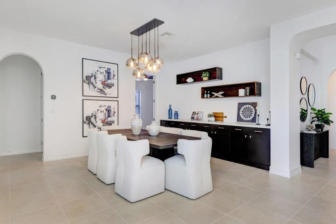
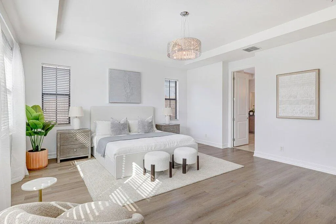
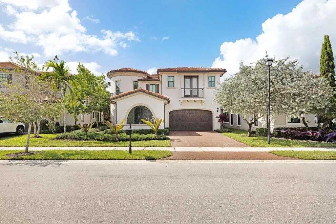
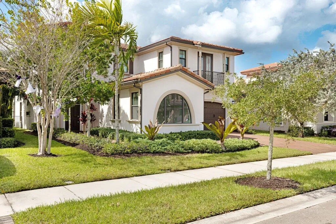
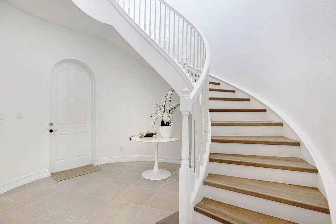
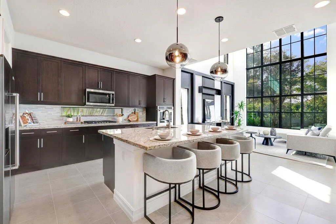
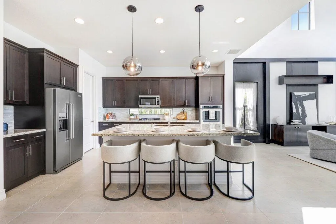
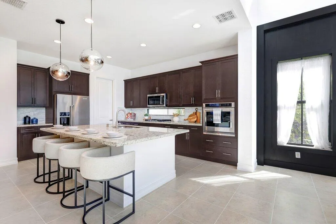
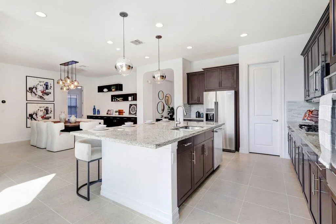
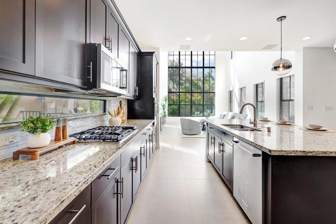
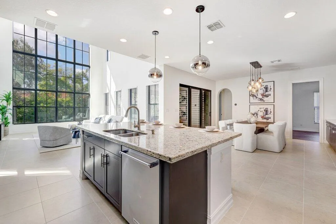
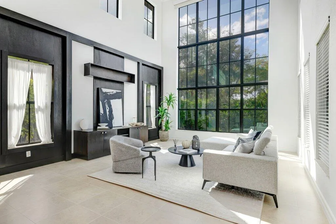
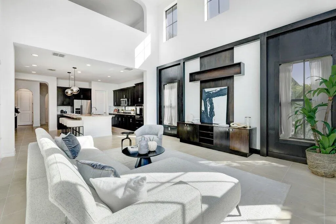
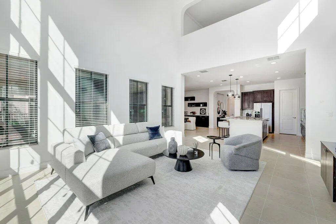
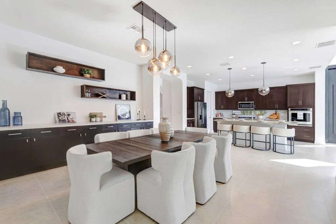
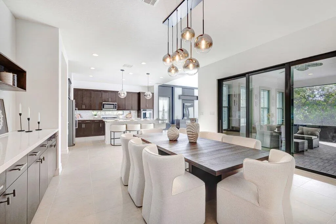
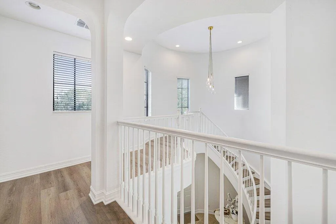
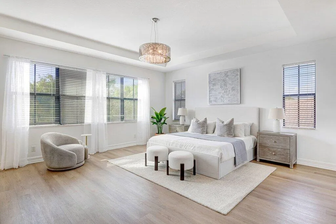
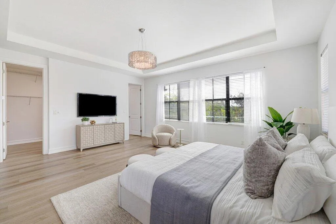
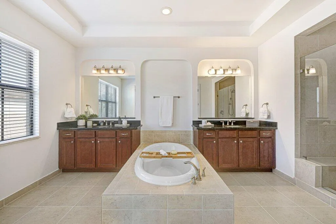
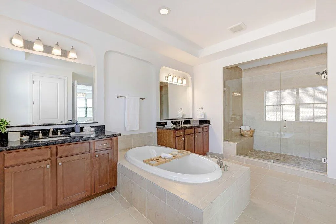
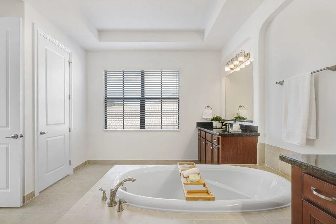
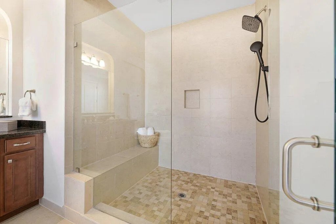
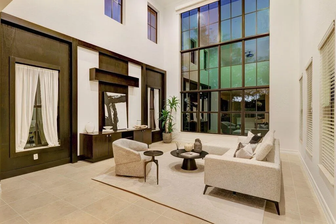
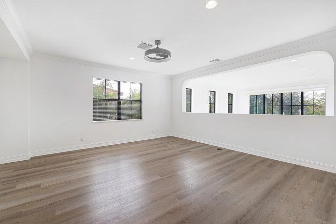
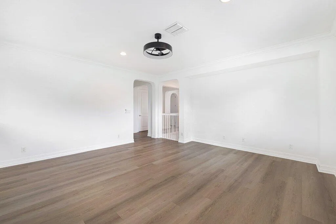
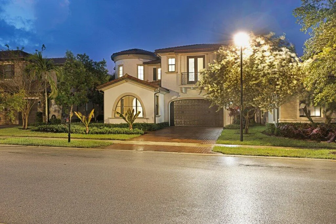
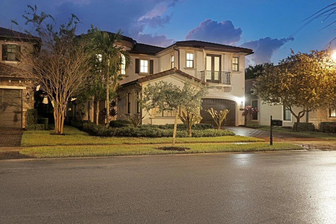
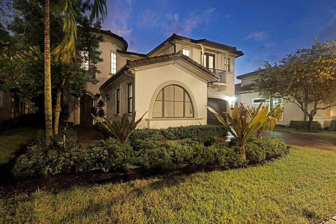
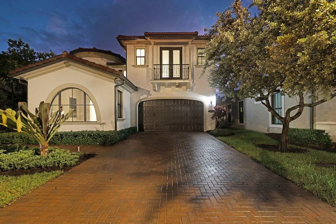
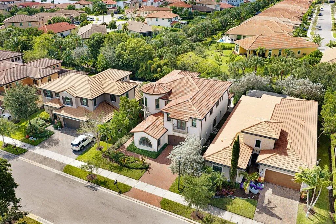
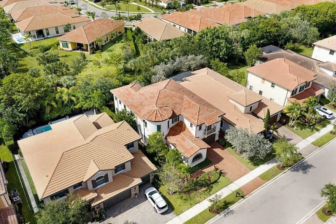
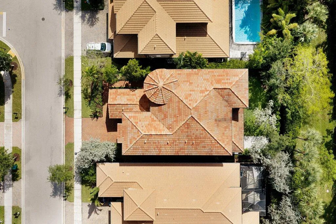
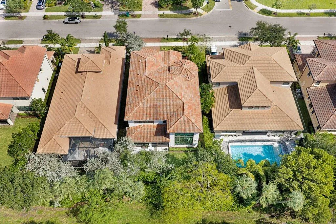
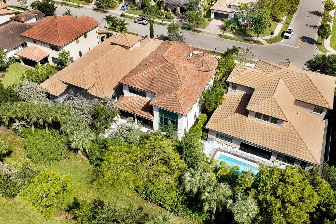
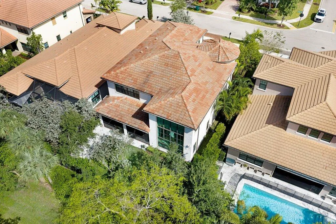
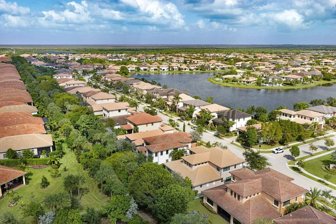
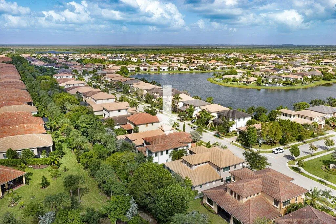
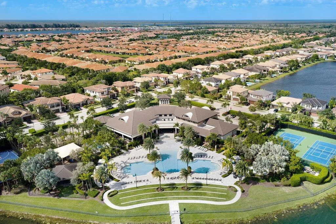
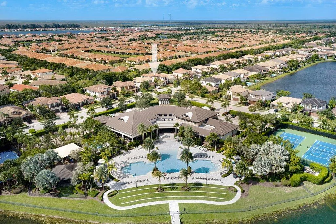
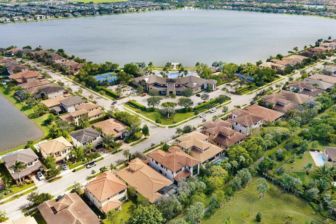
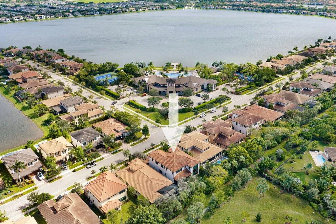
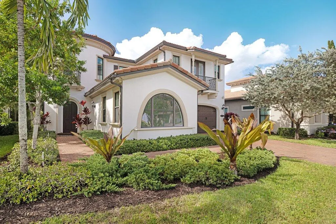
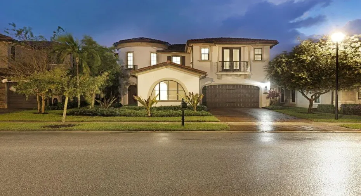
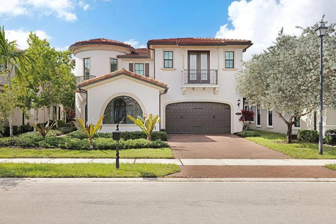
Welcome to the Strathmore, one of Watercrest’s most impressive floor plans! This stunning 5-bedroom, 5.5-bath home features soaring ceilings, a dramatic staircase, and a beautiful layout designed for everyday living and entertaining. A versatile bonus room ideal for a home office, an additional loft, and inviting living spaces offer comfort and flexibility. Freshly painted and beautifully refreshed, the home feels bright and move-in ready. Best of all, it’s located directly across from Watercrest’s resort-style clubhouse, with incredible amenities just steps from your front door! An exceptional opportunity in one of Parkland’s most sought-after communities. Arguably the best deal in Watercrest!

Features

  • Swimming Pool: Association, Community, None
  • Heating System: Central
  • Cooling System: Central Air, Ceiling Fan(s)
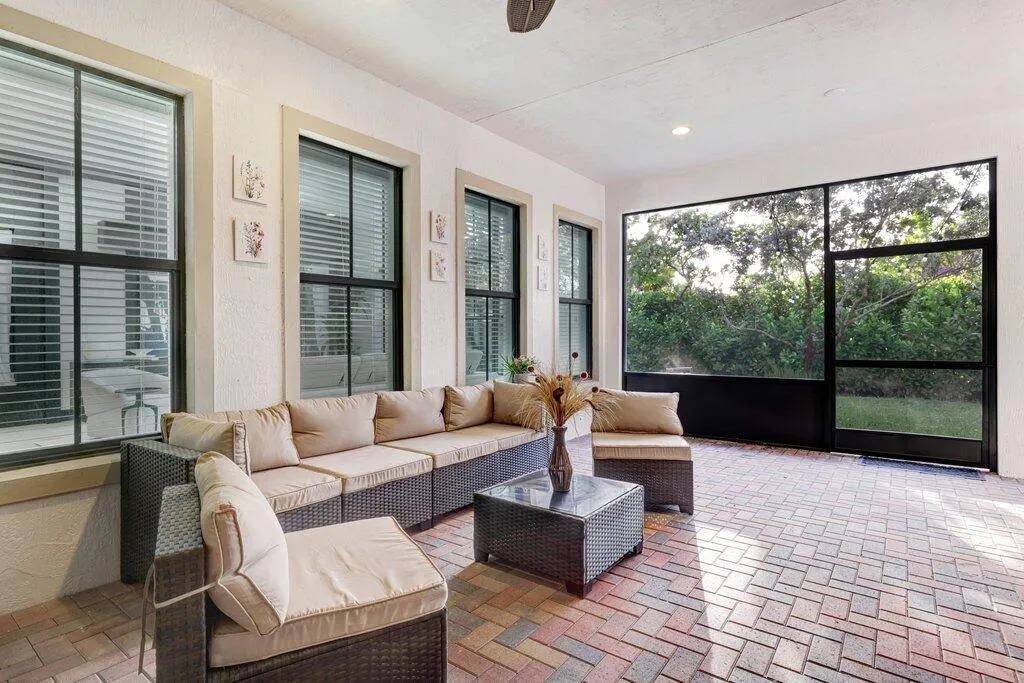
  • Patio: Patio
  • Parking: Driveway, Garage, Attached, Two or More Spaces, Electric Vehicle Charging Station(s), Parking Garage

Appliances

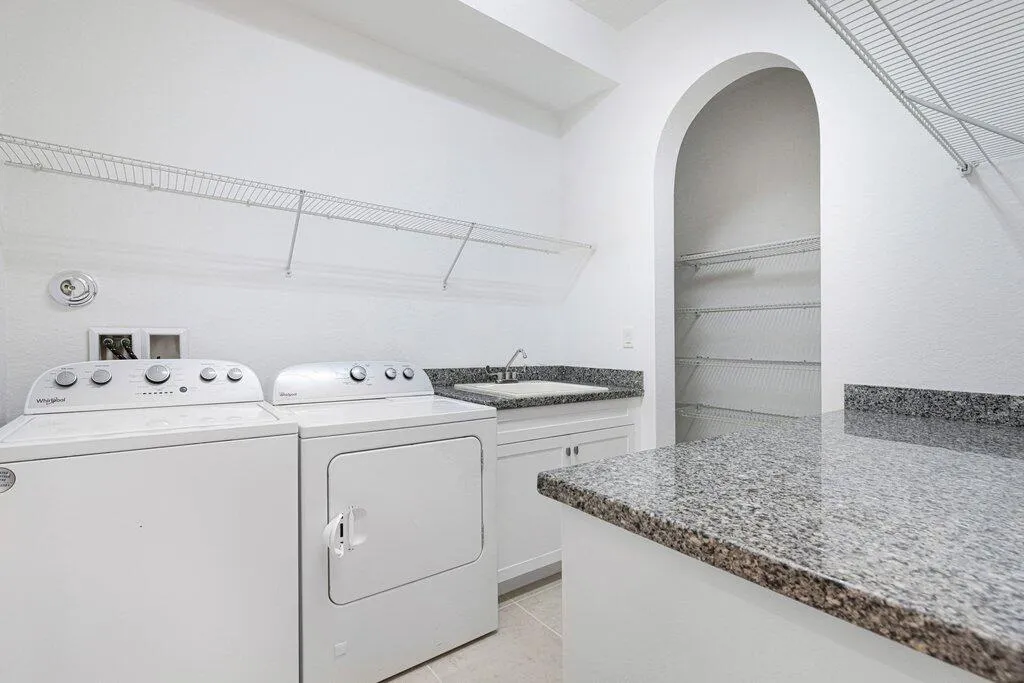
  • Appliances: Dryer, Dishwasher, Microwave, Refrigerator, Self Cleaning Oven, Washer, Electric Water Heater, Disposal, Built-In Oven, Ice Maker, Gas Range, Some Gas Appliances

Address Map

  • Country: US
  • State: FL
  • County: Broward
  • City: Parkland
  • Subdivision: BRUSCHI PROPERTY
  • Zipcode: 33076
  • Street: WATERCREST
  • Street Number: 8845
  • Street Suffix: Circle
  • Floor Number: 0
  • Longitude: W81° 43' 0.7''
  • Latitude: N26° 20' 31.3''
  • MLS Area: 3614

MLS Addon

  • Architectural Style: Two Story
  • Association Amenities: Clubhouse, Fitness Center, Pool, Guard, Pier
  • Association Fee: $515
  • Association Fee Frequency: Monthly
  • Association Fee Includes: Security
  • Carport Spaces:
  • Close Date:
  • Close Price: $0
  • Elementary School: Park Trails
  • Exterior Features: Balcony, Patio, Other
  • Fireplaces Total: 0
  • Flooring: Tile, Wood, Vinyl, Hardwood
  • Garage Spaces: 2
  • High School: Marjory Stoneman Douglas
  • Insurance Expense: $0
  • Interior Features: Upper Level Primary, Entrance Foyer, French Door(s)/Atrium Door(s), Walk-In Closet(s), Kitchen Island, Built-in Features, High Ceilings, Separate Shower, Dining Area, Separate/Formal Dining Room, Breakfast Bar
  • Laundry Features: Washer Hookup
  • Levels: Two
  • Lot Features: < 1/4 Acre, <1 Acre, Sprinklers Automatic
  • Middle Or Junior School: Westglades
  • New Taxes Expense: $0
  • Stories: 2
  • Stories Total: 2
  • Tax Annual Amount: $20,921
  • Utilities: Natural Gas Available
  • Window Features: Blinds, Arched, Impact Glass, Drapes

Location

Listing Updated: 2026-11-16 14:25:10
  • Property Type : Single Family
  • Property Sub Type : Single Family Residence
  • Listing Type : For Sale
  • Listing ID : B26093783
  • Price : $1,299,000
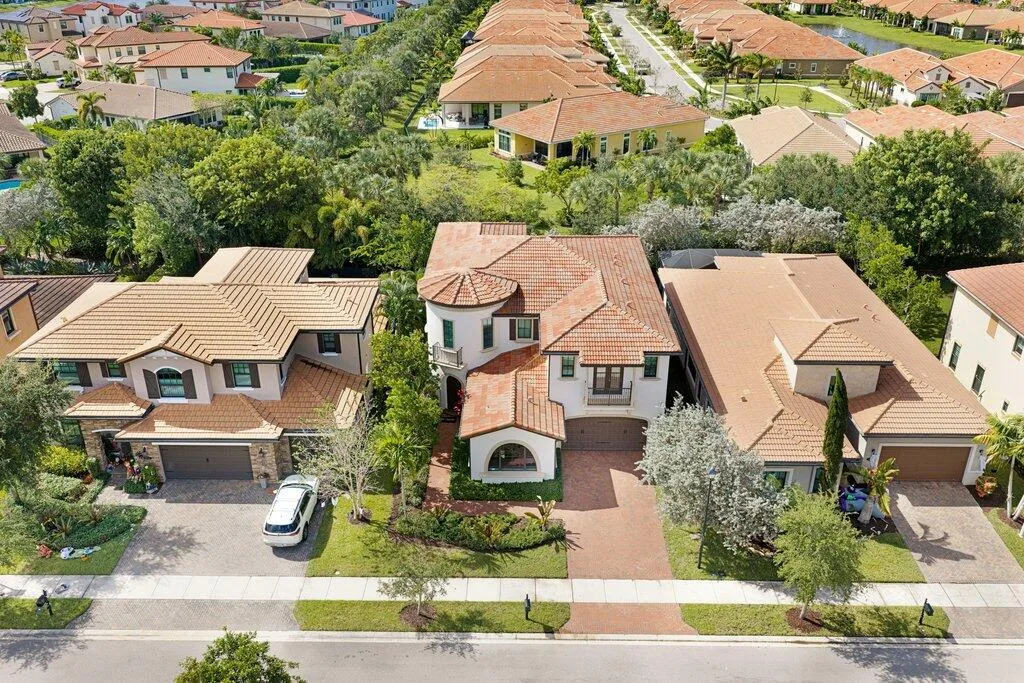
  • View : Garden
  • Bedrooms : 5
  • Bathrooms : 6
  • Full Bathrooms : 5
  • Half Bathrooms : 1
  • Square Footage : 3,686 Sqft
  • Year Built : 2016
  • Lot Area : 0.16 Acre
  • Listing Status : Active
  • Days On Market : 20
Contact Agent
Required
Required
Required
By proceeding, you consent to receive calls and texts at the number you provided, including marketing by autodialer and prerecorded and artificial voice, and ettmail, about your inquiry and other home-related matters, but not as a condition of any purchase.

Similar Single Family