• Share

126 N RIVER Drive, Jupiter, Florida 33458

Active For Sale
$1,675,000
  • Beds 5
  • Baths 3
  • Sq Ft 3,119 Sqft
  • Visits: 3 in 8 days

Description

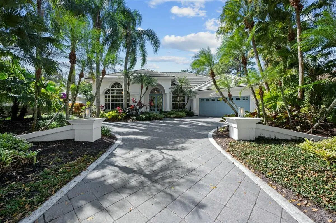
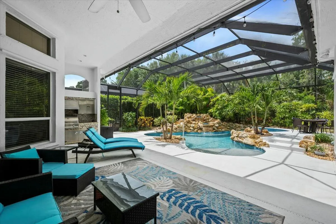
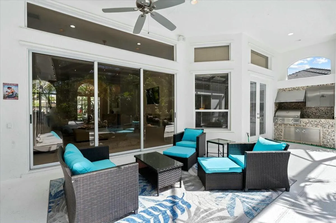
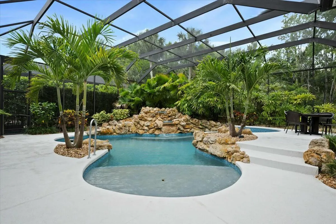
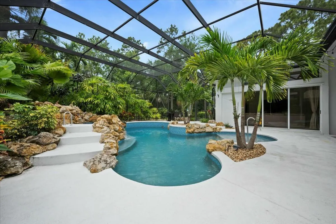
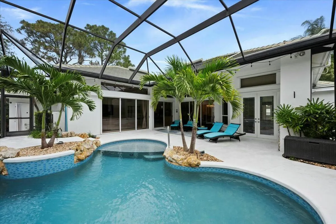
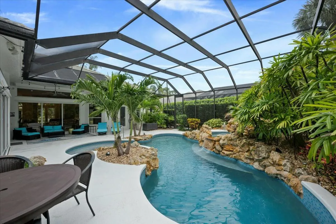
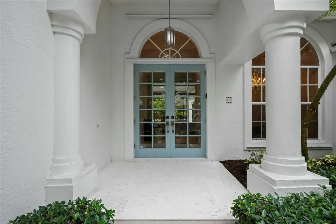
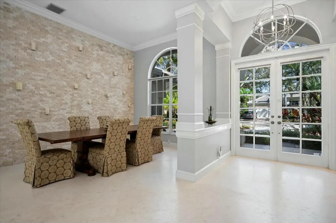
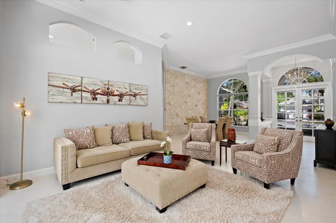
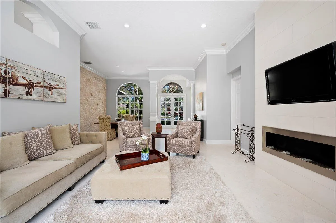
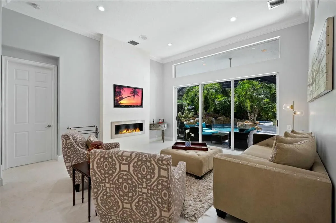
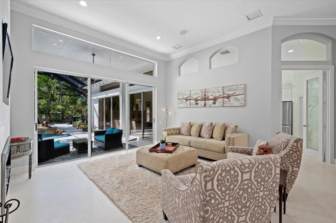
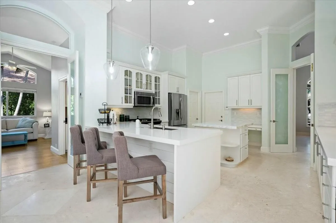
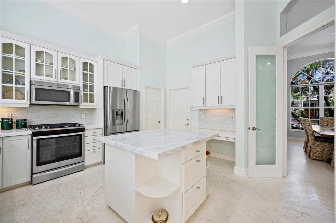
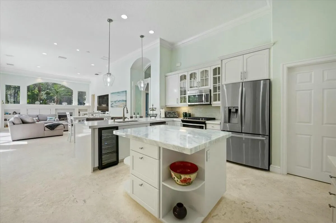
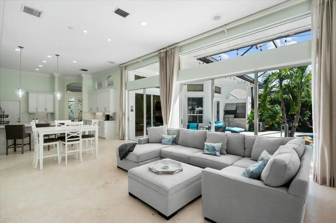
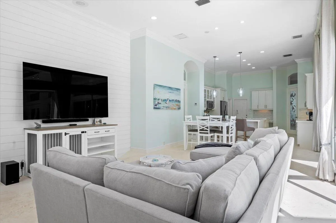
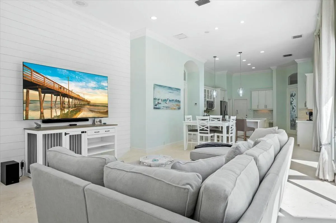
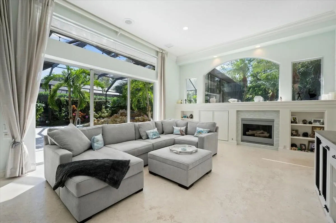
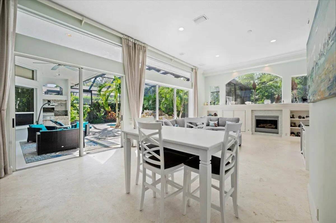
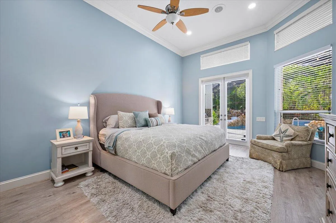
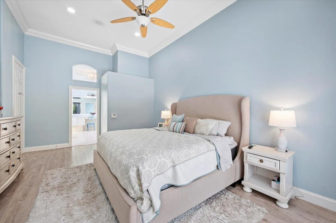
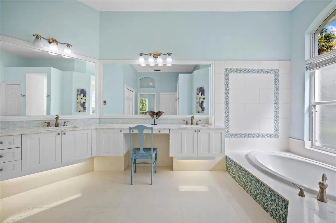
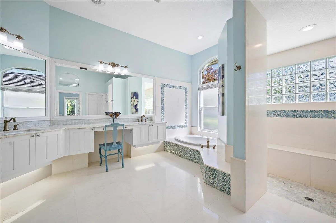
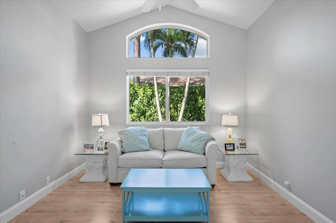
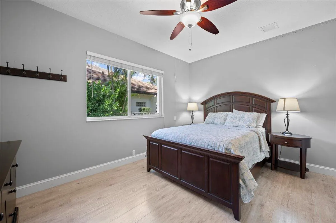
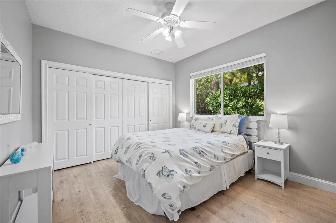
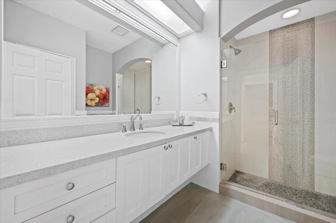
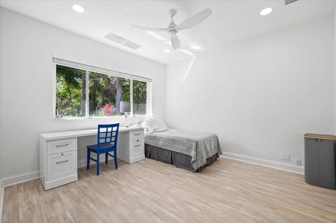
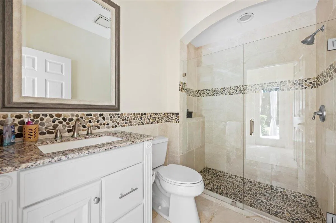
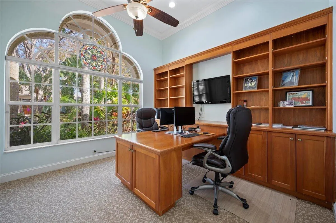
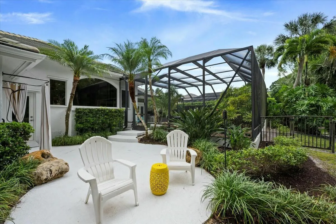
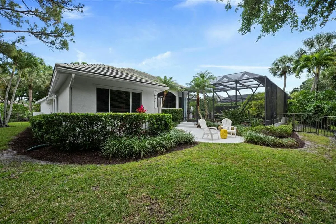
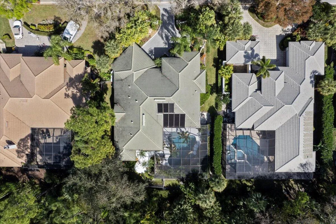
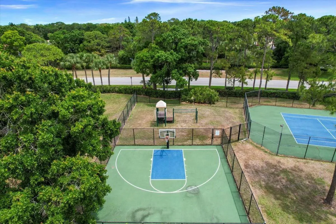
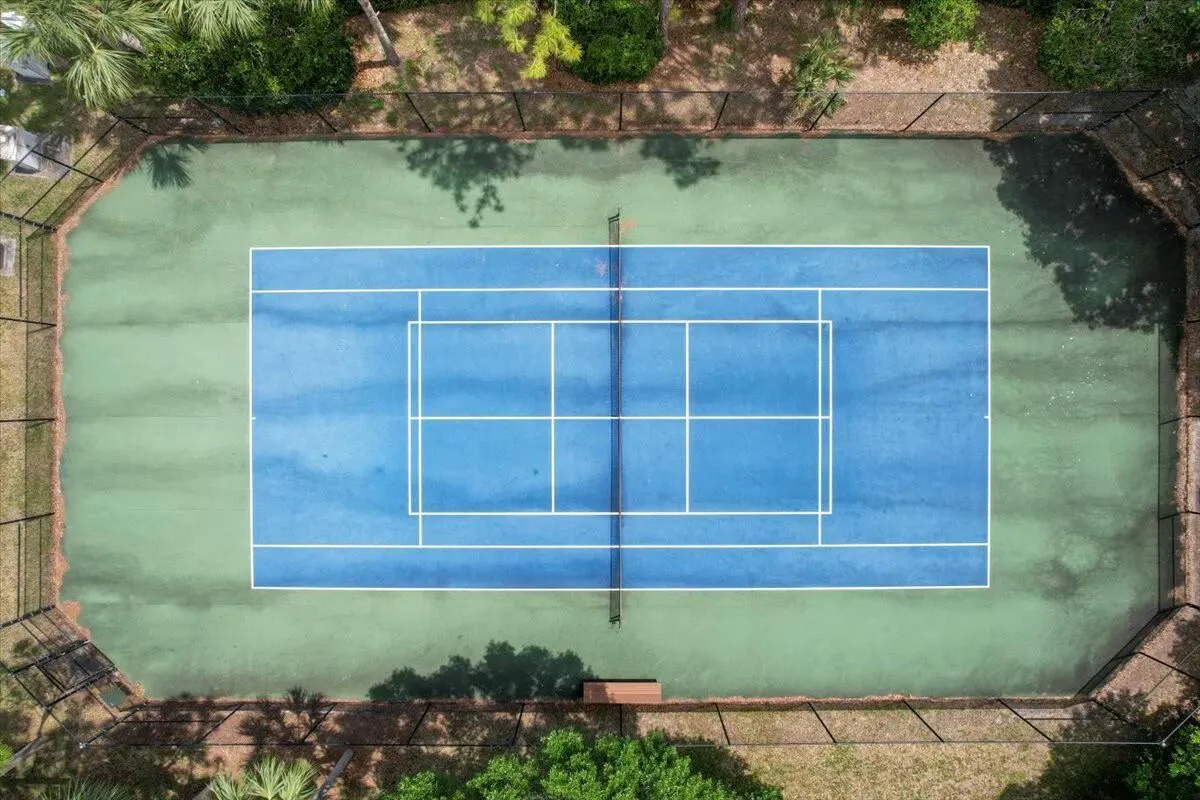
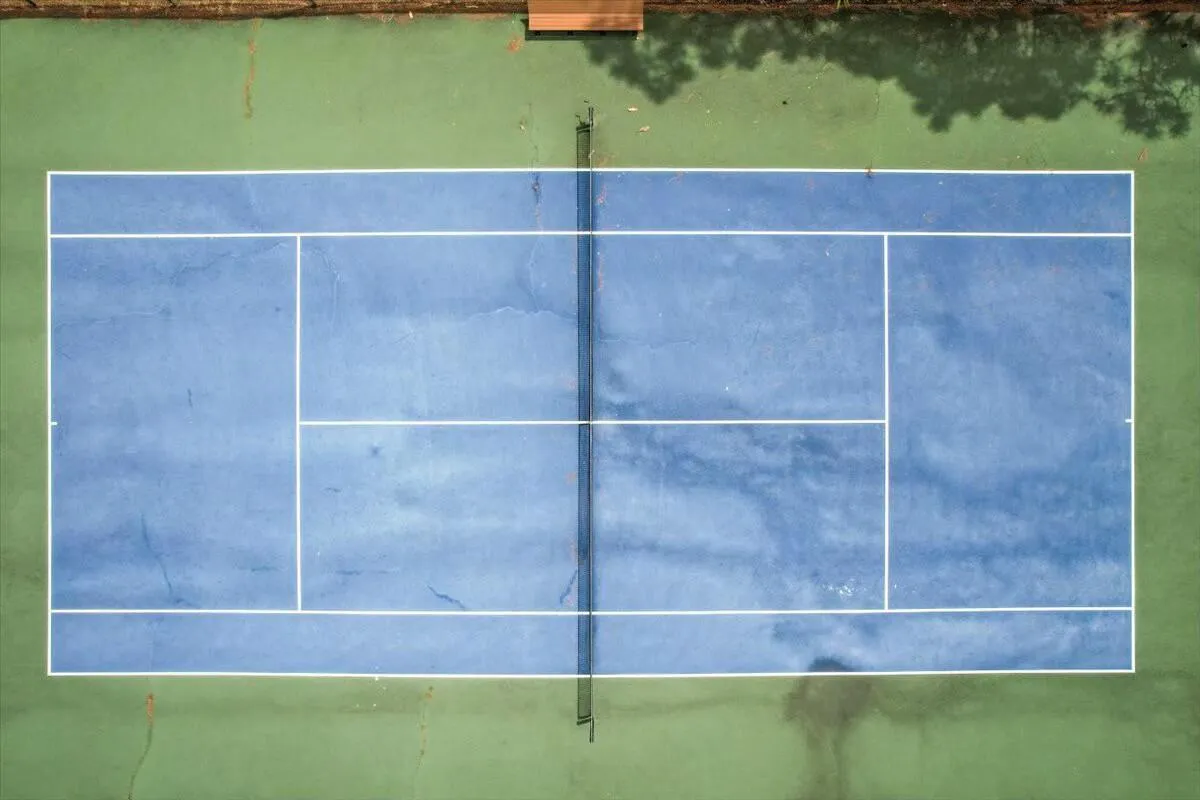
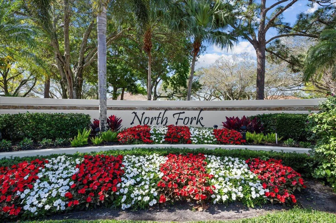
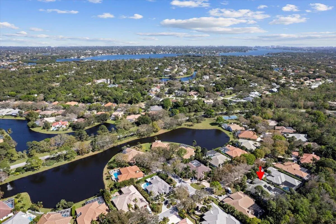
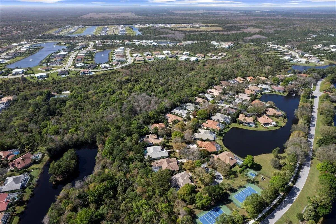
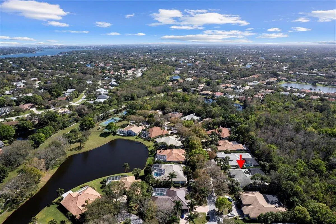
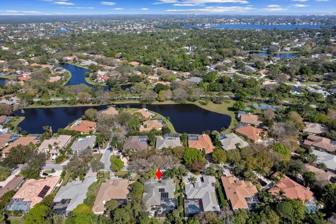
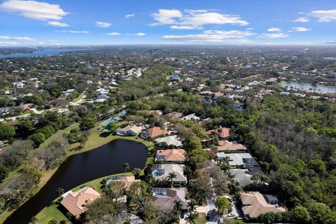
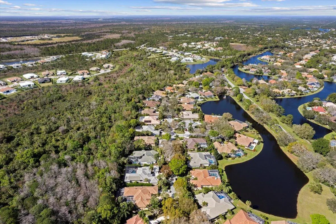
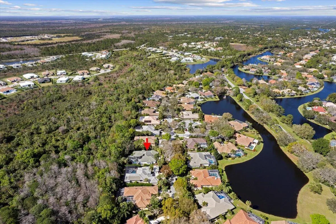
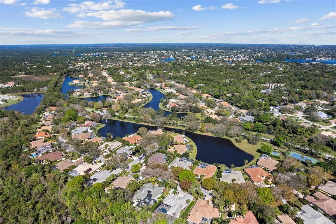
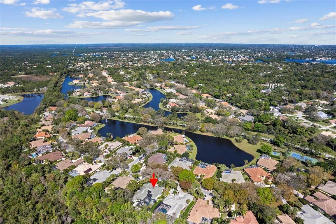
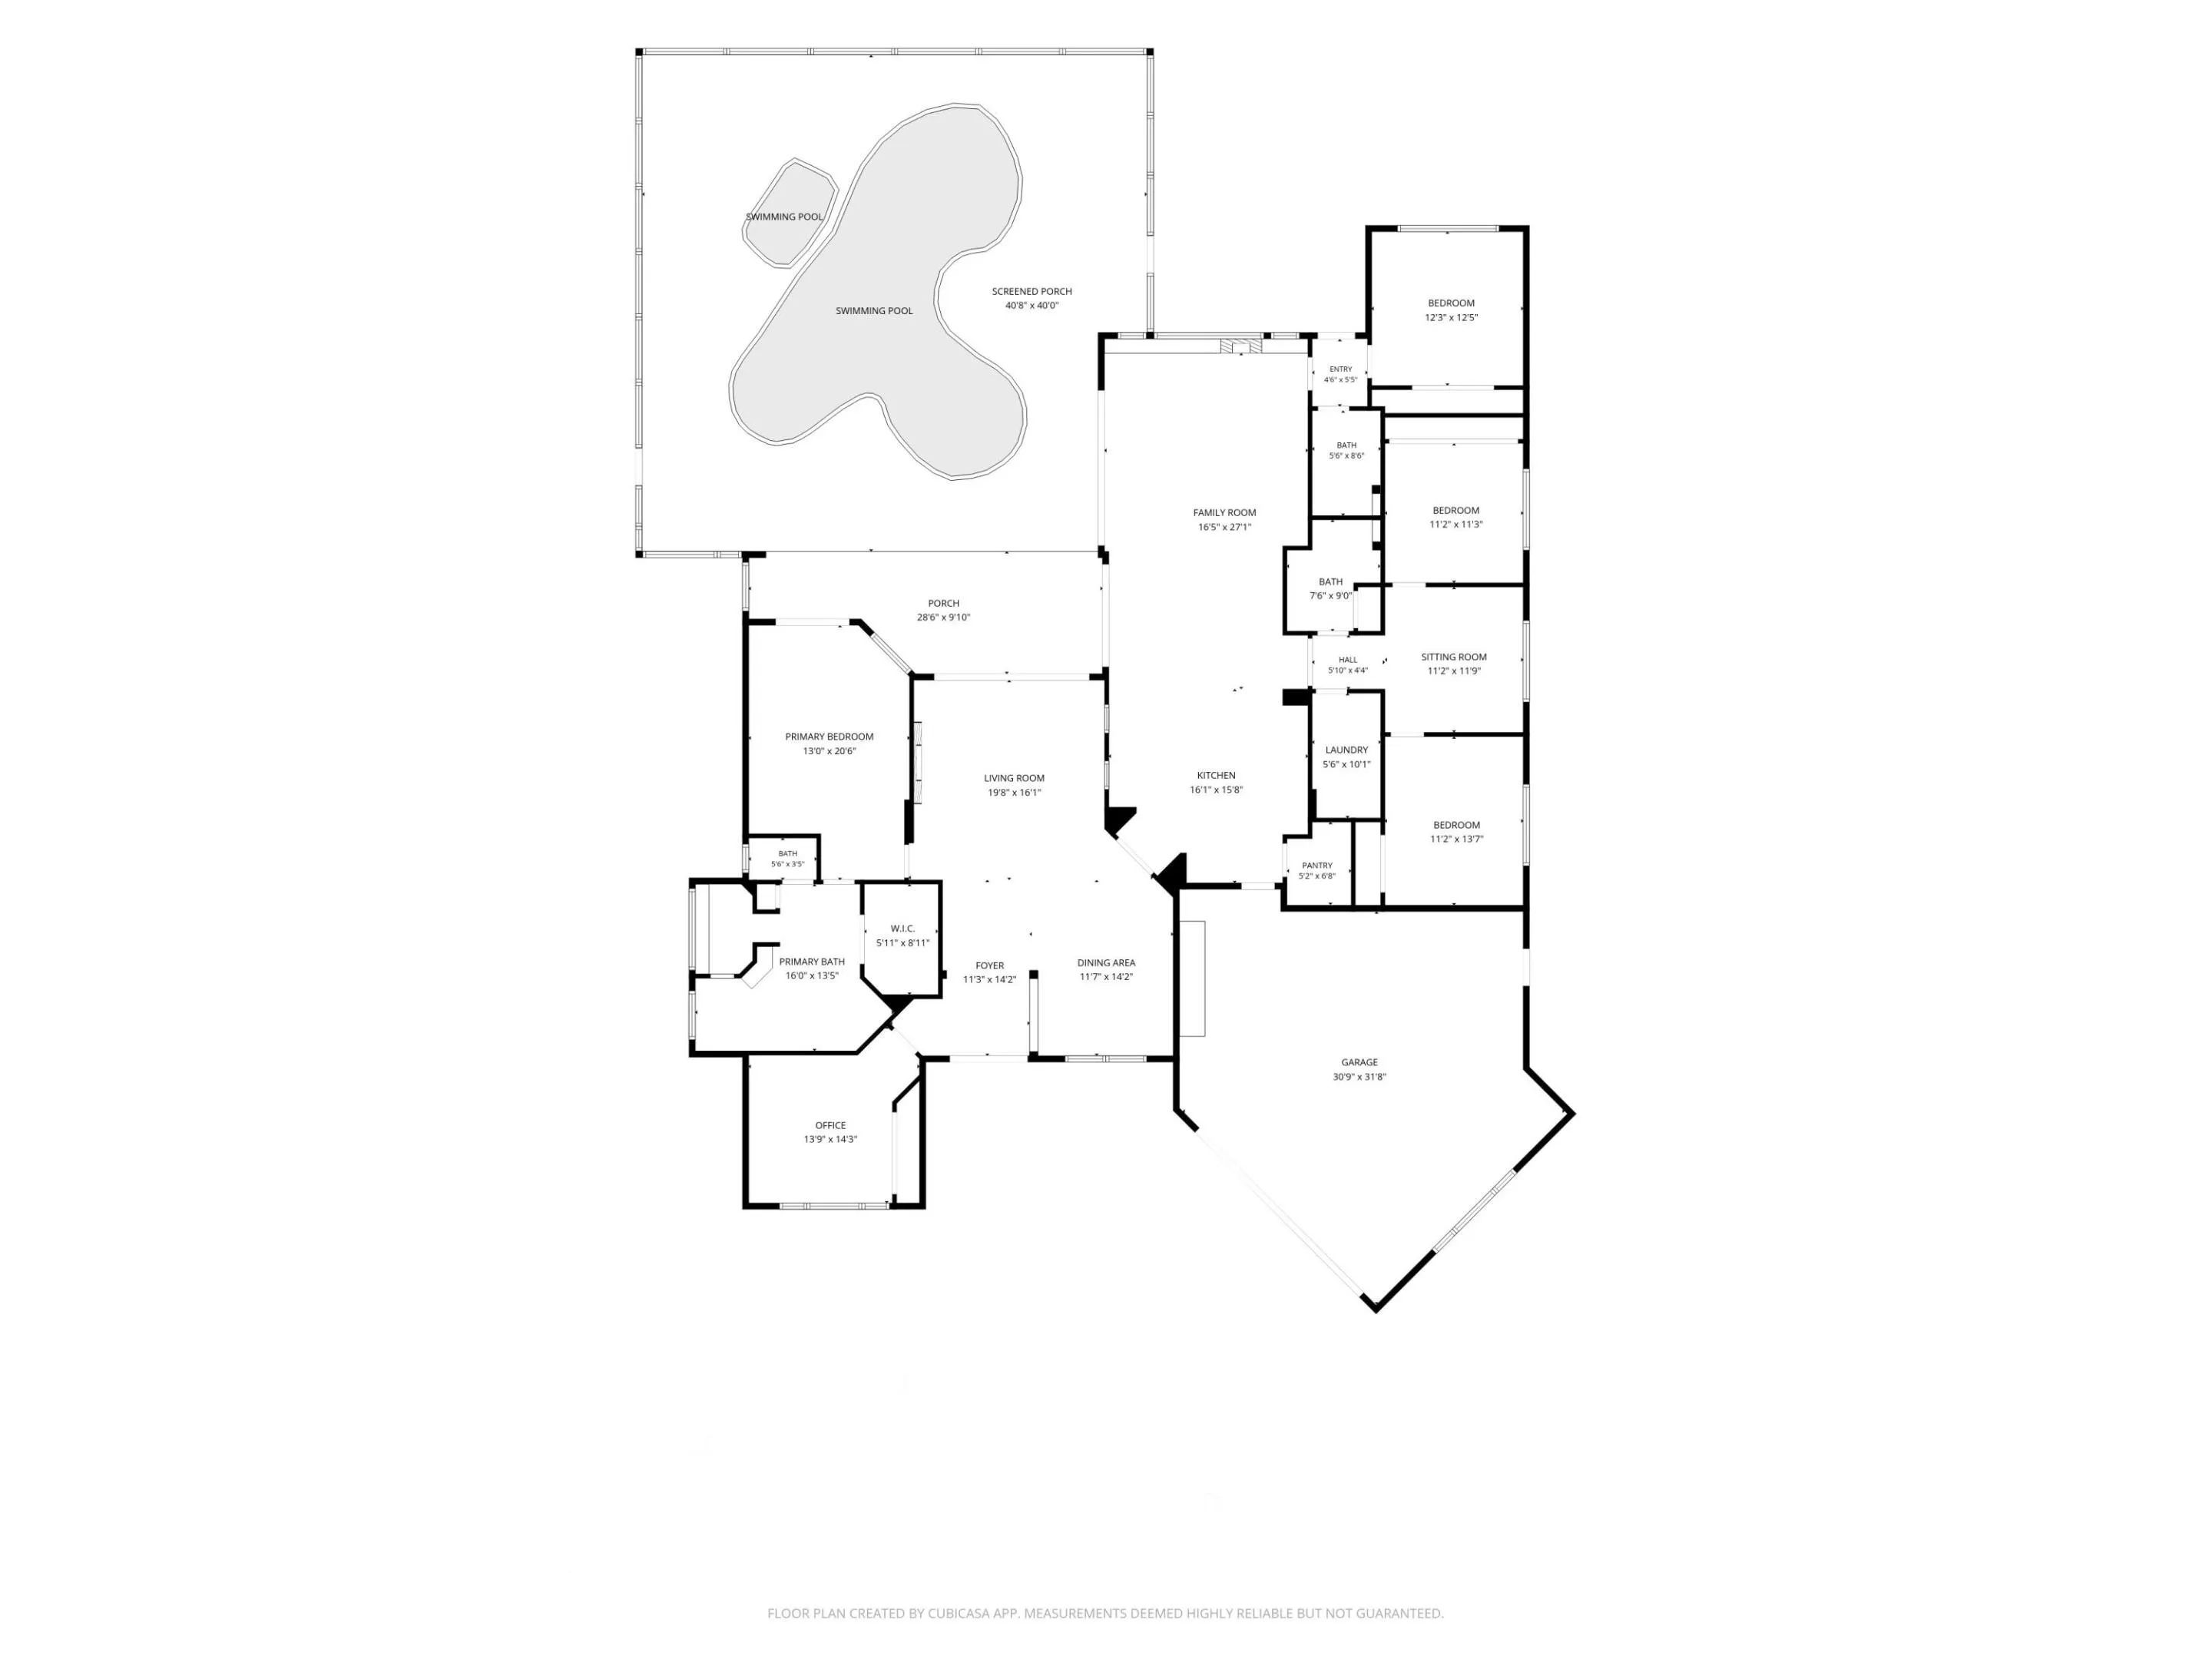
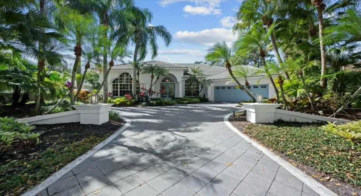
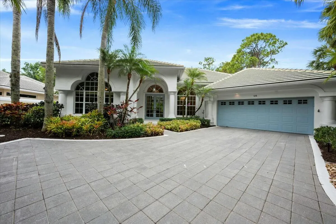
Now is your opportunity to own a custom-built estate home with your own resort style oasis! Situated within The Shores of Jupiter is the highly coveted community of North Fork. This single-story, 5-bedroom, 3-bathroom residence exudes elegance and comfort, offering an impressive blend of modern design and timeless style. An entertainer’s dream! nnThis home features an expansive open concept living space from the moment you enter with soaring 12-foot ceilings and an abundance of natural light. This home has floor to ceiling glass and features a ledgestone candle wall and limestone floors that add a touch of luxury. Designed for both everyday living and elegant entertaining, the chef’s kitchen is a true showpiece—complete with white quartz countertops, top-of-the-line gas appliances, a generous walk-in pantry, and custom cabinetry. nnOutdoors, your private paradise awaits. Fully screened in, resort-style pool and spa is enhanced by a state-of-the-art Jandy automation system, gas heater, and saltwater conversion. A fully equipped summer kitchen and lushly landscaped, fenced yard offer the ideal backdrop for privacy, dining and entertaining.nAdditional highlights include , HVAC system 2019 & 2022, a 2.5-car epoxy floor garage with abundant storage, 2022 exterior paint, fenced in backyard, cabana bath and a split floor-plan with two separate wings. nThis is more than a home—it’s a refined retreat designed for those who appreciate style, comfort, and privacy. Located within an A-rated school district and just minutes from upscale dining, shopping, world class golf courses, beaches and more. Enjoy access to exclusive community amenities including tennis and pickleball courts, a playground, and basketball court—within a private enclave of only 37 custom homes.

Features

  • Swimming Pool: Pool, Heated, Other, Gunite, Private, Screen Enclosure, Free Form, Pool/Spa Combo
  • Heating System: Central, Electric
  • Cooling System: Electric, Central Air, Ceiling Fan(s)
  • Fireplace: Decorative
  • Patio: Patio
  • Parking: Driveway, Garage, Garage Door Opener, Attached, Two or More Spaces

Appliances

  • Appliances: Dryer, Dishwasher, Microwave, Refrigerator, Washer, Disposal, Ice Maker, Gas Range, Some Gas Appliances, Gas Water Heater

Address Map

  • Country: US
  • State: FL
  • County: Palm Beach
  • City: Jupiter
  • Subdivision: NORTH FORK
  • Zipcode: 33458
  • Street: RIVER
  • Street Number: 126
  • Street Suffix: Drive
  • Floor Number: 0
  • Longitude: W81° 51' 33.8''
  • Latitude: N26° 57' 44.3''
  • Directions: Indiantown Rd to Central Blvd heading North. Left onto Longshore Drive into The Shores. Take 3rd left onto North Fork Dr. Proceed on North Fork Dr until you reach North Fork entrance gate on left(west side). Gate access required. House on right
  • Street Dir Prefix: N
  • MLS Area: 5070

MLS Addon

  • Accessibility Features: Accessible Entrance, Accessible Doors, Accessible Hallway(s), Accessible Approach with Ramp
  • Architectural Style: One Story, Ranch, Split Level
  • Association Amenities: Pool, Tennis Court(s), Controlled Access, Basketball Court, Maintenance
  • Association Fee: $258
  • Association Fee Frequency: Monthly
  • Association Fee Includes: Common Area Maintenance, Security, Insurance, Reserve Fund, Cable TV, Legal/accounting
  • Carport Spaces:
  • Close Date:
  • Close Price: $0
  • Elementary School: Limestone Creek
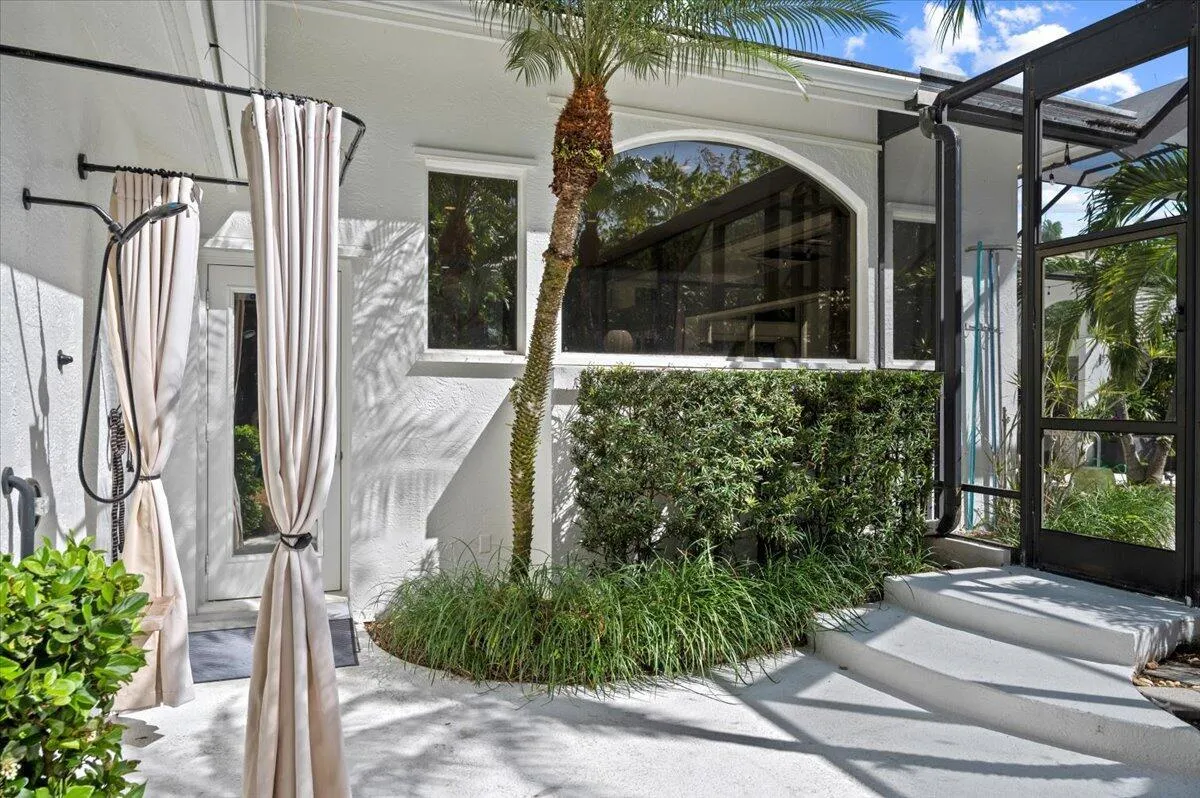
  • Exterior Features: Barbecue, Lighting, Patio, Fence, Outdoor Shower, Storm/Security Shutters, Outdoor Grill
  • Fireplaces Total: 0
  • Flooring: Tile, Concrete, Carpet, Vinyl
  • Garage Spaces: 2
  • High School: Jupiter
  • Insurance Expense: $0
  • Interior Features: Bedroom on Main Level, Breakfast Area, Dual Sinks, Living/Dining Room, Entrance Foyer, Family/Dining Room, French Door(s)/Atrium Door(s), Walk-In Closet(s), Kitchen Island, Main Living Area Entry Level, Built-in Features, High Ceilings, Split Bedrooms, Separate Shower, Dining Area, Separate/Formal Dining Room, Main Level Primary, Fireplace, Kitchen/Dining Combo, Bathtub, Shower Only
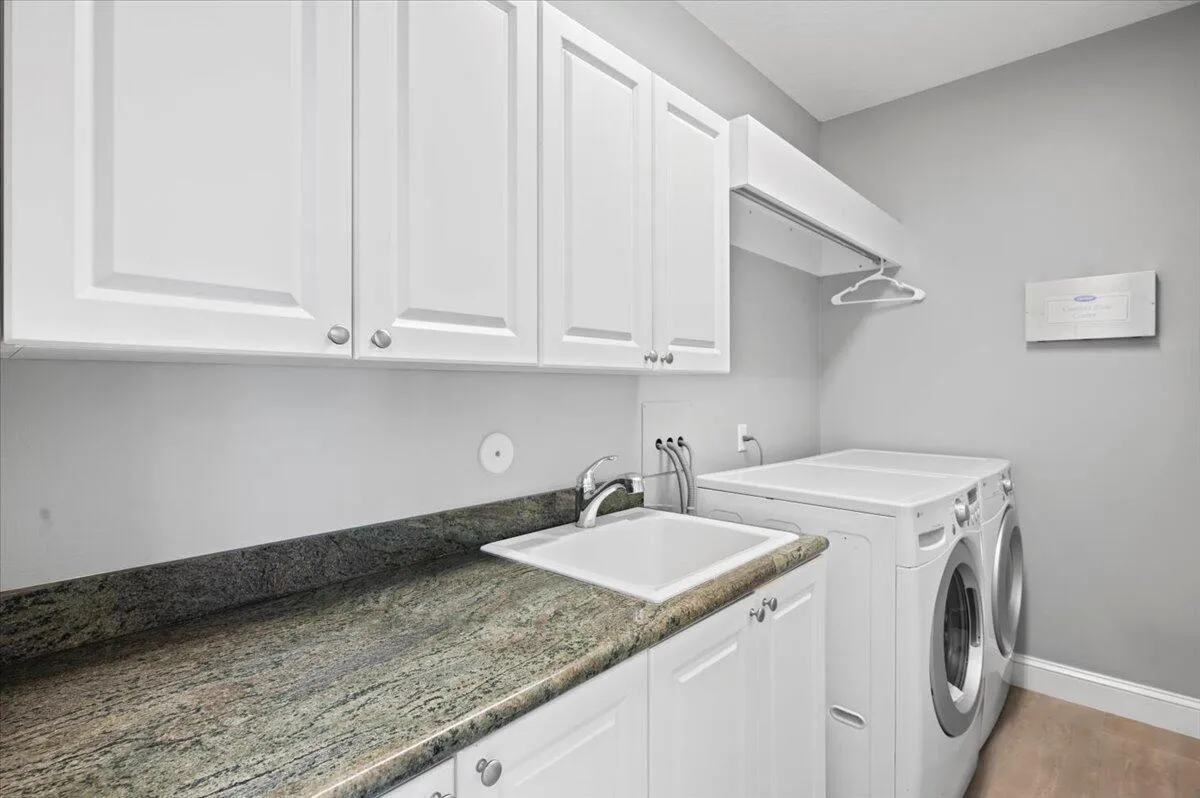
  • Laundry Features: Laundry Tub
  • Levels: Multi/Split, One
  • Lot Features: 1/4 to 1/2 Acre Lot, <1 Acre, Sprinklers Automatic, Sprinkler System
  • Middle Or Junior School: Jupiter
  • New Taxes Expense: $0
  • Spa Features: Hot Tub, In Ground, Heated, Gunite
  • Stories: 1
  • Stories Total: 1
  • Tax Annual Amount: $20,585
  • Utilities: Cable Available, Electricity Available, Sewer Available, Water Available, Underground Utilities
  • Window Features: Blinds, Drapes

Location

Listing Updated: 2026-11-09 15:20:16
  • Property Type : Single Family
  • Property Sub Type : Single Family Residence
  • Listing Type : For Sale
  • Listing ID : B26096092
  • Price : $1,675,000
  • View : Garden
  • Bedrooms : 5
  • Bathrooms : 3
  • Full Bathrooms : 3
  • Half Bathrooms : 0
  • Square Footage : 3,119 Sqft
  • Year Built : 1994
  • Lot Area : 0.30 Acre
  • Listing Status : Active
  • Days On Market : 7
Contact Agent
Required
Required
Required
By proceeding, you consent to receive calls and texts at the number you provided, including marketing by autodialer and prerecorded and artificial voice, and ettmail, about your inquiry and other home-related matters, but not as a condition of any purchase.

Similar Single Family