• Share

18944 SE JUPITER RIVER Drive, Jupiter, Florida 33458

Active For Sale
$1,495,000
  • Beds 4
  • Baths 4
  • Sq Ft 2,416 Sqft
  • Visits: 1 in 16 days

Description

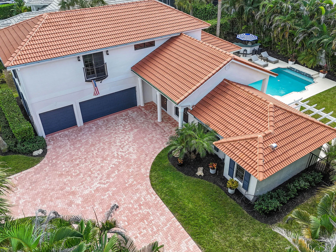
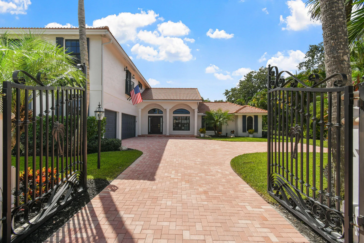
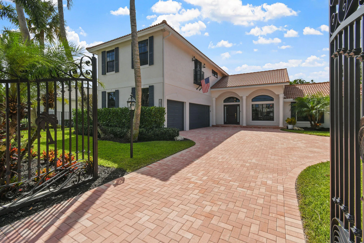
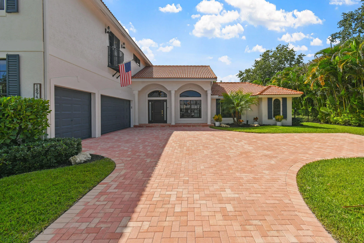
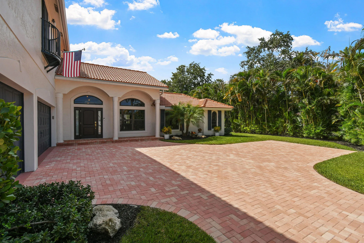
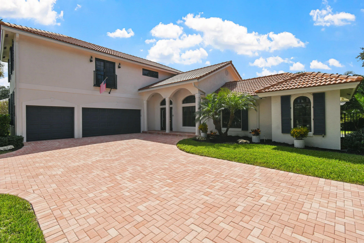
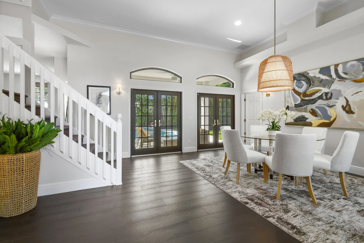
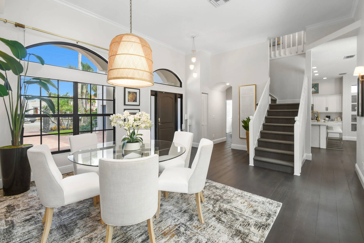
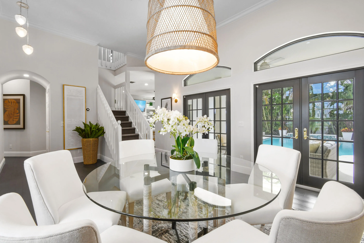
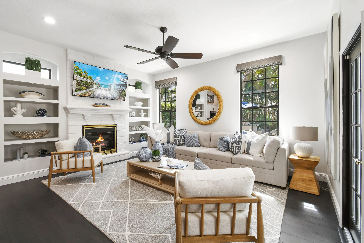
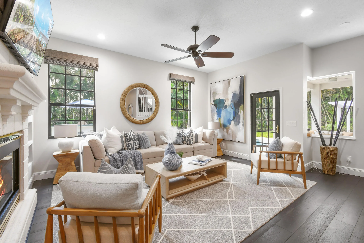
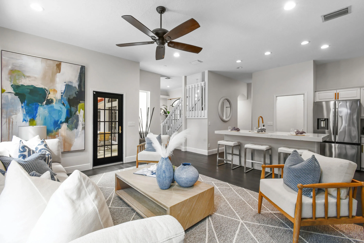
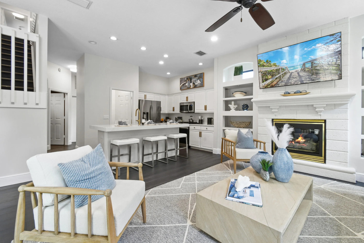
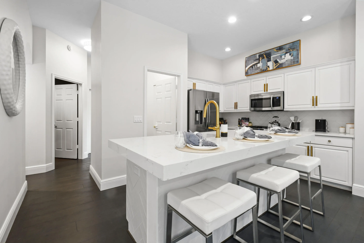
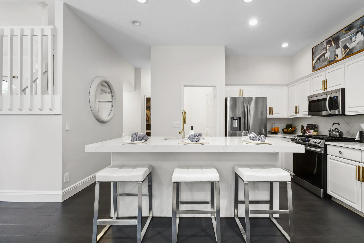
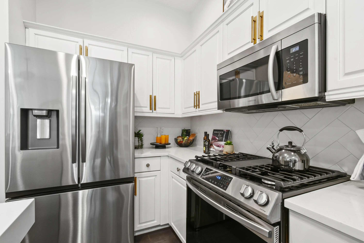
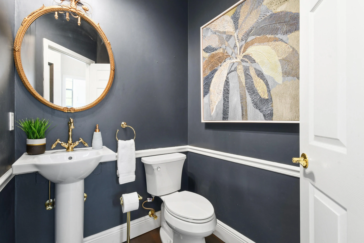
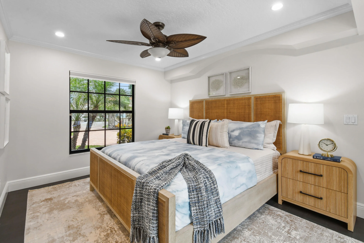
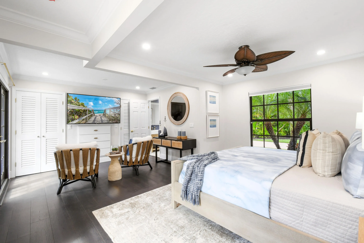
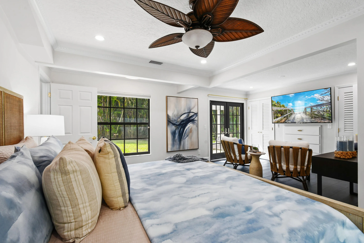
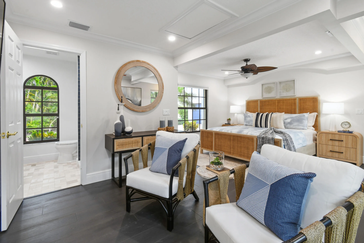
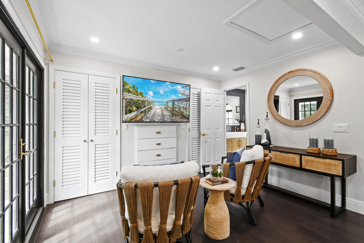
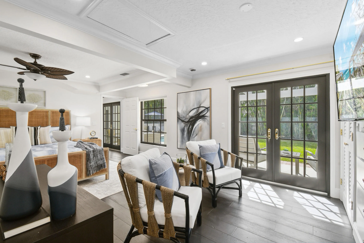
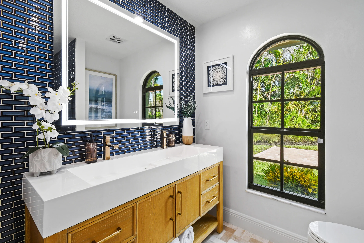
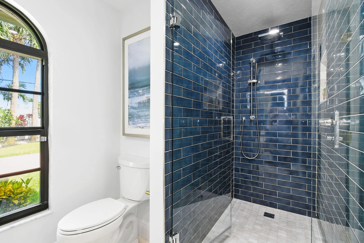
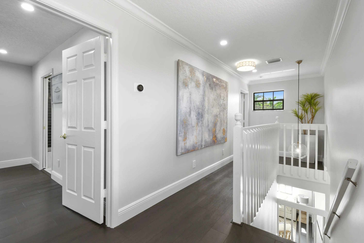
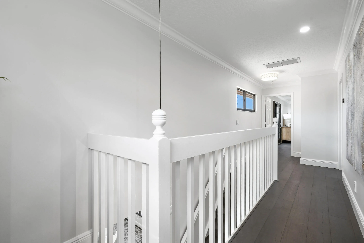
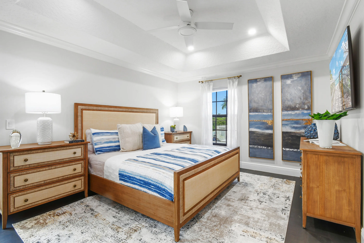
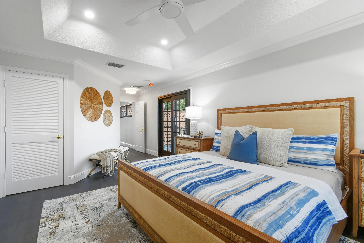
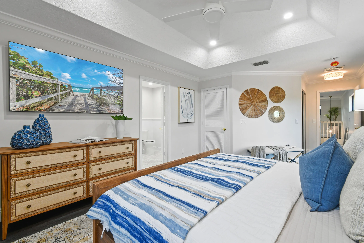
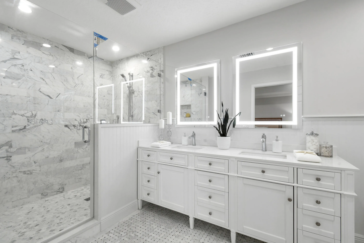
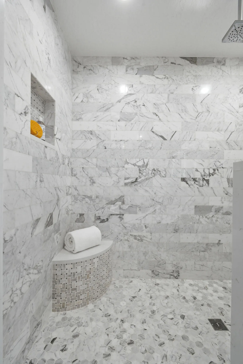
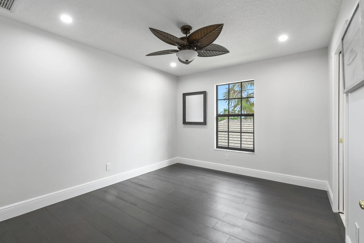
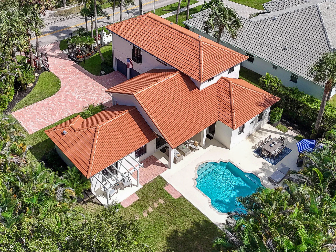
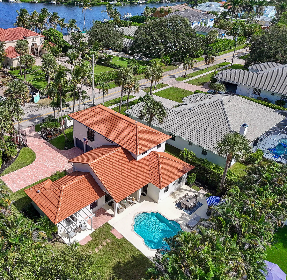
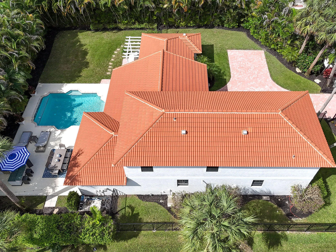
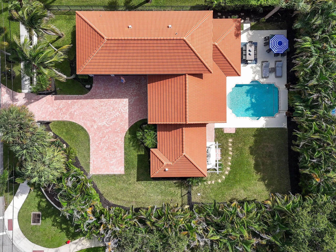
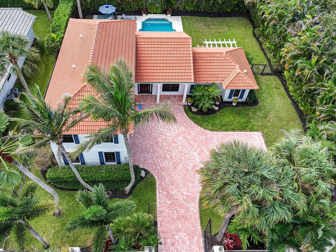
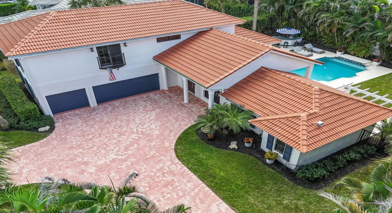
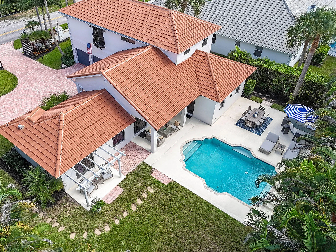
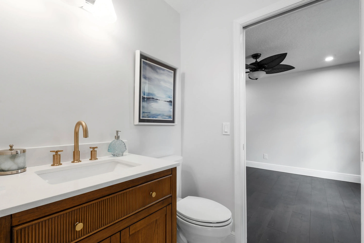
This home may check every significant box in your home search! It’s architecturally appealing and structurally sound, hardened against the elements by the 2 year old barrel tile roof and impact windows and doors. A legitimate 4 bedroom home with 3.5 baths and a full 3 car garage, the interior finishes are arguably even better than the exterior features. Enjoy the updated kitchen, baths and espresso wood flooring as well as the gas fireplace in the family room, just off the open chef’s kitchen, complete with gas cooktop.nSecurity, privacy, luxury, low Martin County taxes and the idyllic south Florida indoor/outdoor lifestyle are yours.

Features

  • Heating System: Central
  • Cooling System: Central Air
  • Fence: Fenced
  • Pet Policy: Yes, No Pet Restrictions
  • Fireplace: Gas
  • Security: Smoke Detector(s), Gated Community
  • Patio: Patio, Porch, Covered
  • Parking: Garage, Attached, Paver Block
  • Furnished: Unfurnished

Appliances

  • Appliances: Dryer, Dishwasher, Microwave, Refrigerator, Washer, Gas Range, Gas Water Heater, Water Heater, Tankless Water Heater

Address Map

  • Country: US
  • State: FL
  • County: Martin
  • City: Jupiter
  • Subdivision: JUPITER RIVER ESTATES
  • Zipcode: 33458
  • Street: JUPITER RIVER
  • Street Number: 18944
  • Street Suffix: Drive
  • Floor Number: 0
  • Longitude: W81° 51' 44.5''
  • Latitude: N26° 58' 25.5''
  • Directions: A1A to Tequesta Drive, right on country Club Drive, left on Island Way, home is located on the corner of SE Island Way and SE Jupiter River Drive.
  • Street Dir Prefix: SE
  • MLS Area: 5020 - Jupiter/Hobe Sound (Martin County) - South

MLS Addon

  • Accessibility Features: No
  • Architectural Style: Mediterranean
  • Association Amenities: No
  • Association Fee: $35
  • Association Fee Frequency: Monthly
  • Association Fee Includes: Common Areas
  • Carport Spaces:
  • Close Date:
  • Close Price: $0
  • Community Features: Home Owners Association
  • Development Status: New Construction
  • Door Features: French Doors
  • Elementary School: Hobe Sound
  • Exterior Features: Barbecue, Lighting, Outdoor Living Area, Outdoor Kitchen, Built-in Barbecue
  • Fireplaces Total: 0
  • Flooring: Wood
  • Garage Spaces: 3
  • High School: South Fork
  • Insurance Expense: $0
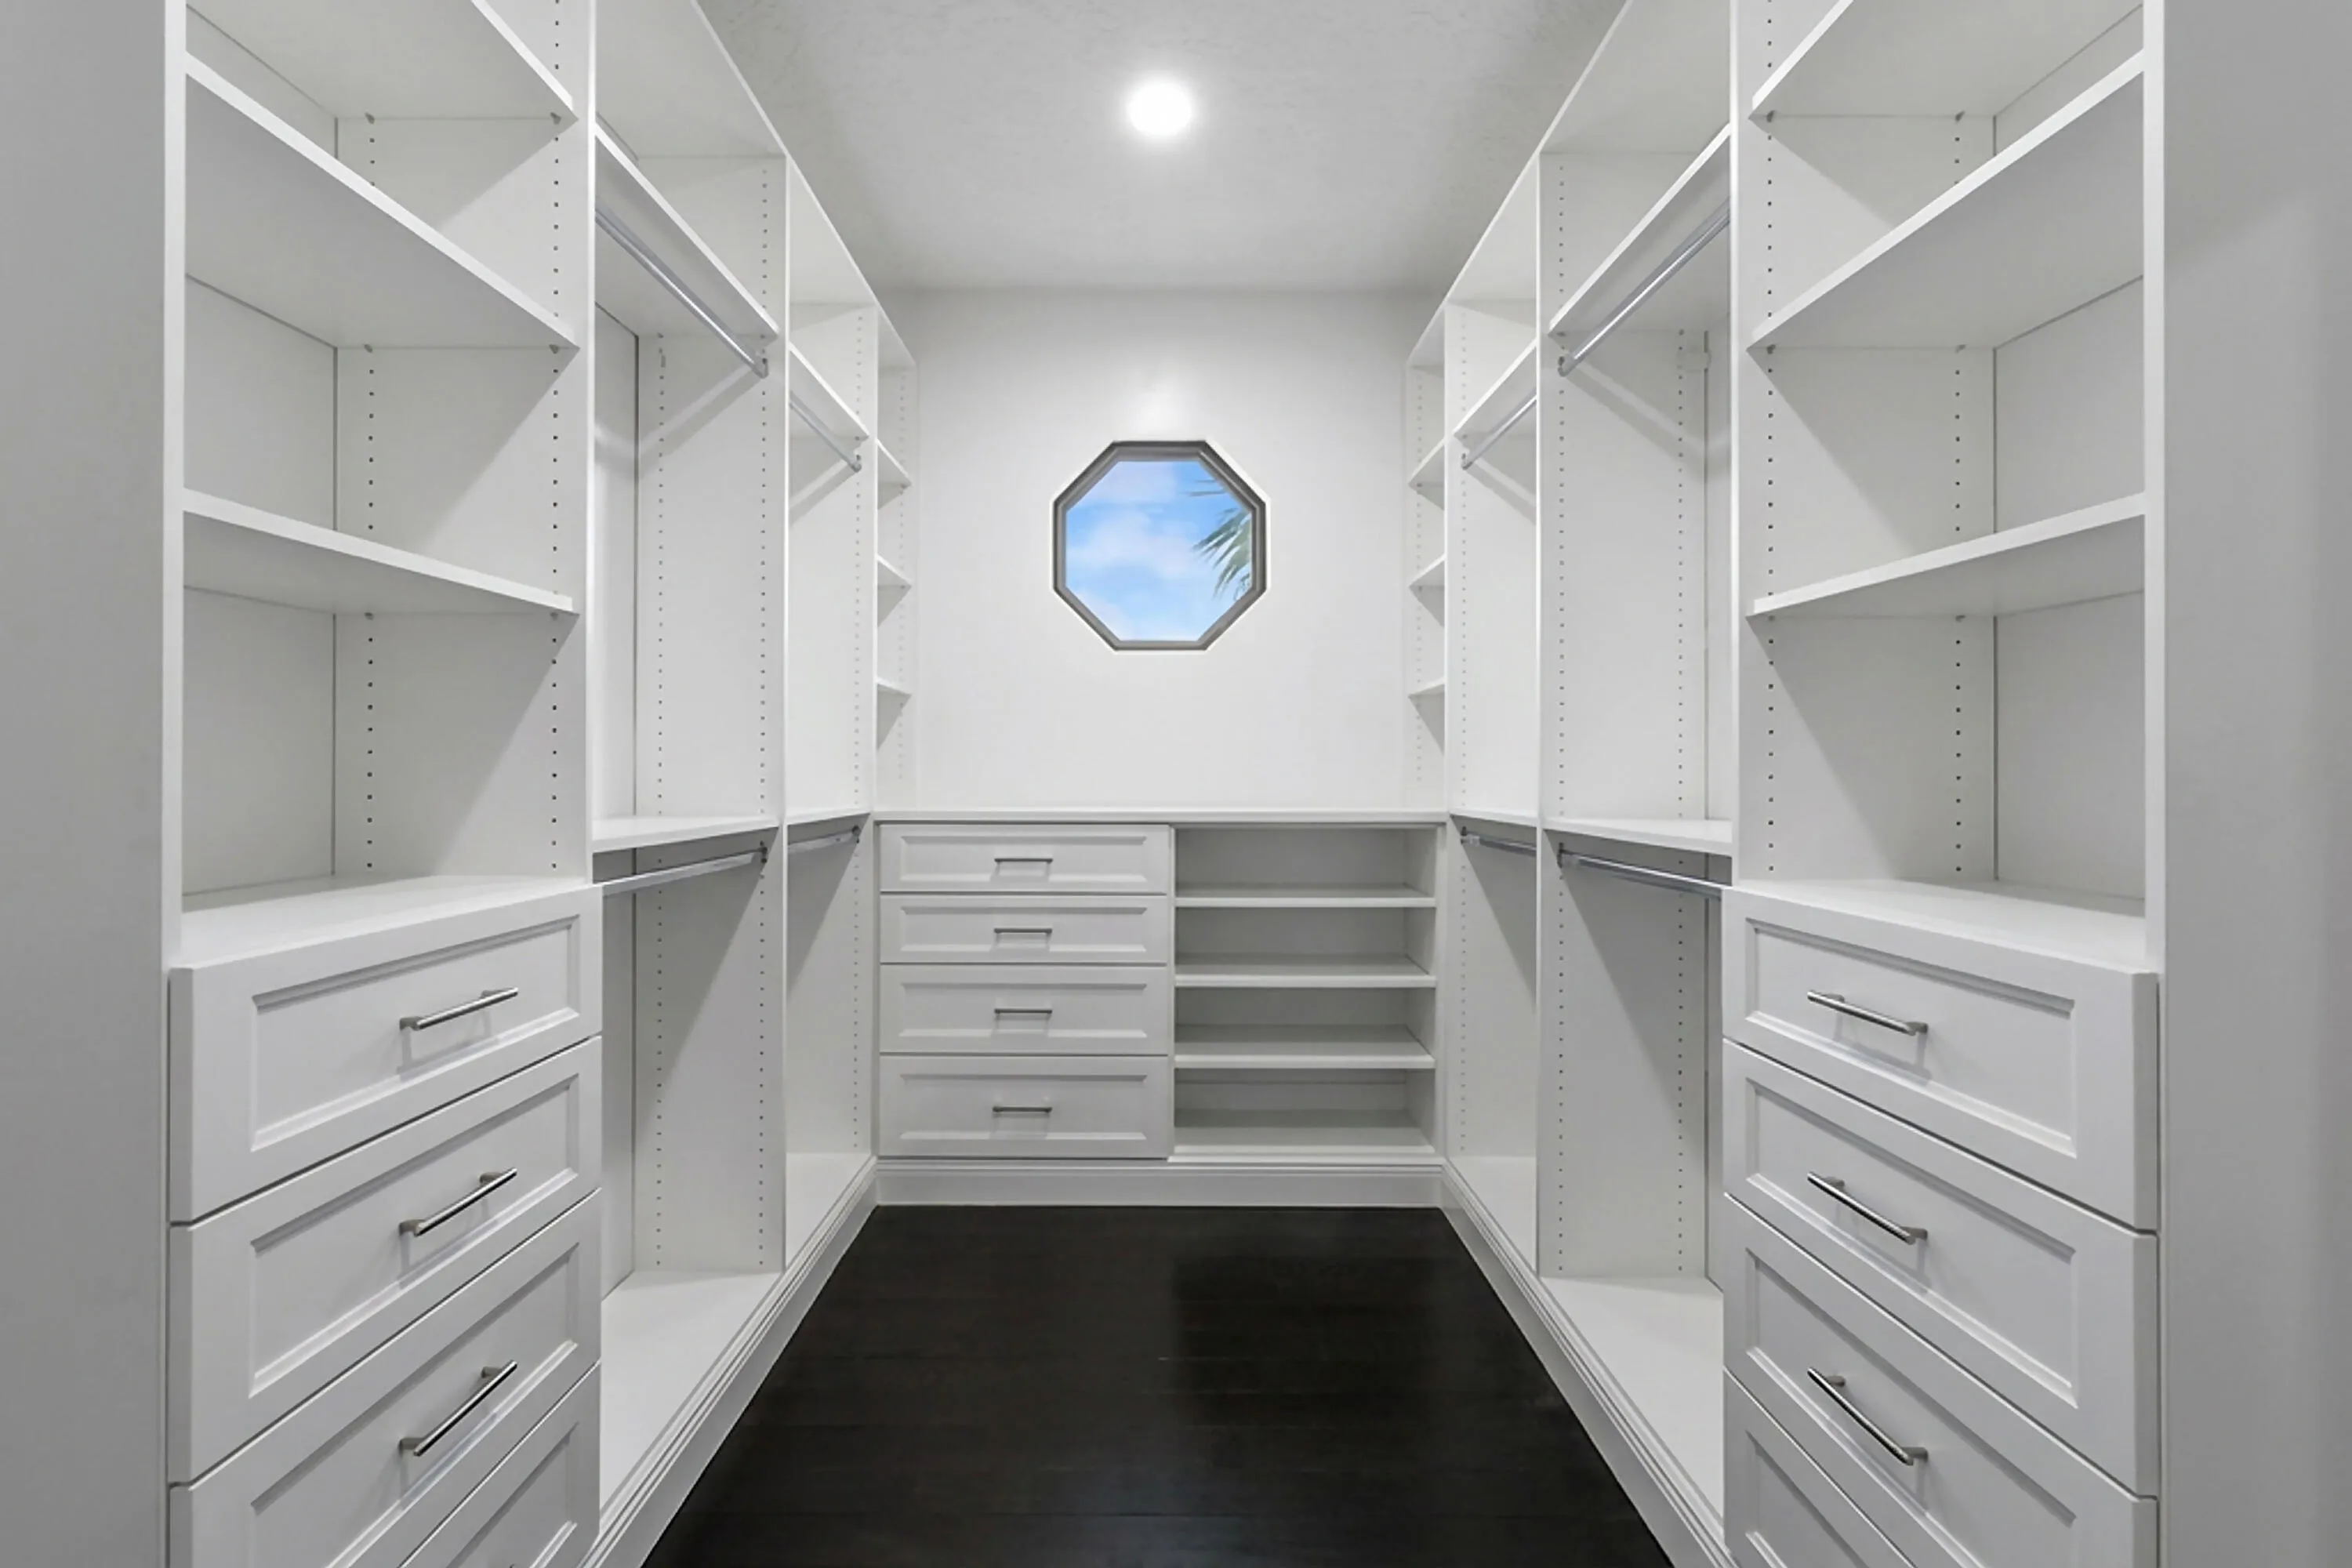
  • Interior Features: Dual Sinks, Living/Dining Room, Upper Level Primary, Entrance Foyer, Eat-in Kitchen, Family/Dining Room, Walk-In Closet(s), Kitchen Island, High Ceilings, Pantry, Split Bedrooms, Separate Shower
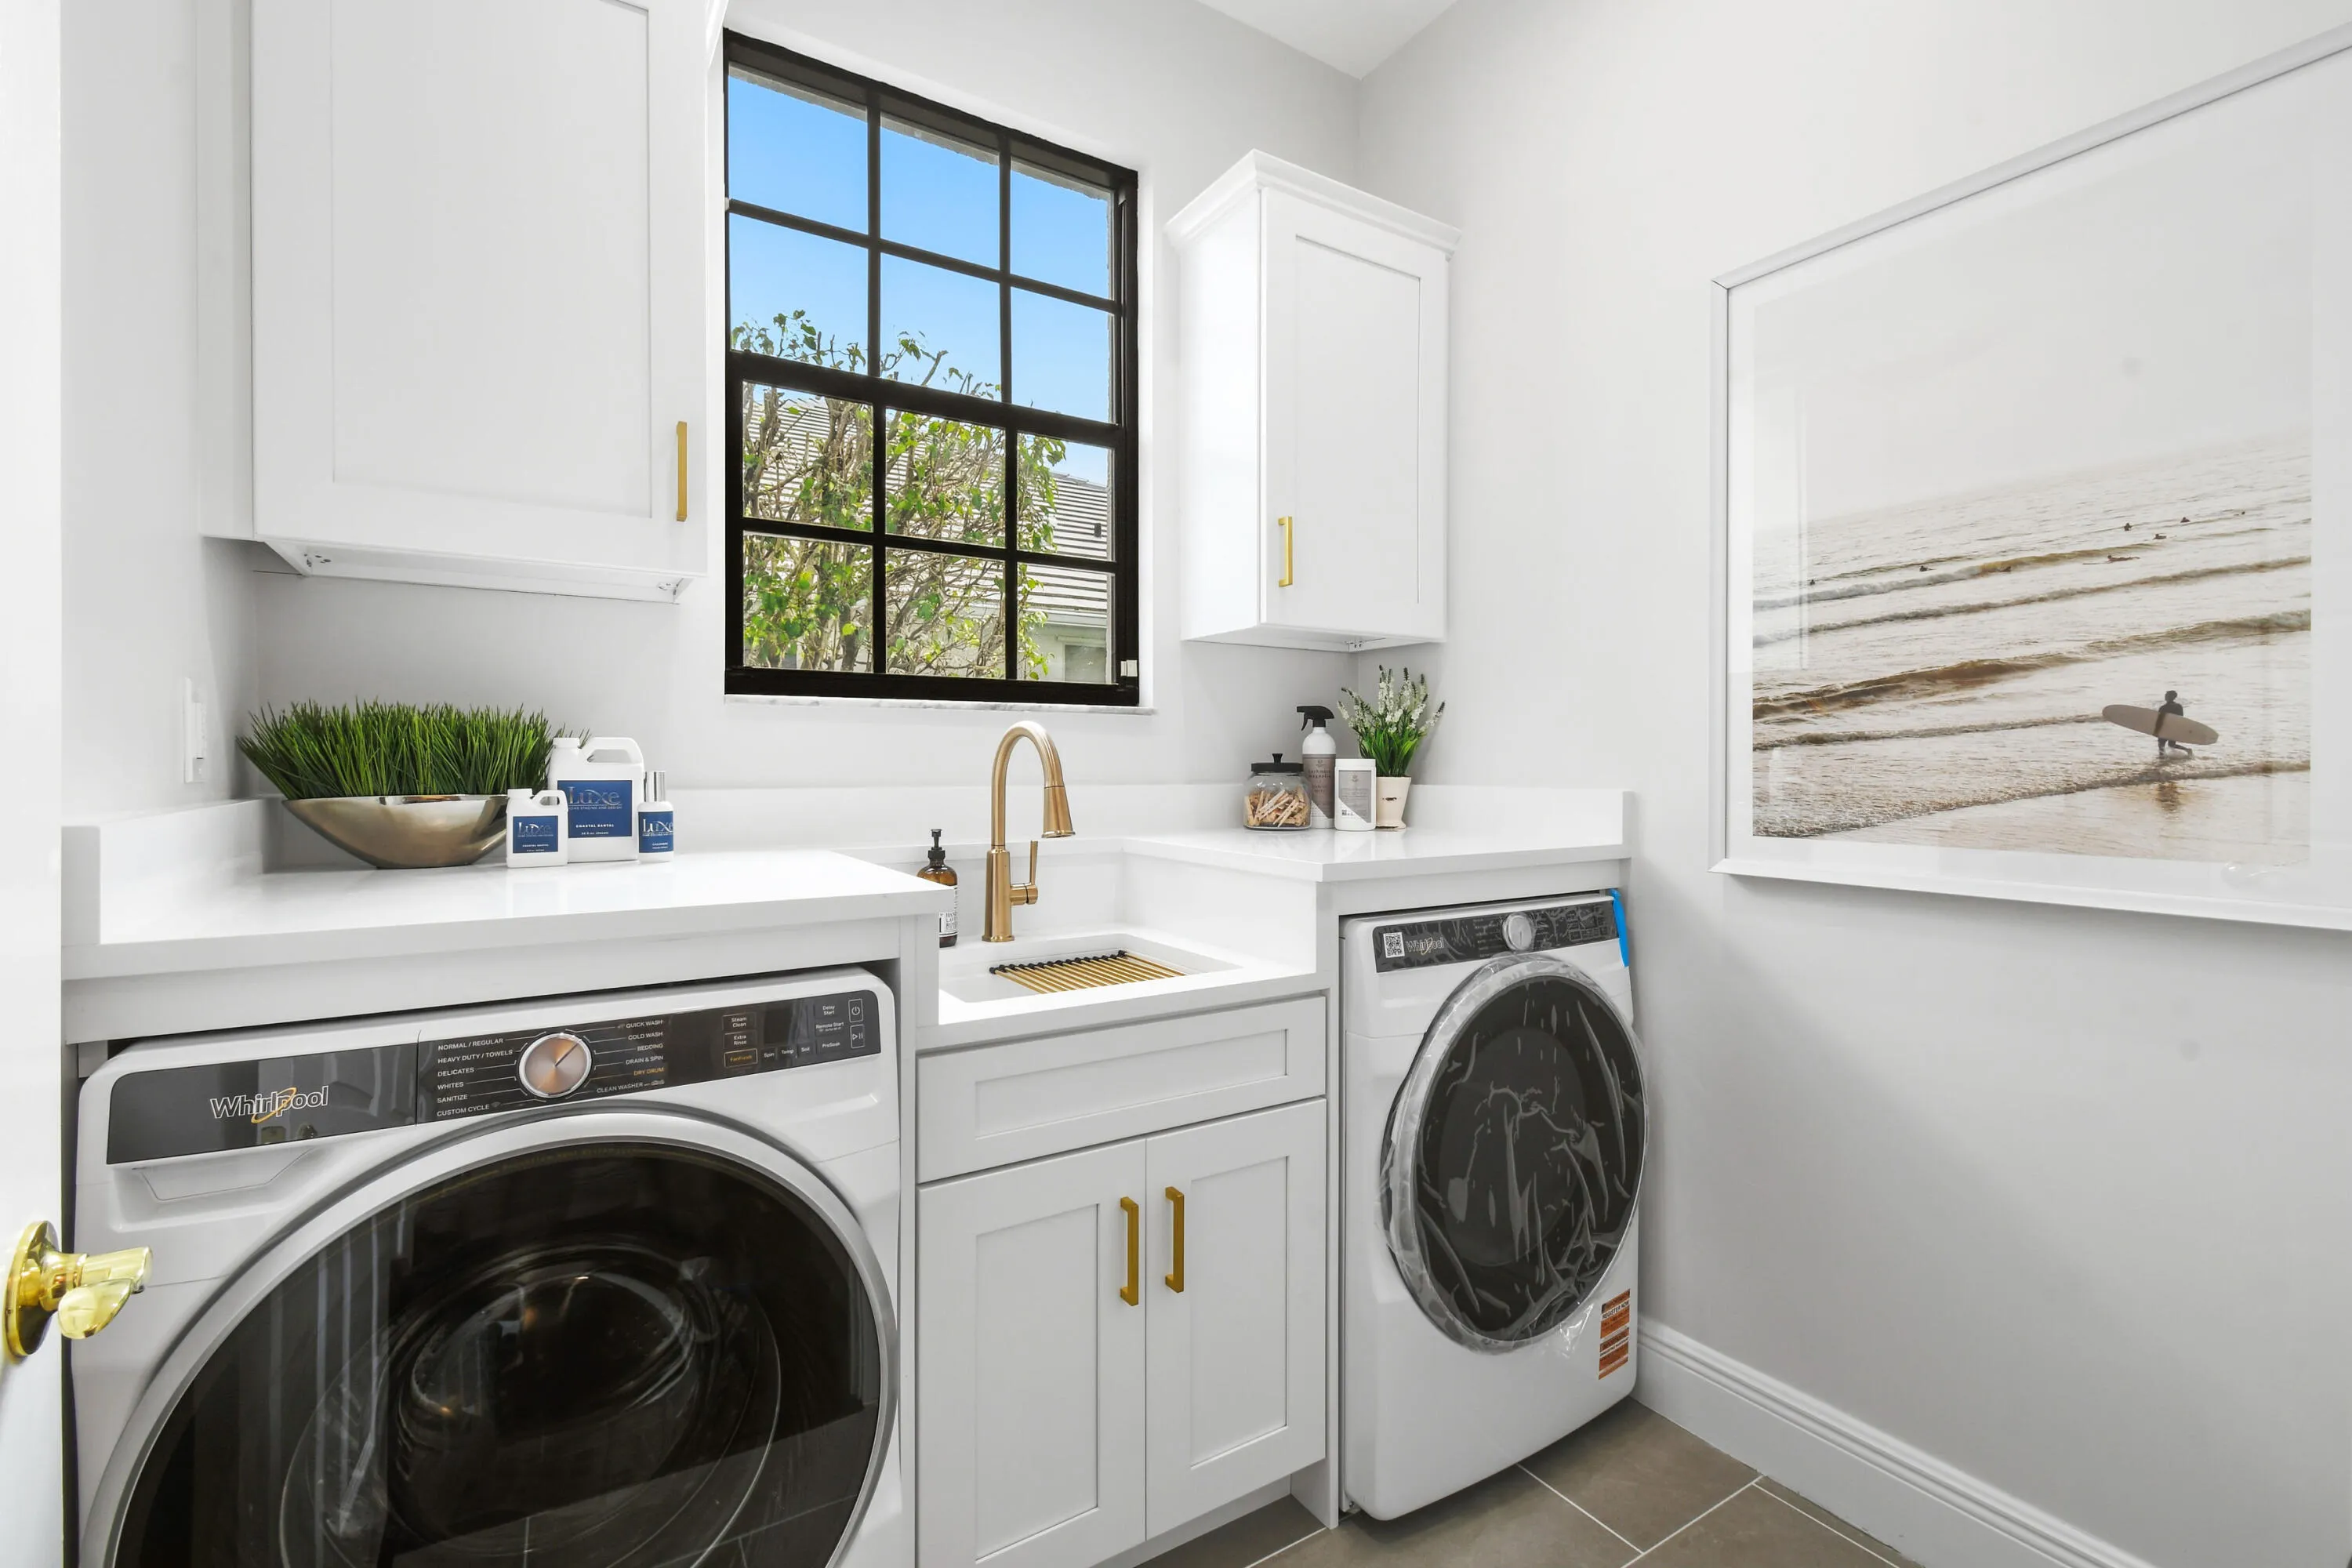
  • Laundry Features: Laundry Tub, Inside
  • Levels: Two
  • Listing Terms: Cash, Conventional
  • Lot Features: 1/4 to 1/2 Acre Lot, Sprinklers Automatic, Corner Lot
  • Middle Or Junior School: Murray
  • New Taxes Expense: $0
  • Stories: 2
  • Stories Total: 2
  • Tax Annual Amount: $18,617
  • Tax Year: 2025
  • Utilities: Cable Available, Sewer Available, Water Available, Propane
  • Water Front Features: No
  • Window Features: Blinds, Drapes
  • Zoning: 0100 SINGLE FAM

Location

Listing Updated: 2026-11-11 03:06:03
  • Property Type : Single Family
  • Property Sub Type : Single Family Residence
  • Listing Type : For Sale
  • Listing ID : B26093031
  • Price : $1,495,000
  • View : Garden
  • Bedrooms : 4
  • Bathrooms : 4
  • Full Bathrooms : 3
  • Half Bathrooms : 1
  • Square Footage : 2,416 Sqft
  • Year Built : 1996
  • Lot Area : 0.28 Acre
  • Listing Status : Active
  • Days On Market : 12
Contact Agent
Required
Required
Required
By proceeding, you consent to receive calls and texts at the number you provided, including marketing by autodialer and prerecorded and artificial voice, and ettmail, about your inquiry and other home-related matters, but not as a condition of any purchase.

Similar Single Family