• Share

6604 DELEON Avenue, Fort Pierce, Florida 34951

Active For Sale
$485,000
  • Beds 3
  • Baths 2
  • Sq Ft 1,482 Sqft
  • Visits: 2 in 8 days

Description

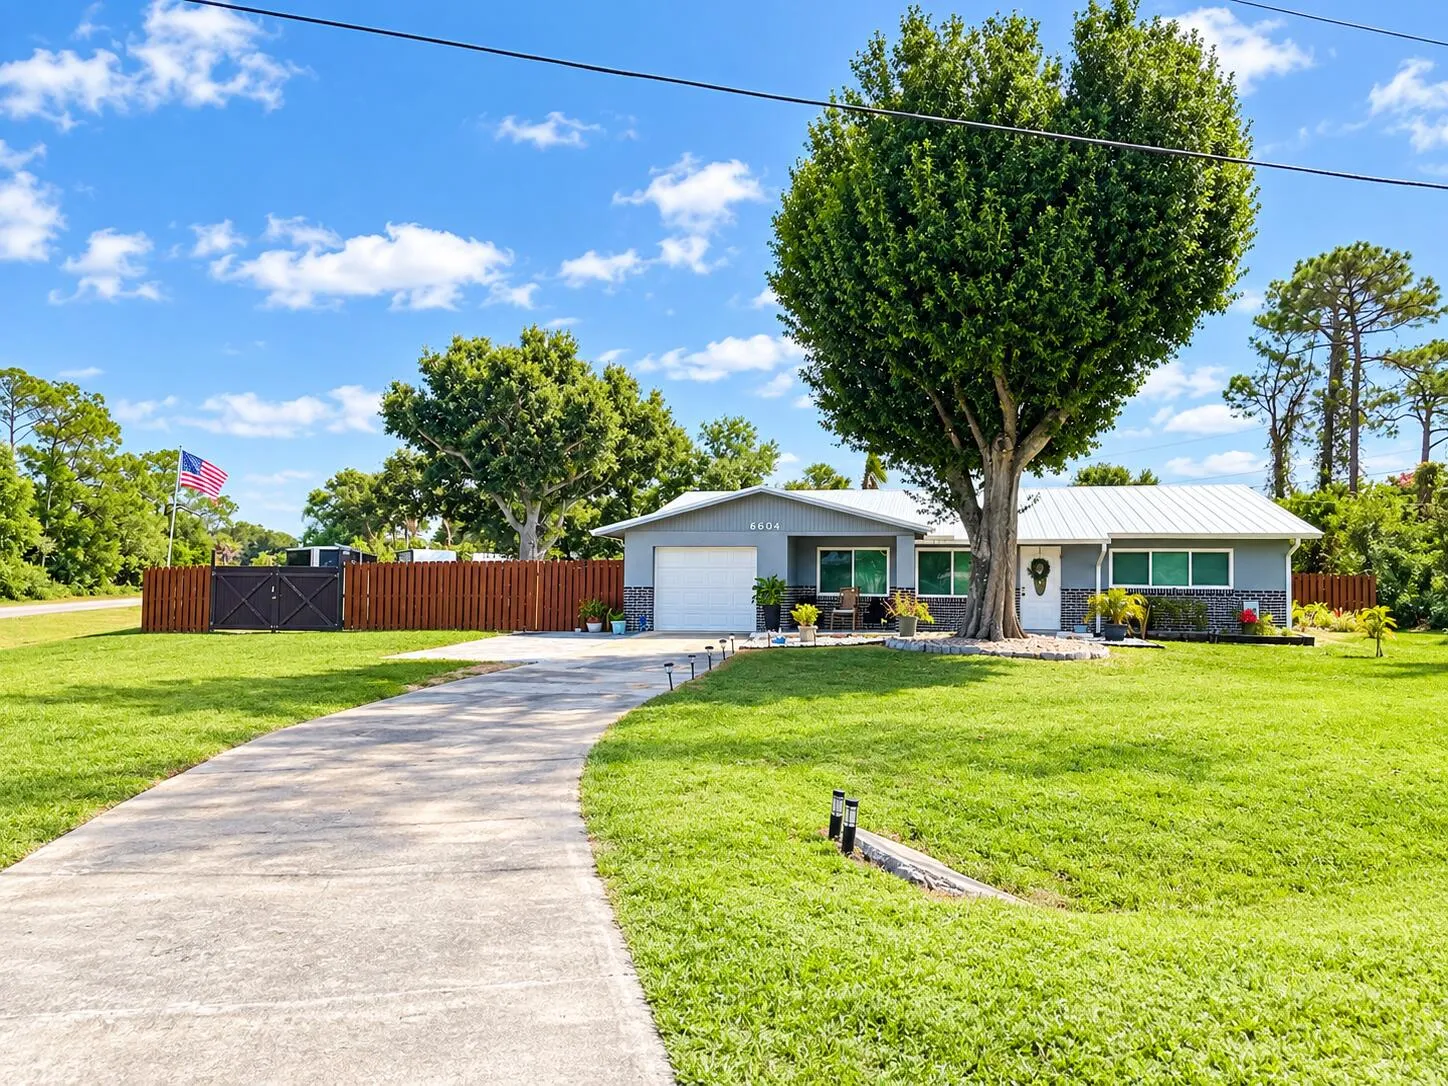
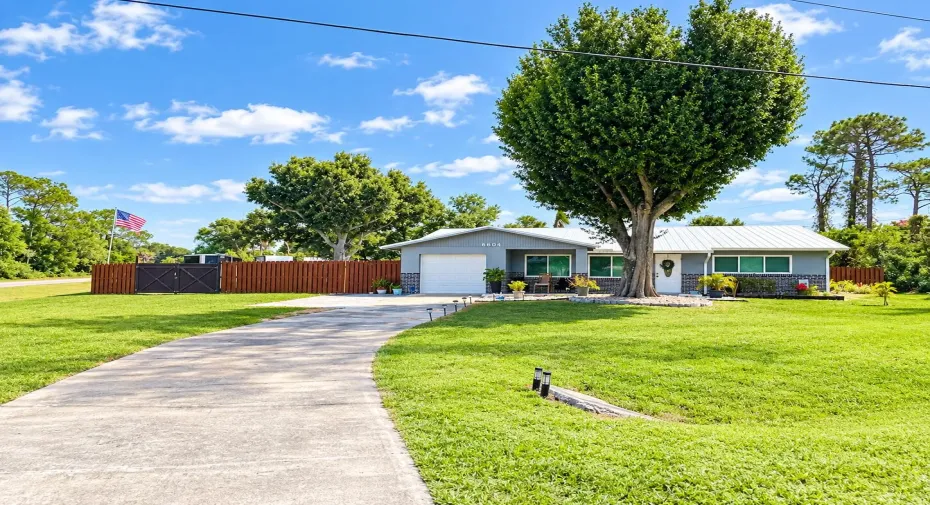
**MORE PICTURES TO COME** RARE LAKEWOOD PARK FIND! Space, upgrades, and endless possibilities! This 3-bedroom, 2-bath home features TWO bonus rooms, a dedicated laundry room, and an impressive 0.87 acres across THREE LOTS! Enjoy a remodeled kitchen with new cabinets, countertops, and appliances. Major updates include a metal roof (2022), new A/C (2024), impact windows (2024), and water softener system (2024). Additional features include a brick paver driveway extension and walkway, plus a storage shed. Plenty of room for your RV, boat, toys, workshop, or even that dream pool! Properties offering this much space and versatility are hard to find in Lakewood Park. Don’t miss this opportunity!

Features

  • Swimming Pool: Association
  • Heating System: Central
  • Cooling System: Central Air, Ceiling Fan(s), Wall/Window Unit(s)
  • Fence: Back Yard, Wood
  • Pet Policy: Yes, No Pet Restrictions
  • Patio: Deck, Porch
  • Parking: Driveway, Garage, Garage Door Opener, Attached, Paver Block, RV Access/Parking, Concrete, Boat, Converted Garage

Appliances

  • Appliances: Dryer, Dishwasher, Microwave, Refrigerator, Washer, Electric Water Heater, Water Heater, Water Softener Owned, Cooktop, Water Softener, Oven

Address Map

  • Country: US
  • State: FL
  • County: St Lucie
  • City: Fort Pierce
  • Subdivision: LAKEWOOD PARK UNIT 9
  • Zipcode: 34951
  • Street: DELEON
  • Street Number: 6604
  • Street Suffix: Avenue
  • Floor Number: 0
  • Longitude: W81° 36' 22.9''
  • Latitude: N27° 33' 16.5''
  • Directions: From Kings Highway Turnpike Feeder Road take Winter Garden pkwy, turn Right on Deleon, house on right, on corner of Deleon and Brookline.
  • MLS Area: 7040

MLS Addon

  • Accessibility Features: No
  • Association Amenities: Pool, Tennis Court(s), Picnic Area, Playground, Basketball Court, Trail(s), Library, Pickleball, Park, Sidewalks, Sports Fields
  • Association Fee: $75
  • Association Fee Frequency: Annually
  • Association Fee Includes: Common Areas
  • Carport Spaces:
  • Close Date:
  • Close Price: $0
  • Community Features: Home Owners Association, Street Lights
  • Development Status: New Construction
  • Exterior Features: Room For Pool, Outdoor Living Area
  • Fireplaces Total: 0
  • Flooring: Tile, Engineered Hardwood
  • Garage Spaces: 0
  • Insurance Expense: $0
  • Interior Features: Breakfast Area, Living/Dining Room, Eat-in Kitchen, Dining Area, Separate/Formal Dining Room, None, Tub Shower
  • Laundry Features: Laundry Tub, Laundry Room, Sink
  • Levels: One
  • Listing Terms: Cash, Conventional, FHA, VA Loan
  • Lot Features: Oversized Lot, Corner Lot
  • New Taxes Expense: $0
  • Stories: 1
  • Stories Total: 1
  • Tax Annual Amount: $5,754
  • Tax Year: 2026
  • Utilities: Cable Available, Electricity Available, Phone Available
  • Water Front Features: No
  • Window Features: Storm Window(s), Double Pane Windows
  • Zoning: RS-4 Count

Location

Listing Updated: 2026-11-08 20:07:40
  • Property Type : Single Family
  • Property Sub Type : Single Family Residence
  • Listing Type : For Sale
  • Listing ID : B26095205
  • Price : $485,000
  • View : Garden
  • Bedrooms : 3
  • Bathrooms : 2
  • Full Bathrooms : 2
  • Half Bathrooms : 0
  • Square Footage : 1,482 Sqft
  • Year Built : 1977
  • Lot Area : 0.87 Acre
  • Listing Status : Active
  • Days On Market : 2
Contact Agent
Required
Required
Required
By proceeding, you consent to receive calls and texts at the number you provided, including marketing by autodialer and prerecorded and artificial voice, and ettmail, about your inquiry and other home-related matters, but not as a condition of any purchase.

Similar Single Family