• Share

5508 DEER RUN Drive, Fort Pierce, Florida 34951

Active For Sale
$515,000
  • Beds 3
  • Baths 3
  • Sq Ft 2,534 Sqft
  • Visits: 1 in 4 days

Description

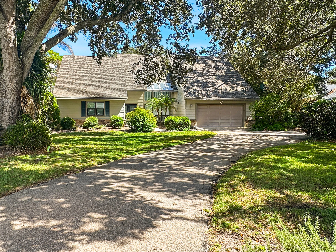
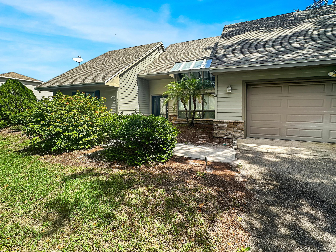
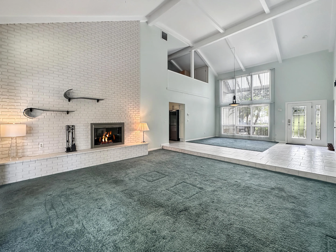
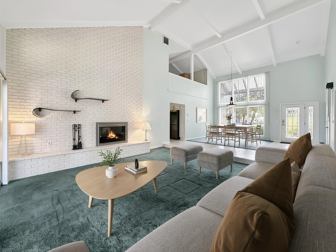
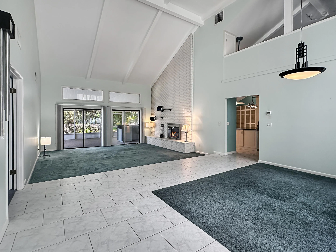
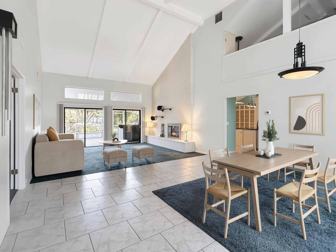
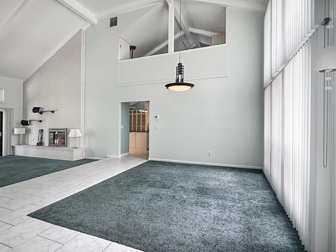
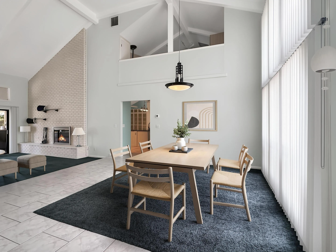
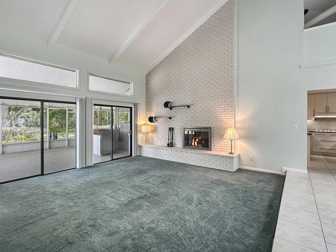
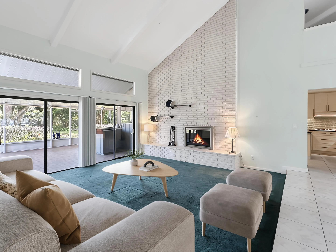
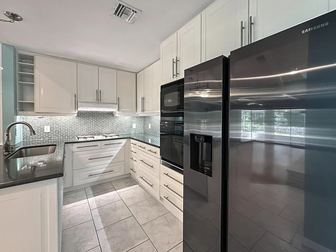
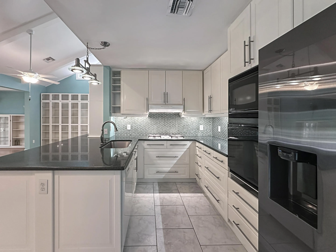
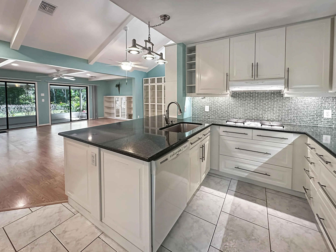
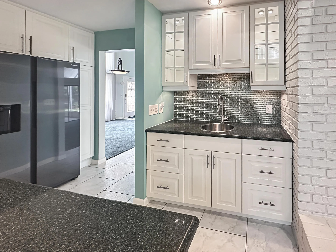
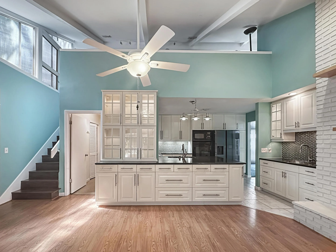
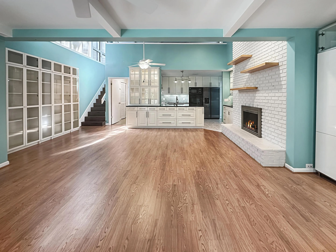
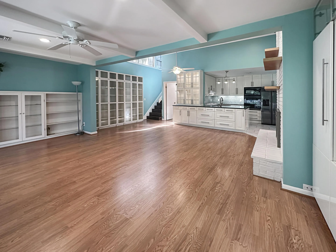
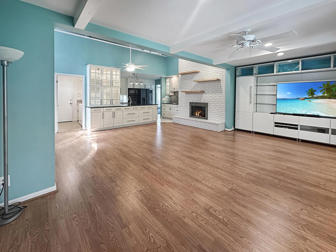
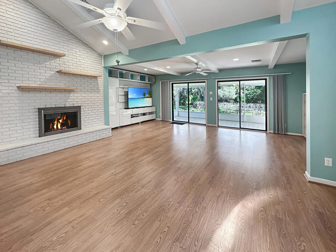
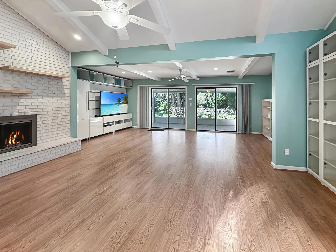
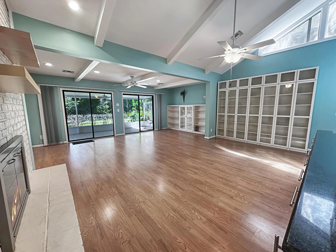
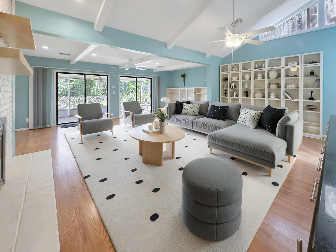
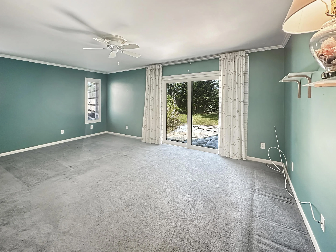
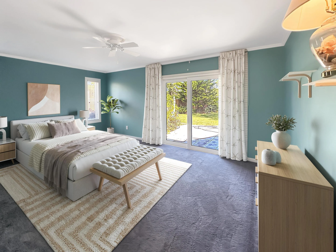
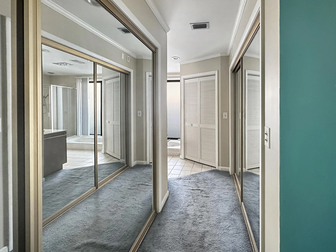
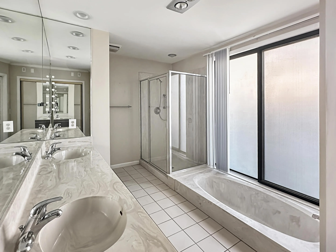
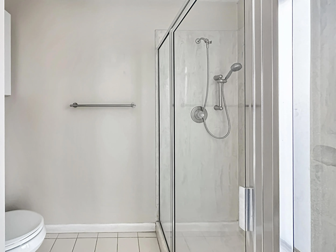
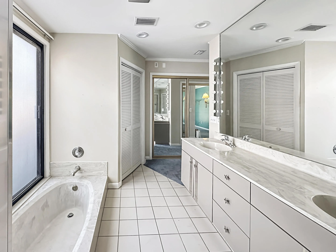
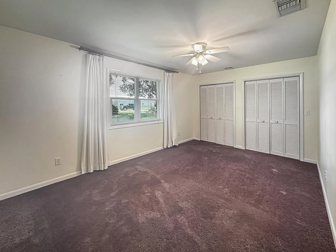
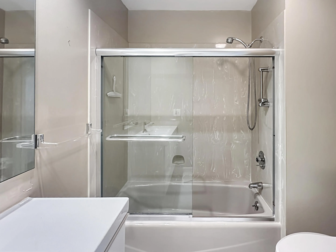
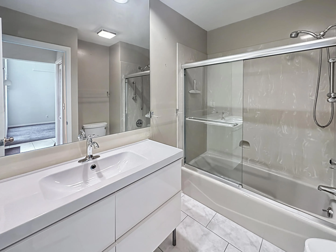
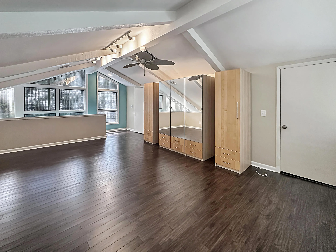
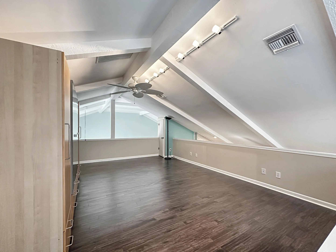
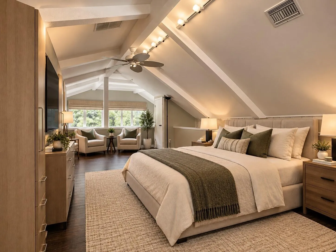
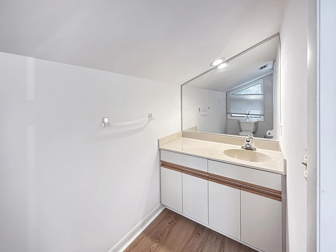
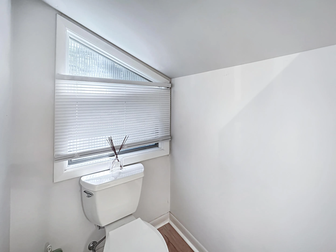
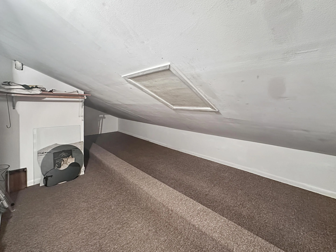
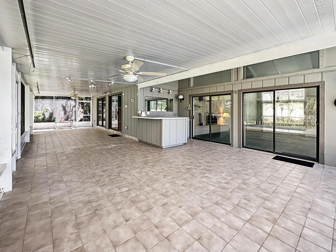
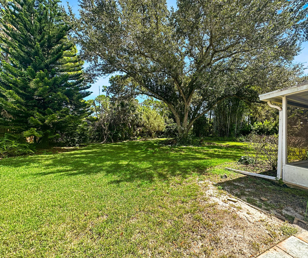
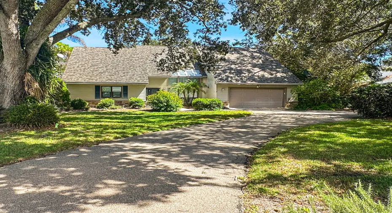
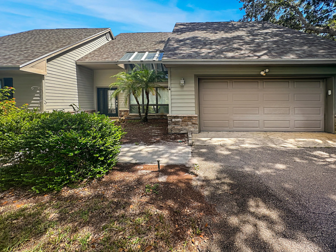
Welcome to your Florida sanctuary! This spacious single-family home is nestled on an impressive .67-acre lot that backs up to a peaceful preserve, offering privacy and stunning views of lush, mature landscaping—including several bamboo species and exotic plants. Crafted with a solid hardie board exterior and updated windows, this residence combines durability and style. Step inside to find large, open living areas filled with natural light, soaring ceilings and anchored by a charming double-sided wood burning fireplace. The beautifully updated kitchen boasts granite countertops and abundant storage, making meal prep a delight. The expansive master suite features three separate closets, a luxurious bath with double sinks, a garden tub, and a glass-enclosed shower. Upstairs, discover a versatile loft/bedroom with an IKEA closet system, half bath, and a spacious back room for extra storage. Entertain family and friends on the expansive back porch with a built-in bar area—perfect for enjoying warm Florida evenings. Additional highlights include zoned sprinklers, 2025 roof and newer A/C units, and access to a voluntary POA for only $50/year. All of this, just minutes from shopping, dining, schools, beaches, golf, and convenient access to two international airports. Don’t miss your chance to own this exceptional retreat!

Features

  • Heating System: Central
  • Cooling System: Central Air, Ceiling Fan(s)
  • Pet Policy: Yes, No Pet Restrictions
  • Fireplace: Wood Burning, Double Sided
  • Patio: Patio, Porch, Screened
  • Parking: Garage, Attached

Appliances

  • Appliances: Dryer, Dishwasher, Microwave, Refrigerator, Washer, Electric Water Heater, Disposal, Water Heater, Cooktop, Oven, Gas Cooktop

Address Map

  • Country: US
  • State: FL
  • County: St Lucie
  • City: Fort Pierce
  • Subdivision: HOLIDAY PINES SUBDIVISION PHASE III
  • Zipcode: 34951
  • Street: DEER RUN
  • Street Number: 5508
  • Street Suffix: Drive
  • Floor Number: 0
  • Longitude: W81° 37' 18''
  • Latitude: N27° 32' 5.3''
  • Directions: Turnpike Feeder Rd (SR713) to Deer Run Dr. entrance of Holiday Pines
  • MLS Area: 7040

MLS Addon

  • Accessibility Features: No
  • Architectural Style: Traditional
  • Association Fee: $0
  • Association Fee Frequency: Monthly
  • Carport Spaces:
  • Close Date:
  • Close Price: $0
  • Development Status: New Construction
  • Exterior Features: Porch, Room For Pool, Outdoor Living Area
  • Fireplaces Total: 0
  • Flooring: Tile, Carpet, Laminate
  • Garage Spaces: 2
  • Insurance Expense: $0
  • Interior Features: Bedroom on Main Level, Dual Sinks, Closet Cabinetry, Walk-In Closet(s), Garden Tub/Roman Tub, High Ceilings, Pantry, Separate Shower, Dining Area, Separate/Formal Dining Room, Wet Bar, Bathtub, Soaking Tub, Cathedral Ceiling(s)
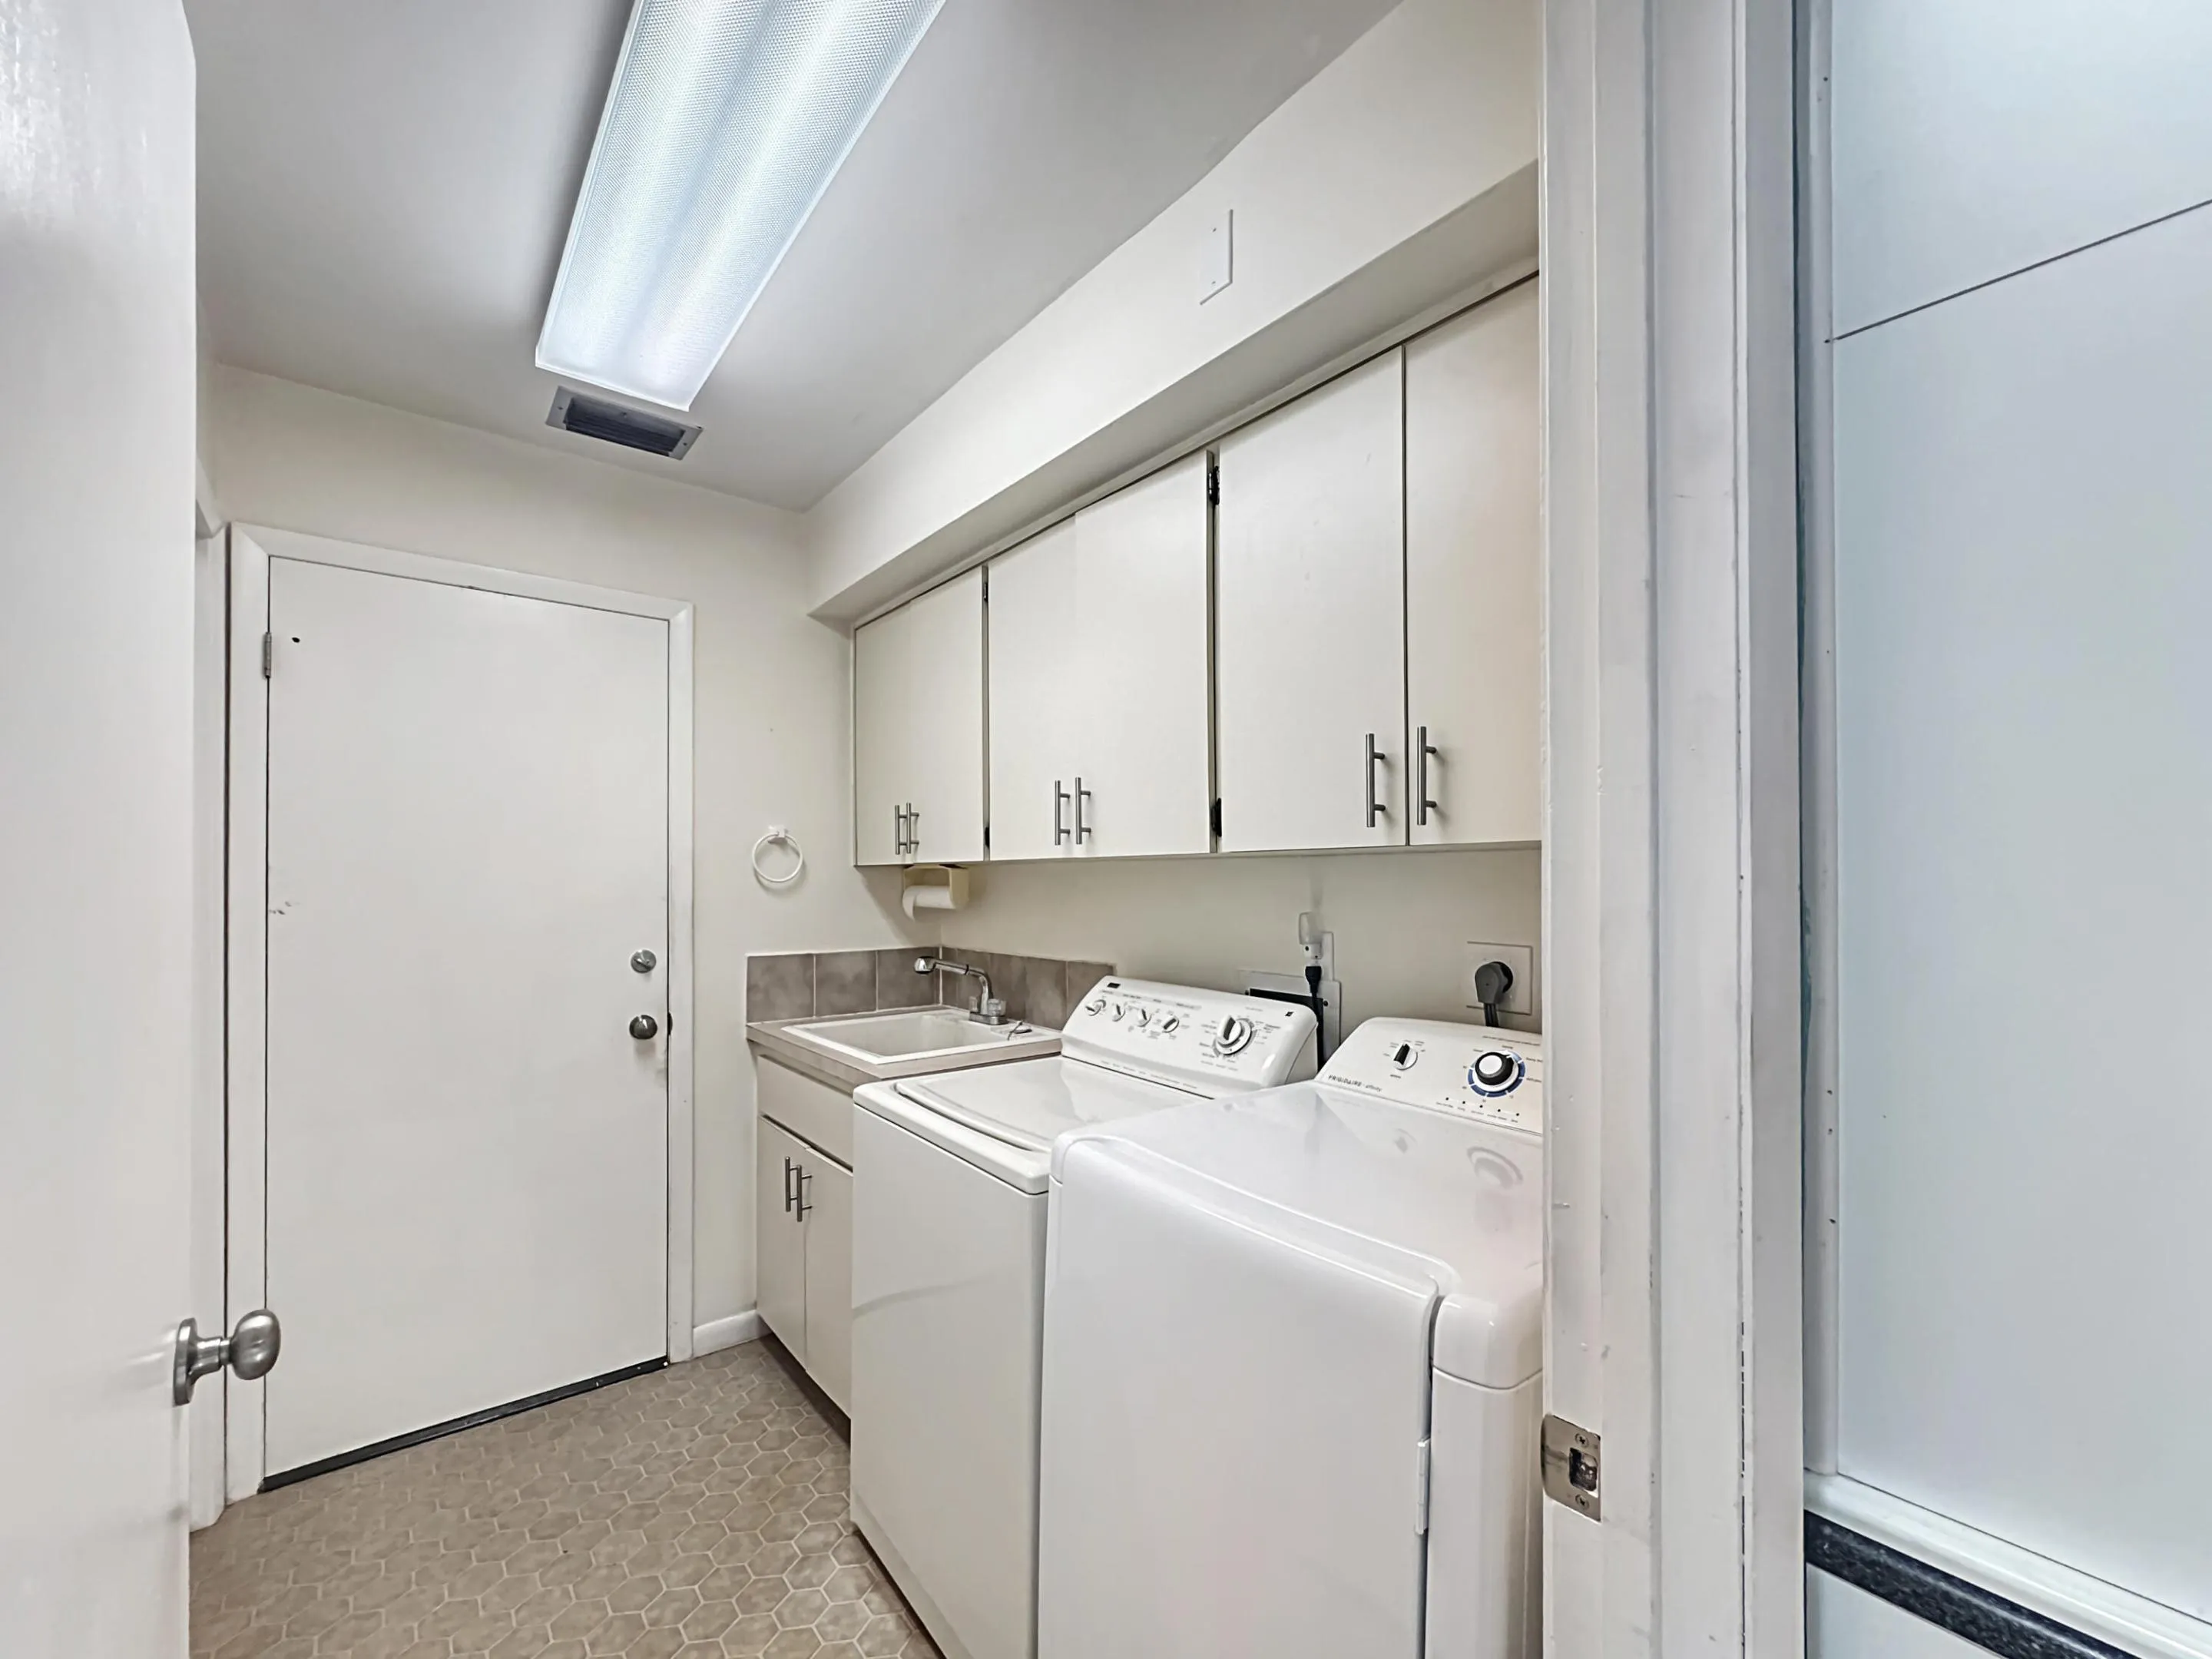
  • Laundry Features: Laundry Tub, Inside, Laundry Room, Sink
  • Levels: Two, One and One Half
  • Listing Terms: Cash, Conventional, FHA, VA Loan
  • Lot Features: Oversized Lot, Sprinkler System, Many Trees
  • New Taxes Expense: $0
  • Road Frontage Type: County Road
  • Stories: 2
  • Stories Total: 112
  • Tax Annual Amount: $2,360
  • Tax Year: 2025
  • Utilities: Electricity Connected, Water Connected, Propane, Sewer Connected
  • Zoning: RS-4 Count

Location

Listing Updated: 2026-11-11 03:11:18
  • Property Type : Single Family
  • Property Sub Type : Single Family Residence
  • Listing Type : For Sale
  • Listing ID : B26097619
  • Price : $515,000
  • View : Other, Preserve
  • Bedrooms : 3
  • Bathrooms : 3
  • Full Bathrooms : 2
  • Half Bathrooms : 1
  • Square Footage : 2,534 Sqft
  • Year Built : 1983
  • Lot Area : 0.67 Acre
  • Listing Status : Active
  • Days On Market : 0
Contact Agent
Required
Required
Required
By proceeding, you consent to receive calls and texts at the number you provided, including marketing by autodialer and prerecorded and artificial voice, and ettmail, about your inquiry and other home-related matters, but not as a condition of any purchase.

Similar Single Family