• Share

10251 NW 3rd Street, Pembroke Pines, Florida 33026

Pending
$542,000
  • Beds 4
  • Baths 3
  • Sq Ft 1,872 Sqft
  • Visits: 6 in 77 days

Description

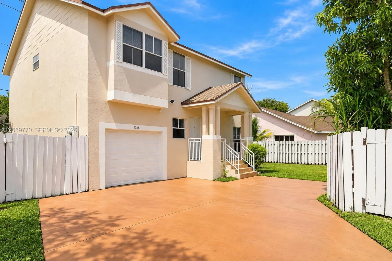
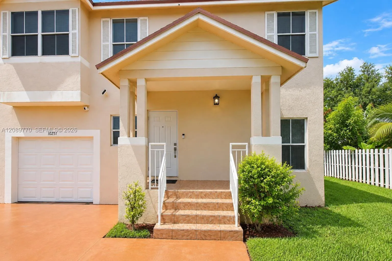
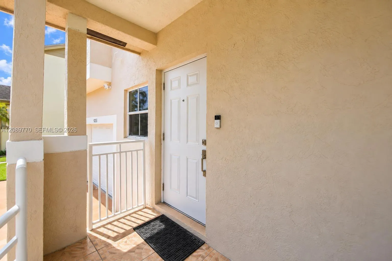
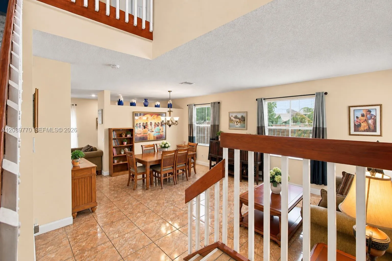
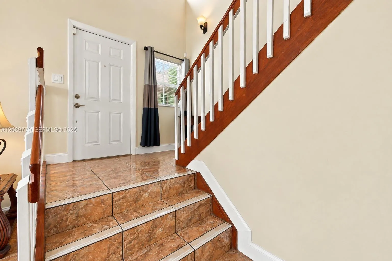
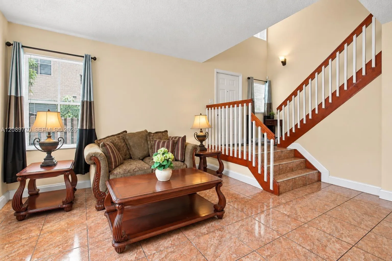
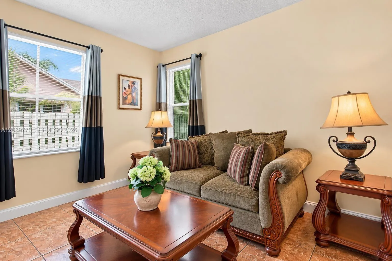
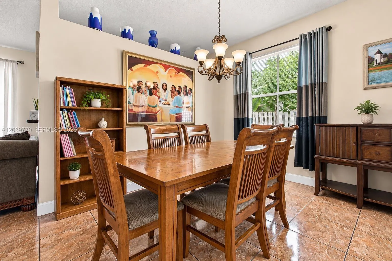
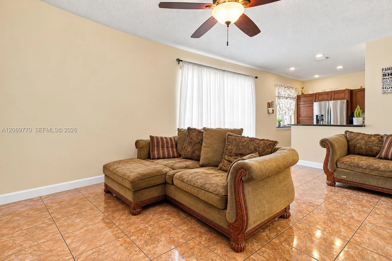
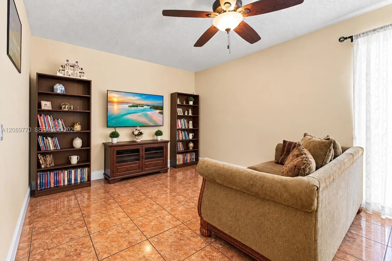
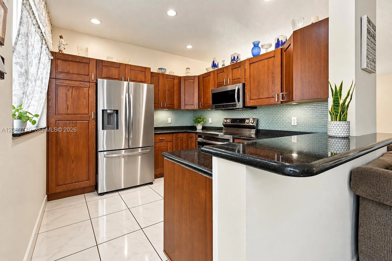
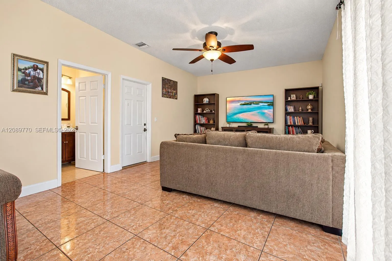
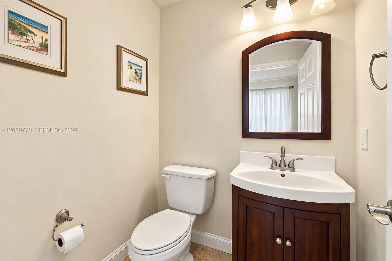
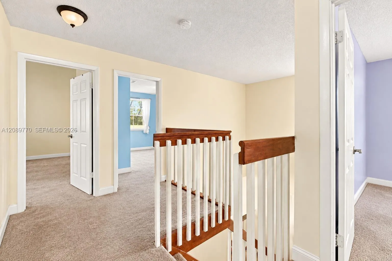
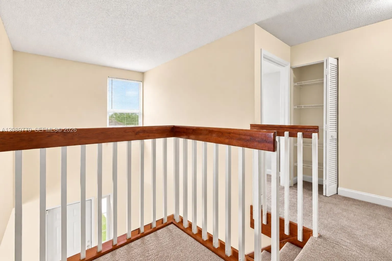
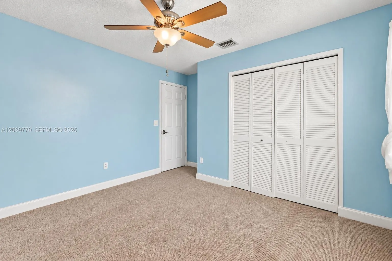
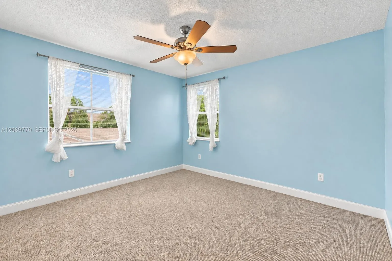
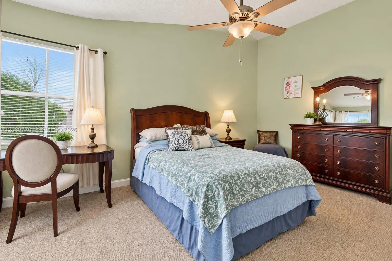
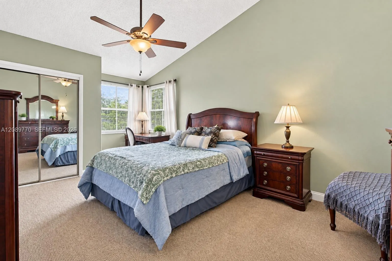
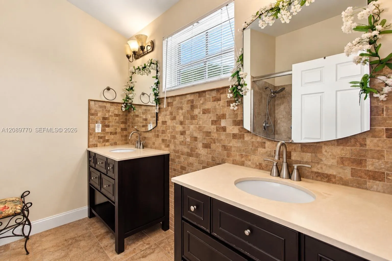
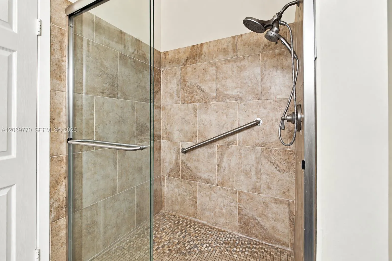
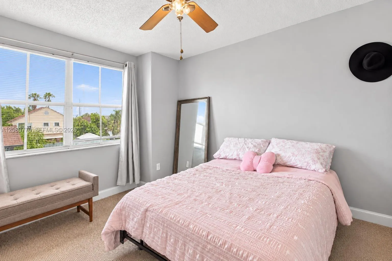
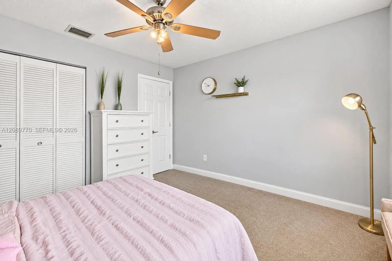
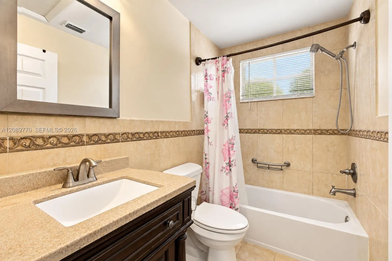
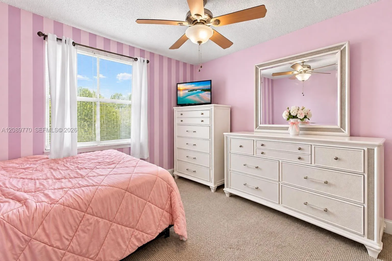
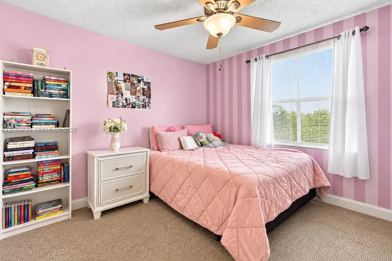
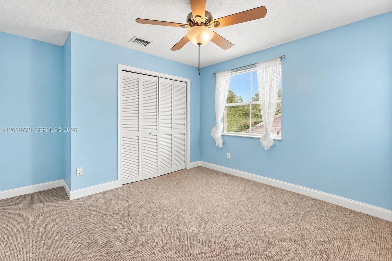
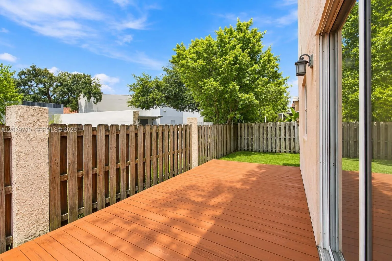
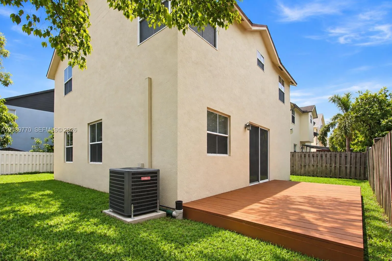
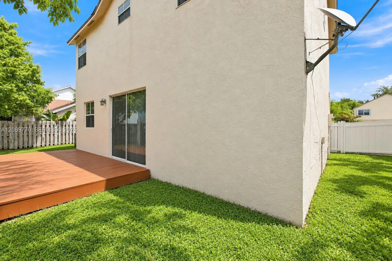
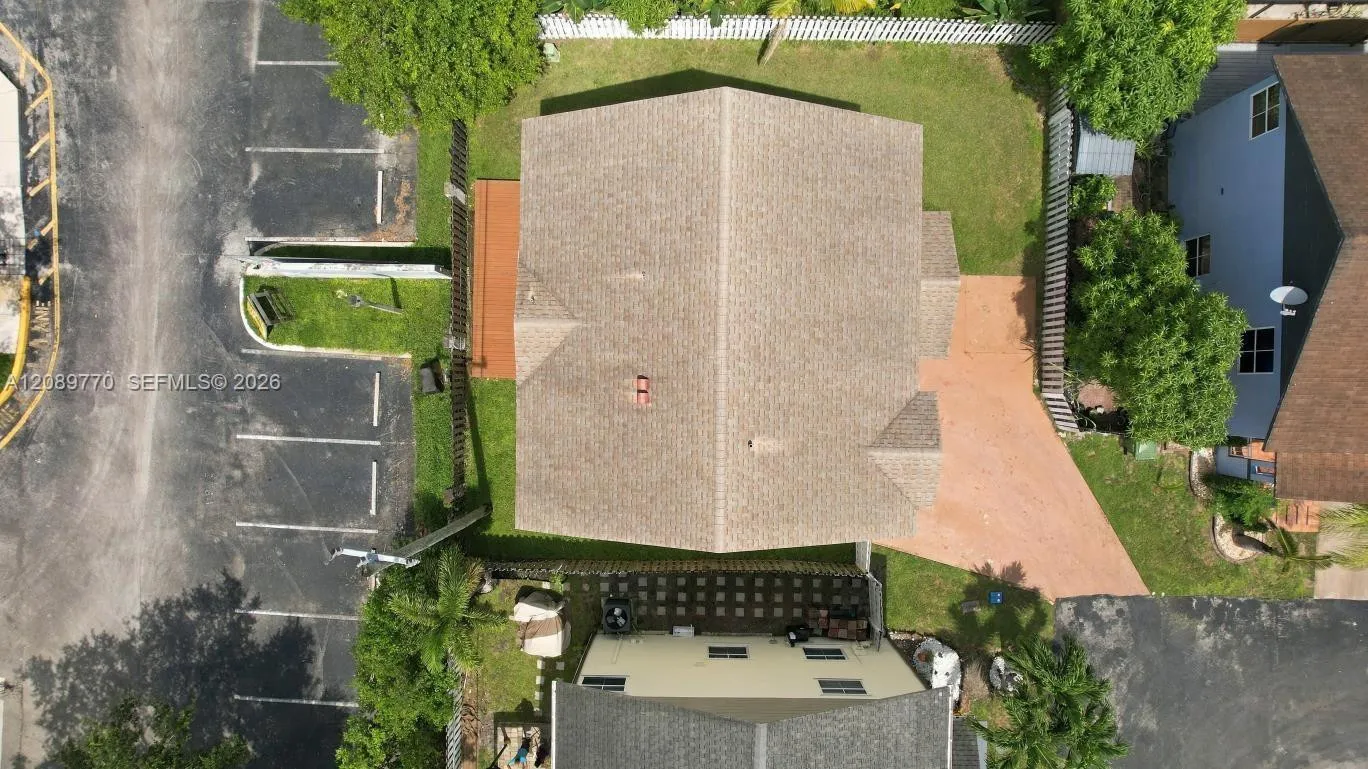
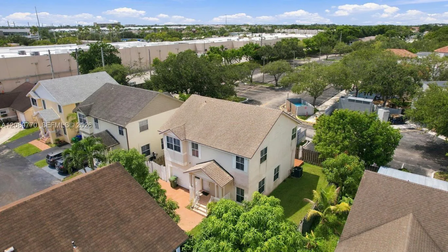
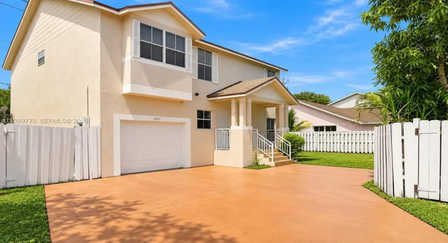
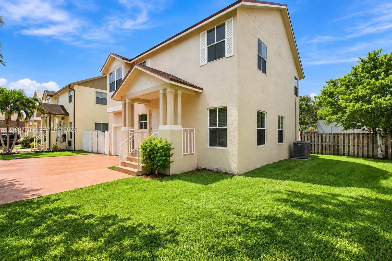
Spacious 4-bedroom, 2.5-bathroom two-story home located in Pembroke Pines. This gem features an updated AC, water heater, and a functional layout with ample space for comfortable living and entertaining. The primary bedroom offers two closets for added storage and convenience, while the attached garage provides parking and additional storage. Enjoy the privacy of gated community living along with access to a community pool. Conveniently located minutes from Pembroke Lakes Mall, with shopping, dining, and entertainment nearby, as well as Memorial Hospital. Don’t miss the opportunity to own this spacious home in a convenient Pembroke Pines location.

Features

  • Swimming Pool: Association
  • Heating System: Electric
  • Cooling System: Electric
  • Patio: Porch
  • Parking: Driveway, Guest

Appliances

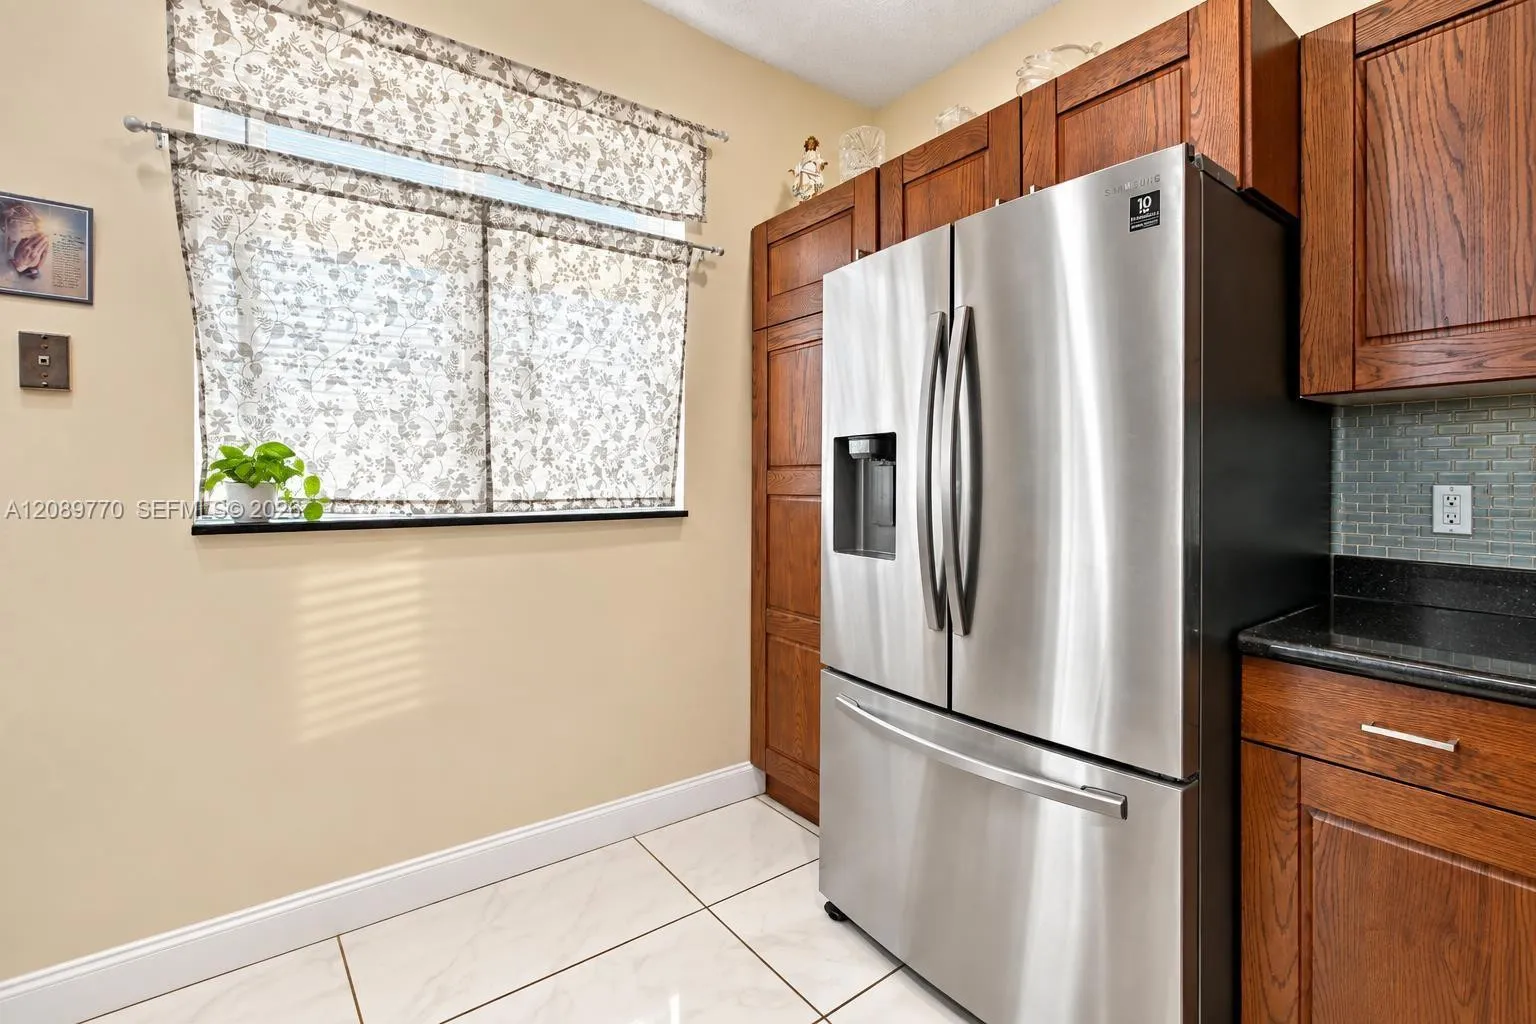
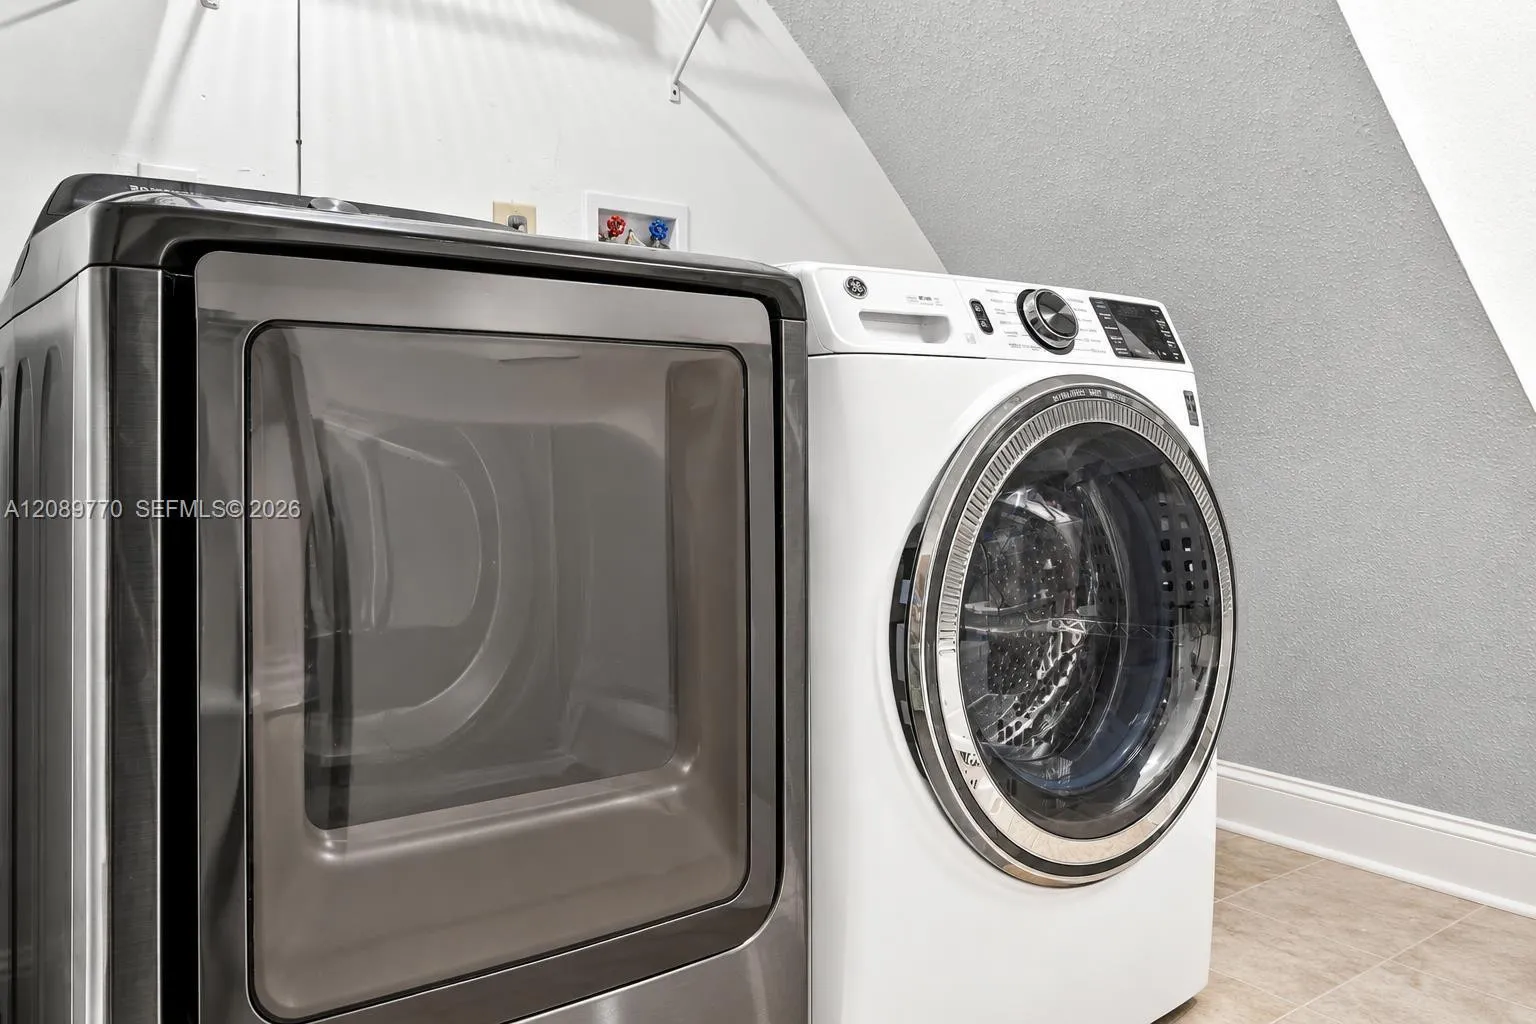
  • Appliances: Dryer, Dishwasher, Electric Range, Refrigerator, Washer, Electric Water Heater, Disposal

Address Map

  • Country: US
  • State: FL
  • County: Broward
  • City: Pembroke Pines
  • Subdivision: CORAL LAKES
  • Zipcode: 33026
  • Street: 3rd
  • Street Number: 10251
  • Street Suffix: Street
  • Floor Number: 0
  • Longitude: W81° 43' 5.3''
  • Latitude: N26° 0' 37.8''
  • Directions: From I-95, take I-595 West and continue onto Florida’s Turnpike South. Exit at Sheridan Street and head west. Turn left onto NW 172nd Avenue, then right onto NW 3rd Street. (DO NOT TURN EAST ON JOHNSTON ST).
  • Street Dir Prefix: NW
  • MLS Area: 3180

MLS Addon

  • Association Amenities: Pool
  • Association Fee: $175
  • Association Fee Frequency: Monthly
  • Carport Spaces:
  • Close Date:
  • Close Price: $0
  • Community Features: Home Owners Association
  • Development Status: New Construction
  • Elementary School: Pines Lakes
  • Exterior Features: Outdoor Living Area
  • Fireplaces Total: 0
  • Flooring: Tile, Carpet
  • Garage Spaces: 1
  • High School: Charles W. Flanagan
  • Insurance Expense: $0
  • Interior Features: Upper Level Primary, Separate Shower
  • Laundry Features: In Garage
  • Levels: Two
  • Listing Terms: Cash, Conventional, FHA, VA Loan
  • Middle Or Junior School: Pines
  • New Taxes Expense: $0
  • Stories: 2
  • Stories Total: 2
  • Tax Annual Amount: $4,645
  • Tax Year: 2025
  • Zoning: (PUD)

Location

Listing Updated: 2026-11-19 07:15:36
  • Property Type : Single Family
  • Property Sub Type : Single Family Residence
  • Listing Type : For Sale
  • Listing ID : A12089770
  • Price : $542,000
  • View : Garden, Pool
  • Bedrooms : 4
  • Bathrooms : 3
  • Full Bathrooms : 2
  • Half Bathrooms : 1
  • Square Footage : 1,872 Sqft
  • Year Built : 1992
  • Lot Area : 0.09 Acre
  • Listing Status : Pending
  • Days On Market : 56
Contact Agent
Required
Required
Required
By proceeding, you consent to receive calls and texts at the number you provided, including marketing by autodialer and prerecorded and artificial voice, and ettmail, about your inquiry and other home-related matters, but not as a condition of any purchase.

Similar Single Family