• Share

133 Cameron Drive, Weston, Florida 33326

Active For Sale
$1,020,000
  • Beds 4
  • Baths 3
  • Sq Ft 2,730 Sqft
  • Visits: 2 in 26 days

Description

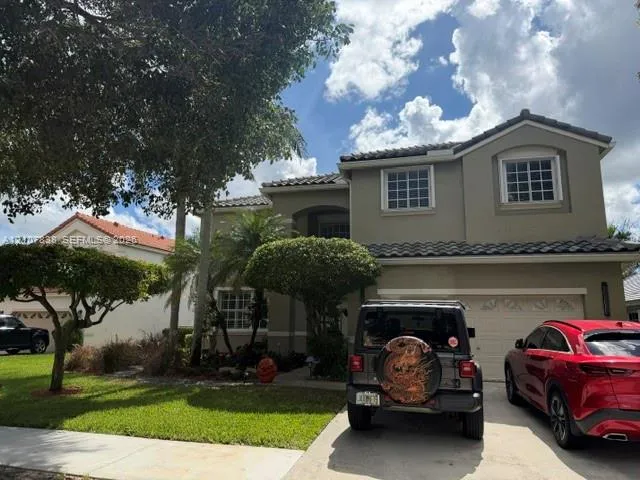
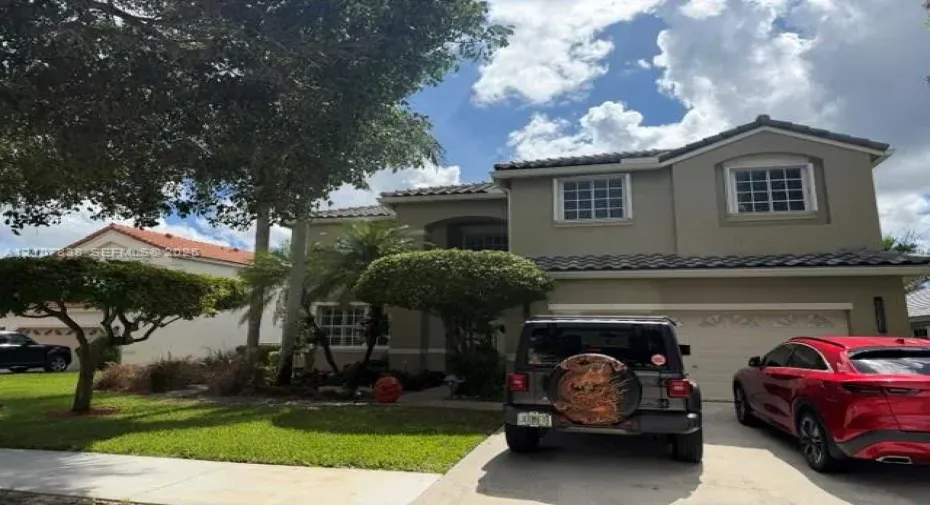
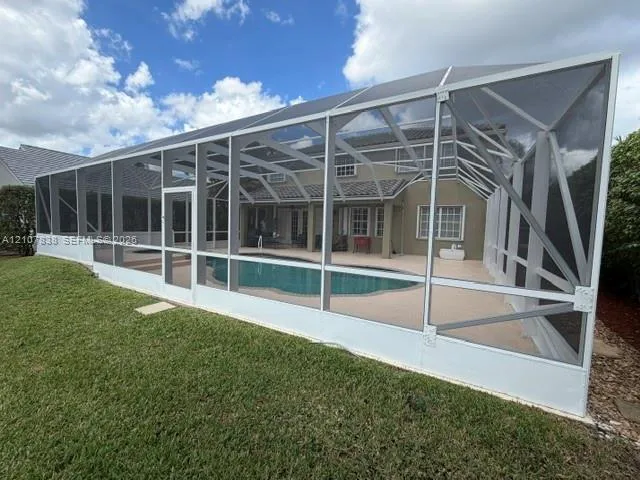
Rarely available TRUE 4-bedroom, 2.5-bath waterfront pool home in the desirable Cameron Lake section of The Lakes in Weston! Immaculate, remodeled and lovingly maintained by the ORIGINAL OWNERS! This spacious home features soaring 22-foot ceilings, an open and airy floor plan and NEW luxury vinyl flooring being installed! All 4 bedrooms are upstairs, including an oversized primary suite with a unique BONUS ROOM that can be transformed into an incredible walk-in closet, shoe closet, dressing room or private sitting area! Situated on an OVERSIZED LOT overlooking a peaceful wetlands preserve with NO BACKYARD NEIGHBORS! Enjoy your own private backyard retreat with a SALTWATER POOL, SPA, HEATER, newer pool pump and completely redone pool enclosure! Additional features include a newer roof, accordion shutters, Rolladen shutters on second-floor windows and Elevation 3! Top-rated, Eagle Point Elementary School, just down the street! Beautifully maintained and offering a rare combination of space, privacy and waterfront living in one of Weston’s most desirable communities! A MUST SEE!

Features

  • Swimming Pool: Heated, Association, In Ground, Other, Screen Enclosure, Free Form
  • Heating System: Central
  • Cooling System: Central Air, Ceiling Fan(s)
  • Pet Policy: Yes
  • Patio: Patio, Porch, Screened
  • Parking: Driveway, Garage, Attached
  • Furnished: Unfurnished

Appliances

  • Appliances: Dryer, Dishwasher, Electric Range, Microwave, Refrigerator, Washer, Electric Water Heater, Disposal, Ice Maker

Address Map

  • Country: US
  • State: FL
  • County: Broward
  • City: Weston
  • Subdivision: SECTOR 4
  • Zipcode: 33326
  • Street: Cameron
  • Street Number: 133
  • Street Suffix: Drive
  • Floor Number: 0
  • Longitude: W81° 36' 44.3''
  • Latitude: N26° 7' 3.5''
  • MLS Area: 3890

MLS Addon

  • Association Amenities: Clubhouse, Pool, Maintenance, Gated, Sidewalks
  • Association Fee: $100
  • Association Fee Frequency: Monthly
  • Association Fee Includes: Security
  • Carport Spaces:
  • Close Date:
  • Close Price: $0
  • Community Features: Home Owners Association, Street Lights
  • Development Status: New Construction
  • Elementary School: Eagle Point
  • Exterior Features: Lighting, Porch, Outdoor Living Area
  • Fireplaces Total: 0
  • Flooring: Tile, Other, Carpet
  • Garage Spaces: 2
  • High School: Cypress Bay
  • Insurance Expense: $0
  • Interior Features: Breakfast Area, Dual Sinks, Living/Dining Room, Other, Sitting Area in Primary, Upper Level Primary, Eat-in Kitchen, Walk-In Closet(s), Separate Shower, Vaulted Ceiling(s), Breakfast Bar, Bathtub, Soaking Tub
  • Levels: Two
  • Listing Terms: Cash, Conventional, VA Loan
  • Lot Features: 1/4 to 1/2 Acre Lot, Sprinklers Automatic
  • Lot Size Dimensions: 9740
  • Middle Or Junior School: Tequesta Trace
  • New Taxes Expense: $0
  • Spa Features: In Ground
  • Stories: 2
  • Stories Total: 2
  • Tax Annual Amount: $7,967
  • Tax Year: 2025
  • Utilities: Cable Available
  • Water Front Features: Lake Front, Other
  • Window Features: Blinds
  • Zoning: R-2

Location

Listing Updated: 2026-11-09 05:36:18
  • Property Type : Single Family
  • Property Sub Type : Single Family Residence
  • Listing Type : For Sale
  • Listing ID : A12107838
  • Price : $1,020,000
  • View : Canal,Golf Course,Garden
  • Bedrooms : 4
  • Bathrooms : 3
  • Full Bathrooms : 2
  • Half Bathrooms : 1
  • Square Footage : 2,730 Sqft
  • Year Built : 1993
  • Lot Area : 0.22 Acre
  • Listing Status : Active
  • Days On Market : 25
Contact Agent
Required
Required
Required
By proceeding, you consent to receive calls and texts at the number you provided, including marketing by autodialer and prerecorded and artificial voice, and ettmail, about your inquiry and other home-related matters, but not as a condition of any purchase.

Similar Single Family