• Share

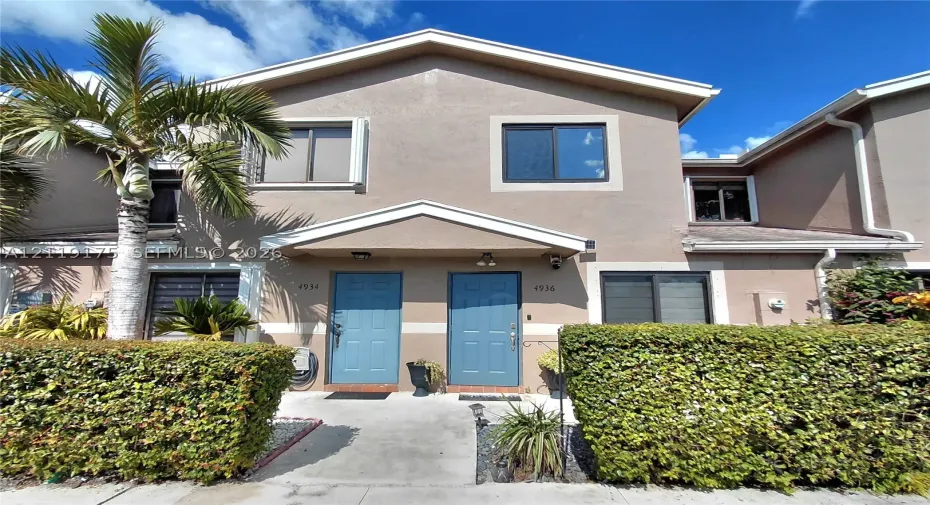
4936 S University Dr, Davie, Florida 33328

Active For Sale
$430,000
  • Beds 3
  • Baths 3
  • Sq Ft 1,425 Sqft
  • Visits: 5 in 8 days

Description

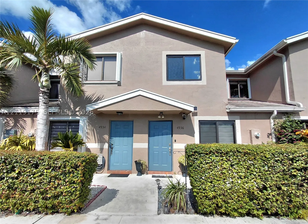
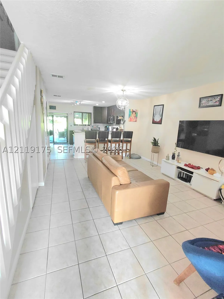
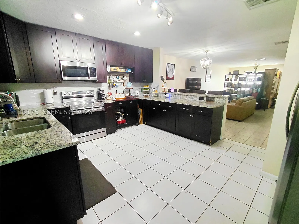
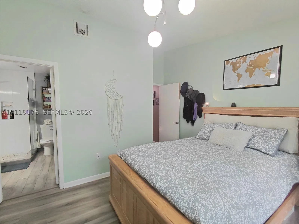
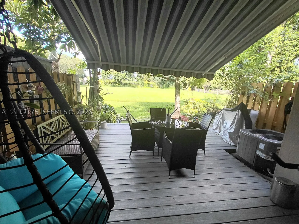
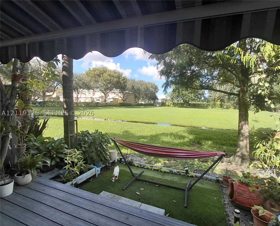
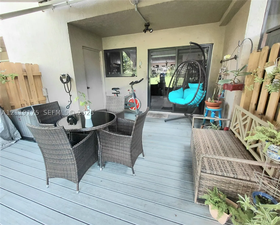
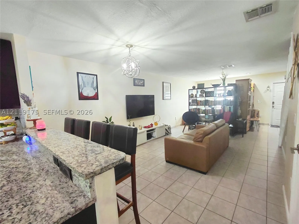
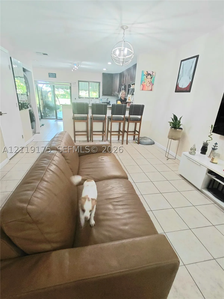
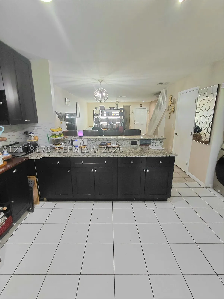
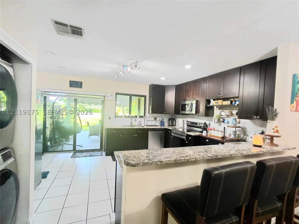
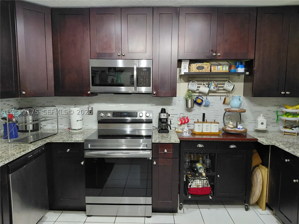
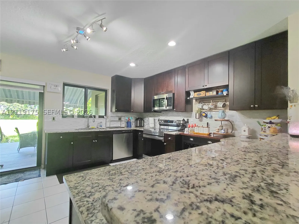
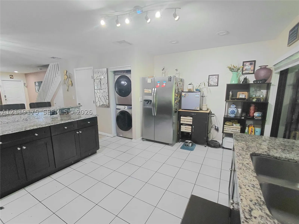
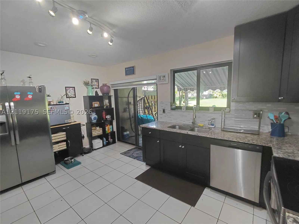
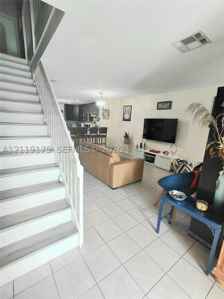
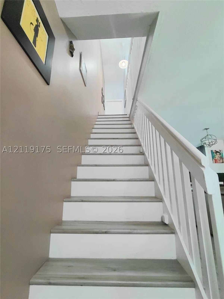
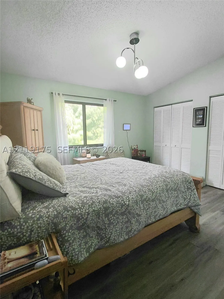
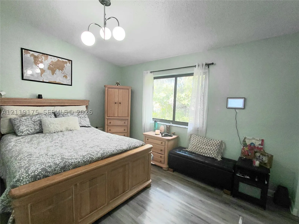
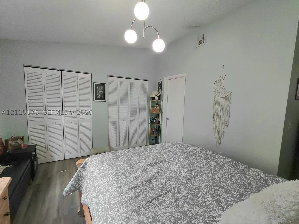
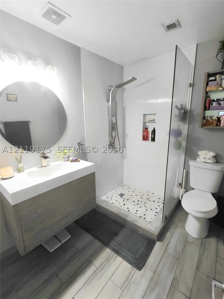
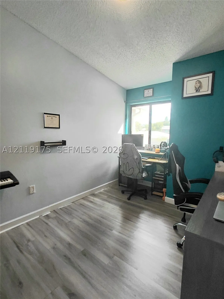
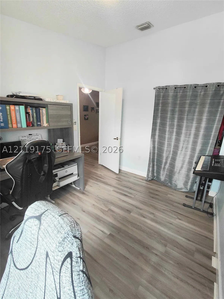
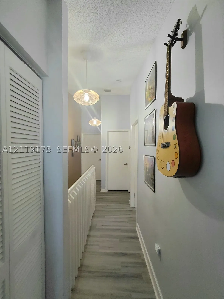
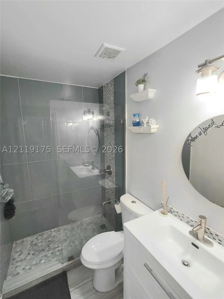
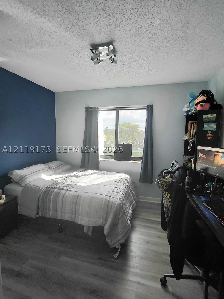
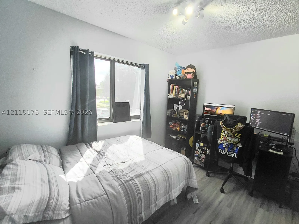
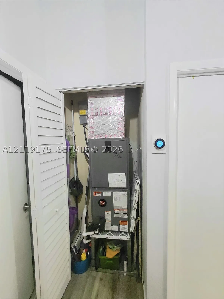
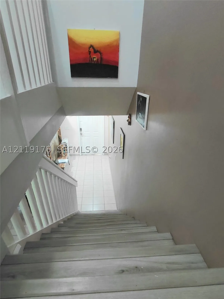
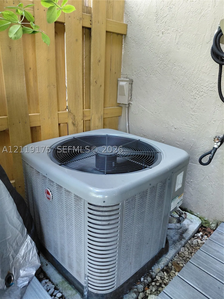
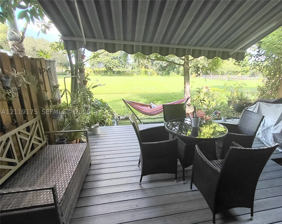
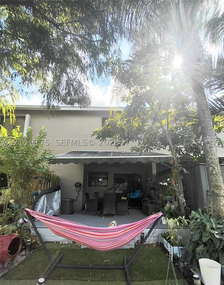
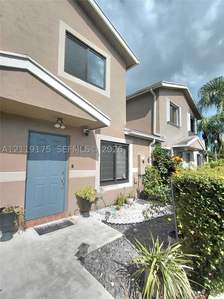
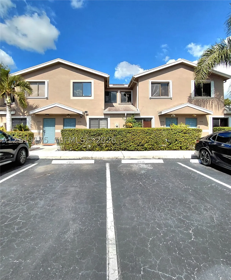
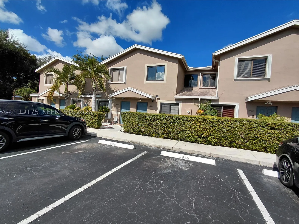
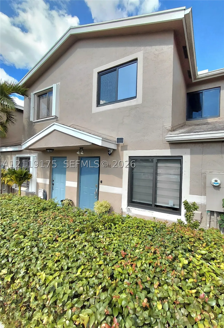
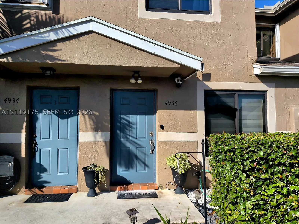
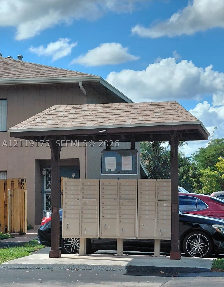
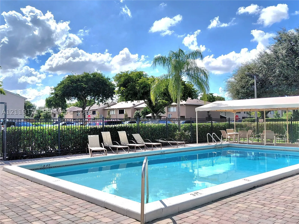
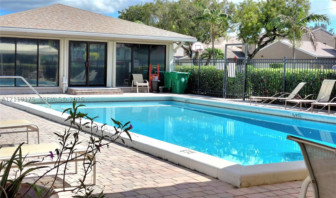
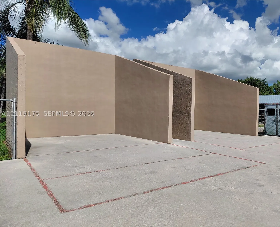
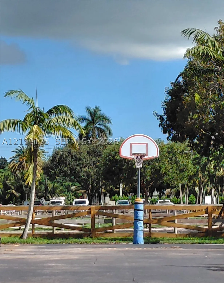
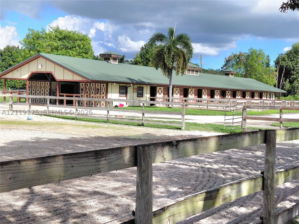
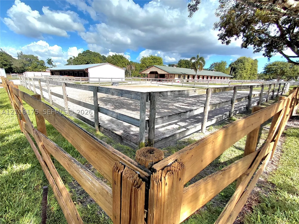
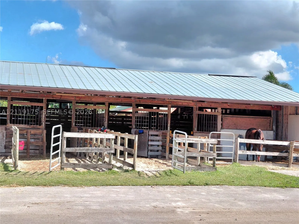
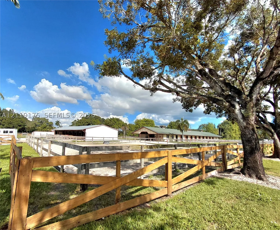
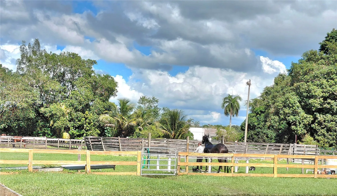
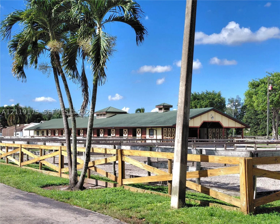
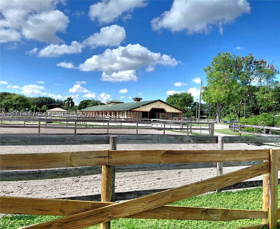
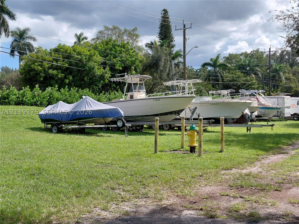
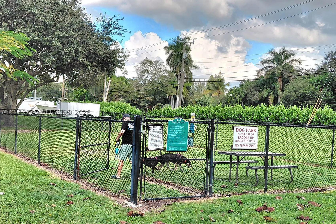
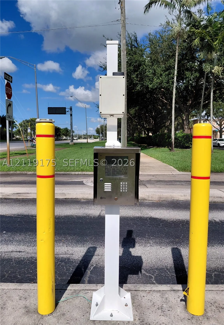
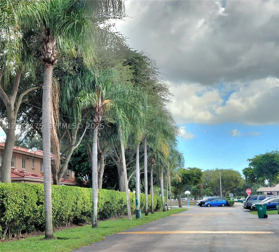
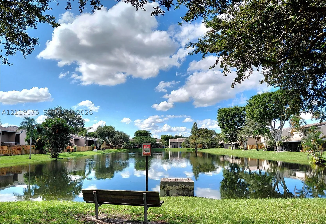
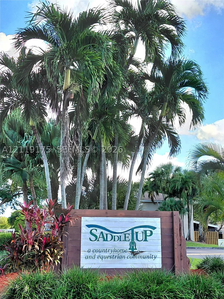
Welcome to your dream home in the highly desired gated community of SADDLE-UP! This stunning 3-Bed, 2.5-bath townhouse perfectly blends modern elegance with a warm, is located in one of the newer building in the community and has a cozy atmosphere.rnAs you step inside, the main floor features an open living room area , a contemporary kitchen with granite countertop and a sleek cabinetry, all bedrooms are thoughtfully located upstairs for privacy and a peaceful retreat, impact door and windows, A/C from 2023, water heater from 2024. Step outside to your private terrace and enjoy a beautiful view that invites to relaxation. The community offers low HOA, a resort-style living with a pool, a dog park, additional equestrian stables/stalls, a secure parking for commercial vehicles, boats and RVs are for rent, subject to availability. Perfectly situated from the iconic Hard Rock Cafe Hotel, premier shopping centers, dining spots, top-rated schools, and much more. This gem won’t last long!

Features

  • Swimming Pool: Association
  • Heating System: Central
  • Cooling System: Central Air
  • Patio: Open, Porch
  • Parking: Assigned, Guest

Appliances

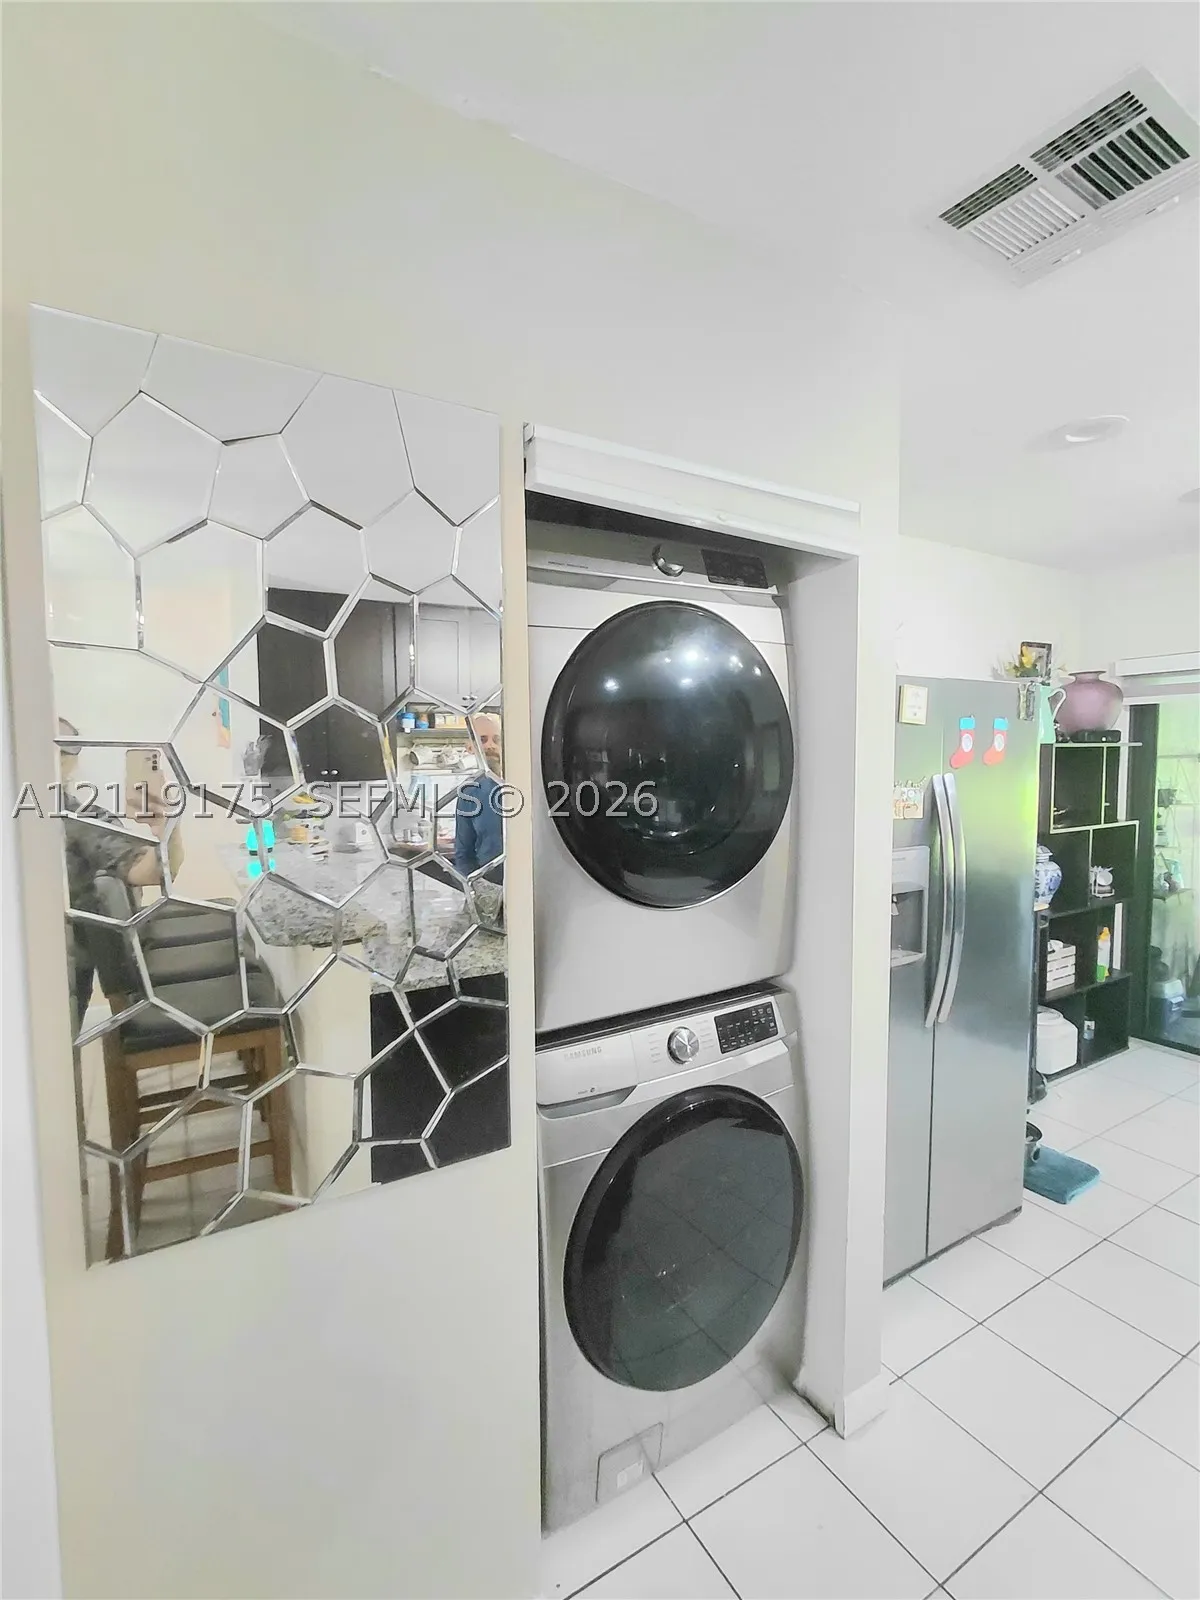
  • Appliances: Dryer, Dishwasher, Electric Range, Microwave, Refrigerator, Washer, Electric Water Heater

Address Map

  • Country: US
  • State: FL
  • County: Broward
  • City: Davie
  • Subdivision: SADDLE-UP PLAT
  • Zipcode: 33328
  • Street: University Dr
  • Street Number: 4936
  • Floor Number: 0
  • Longitude: W81° 44' 53.4''
  • Latitude: N26° 3' 29.5''
  • Street Dir Prefix: S
  • MLS Area: 3090

MLS Addon

  • Architectural Style: Other
  • Association Amenities: Pool, Other
  • Association Fee: $200
  • Association Fee Frequency: Monthly
  • Association Fee Includes: Amenities, Maintenance Structure, Common Areas, Pool(s)
  • Carport Spaces:
  • Close Date:
  • Close Price: $0
  • Elementary School: Silver Ridge
  • Exterior Features: Awning(s), Security/High Impact Doors, Porch
  • Fireplaces Total: 0
  • Flooring: Ceramic Tile, Laminate
  • Garage Spaces: 0
  • High School: Hollywood Hl High
  • Insurance Expense: $0
  • Interior Features: Bedroom on Main Level, First Floor Entry, Living/Dining Room, Upper Level Primary
  • Lot Features: Flood Zone
  • Middle Or Junior School: Driftwood
  • New Taxes Expense: $0
  • Stories: 0
  • Stories Total: 2
  • Tax Annual Amount: $4,973
  • Window Features: Blinds, Impact Glass

Location

Listing Updated: 2026-11-12 00:05:28
  • Property Type : Townhouse
  • Property Sub Type : Townhouse
  • Listing Type : For Sale
  • Listing ID : A12119175
  • Price : $430,000
  • View : City, Intercoastal, Marina, Ocean, Water
  • Bedrooms : 3
  • Bathrooms : 3
  • Full Bathrooms : 2
  • Half Bathrooms : 1
  • Square Footage : 1,425 Sqft
  • Year Built : 1996
  • Lot Area : 0 Acre
  • Listing Status : Active
  • Days On Market : 7
Contact Agent
Required
Required
Required
By proceeding, you consent to receive calls and texts at the number you provided, including marketing by autodialer and prerecorded and artificial voice, and ettmail, about your inquiry and other home-related matters, but not as a condition of any purchase.

Similar Townhouse