• Share

5453 NW Camberly Court, Port St Lucie, Florida 34987

Active For Sale
$444,667
  • Beds 4
  • Baths 2
  • Sq Ft 1,948 Sqft
  • Visits: 1 in 17 days

Description

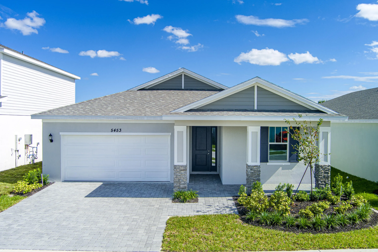
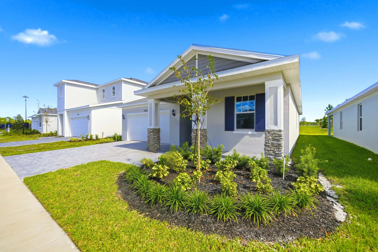
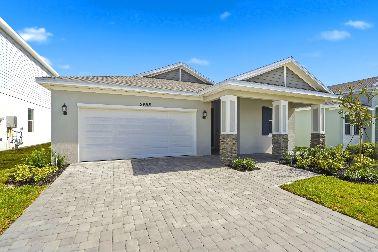
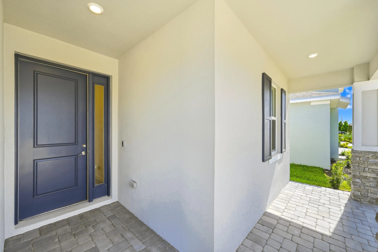
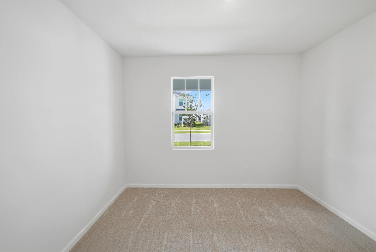
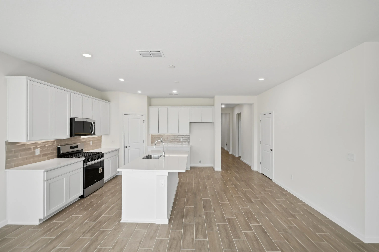
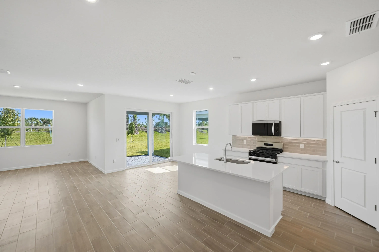
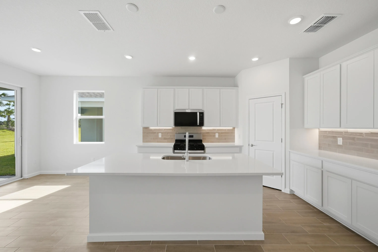
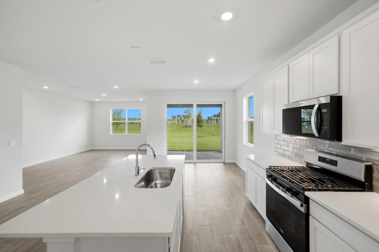
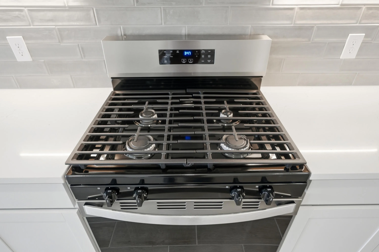
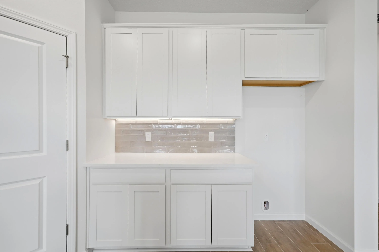
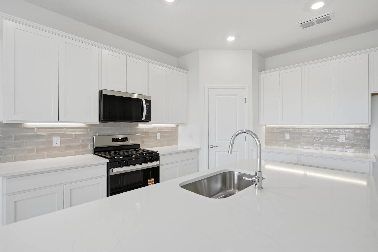
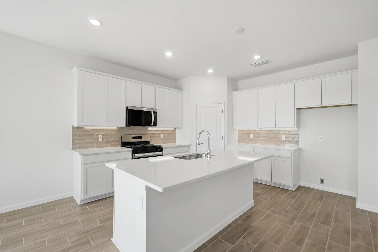
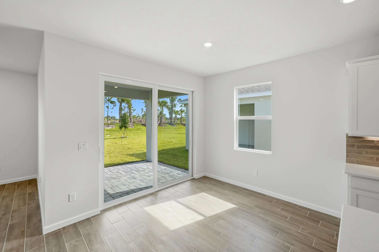
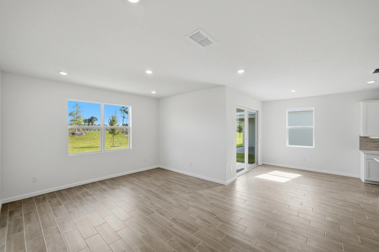
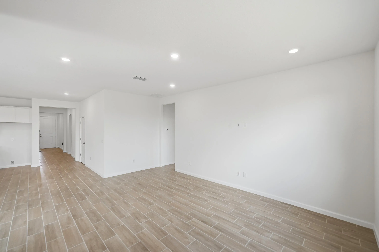
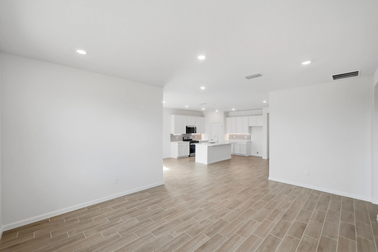
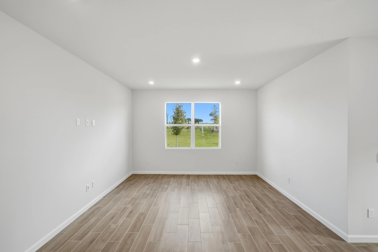
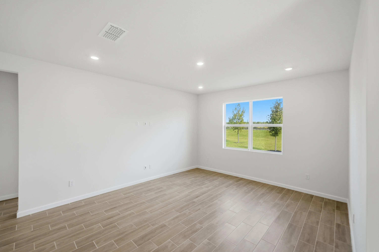
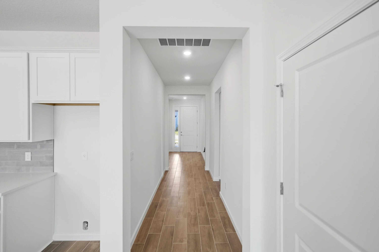
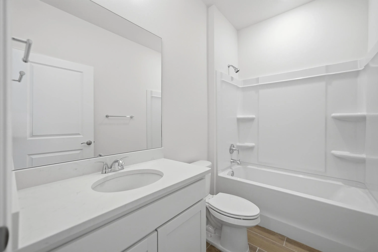
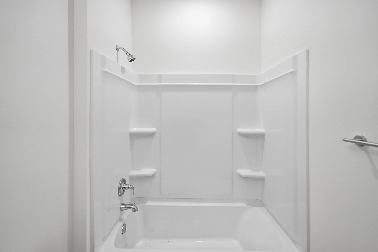
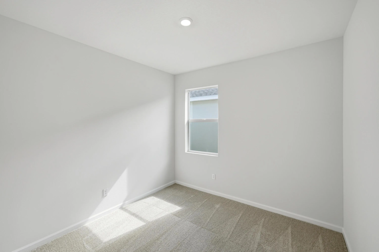
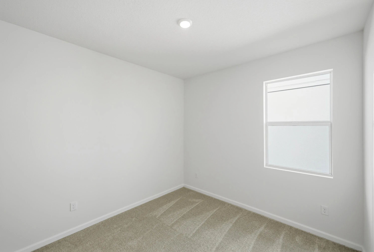
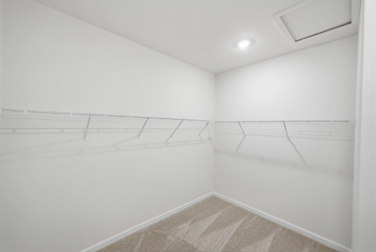
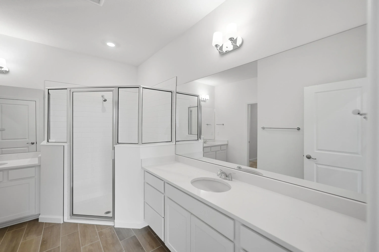
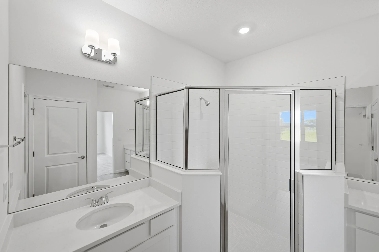
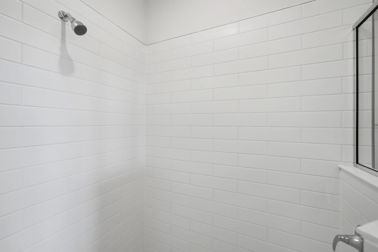
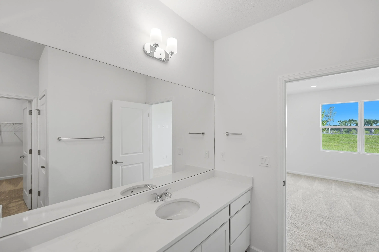
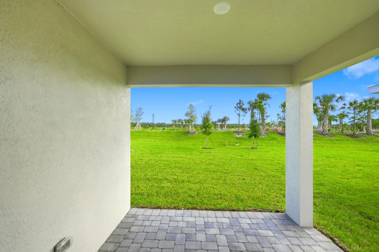
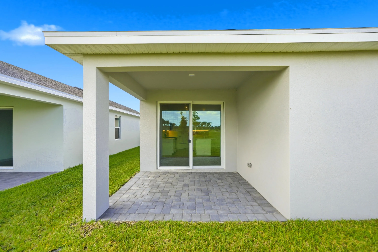
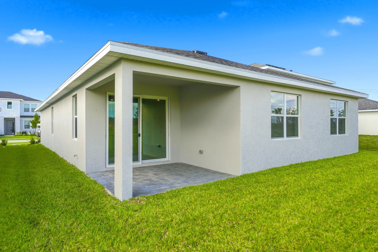
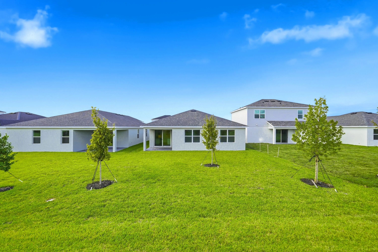
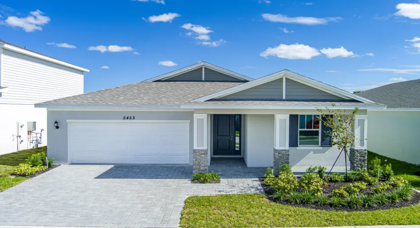
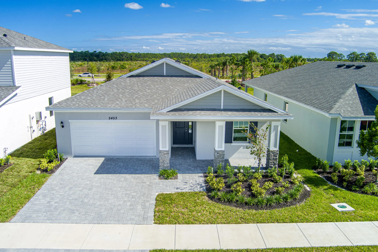
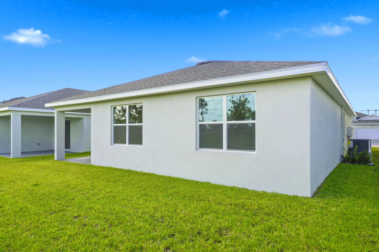
Welcome to Brystol at Wylder! Discover this beautiful Mulberry model by Dream Finders Homes, offering 4 bedrooms and thoughtfully selected finishes throughout. The open living areas feature wood-look tile flooring, while the kitchen showcases 42 inch white cabinetry, crown molding, quartz countertops, a stylish tile backsplash, under cabinet lighting, and stainless steel appliances, including a gas range. Enjoy quartz countertops in both bathrooms, upgraded tile finishes in the primary showe and plush carpeting in the bedrooms. Additional highlights include an upgraded sliding glass door, TV prewiring, added LED lighting, and ceiling fan prewiring in select bedrooms and the lanai. A wonderful opportunity to enjoy a beautifully finished home in Port St. Lucie!

Features

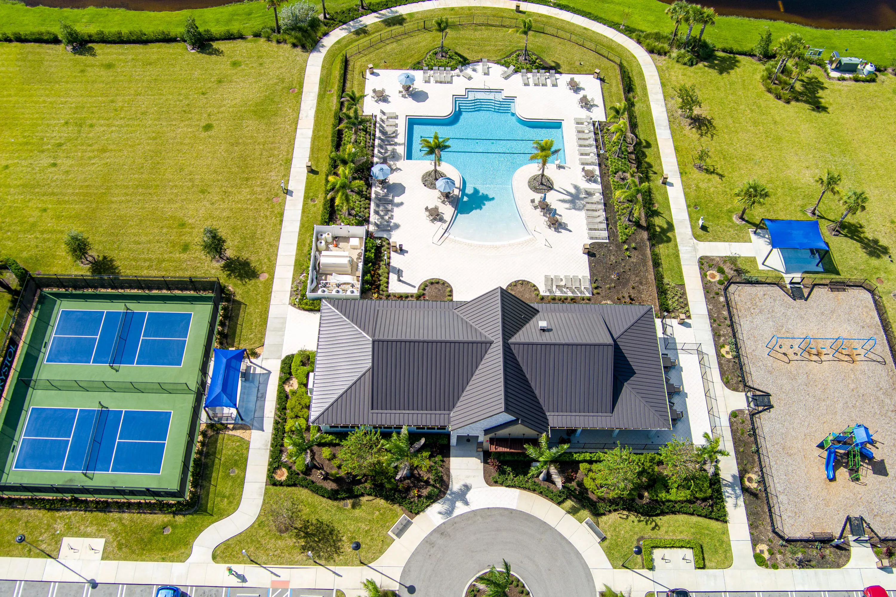
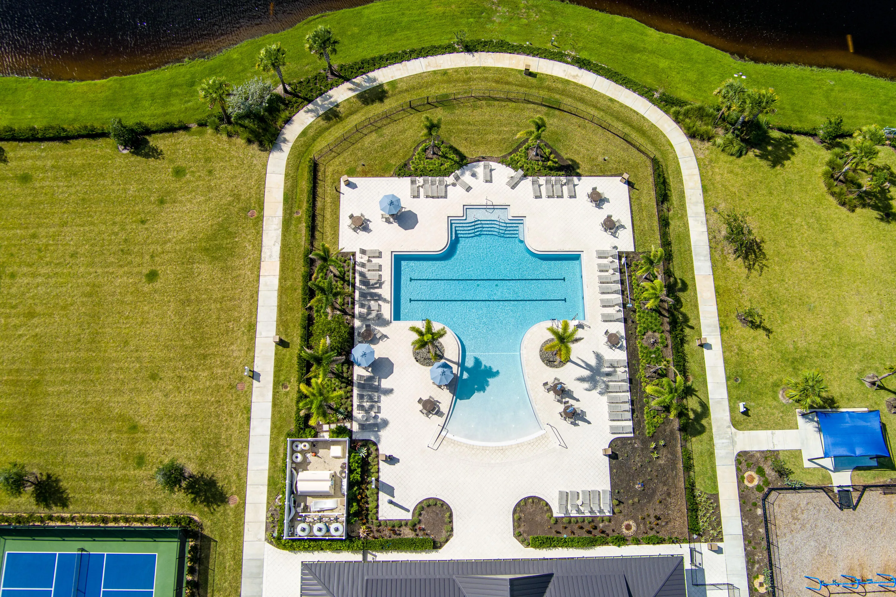
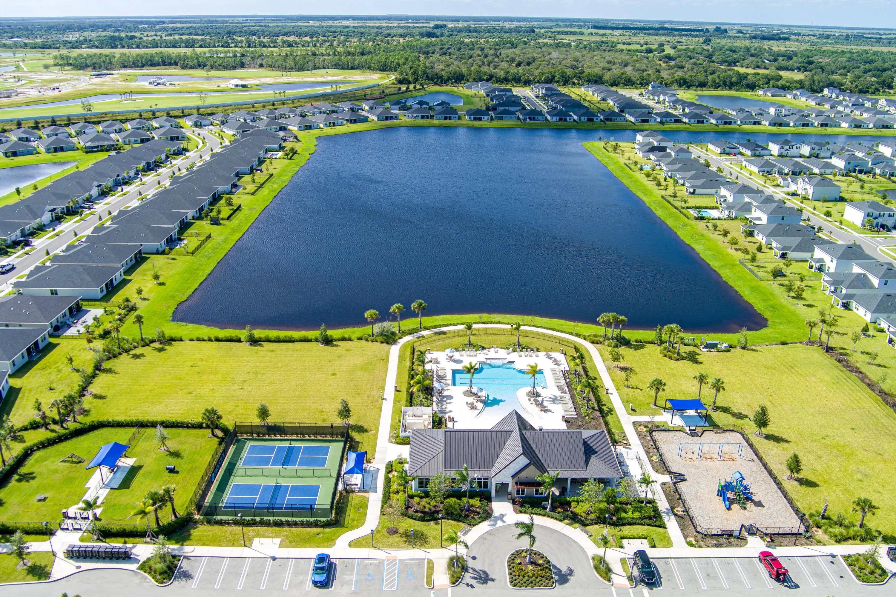
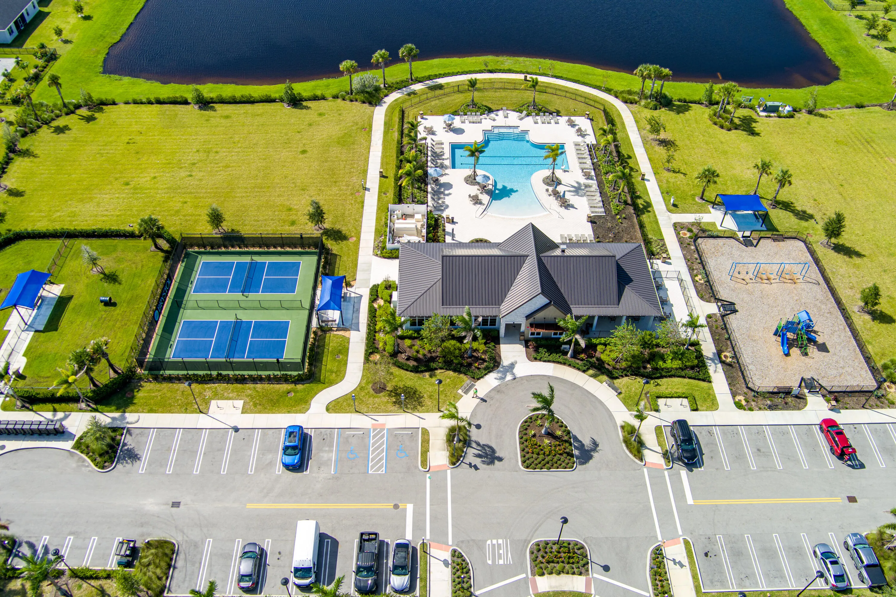
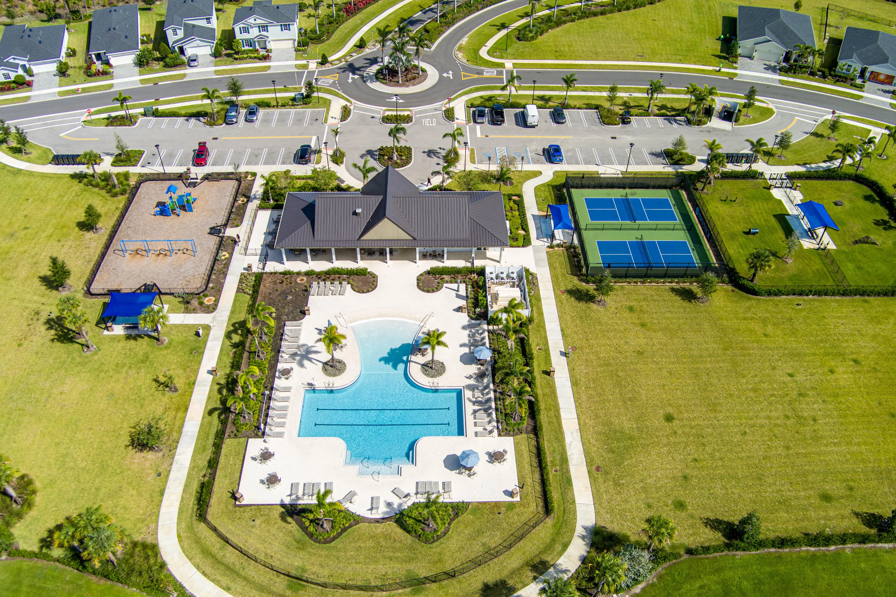
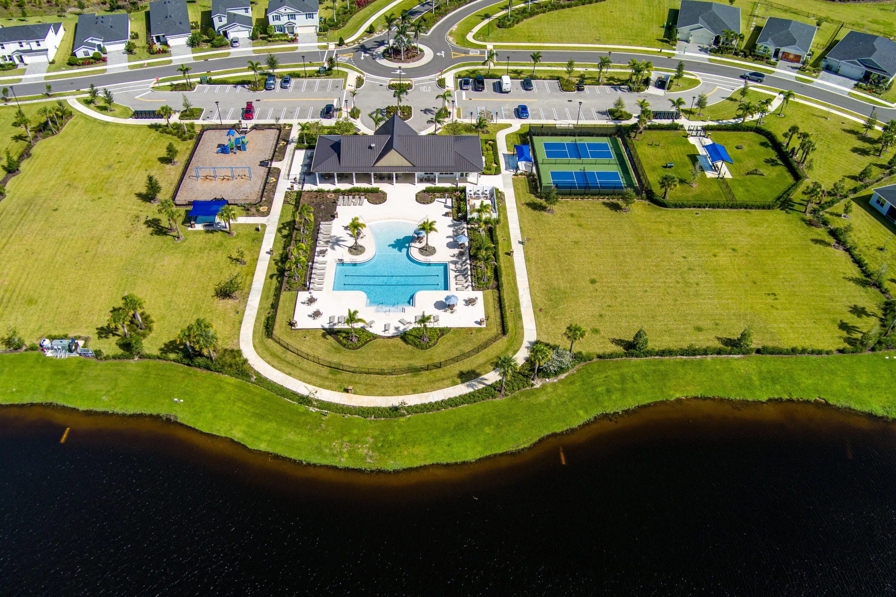
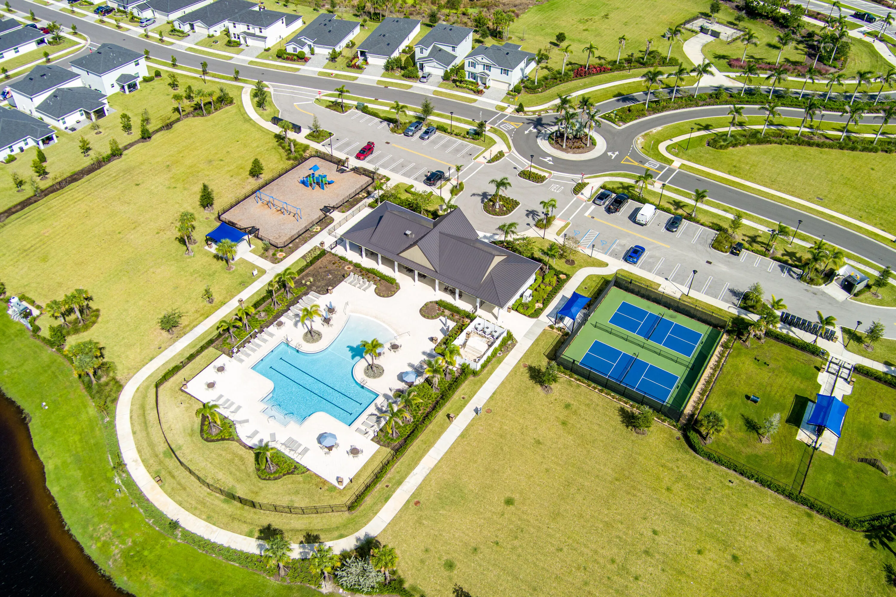
  • Swimming Pool: Association, Community, None
  • Heating System: Central
  • Cooling System: Central Air
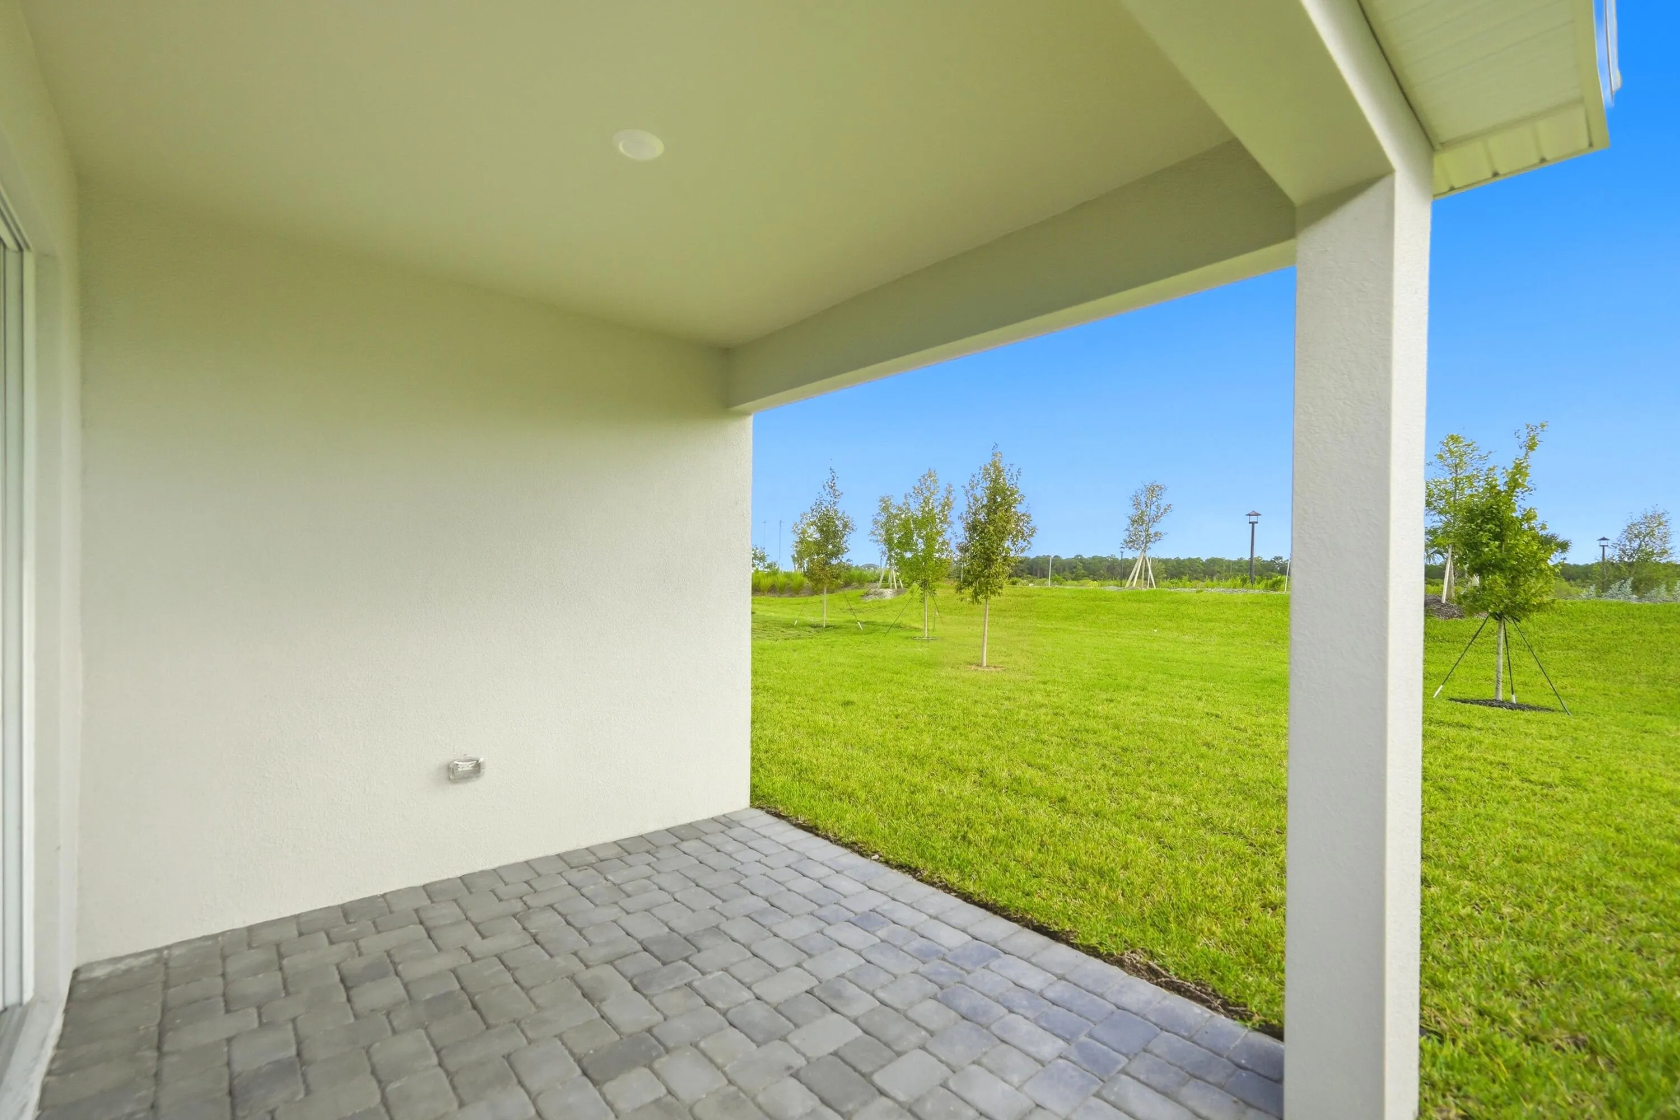
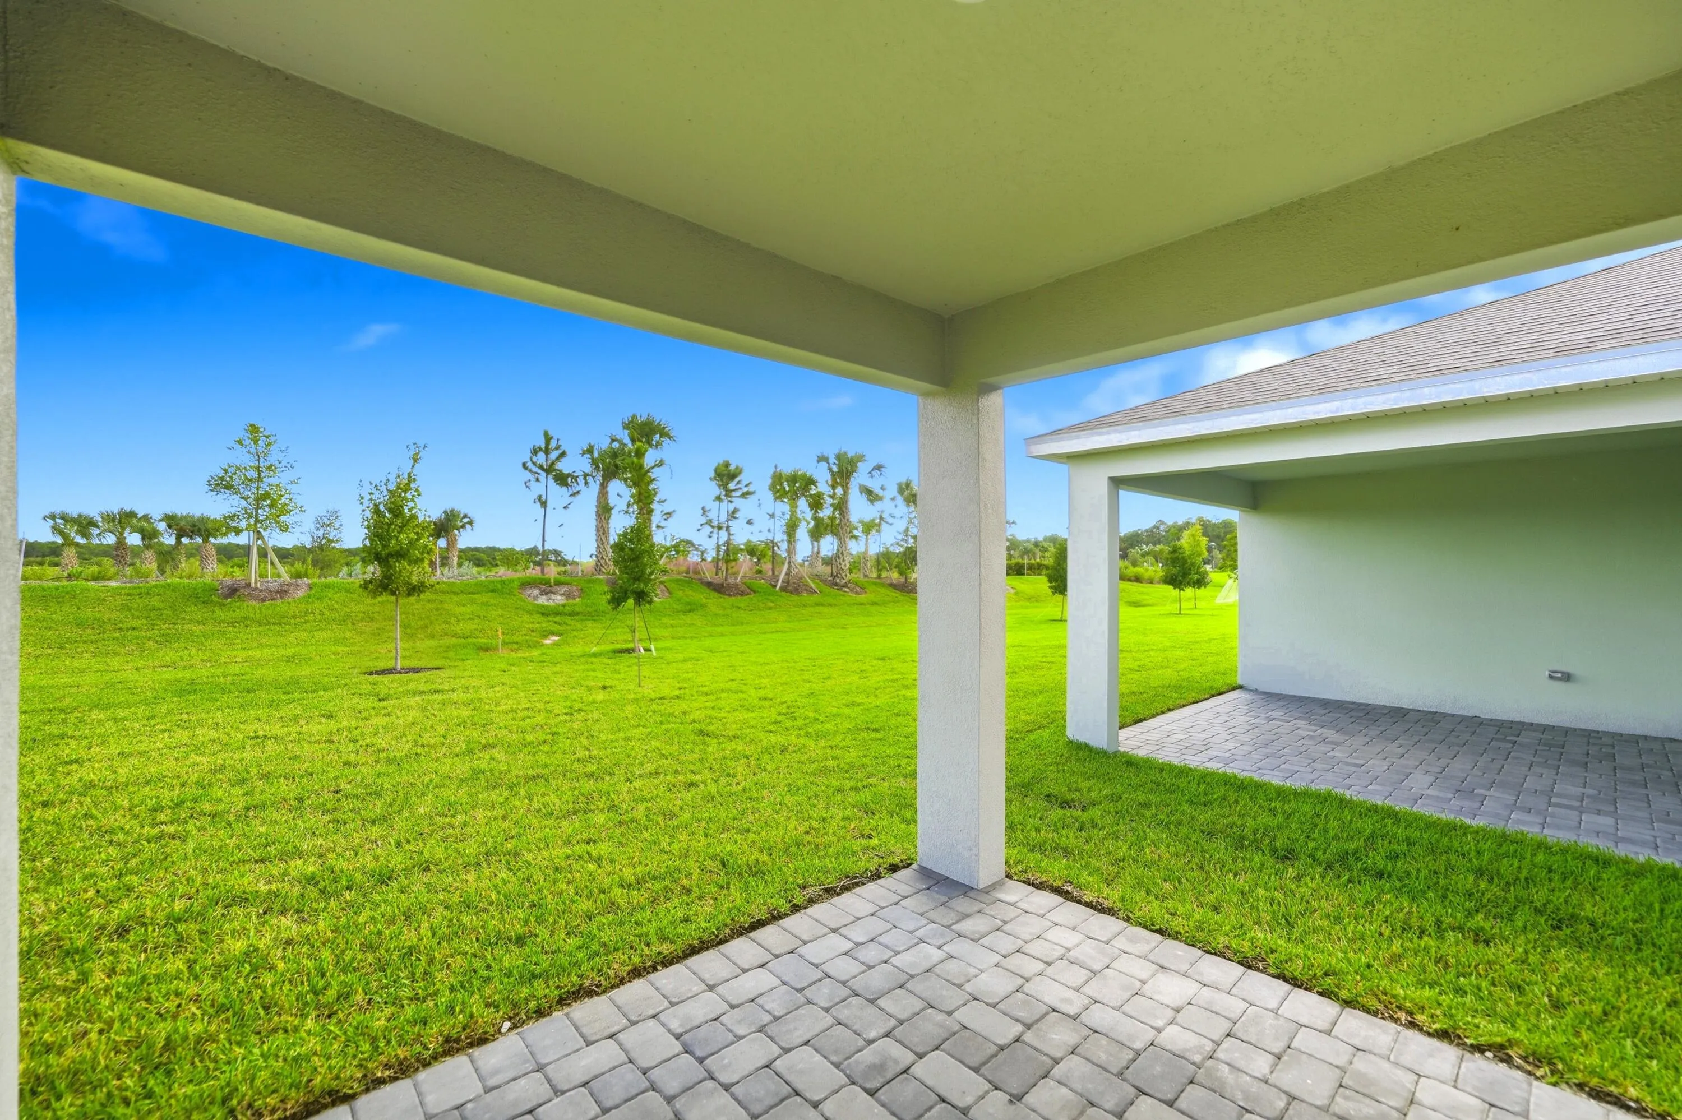
  • Patio: Patio
  • Parking: Garage, Attached, Two or More Spaces

Appliances

  • Appliances: Dishwasher, Microwave, Refrigerator, Gas Range, Some Gas Appliances

Address Map

  • Country: US
  • State: FL
  • County: St Lucie
  • City: Port St Lucie
  • Subdivision: LTC RANCH WEST POD 2 PHASE
  • Zipcode: 34987
  • Street: Camberly
  • Street Number: 5453
  • Street Suffix: Court
  • Floor Number: 0
  • Longitude: W81° 34' 5.9''
  • Latitude: N27° 21' 53.3''
  • Street Dir Prefix: NW
  • MLS Area: 7400

MLS Addon

  • Architectural Style: One Story
  • Association Amenities: Fitness Center, Pool
  • Association Fee: $621
  • Association Fee Frequency: Quarterly
  • Association Fee Includes: Common Area Maintenance
  • Carport Spaces:
  • Close Date:
  • Close Price: $0
  • Exterior Features: Patio, Storm/Security Shutters
  • Fireplaces Total: 0
  • Flooring: Tile, Carpet
  • Garage Spaces: 2
  • Insurance Expense: $0
  • Interior Features: Bedroom on Main Level, Breakfast Area, Dual Sinks, Eat-in Kitchen, Kitchen Island, Main Living Area Entry Level, High Ceilings, Pantry, Split Bedrooms, Main Level Primary, Shower Only
  • Levels: One
  • Lot Features: < 1/4 Acre, <1 Acre, Interior Lot
  • Middle Or Junior School: Allapattah
  • New Taxes Expense: $0
  • Stories: 1
  • Stories Total: 1
  • Tax Annual Amount: $2,995
  • Utilities: Electricity Available, Sewer Available, Water Available
  • Window Features: Impact Glass

Location

Listing Updated: 2026-11-09 10:10:26
  • Property Type : Single Family
  • Property Sub Type : Single Family Residence
  • Listing Type : For Sale
  • Listing ID : B26091826
  • Price : $444,667
  • View : Skyline
  • Bedrooms : 4
  • Bathrooms : 2
  • Full Bathrooms : 2
  • Half Bathrooms : 0
  • Square Footage : 1,948 Sqft
  • Year Built : 2026
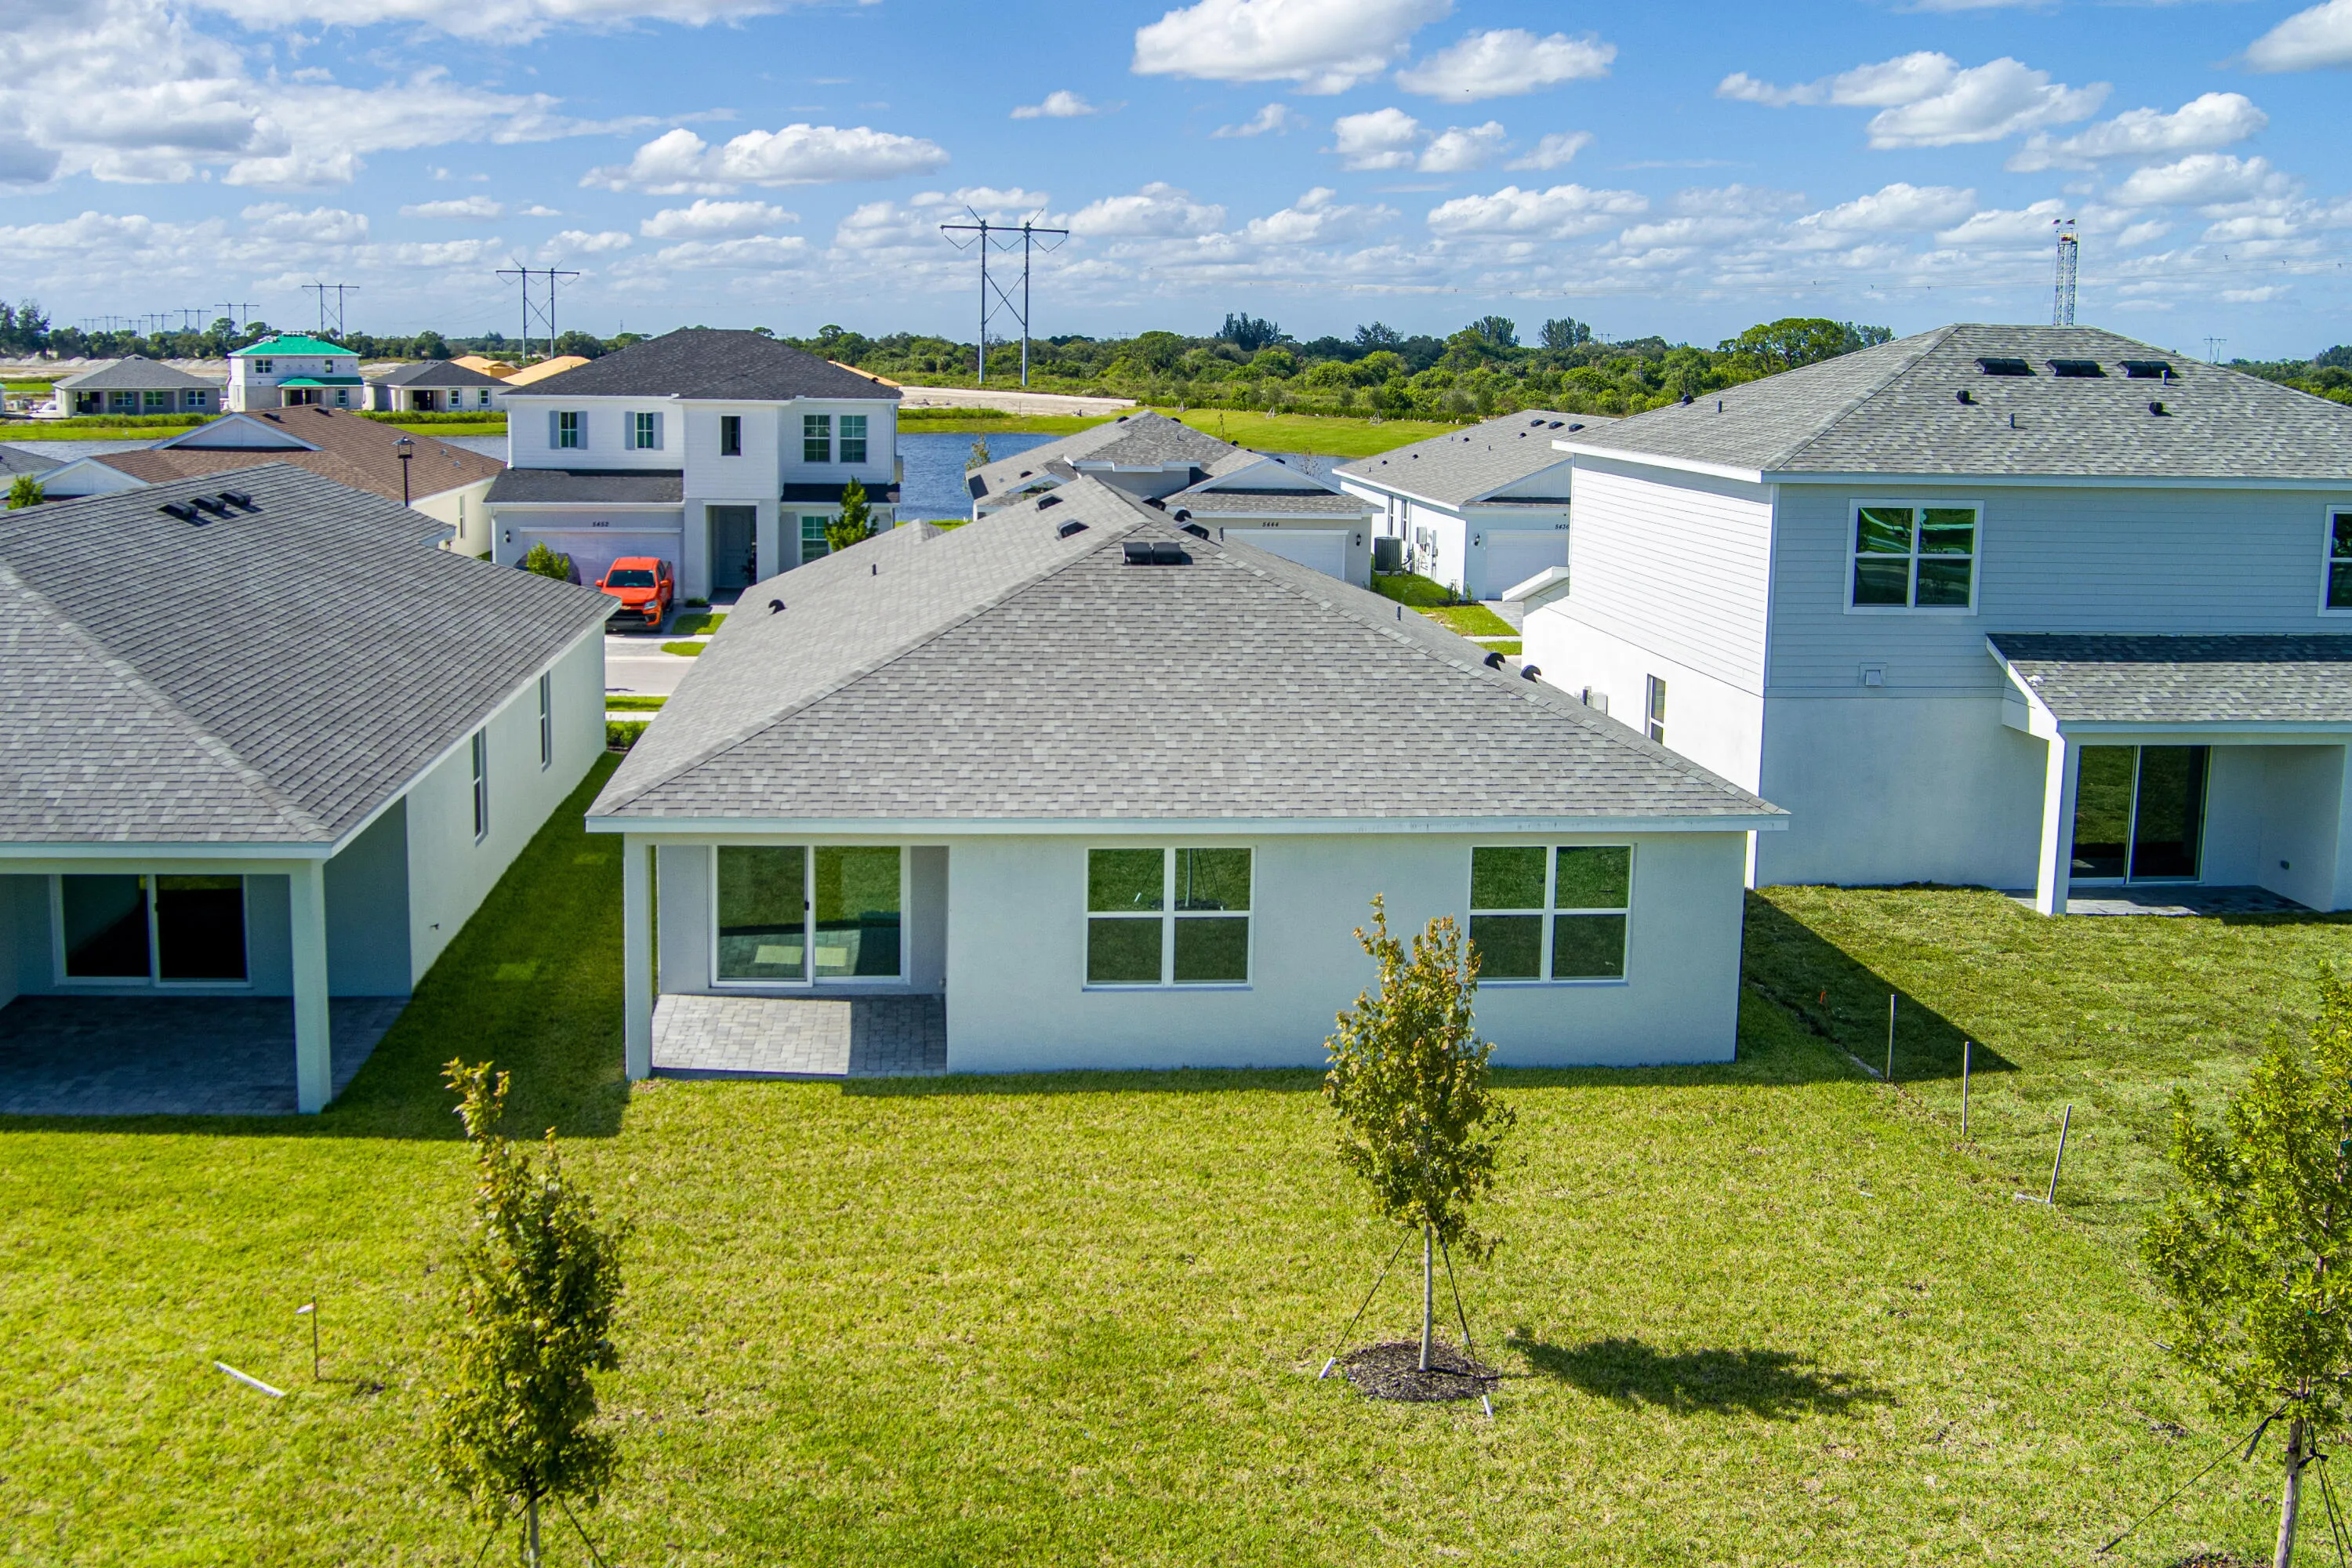
  • Lot Area : 0.15 Acre
  • Listing Status : Active
  • Days On Market : 15
Contact Agent
Required
Required
Required
By proceeding, you consent to receive calls and texts at the number you provided, including marketing by autodialer and prerecorded and artificial voice, and ettmail, about your inquiry and other home-related matters, but not as a condition of any purchase.

Similar Single Family