• Share

737 Cote Azur Drive, Palm Beach Gardens, Florida 33410

Active For Sale
$4,249,000
  • Beds 4
  • Baths 6
  • Sq Ft 4,730 Sqft
  • Visits: 1 in 4 days

Description

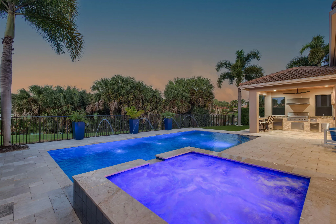
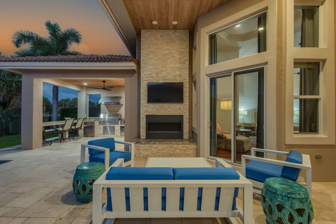
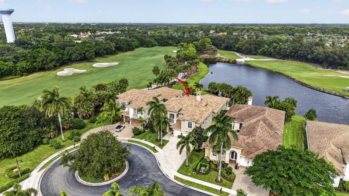
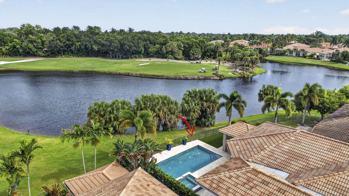
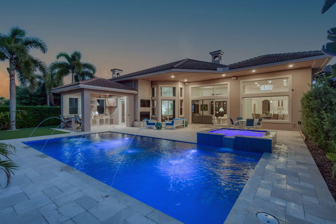
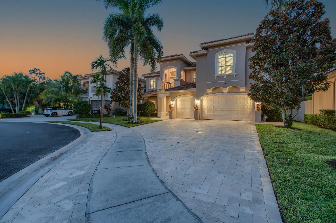
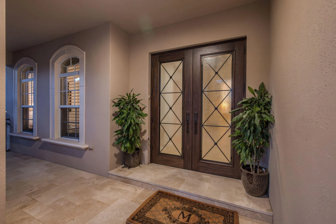
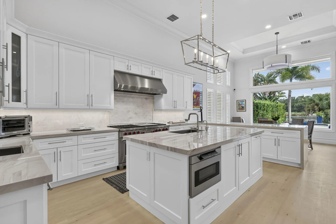
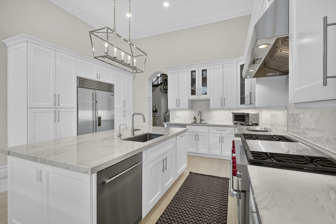
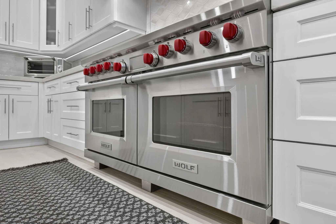
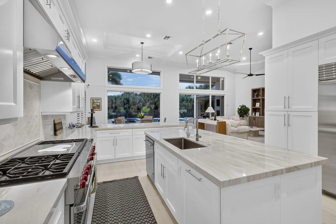
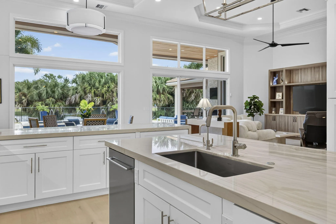
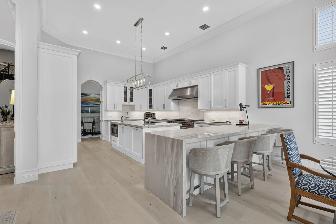
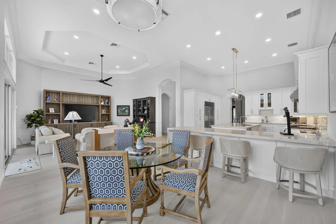
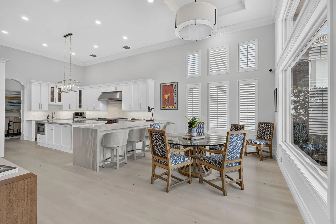
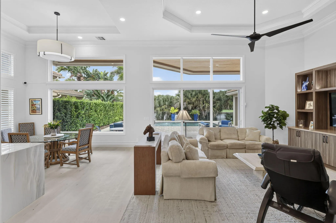
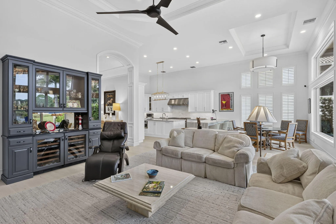
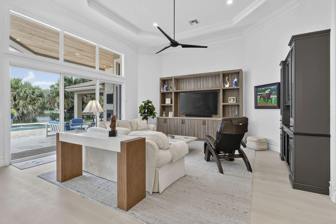
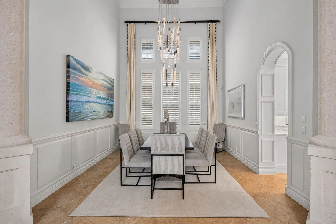
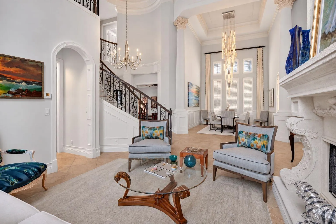
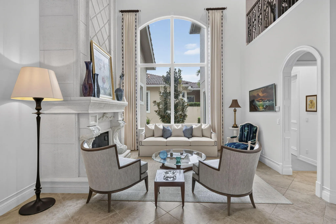
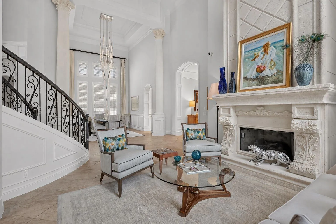
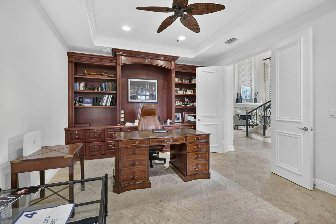
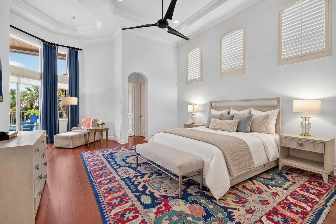
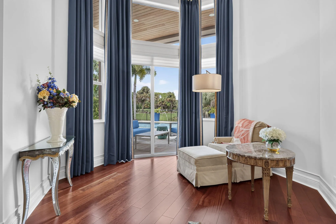
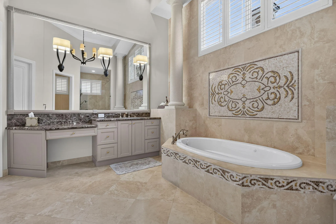
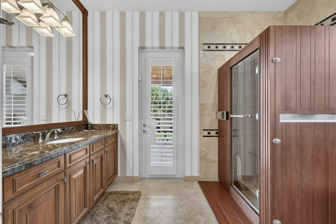
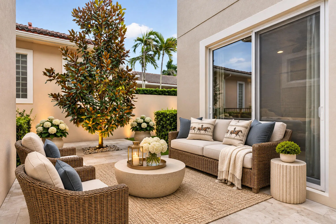
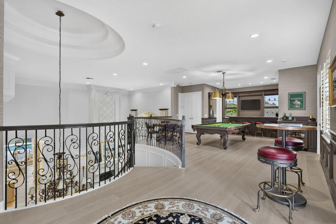
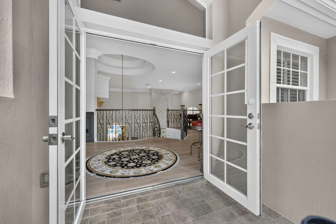
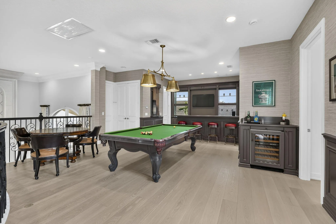
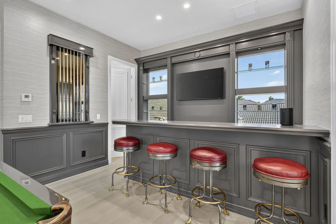
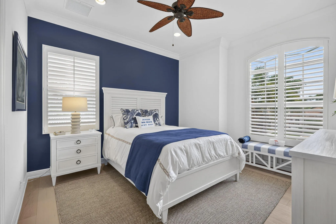
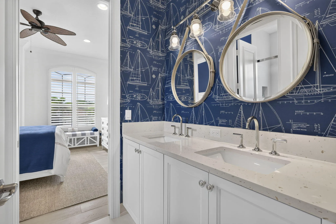
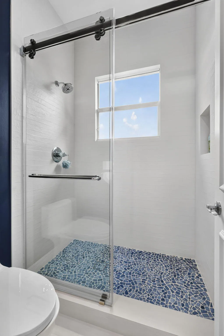
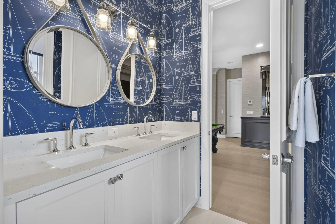
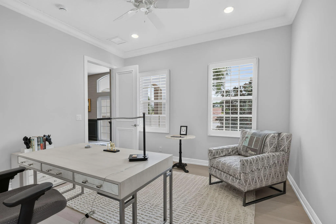
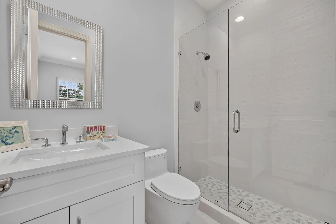
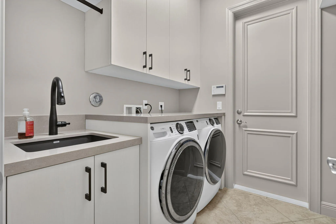
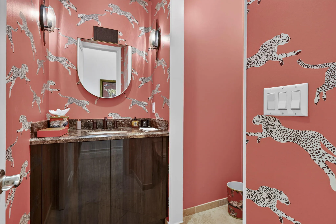
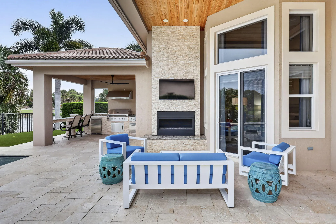
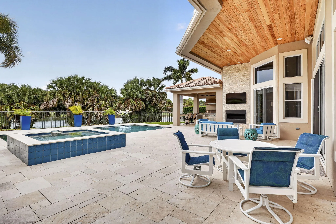
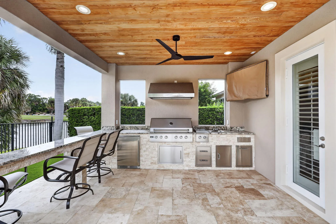
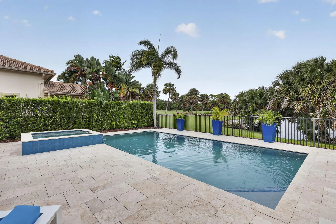
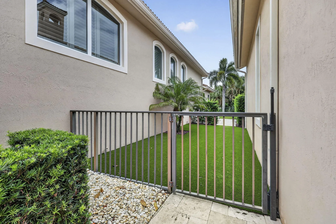
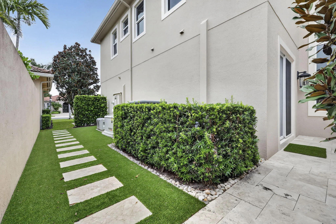
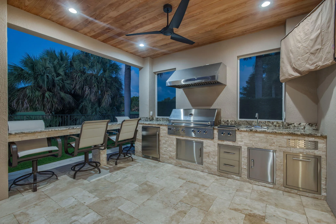
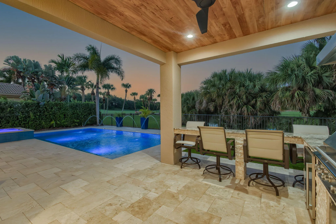
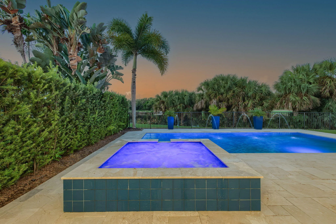
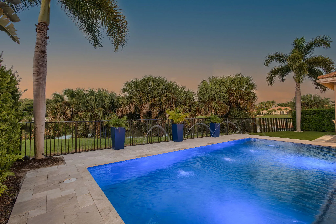
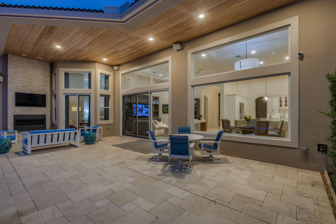
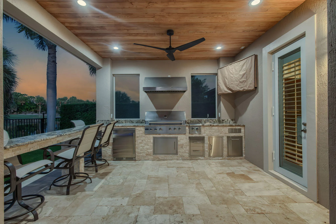
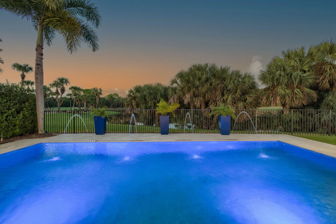
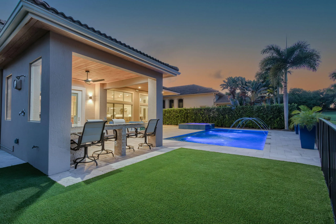
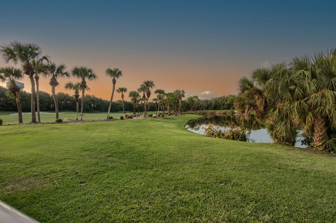
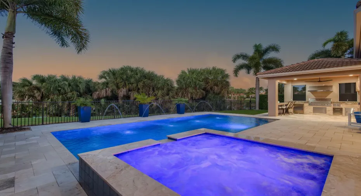
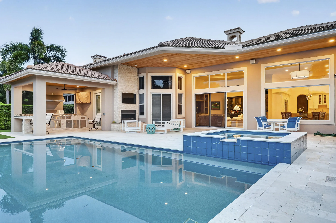
EXTRAORDINARY PRIVACY. EXCEPTIONAL ENTERTAINING. A HOME UNLIKE ANY OTHER! Discover this Architecturally Customized Frenchman’s Reserve Estate, reimagined for Luxurious Indoor-Outdoor Living. A dramatic structural expansion created a Spectacular Chef’s Kitchen with Exquisite Finishes, Oversized Island and Abundant Cabinetry, Opening to the Family Room. An Impressive Custom-Built Outdoor Living addition features a Covered Summer Kitchen, Bar Seating, Fireplace and Television, complemented by a Redesigned Pool, Spa and Stone decking. Ideally situated at the end of the builder’s Original Model Row, the home enjoys sweeping Water and Golf Course Views with NO Rear Neighbors. Beautifully renovated guest bedrooms and baths, plus a Private Sauna in one of two primary bathrooms,complete this Estate AN EXTRAORDINARILY CUSTOMIZED ESTATE WITH EXTENSIVE 2025-2026 RENOVATIONS & IMPROVEMENTS! SIGNATURE ARCHITECTURAL TRANSFORMATIONS: A dramatic structural expansion created an extraordinary chef’s kitchen with exquisite finishes, oversized island and expansive cabinetry, opening seamlessly to the family room. A substantial, permitted outdoor living addition features a magnificent covered summer kitchen, bar seating, fireplace and television, complemented by a redesigned pool, spa and expansive stone decking. One of two primary bathrooms features a private sauna. These exceptional enhancements distinguish this residence from traditional builder floor plans. 2025-2026 | INTERIOR RENOVATIONS: New hardwood flooring in Primary Suite and 2nd Floor, complete interior painting, Impact Rated Custom Brazilian Glass Front Entry Doors, Second-floor Designer Wallpaper, window tinting in the living room and bar, and replacement of original glass block with updated glass in 2nd floor Bathroom. 2025-2026 | BATHROOM RENOVATIONS: Complete Renovation of Guest Bathrooms featuring new cabinetry, designer tile and glass shower doors. Additional improvements include the Renovated “Cheetah” bathroom with decorative wallpaper, updated plumbing in all bathrooms and four new toilets. 2025-2026 | KITCHEN, LAUNDRY & MECHANICAL UPGRADES: Complete laundry room renovation, new 75-gallon water heater, kitchen water filtration system, three new kitchen faucets and MOEN Flo automatic water shutoff valve. 2025-2026 | EXTERIOR & LANDSCAPING: Complete exterior painting, new exterior light fixtures, synthetic turf installation, new front lawn sod, Phantom retractable patio screens and upgraded garage door rollers. PREMIER LOCATION: Situated at the end of the builder’s original Model Row, with Beautifully Landscaped Street Medians, Exceptional Privacy and Sweeping Golf Course and Water Views with NO Homes directly behind the residence.

Features

  • Swimming Pool: Pool, Heated, Association, Community, Pool Equipment, Other, Private, Free Form, Pool/Spa Combo
  • Heating System: Central
  • Cooling System: Electric, Zoned, Central Air, Ceiling Fan(s)
  • Patio: Patio
  • Parking: Garage, Garage Door Opener, Attached, Two or More Spaces

Appliances

  • Appliances: Dryer, Dishwasher, Electric Range, Microwave, Refrigerator, Self Cleaning Oven, Washer, Trash Compactor, Built-In Oven, Ice Maker, Gas Range, Some Gas Appliances

Address Map

  • Country: US
  • State: FL
  • County: Palm Beach
  • City: Palm Beach Gardens
  • Subdivision: FRENCHMANS RESERVE PCD G
  • Zipcode: 33410
  • Street: Cote Azur
  • Street Number: 737
  • Street Suffix: Drive
  • Floor Number: 0
  • Longitude: W81° 54' 27.8''
  • Latitude: N26° 51' 41.4''
  • Directions: Alternate A1A and Hood Road. East on Hood to Guard Gated Community Entrance.
  • MLS Area: 5230

MLS Addon

  • Architectural Style: Two Story
  • Association Amenities: Clubhouse, Elevator(s), Fitness Center, Pool, Sauna, Tennis Court(s), Spa/Hot Tub, Management, Guard, Golf Course, Maintenance, Putting Green(s), Security, Private Membership
  • Association Fee: $3,369
  • Association Fee Frequency: Quarterly
  • Association Fee Includes: Common Area Maintenance, Security, Association Management, Cable TV
  • Carport Spaces:
  • Close Date:
  • Close Price: $0
  • Elementary School: Dwight D. Eisenhower
  • Exterior Features: Barbecue, Patio, Fence, Outdoor Grill
  • Fireplaces Total: 0
  • Flooring: Ceramic Tile, Wood, Carpet, Hardwood
  • Garage Spaces: 3
  • High School: William T Dwyer
  • Insurance Expense: $0
  • Interior Features: Bedroom on Main Level, Breakfast Area, Dual Sinks, Sitting Area in Primary, Closet Cabinetry, Entrance Foyer, Eat-in Kitchen, Kitchen Island, Main Living Area Entry Level, Built-in Features, Garden Tub/Roman Tub, High Ceilings, Jetted Tub, Split Bedrooms, Dining Area, Separate/Formal Dining Room, Custom Mirrors, Main Level Primary, Kitchen/Dining Combo, Bathtub, Shower Only
  • Laundry Features: Laundry Tub
  • Levels: Two
  • Lot Features: Oversized Lot, < 1/4 Acre, <1 Acre, Sprinklers Automatic, On Golf Course, Cul-De-Sac
  • New Taxes Expense: $0
  • Spa Features: Community, Hot Tub, In Ground, Heated
  • Stories: 2
  • Stories Total: 2
  • Tax Annual Amount: $22,226
  • Utilities: Cable Available, Sewer Available, Water Available, Natural Gas Available
  • Window Features: Impact Glass

Location

Listing Updated: 2026-11-09 10:25:11
  • Property Type : Single Family
  • Property Sub Type : Single Family Residence
  • Listing Type : For Sale
  • Listing ID : B26097284
  • Price : $4,249,000
  • View : Golf Course,Lake,Water
  • Bedrooms : 4
  • Bathrooms : 6
  • Full Bathrooms : 4
  • Half Bathrooms : 2
  • Square Footage : 4,730 Sqft
  • Year Built : 2010
  • Lot Area : 0.24 Acre
  • Listing Status : Active
  • Days On Market : 3
Contact Agent
Required
Required
Required
By proceeding, you consent to receive calls and texts at the number you provided, including marketing by autodialer and prerecorded and artificial voice, and ettmail, about your inquiry and other home-related matters, but not as a condition of any purchase.

Similar Single Family