• Share

432 Savoie Drive, Palm Beach Gardens, Florida 33410

Active For Sale
$4,795,000
  • Beds 6
  • Baths 6
  • Sq Ft 5,925 Sqft
  • Visits: 1 in 61 days

Description

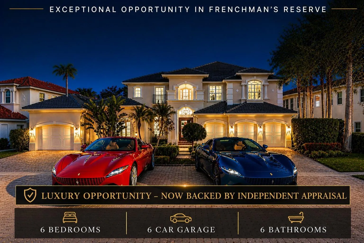
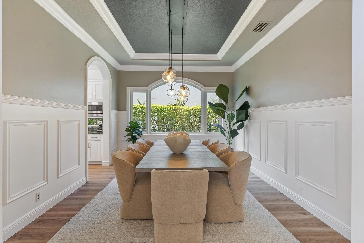
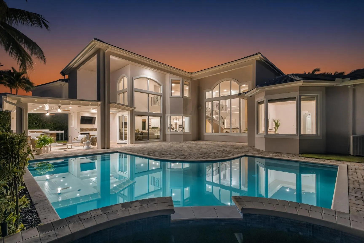
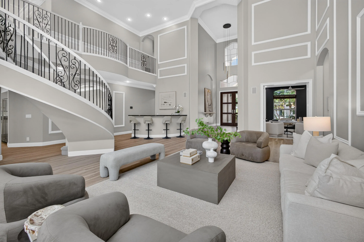
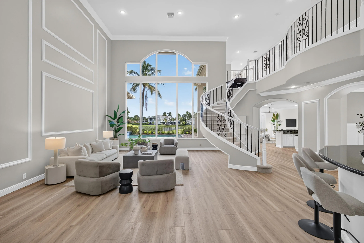
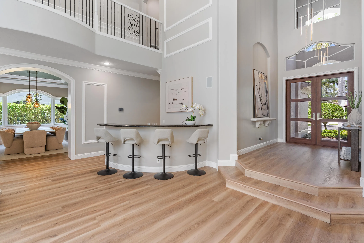
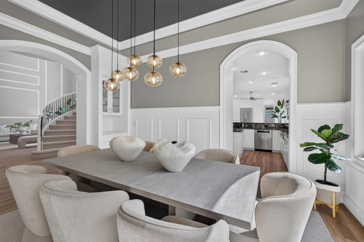
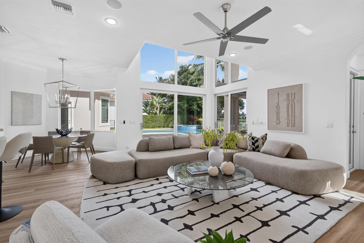
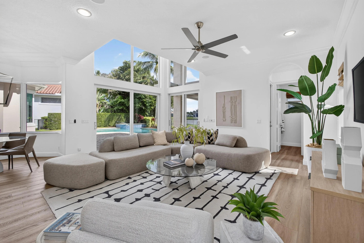
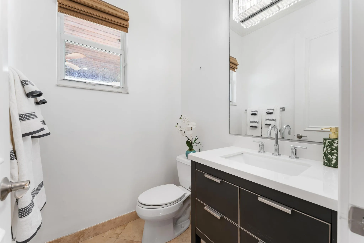
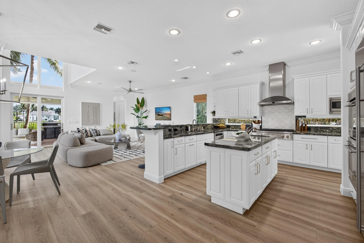
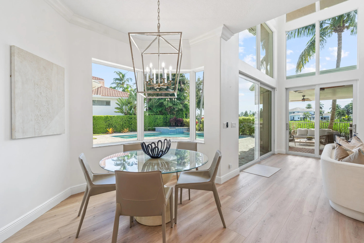
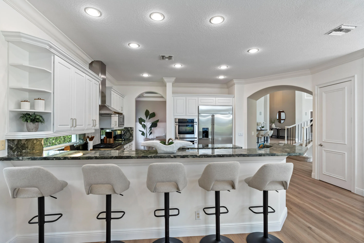
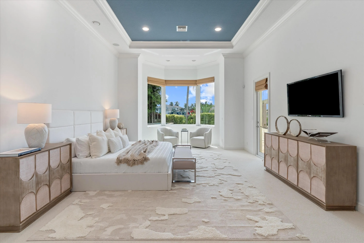
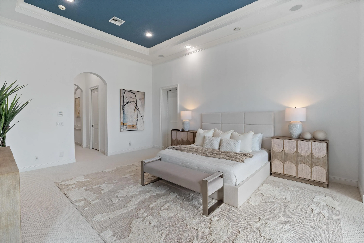
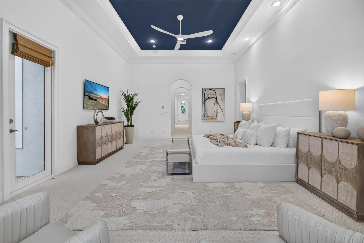
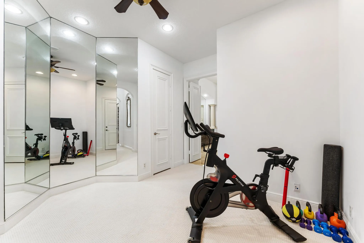
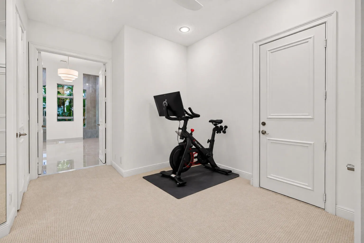
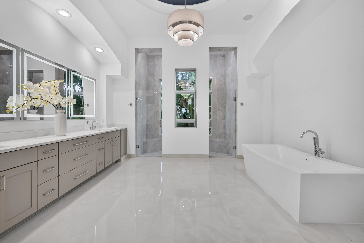
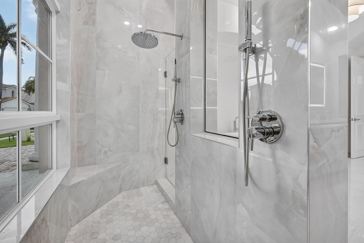
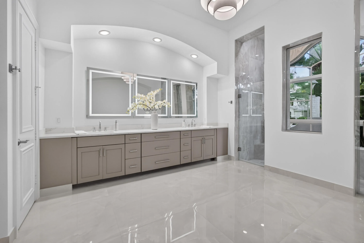
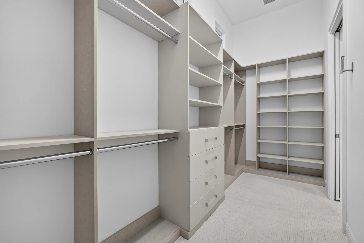
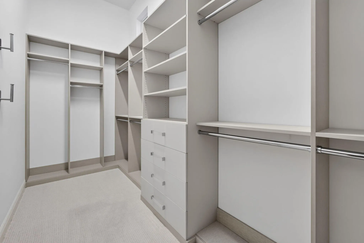
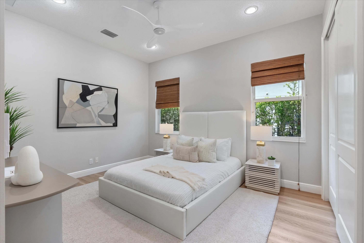
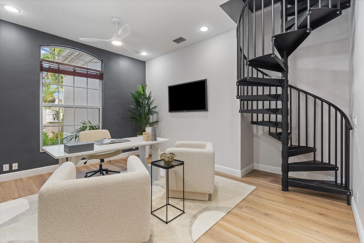
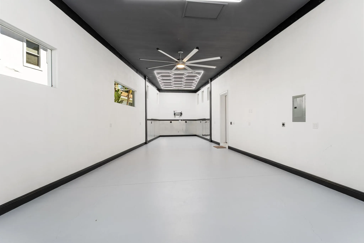
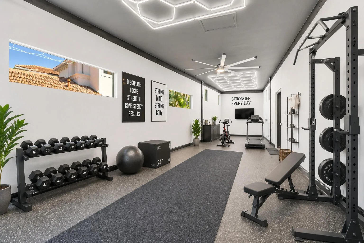
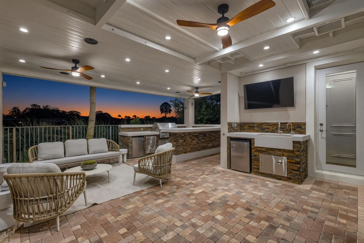
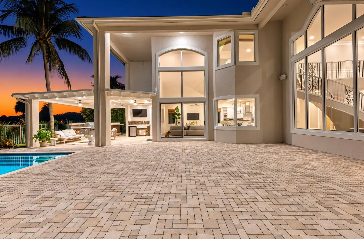
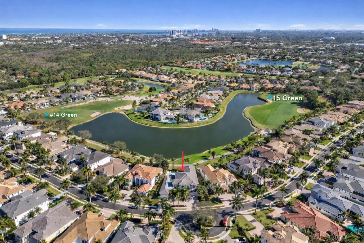
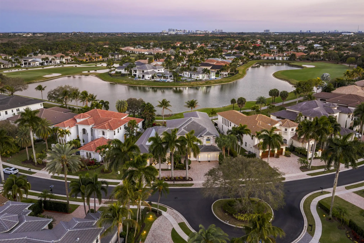
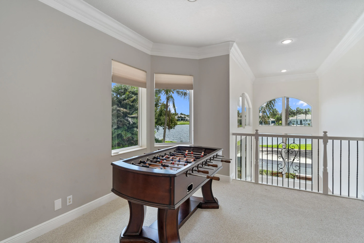
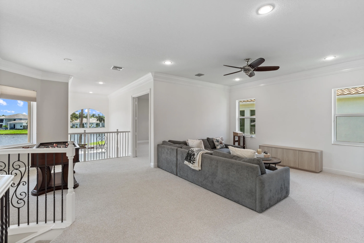
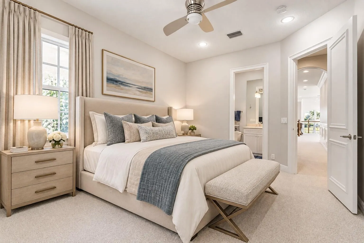
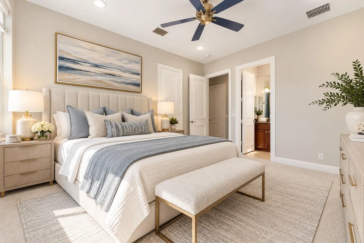
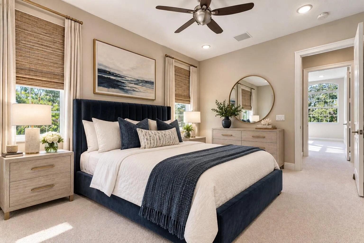
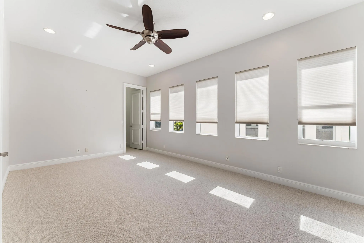
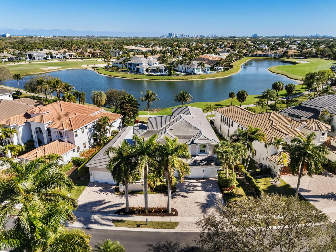
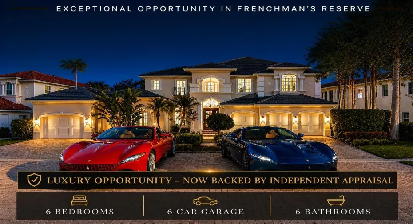
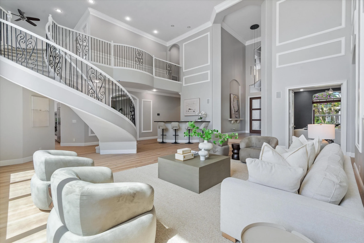
THE TRANSFORMATION IS COMPLETE—AND THE RESULTS ARE STUNNING! Dramatically transformed with NEW FLOORING THROUGHOUT, a refreshed kitchen & PROFESSIONAL DESIGNER FURNISHINGS, this exceptional Frenchman’s Reserve estate has an entirely new look and feel. Indulge yourself in the Primary Suite, including a completely redesigned Spa-inspired Bath with Freestanding Tub, Imported Designer Porcelain Tile, Quartz Countertops, Greige Cabinetry and a NEW CUSTOM CLOSET SYSTEM. Set on a coveted homesite with sweeping WATER & TWO-FAIRWAY VIEWS, this 6BR estate also offers a 2021 ROOF, IMPACT GLASS, 2026 POOL PUMP, Rare 6-CAR GARAGE, 2 offices, flexible loft and exceptional indoor/outdoor entertaining. See Supplement for details. Social Membership purchase required. This home is available with the purchase of a Social Membership which, can be upgraded to Golf.

Features

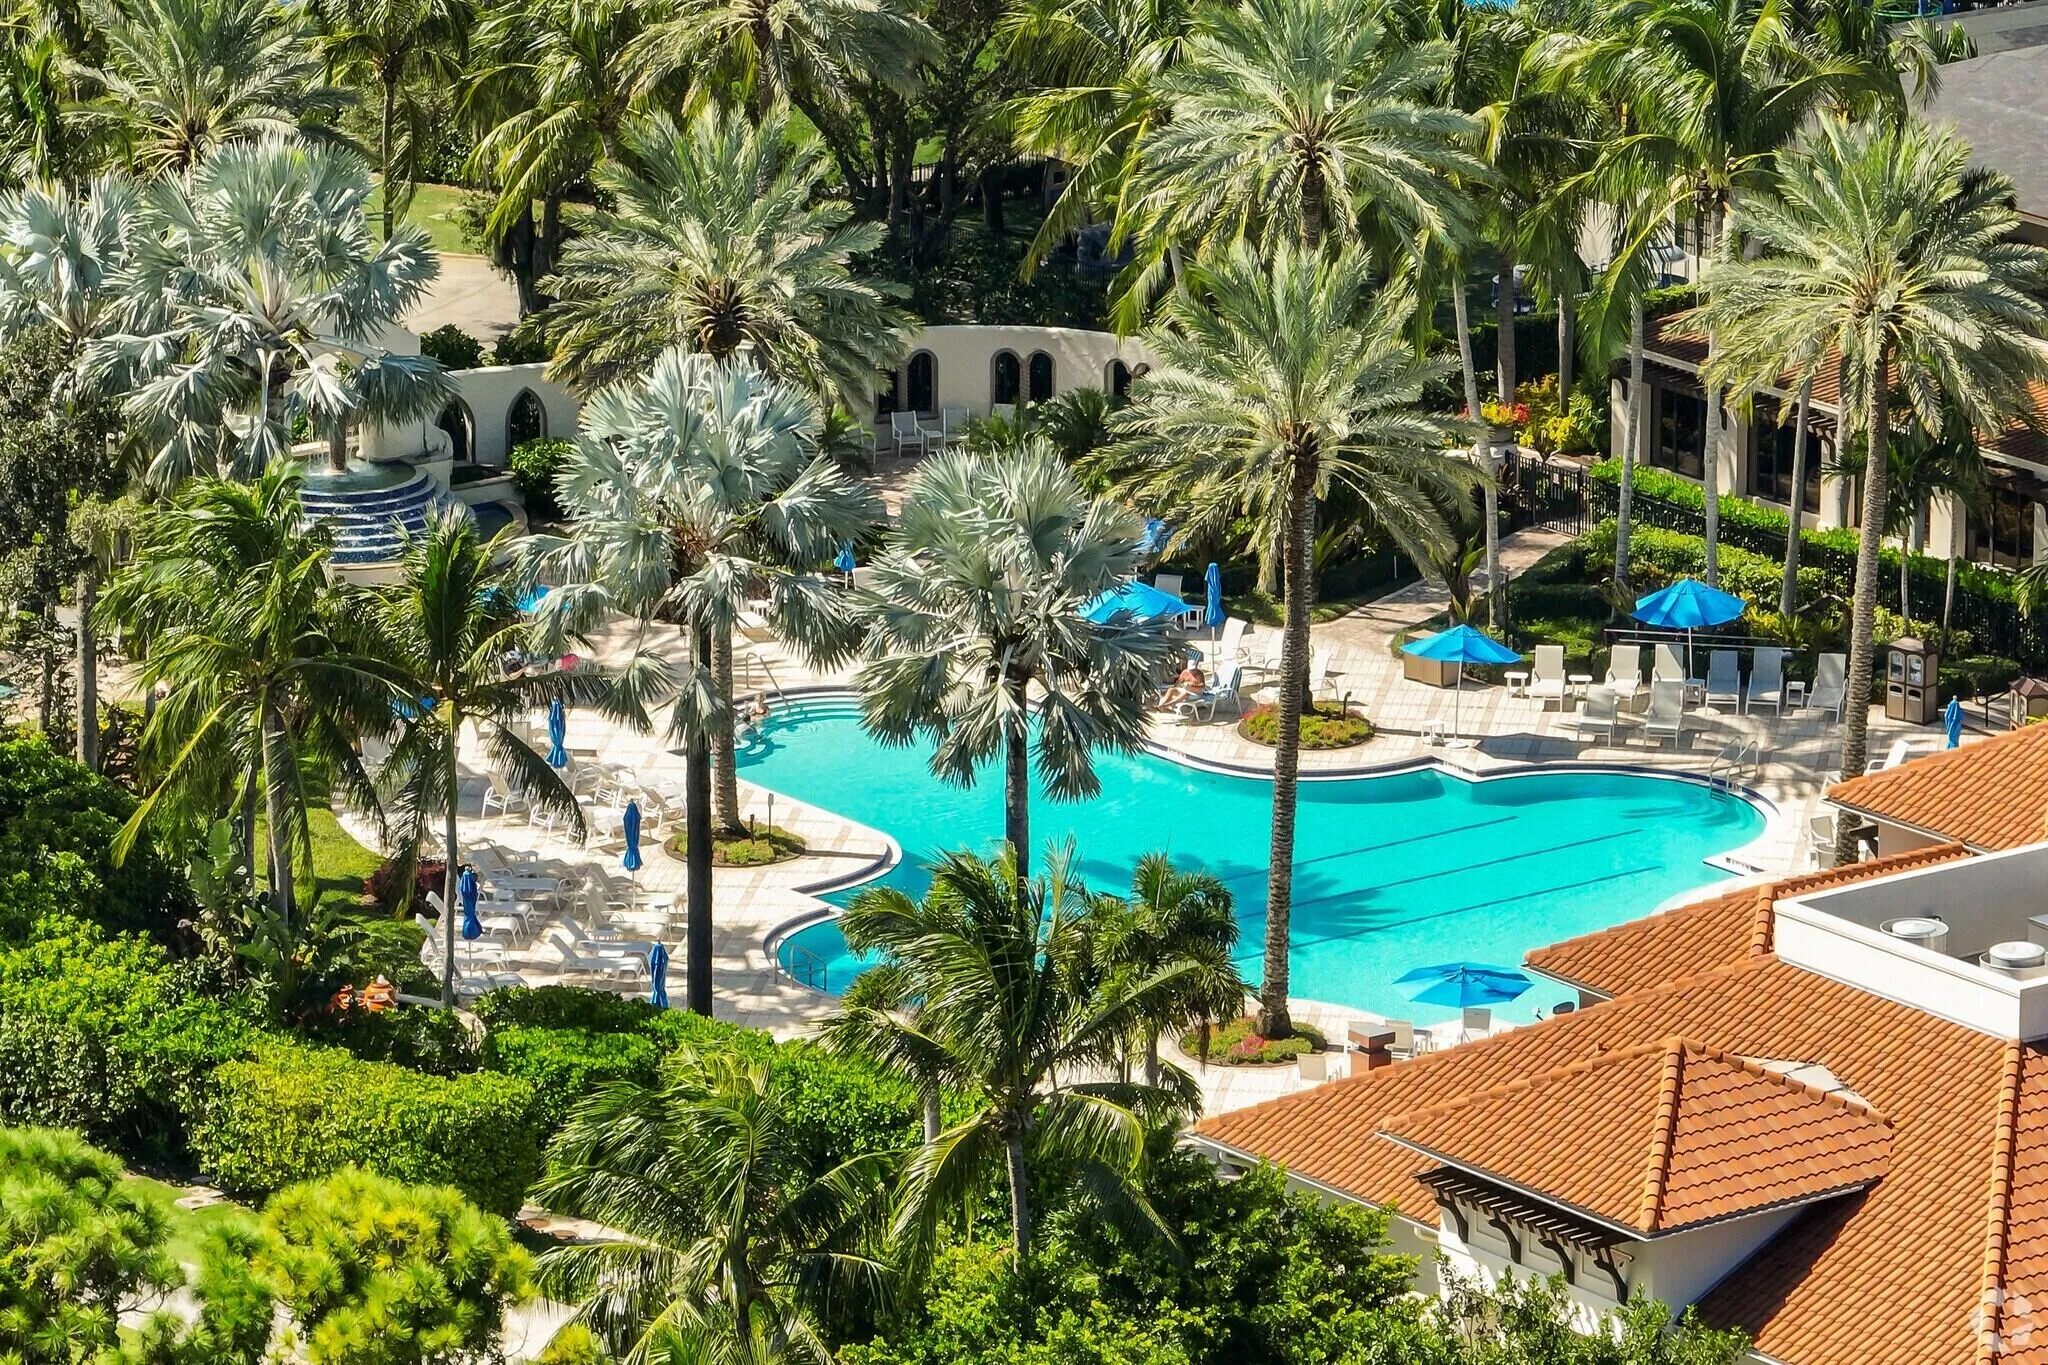
  • Swimming Pool: Heated, Association, In Ground
  • Heating System: Central
  • Cooling System: Central Air
  • Fence: Fenced, Back Yard
  • Pet Policy: Yes, Breed Restrictions
  • Security: Gated Community, Security Guard, Gated with Guard
  • Patio: Patio, Covered, Terrace
  • Parking: Driveway, Garage, Garage Door Opener, Circular Driveway, Attached, Golf Cart Garage
  • Furnished: Unfurnished

Appliances

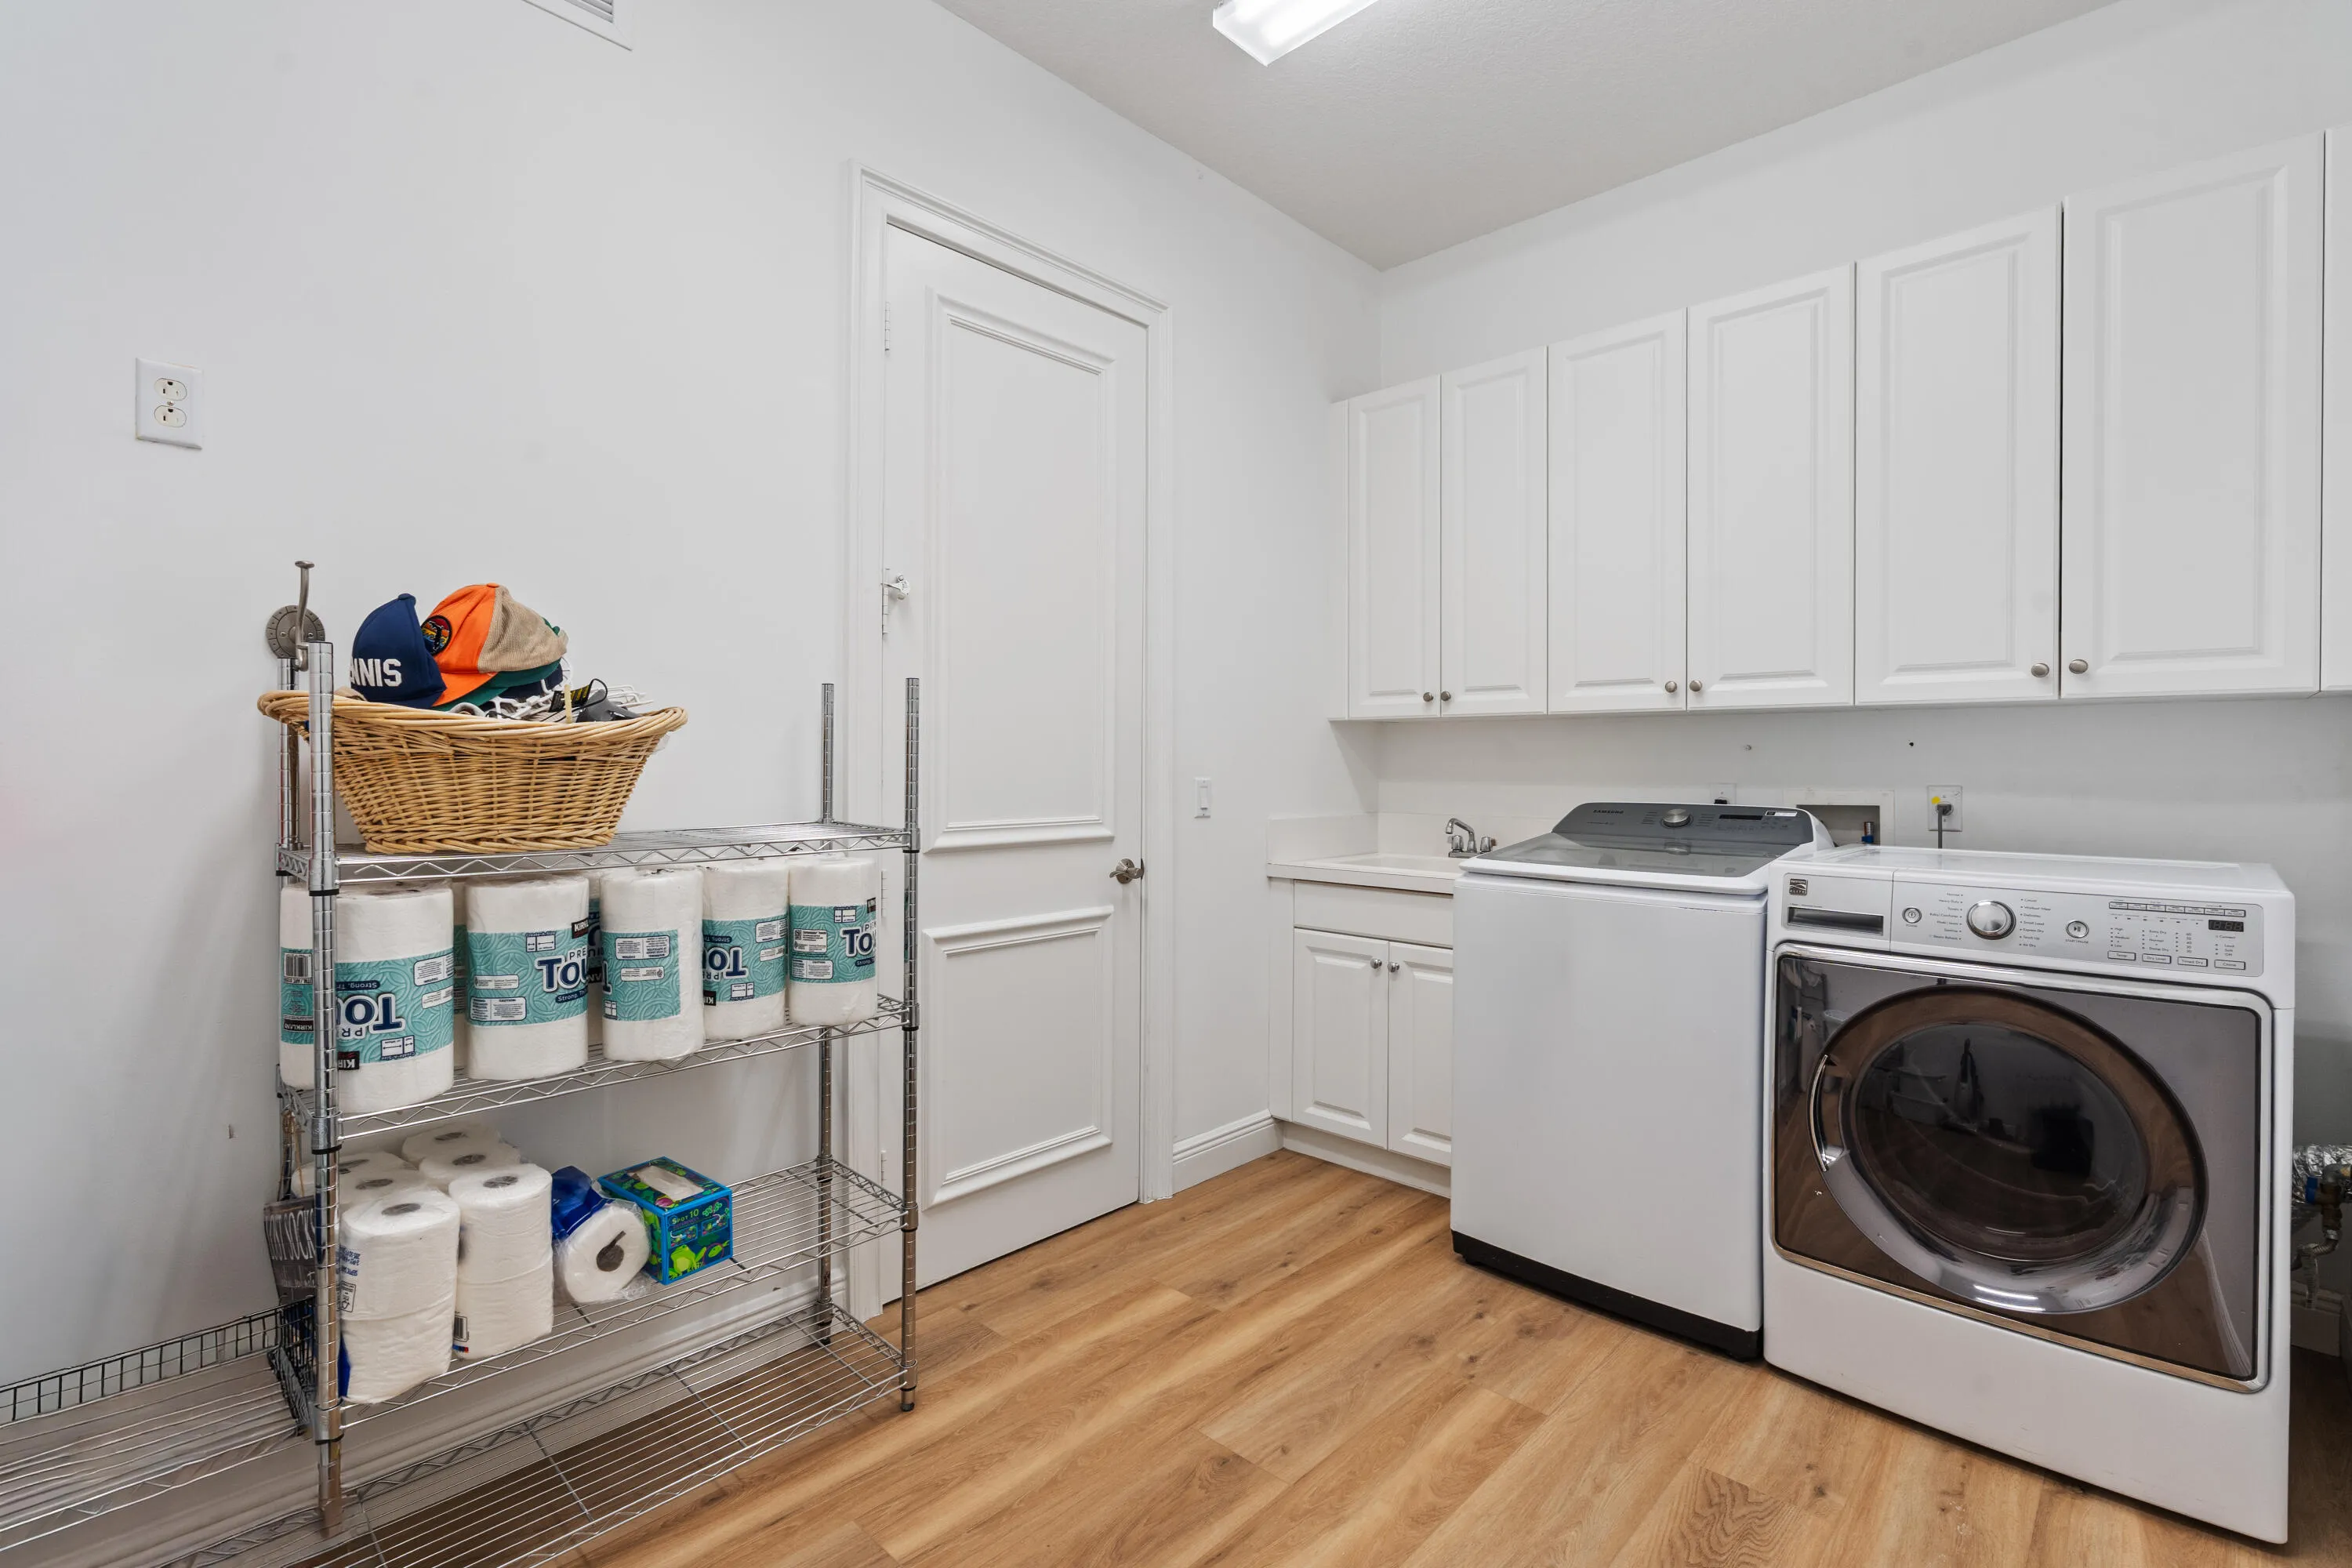
  • Appliances: Dryer, Dishwasher, Microwave, Refrigerator, Washer, Disposal, Ice Maker, Gas Range, Gas Water Heater, Water Heater, Cooktop, Range, Oven, Gas Cooktop, Vented Exhaust Fan, Wine Refrigerator

Address Map

  • Country: US
  • State: FL
  • County: Palm Beach
  • City: Palm Beach Gardens
  • Subdivision: Frenchmans Reserve
  • Zipcode: 33410
  • Street: Savoie
  • Street Number: 432
  • Street Suffix: Drive
  • Floor Number: 0
  • Longitude: W81° 54' 56''
  • Latitude: N26° 51' 55.5''
  • Directions: Alt A1A to Hood Road. East on Hood Round 1st Round About Exit Attended Guard Gate
  • MLS Area: 5230

MLS Addon

  • Accessibility Features: No
  • Architectural Style: Mediterranean
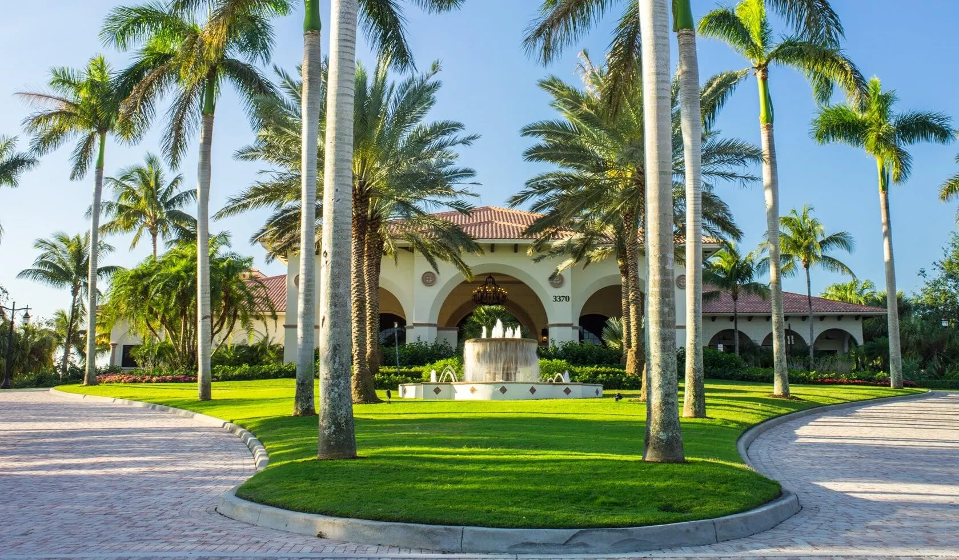
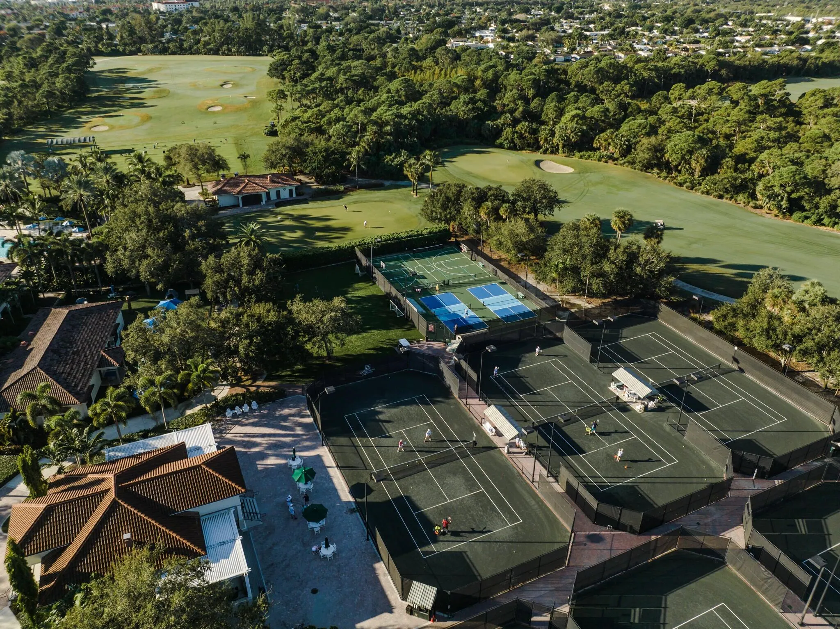
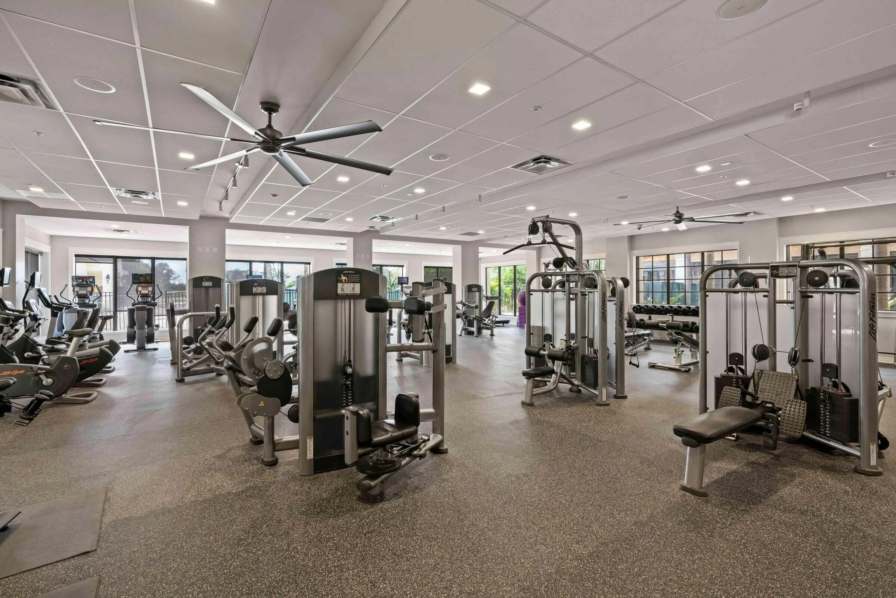
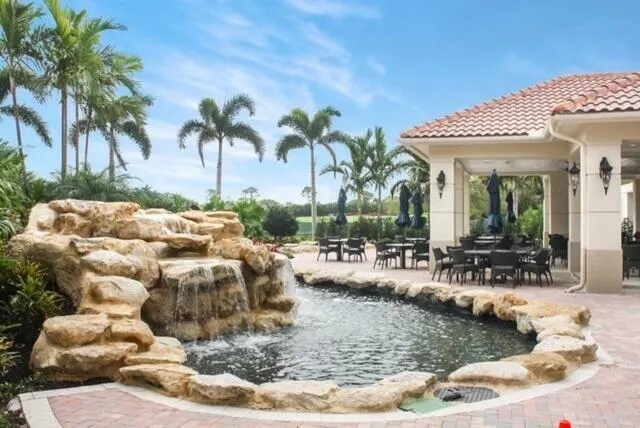
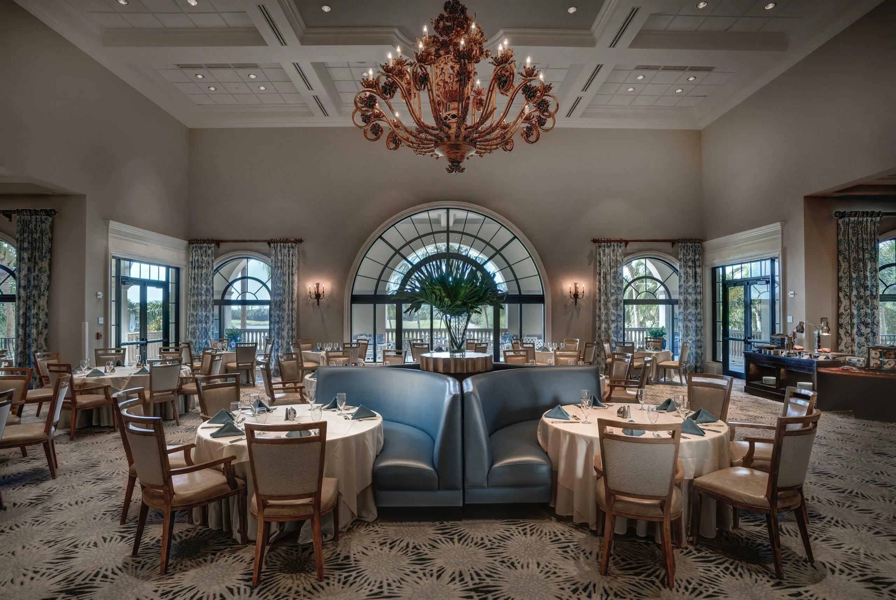
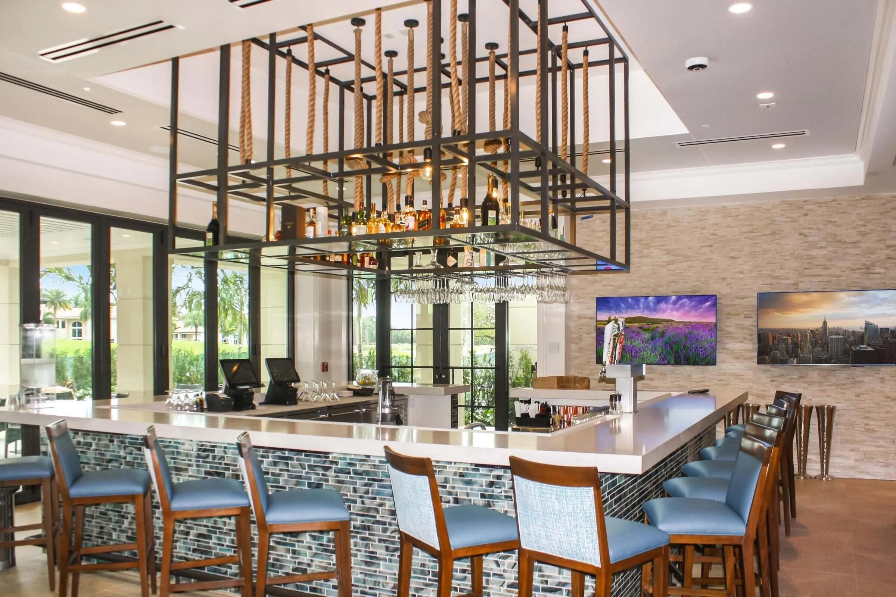
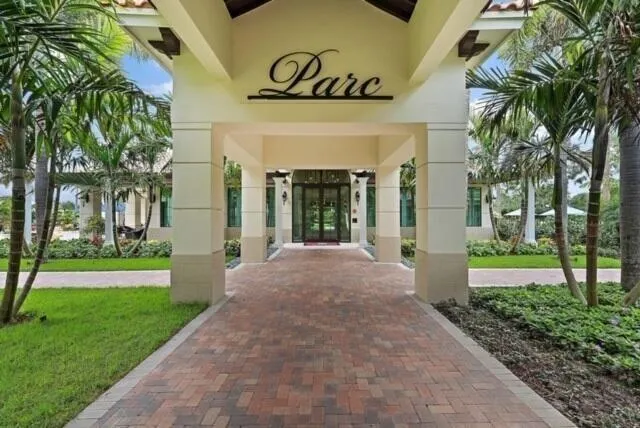
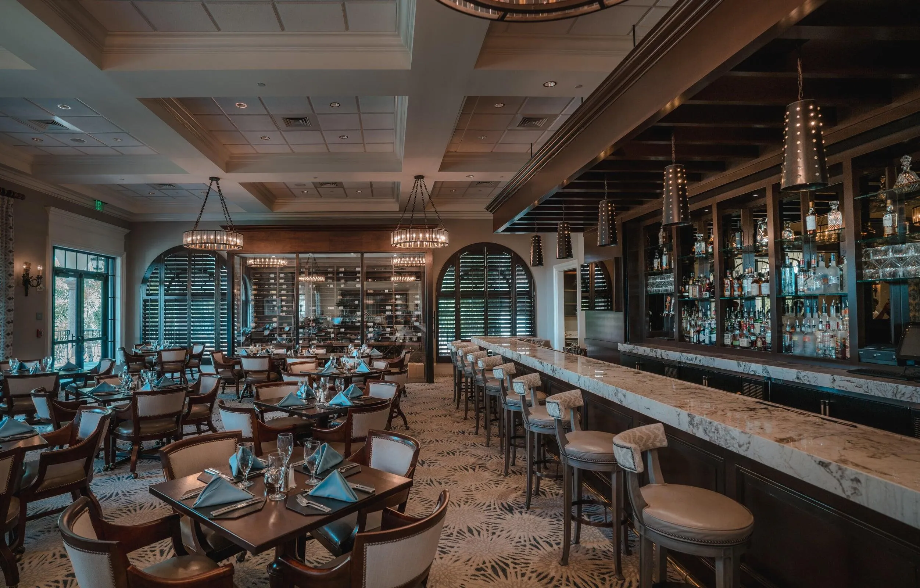
  • Association Amenities: Clubhouse, Fitness Center, Pool, Sauna, Tennis Court(s), Playground, Spa/Hot Tub, Billiard Room, Management, Basketball Court, Golf Course, Maintenance, Putting Green(s), Security, Pickleball, Restaurant, Sidewalks, Recreation Facilities
  • Association Fee: $1,123
  • Association Fee Frequency: Monthly
  • Association Fee Includes: Common Areas, Internet, Security, Maintenance Grounds, Reserve Fund, Cable TV, Recreation Facilities
  • Carport Spaces:
  • Close Date:
  • Close Price: $0
  • Community Features: Gated, Home Owners Association, Property Manager On-Site
  • Development Status: New Construction
  • Door Features: French Doors
  • Elementary School: Dwight D. Eisenhower K-8
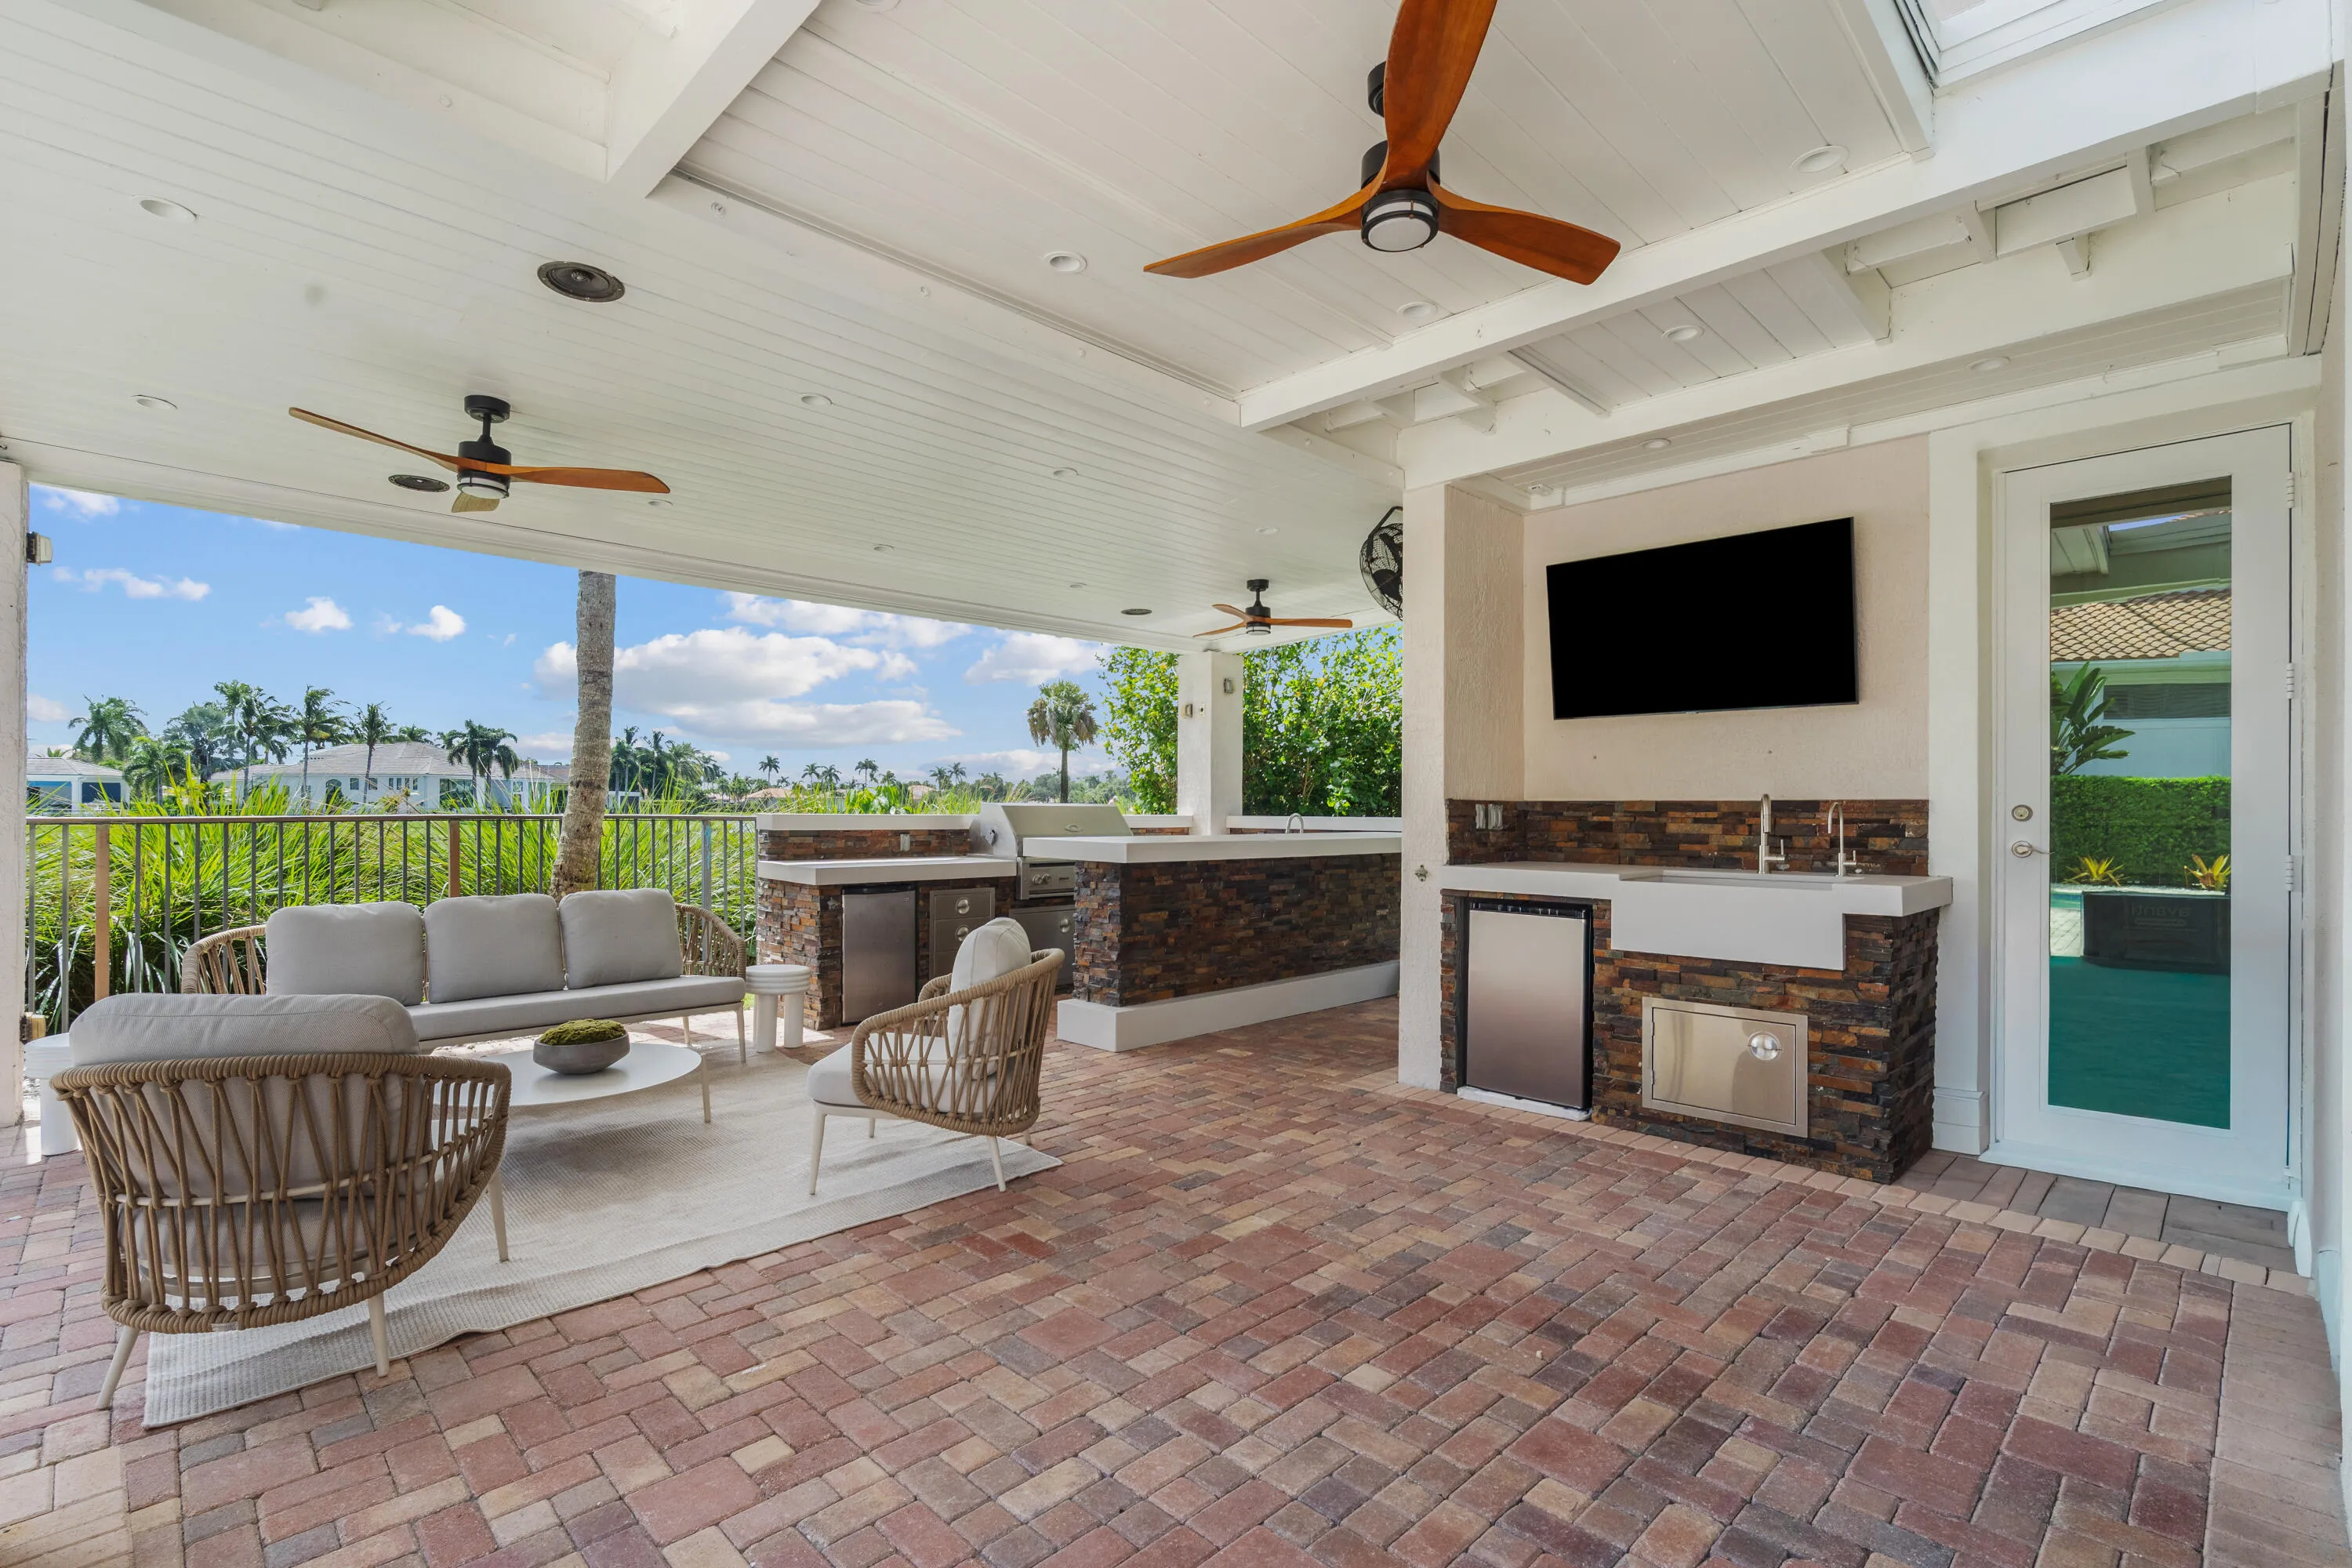
  • Exterior Features: Barbecue, Outdoor Living Area, Outdoor Kitchen, Built-in Barbecue
  • Fireplaces Total: 0
  • Flooring: Marble, Carpet
  • Garage Spaces: 6
  • High School: William T. Dwyer
  • Insurance Expense: $0
  • Interior Features: Bedroom on Main Level, Breakfast Area, Dual Sinks, Sitting Area in Primary, Closet Cabinetry, Entrance Foyer, Kitchen Island, Built-in Features, High Ceilings, Jetted Tub, Pantry, Split Bedrooms, Separate Shower, Dining Area, Separate/Formal Dining Room, Main Level Primary, Kitchen/Dining Combo, Wet Bar, Bathtub, Soaking Tub, Cathedral Ceiling(s)
  • Levels: Two
  • Listing Terms: Cash, Conventional
  • Lot Features: 1/4 to 1/2 Acre Lot, Sprinklers Automatic, On Golf Course
  • Lot Size Dimensions: .3174 Acres
  • Middle Or Junior School: Howell L. Watkins
  • New Taxes Expense: $0
  • Spa Features: In Ground
  • Stories: 2
  • Stories Total: 2
  • Tax Annual Amount: $24,173
  • Tax Year: 2025
  • Utilities: Natural Gas Available, Sewer Connected, Cable Connected
  • Water Front Features: Lake Front
  • Window Features: Storm Window(s)
  • Zoning: RES

Location

Listing Updated: 2026-11-12 14:01:54
  • Property Type : Single Family
  • Property Sub Type : Single Family Residence
  • Listing Type : For Sale
  • Listing ID : R11164946
  • Price : $4,795,000
  • Bedrooms : 6
  • Bathrooms : 6
  • Full Bathrooms : 5
  • Half Bathrooms : 1
  • Square Footage : 5,925 Sqft
  • Year Built : 2006
  • Lot Area : 0.32 Acre
  • Listing Status : Active
  • Days On Market : 231
Contact Agent
Required
Required
Required
By proceeding, you consent to receive calls and texts at the number you provided, including marketing by autodialer and prerecorded and artificial voice, and ettmail, about your inquiry and other home-related matters, but not as a condition of any purchase.

Similar Single Family