• Share

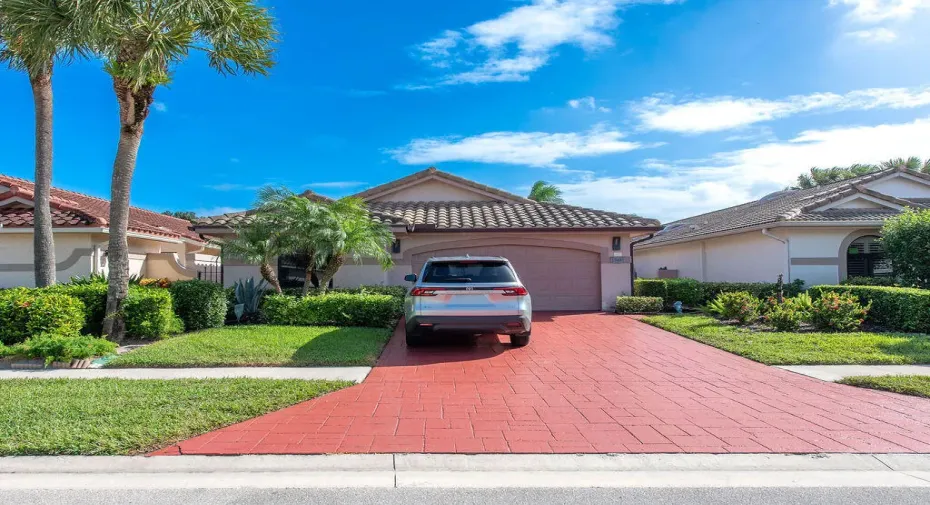
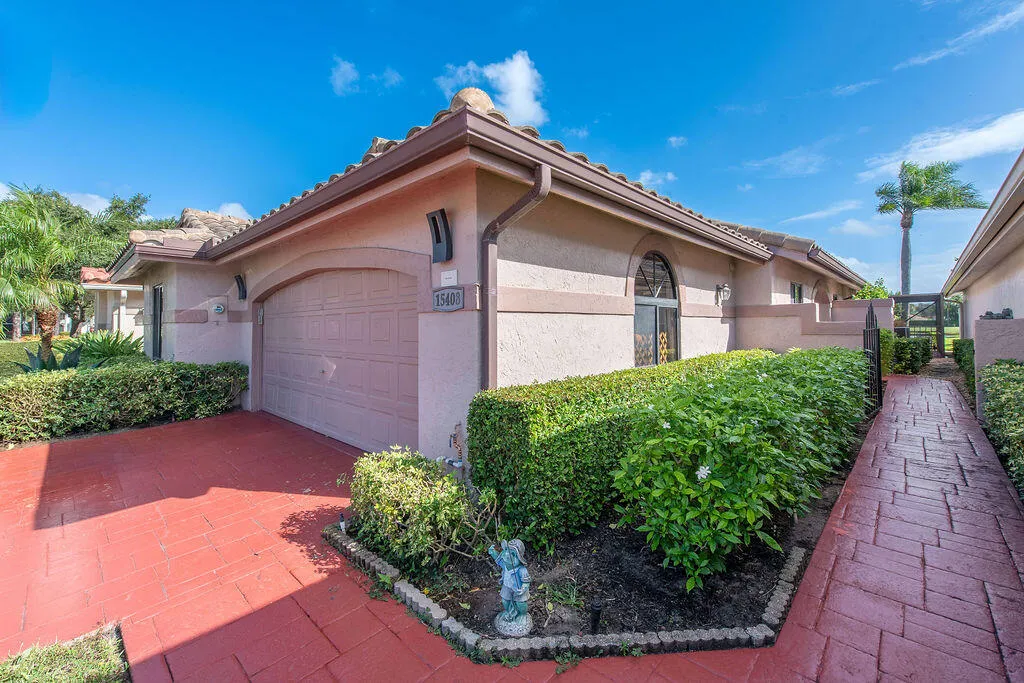
15408 Strathearn Drive, Delray Beach, Florida 33446

Active For Sale
$1,249,999
  • Beds 3
  • Baths 3
  • Sq Ft 1,889 Sqft
  • Visits: 1 in 12 days

Description

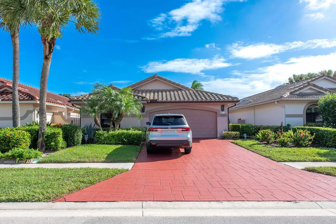
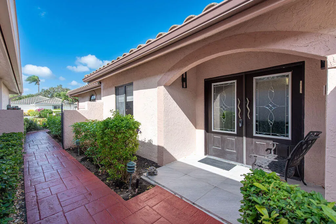
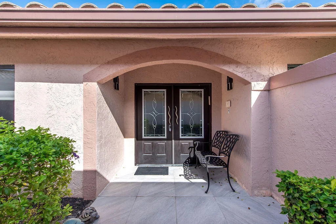
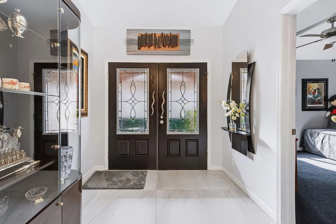
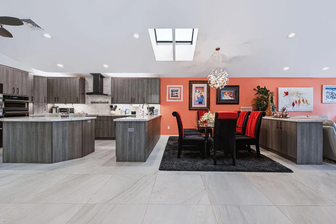
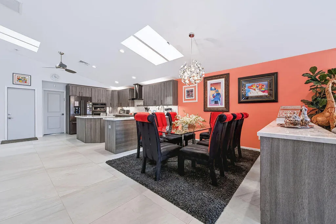
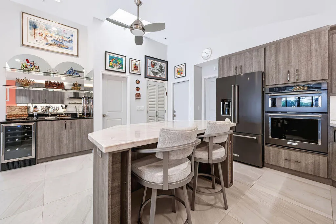
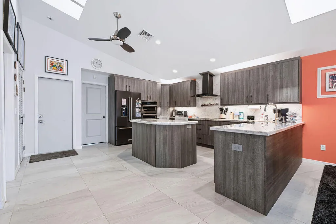
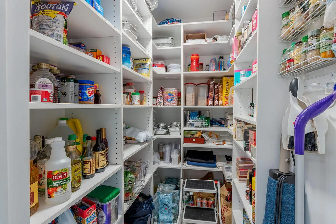
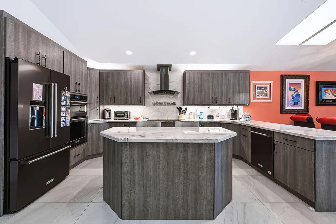
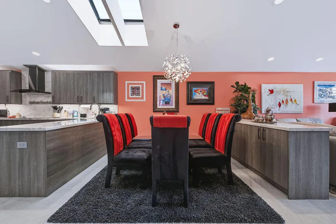
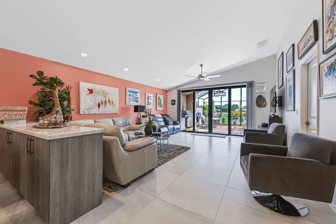
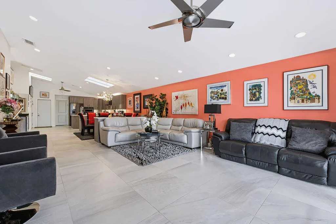
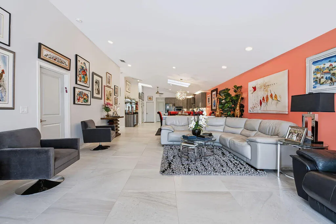
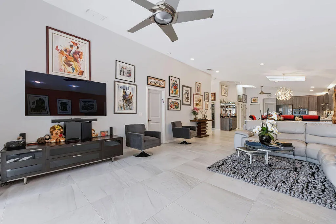
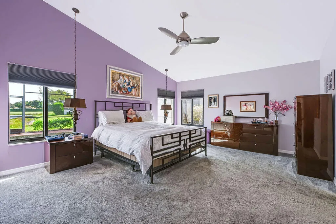
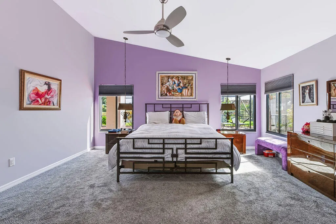
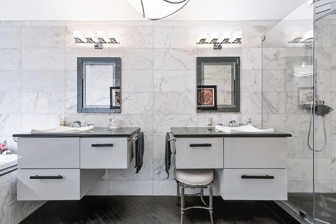
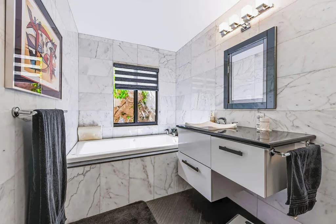
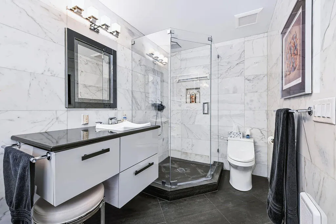
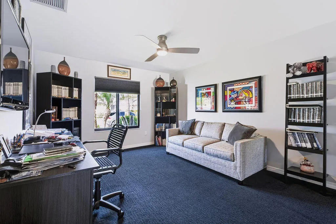
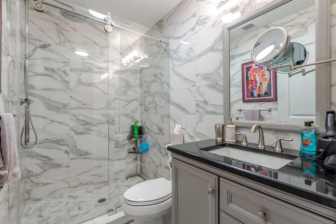
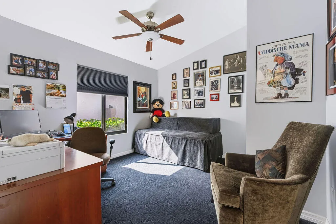
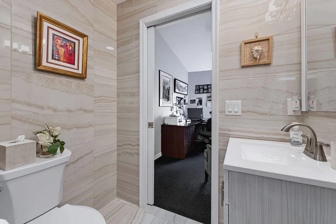
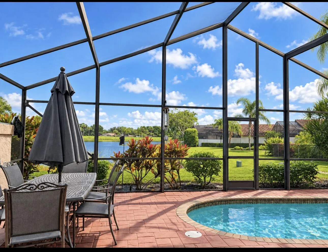
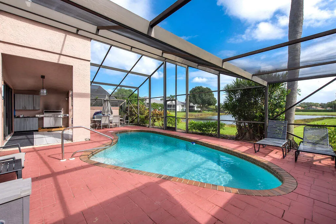
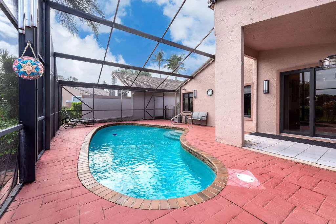
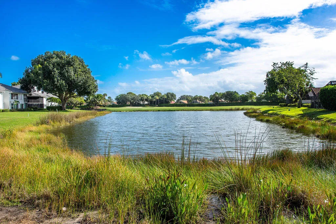
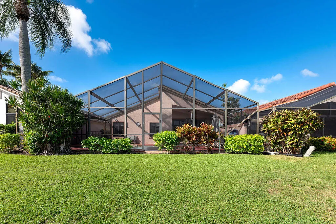
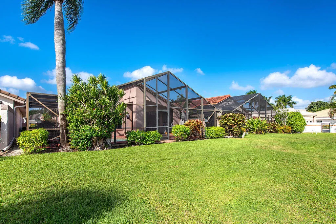
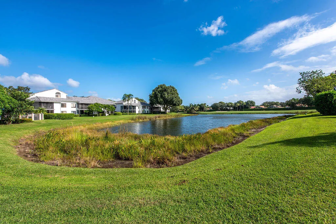
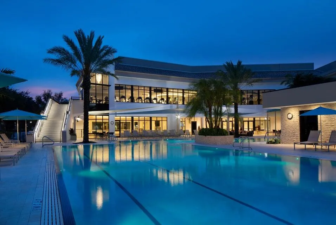
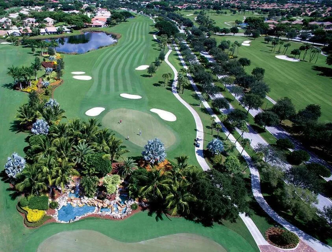
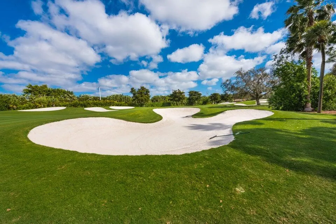
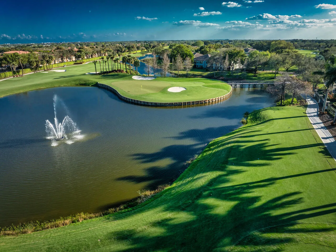
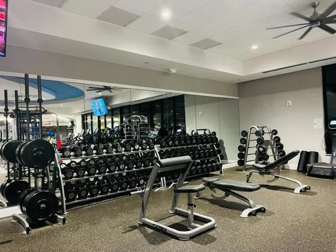
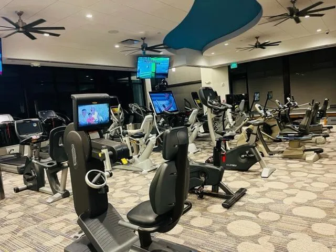
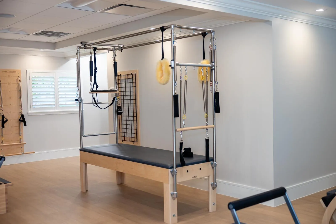
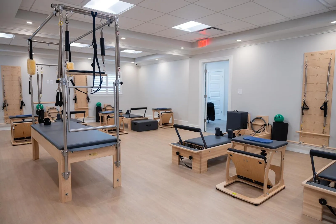
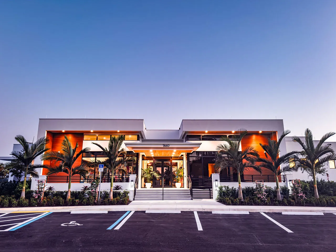
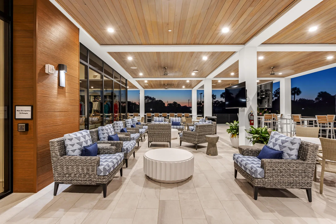
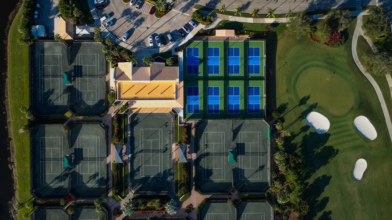
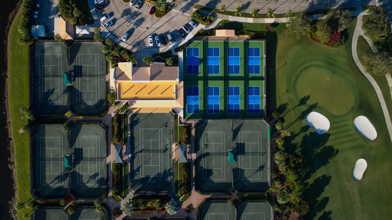
Beautifully renovated custom home featuring a unique layout thoughtfully designed by the owner, who completely transformed the residence approximately six years ago with quality finishes throughout. This one-level, 3-bedroom, 3-bathroom home offers an easy, seamless flow with no steps between living areas. The open-concept kitchen connects beautifully to the dining and living areas, creating an inviting space for everyday living and entertaining, all overlooking the pool and serene lake views. The professionally designed kitchen features modern cabinetry, stunning countertops, a professional cooktop with a ventilation hood, and an oversized walk-in pantry. Elegant flooring extends throughout the main living areas, while the bedrooms feature soft carpeting for added comfort. The spacious primary suite is filled with natural light and offers two separate closets, providing ample storage. The beautifully updated primary bathroom features dual sinks, a separate Jacuzzi tub, and a spacious shower. All three bathrooms have been tastefully renovated, including one bathroom with a Jack-and-Jill-style layout. All lights can be turn on or off with an app. Step outside to the patio with desirable eastern exposure, where you can enjoy beautiful lake views and morning sunshine. Additional features include impact-resistant windows and doors for added peace of mind. Custom-designed with attention to detail and quality finishes, this exceptional home is ready for its next owner to enjoy. Gleneagles Country Club is a mandatory membership, all-age community offering an exceptional resort-style lifestyle in the heart of Delray Beach. Residents enjoy access to two championship 18-hole golf courses, 19 Har-Tru tennis courts, 8 pickleball courts, a state-of-the-art Healthy Lifestyle Center with fitness classes, spa services, 8 swimming pools, multiple dining venues, and a vibrant calendar of social events and activities for every interest. Membership is required with the purchase of a home and offers several membership categories to suit different lifestyles. The community is currently undergoing an exciting $54 million clubhouse transformation, featuring beautifully redesigned dining, social, and gathering spaces, modernized amenities, and an enhanced member experience. The cost of the renovation has already been incorporated into the current monthly club dues. Whether you’re an avid golfer, tennis or pickleball enthusiast, fitness-minded, or simply looking for an active social lifestyle, Gleneagles Country Club offers outstanding amenities and a welcoming environment for residents of all ages.

Features

  • Swimming Pool: Association, In Ground
  • Heating System: Central
  • Cooling System: Central Air
  • Pet Policy: Yes, Pet Restrictions
  • Security: Security Gate, Gated Community, Security Guard
  • Patio: Porch, Screened
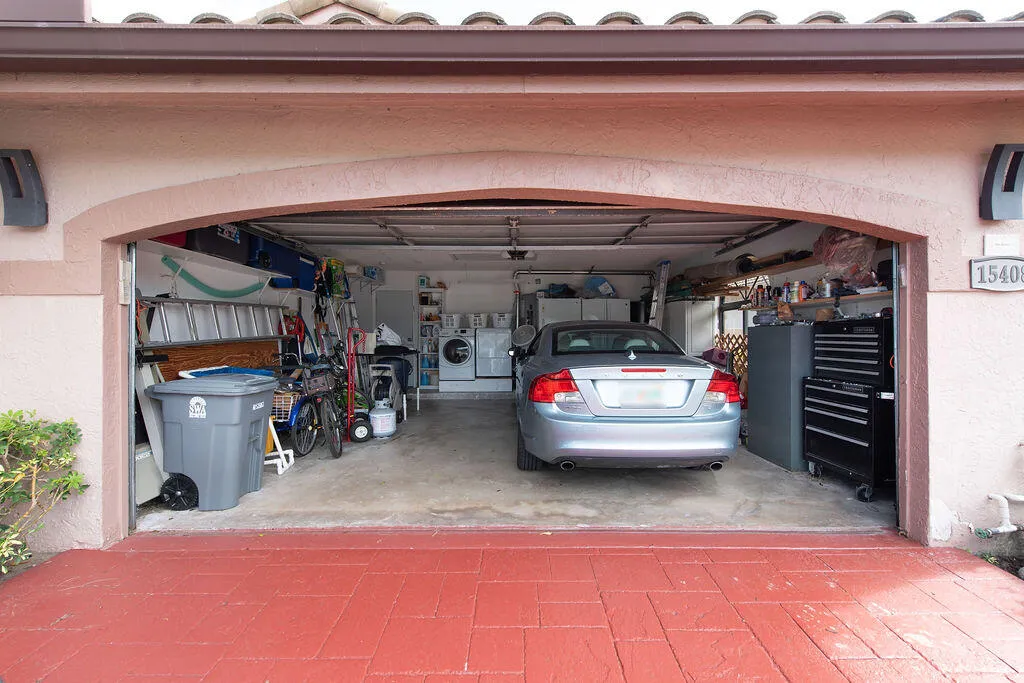
  • Parking: Driveway, Garage, Attached
  • Furnished: Unfurnished

Appliances

  • Appliances: Dishwasher, Electric Range, Microwave, Refrigerator, Washer

Address Map

  • Country: US
  • State: FL
  • County: Palm Beach
  • City: Delray Beach
  • Subdivision: GLENEAGLES 9
  • Zipcode: 33446
  • Street: Strathearn
  • Street Number: 15408
  • Street Suffix: Drive
  • Floor Number: 0
  • Longitude: W81° 50' 19.9''
  • Latitude: N26° 26' 51.2''
  • MLS Area: 4640

MLS Addon

  • Accessibility Features: No
  • Association Amenities: Clubhouse, Fitness Center, Pool, Sauna, Tennis Court(s), Spa/Hot Tub, Golf Course, Maintenance, Putting Green(s), Security, Pickleball, Restaurant, Gated, Maintenance Grounds, Sidewalks
  • Association Fee: $860
  • Association Fee Frequency: Quarterly
  • Association Fee Includes: Common Areas, Internet, Sewer, Security, Trash, Water, Cable TV, Recreation Facilities
  • Carport Spaces:
  • Close Date:
  • Close Price: $0
  • Community Features: Gated, Home Owners Association, Street Lights
  • Development Status: New Construction
  • Elementary School: Orchard View
  • Exterior Features: Lighting, Porch, Outdoor Living Area
  • Fireplaces Total: 0
  • Flooring: Ceramic Tile, Carpet
  • Garage Spaces: 2
  • High School: Spanish River
  • Insurance Expense: $0
  • Interior Features: Bedroom on Main Level, Dual Sinks, Eat-in Kitchen, Family/Dining Room, Walk-In Closet(s), Kitchen Island, Split Bedrooms, Separate Shower, Vaulted Ceiling(s), Bathtub, Soaking Tub
  • Laundry Features: In Garage
  • Levels: One
  • Listing Terms: Cash, Conventional
  • Lot Features: < 1/4 Acre
  • Middle Or Junior School: Carver Community
  • New Taxes Expense: $0
  • Stories: 1
  • Stories Total: 1
  • Tax Annual Amount: $3,047
  • Tax Year: 2025
  • Utilities: Electricity Available, Water Available, Sewer Connected
  • Water Front Features: Lake Front, None
  • Window Features: Blinds, Skylight(s), Storm Window(s)
  • Zoning: RTS

Location

Listing Updated: 2026-11-09 11:36:20
  • Property Type : Single Family
  • Property Sub Type : Single Family Residence
  • Listing Type : For Sale
  • Listing ID : B26093553
  • Price : $1,249,999
  • View : Golf Course,Lake,Pool,Water
  • Bedrooms : 3
  • Bathrooms : 3
  • Full Bathrooms : 2
  • Half Bathrooms : 1
  • Square Footage : 1,889 Sqft
  • Year Built : 1987
  • Lot Area : 0.12 Acre
  • Listing Status : Active
  • Days On Market : 7
Contact Agent
Required
Required
Required
By proceeding, you consent to receive calls and texts at the number you provided, including marketing by autodialer and prerecorded and artificial voice, and ettmail, about your inquiry and other home-related matters, but not as a condition of any purchase.

Similar Single Family