• Share

16642 S Botaniko Drive, Weston, Florida 33326

Active For Sale
$3,785,000
  • Beds 5
  • Baths 10
  • Sq Ft 6,715 Sqft
  • Visits: 1 in 10 days

Description

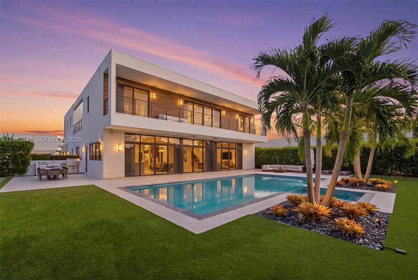
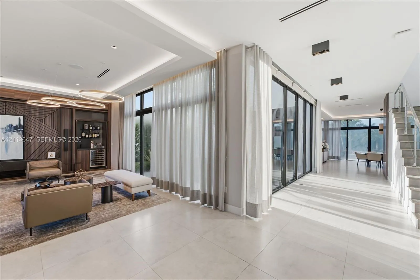
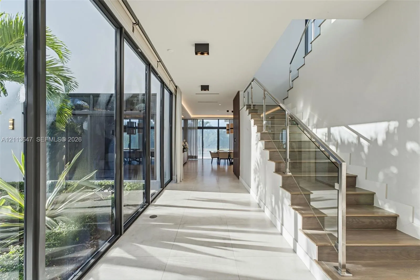
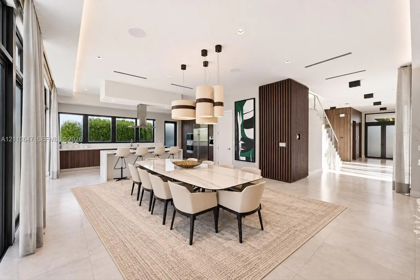
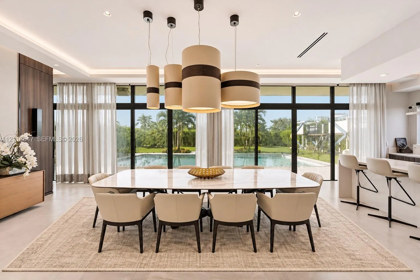
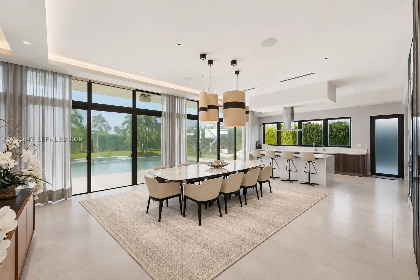
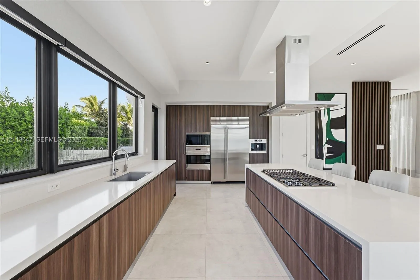
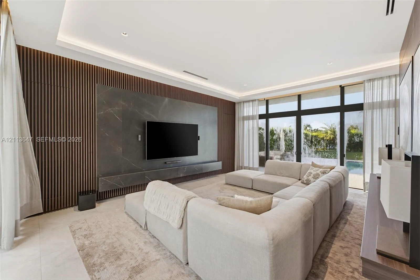
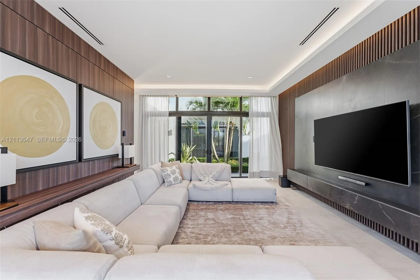
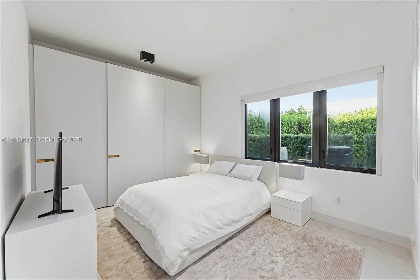
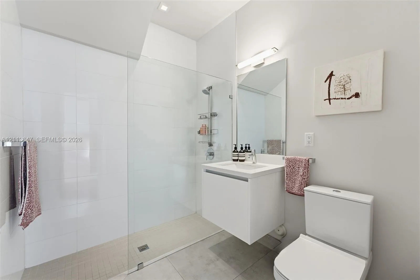
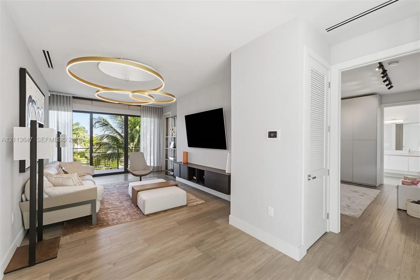
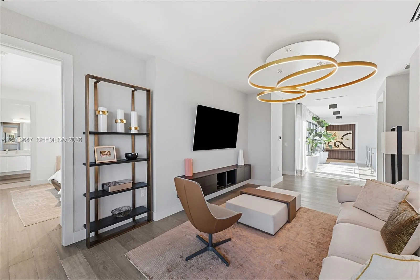
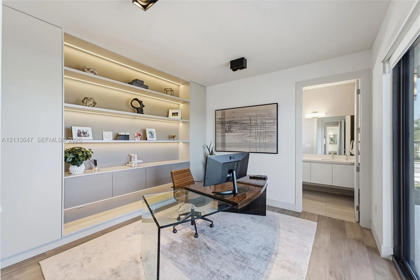
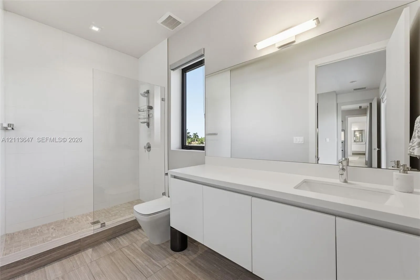
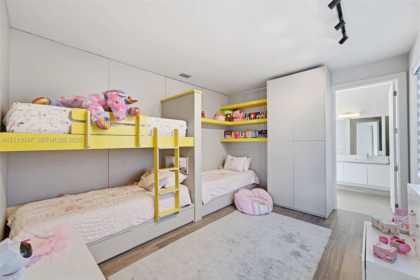
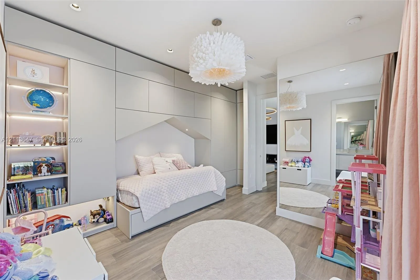
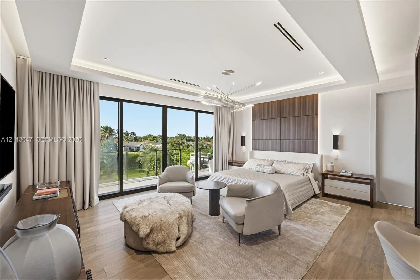
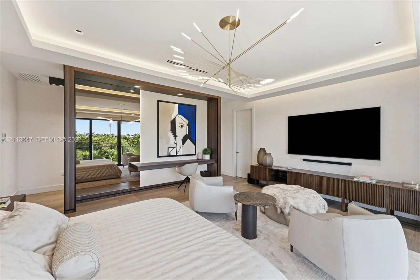
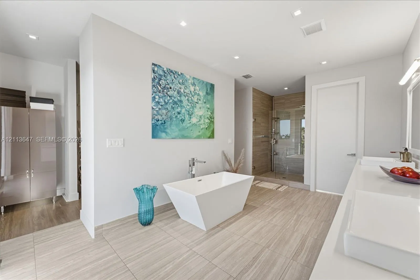
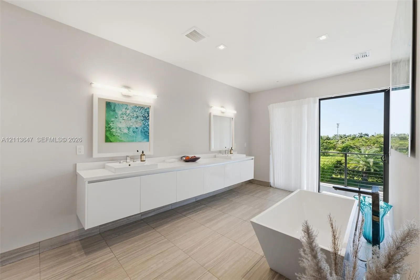
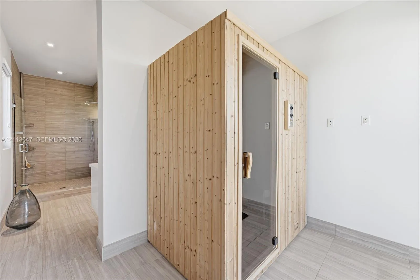
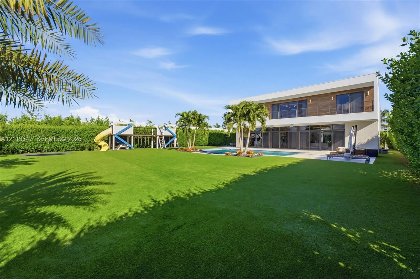
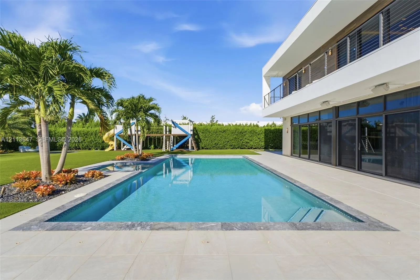
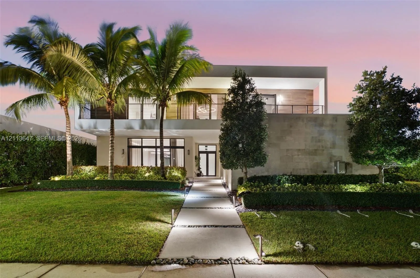
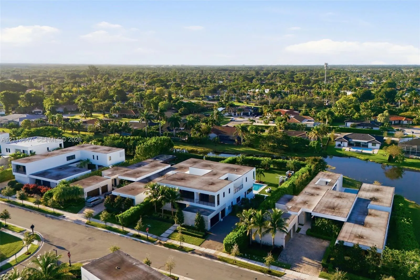
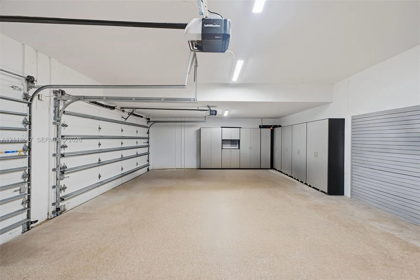
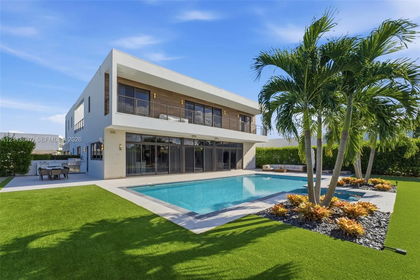
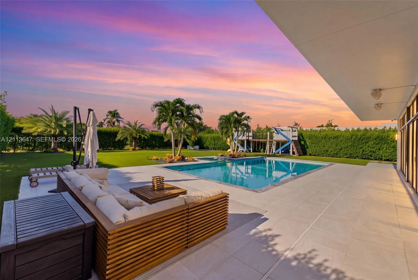
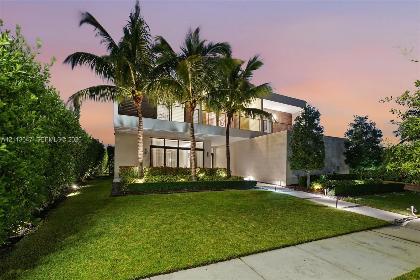
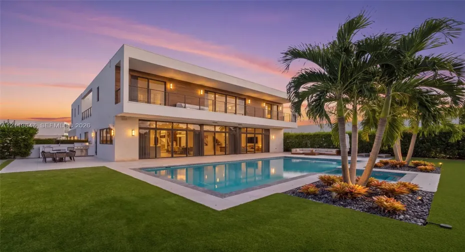
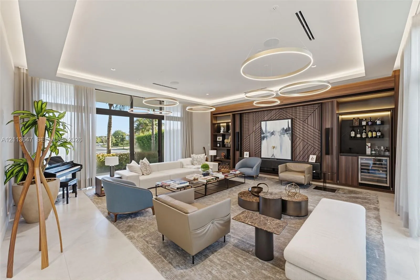
Experience exceptional luxury living in the prestigious gated community of Botaniko Weston. This stunning contemporary residence offers over 6700 square feet of living space, thoughtfully designed for both comfortable everyday living and sophisticated entertaining by Addison house.The spacious floor plan features one bedroom on the main level, plus separate live-in staff accommodations, offering flexibility and convenience. A private elevator provides effortless access to the second floor, where you’ll find four additional bedrooms and a generous loft, perfect for a media room, lounge, or additional family living space.The luxurious primary suite offers a private retreat, complete with its own sauna, creating a spa-like experience in the comfort of your home.Situated on a large lot, this impressive residence offers an exceptional sense of space and privacy. Additional highlights include a three-car garage and elegant interiors throughout.This exceptional residence presents a rare opportunity to enjoy luxury, comfort, and modern living in one of Weston’s most desirable gated communities.

Features

  • Swimming Pool: In Ground, Pool Sweep
  • Heating System: Central, Electric
  • Cooling System: Electric, Central Air
  • Fence: Fenced
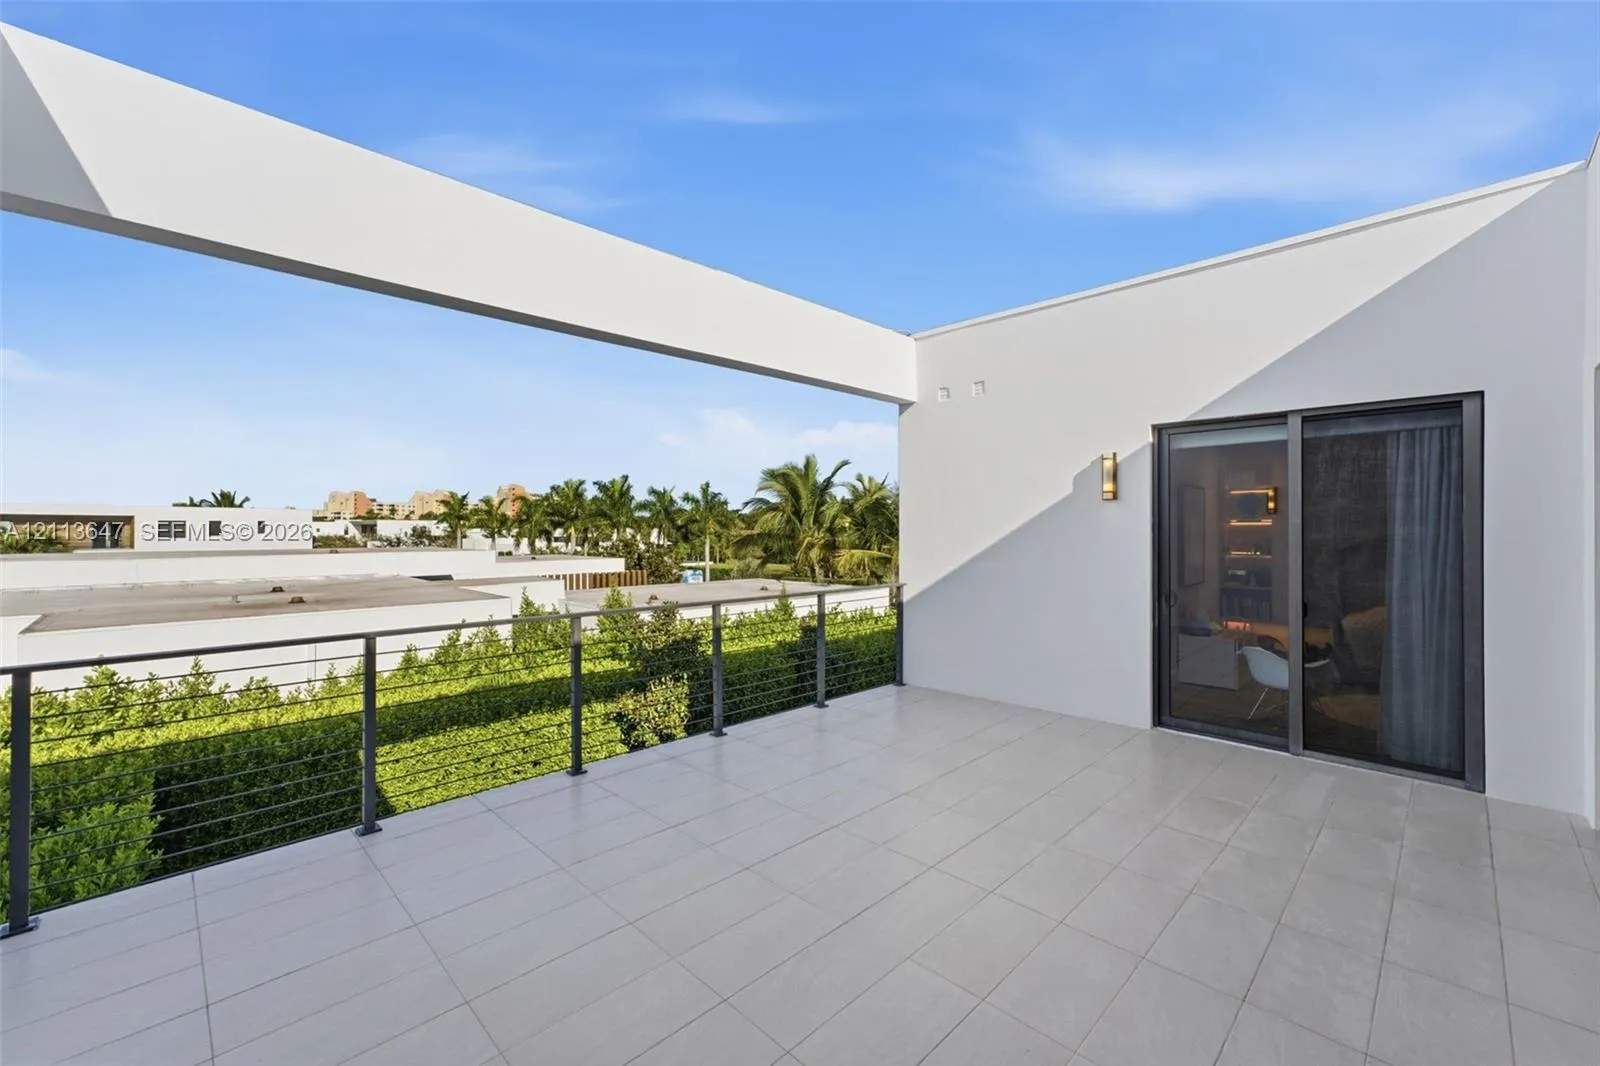
  • Patio: Balcony, Open, Porch
  • Parking: Driveway, Garage, Attached, On Street

Appliances

  • Appliances: Dryer, Dishwasher, Electric Range, Microwave, Refrigerator, Washer, Disposal

Address Map

  • Country: US
  • State: FL
  • County: Broward
  • City: Weston
  • Subdivision: WESTON ESTATES
  • Zipcode: 33326
  • Street: Botaniko
  • Street Number: 16642
  • Street Suffix: Drive
  • Floor Number: 0
  • Longitude: W81° 37' 25.2''
  • Latitude: N26° 7' 6.6''
  • Street Dir Prefix: S
  • MLS Area: 3890

MLS Addon

  • Architectural Style: Contemporary
  • Association Amenities: Gated, Sidewalks
  • Association Fee: $1,000
  • Association Fee Frequency: Monthly
  • Association Fee Includes: Common Areas, Internet
  • Carport Spaces:
  • Close Date:
  • Close Price: $0
  • Community Features: Home Owners Association
  • Development Status: New Construction
  • Elementary School: Eagle Point
  • Exterior Features: Balcony, Barbecue, Lighting, Outdoor Living Area, Built-in Barbecue
  • Fireplaces Total: 0
  • Flooring: Tile, Marble, Other
  • Garage Spaces: 3
  • High School: Western
  • Insurance Expense: $0
  • Interior Features: Breakfast Area, Dual Sinks, Sitting Area in Primary, Closet Cabinetry, Entrance Foyer, Eat-in Kitchen, Kitchen Island, Built-in Features, Pantry, Split Bedrooms, Separate Shower, Dining Area, Separate/Formal Dining Room, Main Level Primary, Bar, Breakfast Bar, Bathtub, Soaking Tub, Multiple En Suite Bathrooms, Storage
  • Levels: Two
  • Listing Terms: Cash, Conventional
  • Middle Or Junior School: Tequesta Trace
  • New Taxes Expense: $0
  • Stories: 2
  • Stories Total: 2
  • Tax Annual Amount: $53,256
  • Tax Year: 2025
  • Water Front Features: Canal Front
  • Window Features: Blinds
  • Zoning: R-3

Location

Listing Updated: 2026-11-09 11:52:31
  • Property Type : Single Family
  • Property Sub Type : Single Family Residence
  • Listing Type : For Sale
  • Listing ID : A12113647
  • Price : $3,785,000
  • View : Other, River
  • Bedrooms : 5
  • Bathrooms : 10
  • Full Bathrooms : 9
  • Half Bathrooms : 1
  • Square Footage : 6,715 Sqft
  • Year Built : 2018
  • Lot Area : 0.52 Acre
  • Listing Status : Active
  • Days On Market : 9
Contact Agent
Required
Required
Required
By proceeding, you consent to receive calls and texts at the number you provided, including marketing by autodialer and prerecorded and artificial voice, and ettmail, about your inquiry and other home-related matters, but not as a condition of any purchase.

Similar Single Family