• Share

7217 Southport Drive, Boynton Beach, Florida 33472

Active For Sale
$369,000
  • Beds 3
  • Baths 2
  • Sq Ft 1,962 Sqft
  • Visits: 1 in 12 days

Description

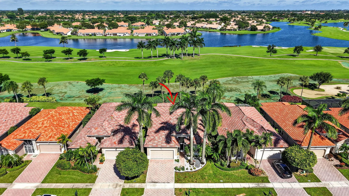
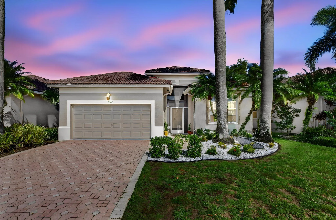
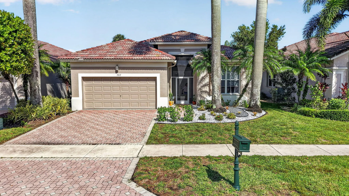
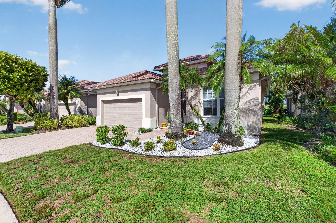
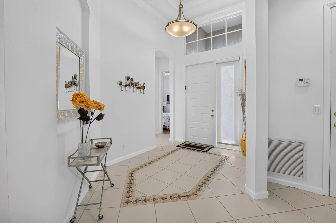
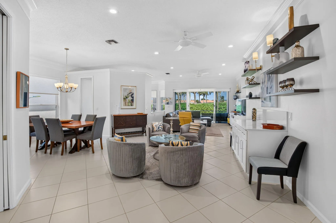
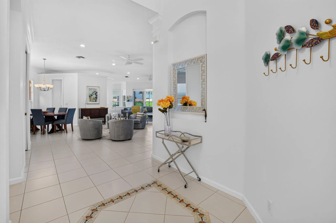
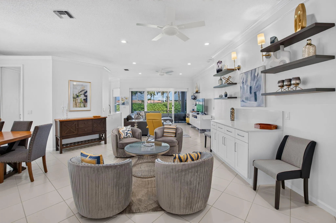
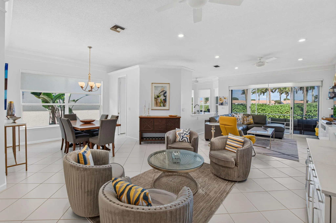
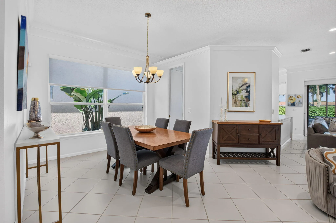
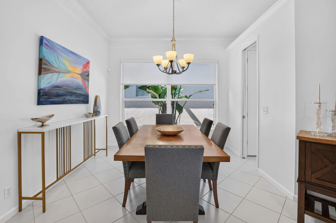
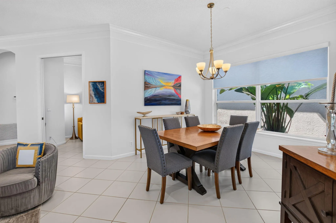
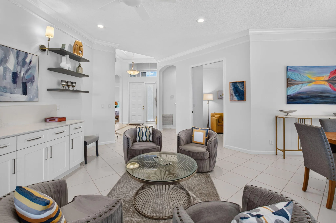
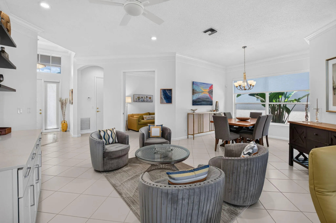
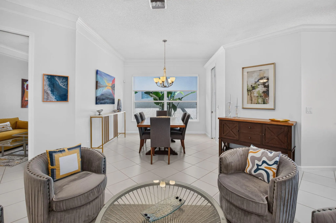
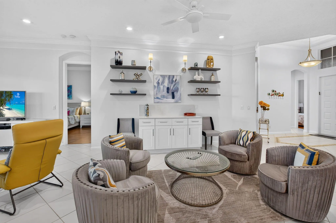
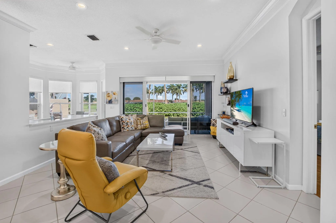
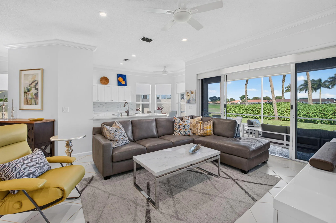
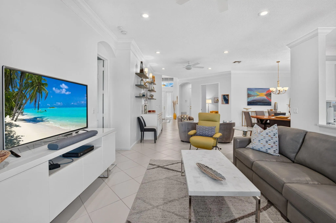
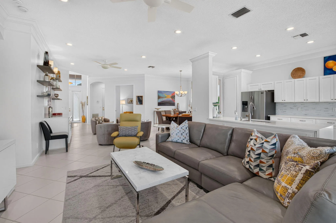
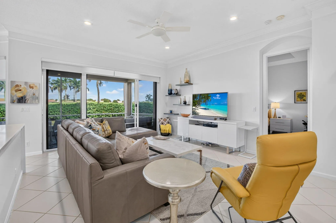
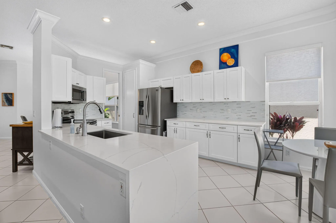
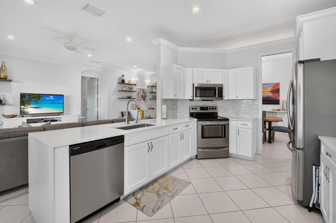
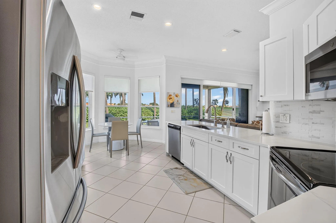
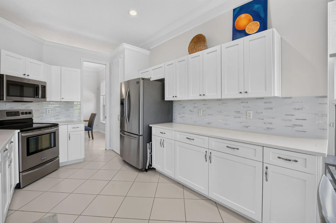
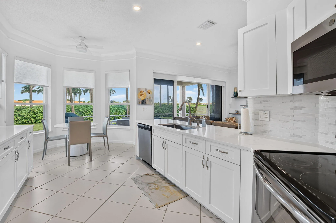
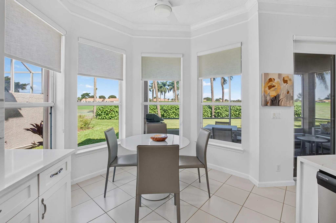
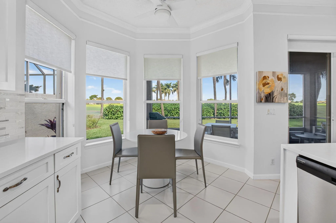
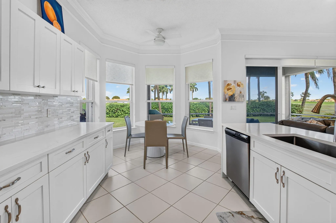
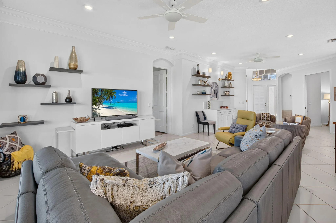
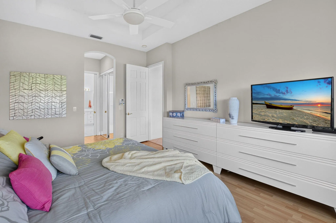
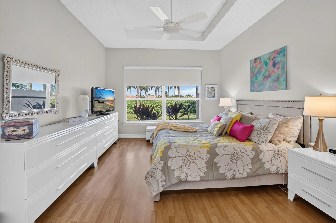
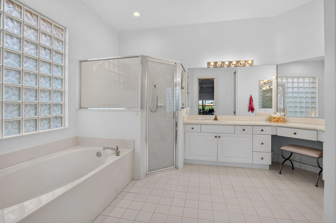
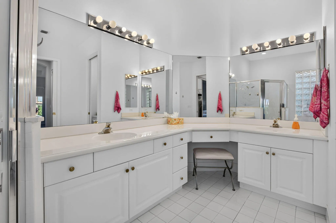
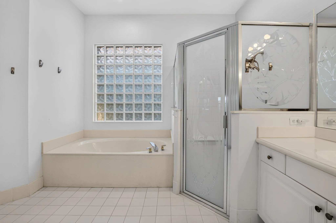
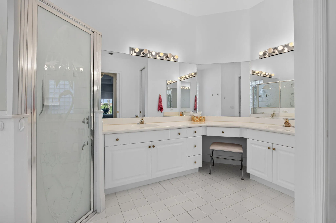
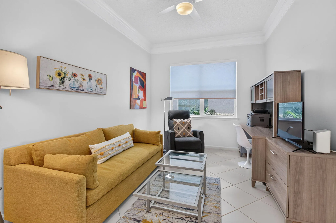
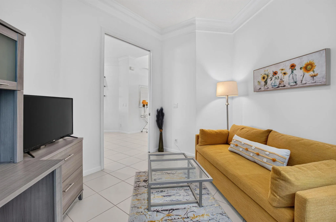
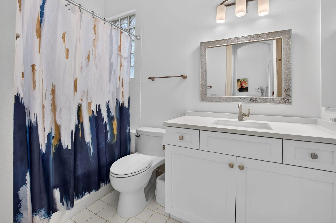
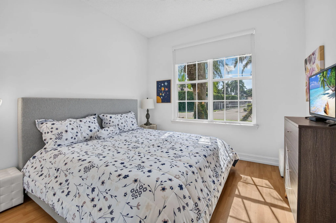
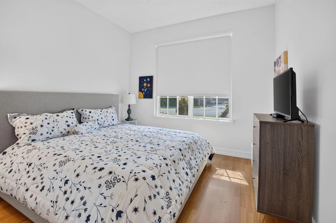
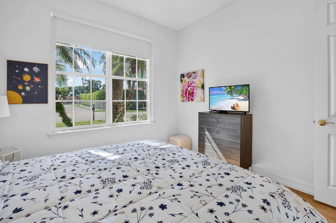
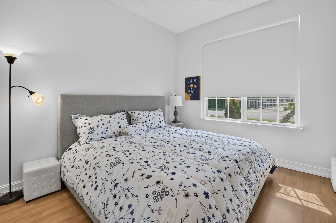
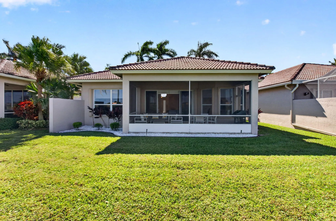
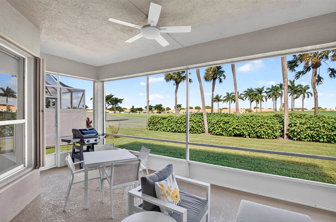
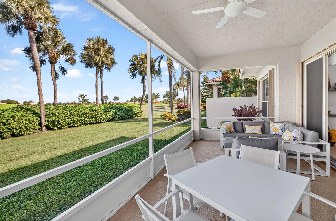
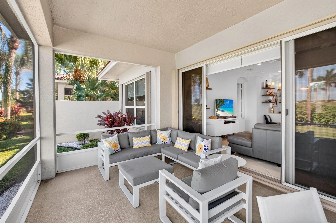
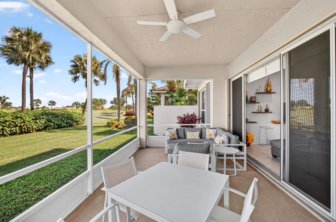
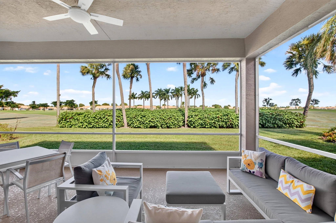
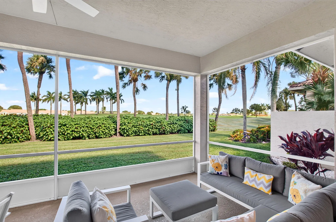
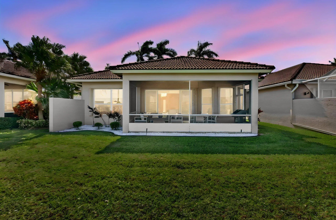
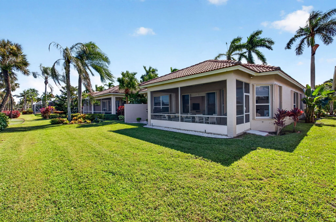
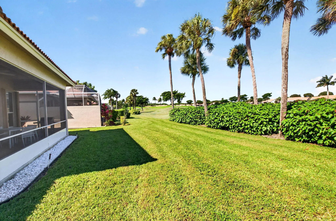
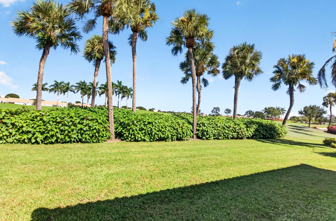
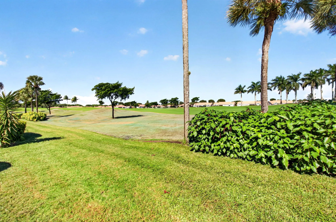
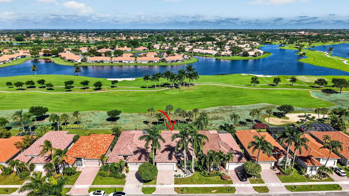
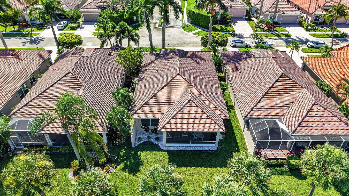
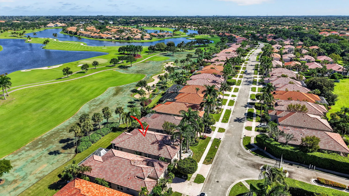
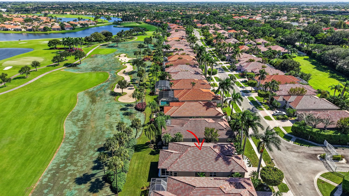
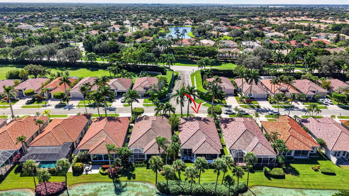
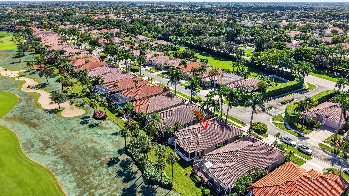
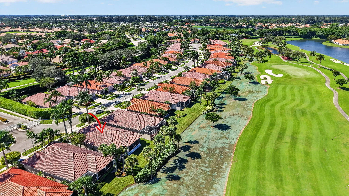
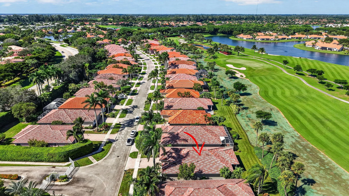
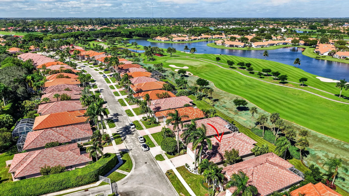
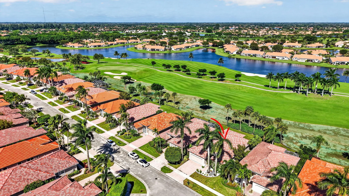
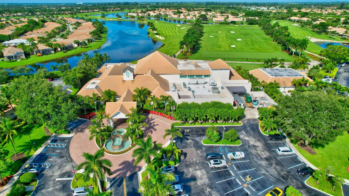
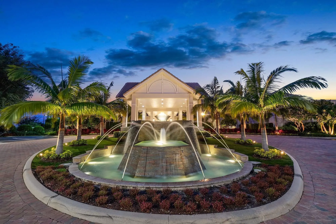
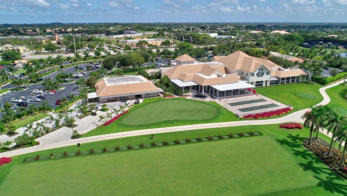
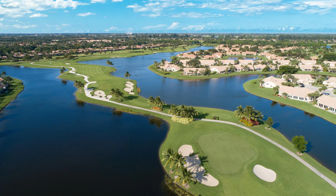
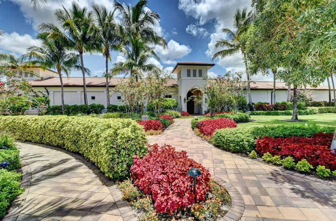
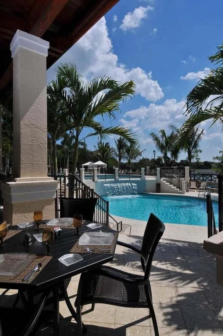
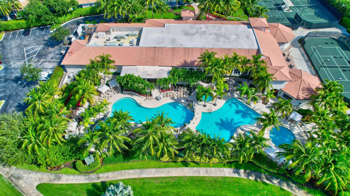
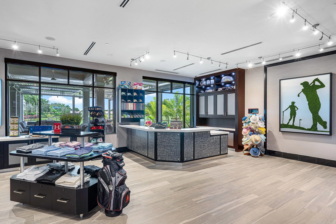
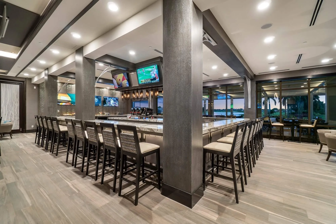
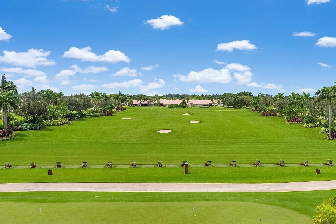
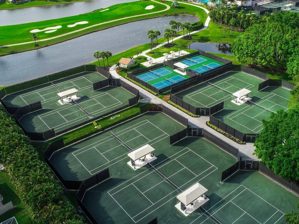
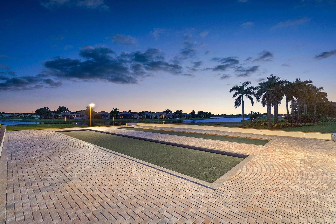
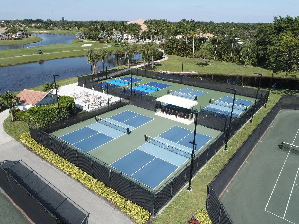
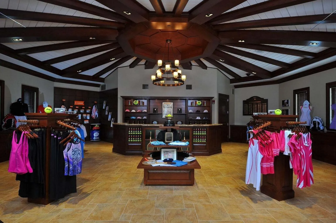
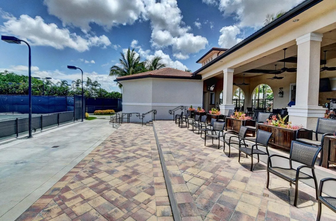
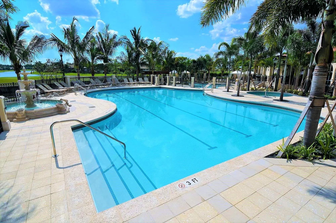
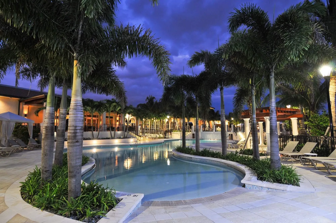
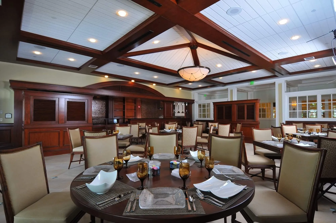
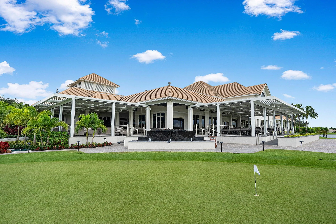
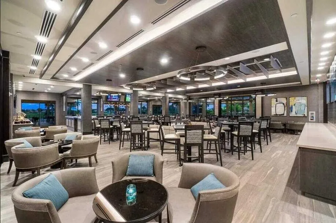
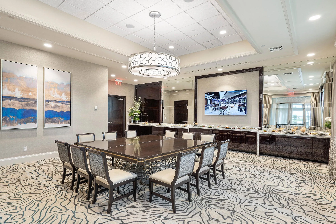
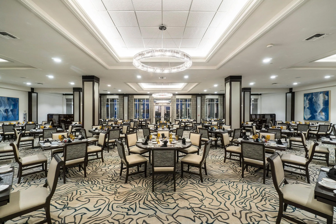
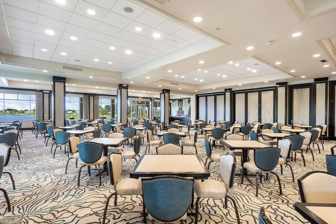
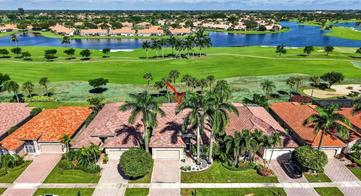
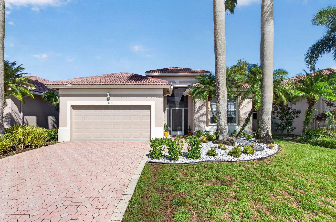
Enjoy beautiful golf views from this inviting home, featuring a screened-in lanai that’s perfect for relaxing & taking in the scenic surroundings. This home has accordion shutters for added home protection, along w/ a screened front porch. The updated kitchen features stainless steel appliances, a glass tile backsplash, and a nice size pantry. Diagonal tile floors flows throughout the main living areas, complimented by beautiful crown molding and additional recessed lighting throughout. Laminate flooring adds warmth to the bedrooms. The primary bathroom features an updated shower, while the guest bath has been enhanced w/ new vanity, toilet, & accessories. Additional conveniences include light filtering cellular shades. This is a mandatory membership country club w/ buy in & annual fees. Aberdeen Country Club i a mandatory membership with a buy in & annual fees. Jim Fazio golf course design, tennis and pickleball courts, bocce ball courts, 3 restaurants, resort style pool and an array of activities that cater to diverse interests. Countless social events! New renovations start in 2027 with NO assessments to residents.

Features

  • Swimming Pool: Heated, Association, Community, None
  • Heating System: Central, Electric
  • Cooling System: Electric, Central Air, Ceiling Fan(s)
  • Patio: Patio
  • Parking: Driveway, Garage, Garage Door Opener, Attached, Two or More Spaces

Appliances

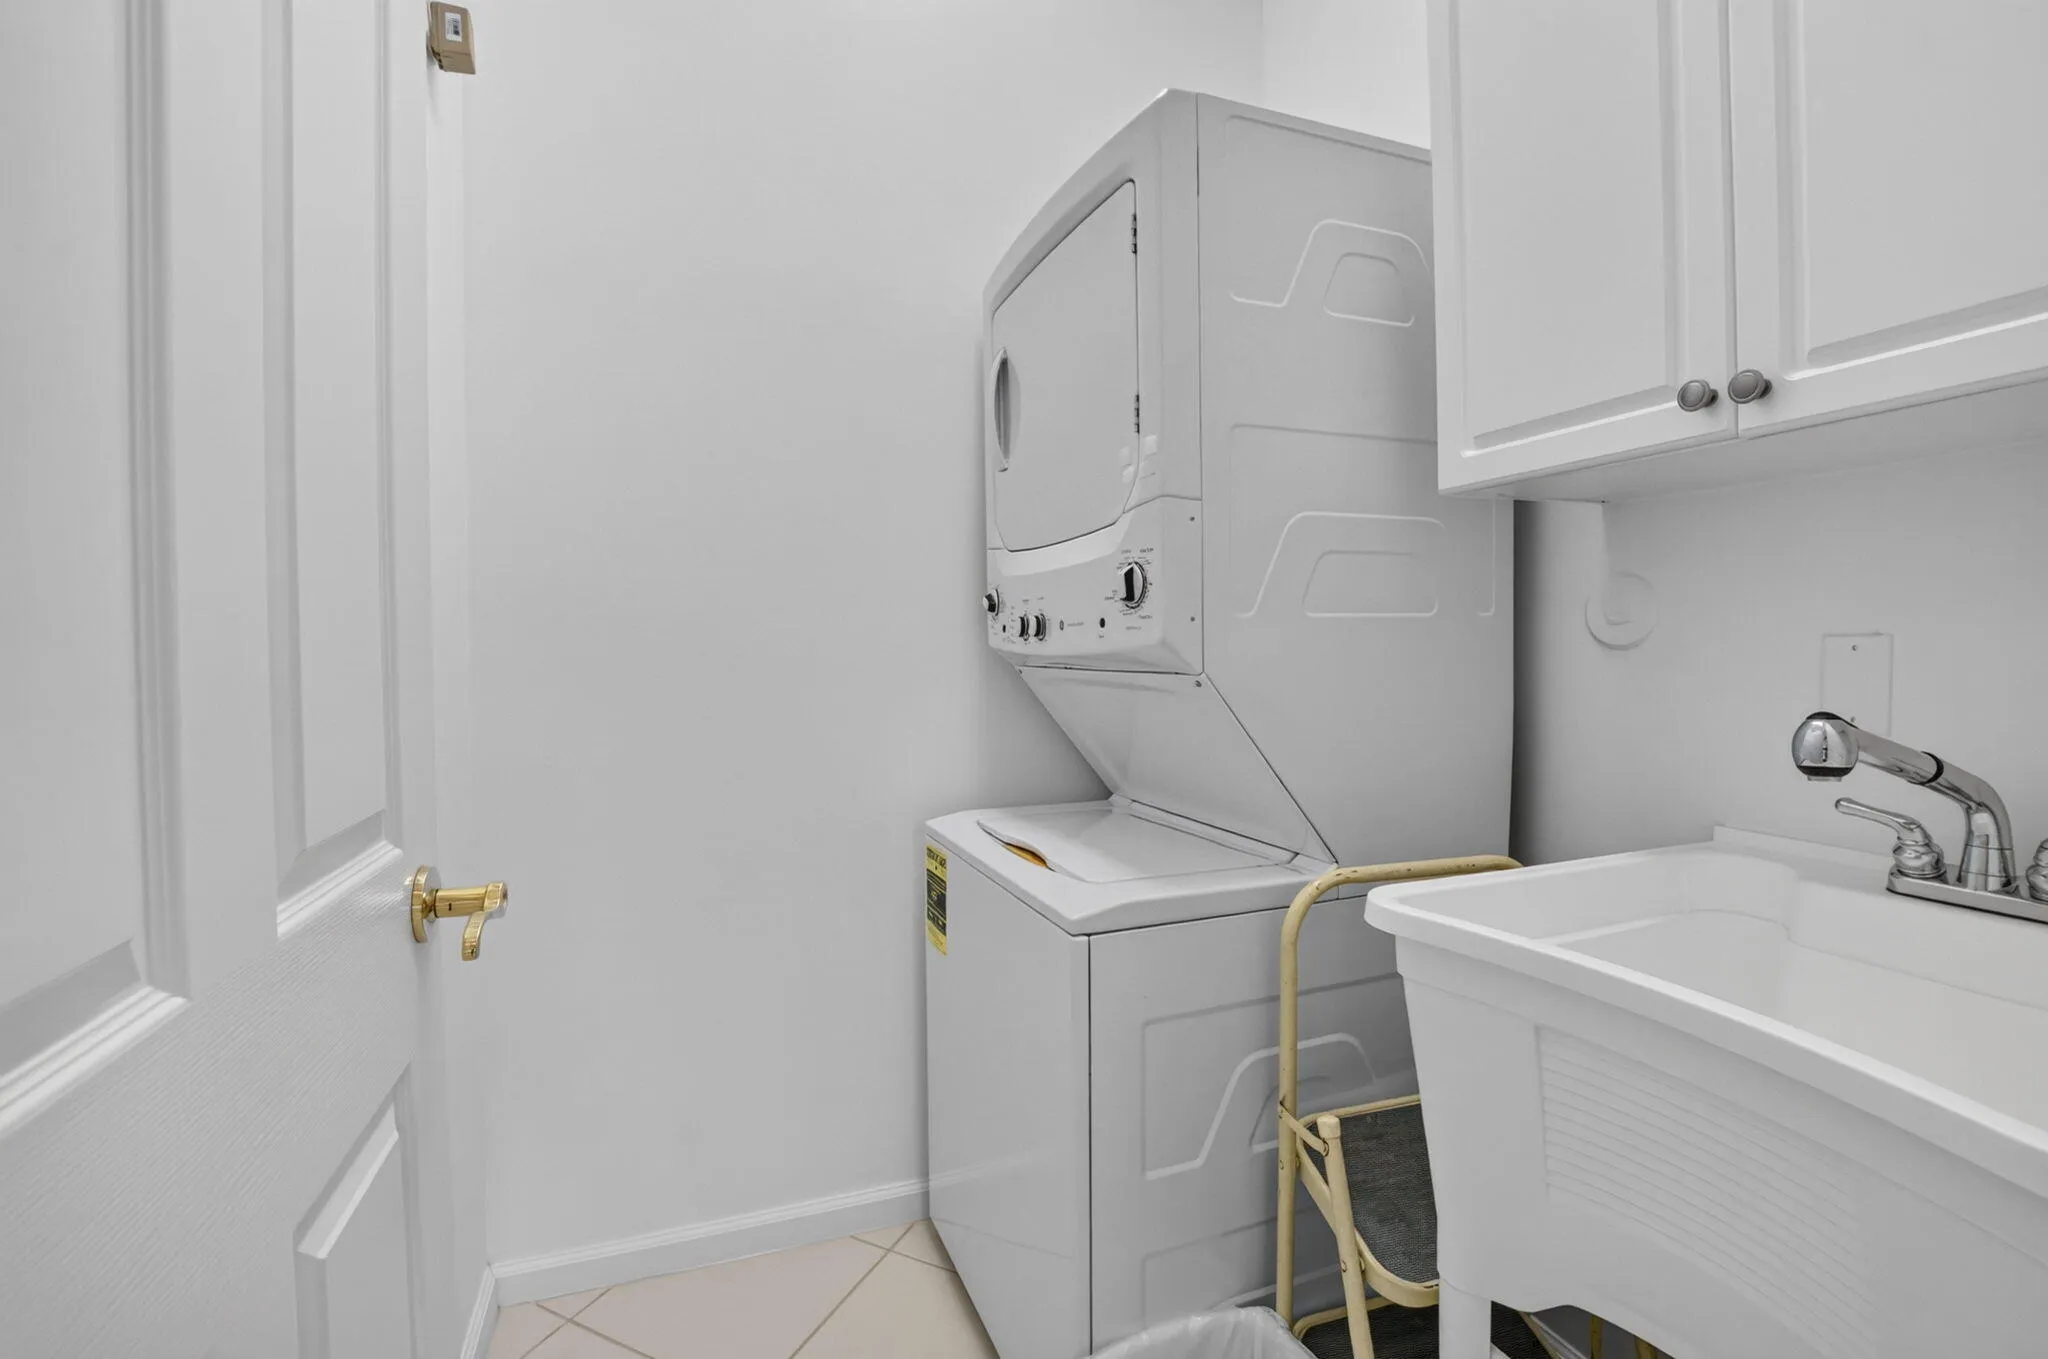
  • Appliances: Dryer, Dishwasher, Electric Range, Microwave, Refrigerator, Self Cleaning Oven, Washer, Electric Water Heater, Disposal, Built-In Oven

Address Map

  • Country: US
  • State: FL
  • County: Palm Beach
  • City: Boynton Beach
  • Subdivision: ABERDEEN / OXFORD PLACE
  • Zipcode: 33472
  • Street: Southport
  • Street Number: 7217
  • Street Suffix: Drive
  • Floor Number: 0
  • Longitude: W81° 50' 22''
  • Latitude: N26° 32' 48.8''
  • Directions: FROM GATEWAY BLVD & JOG ROAD GO WEST 1 BLOCK AND TAKE RIGHT INTO GATE (YOU WILL NEED A CODE). TAKE FIRST LEFT. HOUSE ON RIGHT SIDE FEW BLOCKS DOWN.
  • MLS Area: 4590

MLS Addon

  • Architectural Style: One Story, Contemporary/modern
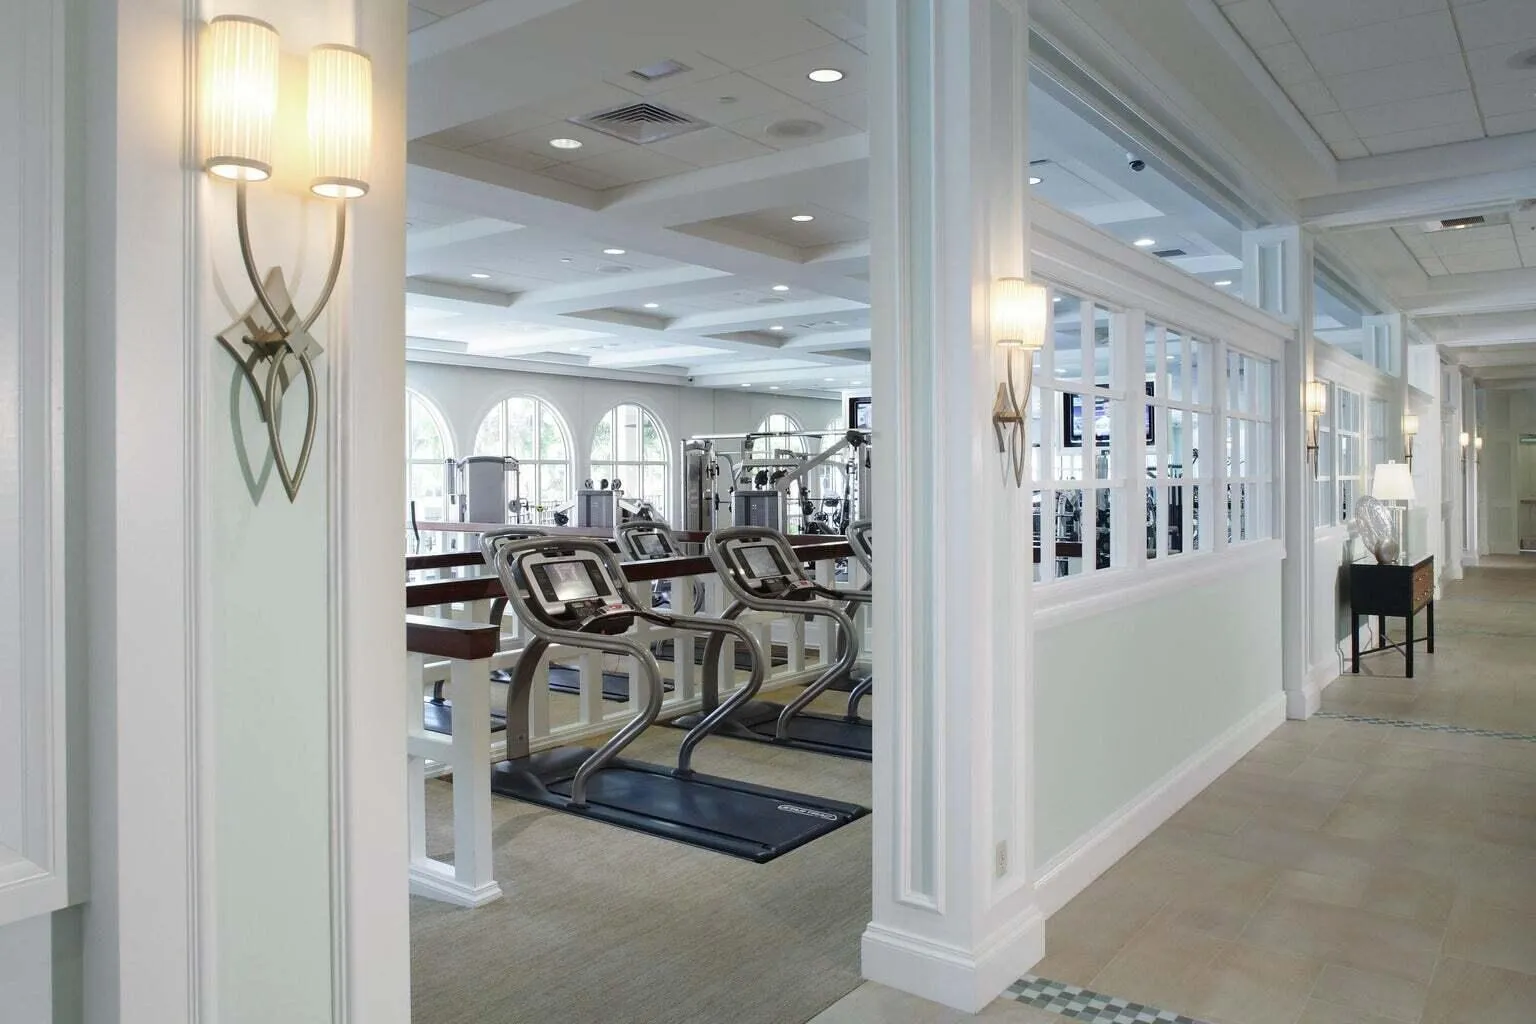
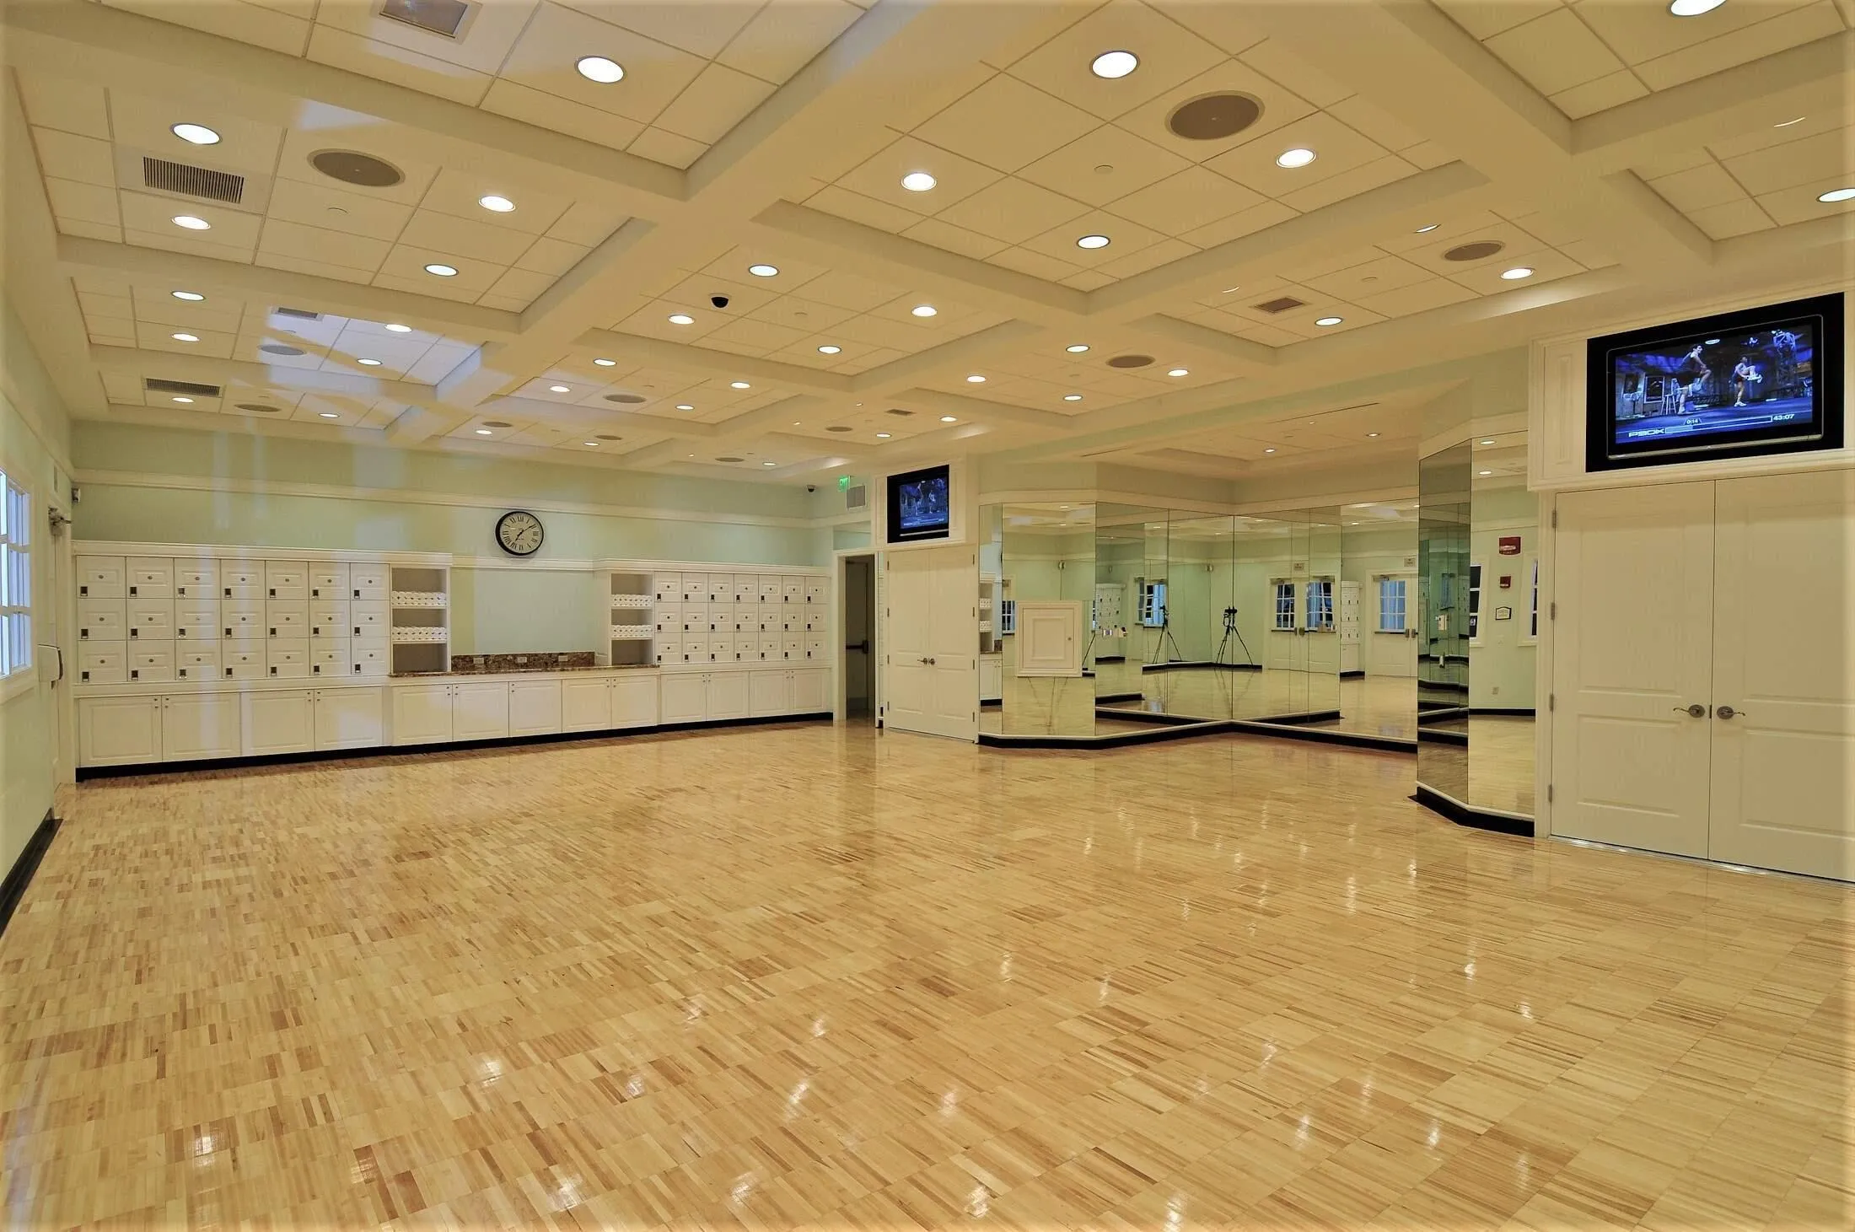
  • Association Amenities: Clubhouse, Fitness Center, Pool, Sauna, Tennis Court(s), Golf Course, Hobby Room, Library, Maintenance, Putting Green(s), Security, Private Membership
  • Association Fee: $486
  • Association Fee Frequency: Monthly
  • Association Fee Includes: Common Area Maintenance, Internet, Security, Pest Control, Reserve Fund, Cable TV
  • Carport Spaces:
  • Close Date:
  • Close Price: $0
  • Elementary School: Crystal Lakes
  • Exterior Features: Patio, Storm/Security Shutters, Room For Pool
  • Fireplaces Total: 0
  • Flooring: Tile
  • Garage Spaces: 2
  • High School: Park Vista Community
  • Insurance Expense: $0
  • Interior Features: Bedroom on Main Level, Breakfast Area, First Floor Entry, Living/Dining Room, Entrance Foyer, Eat-in Kitchen, Walk-In Closet(s), Main Living Area Entry Level, Garden Tub/Roman Tub, High Ceilings, Pantry, Split Bedrooms, Main Level Primary
  • Laundry Features: Laundry Tub
  • Levels: One
  • Lot Features: < 1/4 Acre, <1 Acre, Sprinklers Automatic, On Golf Course, Zero Lot Line
  • Middle Or Junior School: Christa Mcauliffe
  • New Taxes Expense: $0
  • Stories: 1
  • Stories Total: 1
  • Tax Annual Amount: $4,814
  • Utilities: Cable Available, Electricity Available, Sewer Available, Water Available, Phone Available
  • Window Features: Blinds

Location

Listing Updated: 2026-11-09 23:55:14
  • Property Type : Single Family
  • Property Sub Type : Single Family Residence
  • Listing Type : For Sale
  • Listing ID : B26097916
  • Price : $369,000
  • View : Beach, City, Intercoastal, Ocean, Pool, Water
  • Bedrooms : 3
  • Bathrooms : 2
  • Full Bathrooms : 2
  • Half Bathrooms : 0
  • Square Footage : 1,962 Sqft
  • Year Built : 1999
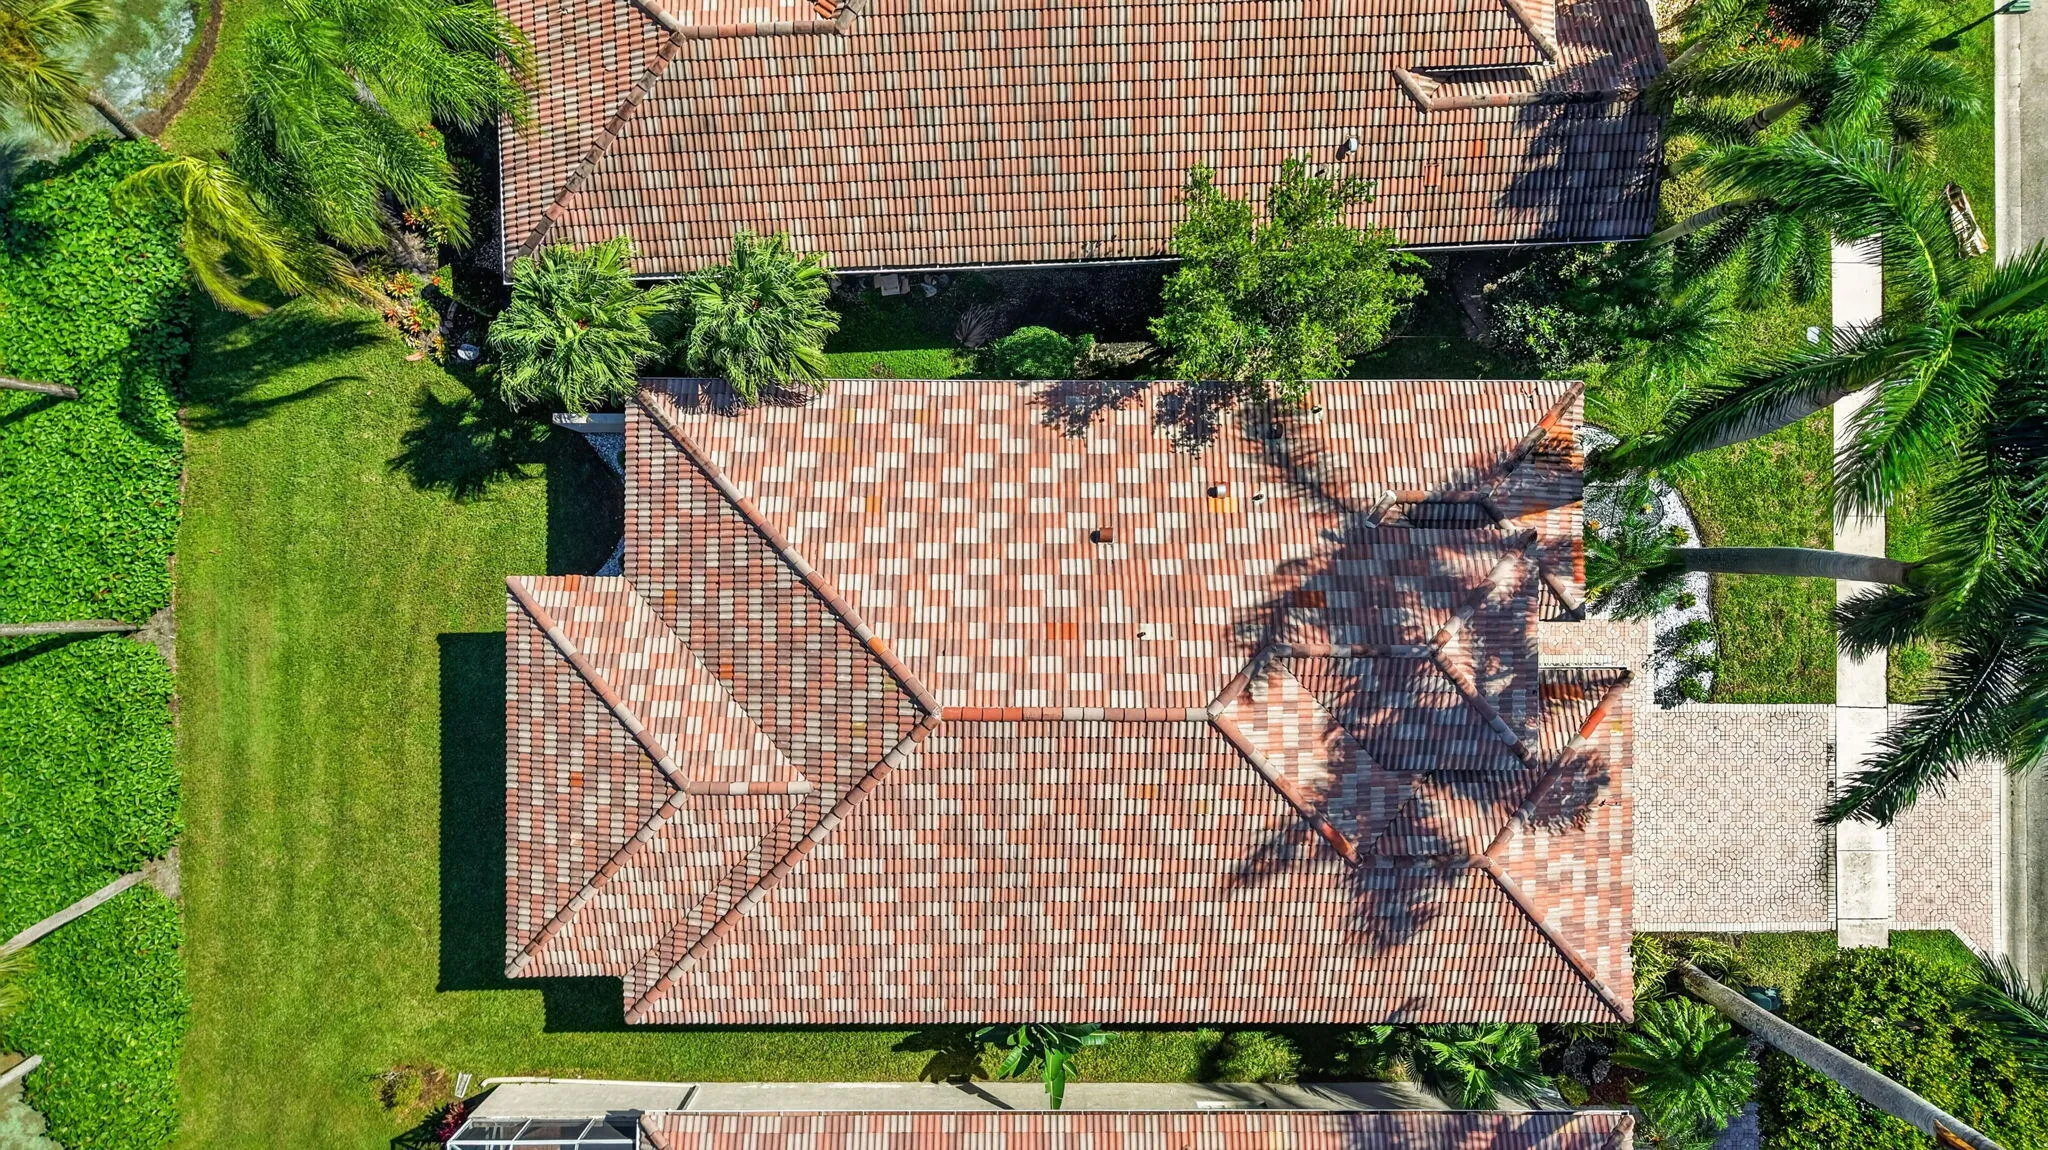
  • Lot Area : 0.15 Acre
  • Listing Status : Active
  • Days On Market : 11
Contact Agent
Required
Required
Required
By proceeding, you consent to receive calls and texts at the number you provided, including marketing by autodialer and prerecorded and artificial voice, and ettmail, about your inquiry and other home-related matters, but not as a condition of any purchase.

Similar Single Family