• Share

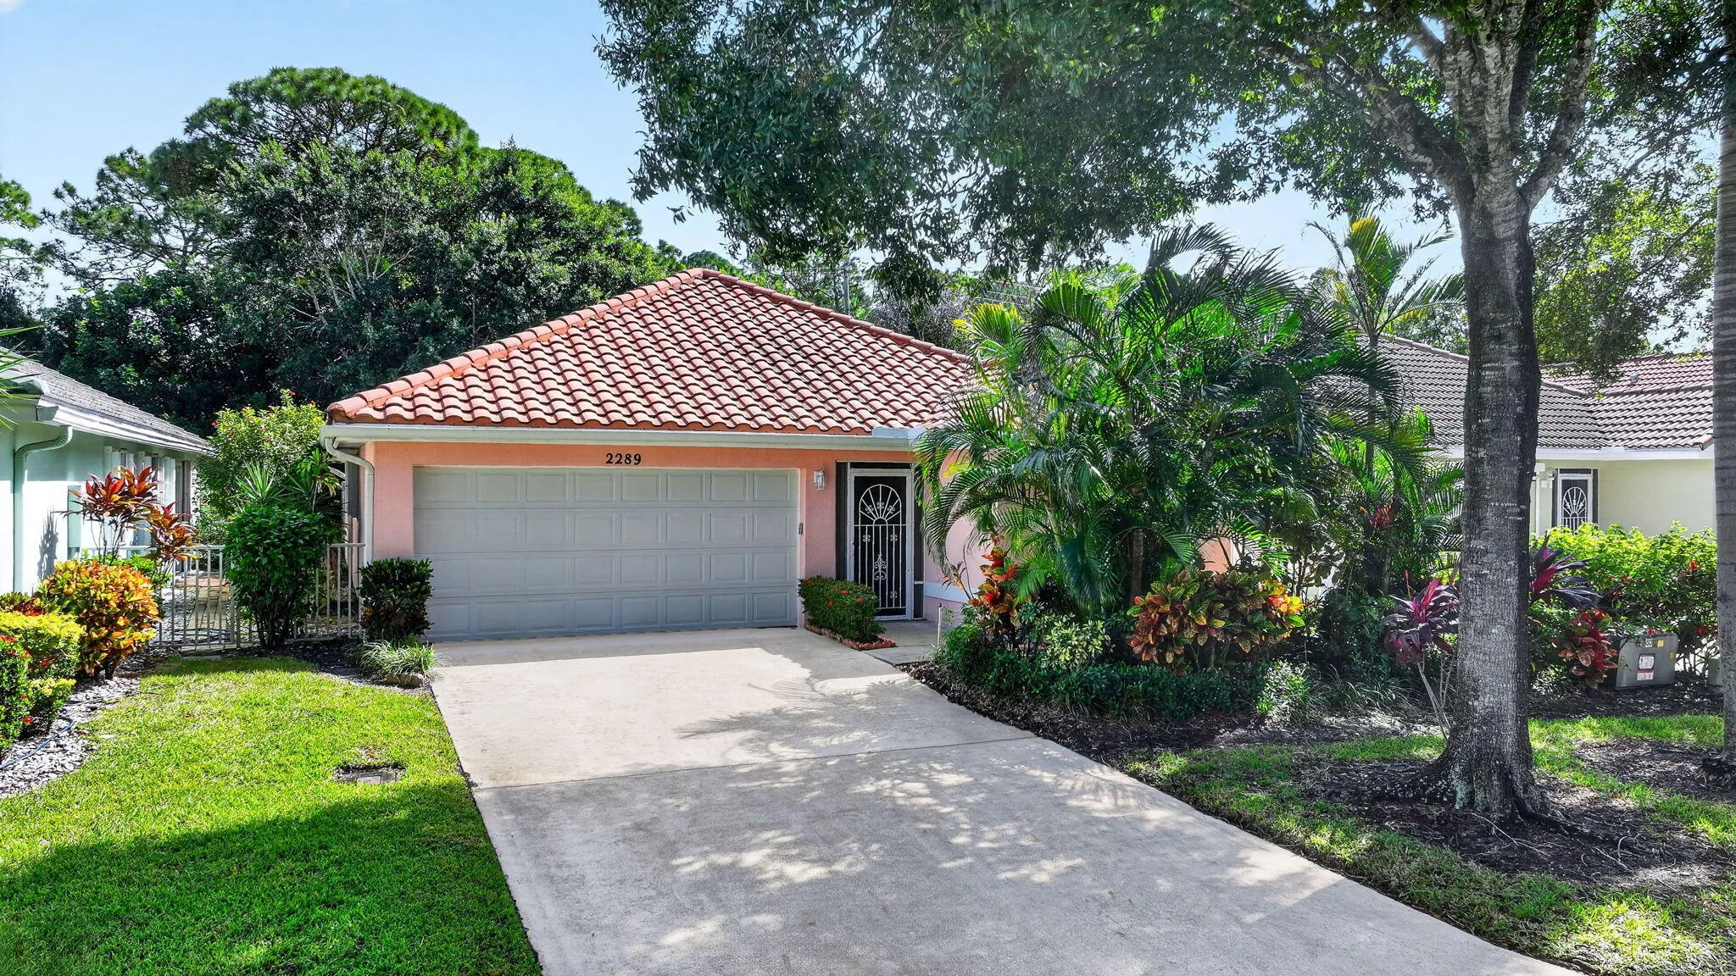
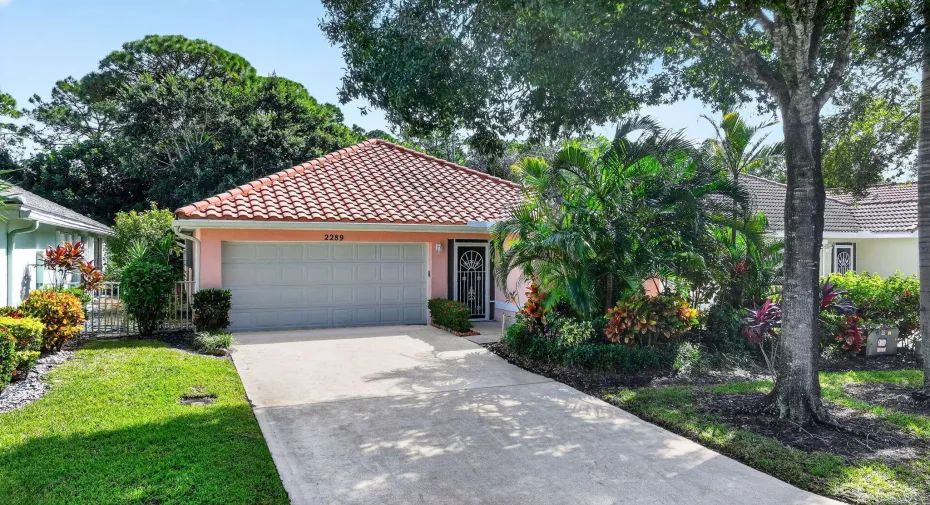
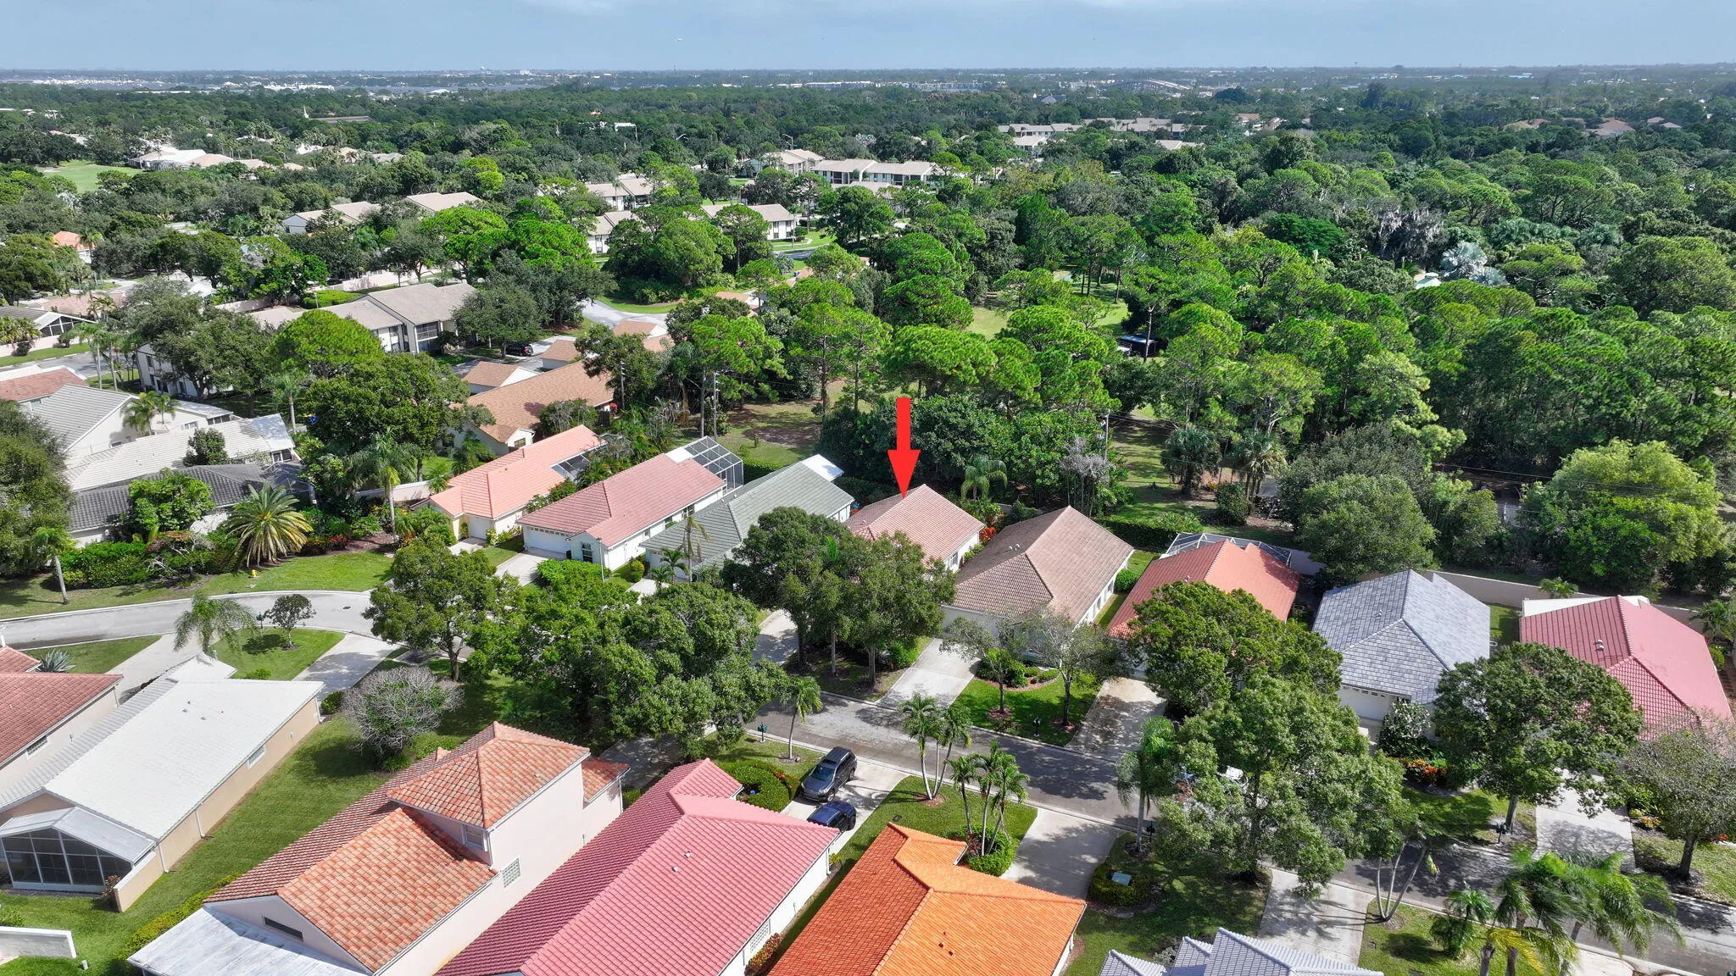
2289 SW Olympic Club Terrace, Palm City, Florida 34990

Active Under Contract
$350,000
  • Beds 3
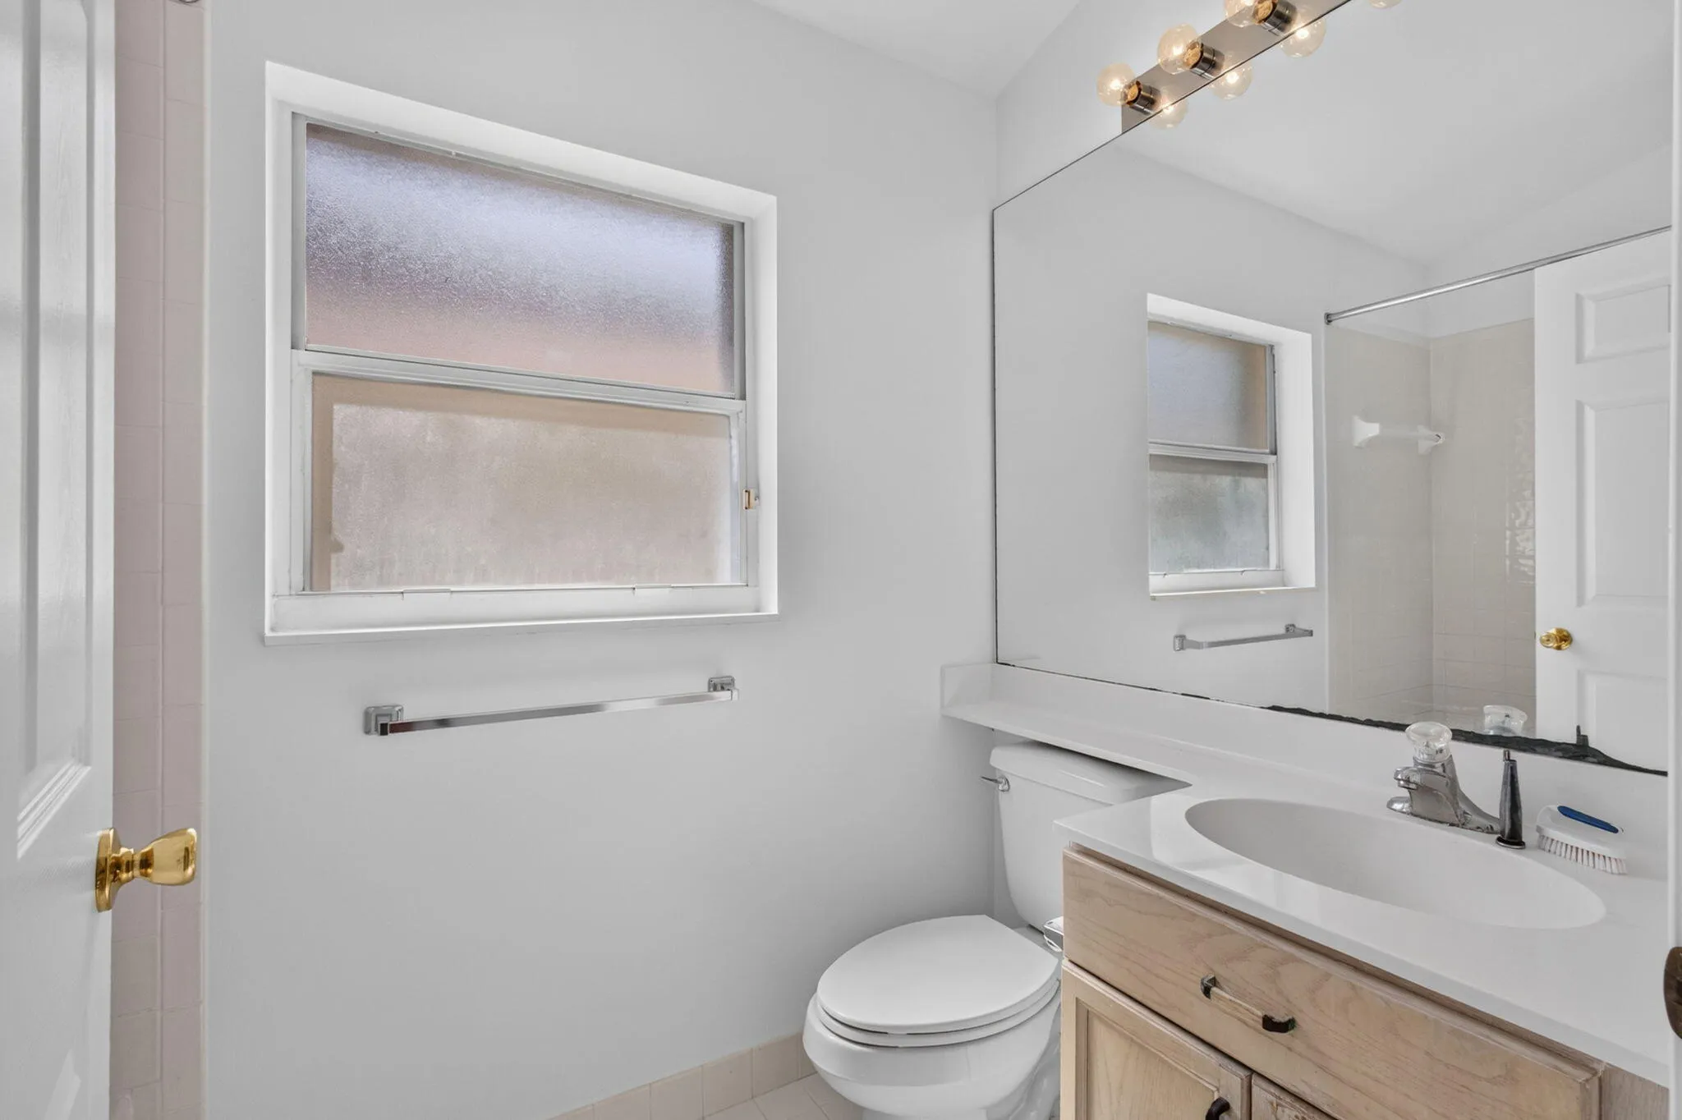
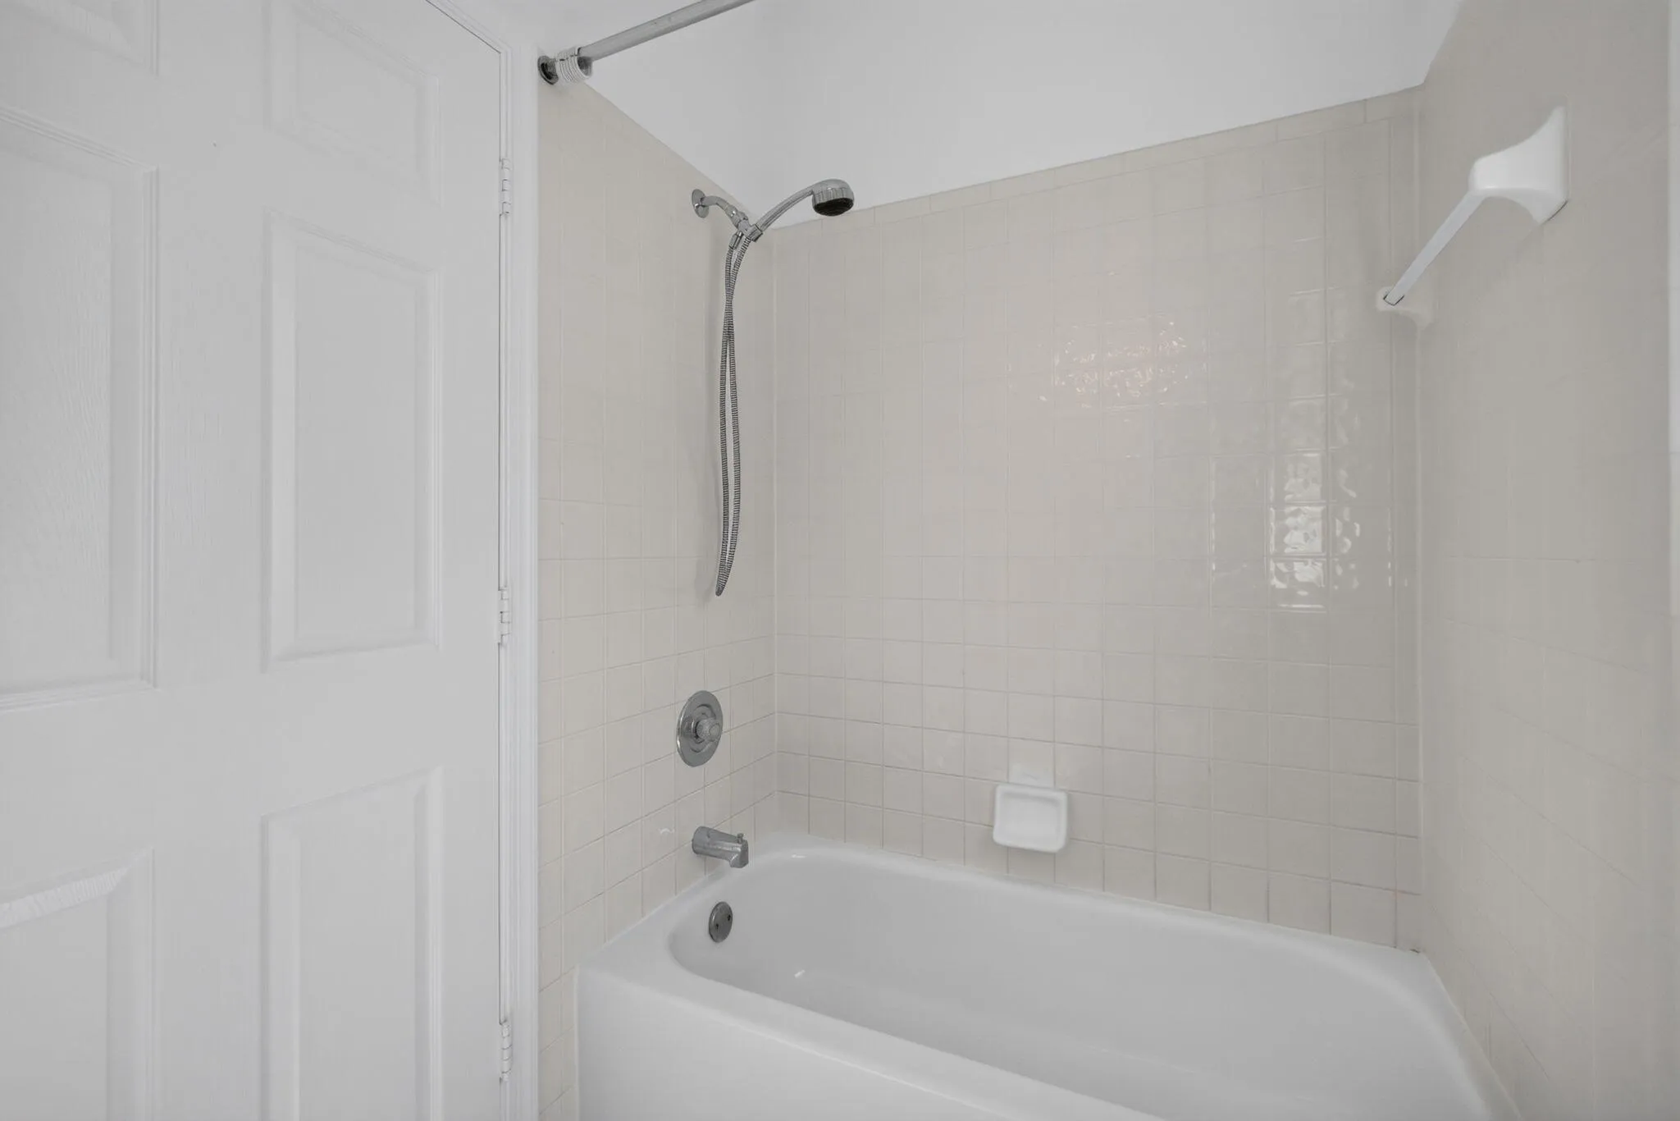
  • Baths 2
  • Sq Ft 1,428 Sqft
  • Visits: 3 in 14 days

Description

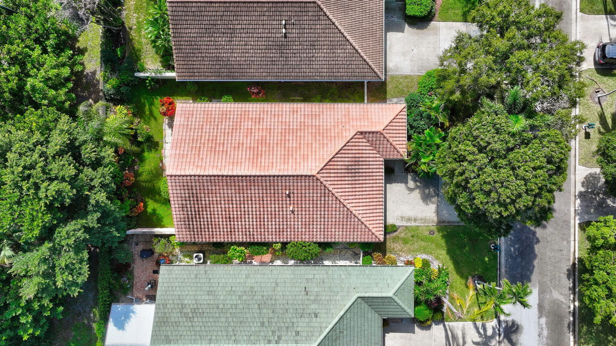
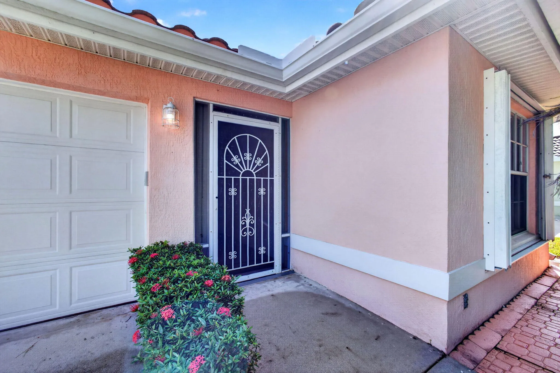
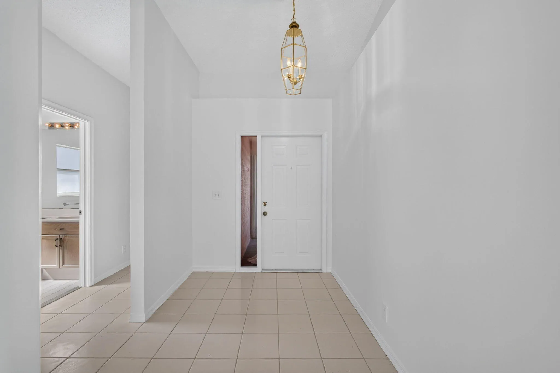
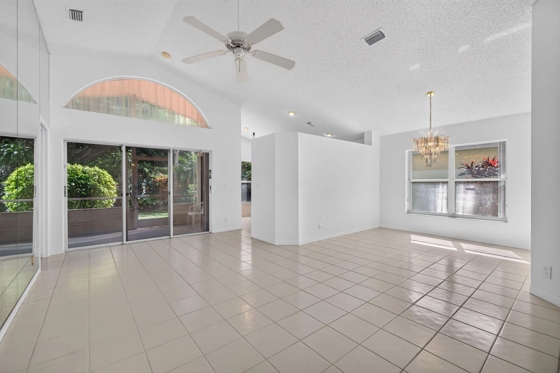
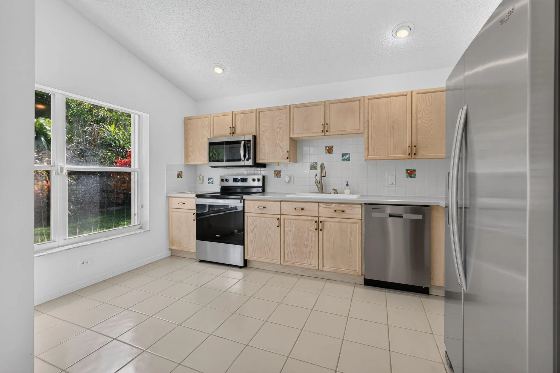
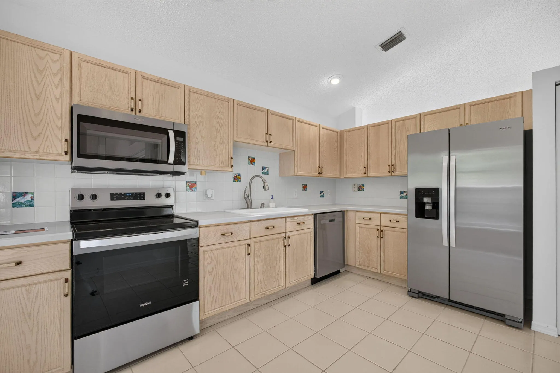
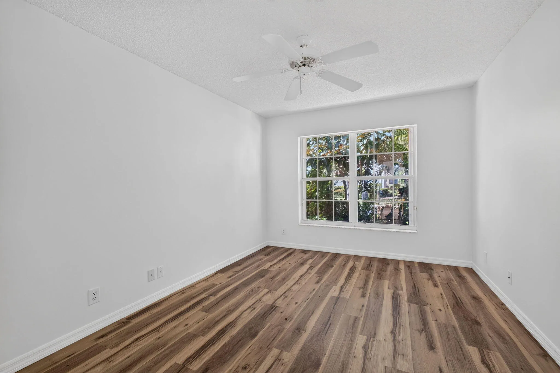
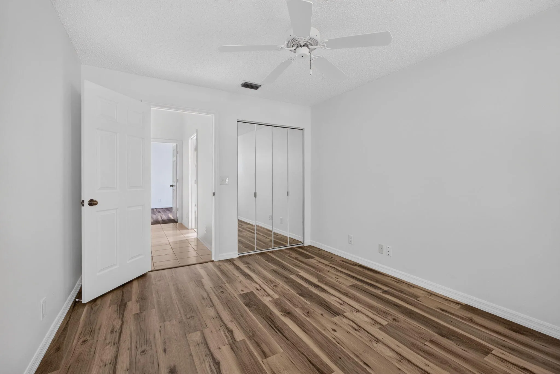
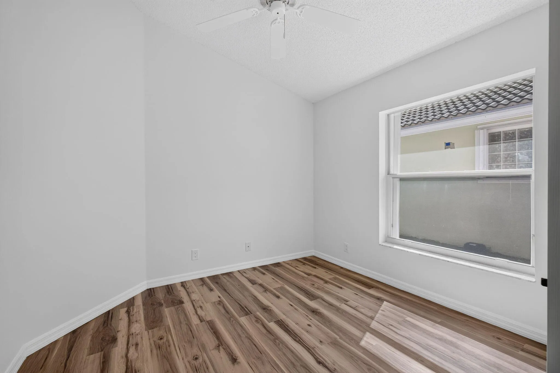
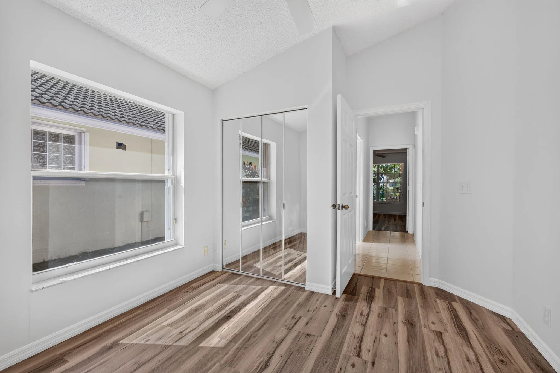
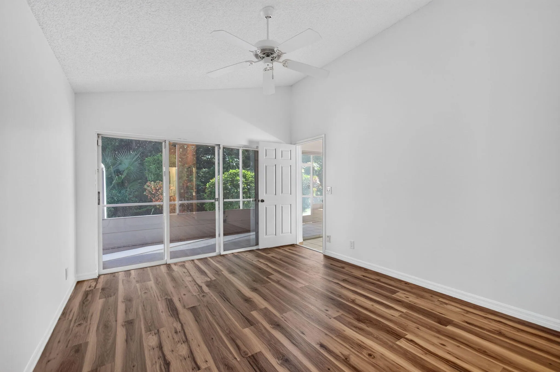
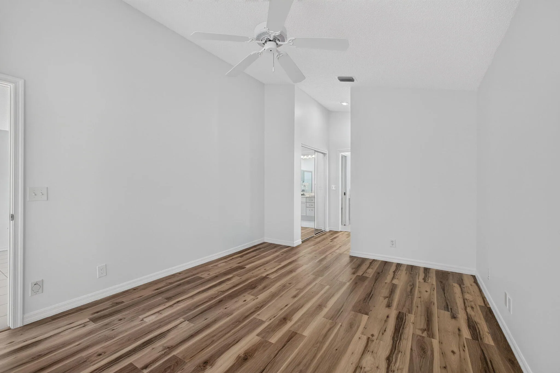
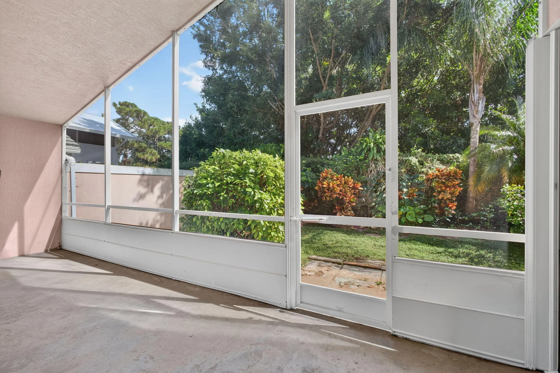
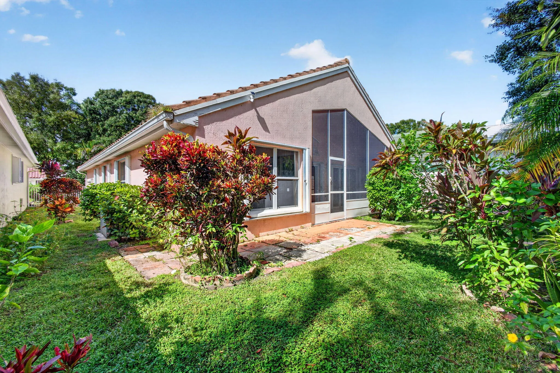
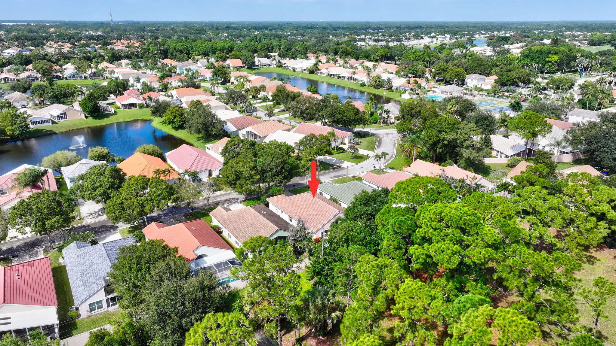
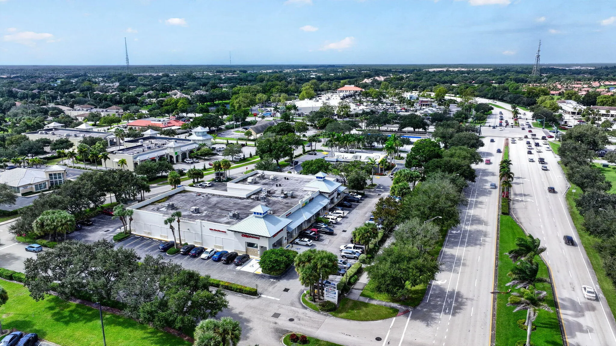
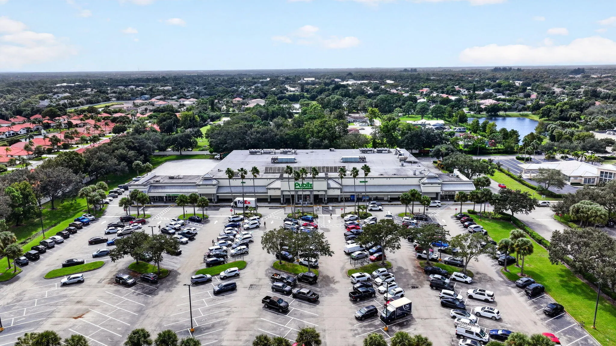
Move-in ready home in the heart of Palm City! Freshly painted throughout, this home features brand-new luxury vinyl plank flooring in all bedrooms and brand-new Whirlpool kitchen appliances. Accordion shutters throughout provide added peace of mind, while the peaceful backyard and screened patio offer the perfect place to relax, unwind, or enjoy Florida living year-round. With its thoughtful updates, low-maintenance features, and serene outdoor setting, this home is ready for its next owner to move in and enjoy. Location is unmatched as you are ideally located nearby Publix, restaurants, shopping, I-95 and FL Turnpike!

Features

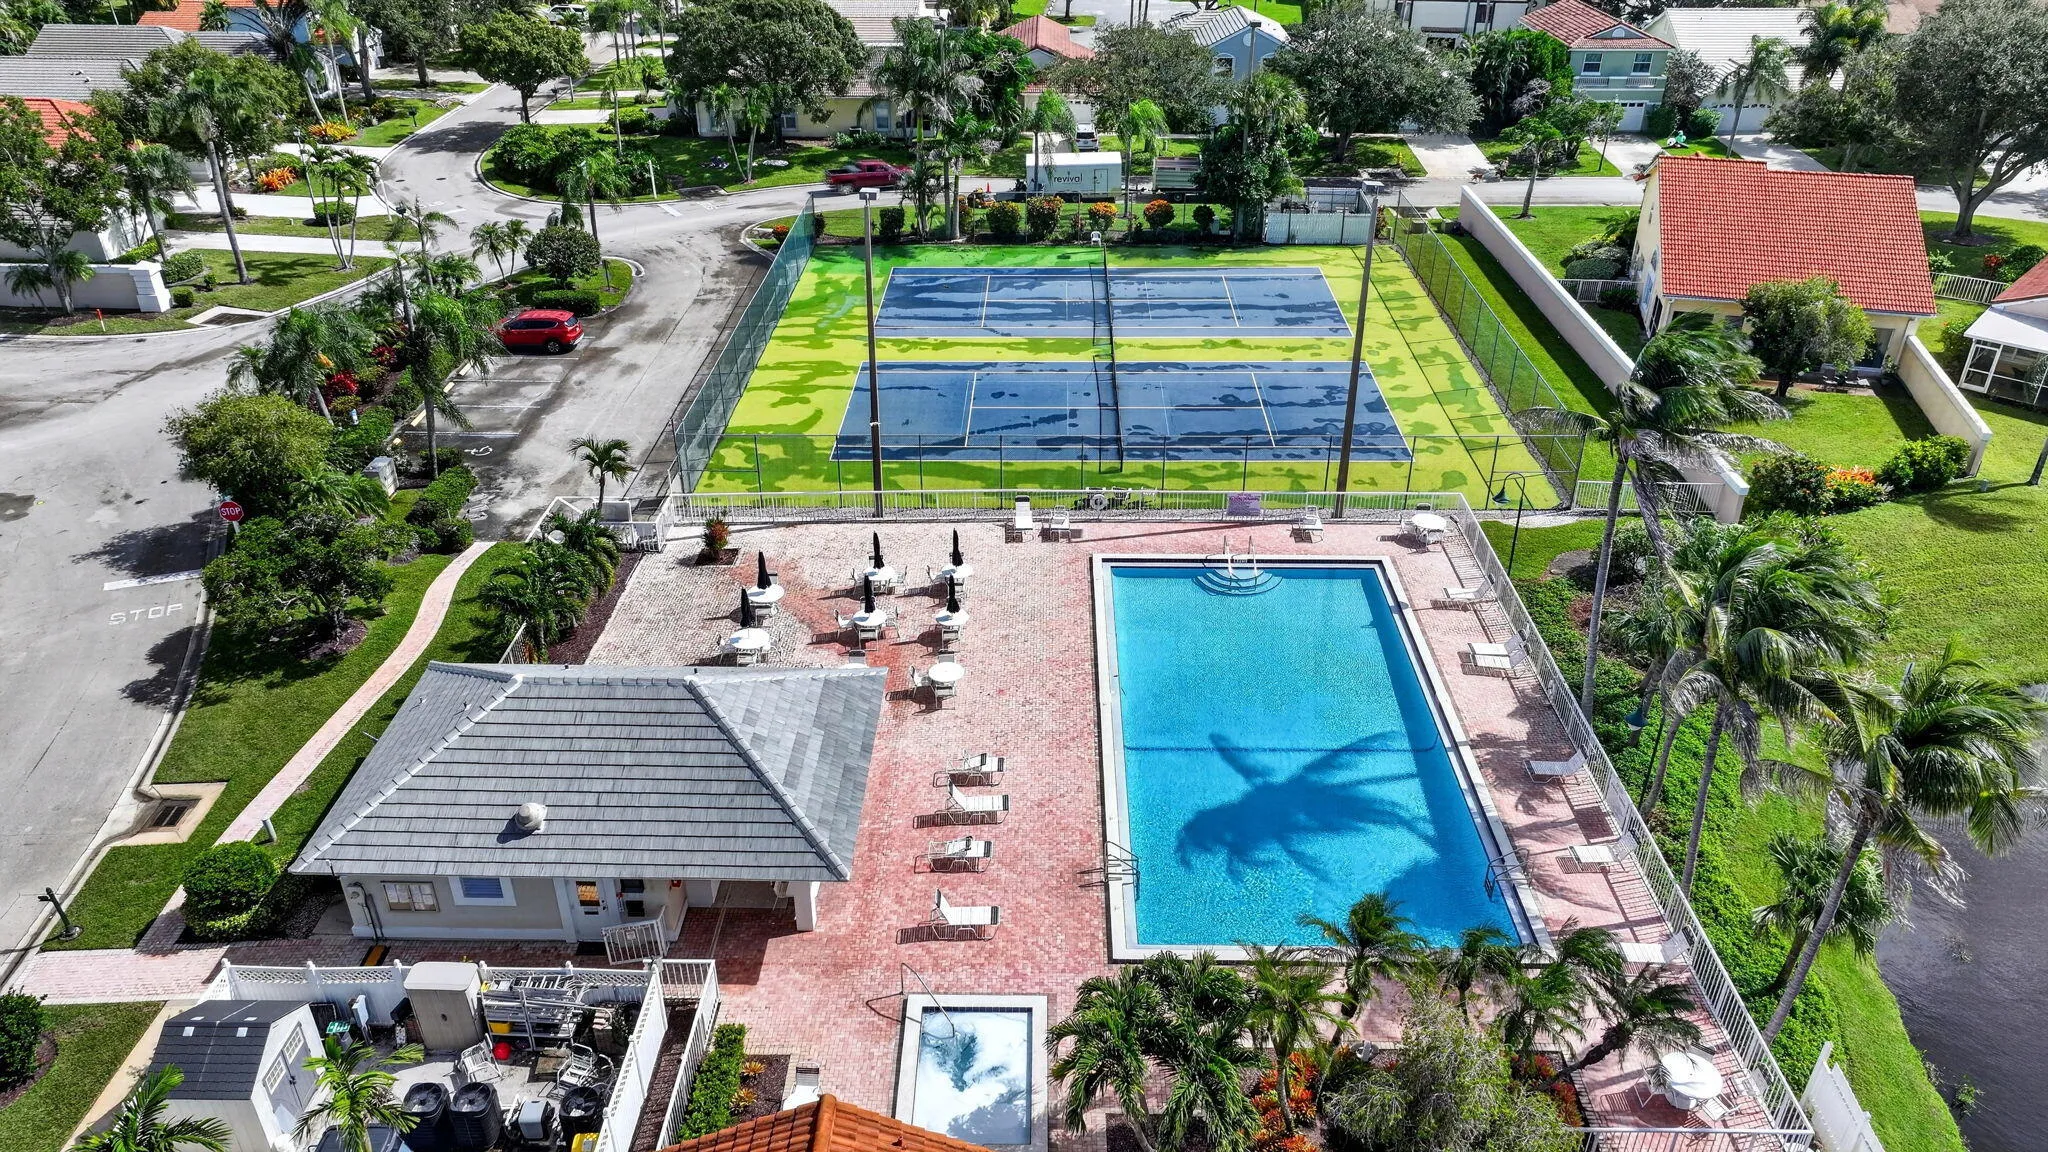
  • Swimming Pool: Association
  • Heating System: Central, Individual
  • Cooling System: Central Air, Ceiling Fan(s)
  • Pet Policy: Yes, Cats OK, Dogs OK
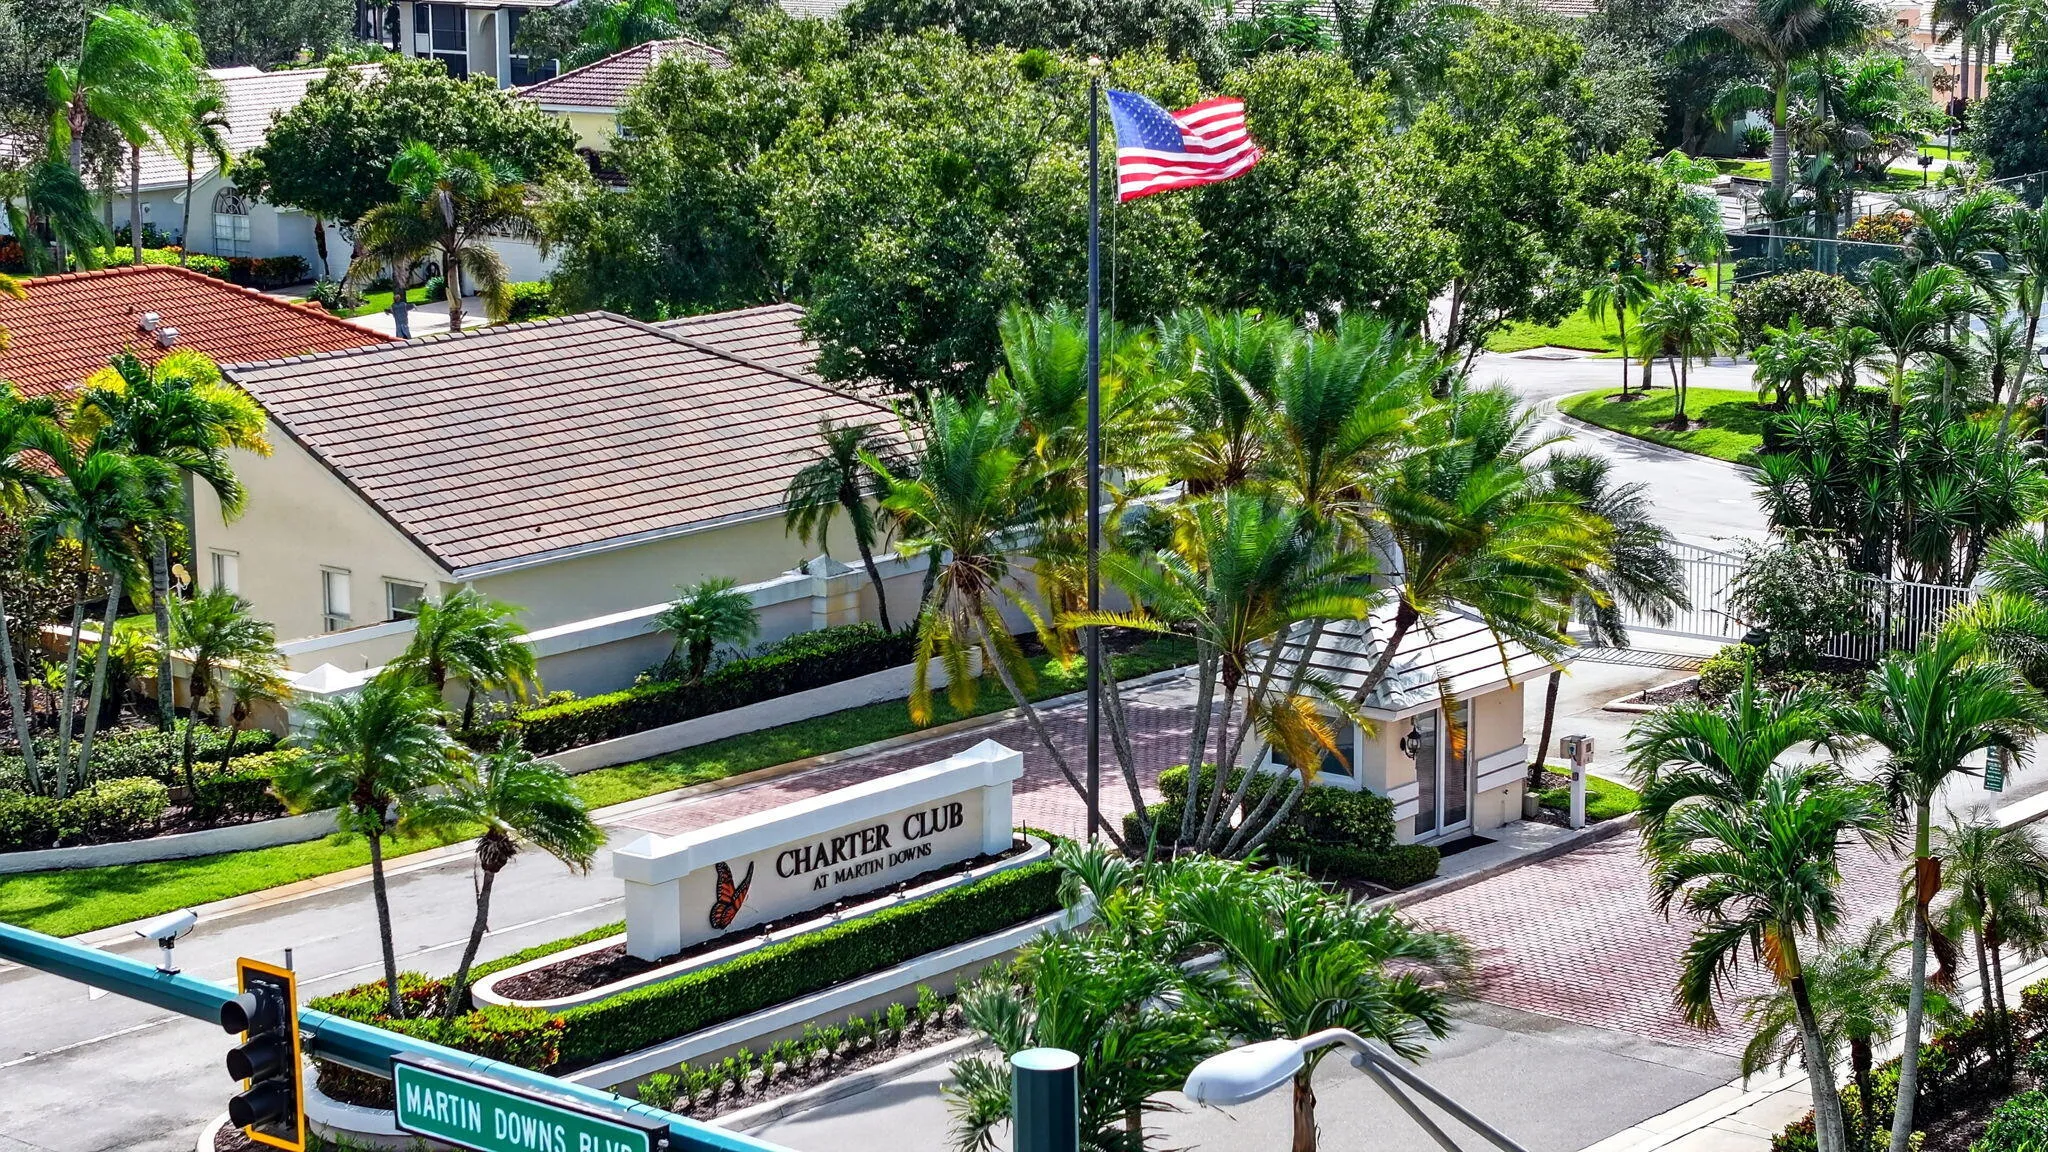
  • Security: Gated Community
  • Parking: Garage, Attached

Appliances

  • Appliances: Dryer, Dishwasher, Electric Range, Microwave, Refrigerator, Washer, Oven

Address Map

  • Country: US
  • State: FL
  • County: Martin
  • City: Palm City
  • Subdivision: CHARTER CLUB AT MARTIN DOWNS
  • Zipcode: 34990
  • Street: Olympic Club
  • Street Number: 2289
  • Street Suffix: Terrace
  • Floor Number: 0
  • Longitude: W81° 43' 5.3''
  • Latitude: N27° 10' 11.7''
  • Street Dir Prefix: SW
  • MLS Area: 6090 - Palm City

MLS Addon

  • Accessibility Features: No
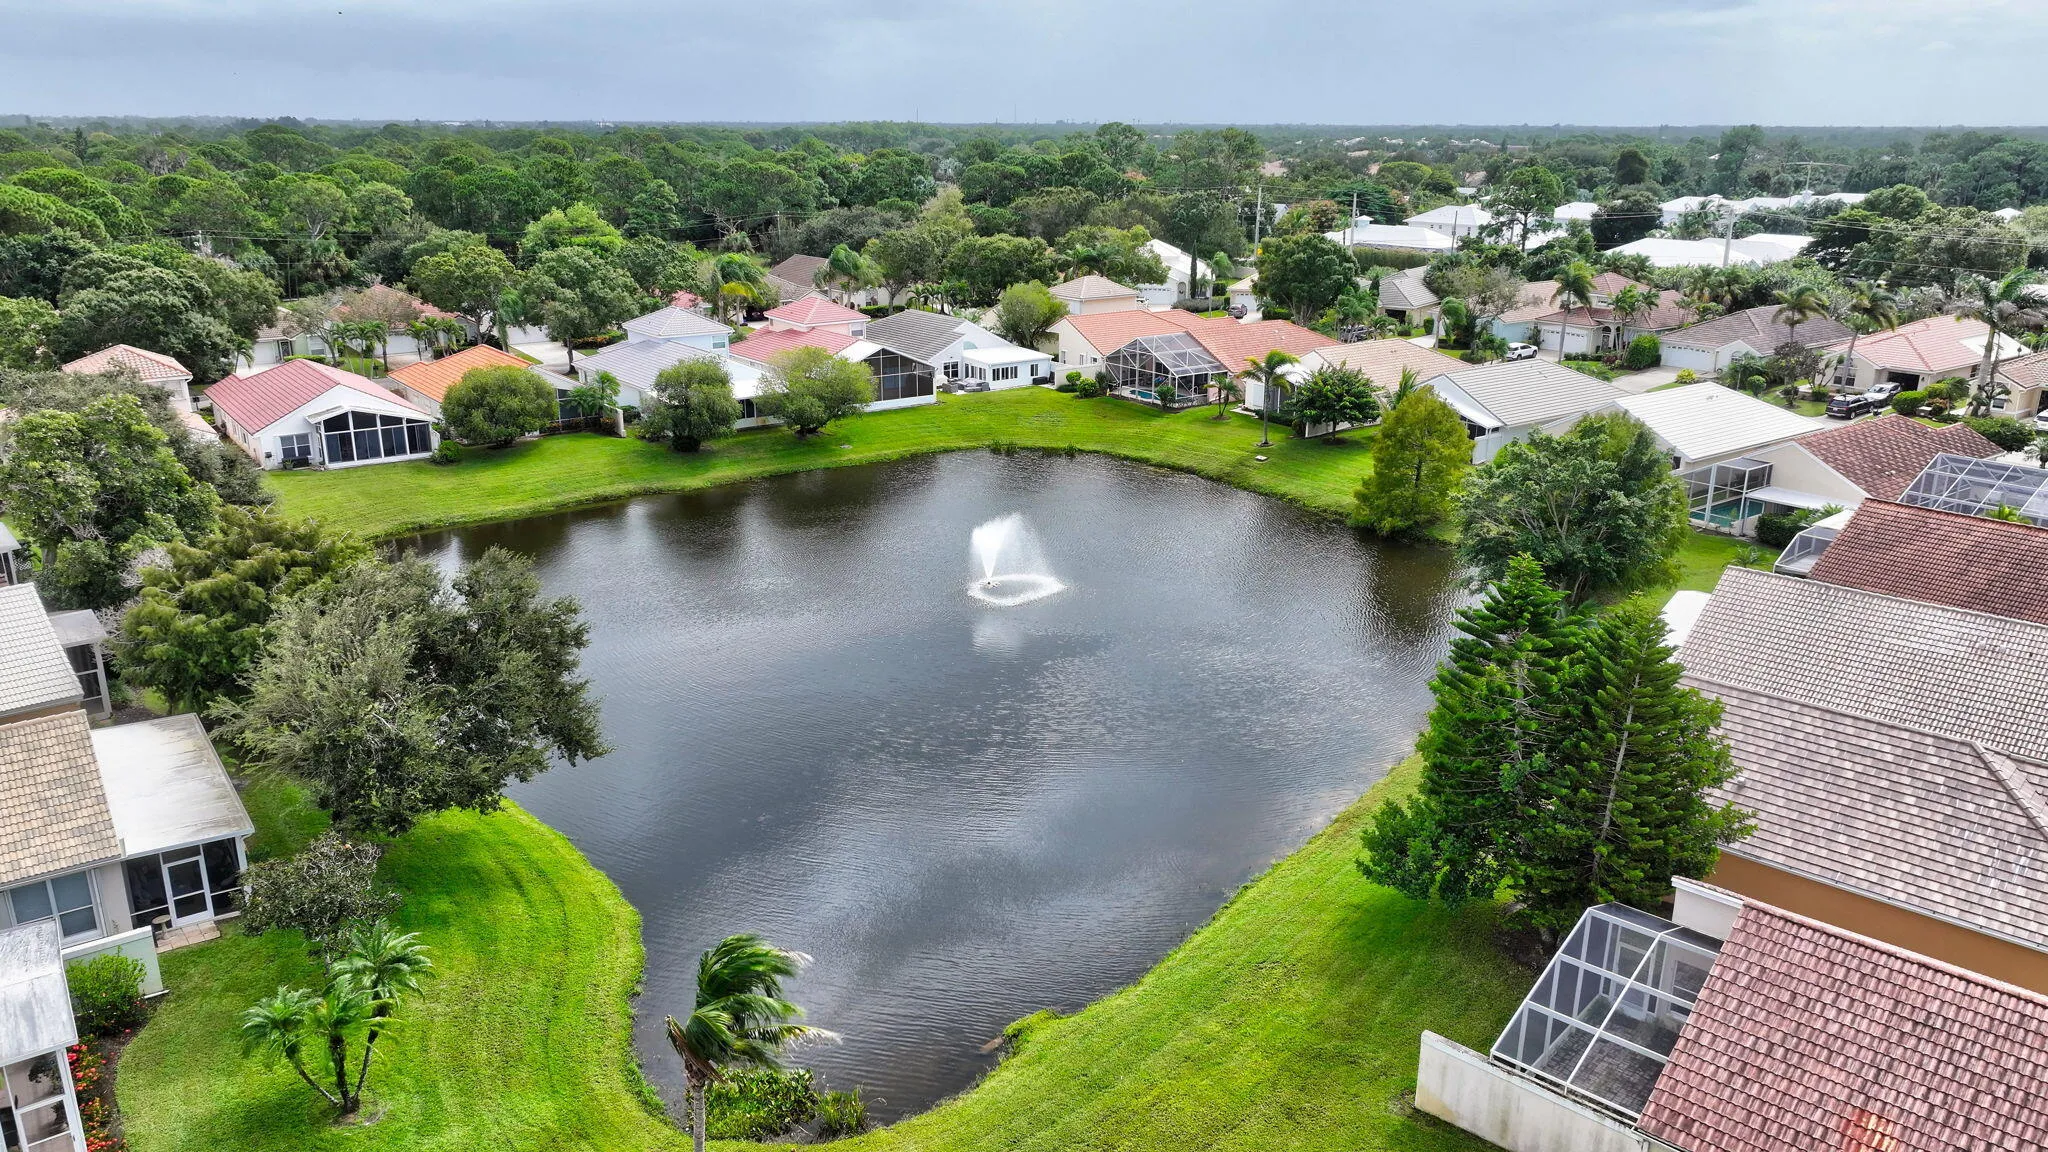
  • Association Amenities: Clubhouse, Pool, Tennis Court(s), Pickleball, Gated
  • Association Fee: $1,225
  • Association Fee Frequency: Quarterly
  • Association Fee Includes: Common Areas, Internet, Security, Cable TV
  • Carport Spaces:
  • Close Date:
  • Close Price: $0
  • Community Features: Gated, Home Owners Association
  • Development Status: New Construction
  • Elementary School: Bessey Creek
  • Fireplaces Total: 0
  • Flooring: Tile, Vinyl
  • Garage Spaces: 2
  • High School: Martin County
  • Insurance Expense: $0
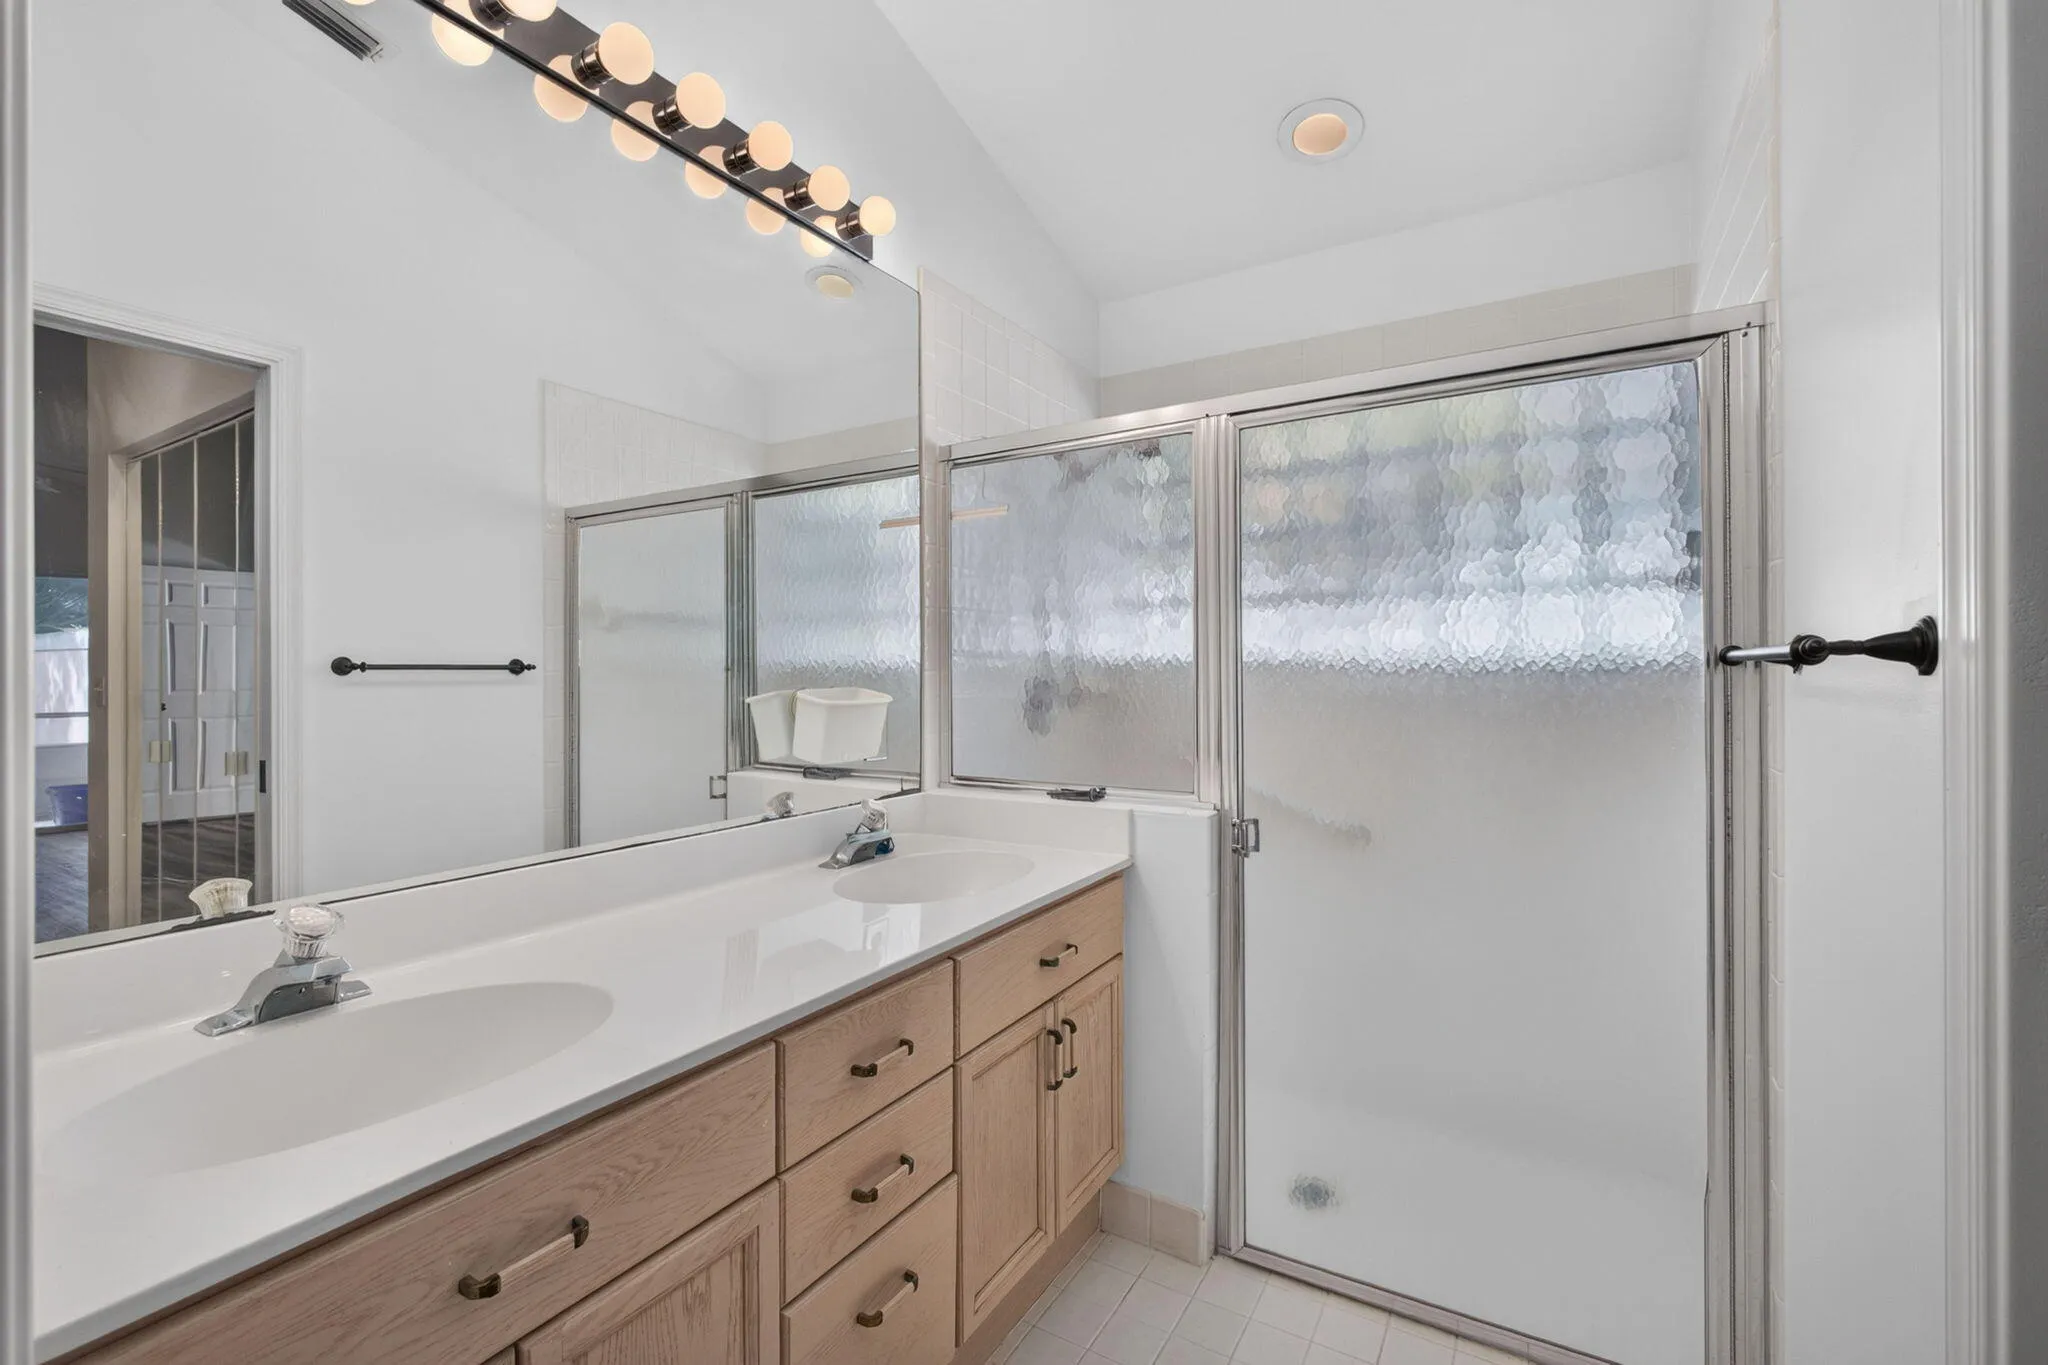
  • Interior Features: Bedroom on Main Level, Dual Sinks, Walk-In Closet(s), High Ceilings, Separate Shower
  • Laundry Features: Inside, Laundry Room
  • Levels: One
  • Listing Terms: Cash, Conventional, FHA, VA Loan
  • Lot Features: < 1/4 Acre
  • Middle Or Junior School: Hidden Oaks
  • New Taxes Expense: $0
  • Road Frontage Type: City Street
  • Stories: 1
  • Stories Total: 1
  • Tax Annual Amount: $1,704
  • Tax Year: 2025
  • Utilities: Cable Available, Water Available, Sewer Connected
  • Zoning: PUD

Location

Listing Updated: 2026-11-09 23:35:35
  • Property Type : Single Family
  • Property Sub Type : Single Family Residence
  • Listing Type : For Sale
  • Listing ID : B26093830
  • Price : $350,000
  • View : Garden
  • Bedrooms : 3
  • Bathrooms : 2
  • Full Bathrooms : 2
  • Half Bathrooms : 0
  • Square Footage : 1,428 Sqft
  • Year Built : 1995
  • Lot Area : 0.10 Acre
  • Listing Status : Active Under Contract
  • Days On Market : 13
Contact Agent
Required
Required
Required
By proceeding, you consent to receive calls and texts at the number you provided, including marketing by autodialer and prerecorded and artificial voice, and ettmail, about your inquiry and other home-related matters, but not as a condition of any purchase.

Similar Single Family