• Share

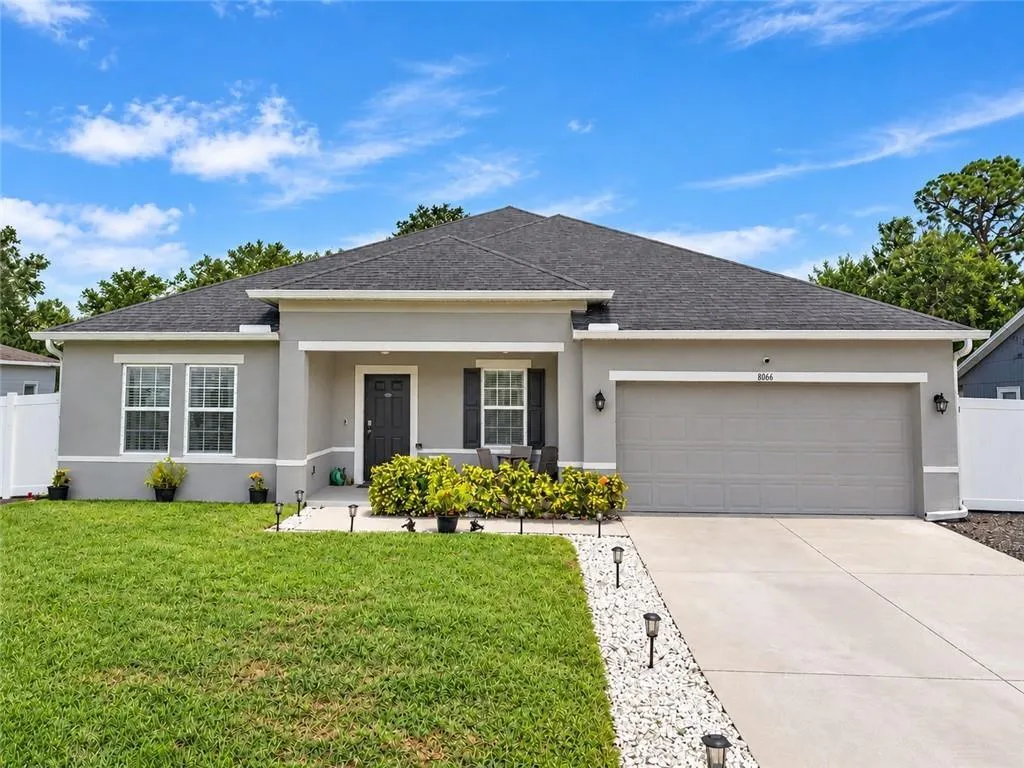
8066 104th Avenue, Vero Beach, Florida 32967

Active For Sale
$389,000
  • Beds 3
  • Baths 2
  • Sq Ft 2,032 Sqft
  • Visits: 1 in 7 days

Description

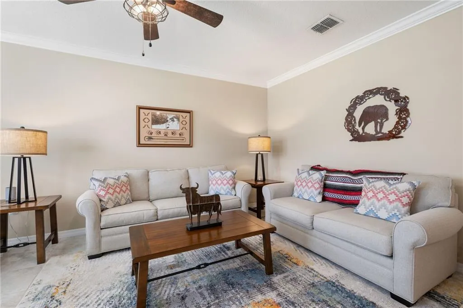
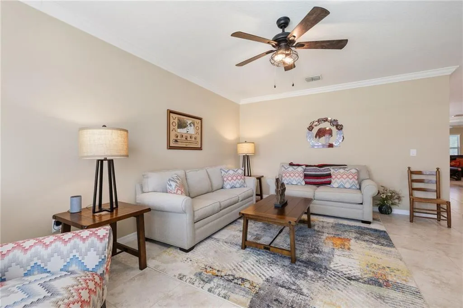
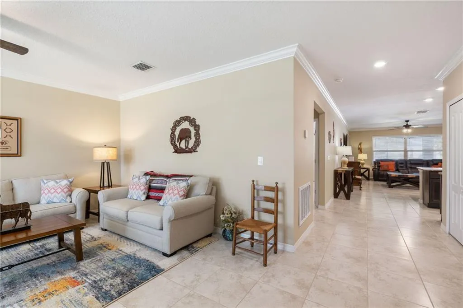
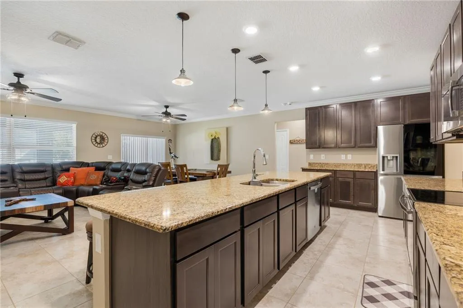
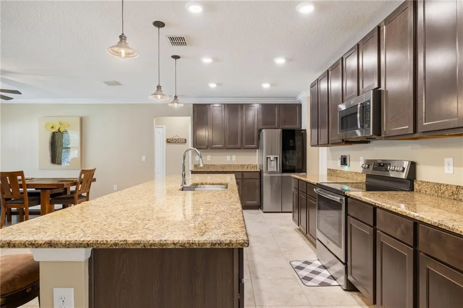
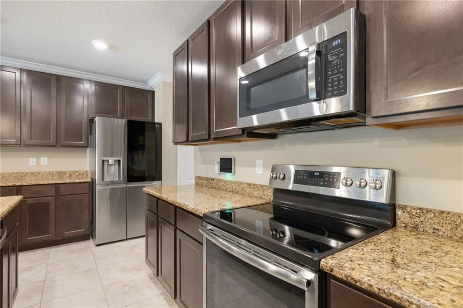
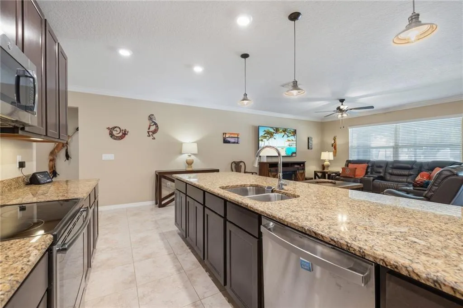
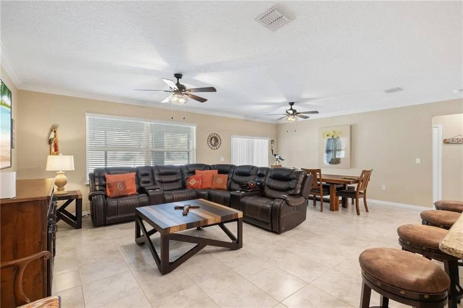
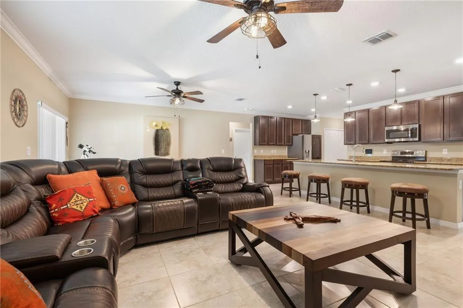
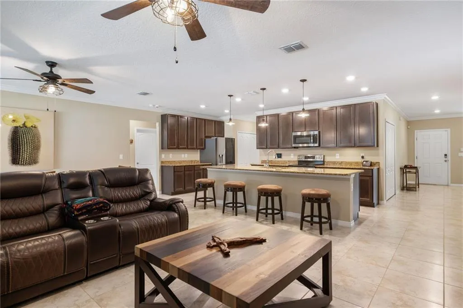
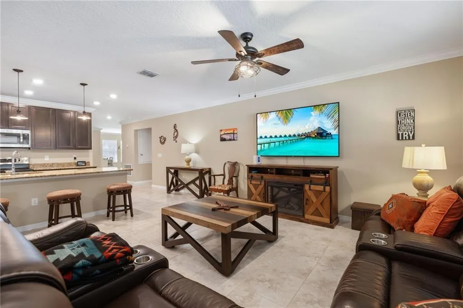
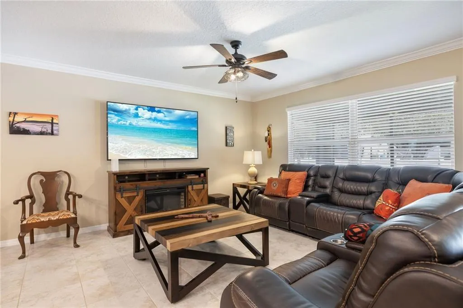
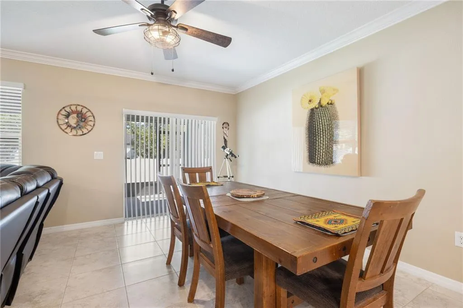
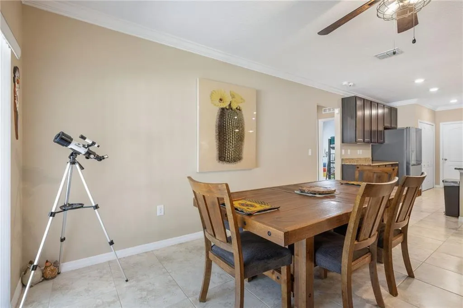
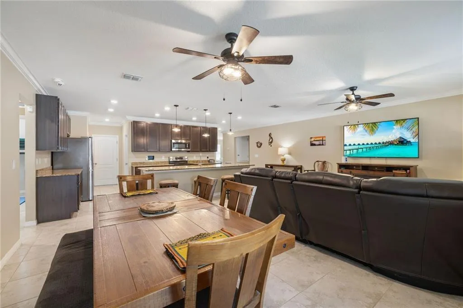
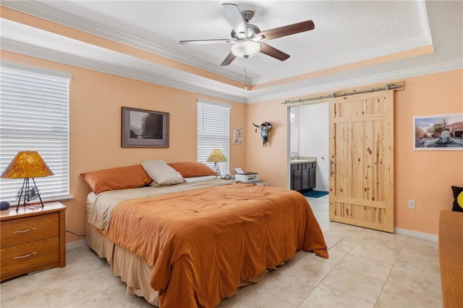
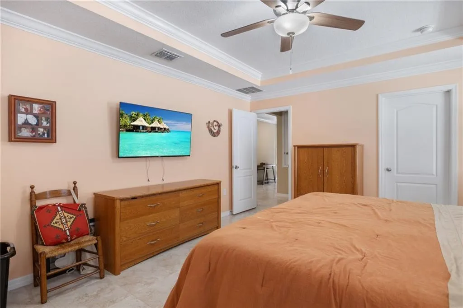
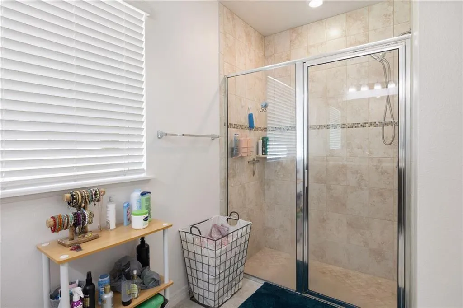
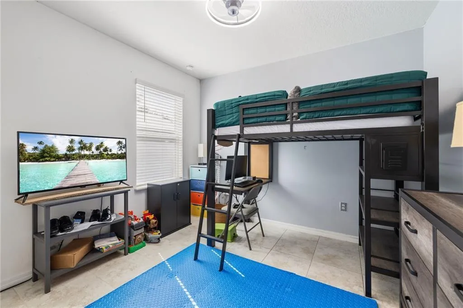
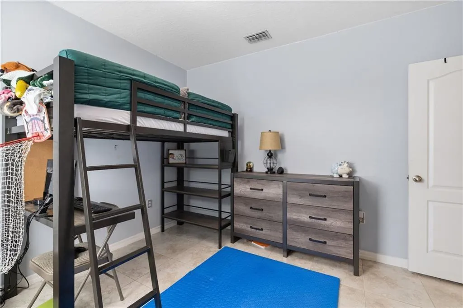
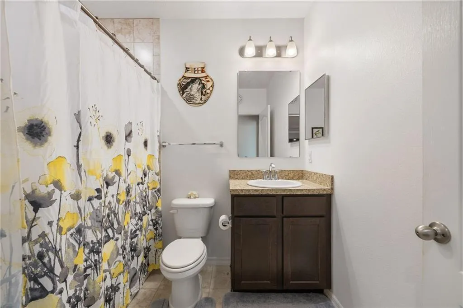
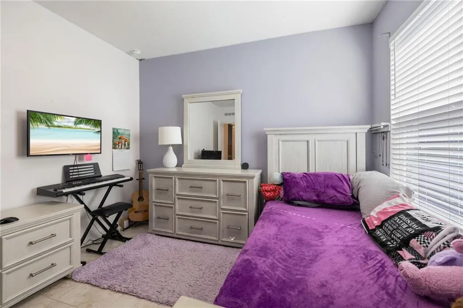
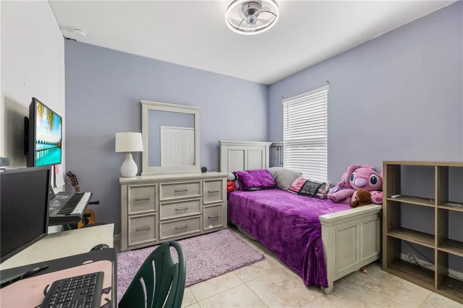
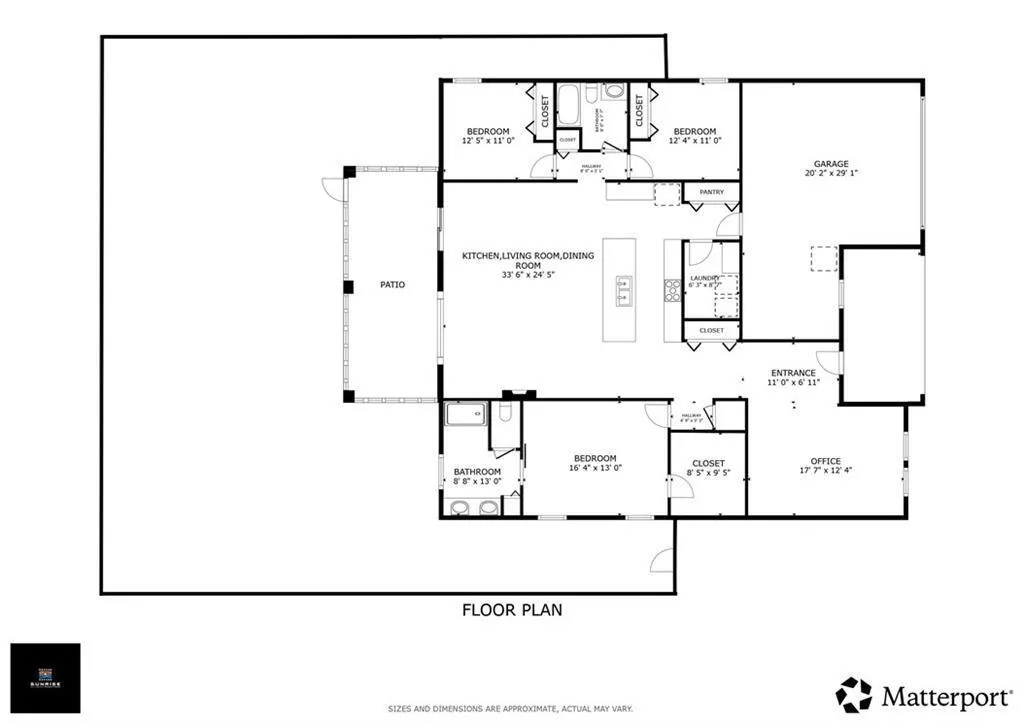
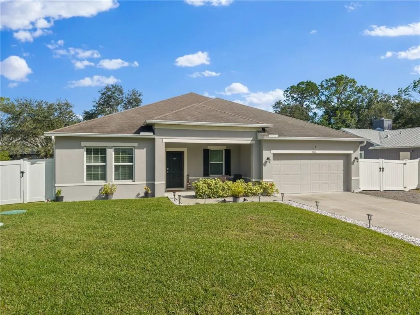
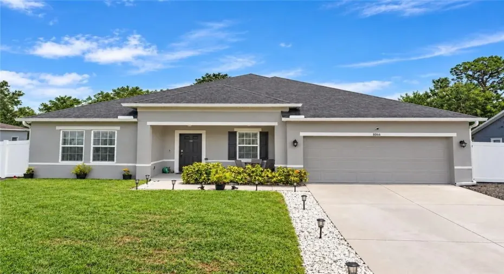
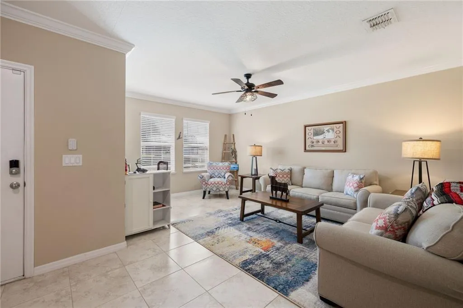
Bring your toys! This beautiful 3-bedroom, 2-bath 2019 home connected to city water offers upgrades galore! Featuring an island kitchen with granite countertops, 42″ cabinets, stainless steel appliances with an open concept living area plus a separate family room. Additionally, tile flooring and crown molding throughout and a fully fenced yard. The spacious primary suite features a walk-in closet and gorgeous tray ceilings accented with double crown molding. The garage includes an extra 120 sq. ft. of space, perfect for a home gym. A perfect combination of space, style, and functionality! rmszappr&sub2err

Features

  • Heating System: Central
  • Cooling System: Central Air
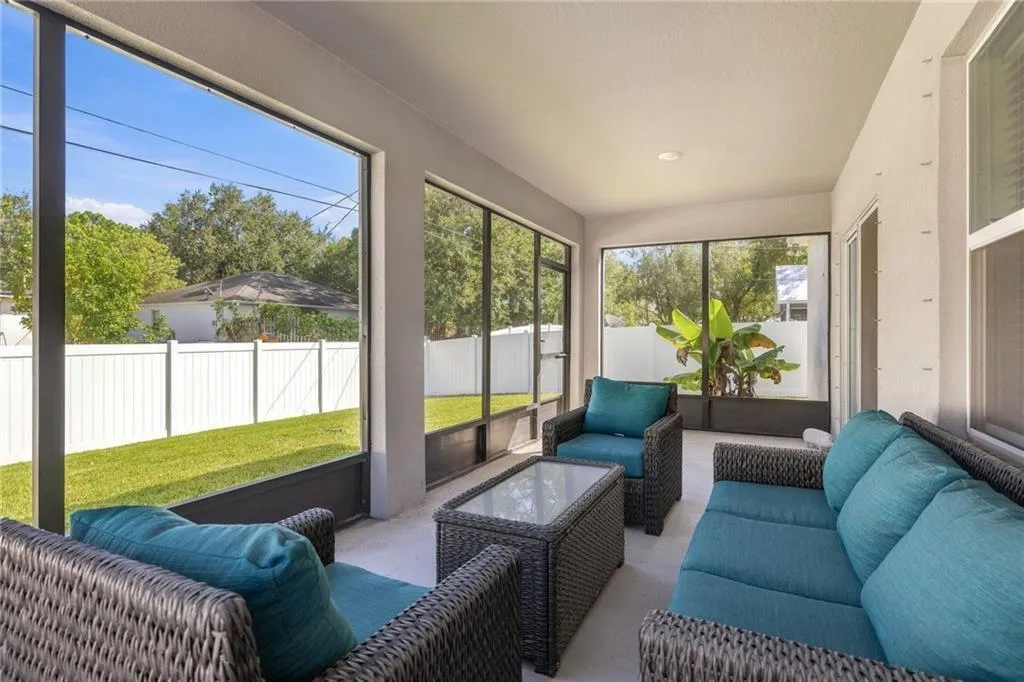
  • Fence: Fenced
  • Pet Policy: Yes, No Pet Restrictions
  • Security: Smoke Detector(s), Security System Owned
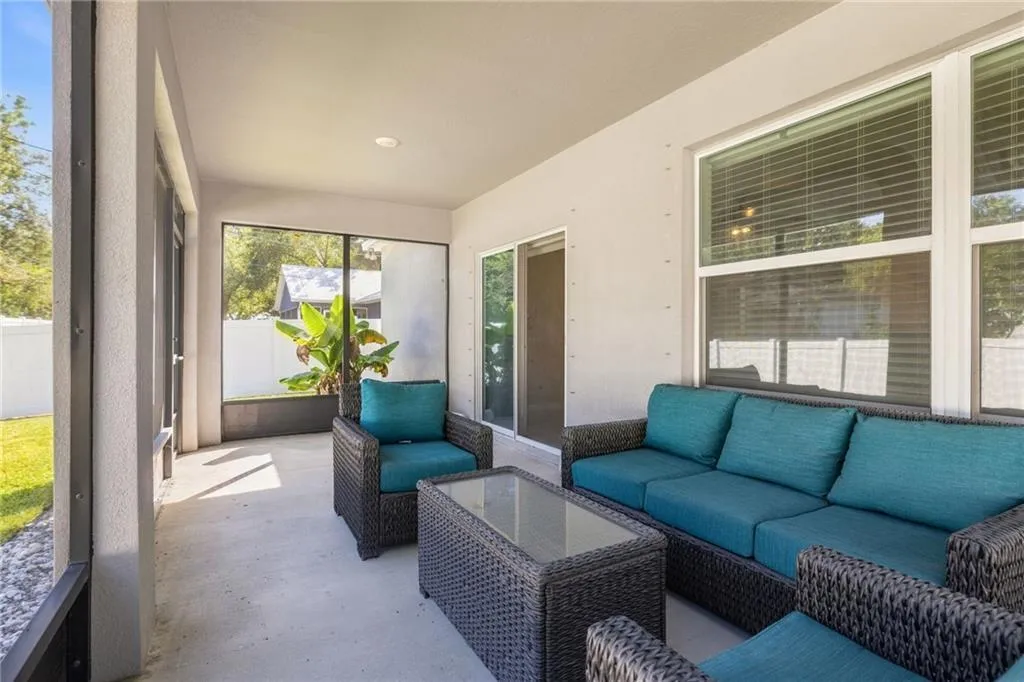
  • Patio: Patio, Porch, Screened, Covered
  • Parking: Garage, Garage Door Opener, Attached
  • Furnished: Unfurnished

Appliances

  • Appliances: Dryer, Dishwasher, Electric Range, Microwave, Refrigerator, Washer, Electric Water Heater, Disposal, Water Heater

Address Map

  • Country: US
  • State: FL
  • County: Indian River
  • City: Vero Beach
  • Subdivision: VERO LAKE ESTATES
  • Zipcode: 32967
  • Street: 104th
  • Street Number: 8066
  • Street Suffix: Avenue
  • Floor Number: 0
  • Longitude: E0° 0' 0''
  • Latitude: N0° 0' 0''
  • Directions: CR 510 to 85th, Left on 91st, right on 79th, Right on 104th Ave House on the right.
  • MLS Area: 6352 - Sebastian County (IR)

MLS Addon

  • Accessibility Features: No
  • Association Fee: $0
  • Association Fee Frequency: Monthly
  • Carport Spaces:
  • Close Date:
  • Close Price: $0
  • Development Status: New Construction
  • Exterior Features: Porch, Outdoor Living Area
  • Fireplaces Total: 0
  • Flooring: Tile
  • Garage Spaces: 2
  • Insurance Expense: $0
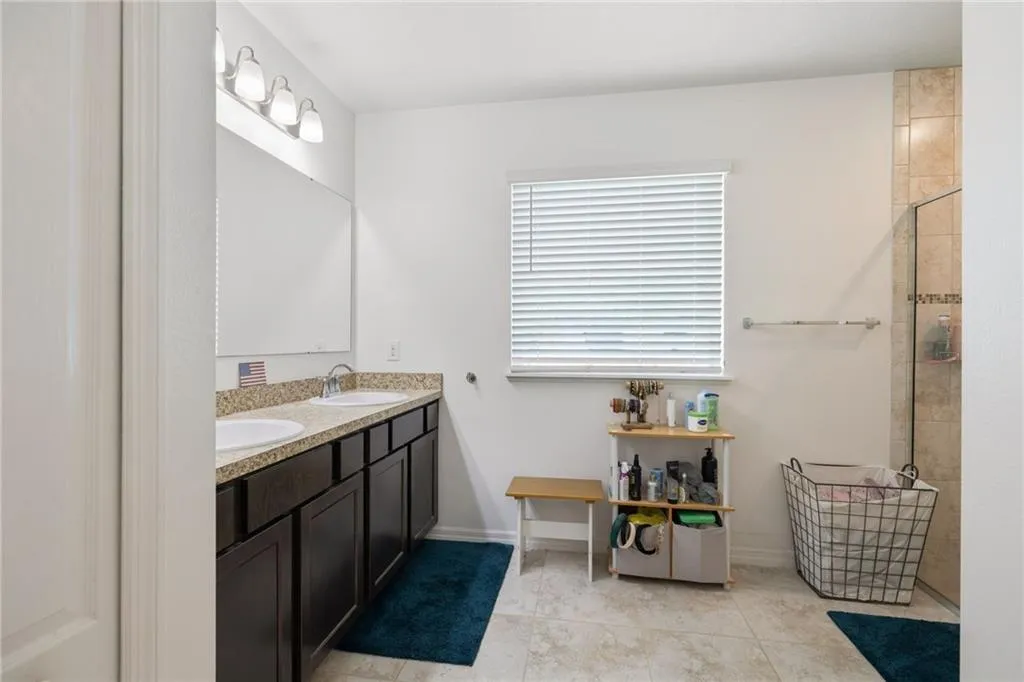
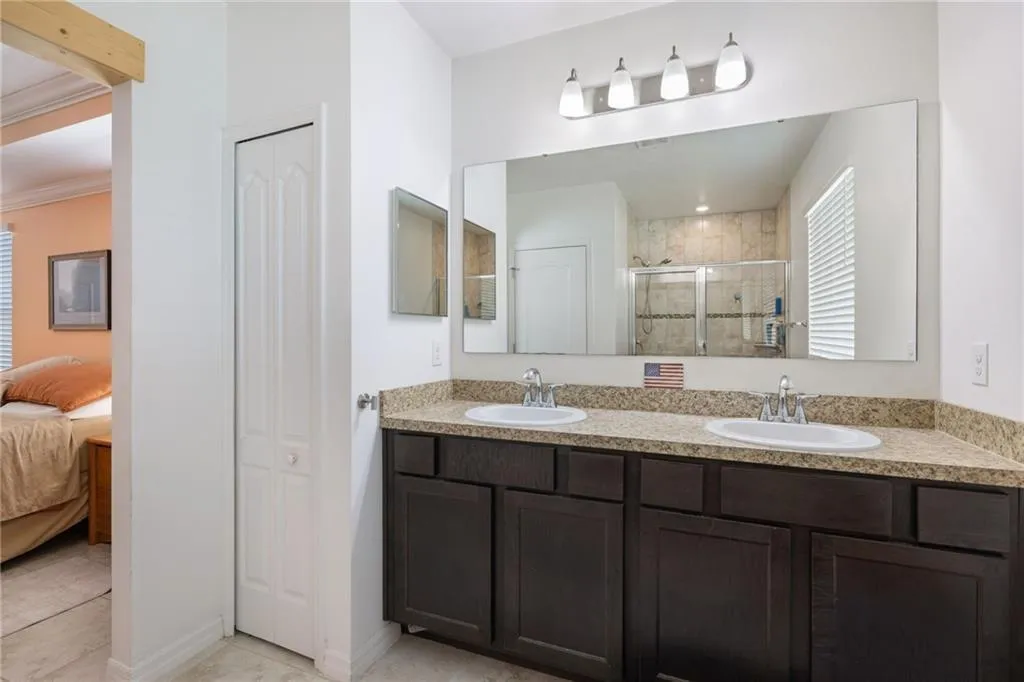
  • Interior Features: Dual Sinks, Walk-In Closet(s), Kitchen Island, High Ceilings, Pantry, Split Bedrooms, Separate Shower, Main Level Primary
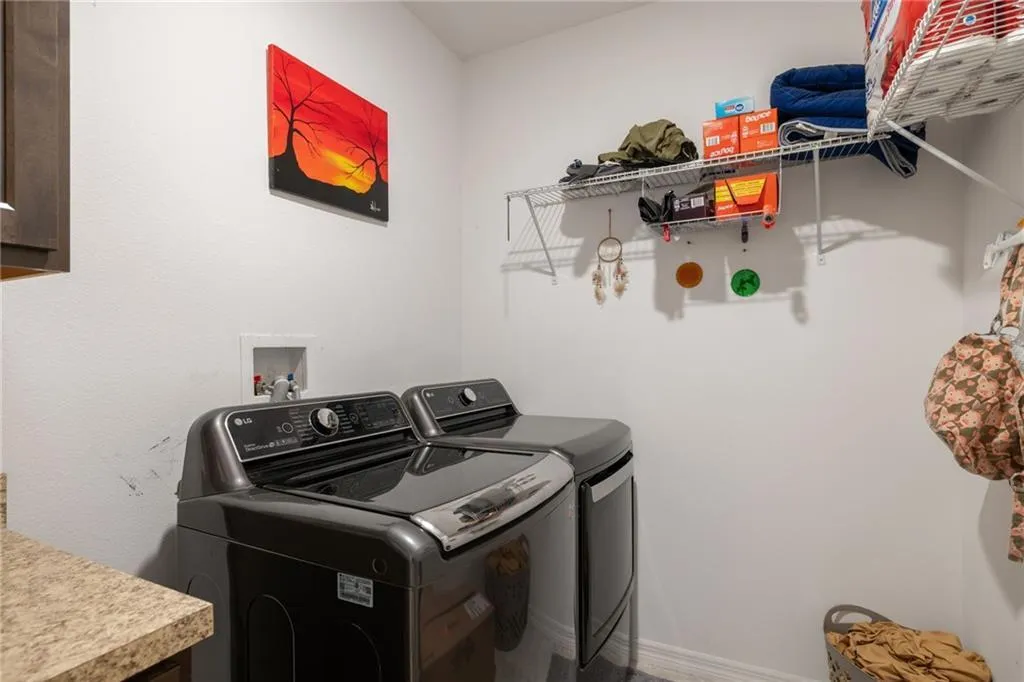
  • Laundry Features: Inside
  • Levels: One
  • Listing Terms: Cash, Conventional, FHA, VA Loan
  • Lot Features: < 1/4 Acre
  • Lot Size Dimensions: 75.0 ft x 130.0 ft
  • New Taxes Expense: $0
  • Stories: 1
  • Stories Total: 1
  • Tax Annual Amount: $3,862
  • Tax Year: 2025
  • Utilities: Electricity Available, Water Available
  • Water Front Features: No
  • Window Features: Sliding
  • Zoning: RS-3

Location

Listing Updated: 2026-11-09 23:40:53
  • Property Type : Single Family
  • Property Sub Type : Single Family Residence
  • Listing Type : For Sale
  • Listing ID : B26096417
  • Price : $389,000
  • View : Other
  • Bedrooms : 3
  • Bathrooms : 2
  • Full Bathrooms : 2
  • Half Bathrooms : 0
  • Square Footage : 2,032 Sqft
  • Year Built : 2019
  • Lot Area : 0.22 Acre
  • Listing Status : Active
  • Days On Market : 6
Contact Agent
Required
Required
Required
By proceeding, you consent to receive calls and texts at the number you provided, including marketing by autodialer and prerecorded and artificial voice, and ettmail, about your inquiry and other home-related matters, but not as a condition of any purchase.

Similar Single Family