• Share

321 Rilyn Drive, West Palm Beach, Florida 33405

Active For Sale
$3,995,000
  • Beds 4
  • Baths 5
  • Sq Ft 3,917 Sqft
  • Visits: 1 in 6 days

Description

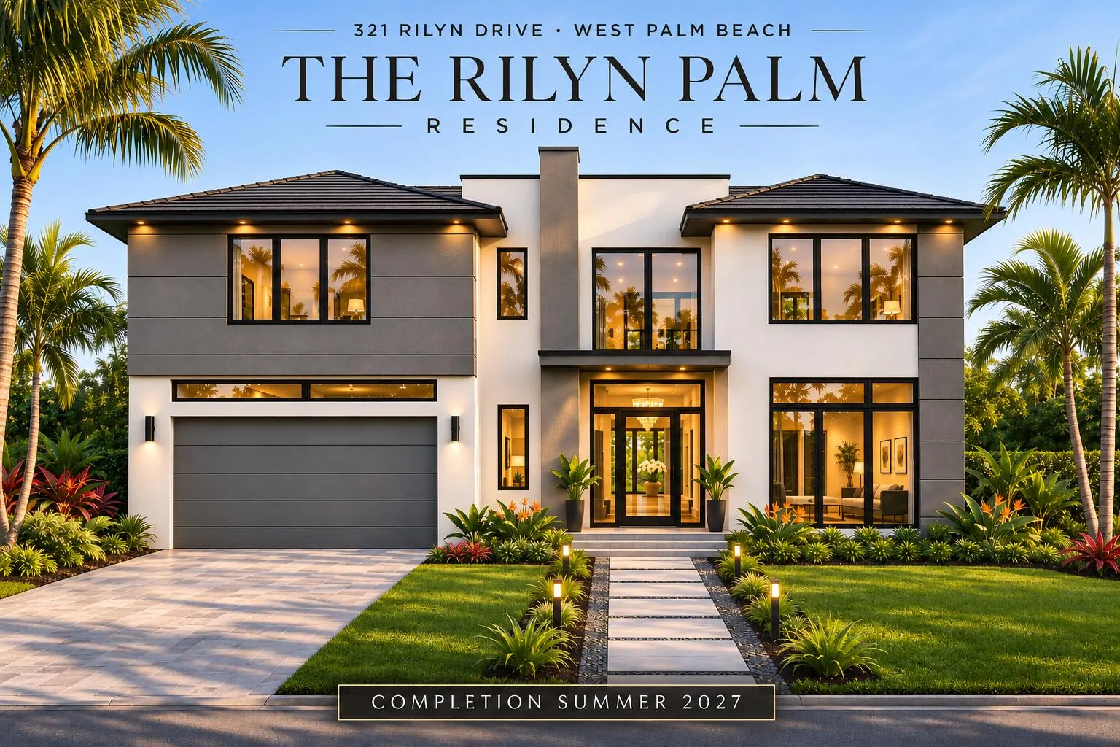
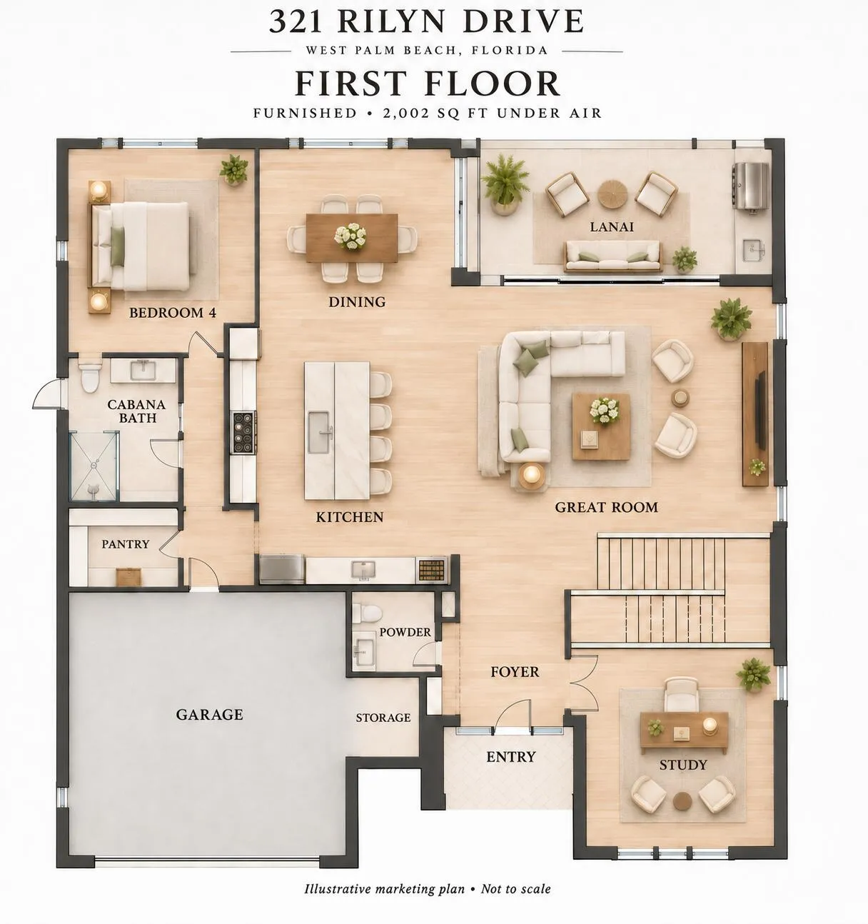
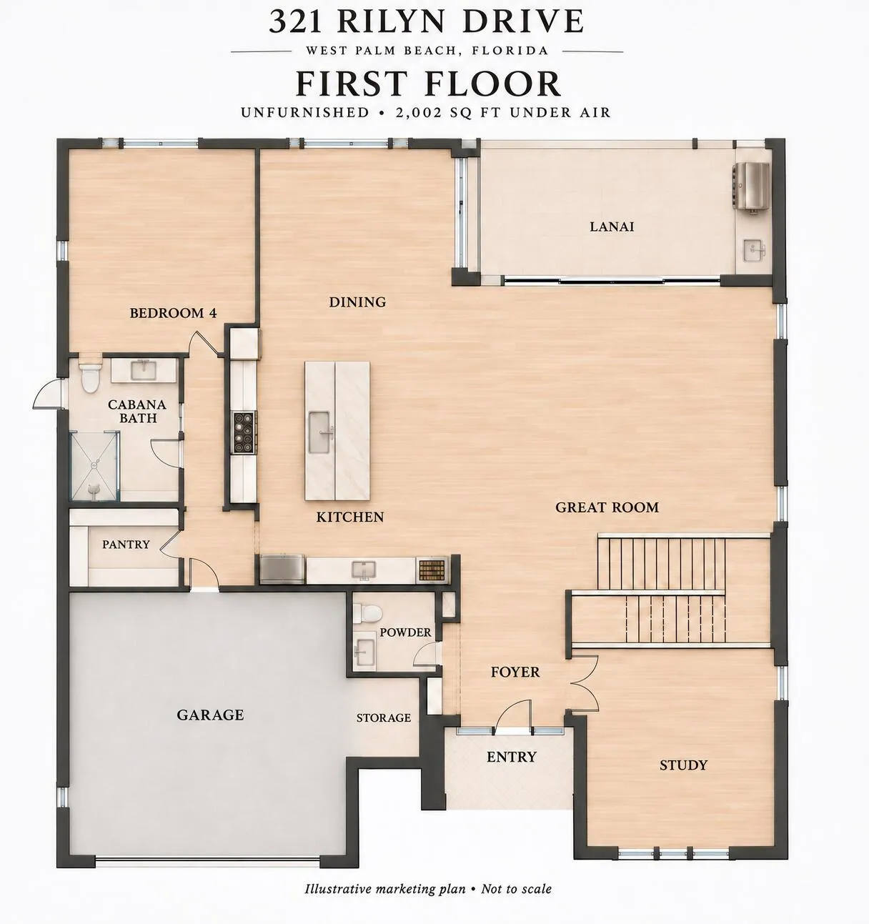
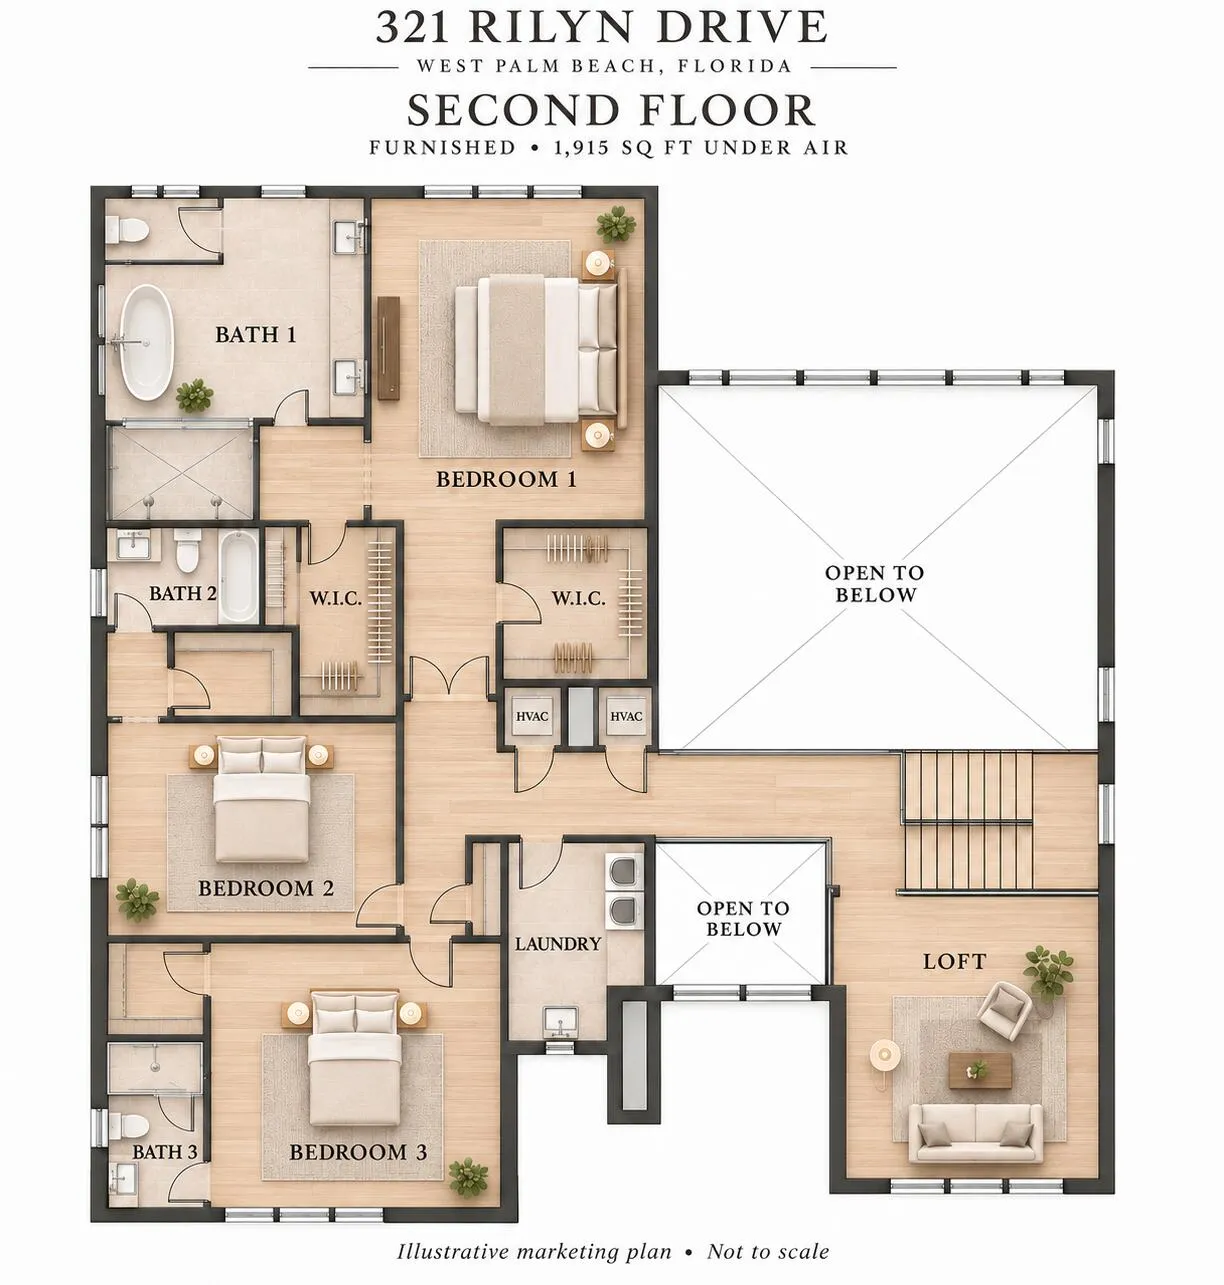
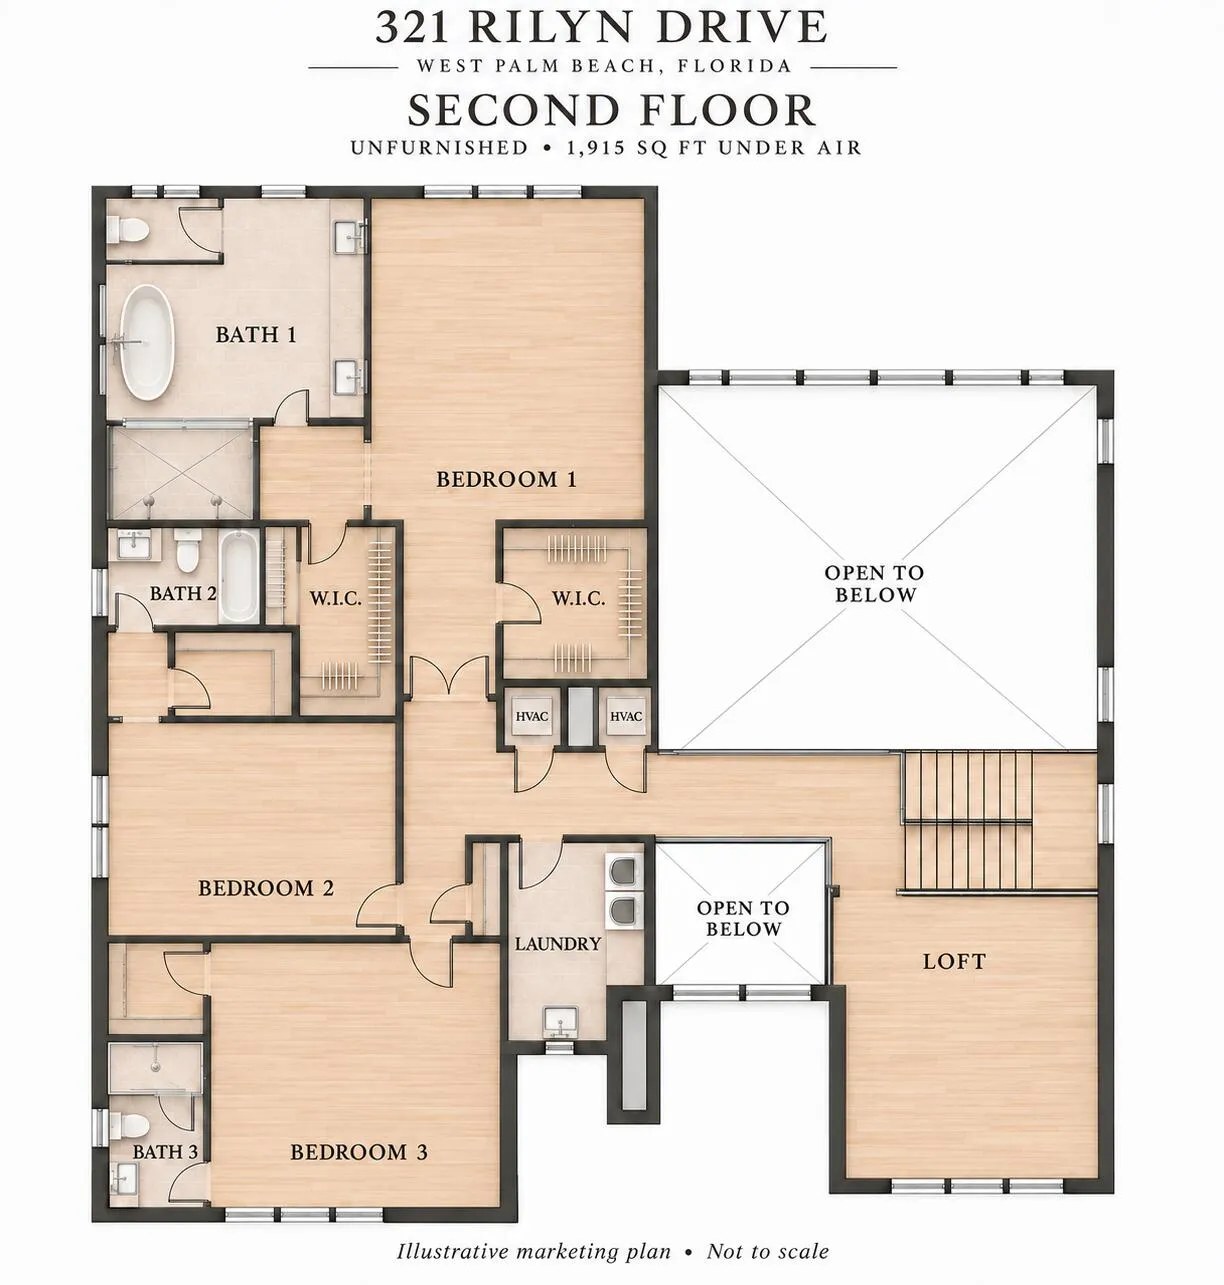
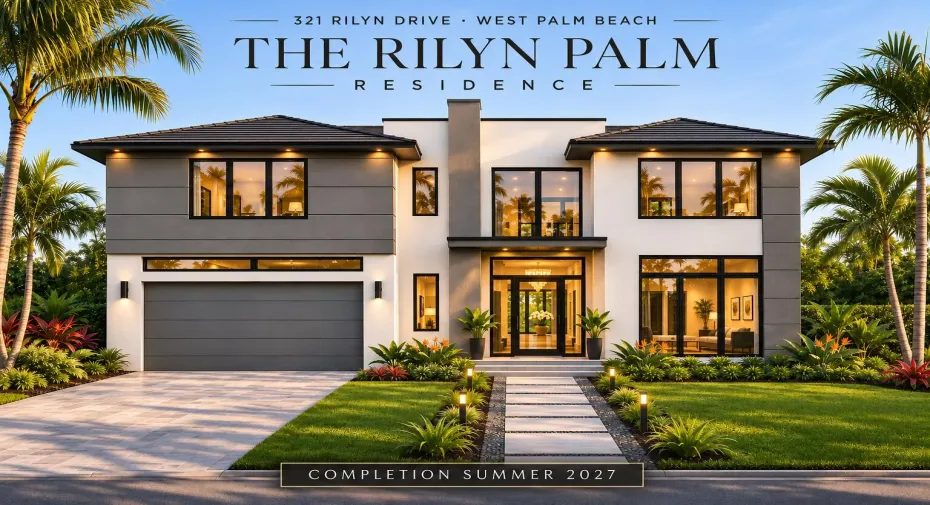
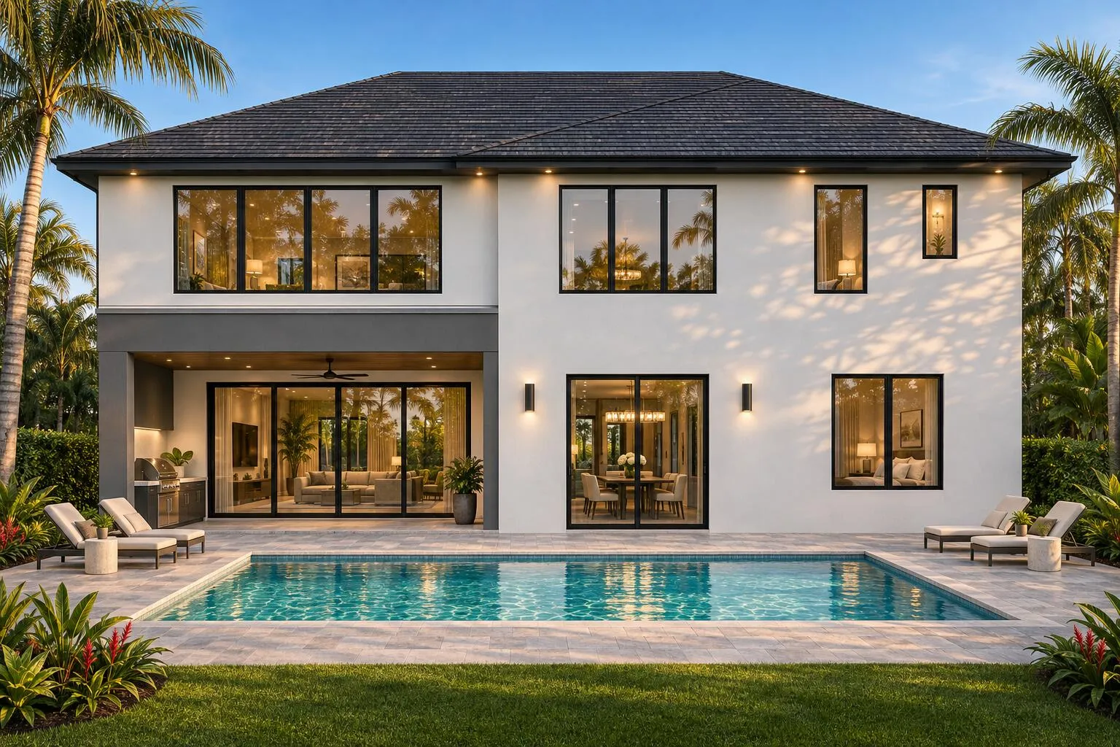
Welcome to The Rilyn Palm Residence, a stunning coastal contemporary residence located in West Palm Beach’s highly desirable South of Southern (SoSo) neighborhood, just steps from the Intracoastal Waterway. Designed to maximize natural light and open living spaces, this beautifully crafted home offers 4 bedrooms, 3.5 bathrooms, a private study, and a spacious loft. The primary suite features oversized windows, two walk-in closets, and a luxurious spa-inspired bathroom. Thoughtfully designed for both everyday living and entertaining, the home features designer finishes, high-end appliances, and seamless indoor-outdoor living. Step outside to your private backyard oasis, complete with lush tropical landscaping, a generous saltwater pool, and a fully equipped summer kitchen. Expertly built by Mizner Development, this exceptional residence combines quality craftsmanship, modern luxury, and an unbeatable location just minutes from downtown West Palm Beach, Palm Beach Island, world-class dining, shopping, and beautiful beaches.

Features

  • Swimming Pool: Salt Water
  • Heating System: Central
  • Cooling System: Central Air
  • Pet Policy: Yes, Dogs OK
  • Parking: Garage, Attached

Appliances

  • Appliances: Dryer, Dishwasher, Microwave, Refrigerator, Washer, Ice Maker, Freezer, Range, Oven

Address Map

  • Country: US
  • State: FL
  • County: Palm Beach
  • City: West Palm Beach
  • Subdivision: BURNUP AND SIMS ESTATES 2
  • Zipcode: 33405
  • Street: Rilyn
  • Street Number: 321
  • Street Suffix: Drive
  • Floor Number: 0
  • Longitude: W81° 56' 48.4''
  • Latitude: N26° 40' 16''
  • MLS Area: 5440

MLS Addon

  • Accessibility Features: No
  • Architectural Style: Colonial
  • Association Fee: $0
  • Association Fee Frequency: Monthly
  • Carport Spaces:
  • Close Date:
  • Close Price: $0
  • Development Status: New Construction
  • Elementary School: South Olive
  • Exterior Features: Barbecue, Outdoor Kitchen, Built-in Barbecue
  • Fireplaces Total: 0
  • Flooring: Tile, Wood
  • Garage Spaces: 2
  • High School: Forest Hill
  • Insurance Expense: $0
  • Interior Features: Bedroom on Main Level, Entrance Foyer, Built-in Features
  • Levels: Two
  • Listing Terms: Cash, Conventional
  • Lot Features: < 1/4 Acre
  • Middle Or Junior School: Conniston Community
  • New Taxes Expense: $0
  • Spa Features: In Ground, Heated
  • Stories: 2
  • Stories Total: 2
  • Tax Annual Amount: $3,584
  • Tax Year: 2025
  • Utilities: Sewer Available, Water Available, Natural Gas Available
  • Zoning: SF7 (city)

Location

Listing Updated: 2026-11-10 13:41:08
  • Property Type : Single Family
  • Property Sub Type : Single Family Residence
  • Listing Type : For Sale
  • Listing ID : B26096912
  • Price : $3,995,000
  • View : Pool
  • Bedrooms : 4
  • Bathrooms : 5
  • Full Bathrooms : 4
  • Half Bathrooms : 1
  • Square Footage : 3,917 Sqft
  • Year Built : 2027
  • Lot Area : 0.16 Acre
  • Listing Status : Active
  • Days On Market : 0
Contact Agent
Required
Required
Required
By proceeding, you consent to receive calls and texts at the number you provided, including marketing by autodialer and prerecorded and artificial voice, and ettmail, about your inquiry and other home-related matters, but not as a condition of any purchase.

Similar Single Family