• Share

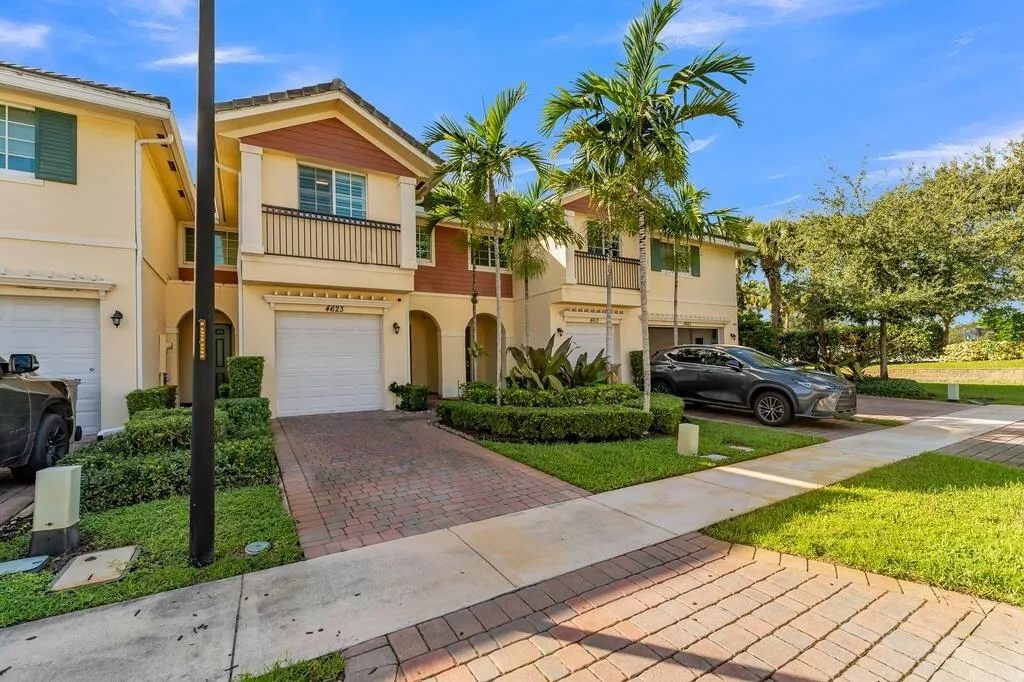
4623 Horseshoe Circle, Davie, Florida 33328

Active For Sale
$529,900
  • Beds 3
  • Baths 3
  • Sq Ft 1,724 Sqft
  • Visits: 2 in 2 days

Description

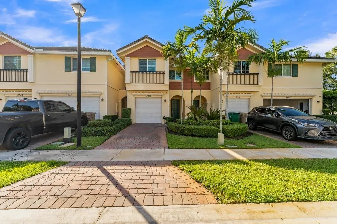
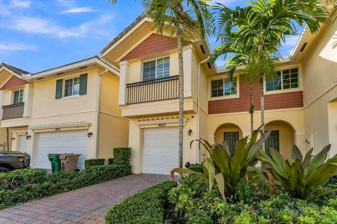
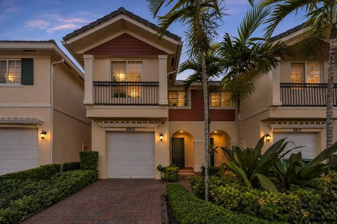
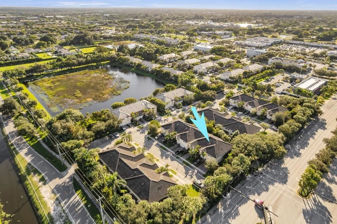
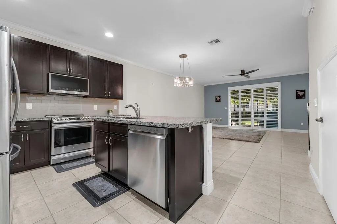
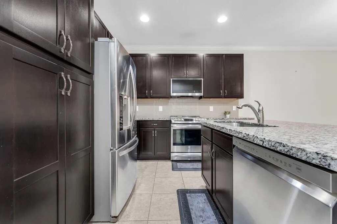
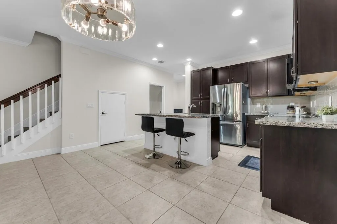
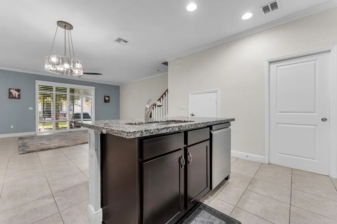
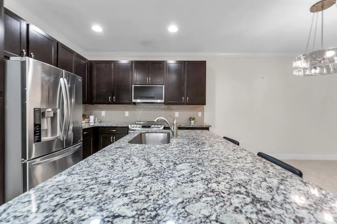
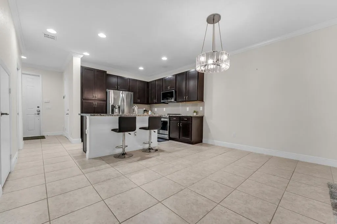
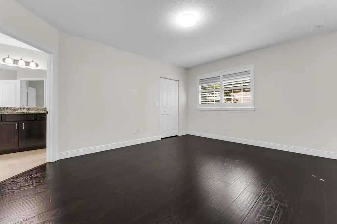
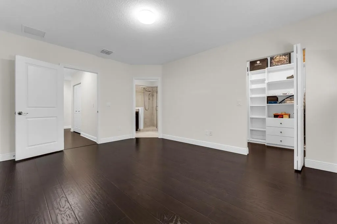
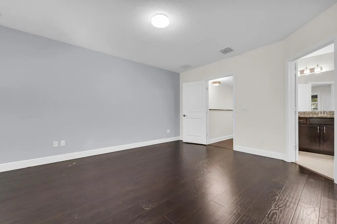
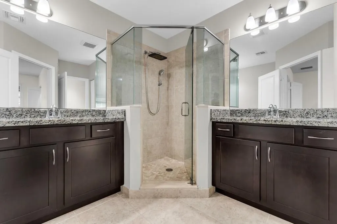
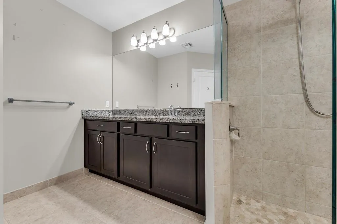
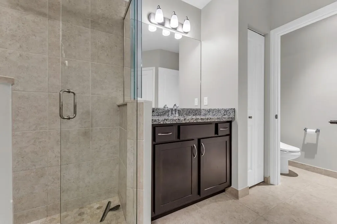
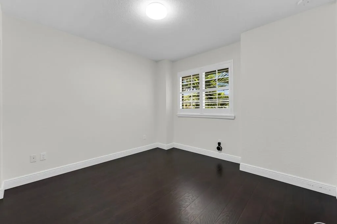
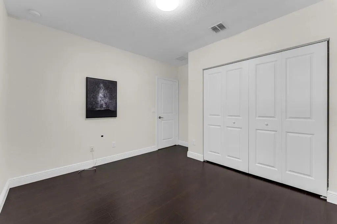
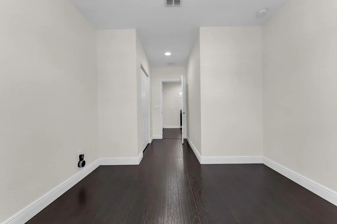
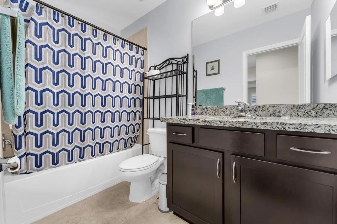
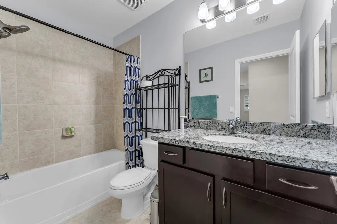
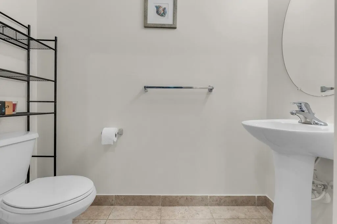
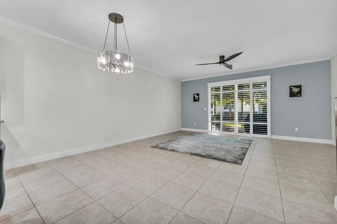
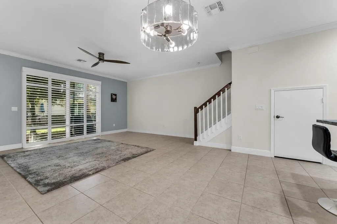
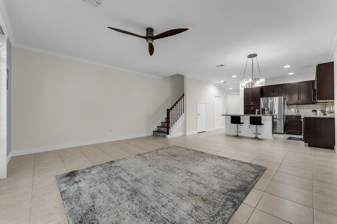
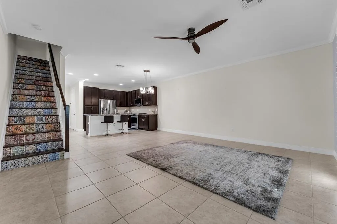
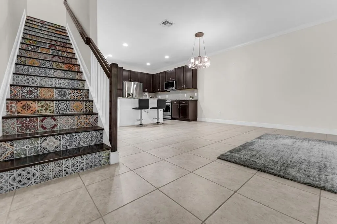
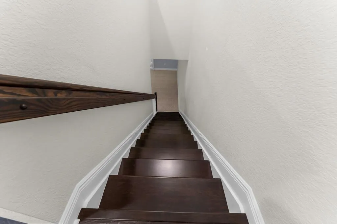
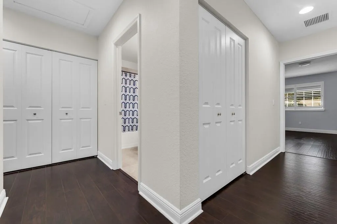
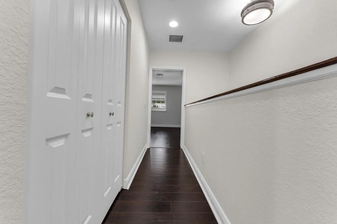
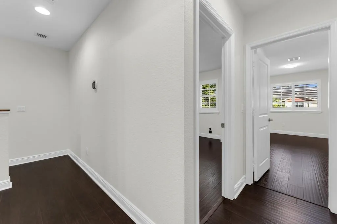
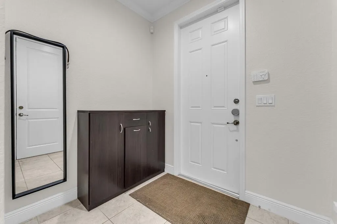
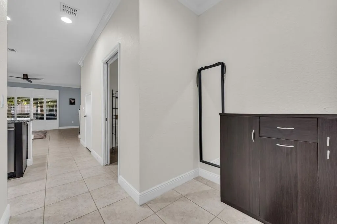
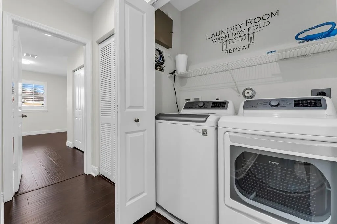
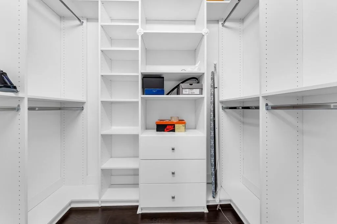
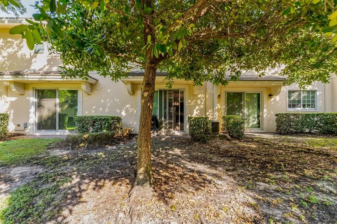
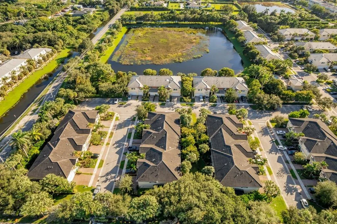
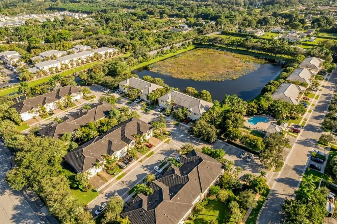
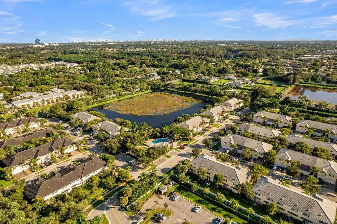
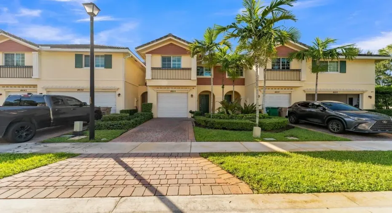
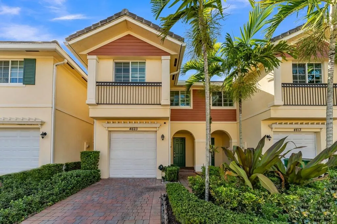
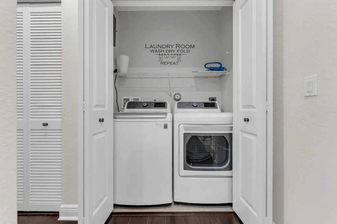
This 3-bedroom, 2.5-bathroom home features impact-resistant windows and doors, plantation shutters throughout, tile downstairs, wood laminate flooring upstairs, and LG appliances. The generously sized primary suite offers a private retreat with an en-suite bathroom featuring dual sinks and a bidet toilet.n2017 roof and A/C and 2026 water heater. Smart lighting, security cameras, and Alexa-compatible features will remain with the home.nPrime location near Seminole Hard Rock Casino, Broward College, and Nova Southeastern University, with easy access to I-595 and the Turnpike. Publix and Walmart are across the street, with Costco and Whole Foods nearby.nEnjoy a functional layout, modern conveniences, and low HOA fees. A wonderful place to call home. Schedule your private showing today!

Features

  • Swimming Pool: No
  • Heating System: Central
  • Cooling System: Central Air
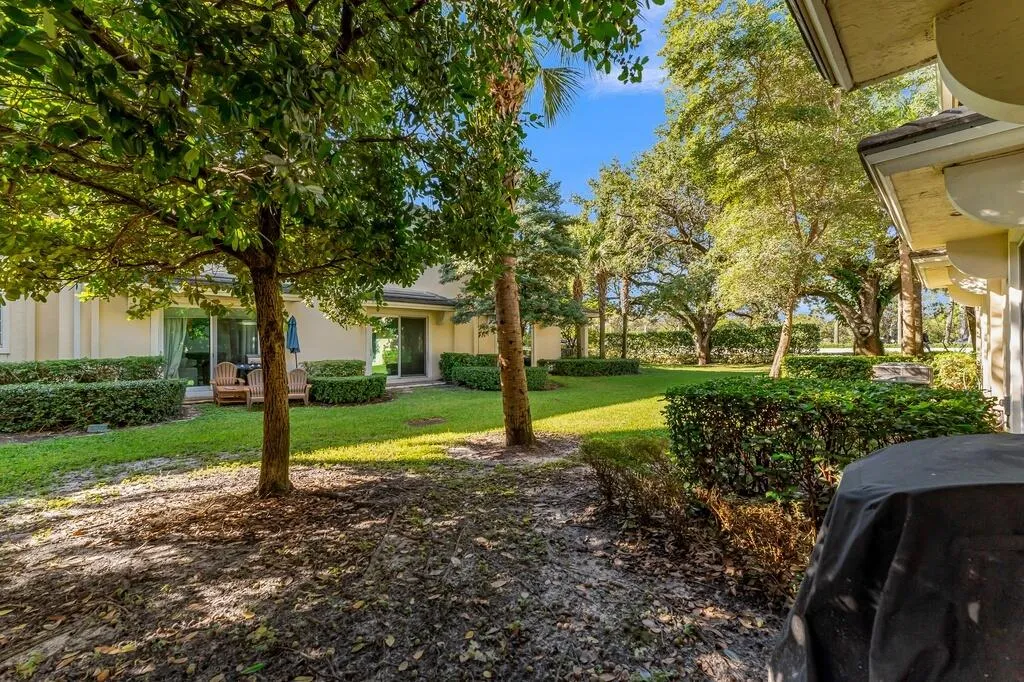
  • Patio: Patio
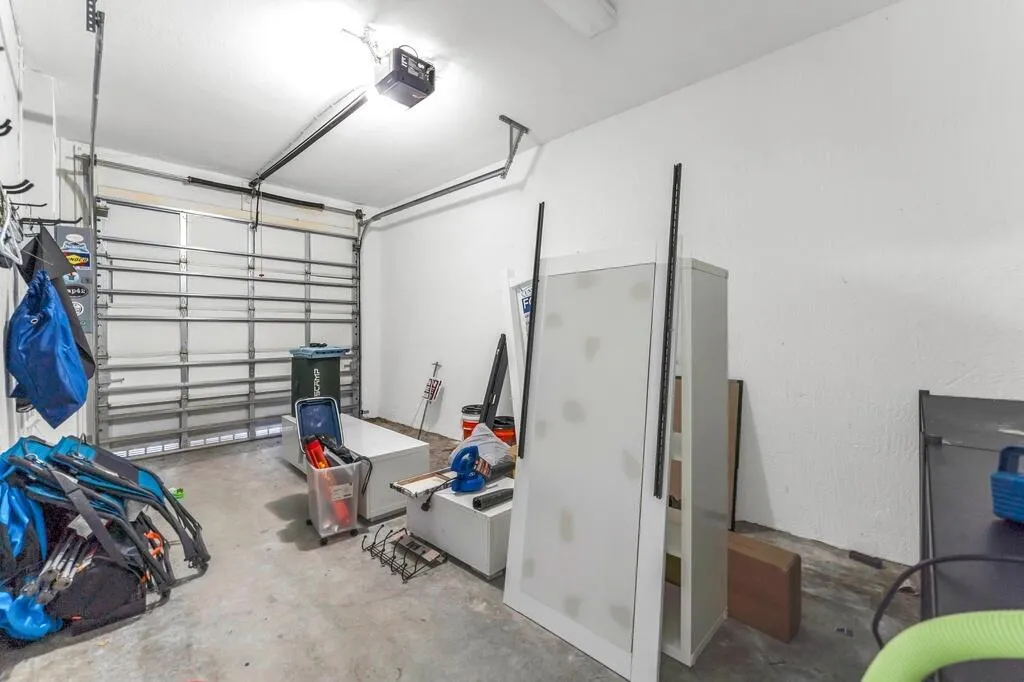
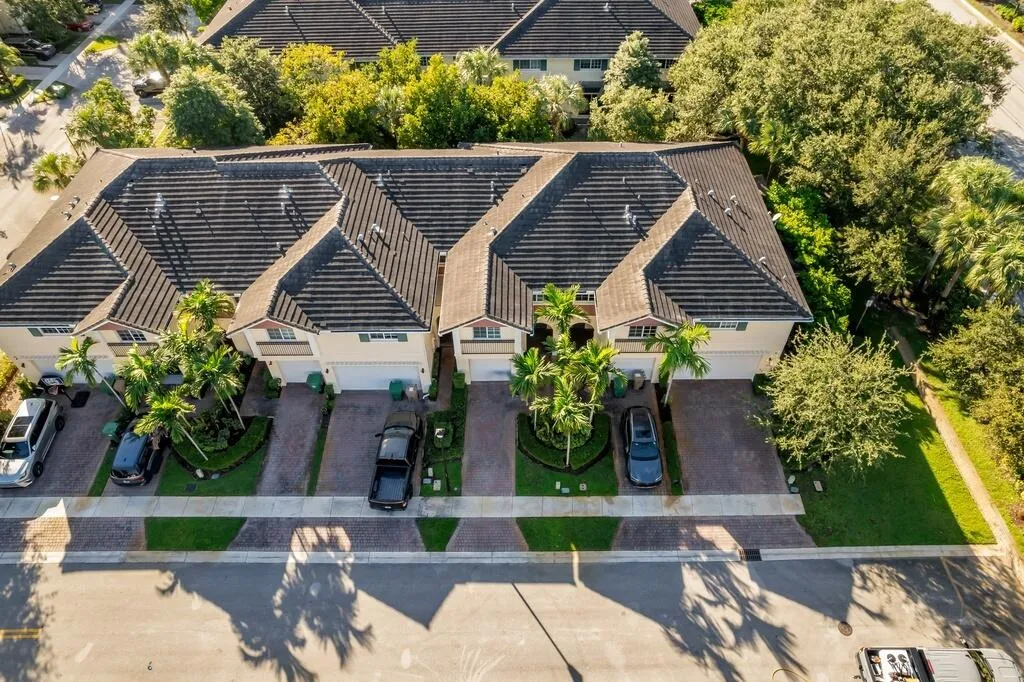
  • Parking: Driveway, Garage, Garage Door Opener, One Space, Attached

Appliances

  • Appliances: Dryer, Dishwasher, Electric Range, Microwave, Refrigerator, Self Cleaning Oven, Washer, Disposal, Built-In Oven, Ice Maker

Address Map

  • Country: US
  • State: FL
  • County: Broward
  • City: Davie
  • Subdivision: SADDLE BRIDGE
  • Zipcode: 33328
  • Street: Horseshoe
  • Street Number: 4623
  • Street Suffix: Circle
  • Floor Number: 0
  • Longitude: W81° 45' 4''
  • Latitude: N26° 3' 51''
  • Directions: GPS
  • MLS Area: 3090

MLS Addon

  • Architectural Style: Two Story, Garden Apartment
  • Association Amenities: No
  • Association Fee: $156
  • Association Fee Frequency: Monthly
  • Association Fee Includes: Common Area Maintenance
  • Carport Spaces:
  • Close Date:
  • Close Price: $0
  • Elementary School: Silver Ridge
  • Exterior Features: Patio
  • Fireplaces Total: 0
  • Flooring: Tile
  • Garage Spaces: 1
  • High School: Hollywood Hl High
  • Insurance Expense: $0
  • Interior Features: Breakfast Area, Upper Level Primary, Closet Cabinetry, Walk-In Closet(s), Kitchen Island, Main Living Area Entry Level, Built-in Features, Pantry, Dining Area, Separate/Formal Dining Room
  • Levels: Two
  • Lot Features: < 1/4 Acre, <1 Acre, Sprinklers Automatic, Buyer Approval Required
  • Middle Or Junior School: Driftwood
  • New Taxes Expense: $0
  • Stories: 2
  • Stories Total: 2
  • Tax Annual Amount: $6,517
  • Utilities: Electricity Available, Water Available
  • Window Features: Impact Glass, Sliding, Plantation Shutters

Location

Listing Updated: 2026-11-10 18:46:01
  • Property Type : Townhouse
  • Property Sub Type : Townhouse
  • Listing Type : For Sale
  • Listing ID : B26098242
  • Price : $529,900
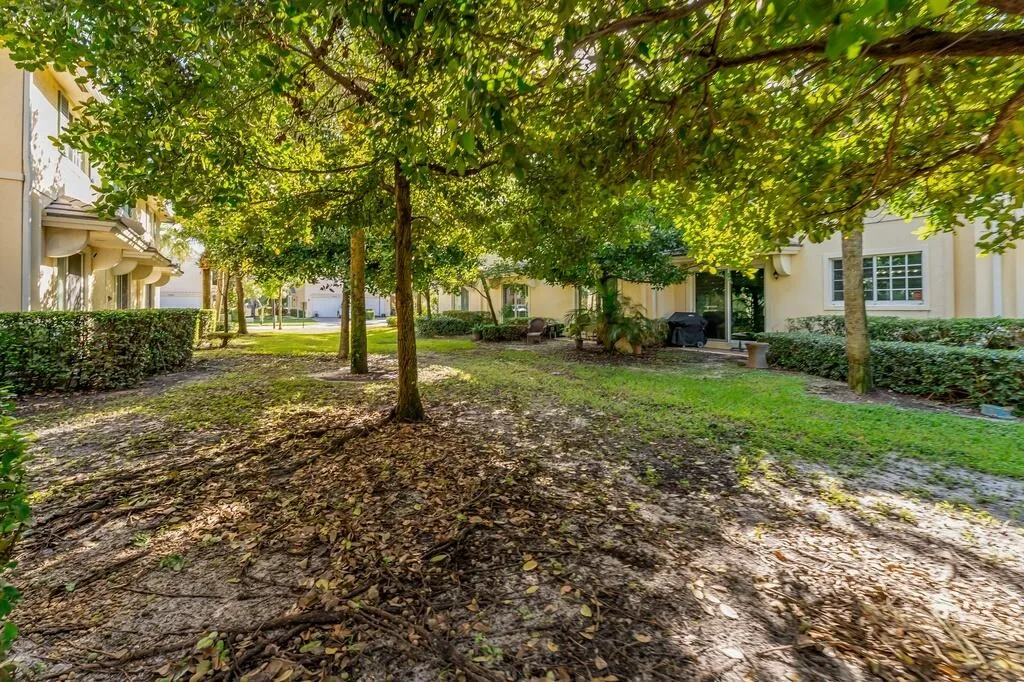
  • View : Garden
  • Bedrooms : 3
  • Bathrooms : 3
  • Full Bathrooms : 2
  • Half Bathrooms : 1
  • Square Footage : 1,724 Sqft
  • Year Built : 2017
  • Lot Area : 0.04 Acre
  • Listing Status : Active
  • Days On Market : 1
Contact Agent
Required
Required
Required
By proceeding, you consent to receive calls and texts at the number you provided, including marketing by autodialer and prerecorded and artificial voice, and ettmail, about your inquiry and other home-related matters, but not as a condition of any purchase.

Similar Townhouse