Share

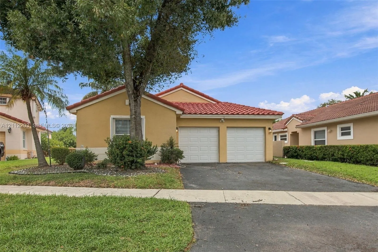
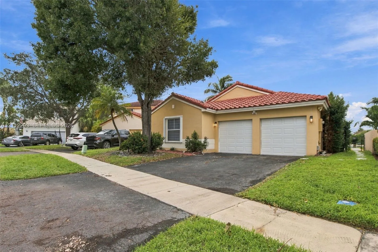
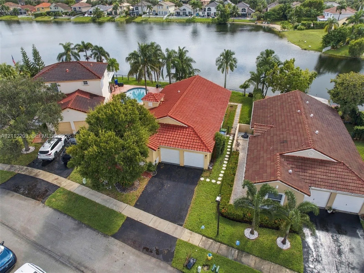
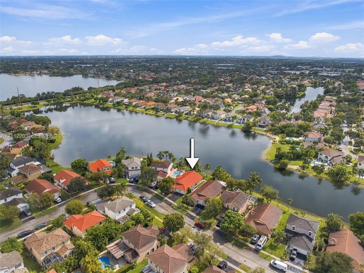
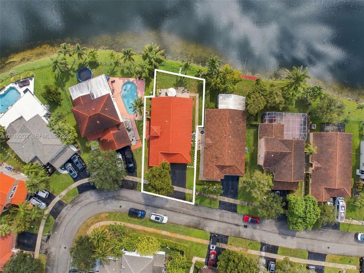
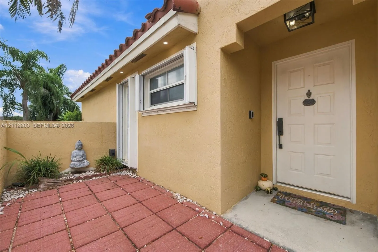
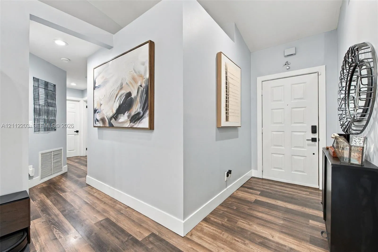
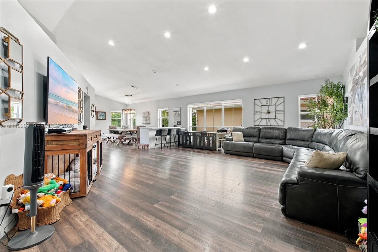
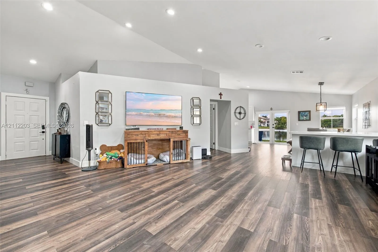
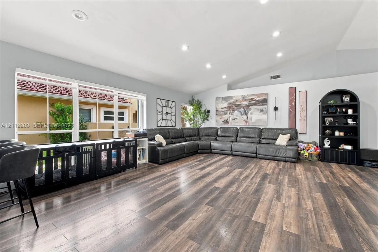
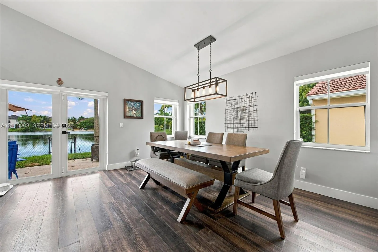
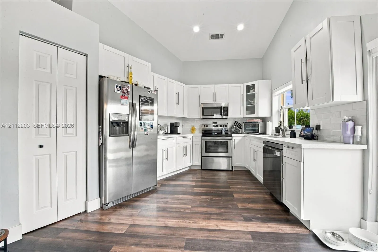
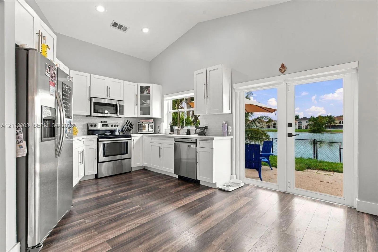
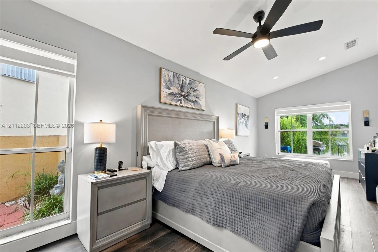
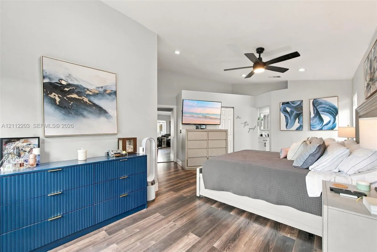
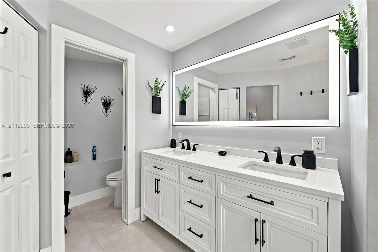
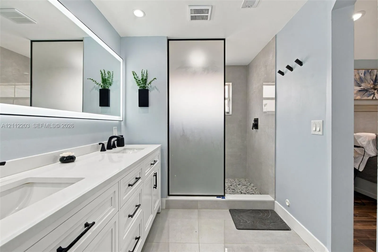
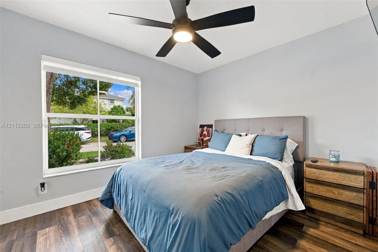
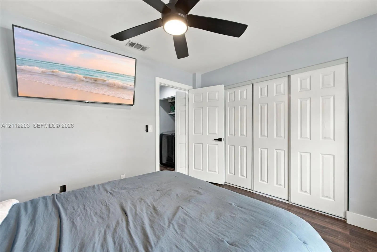
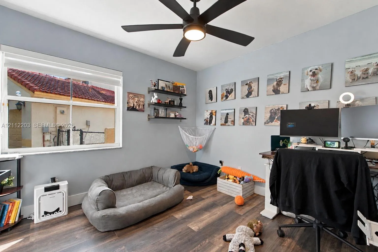
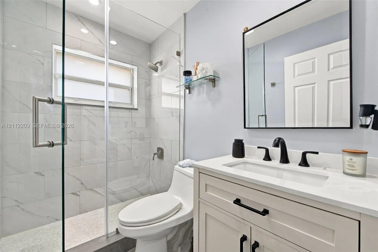
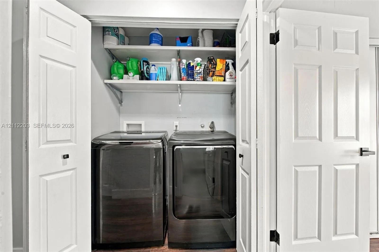
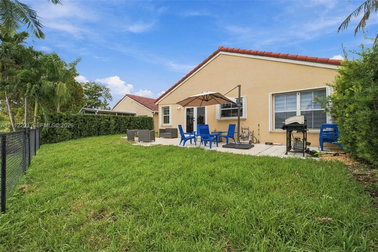
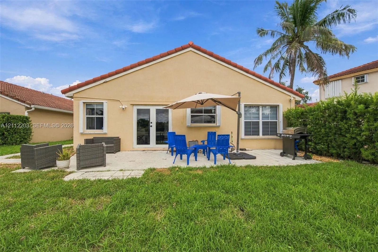
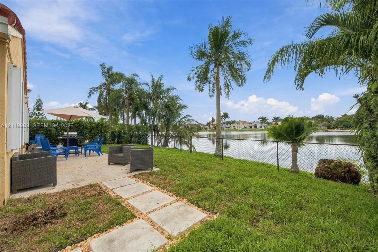
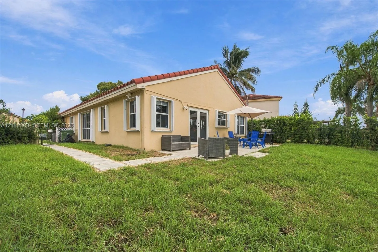
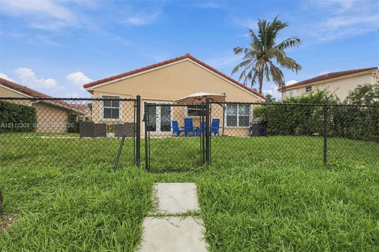
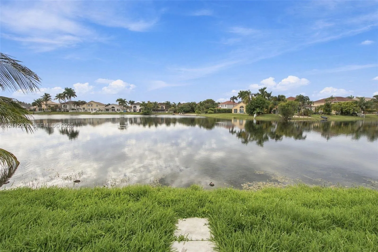
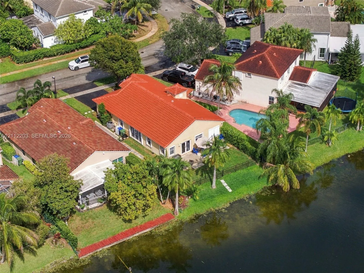
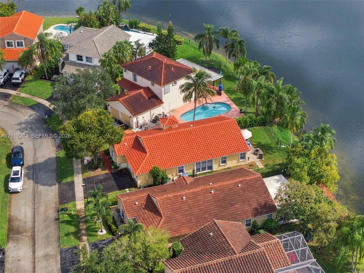
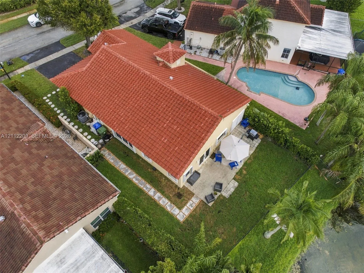
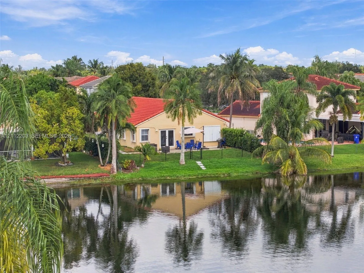
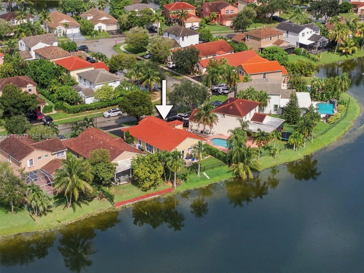
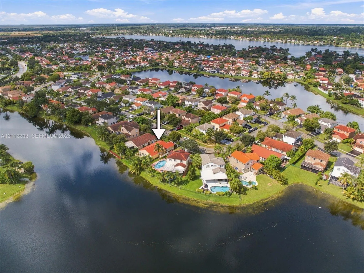
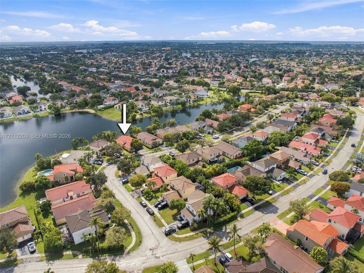
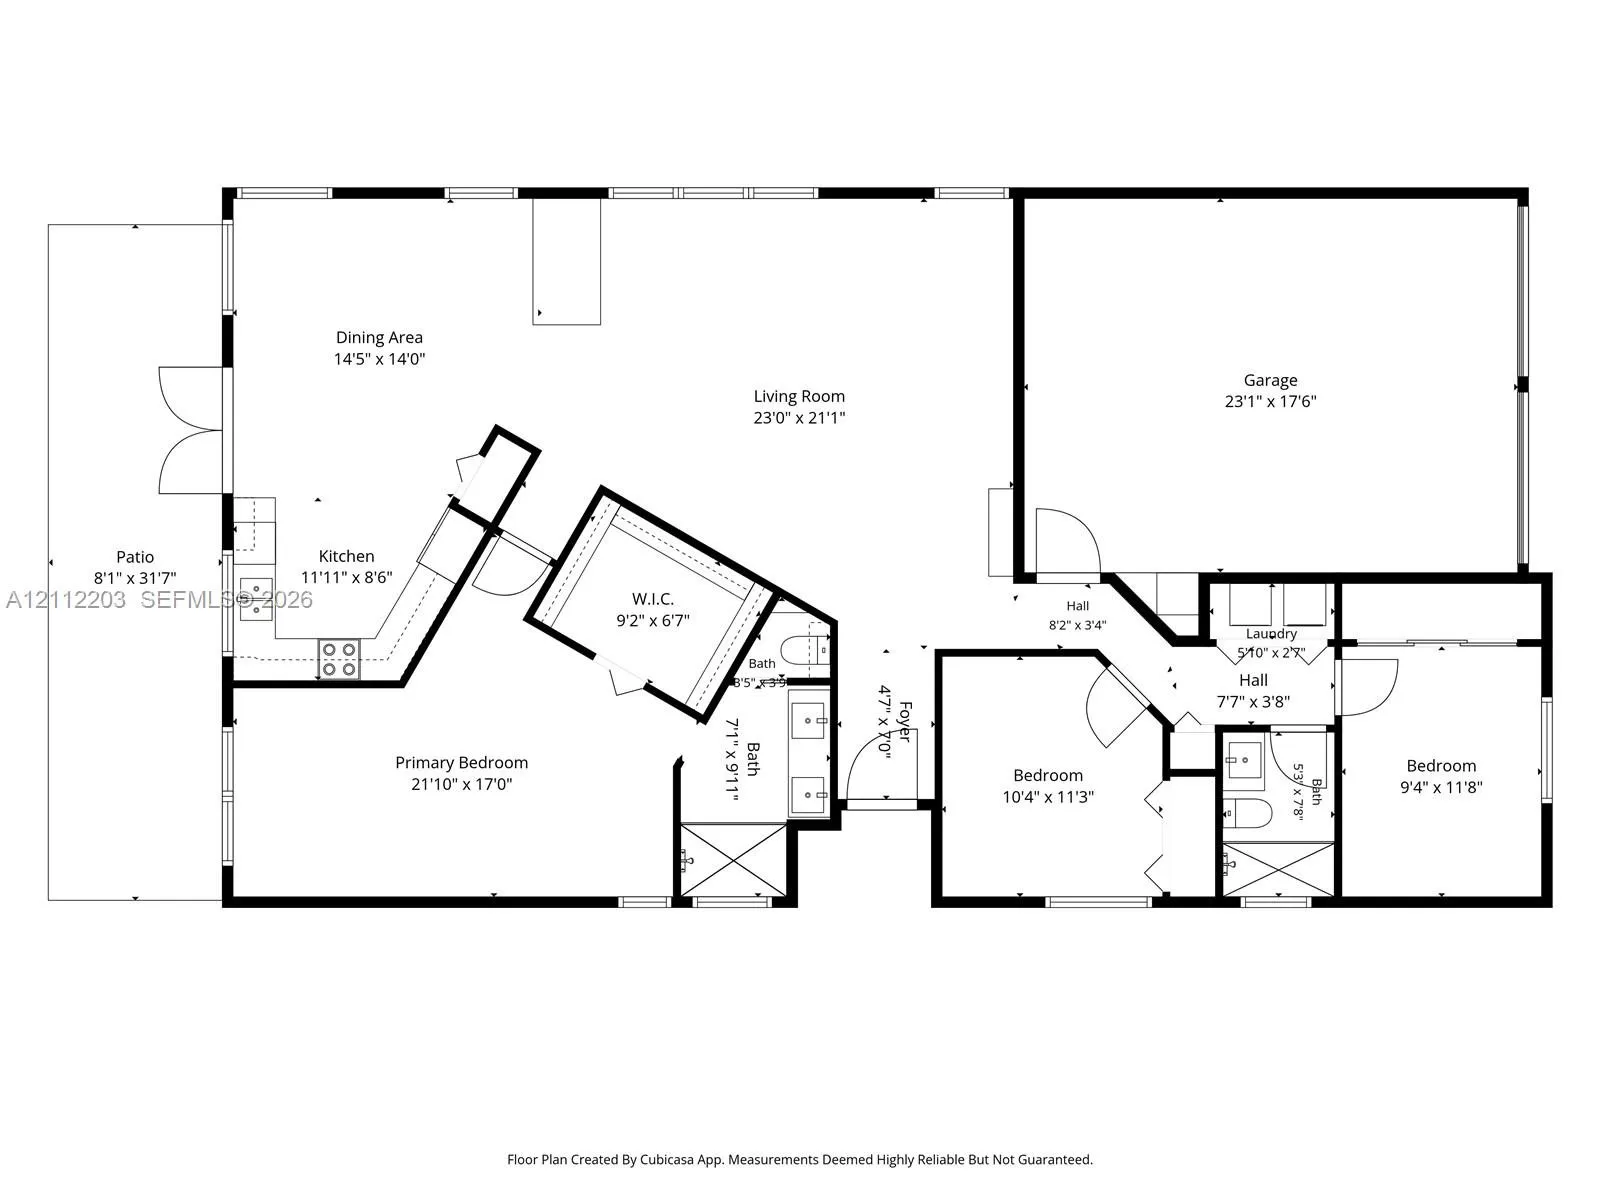
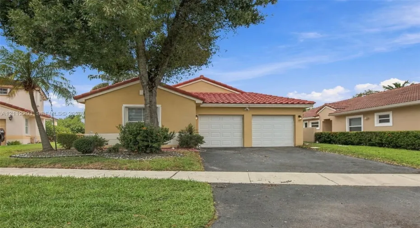
Wake up to the lake. On a waterfront lot in Dimensions North at Chapel Trail, this one-story 3 bed / 2 bath home shows open-water views the moment you walk in. Vaulted ceilings, recessed lighting and wood-look floors flow through a bright great room where the living area, dining space and kitchen all face the water. The kitchen has white shaker cabinetry with a glass-front display cabinet, quartz counters, subway-tile backsplash, stainless appliances, a pantry, counter seating and French doors to the patio. The primary suite (approx. 21’10” x 17′) has a walk-in closet and a fully remodeled bath: double vanity, backlit LED mirror, matte-black fixtures, large-format tile, a walk-in shower with pebble floor and a separate water closet. The second bath is newly renovated with a frameless glass shower and marble-look tile. Every bedroom has an LED ceiling fan. Storm-ready with an impact French door, a new impact garage door (2024) and accordion shutters, plus a 2020 tile roof and 2021 A/C. Outside, a large patio and a fenced, hedge-lined backyard lead through a gate and stepping-stone path to the water’s edge. Paver courtyard entry, split bedroom plan, indoor laundry and 2-car garage. Assigned schools: Chapel Trail Elementary, Silver Trail Middle, West Broward High (buyer to verify). HOME HIGHLIGHTS- Lakefront lot with open water views from the living room, dining area, kitchen and backyard- One story, split bedroom plan, 3 bedrooms / 2 full baths, 1,764 sf living, 2-car attached garage- Vaulted ceilings, recessed lighting, wood-look laminate floors throughout living areas and bedroomsKITCHEN- White shaker cabinetry with glass-front display cabinet, quartz counters, subway-tile backsplash- Pantry closet and counter seating- Stainless steel refrigerator, range, microwave and dishwasher- French doors from the dining area to the rear patioPRIMARY SUITE- Approx. 21’10” x 17′ with walk-in closet (approx. 9’2″ x 6’7″)- Newly remodeled bath: double vanity, backlit LED mirror, matte-black fixtures, large-format porcelain tile, walk-in shower with pebble floor and framed glass door, separate water closetSECOND BATH- Newly renovated: frameless glass walk-in shower, marble-look tile, new vanity and matte-black fixturesBEDROOMS- LED ceiling fans in all three bedrooms- Bedroom 3 has a triple-door closetSTORM PROTECTION AND SYSTEMS- Tile roof replaced 2020 (city permit finaled)- A/C 2021 (city permit finaled)- New impact-rated garage door (2024)- Impact windows and impact French door- Accordion shutters throughoutOUTDOOR- Fenced, hedge-lined backyard with gate and stepping-stone path to the water’s edge- Approx. 8′ x 31′ rear patio- Private paver courtyard at the front entryAPPROXIMATE ROOM SIZES (from floor plan)Living 23’0″ x 21’1″ | Dining 14’5″ x 14’0″ | Kitchen 11’11” x 8’6″ | Primary 21’10” x 17’0″ | Bedroom 2 10’4″ x 11’3″ | Bedroom 3 9’4″ x 11’8″ | Garage 23’1″ x 17’6″COMMUNITYDimensions North at Chapel Trail: community pool, clubhouse, tennis and playground (buyer to verify amenities and HOA dues with the association).Assigned schools: Chapel Trail Elementary, Silver Trail Middle, West Broward High (buyer to verify).
Listing Updated: 2026-11-10 19:55:43