• Share

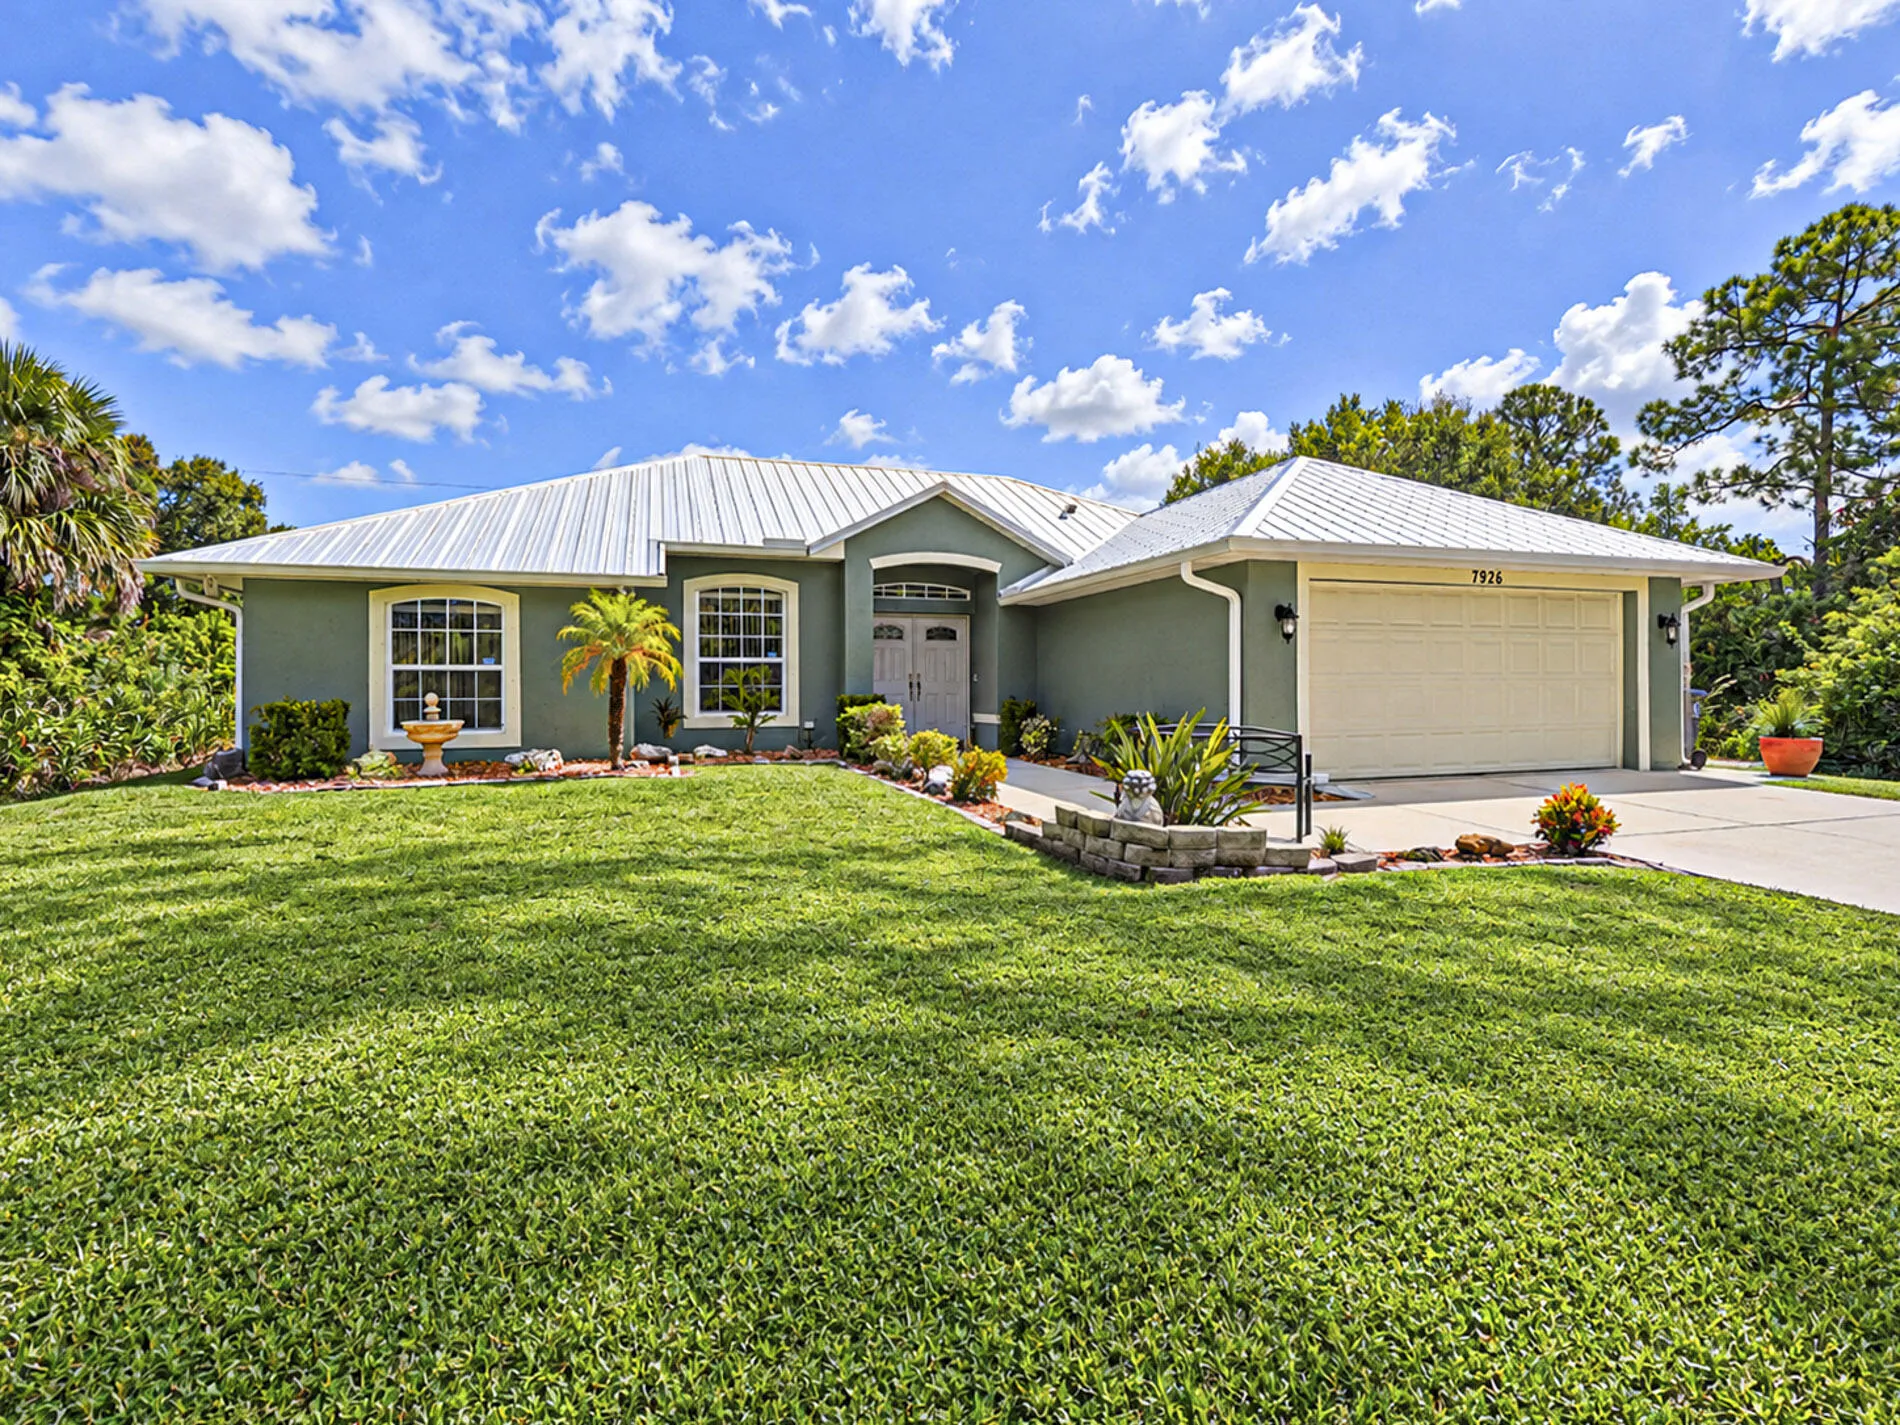
7926 102ND Avenue, Vero Beach, Florida 32967

Active For Sale
$429,900
  • Beds 3
  • Baths 2
  • Sq Ft 1,674 Sqft
  • Visits: 7 in 26 days

Description

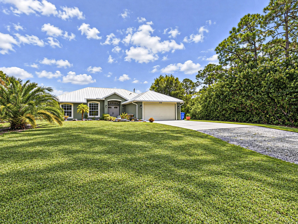
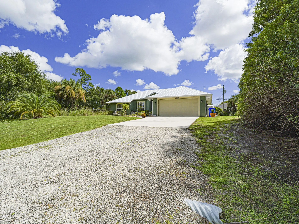
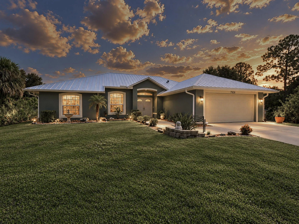
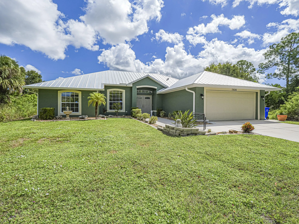
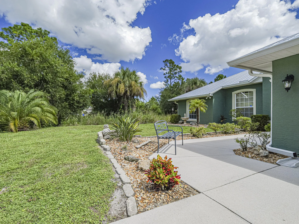
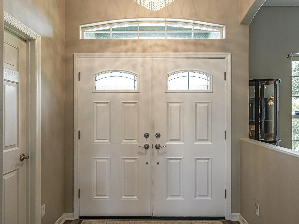
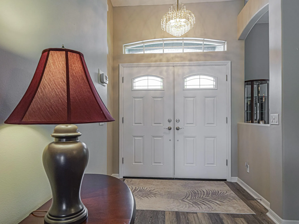
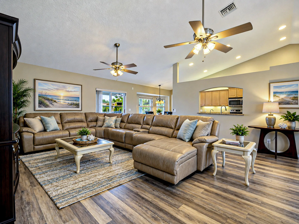
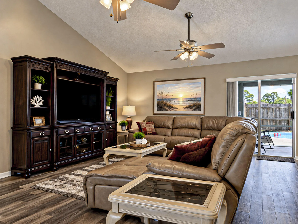
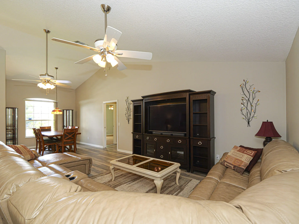
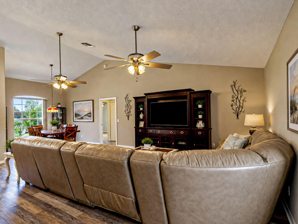
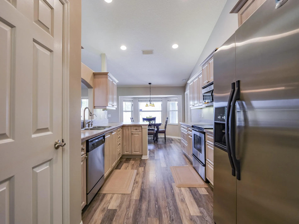
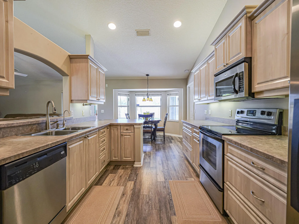
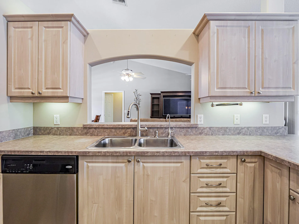
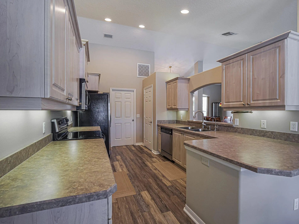
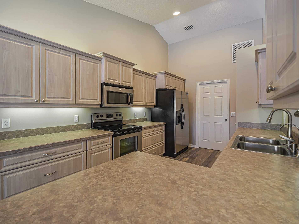
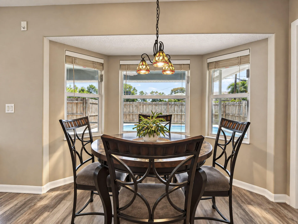
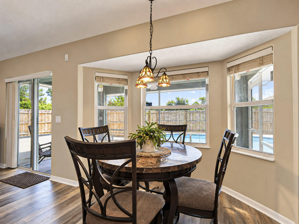
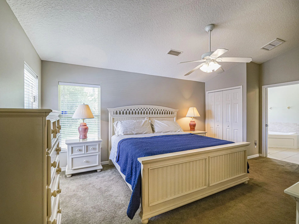
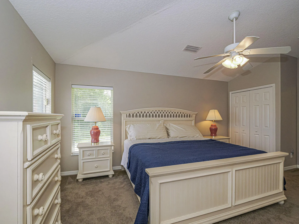
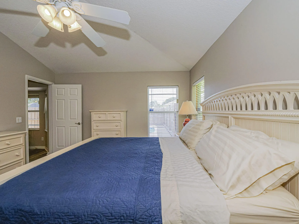
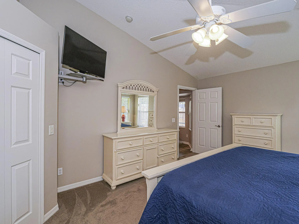
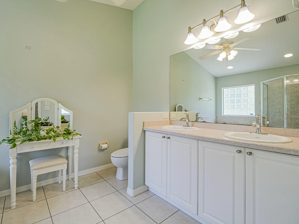
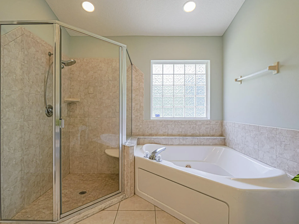
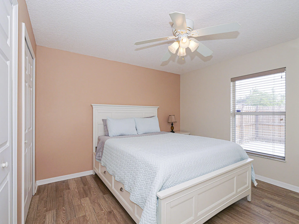
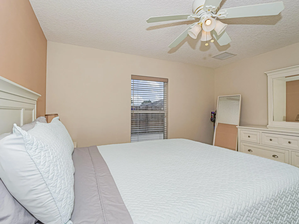
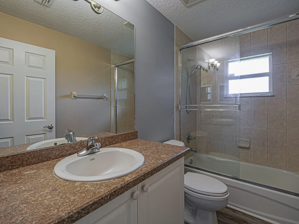
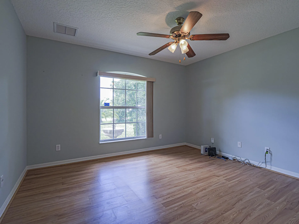
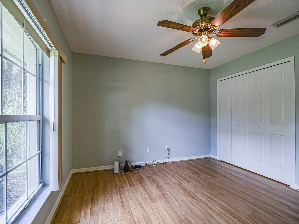
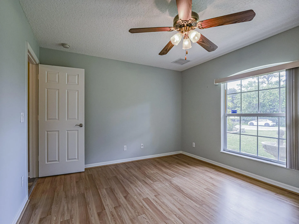
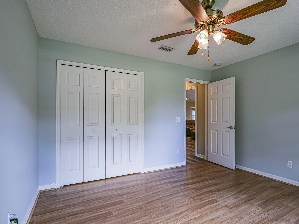
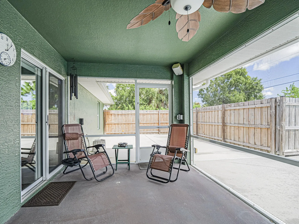
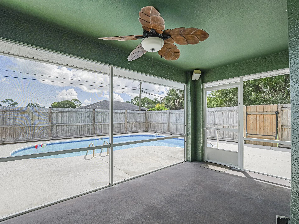
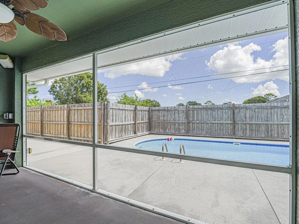
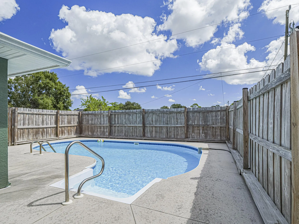
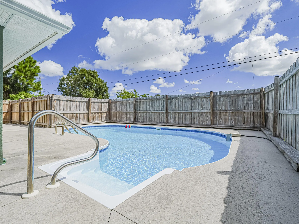
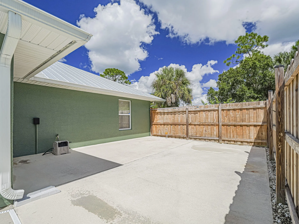
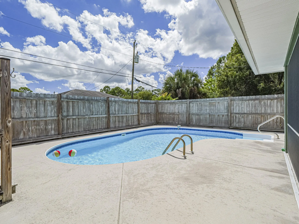
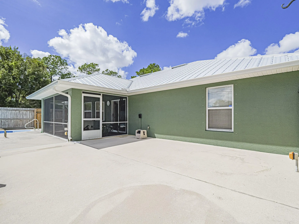
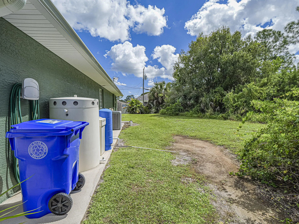
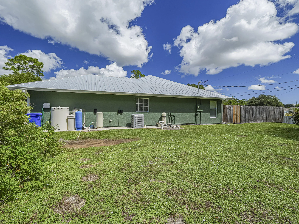
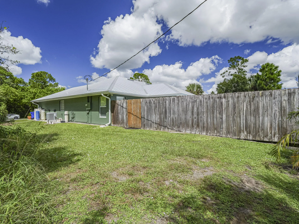
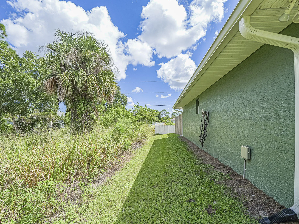
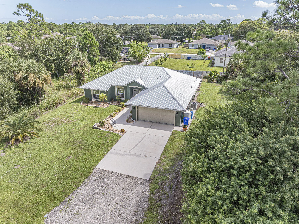
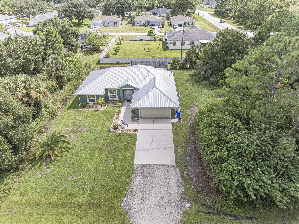
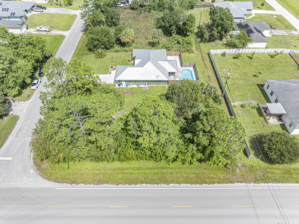
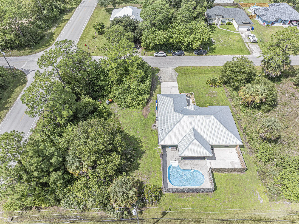
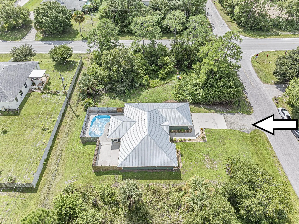
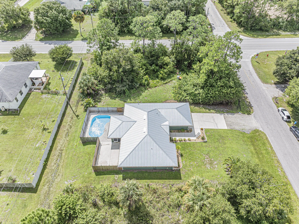
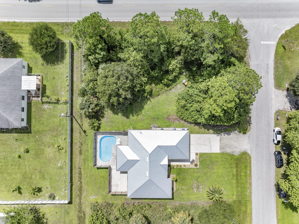
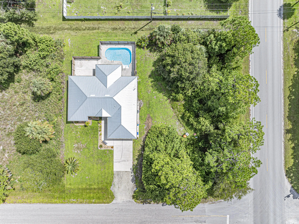
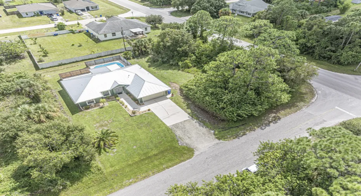
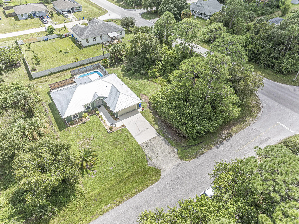
Enjoy Florida living in this beautifully maintained 3BR/2BA pool home offering 1,674 sq ft, split floor plan, vaulted ceilings and NO HOA! Relax on the screened lanai overlooking a heated saltwater pool with window safety alarms. Upgrades include new living area flooring, Jacuzzi tub, whole-home filtration, RO system, insulated attic, 2020 metal roof and new double-entry impact front door. Generator and transfer switch add peace of mind. An adjoining vacant corner lot is available for separate purchase, offering additional space and privacy. Don’t miss this exceptional Florida retreat!n

Features

  • Swimming Pool: Heated, In Ground, Fenced, Other, Private, Salt Water
  • Heating System: Central
  • Cooling System: Central Air, Ceiling Fan(s), Heat Pump
  • Fence: Wood
  • Pet Policy: Yes, No Pet Restrictions
  • Parking: Garage, Attached, Concrete

Appliances

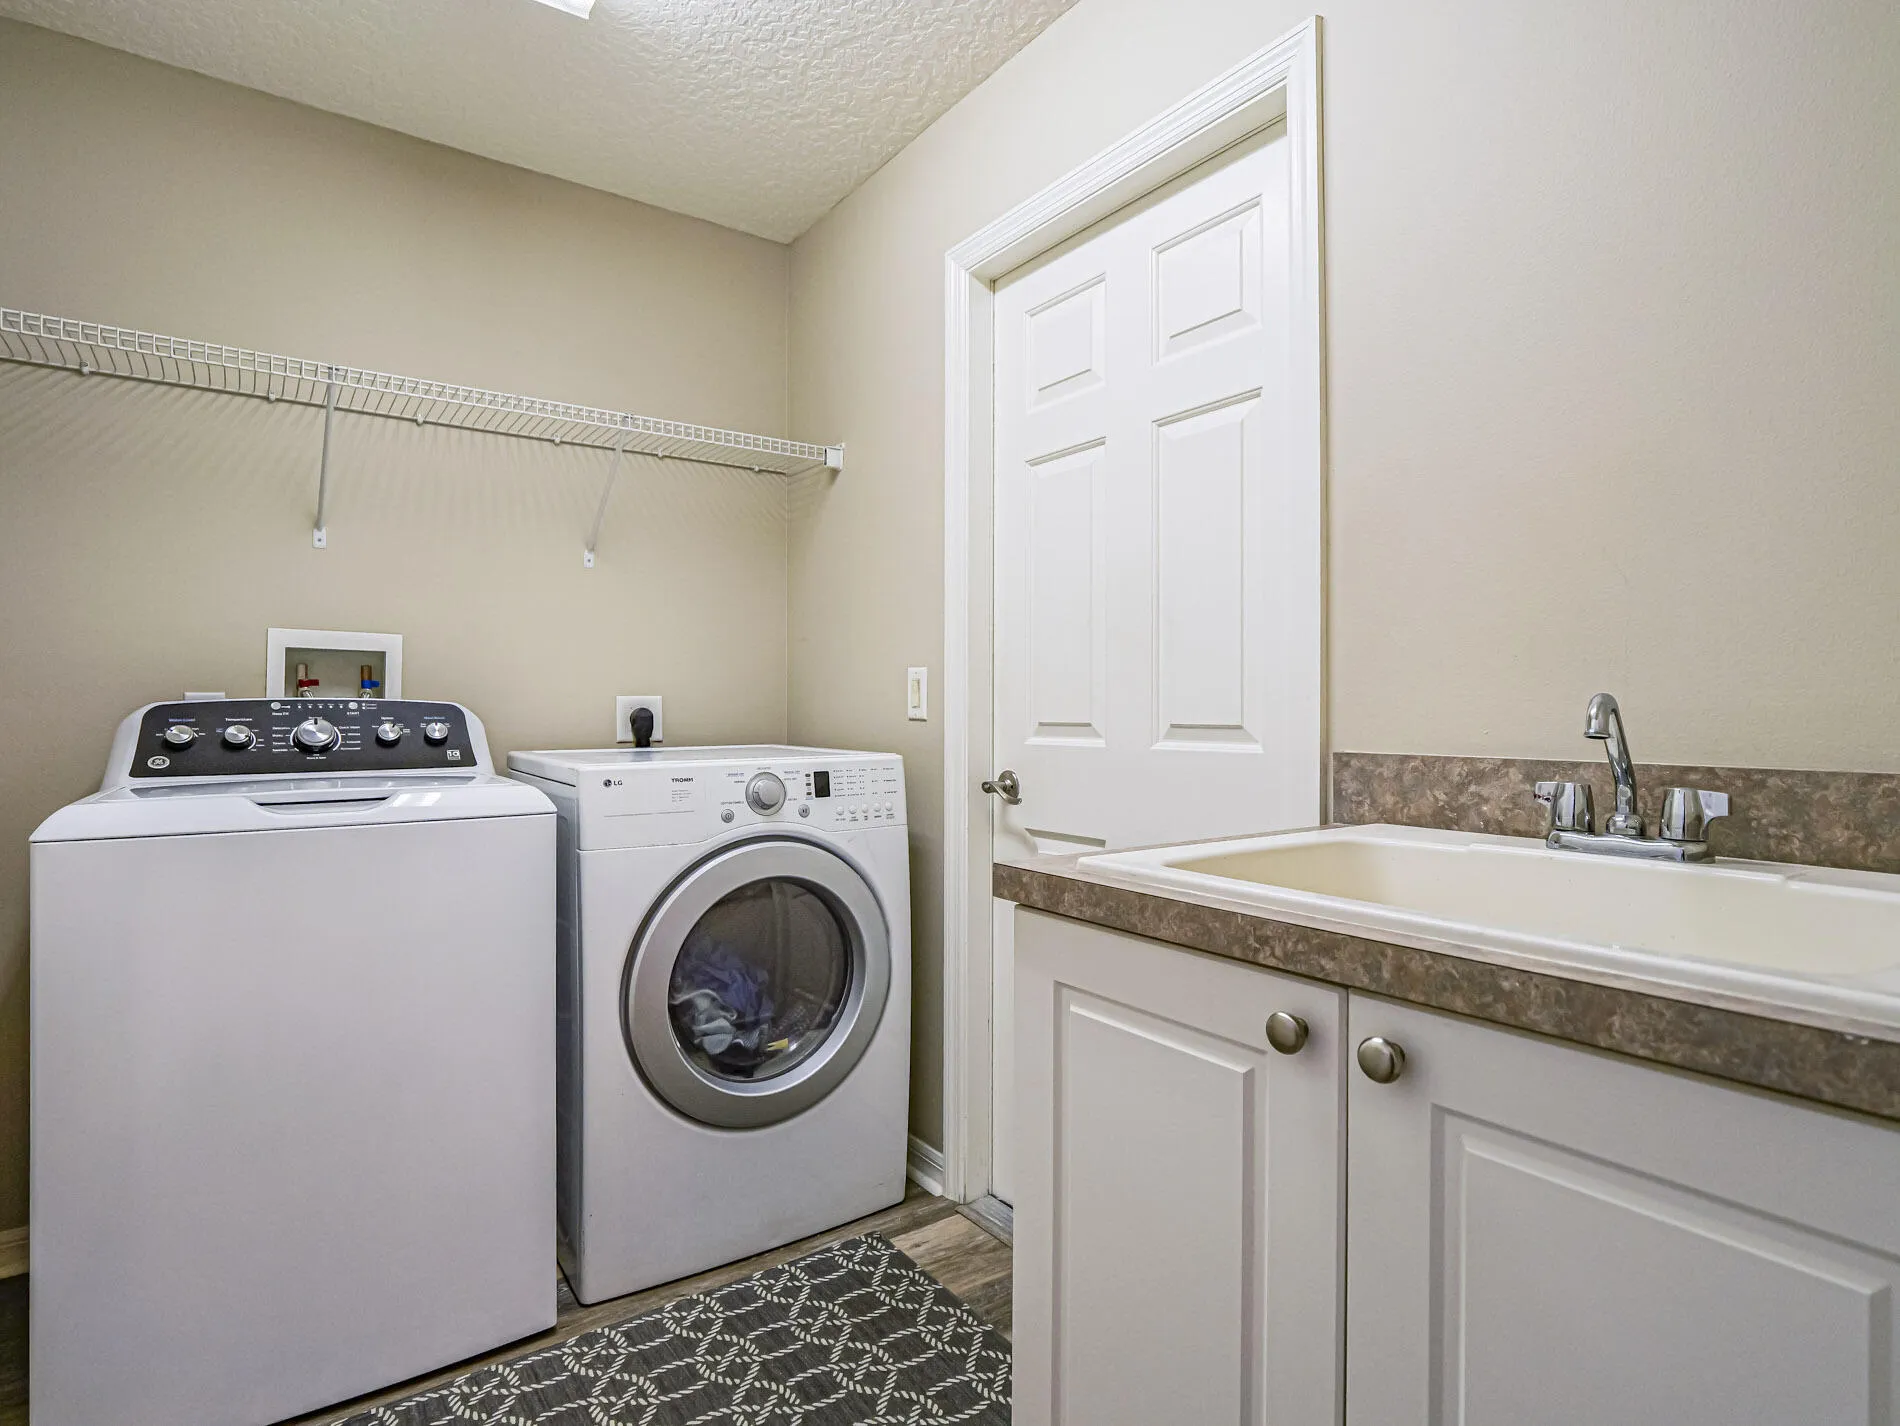
  • Appliances: Dishwasher, Electric Range, Microwave, Refrigerator, Electric Water Heater, Water Heater, Water Purifier, Water Purifier Owned

Address Map

  • Country: US
  • State: FL
  • County: Indian River
  • City: Vero Beach
  • Subdivision: VERO LAKE ESTATES UNIT L
  • Zipcode: 32967
  • Street: 102ND
  • Street Number: 7926
  • Street Suffix: Avenue
  • Floor Number: 0
  • Longitude: W81° 27' 51.7''
  • Latitude: N27° 44' 18.7''
  • MLS Area: 6352 - Sebastian County (IR)

MLS Addon

  • Accessibility Features: No
  • Architectural Style: Ranch
  • Association Fee: $0
  • Association Fee Frequency: Monthly
  • Carport Spaces:
  • Close Date:
  • Close Price: $0
  • Development Status: New Construction
  • Elementary School: Treasure Coast
  • Fireplaces Total: 0
  • Flooring: Tile, Carpet
  • Garage Spaces: 2
  • High School: Sebastian River
  • Insurance Expense: $0
  • Interior Features: Bedroom on Main Level, Walk-In Closet(s), High Ceilings, Pantry, Split Bedrooms, Separate Shower, Main Level Primary, Vaulted Ceiling(s), Attic, Pull Down Attic Stairs, Bathtub, Soaking Tub, Cathedral Ceiling(s), Storage
  • Levels: One
  • Listing Terms: Cash, Conventional, FHA, VA Loan
  • Lot Features: < 1/4 Acre, Corner Lot
  • Middle Or Junior School: Storm Grove
  • New Taxes Expense: $0
  • Road Frontage Type: City Street
  • Stories: 1
  • Stories Total: 1
  • Tax Annual Amount: $1,360
  • Tax Year: 2026
  • Utilities: Electricity Connected, Water Connected, Cable Connected
  • Zoning: RS-3

Location

Listing Updated: 2026-11-20 11:20:31
  • Property Type : Single Family
  • Property Sub Type : Single Family Residence
  • Listing Type : For Sale
  • Listing ID : B26092798
  • Price : $429,900
  • View : Garden, Pool
  • Bedrooms : 3
  • Bathrooms : 2
  • Full Bathrooms : 2
  • Half Bathrooms : 0
  • Square Footage : 1,674 Sqft
  • Year Built : 2007
  • Lot Area : 0.22 Acre
  • Listing Status : Active
  • Days On Market : 25
Contact Agent
Required
Required
Required
By proceeding, you consent to receive calls and texts at the number you provided, including marketing by autodialer and prerecorded and artificial voice, and ettmail, about your inquiry and other home-related matters, but not as a condition of any purchase.

Similar Single Family