• Share

11123 SW 37th Manor, Davie, Florida 33328

Active For Sale
$1,639,000
  • Beds 5
  • Baths 3
  • Sq Ft 2,833 Sqft
  • Visits: 1 in 8 days

Description

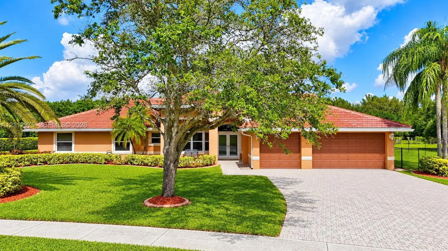
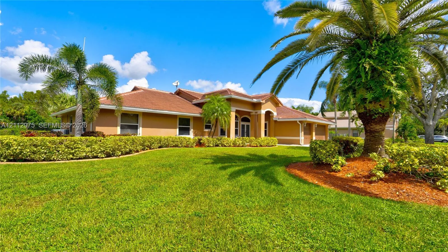
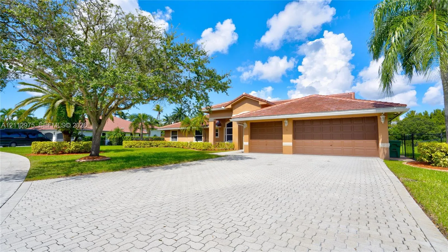
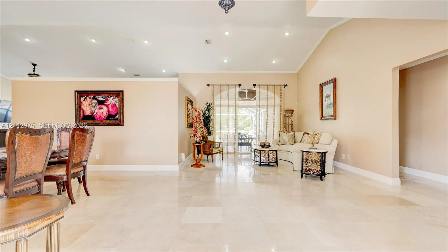
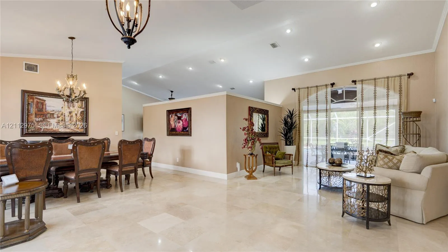
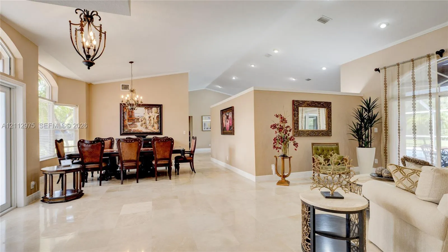
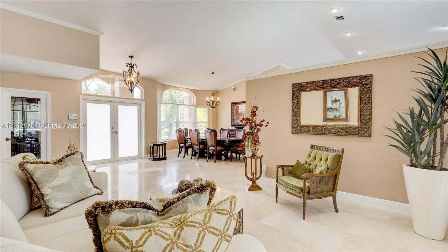
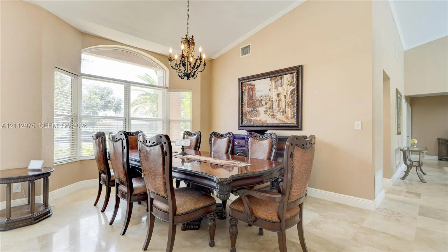
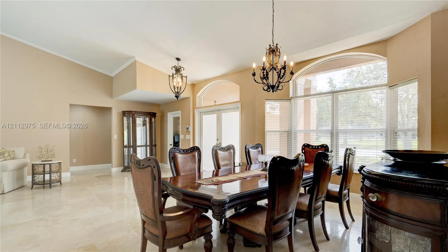
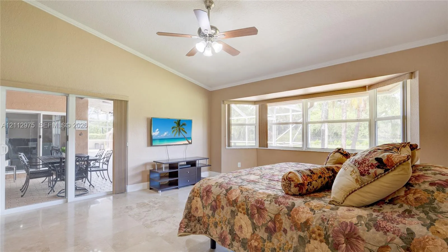
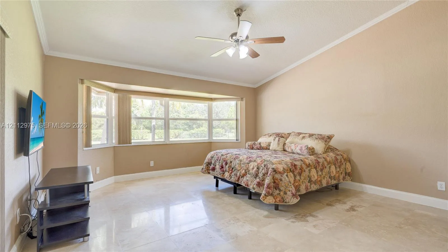
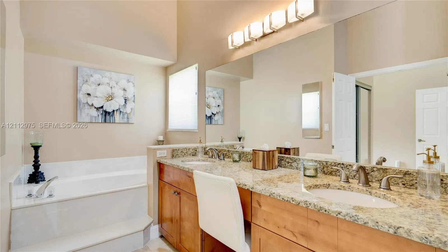
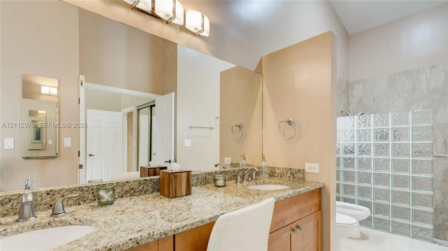
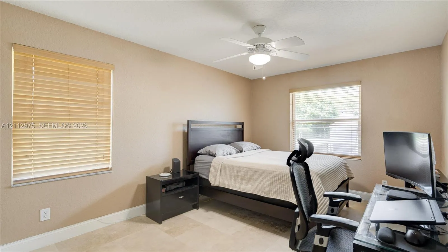
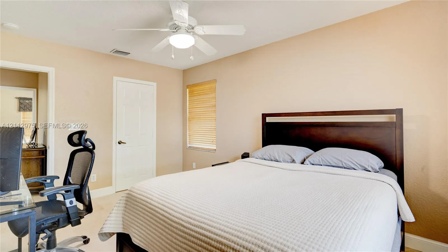
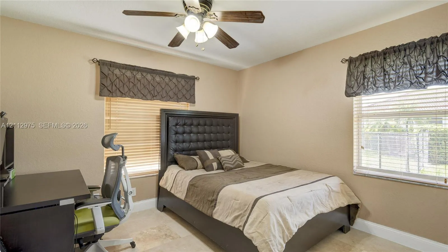
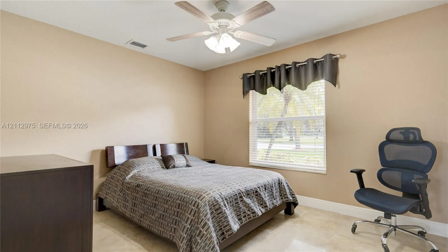
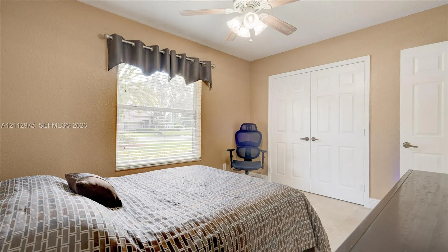
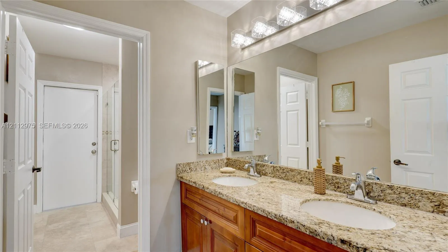
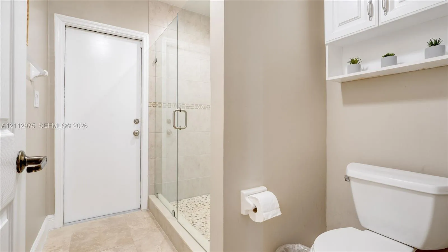
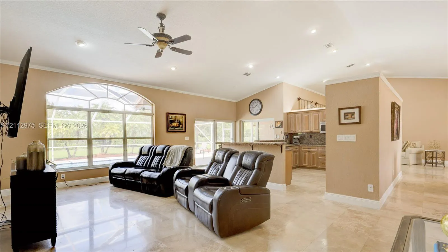
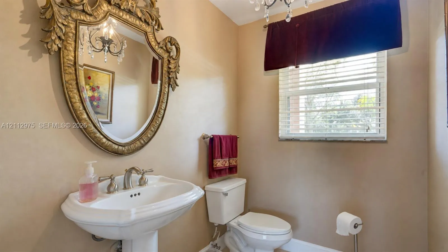
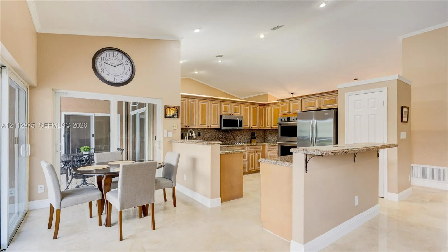
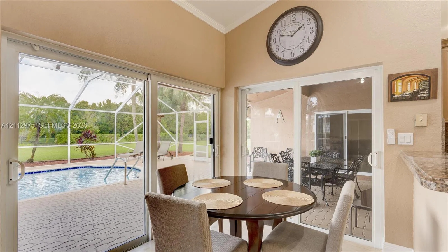
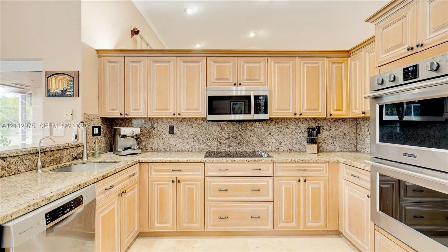
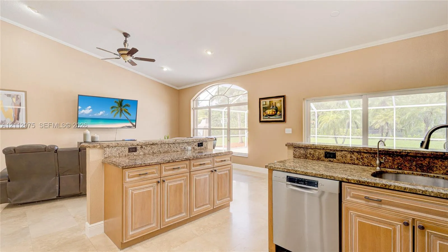
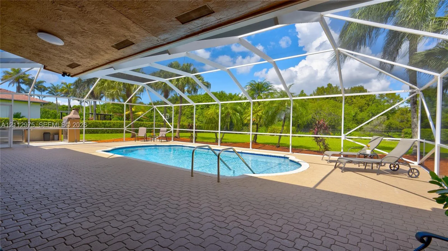
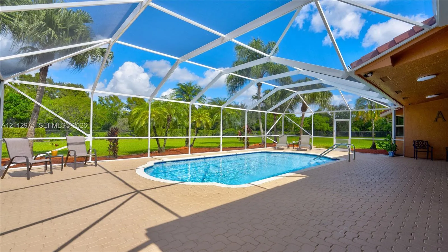
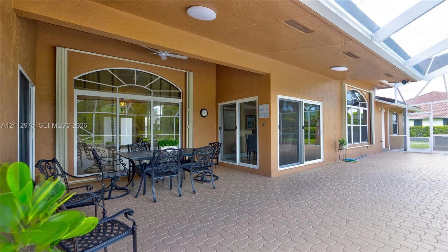
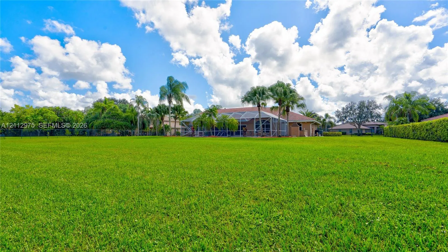
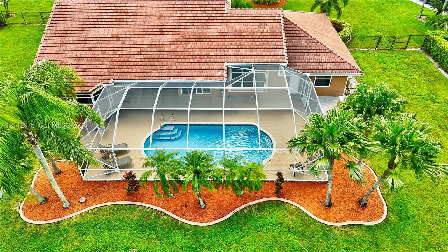
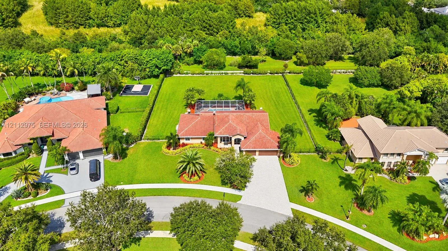
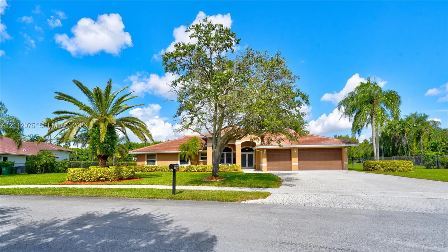
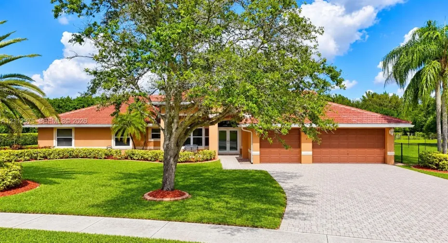
Located in the gated community of Mystique Estates in Davie, this 5-bedroom, 2.5-bath home sits on nearly an acre at the entrance to a cul-de-sac. The property backs onto a grassy area and walking trail, with no rear neighbors. Travertine flooring runs throughout the home, and the primary suite features two walk-in closets and a jetted soaking tub. Additional features include updated bathrooms, impact windows and doors, a 3-year-old roof, and two A/C systems. Outside, a screened, heated in-ground pool and outdoor kitchen make it easy to enjoy afternoons by the pool and weekend cookouts. Come see it for yourself!

Features

  • Swimming Pool: Heated
  • Heating System: Central
  • Cooling System: Central Air, Ceiling Fan(s)
  • Fence: Fenced
  • Security: Smoke Detector(s)
  • Patio: Patio, Porch, Screened
  • Parking: Driveway, Paver Block

Appliances

  • Appliances: Dryer, Dishwasher, Microwave, Refrigerator, Washer, Disposal, Ice Maker, Oven

Address Map

  • Country: US
  • State: FL
  • County: Broward
  • City: Davie
  • Subdivision: MYSTIQUE
  • Zipcode: 33328
  • Street: 37th
  • Street Number: 11123
  • Street Suffix: Manor
  • Floor Number: 0
  • Longitude: W81° 42' 13.8''
  • Latitude: N26° 4' 31.1''
  • Street Dir Prefix: SW
  • MLS Area: 3880

MLS Addon

  • Association Amenities: Gated, Sidewalks
  • Association Fee: $720
  • Association Fee Frequency: Quarterly
  • Carport Spaces:
  • Close Date:
  • Close Price: $0
  • Community Features: Home Owners Association
  • Development Status: New Construction
  • Elementary School: Silver Ridge
  • Exterior Features: Barbecue, Lighting, Porch, Outdoor Living Area
  • Fireplaces Total: 0
  • Flooring: Other
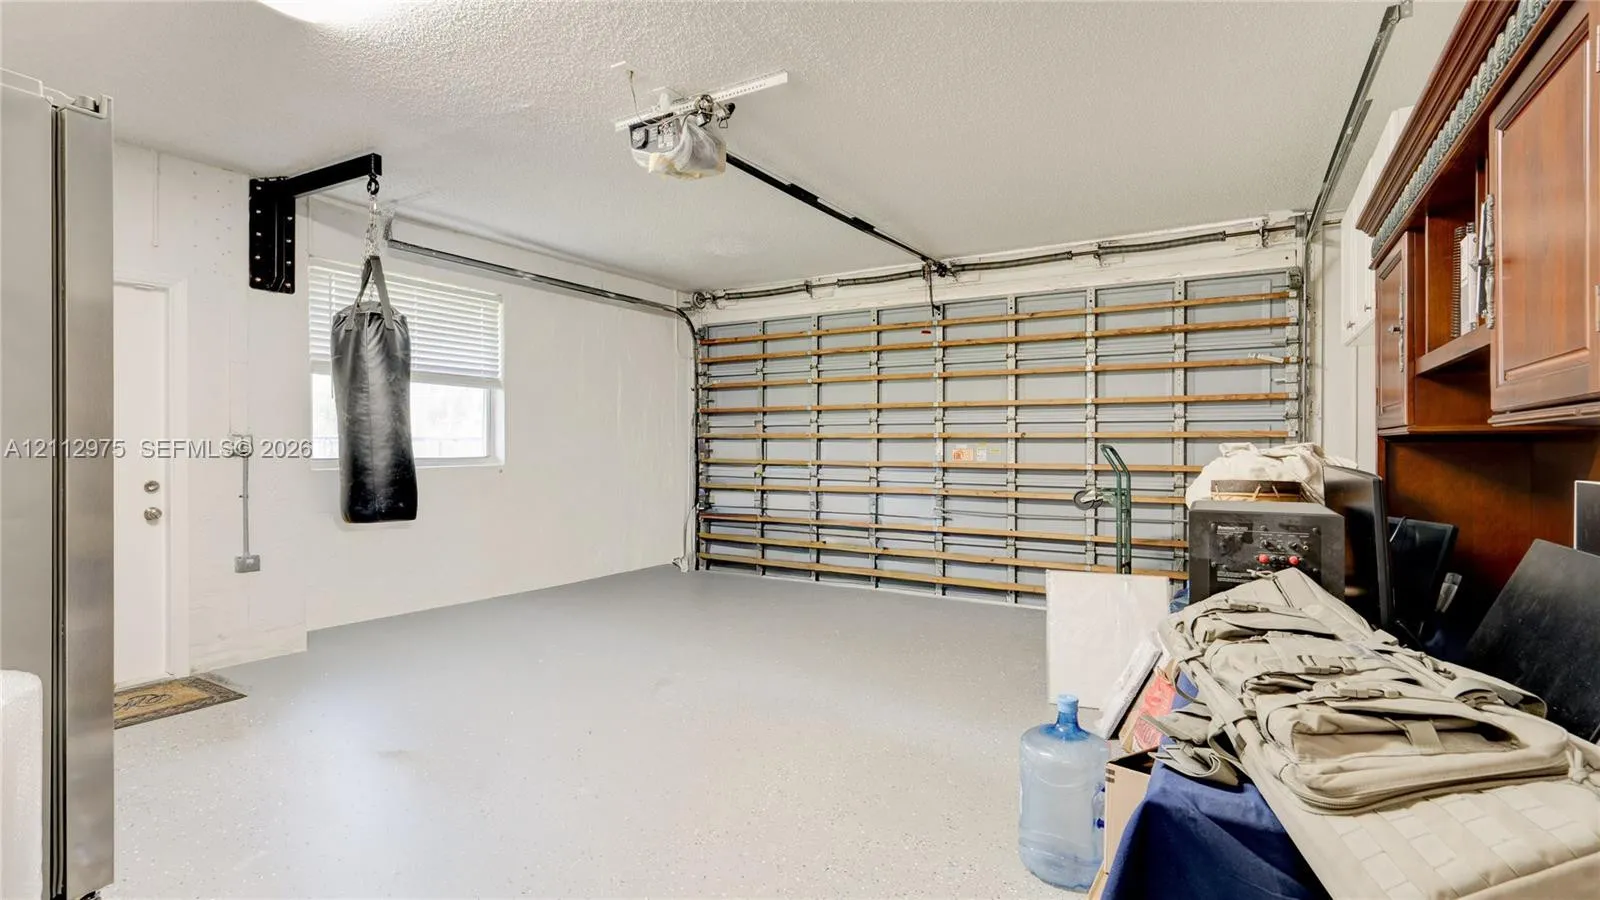
  • Garage Spaces: 2
  • High School: Western
  • Insurance Expense: $0
  • Interior Features: Dual Sinks, Walk-In Closet(s), Kitchen Island, Bidet, Jetted Tub, Separate Shower, Dining Area, Separate/Formal Dining Room, Main Level Primary, Vaulted Ceiling(s), Bathtub, Soaking Tub
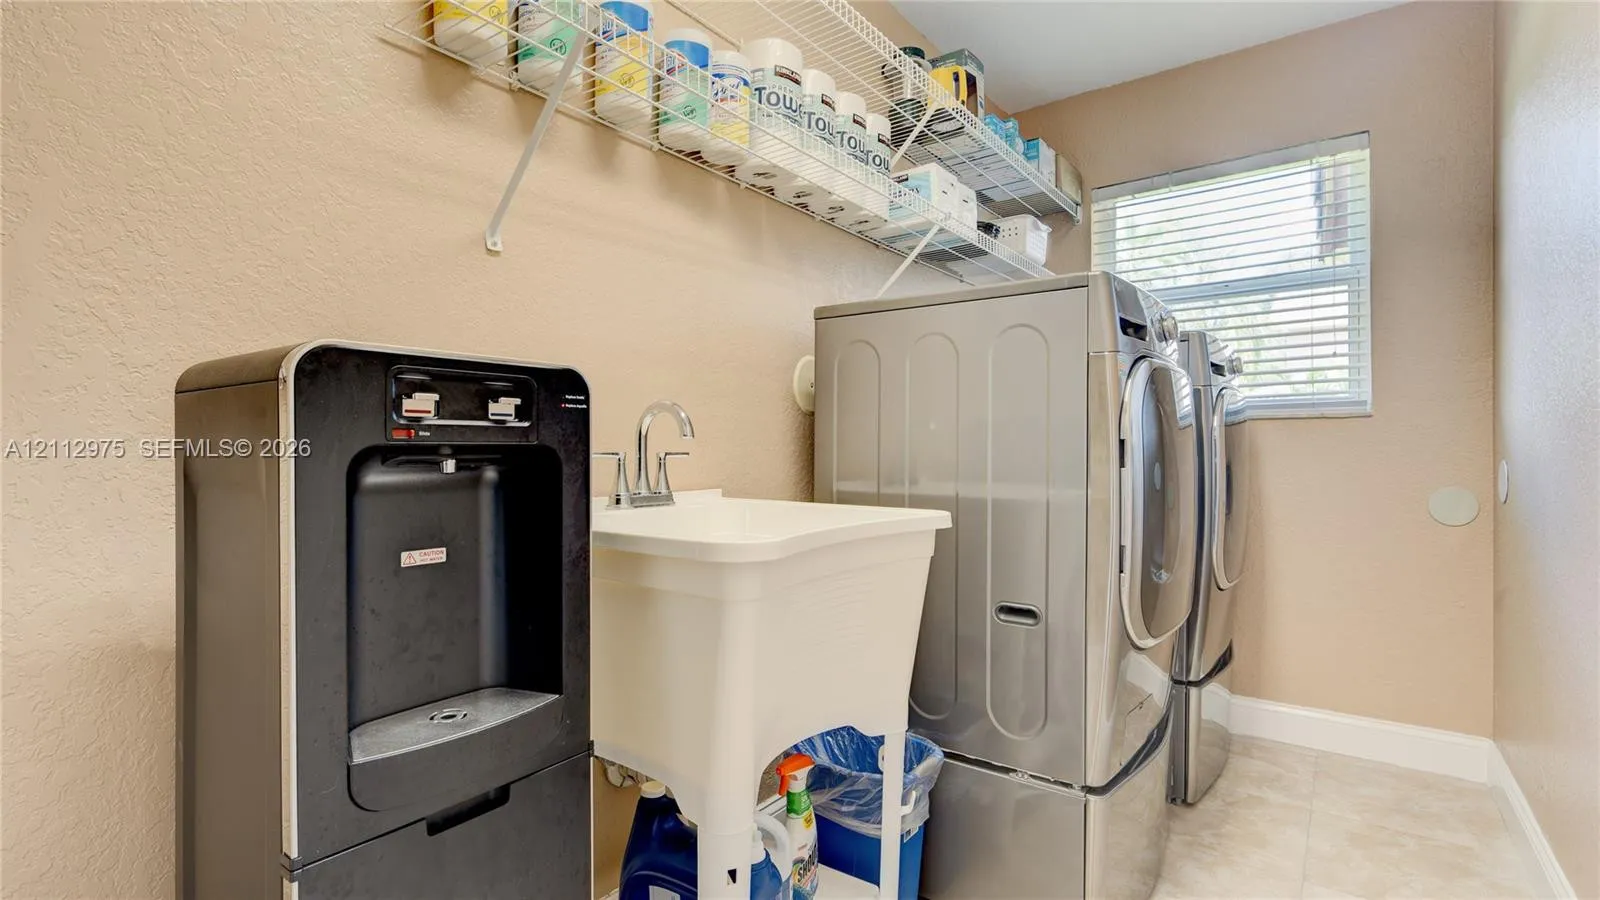
  • Laundry Features: Washer Hookup, Dryer Hookup
  • Levels: One
  • Listing Terms: Cash, Conventional
  • Middle Or Junior School: Indian Ridge
  • New Taxes Expense: $0
  • Stories: 1
  • Stories Total: 1
  • Tax Annual Amount: $9,630
  • Tax Year: 2025
  • Window Features: Arched
  • Zoning: A-1

Location

Listing Updated: 2026-11-10 22:47:43
  • Property Type : Single Family
  • Property Sub Type : Single Family Residence
  • Listing Type : For Sale
  • Listing ID : A12112975
  • Price : $1,639,000
  • View : Garden
  • Bedrooms : 5
  • Bathrooms : 3
  • Full Bathrooms : 2
  • Half Bathrooms : 1
  • Square Footage : 2,833 Sqft
  • Year Built : 1997
  • Lot Area : 0.80 Acre
  • Listing Status : Active
  • Days On Market : 2
Contact Agent
Required
Required
Required
By proceeding, you consent to receive calls and texts at the number you provided, including marketing by autodialer and prerecorded and artificial voice, and ettmail, about your inquiry and other home-related matters, but not as a condition of any purchase.

Similar Single Family