• Share

614 Tarpon Way, Palm Beach, Florida 33480

Active For Sale
$43,500,000
  • Beds 6
  • Baths 9
  • Sq Ft 8,607 Sqft
  • Visits: 1 in 12 days

Description

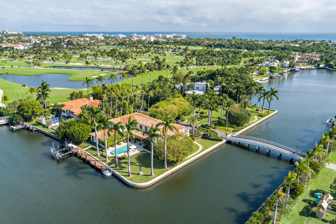
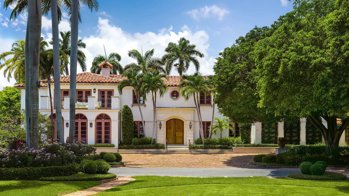
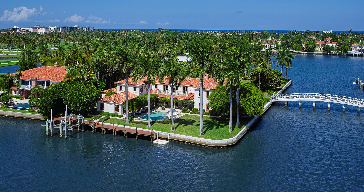
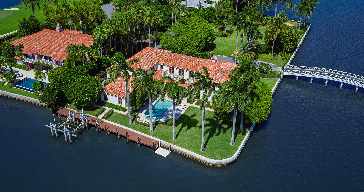
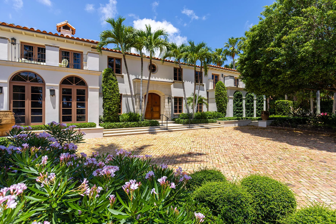
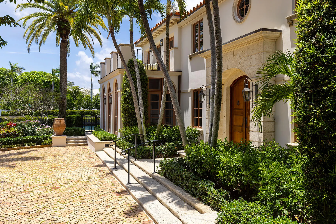
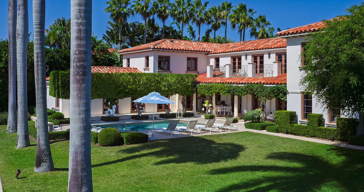
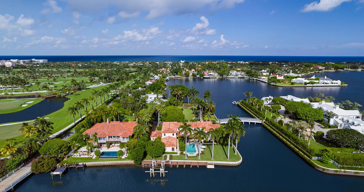
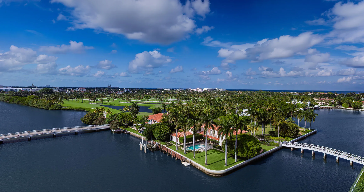
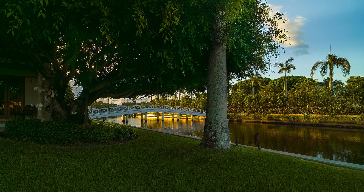
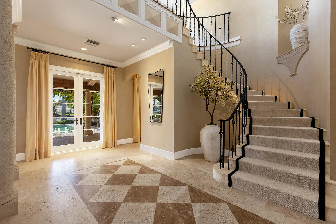
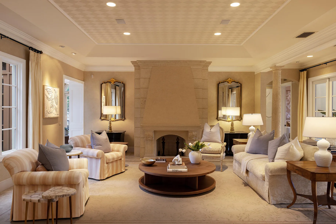
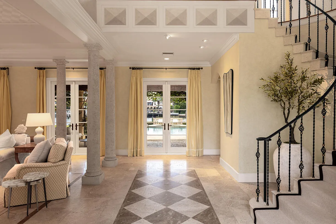
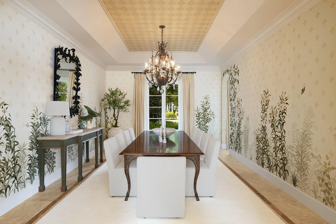
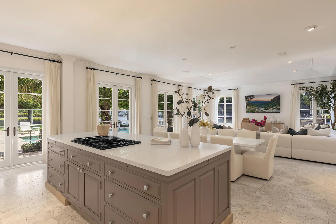
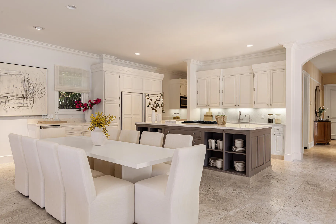
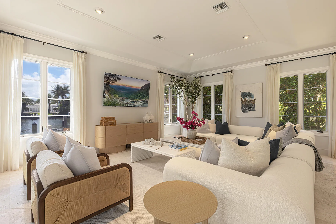
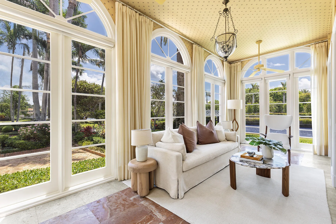
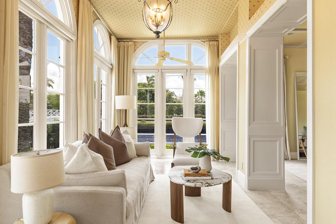
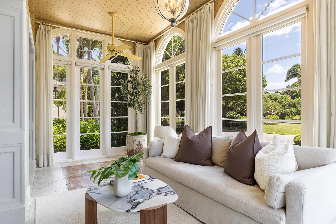
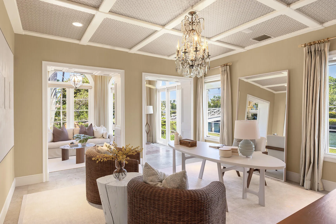
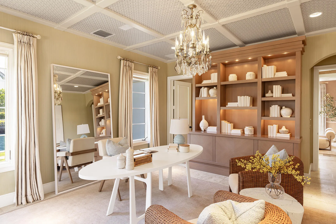
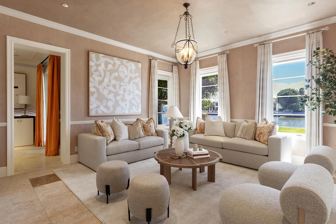
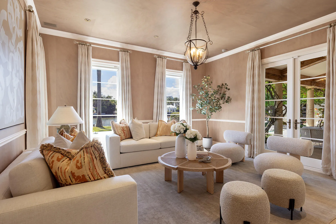
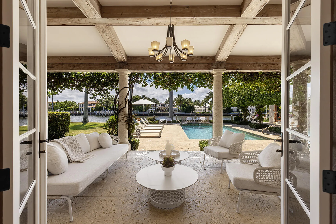
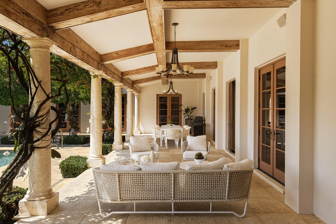
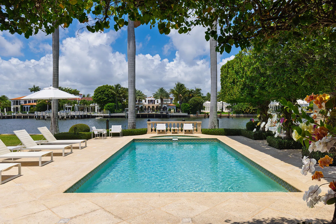
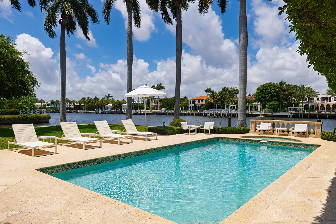
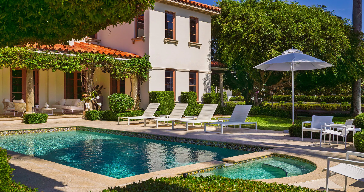
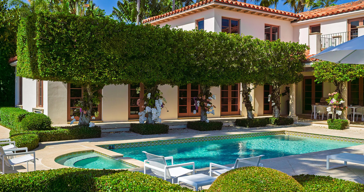
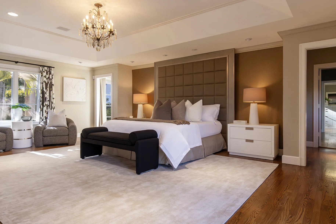
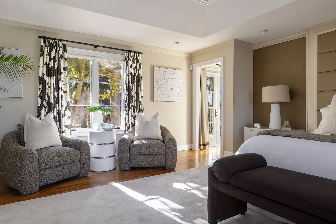
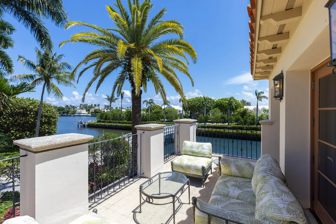
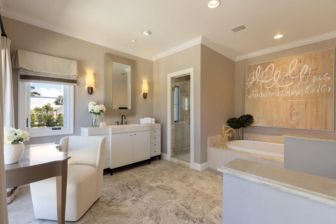
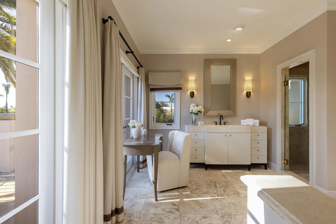
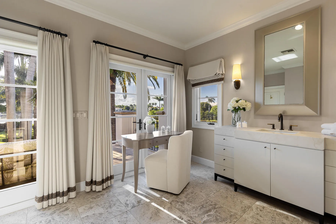
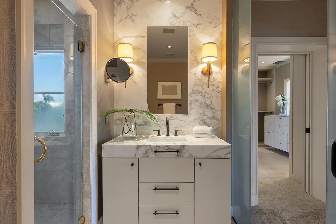
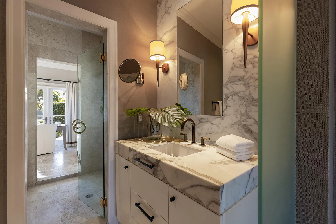
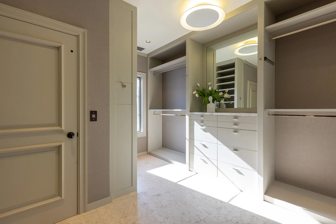
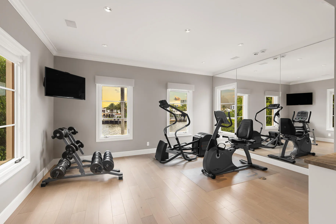
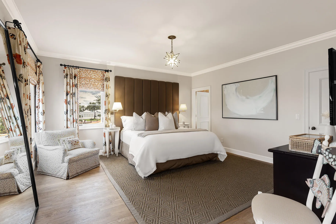
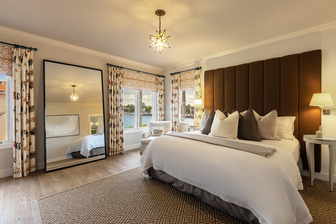
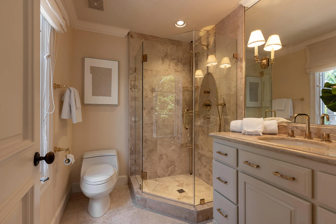
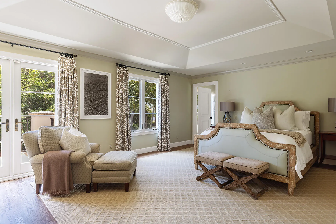
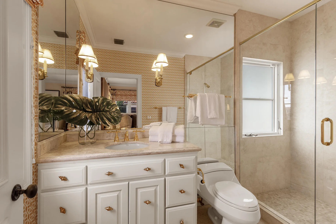
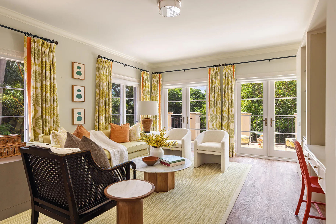
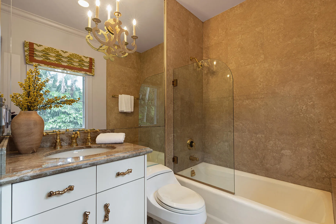
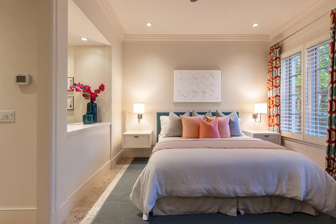
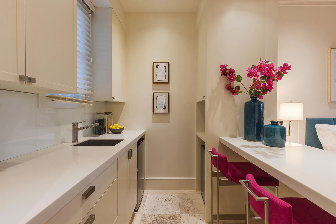
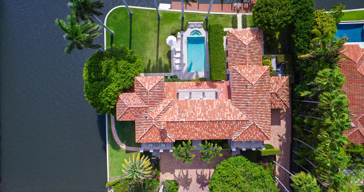
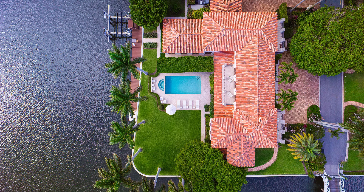
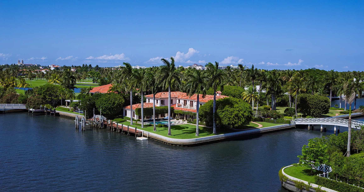
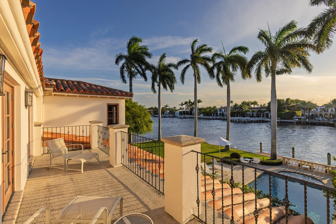
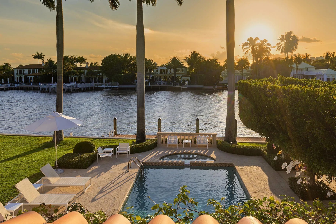
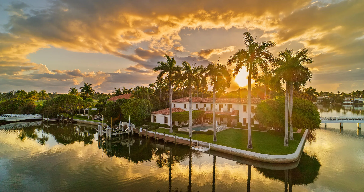
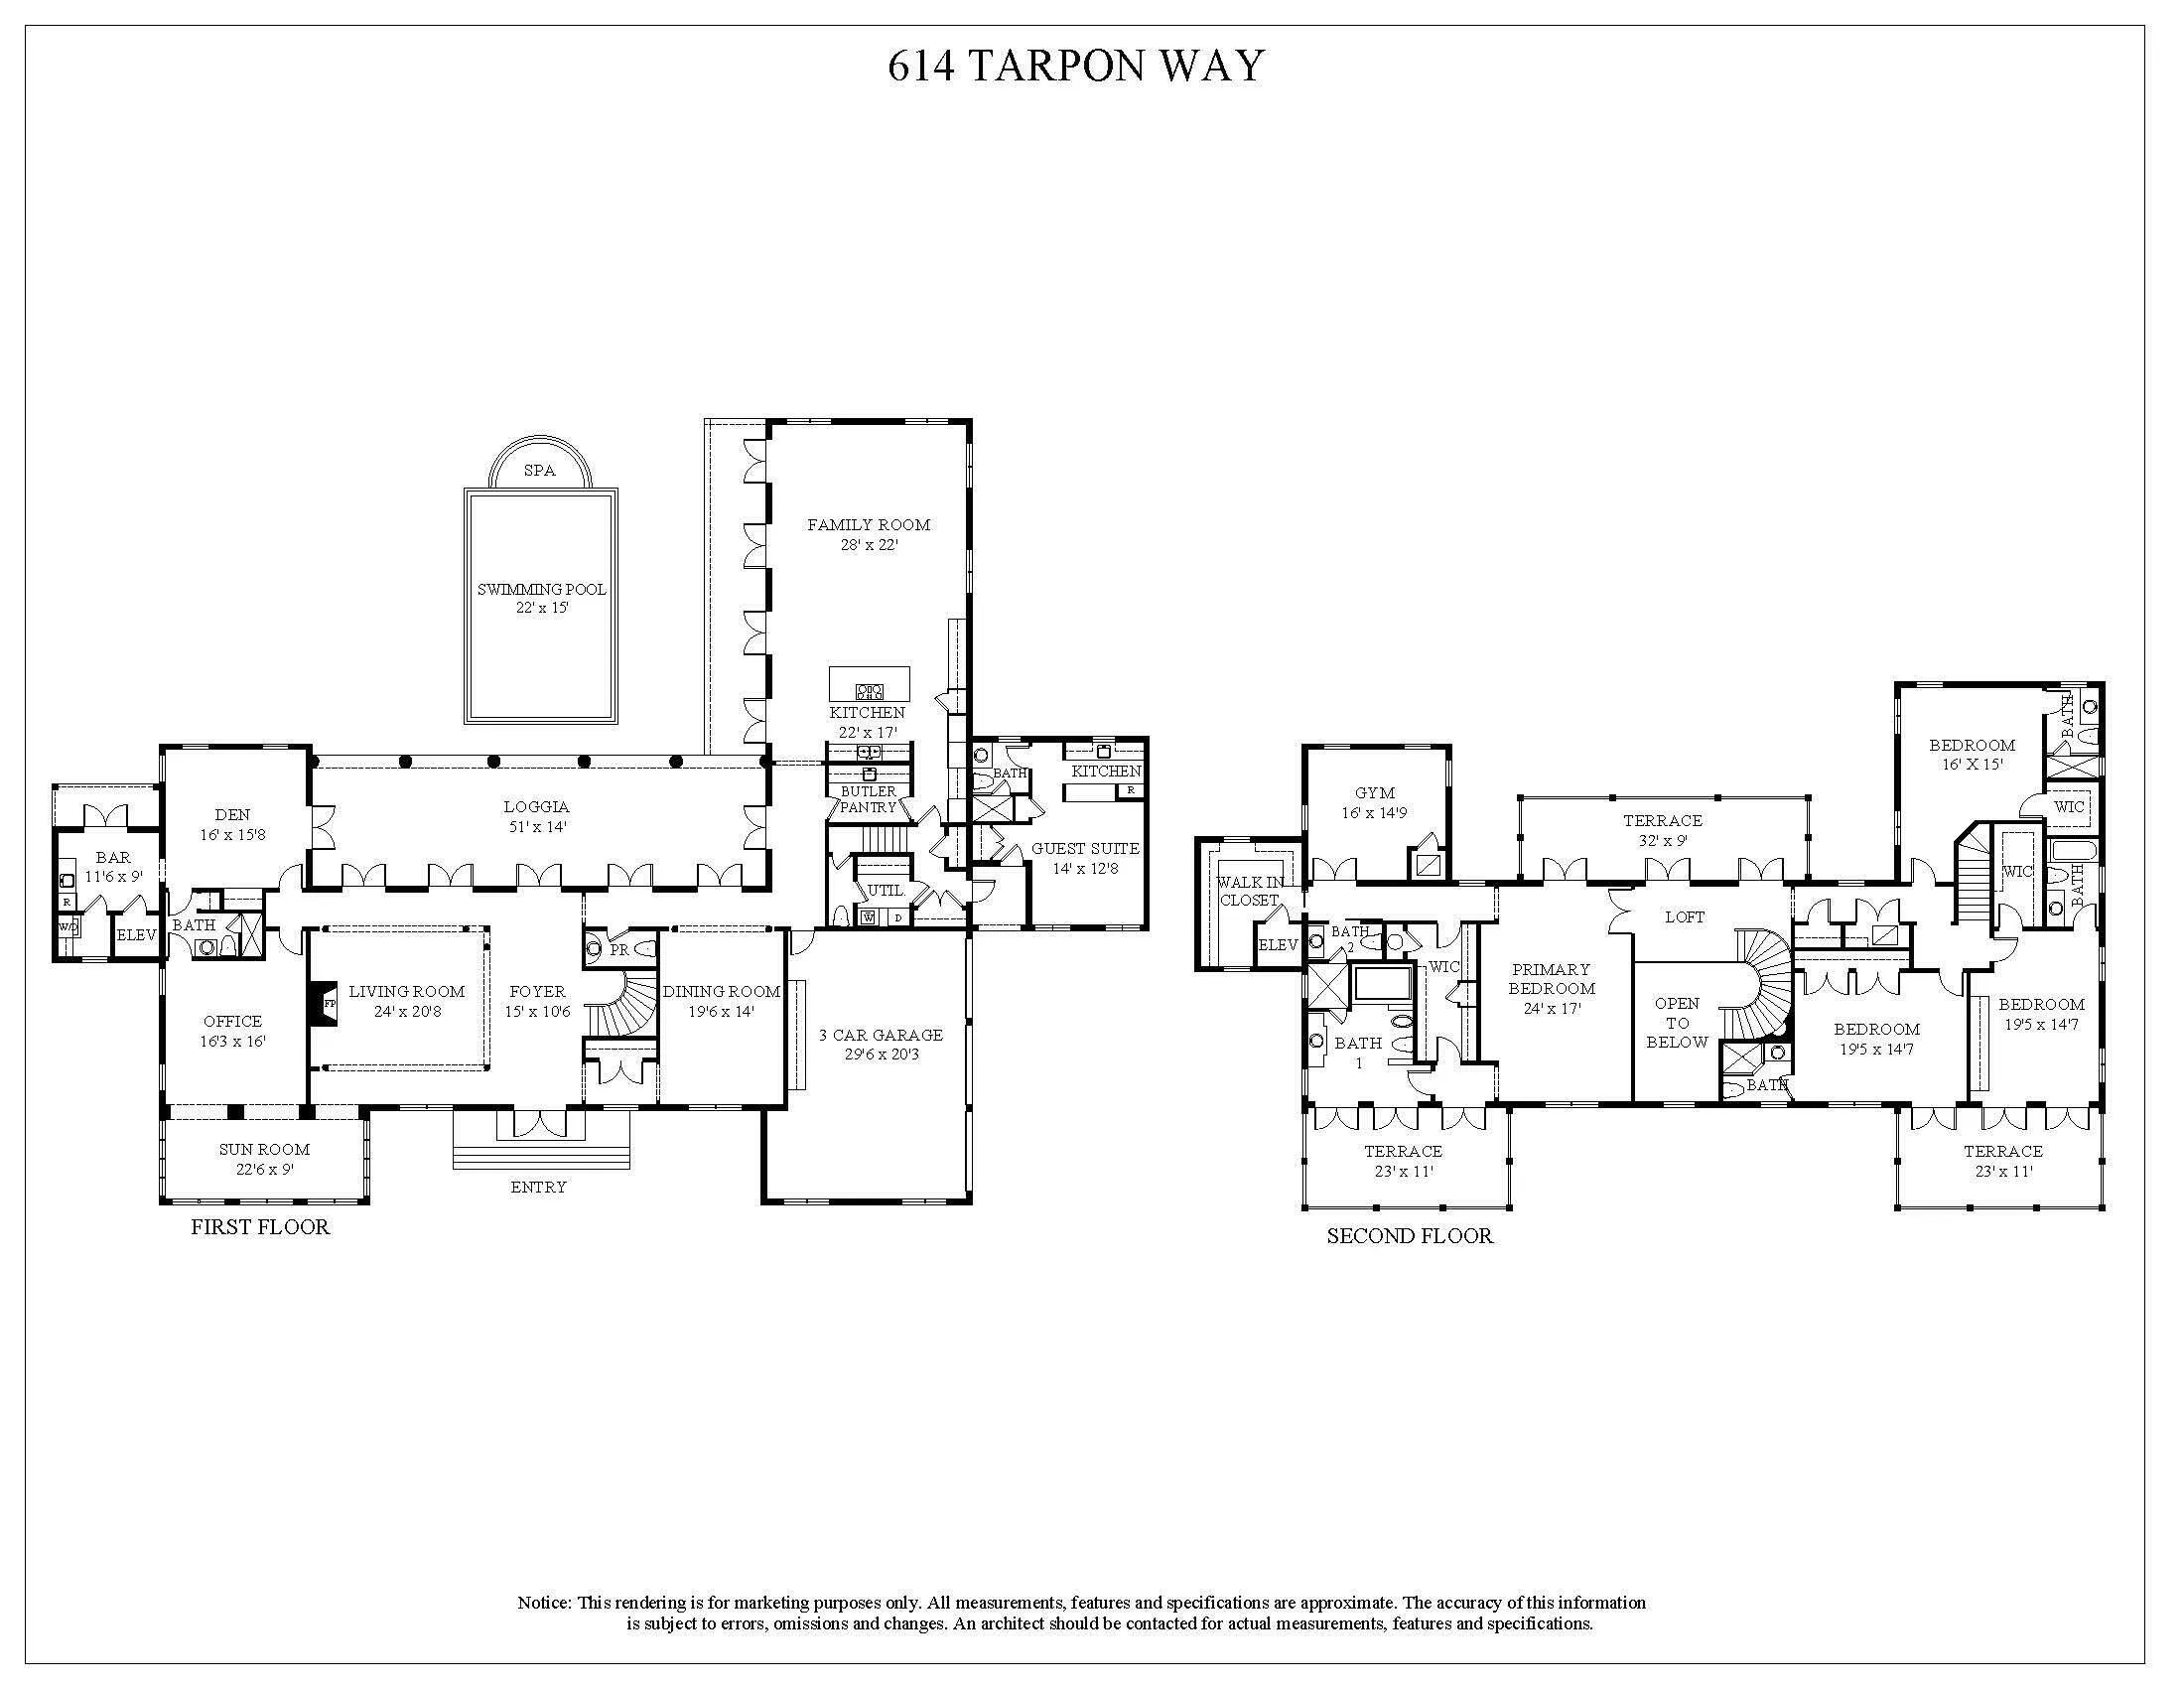
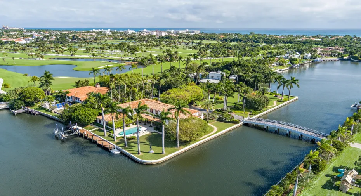
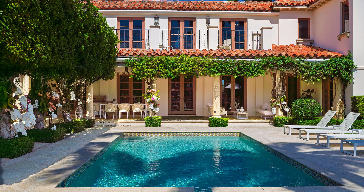
Tarpon Point, a private waterfront estate positioned on a singular southwest corner with Intracoastal frontage on two sides and discreetly nestled in Palm Beach’s storied Estate Section. Set on .53 acres of exceptional Intracoastal frontage, stretching 295+/- feet, this Mediterranean estate spans 11,527 square feet with water views from every room capturing exquisite sunrises to sunsets. 5 gracious bedrooms anchor the main residence, each with baths en-suite. The Primary suite has dual baths, dressing rooms, elevator, & gym. A 1-bedroom attached cottage offers ideal accommodations for guests or live-in staff. Outdoors, an expansive loggia frames a heated pool, spa, private dock with 65K lb boat lift, full house generator, 3-car garage, and lushly landscaped grounds with specimen trees.

Features

  • Swimming Pool: In Ground, Private, Pool/Spa Combo, Outside Bath Access, Gas Heat
  • Heating System: Central, Electric, Zoned, Individual
  • Cooling System: Electric, Zoned, Central Air
  • Pet Policy: Yes, No Pet Restrictions
  • Fireplace: Decorative
  • Security: Smoke Detector(s), Security System Owned, Elevator Secured
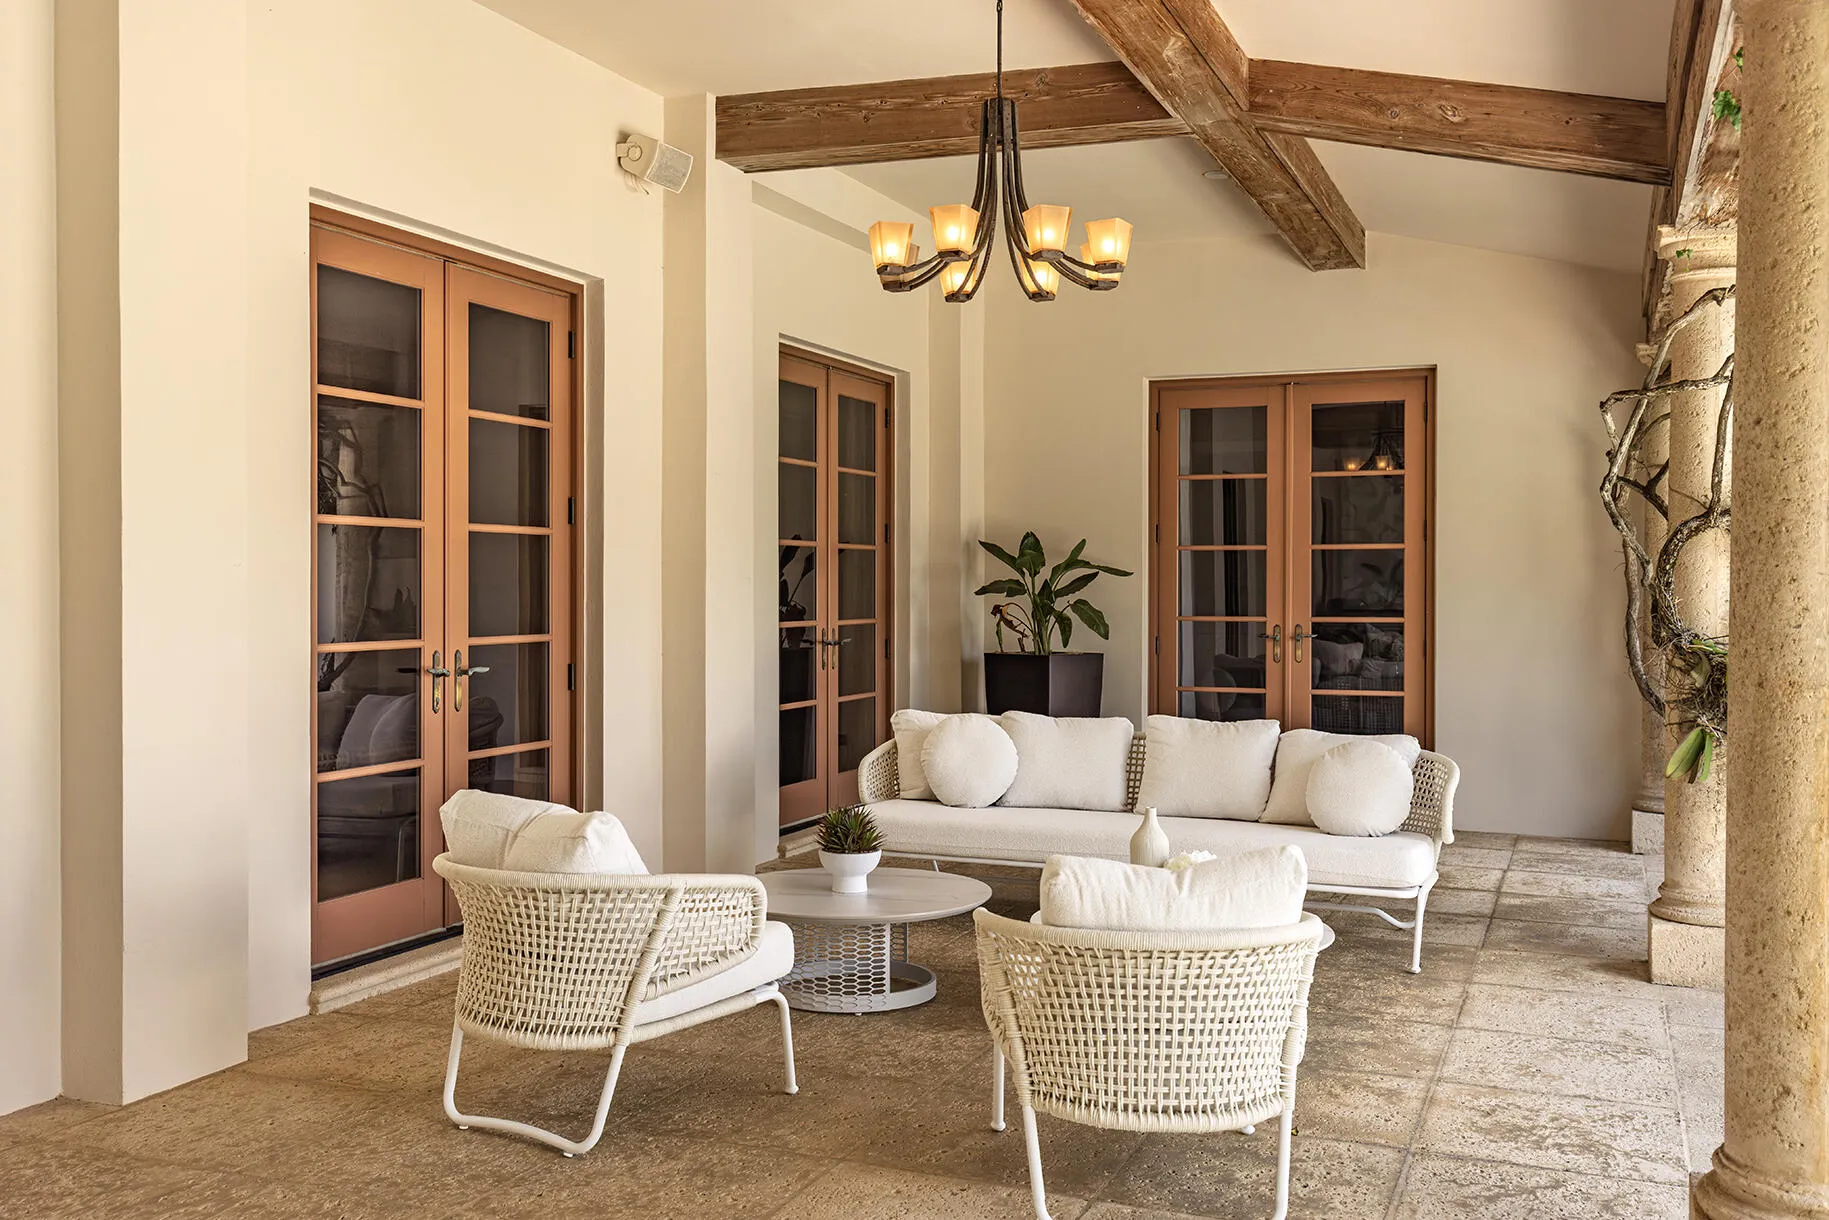
  • Patio: Balcony, Open, Patio, Covered
  • Parking: Driveway, Garage, Circular Driveway, Attached, Guest
  • Furnished: Unfurnished

Appliances

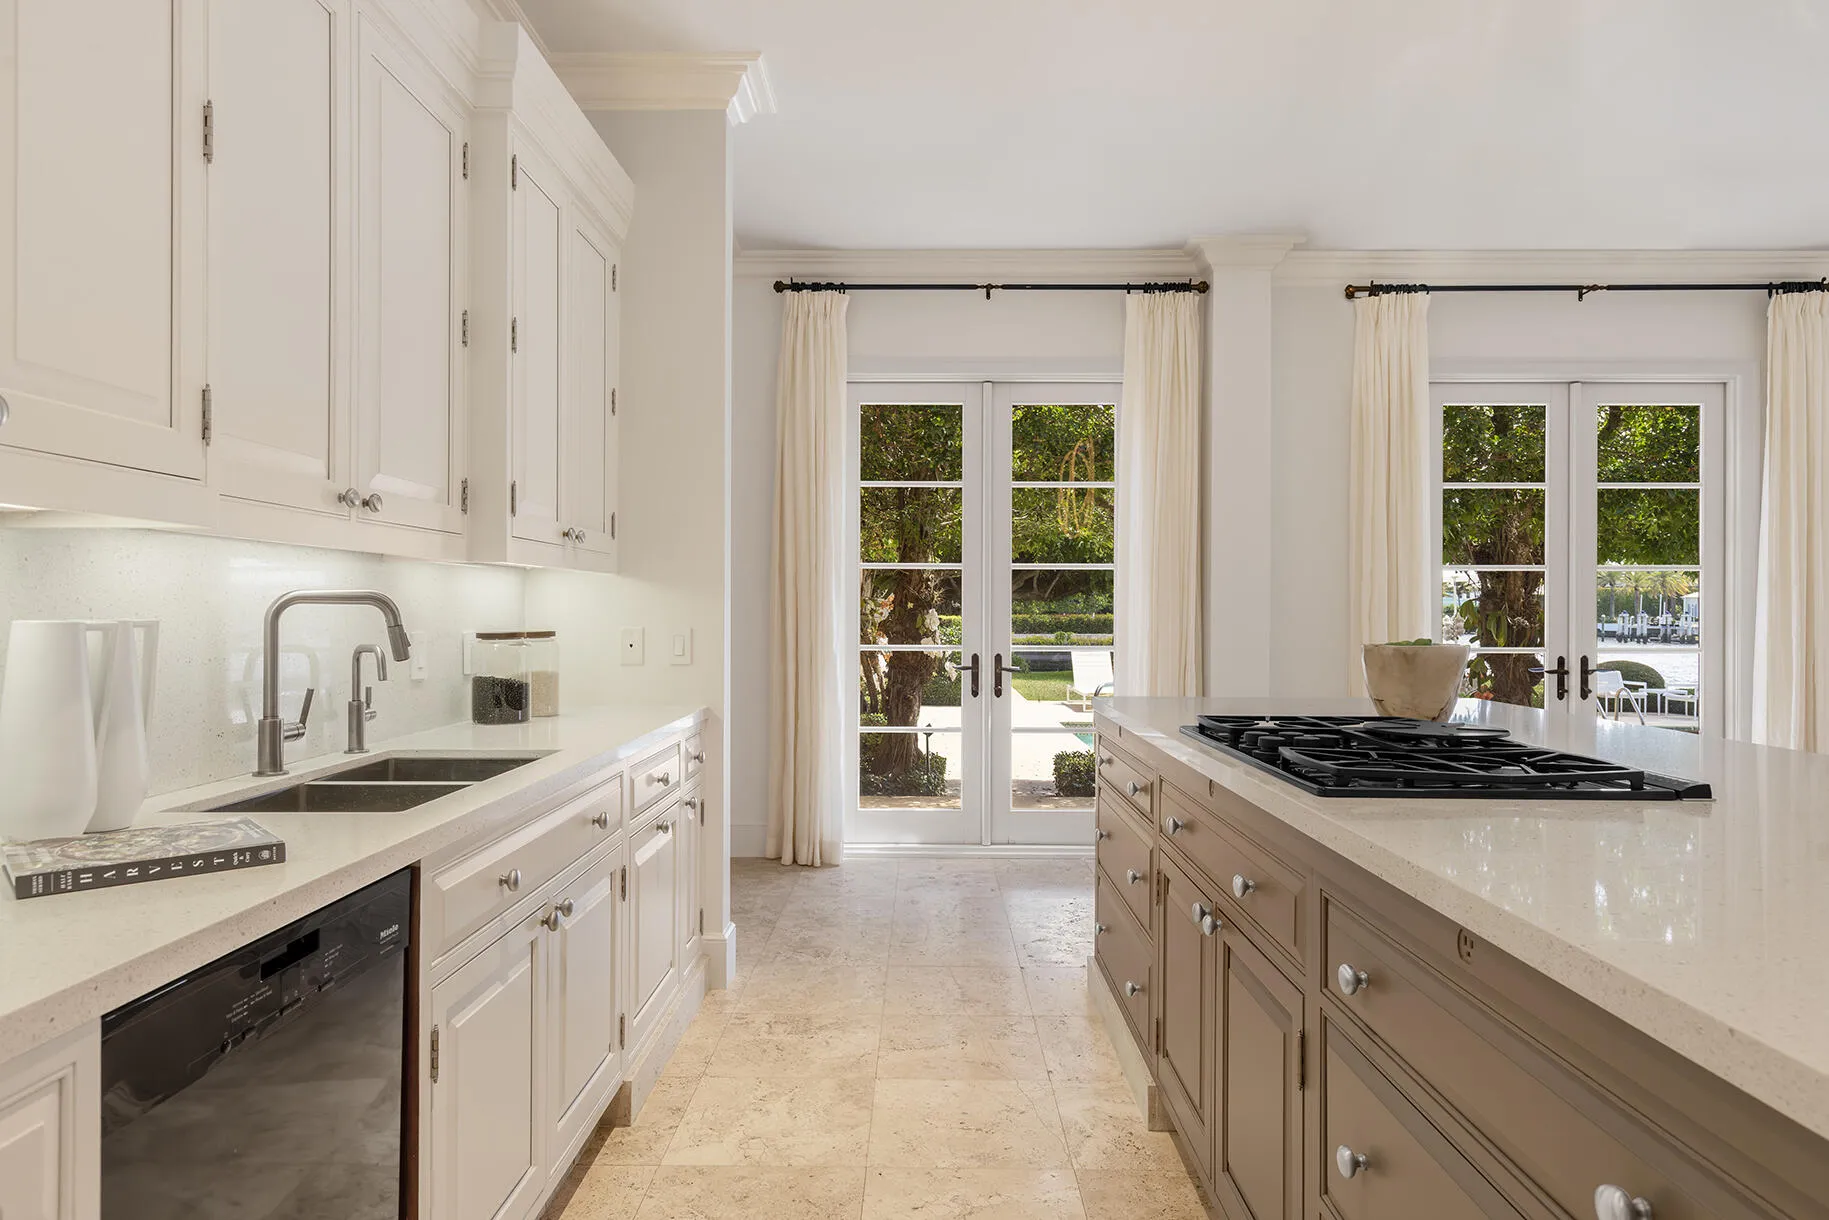
  • Appliances: Dryer, Dishwasher, Microwave, Refrigerator, Washer, Electric Water Heater, Disposal, Ice Maker, Gas Range, Freezer, Water Heater, Cooktop, Oven, Free-Standing Freezer, Gas Cooktop, Vented Exhaust Fan, Wine Refrigerator

Address Map

  • Country: US
  • State: FL
  • County: Palm Beach
  • City: Palm Beach
  • Subdivision: ISLAND RD DEV REV
  • Zipcode: 33480
  • Street: Tarpon
  • Street Number: 614
  • Street Suffix: Way
  • Floor Number: 0
  • Longitude: W81° 57' 29.1''
  • Latitude: N26° 41' 40.6''
  • MLS Area: 5003

MLS Addon

  • Accessibility Features: Accessible Elevator Installed, Accessible Doors, Accessible Kitchen, Accessibility Features, Accessible Common Area, Common Area, Accessible Bedroom, Central Living Area, Accessible Central Living Area, Accessible Kitchen Appliances, Standby Generator, Accessible Washer/Dryer, Accessible Closets, Grip-Accessible Features, Visitor Bathroom
  • Architectural Style: Mediterranean
  • Association Fee: $0
  • Association Fee Frequency: Monthly
  • Carport Spaces:
  • Close Date:
  • Close Price: $0
  • Development Status: New Construction
  • Door Features: French Doors
  • Elementary School: Palm Beach Public
  • Exterior Features: Balcony, Barbecue, Lighting, Outdoor Living Area, Garden
  • Fireplaces Total: 0
  • Flooring: Wood, Marble
  • Garage Spaces: 3
  • High School: Forest Hill
  • Insurance Expense: $0
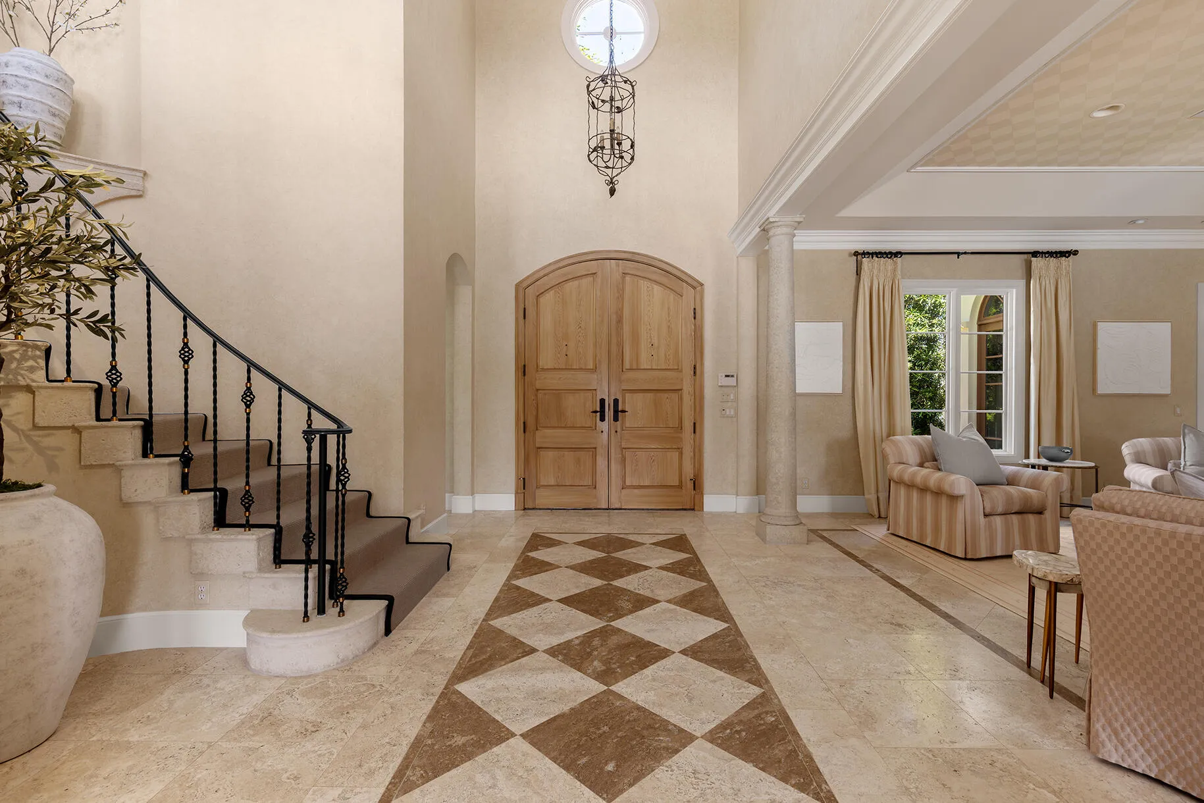
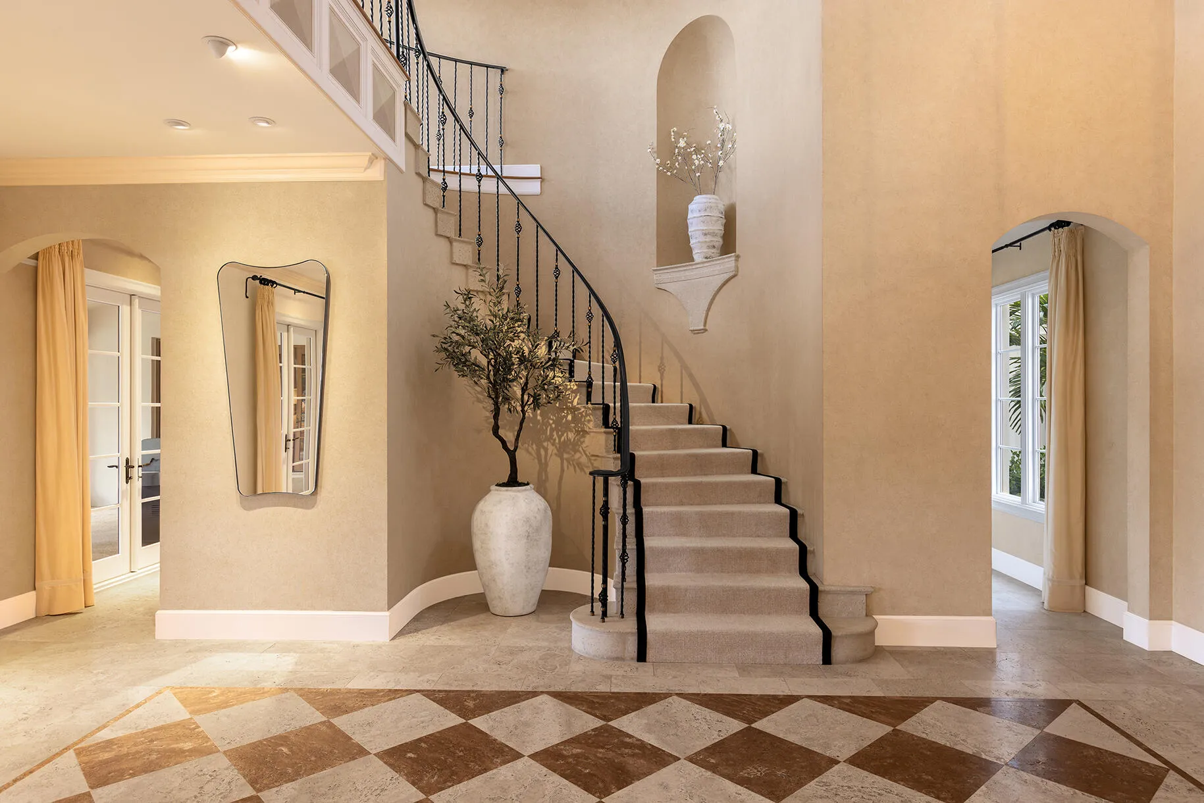
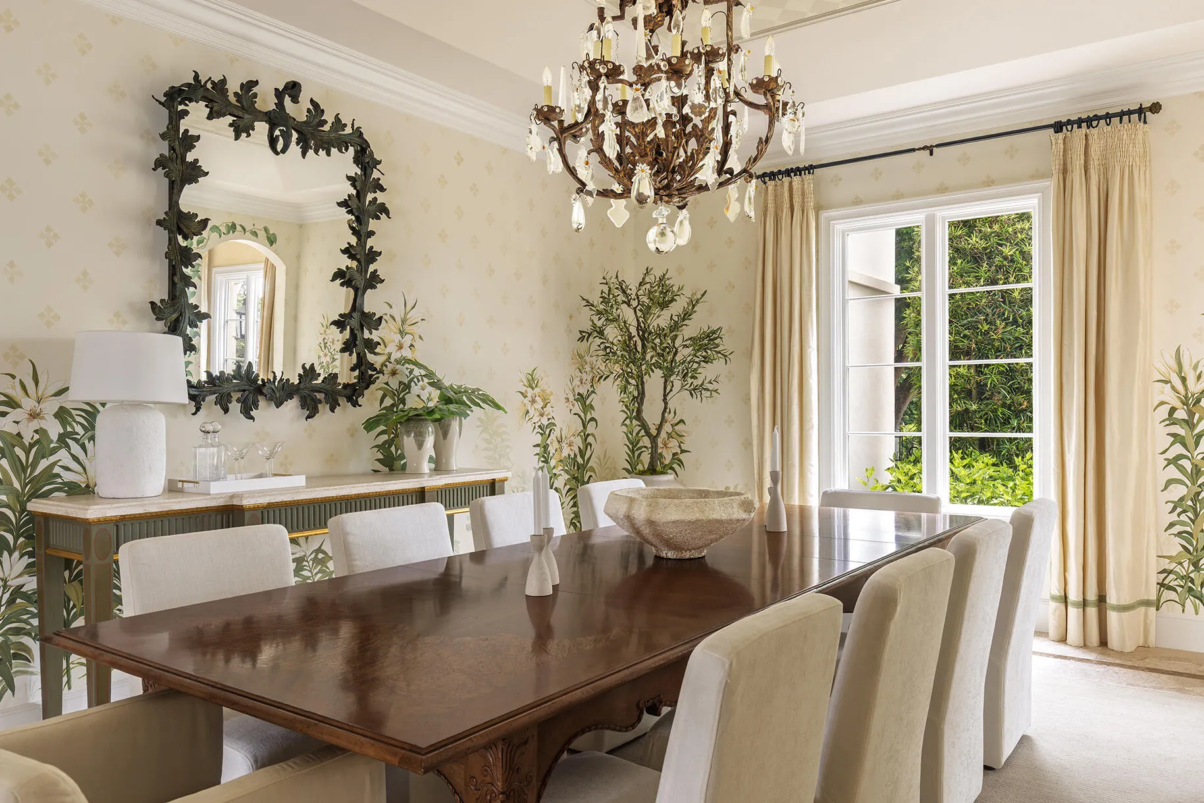
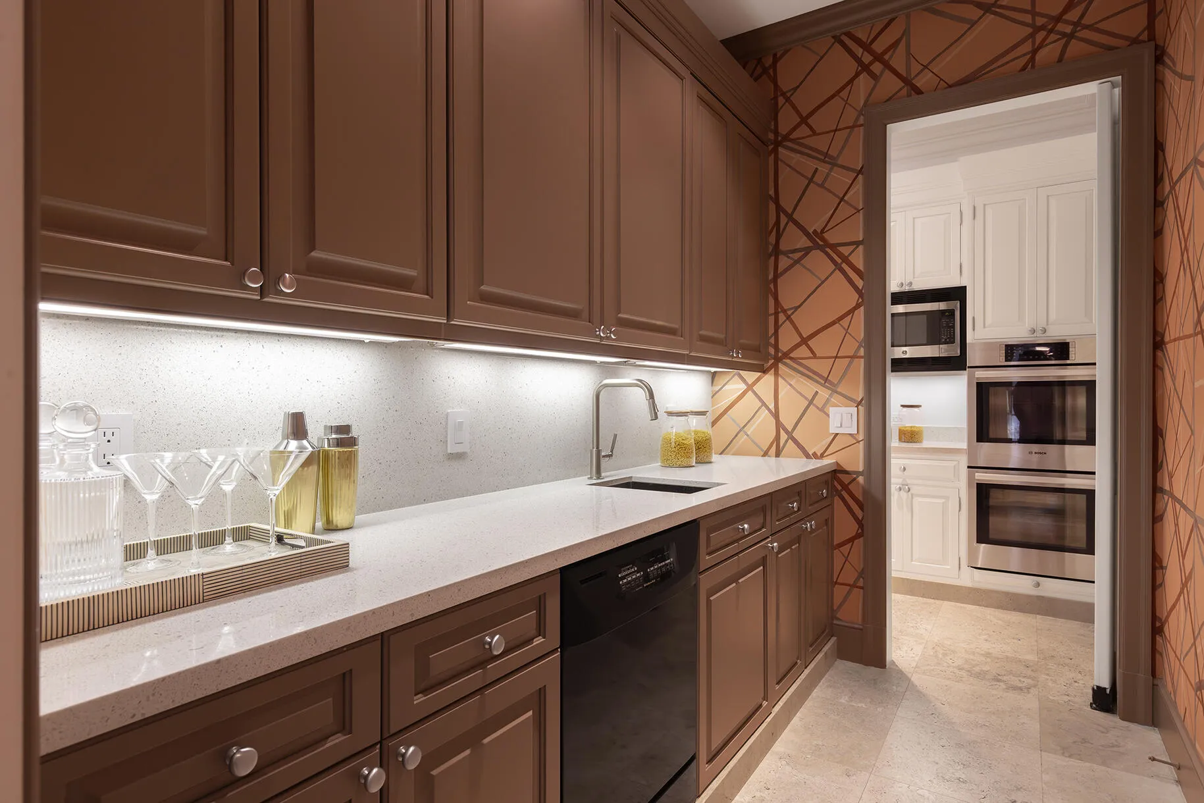
  • Interior Features: Upper Level Primary, Closet Cabinetry, Entrance Foyer, Elevator, Walk-In Closet(s), Kitchen Island, Bidet, High Ceilings, Pantry, Split Bedrooms, Dining Area, Separate/Formal Dining Room, Kitchen/Dining Combo, Wet Bar, Bathtub, Soaking Tub, Multiple En Suite Bathrooms, Storage
  • Laundry Features: Laundry Tub, Laundry Room, Sink, Main Level, Multiple Locations
  • Levels: Two
  • Listing Terms: Cash
  • Lot Features: Sprinklers Automatic, Corner Lot
  • Lot Size Dimensions: Irregular
  • Middle Or Junior School: Conniston Community
  • New Taxes Expense: $0
  • Spa Features: In Ground, Heated
  • Stories: 2
  • Stories Total: 2
  • Tax Annual Amount: $378,110
  • Tax Year: 2026
  • Utilities: Sewer Available, Water Available, Electricity Connected, Natural Gas Connected, Cable Connected
  • Water Front Features: Intracoastal Access, Point Lot, Seawall
  • Window Features: Storm Window(s)
  • Zoning: R-A (city)

Location

Listing Updated: 2026-11-11 01:36:25

  • Property Type : Single Family
  • Property Sub Type : Single Family Residence
  • Listing Type : For Sale
  • Listing ID : B26087665
  • Price : $43,500,000
  • View : Garden, Intercoastal, Pool, Water
  • Bedrooms : 6
  • Bathrooms : 9
  • Full Bathrooms : 7
  • Half Bathrooms : 2
  • Square Footage : 8,607 Sqft
  • Year Built : 1996
  • Lot Area : 0.53 Acre
  • Listing Status : Active
  • Days On Market : 7
Contact Agent
Required
Required
Required
By proceeding, you consent to receive calls and texts at the number you provided, including marketing by autodialer and prerecorded and artificial voice, and ettmail, about your inquiry and other home-related matters, but not as a condition of any purchase.

Similar Single Family