• Share

10606 CONWAY Trail, Boynton Beach, Florida 33437

Active For Sale
$550,000
  • Beds 3
  • Baths 2
  • Sq Ft 2,145 Sqft
  • Visits: 2 in 21 days

Description

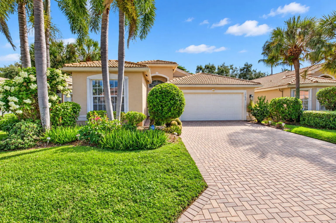
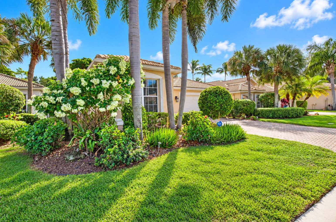
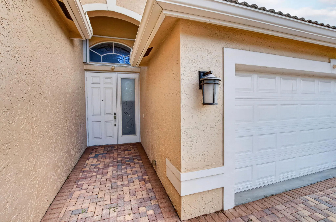
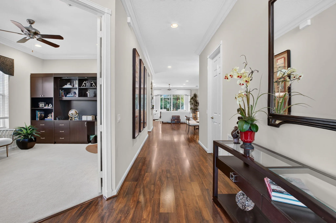
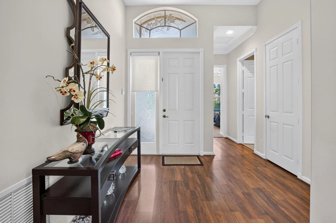
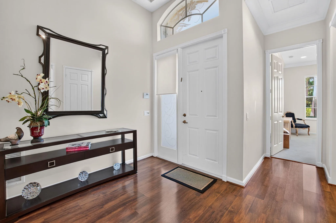
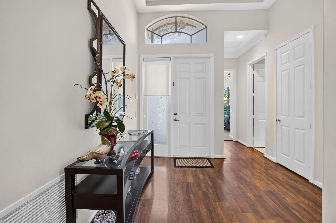
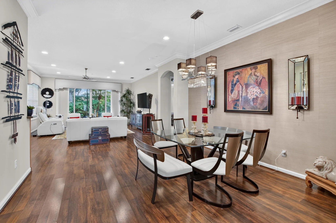
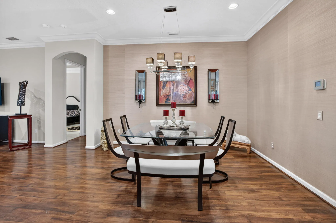
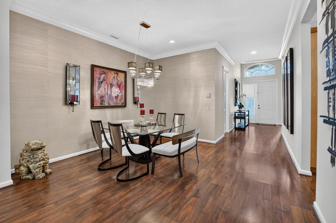
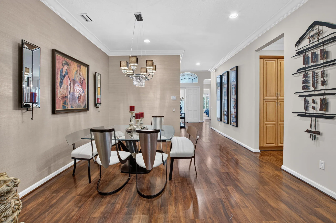
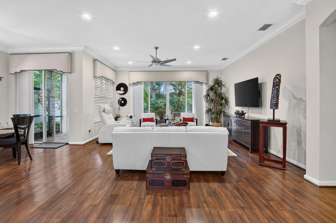
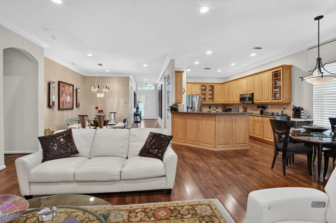
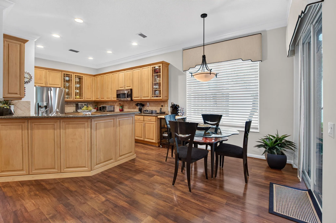
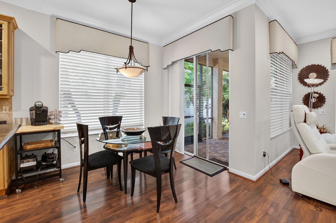
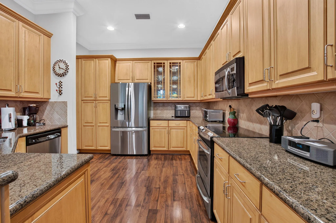
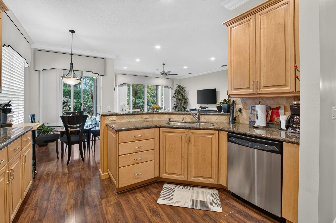
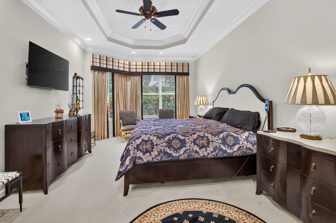
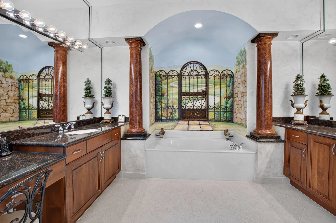
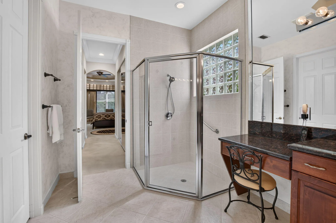
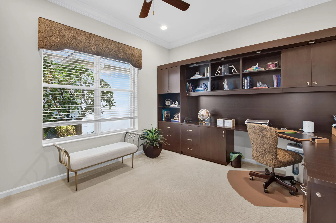
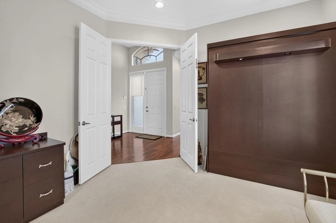
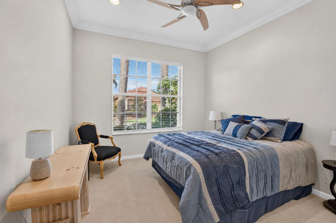
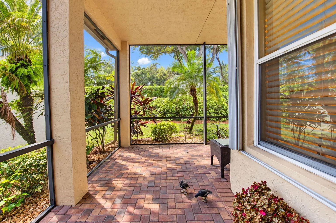
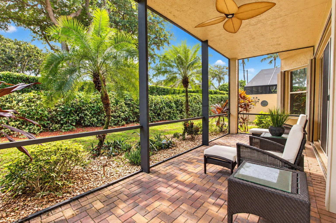
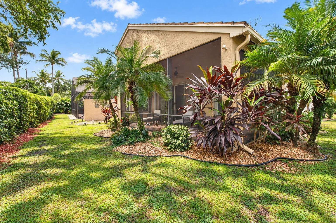
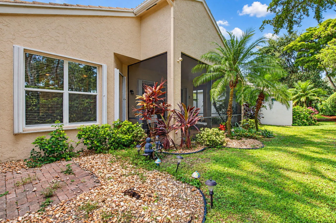
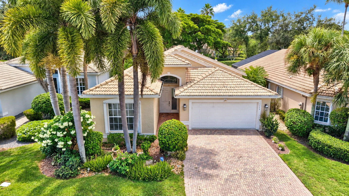
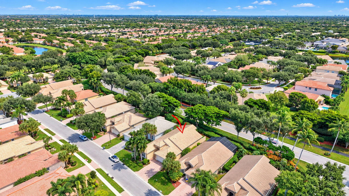
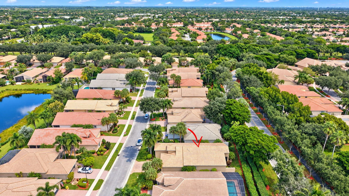
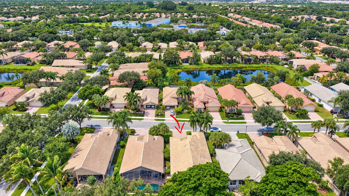
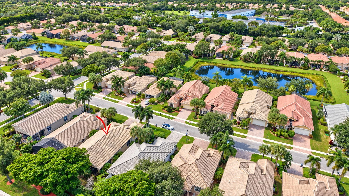
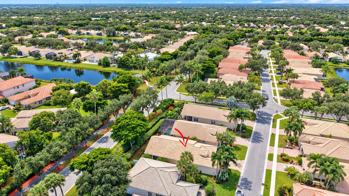
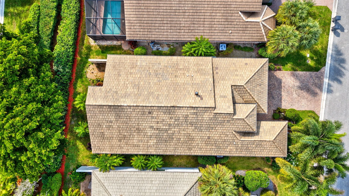
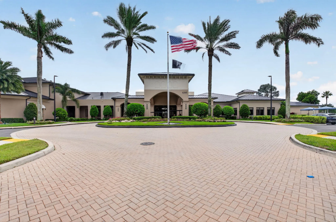
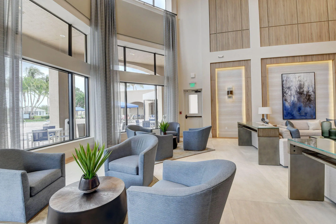
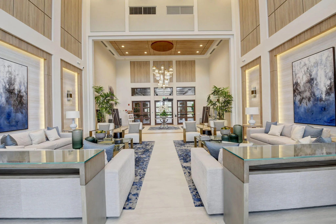
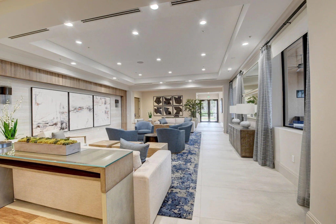
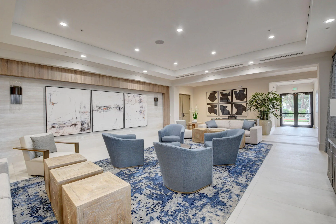
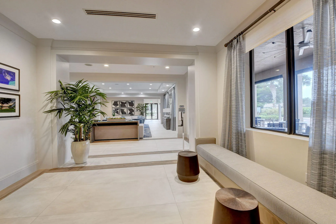
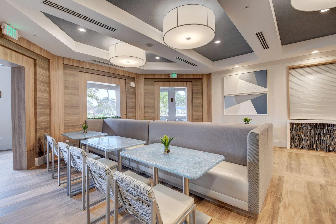
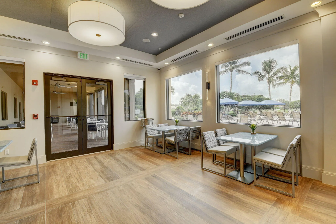
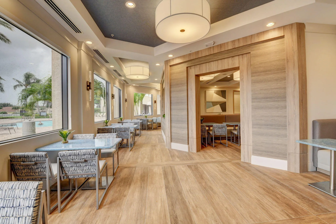
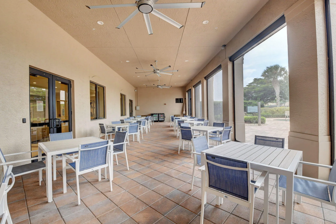
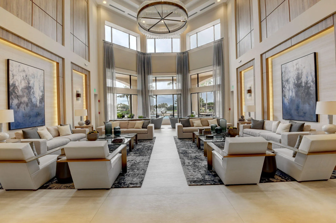
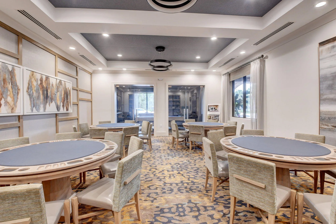
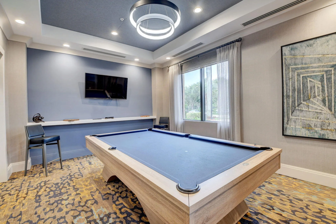
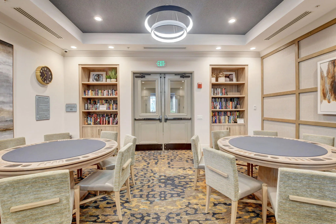
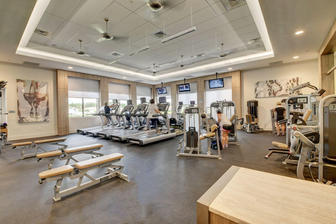
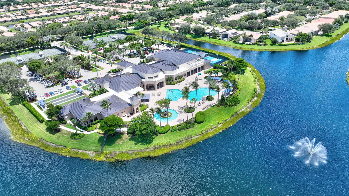
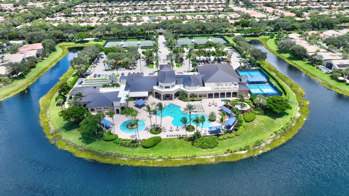
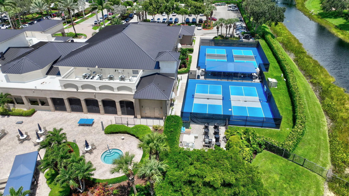
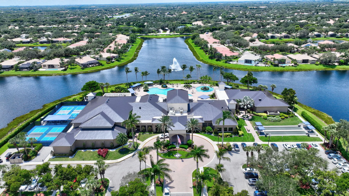
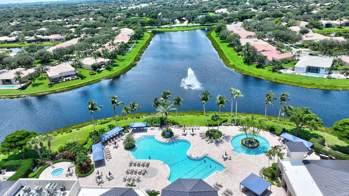
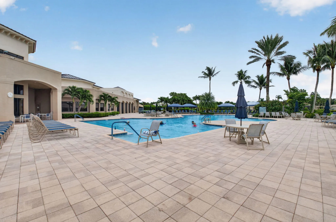
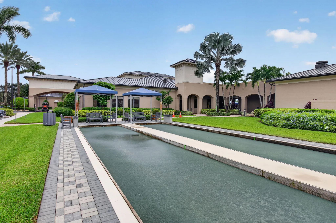
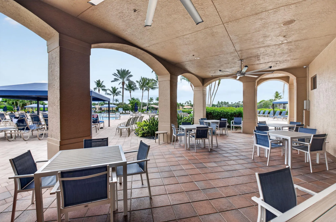
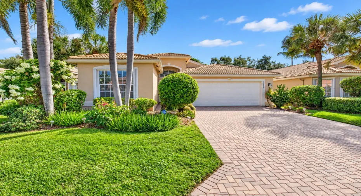
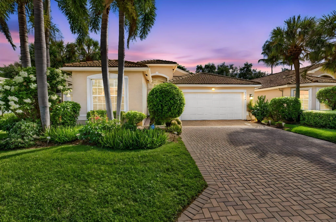
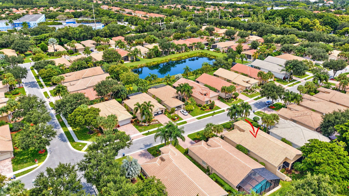
Valencia Pointe is distinctive as one of GL Homes award winning Valencia Properties. This well maintained home is picturesquely set in a private garden location. The open floor plan offers three bedrooms, two bathrooms, an enclosed patio, and a 2 car garage. 2026 Updates include New Stove, New Dishwasher, New T.Vs, 2024 Water Heater, Air Handler, A/C 2016. Valencia Pointe is convenient to shopping and all lifestyle resources. The newly renovated Clubhouse features regular entertainment in the grand ballroom. There is an on-site manager and social coordinator. The Internet Cafe features indoors and outdoors informal dining at the resort worthy pool. Amenities include 3 card rooms billiards room arts and crafts fitness center 6 Har-Tru Tennis Courts with lights, and NEW PICKEL BALL COURTS.

Features

  • Swimming Pool: Heated, Association, Community, None
  • Heating System: Central
  • Cooling System: Central Air, Ceiling Fan(s)
  • Patio: Patio
  • Parking: Driveway, Garage, Attached, Two or More Spaces

Appliances

  • Appliances: Dryer, Dishwasher, Electric Range, Microwave, Refrigerator, Washer, Electric Water Heater, Ice Maker, Solar Hot Water

Address Map

  • Country: US
  • State: FL
  • County: Palm Beach
  • City: Boynton Beach
  • Subdivision: VALENCIA POINTE
  • Zipcode: 33437
  • Street: CONWAY
  • Street Number: 10606
  • Street Suffix: Trail
  • Floor Number: 0
  • Longitude: W81° 50' 17.6''
  • Latitude: N26° 31' 5.5''
  • Directions: WOOLBRIGHT RD WEST OF JOG RD TO GATEHOUSE
  • MLS Area: 4610

MLS Addon

  • Architectural Style: One Story, Ranch
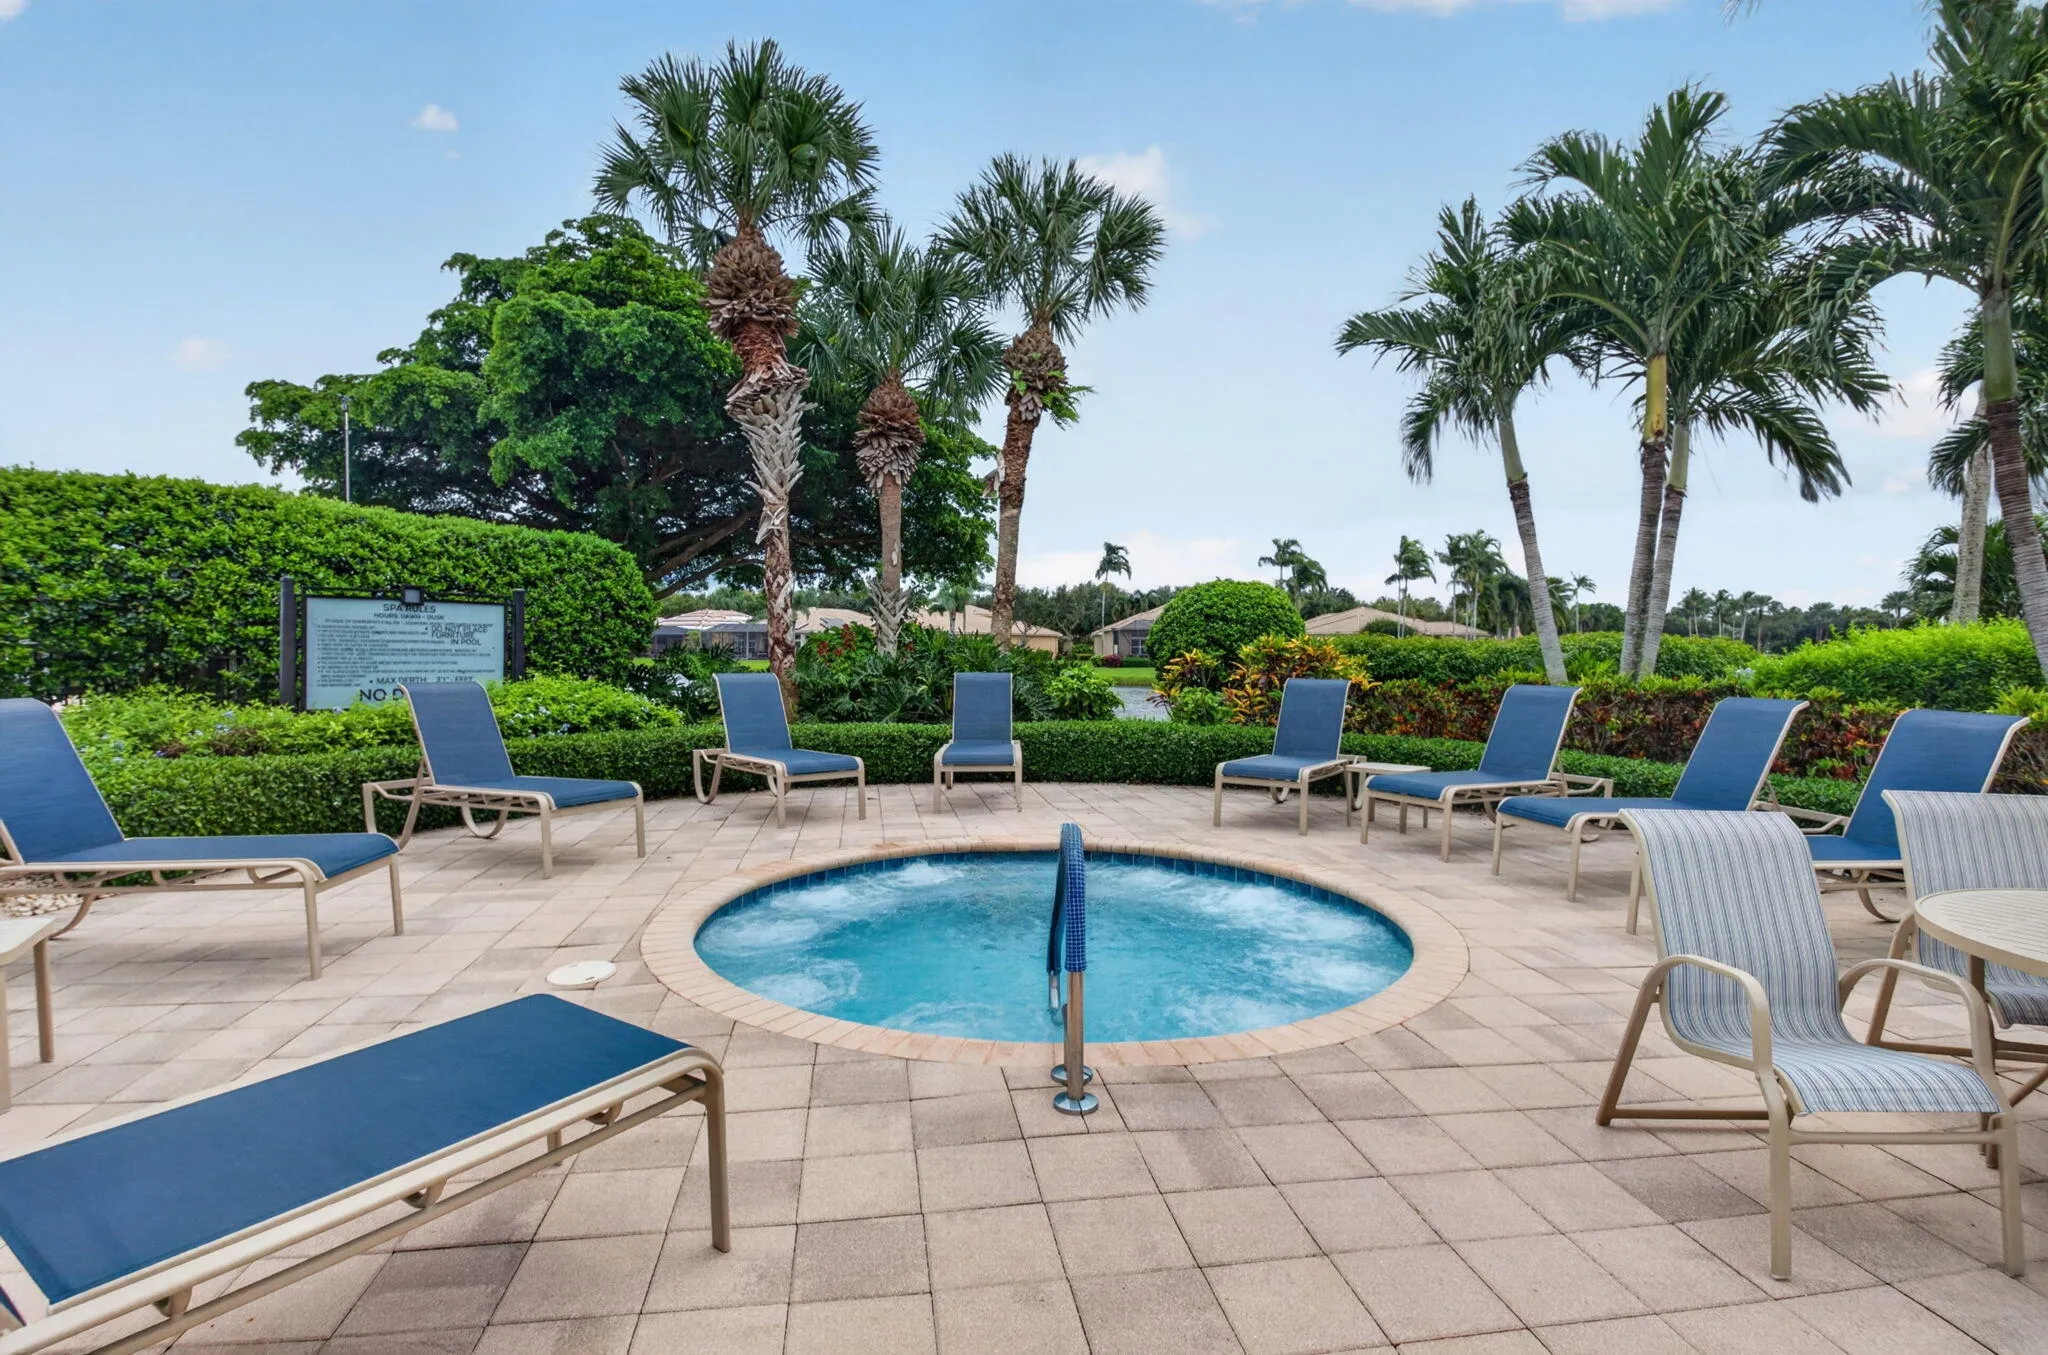
  • Association Amenities: Clubhouse, Fitness Center, Pool, Spa/Hot Tub, Billiard Room, Controlled Access, Management, Guard, Trail(s), Maintenance, Security
  • Association Fee: $814
  • Association Fee Frequency: Monthly
  • Association Fee Includes: Internet, Security, Association Management, Parking, Recreation Facilities
  • Carport Spaces:
  • Close Date:
  • Close Price: $0
  • Elementary School: Hagen Road
  • Exterior Features: Patio, Storm/Security Shutters, None
  • Fireplaces Total: 0
  • Flooring: Tile, Wood, Carpet, Hardwood
  • Garage Spaces: 2
  • High School: Park Vista Community
  • Insurance Expense: $0
  • Interior Features: Bedroom on Main Level, Breakfast Area, Living/Dining Room, Main Living Area Entry Level, Built-in Features, High Ceilings
  • Levels: One
  • Lot Features: < 1/4 Acre, <1 Acre, Sprinklers Automatic, Buyer Approval Required, Interior Lot, Zero Lot Line
  • New Taxes Expense: $0
  • Spa Features: Community
  • Stories: 1
  • Stories Total: 1
  • Tax Annual Amount: $5,714
  • Utilities: Cable Available, Electricity Available, Water Available, Underground Utilities
  • Window Features: Blinds, Drapes

Location

Listing Updated: 2026-11-13 21:40:17
  • Property Type : Single Family
  • Property Sub Type : Single Family Residence
  • Listing Type : For Sale
  • Listing ID : B26092507
  • Price : $550,000
  • View : Garden
  • Bedrooms : 3
  • Bathrooms : 2
  • Full Bathrooms : 2
  • Half Bathrooms : 0
  • Square Footage : 2,145 Sqft
  • Year Built : 2007
  • Lot Area : 0.13 Acre
  • Listing Status : Active
  • Days On Market : 20
Contact Agent
Required
Required
Required
By proceeding, you consent to receive calls and texts at the number you provided, including marketing by autodialer and prerecorded and artificial voice, and ettmail, about your inquiry and other home-related matters, but not as a condition of any purchase.

Similar Single Family