• Share

260 NW 36th Street, Oakland Park, Florida 33309

Active For Sale
$780,000
  • Beds 3
  • Baths 2
  • Sq Ft 1,865 Sqft
  • Visits: 3 in 17 days

Description

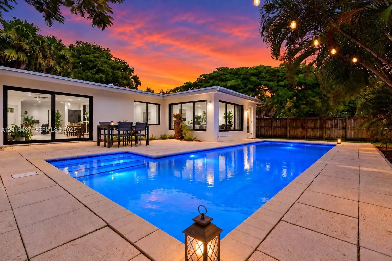
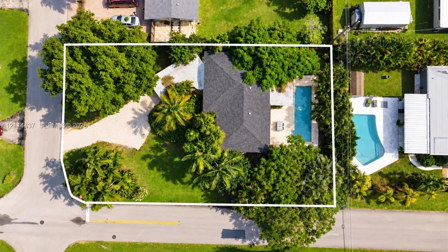
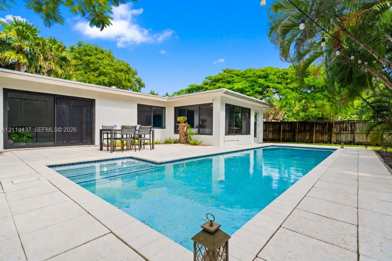
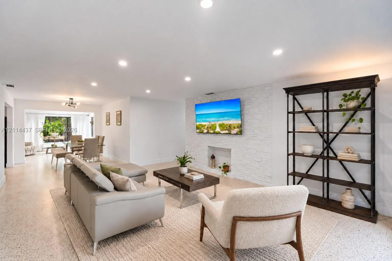
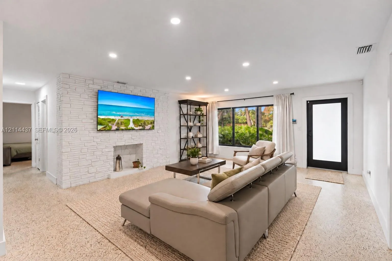
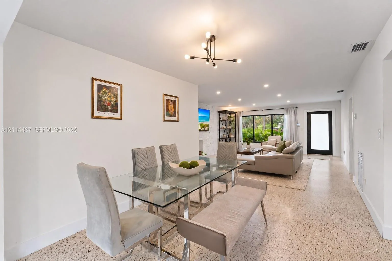
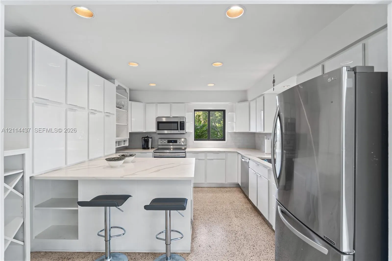
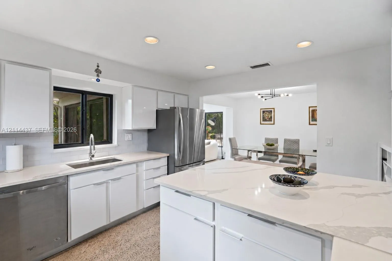
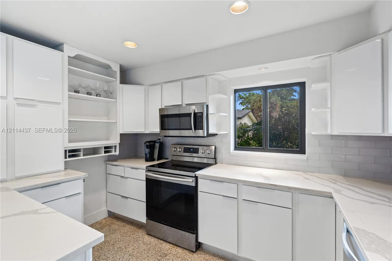
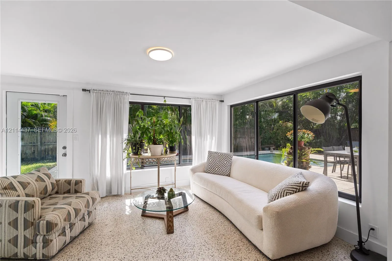
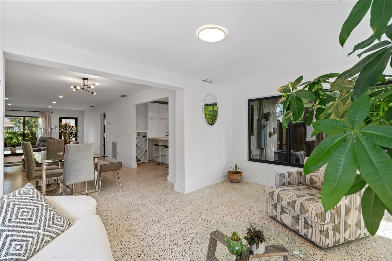
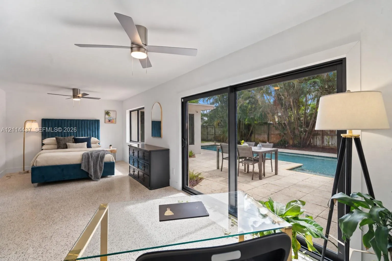
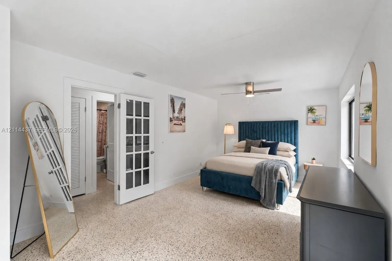
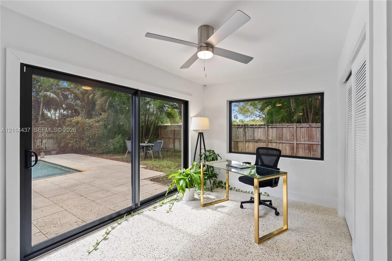
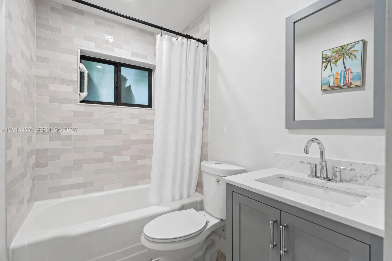
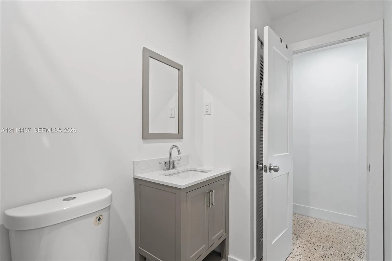
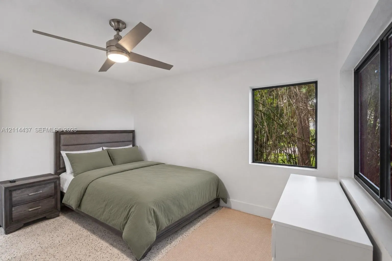
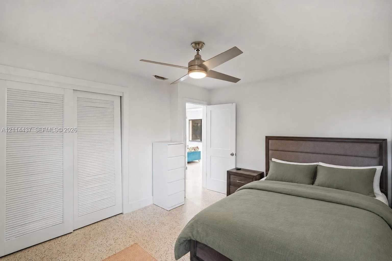
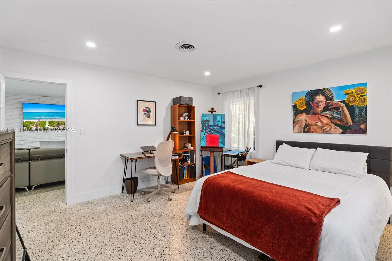
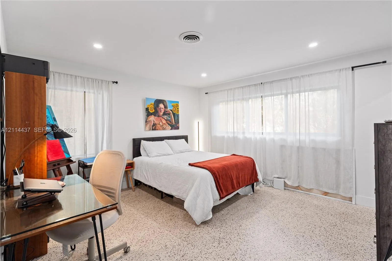
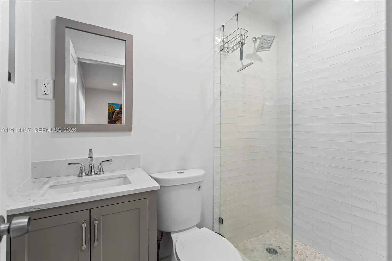
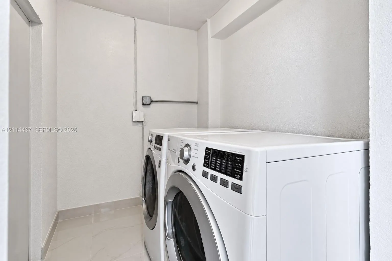
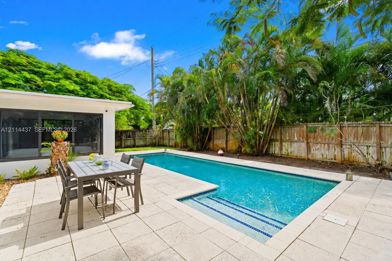
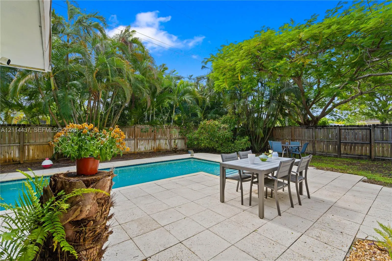
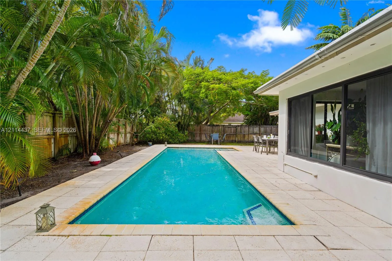
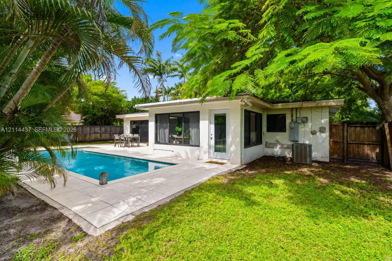
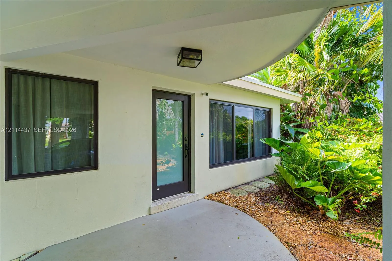
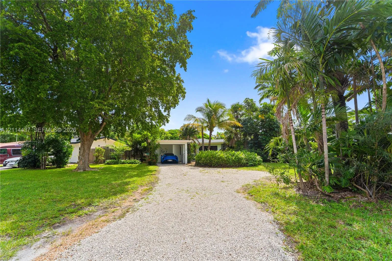
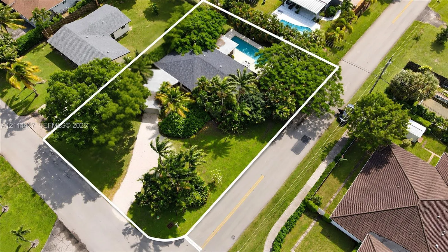
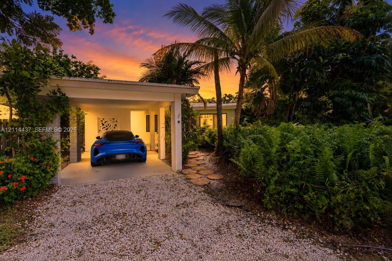
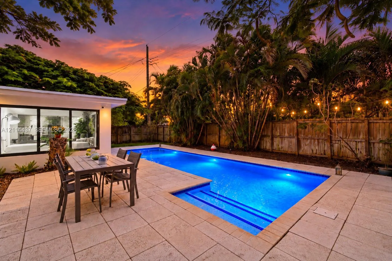
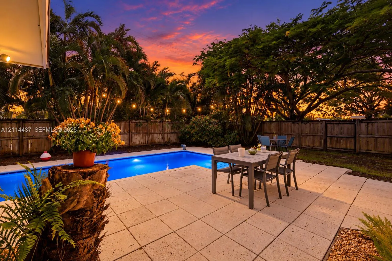
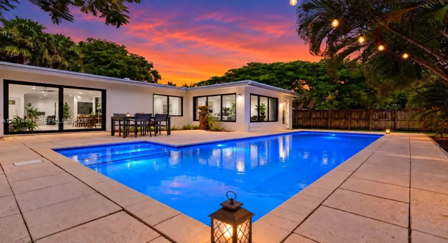
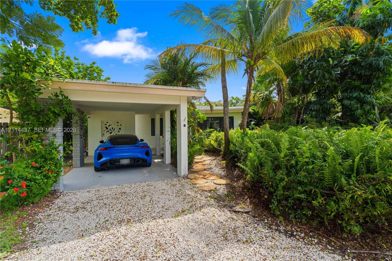
Midcentury character meets modern elegance in this Oakland Park home on a spacious corner lot. Terrazzo floors, clean lines, and expansive windows create bright, airy interiors with a seamless connection to the outdoors. The updated kitchen features ample cabinetry, stainless steel appliances, and peninsula seating. Living and dining spaces flow easily for entertaining. The generous primary bedroom accommodates a sitting area or home office, with sliding doors opening to the poolside patio. A sparkling pool and outdoor dining area make the fenced backyard a tranquil retreat. With 1,865 SF under air, currently arranged as 3 bedrooms and 2 bathrooms, with a former fourth bedroom incorporated into the layout. Covered carport and ample driveway parking.

Features

  • Swimming Pool: In Ground
  • Heating System: Central
  • Cooling System: Electric, Central Air, Ceiling Fan(s)
  • Patio: Patio
  • Parking: Driveway, Covered, Attached Carport, Carport

Appliances

  • Appliances: Dishwasher, Electric Range, Refrigerator

Address Map

  • Country: US
  • State: FL
  • County: Broward
  • City: Oakland Park
  • Subdivision: LLOYD ESTATES
  • Zipcode: 33309
  • Street: 36th
  • Street Number: 260
  • Street Suffix: Street
  • Floor Number: 0
  • Longitude: W81° 51' 3.9''
  • Latitude: N26° 10' 18.9''
  • Street Dir Prefix: NW
  • MLS Area: 3720

MLS Addon

  • Architectural Style: Ranch
  • Association Fee: $0
  • Association Fee Frequency: Monthly
  • Carport Spaces: 01/01/1970
  • Close Date:
  • Close Price: $0
  • Development Status: New Construction
  • Elementary School: Lloyd Estates
  • Exterior Features: Outdoor Living Area
  • Fireplaces Total: 0
  • Flooring: Tile
  • Garage Spaces: 0
  • High School: Northeast
  • Insurance Expense: $0
  • Interior Features: Bedroom on Main Level, Eat-in Kitchen, Built-in Features, Split Bedrooms, Separate Shower, Main Level Primary
  • Levels: One
  • Listing Terms: Cash, Conventional, FHA
  • Lot Size Dimensions: 75x124
  • Middle Or Junior School: James S. Rickards
  • New Taxes Expense: $0
  • Road Frontage Type: Public Road
  • Stories: 1
  • Stories Total: 1
  • Tax Annual Amount: $14,024
  • Tax Year: 2026
  • Window Features: Blinds
  • Zoning: R-1

Location

Listing Updated: 2026-11-12 22:31:23
  • Property Type : Single Family
  • Property Sub Type : Single Family Residence
  • Listing Type : For Sale
  • Listing ID : A12114437
  • Price : $780,000
  • View : Pool
  • Bedrooms : 3
  • Bathrooms : 2
  • Full Bathrooms : 2
  • Half Bathrooms : 0
  • Square Footage : 1,865 Sqft
  • Year Built : 1956
  • Lot Area : 0.21 Acre
  • Listing Status : Active
  • Days On Market : 14
Contact Agent
Required
Required
Required
By proceeding, you consent to receive calls and texts at the number you provided, including marketing by autodialer and prerecorded and artificial voice, and ettmail, about your inquiry and other home-related matters, but not as a condition of any purchase.

Similar Single Family