• Share

9809 SW MALIBU Terrace, Palm City, Florida 34990

Active For Sale
$1,489,000
  • Beds 5
  • Baths 4
  • Sq Ft 3,106 Sqft
  • Visits: 6 in 67 days

Description

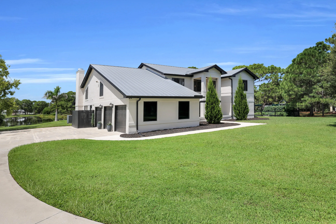
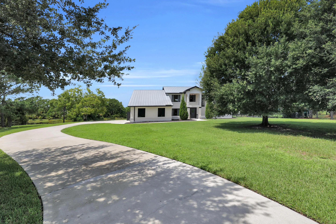
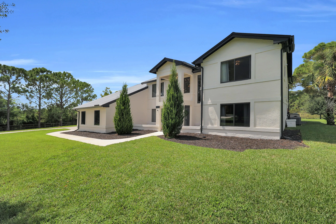
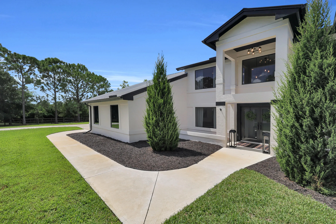
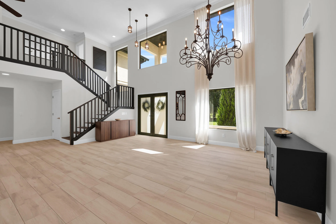
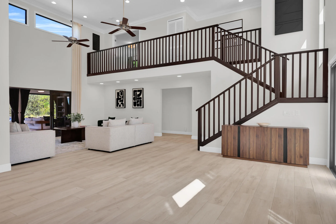
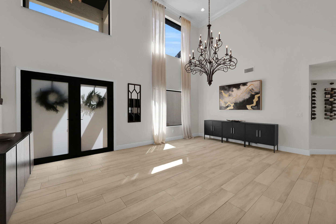
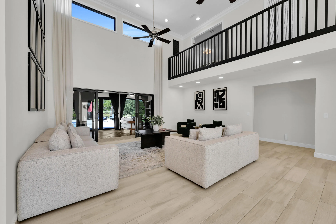
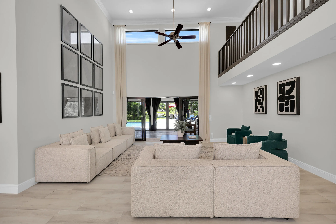
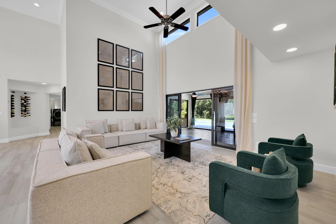
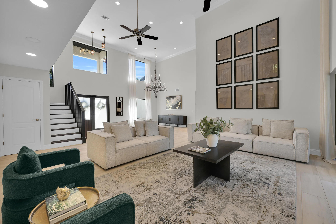
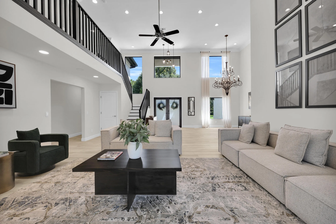
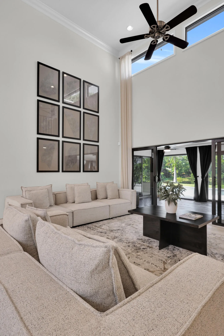
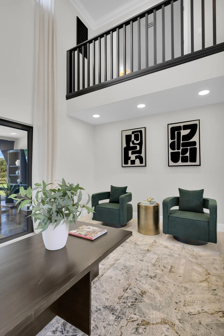
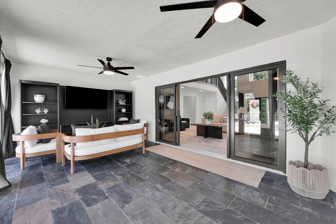
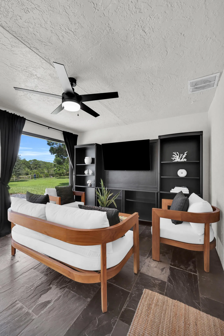
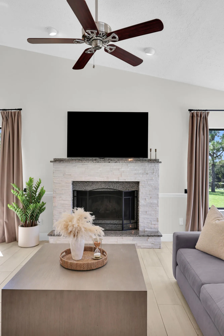
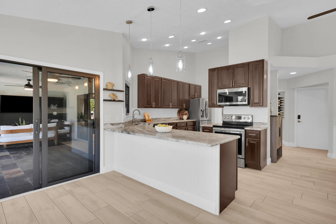
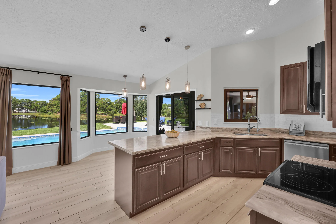
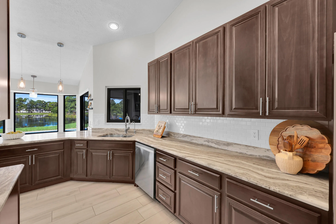
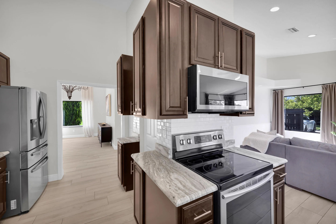
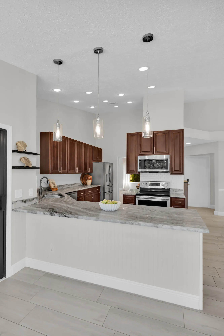
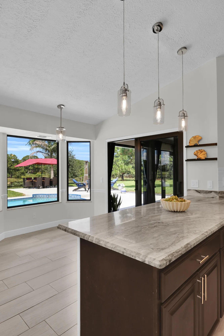
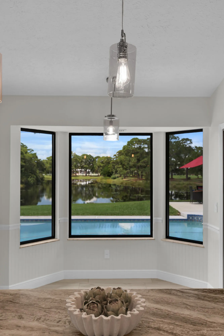
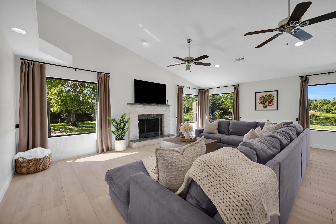
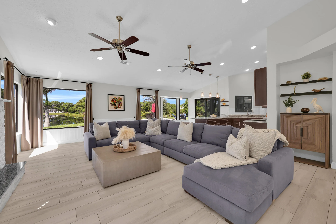
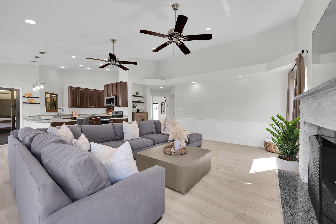
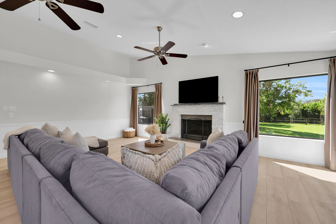
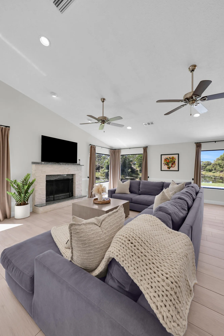
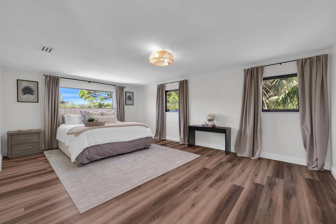
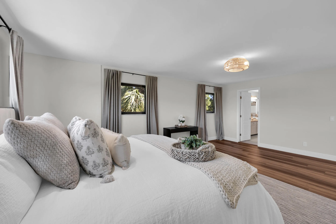
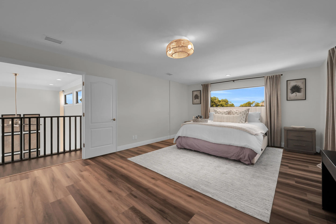
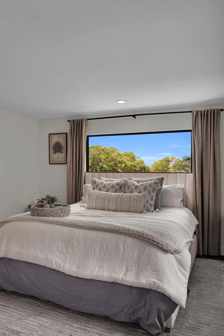
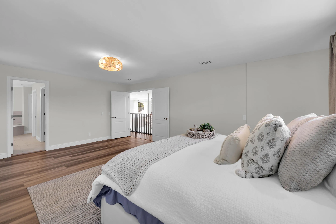
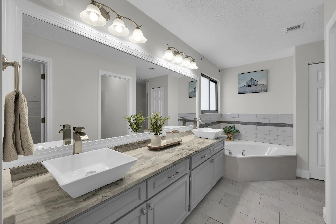
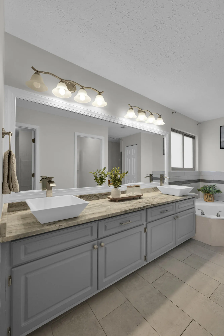
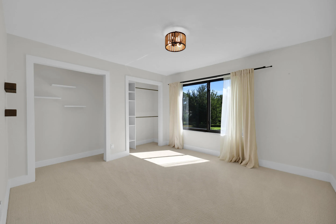
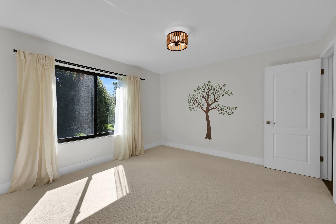
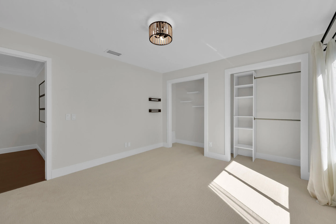
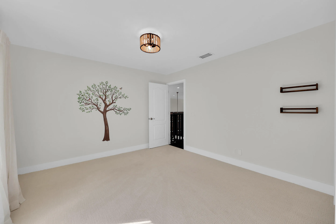
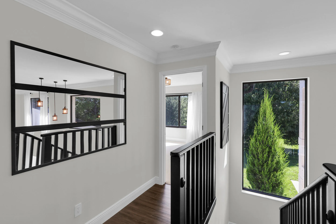
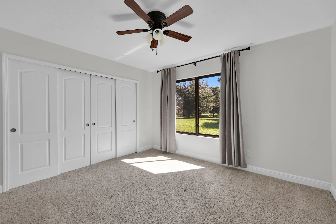
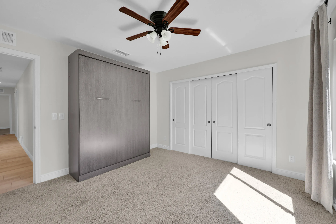
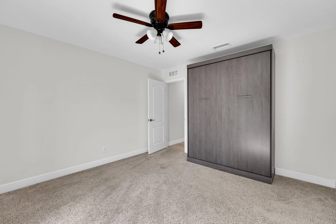
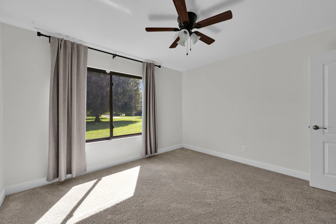
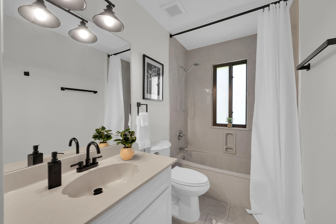
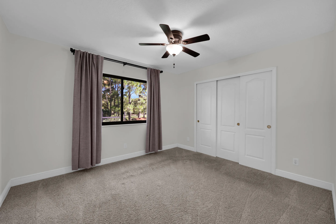
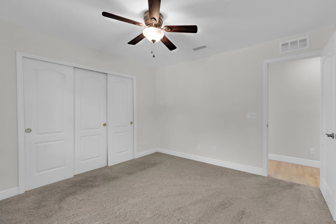
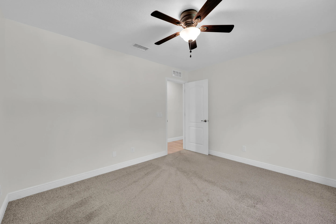
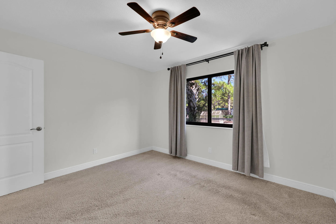
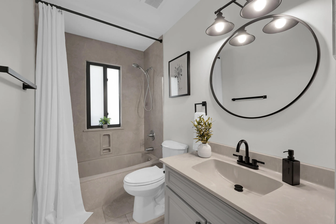
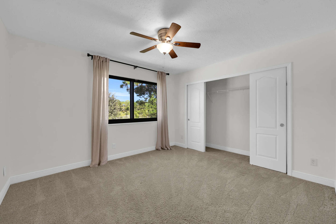
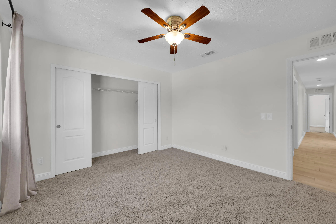
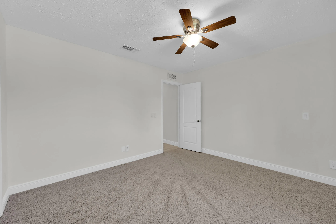
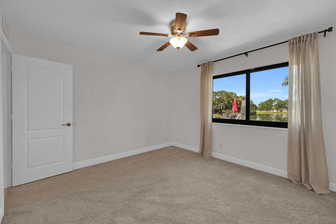
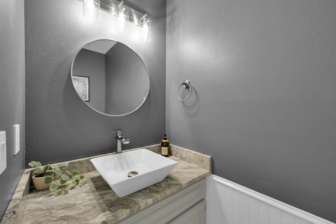
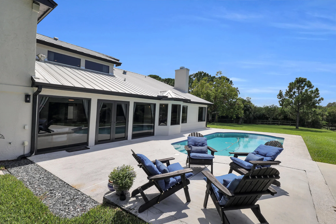
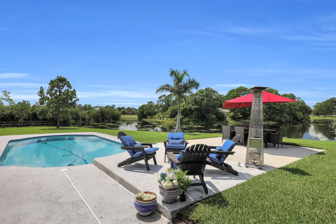
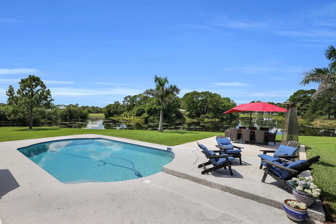
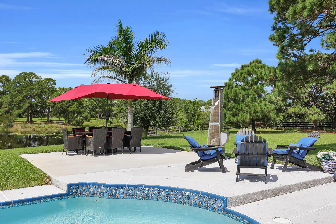
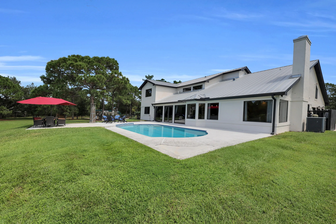
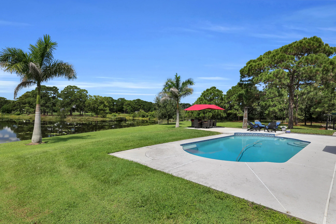
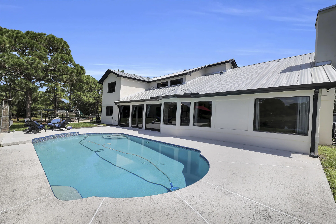
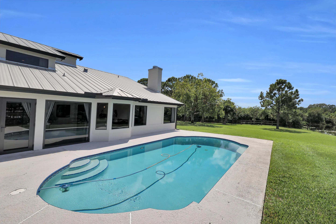
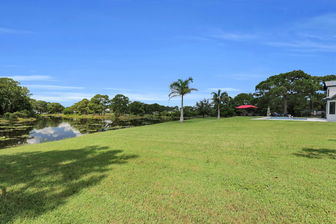
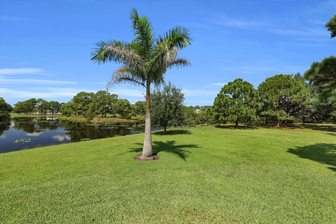
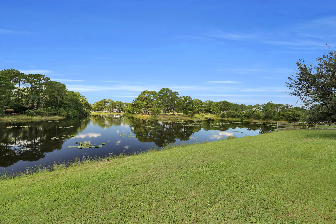
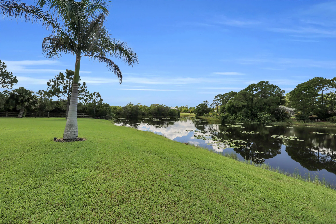
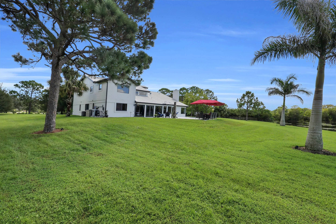
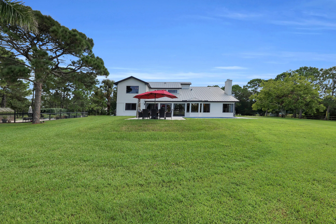
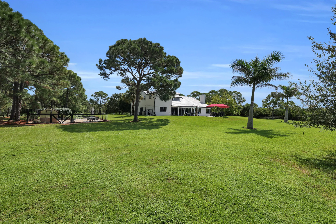
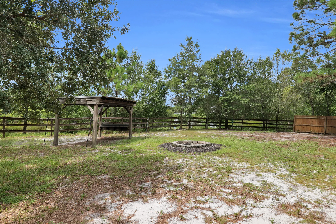
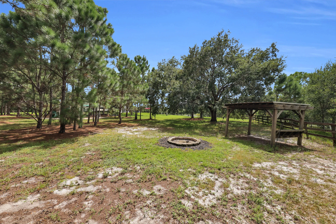
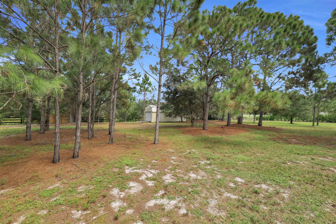
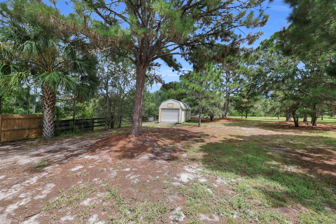
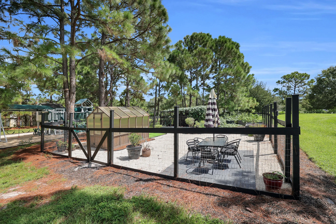
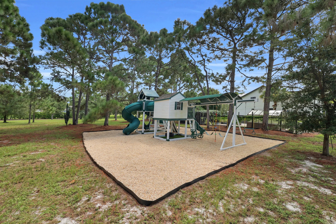
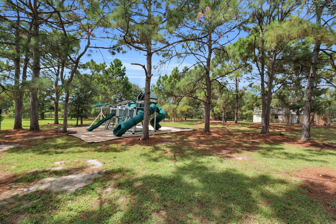
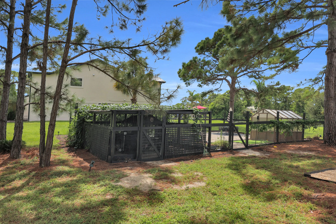
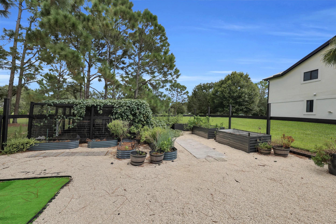
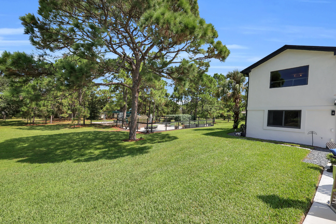
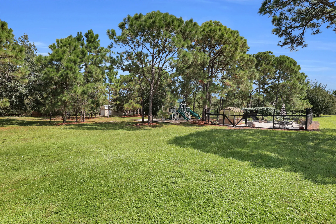
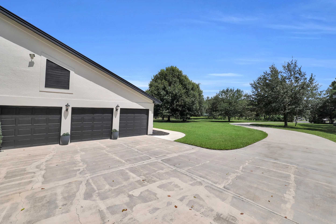
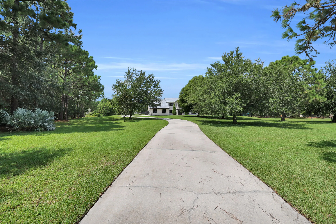
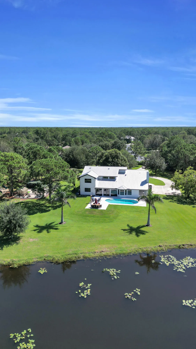
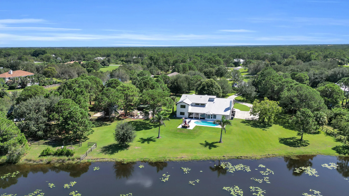
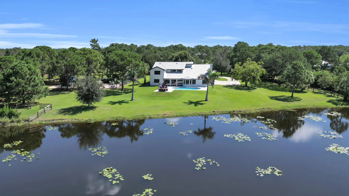
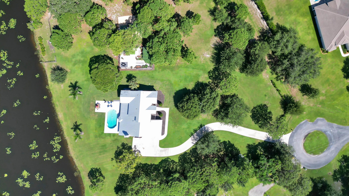
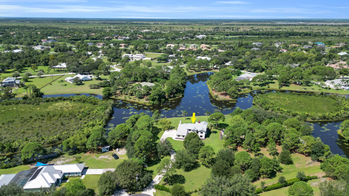
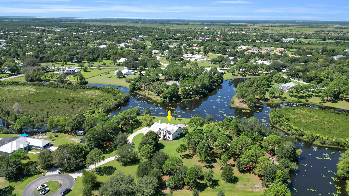
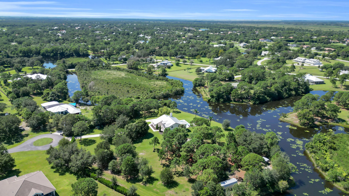
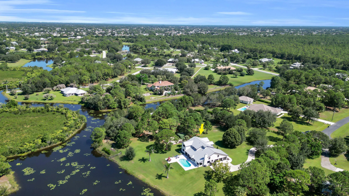
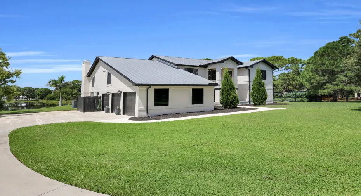
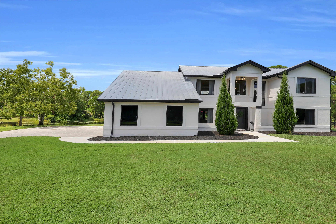
Seller offering $25,000 toward buyer’s closing costs & prepaids with a full-price offer! Rare 4.33-acre pool home in gated, equestrian Stuart West, Palm City. On a quiet cul-de-sac, this 5-bed, 3.5-bath home offers 3,106 sq. ft., a 3-car garage, water views, mature trees and exceptional privacy. Bring the RV, boat, trailers or horses, with room for a pole barn, detached garage or additional dwelling, plus a 50-amp RV hookup. Big-ticket items done: standing-seam metal roof (2017), impact windows & doors (2024), septic (2019), well (2020), newer A/C and exterior paint (2024). Heated saltwater pool with 2024 salt system and 2025 pump; updated kitchen with granite. 24-hour manned gate, community boat ramp with C-23 Canal access, Cape Club golf in the community. Minutes to I-95. Additional improvements include a fully replaced irrigation system covering approx. 3.5 acres, newer flooring, fresh interior paint and newer appliances. Outside you’ll find LED pool lighting, a pool heater, an extended concrete patio, fire pit, pergola, raised vegetable garden with dedicated irrigation, a 12×30 shed and a greenhouse area. A custom King Swings playset valued at $27,000 can stay with the property. Stuart West has a community park and a private boat ramp to the C-23 Canal; horses are permitted but not required. Optional golf and social memberships at The Cape Club of Palm City include dining, clubhouse and fitness amenities. Acreage, privacy and water views, minutes from Palm City shopping, dining and I-95.

Features

  • Swimming Pool: Heated, Pool Equipment, Salt Water
  • Heating System: Central
  • Cooling System: Central Air, Ceiling Fan(s)
  • Fence: Fenced
  • Pet Policy: Yes, Pet Restrictions
  • Fireplace: Wood Burning
  • Security: Smoke Detector(s), Security Gate, Gated Community, Security Guard, Fire Alarm, Gated with Guard
  • Patio: Patio, Porch
  • Parking: Driveway, Garage, Garage Door Opener, Attached, Golf Cart Garage, Concrete
  • Furnished: Negotiable

Appliances

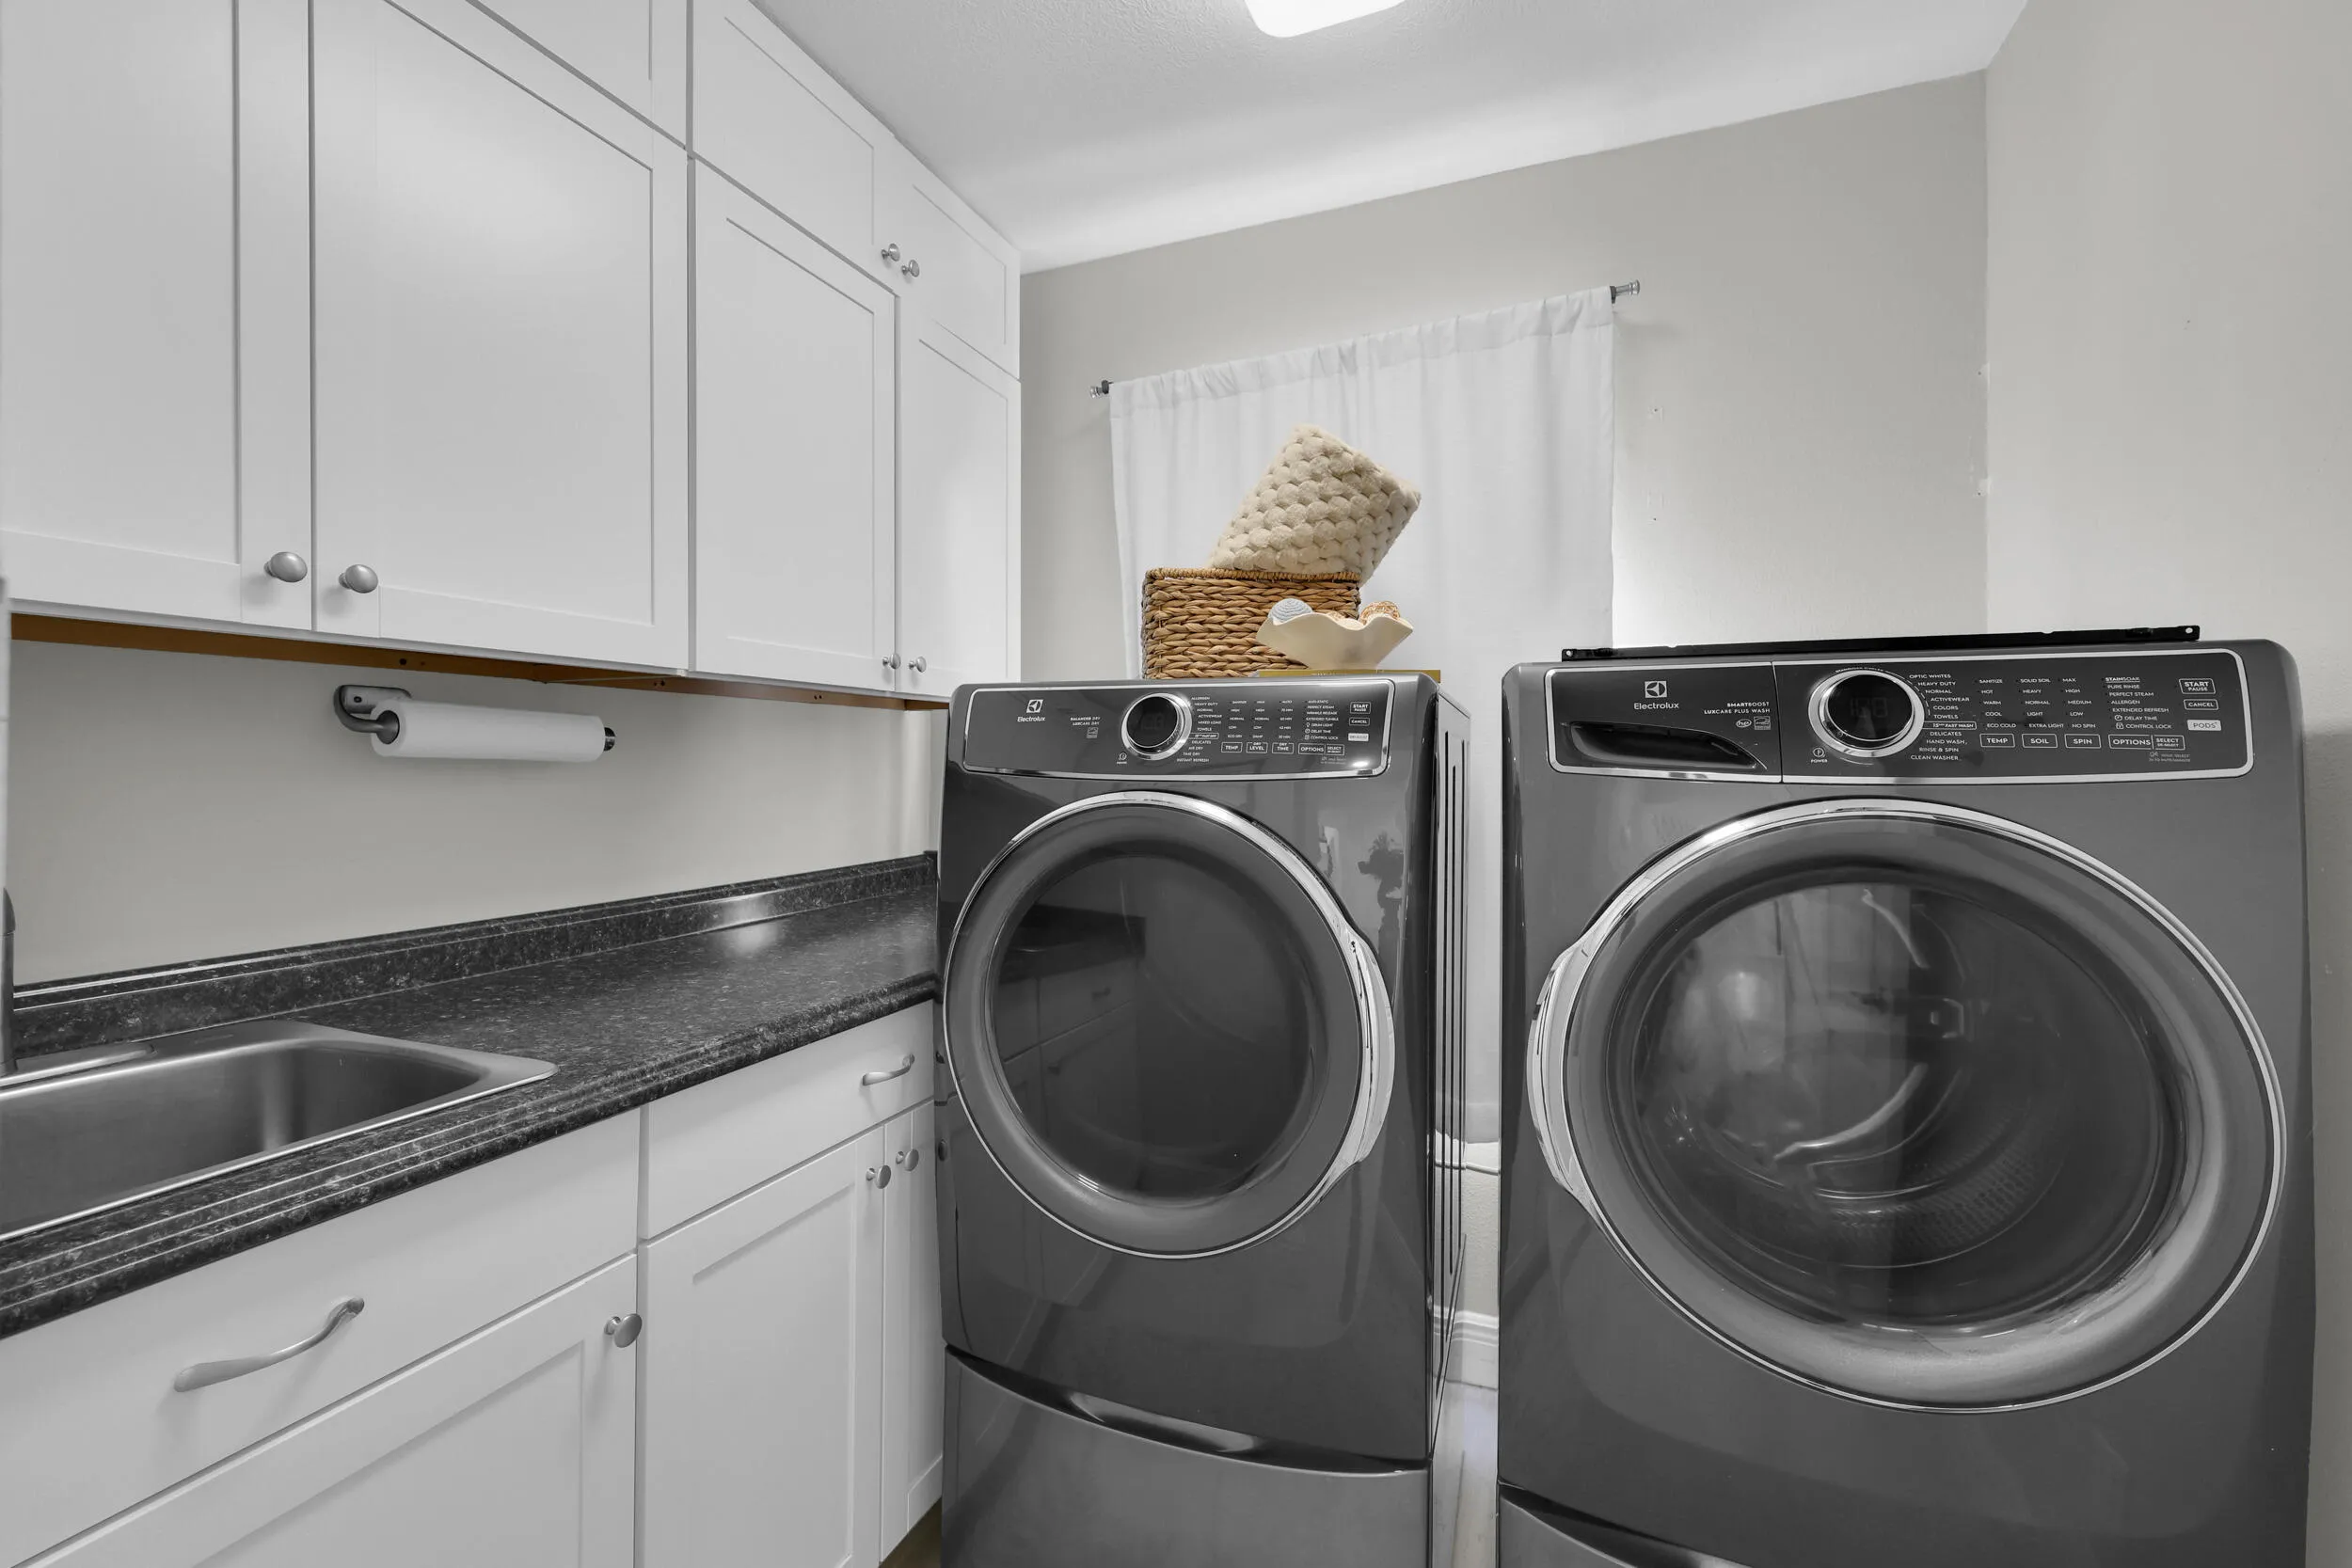
  • Appliances: Dryer, Dishwasher, Electric Range, Microwave, Refrigerator, Washer, Electric Water Heater, Disposal, Water Heater

Address Map

  • Country: US
  • State: FL
  • County: Martin
  • City: Palm City
  • Subdivision: STUART WEST
  • Zipcode: 34990
  • Street: MALIBU
  • Street Number: 9809
  • Street Suffix: Terrace
  • Floor Number: 0
  • Longitude: W81° 36' 43.8''
  • Latitude: N27° 11' 40.7''
  • Directions: 95 North to Martin Hwy. Go east, and you will see the entrance to Stuart West/Cobblestone. Proceed to the Guard Gate, go straight to San Antonio Dr., turn R. SW Imperial, make L. Santa Monica, make R. Malibu Terr on L. House at the end of the cul-de-sac.
  • Street Dir Prefix: SW
  • MLS Area: 6100 - Palm City West/Indiantown

MLS Addon

  • Accessibility Features: No
  • Architectural Style: Traditional
  • Association Amenities: Clubhouse, Fitness Center, Picnic Area, Playground, Basketball Court, Golf Course, Trail(s), Bike Storage, Maintenance, Putting Green(s), Security, Restaurant, Parking, Gated, Park, Sports Fields, Boating
  • Association Fee: $166
  • Association Fee Frequency: Monthly
  • Association Fee Includes: Common Areas, Security, Maintenance Grounds, Pest Control, Reserve Fund, Recreation Facilities
  • Carport Spaces:
  • Close Date:
  • Close Price: $0
  • Community Features: Gated, Home Owners Association, Boat Facilities, Equestrian Facilities
  • Development Status: New Construction
  • Door Features: French Doors
  • Elementary School: Citrus Grove (Martin)
  • Exterior Features: Outdoor Living Area, Garden, RV Hookup
  • Fireplaces Total: 0
  • Flooring: Tile, Slate
  • Garage Spaces: 3
  • High School: South Fork
  • Insurance Expense: $0
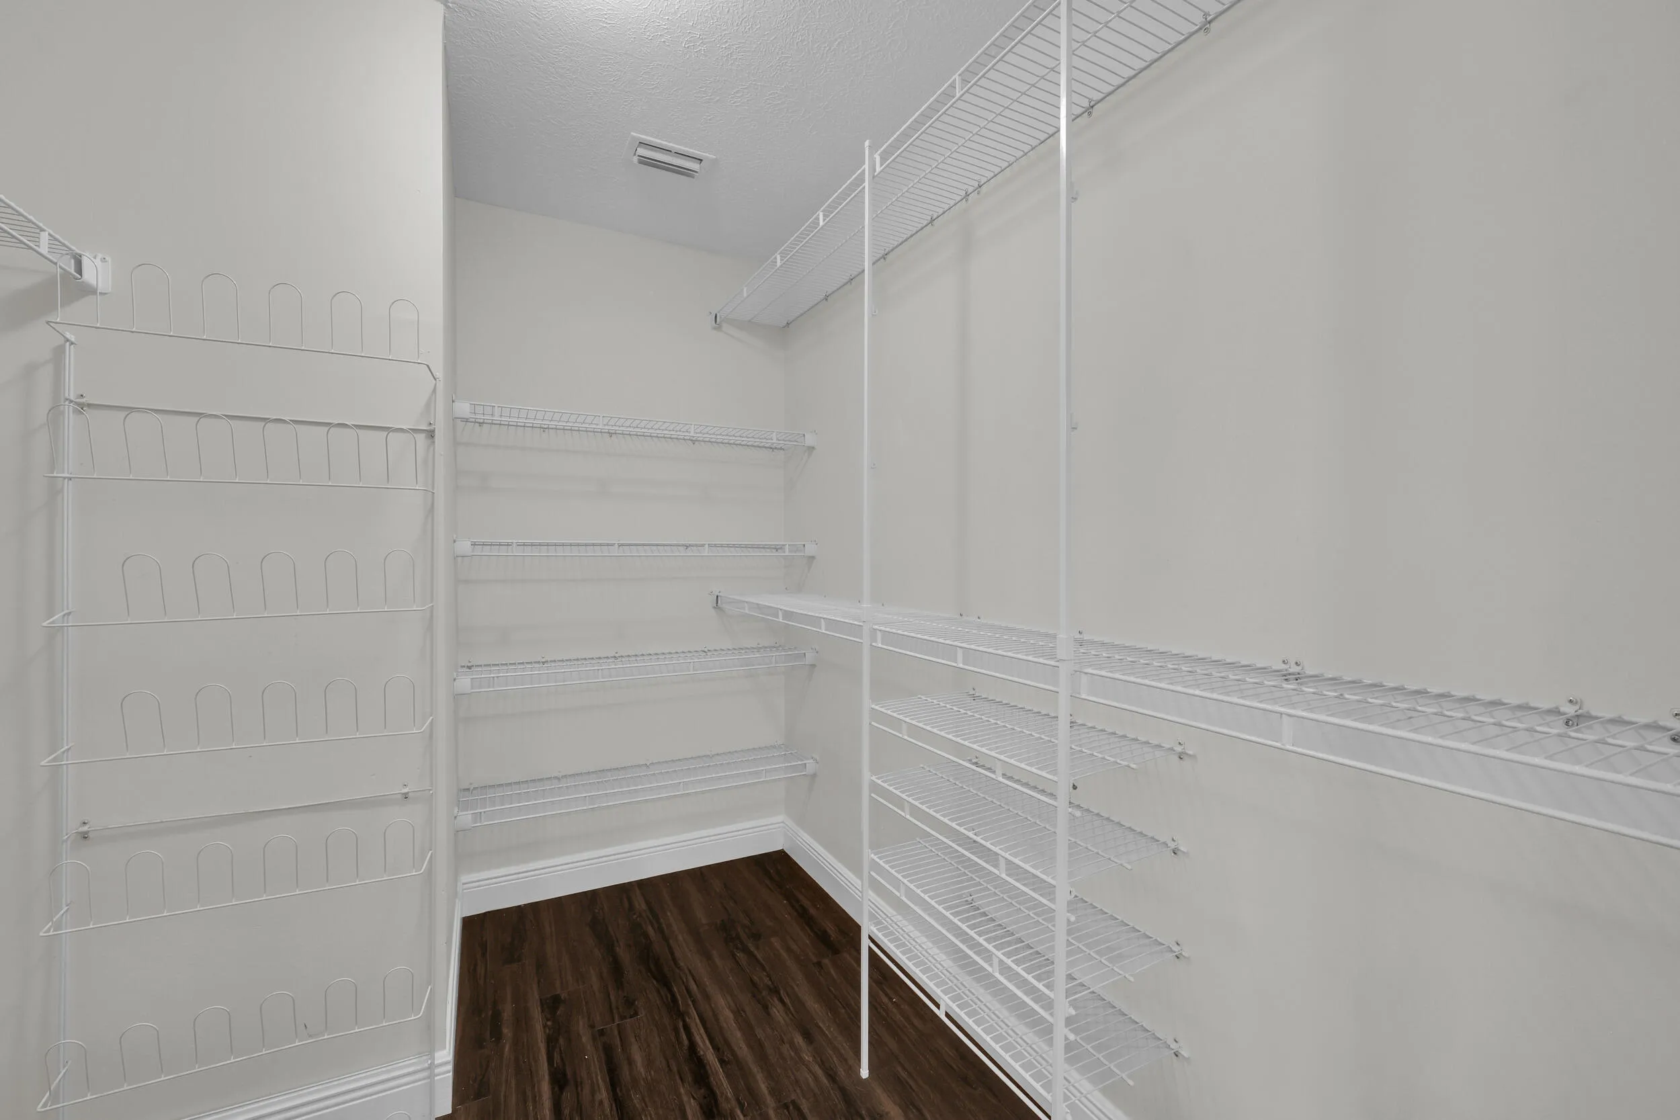
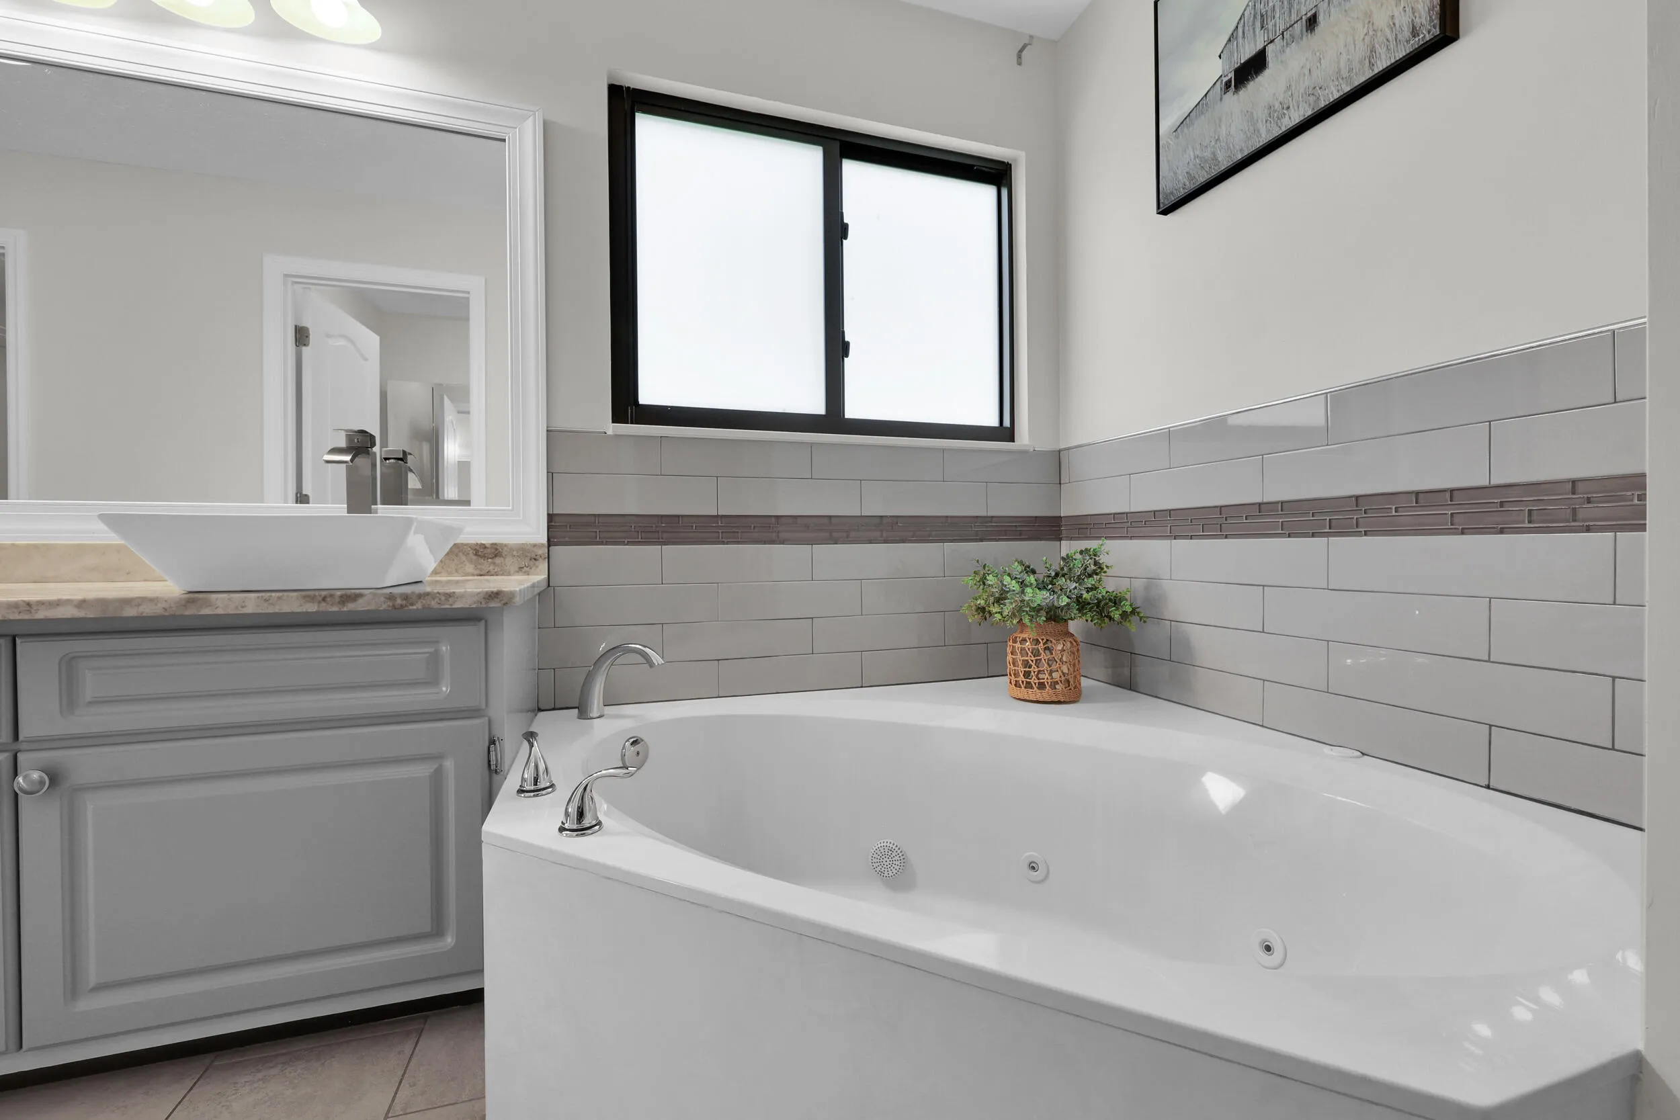
  • Interior Features: Breakfast Area, Dual Sinks, Entrance Foyer, Walk-In Closet(s), High Ceilings, Pantry, Split Bedrooms, Separate Shower, Dining Area, Separate/Formal Dining Room, Vaulted Ceiling(s), Breakfast Bar, Bathtub, Soaking Tub, Storage
  • Laundry Features: Inside
  • Levels: Two
  • Listing Terms: Cash, Conventional, FHA, VA Loan
  • Lot Features: Sprinkler System, Corner Lot, Cul-De-Sac, Fruit Trees
  • Middle Or Junior School: Hidden Oaks
  • New Taxes Expense: $0
  • Stories: 2
  • Stories Total: 2
  • Tax Annual Amount: $14,035
  • Tax Year: 2025
  • Utilities: Cable Available
  • Water Front Features: Lake Front, Other
  • Window Features: Storm Window(s)
  • Zoning: Residential

Location

Listing Updated: 2026-11-16 12:40:16
  • Property Type : Single Family
  • Property Sub Type : Single Family Residence
  • Listing Type : For Sale
  • Listing ID : B26077151
  • Price : $1,489,000
  • View : Other
  • Bedrooms : 5
  • Bathrooms : 4
  • Full Bathrooms : 3
  • Half Bathrooms : 1
  • Square Footage : 3,106 Sqft
  • Year Built : 1989
  • Lot Area : 4.33 Acre
  • Listing Status : Active
  • Days On Market : 66
Contact Agent
Required
Required
Required
By proceeding, you consent to receive calls and texts at the number you provided, including marketing by autodialer and prerecorded and artificial voice, and ettmail, about your inquiry and other home-related matters, but not as a condition of any purchase.

Similar Single Family