• Share

260 SW SQUIRE JOHNS Lane, Palm City, Florida 34990

Active For Sale
$1,399,000
  • Beds 5
  • Baths 4
  • Sq Ft 3,404 Sqft
  • Visits: 5 in 10 days

Description

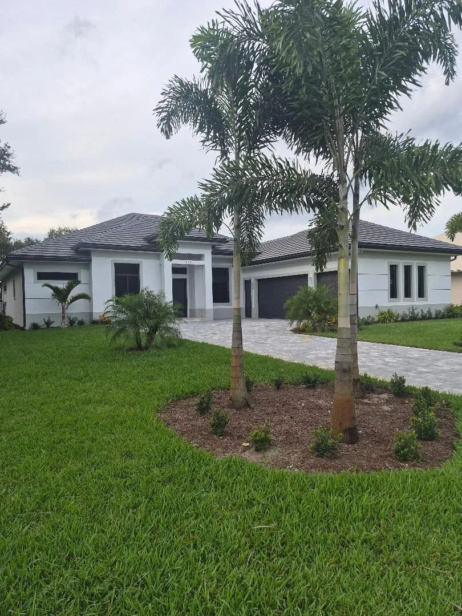
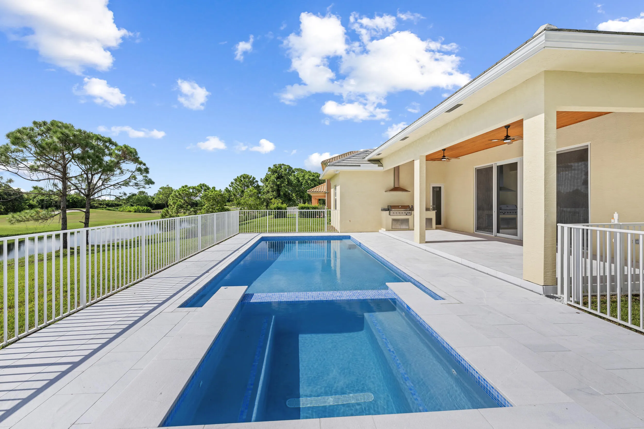
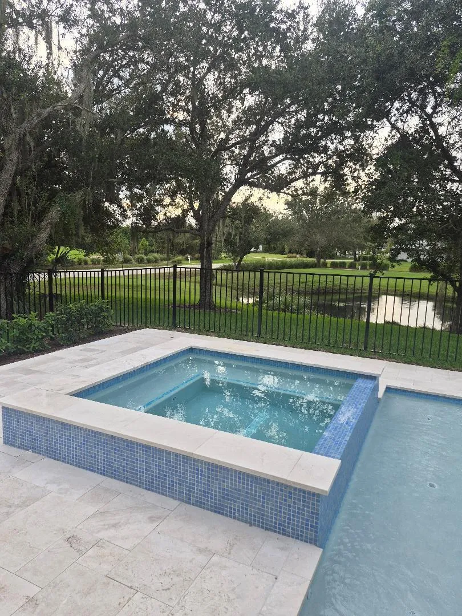
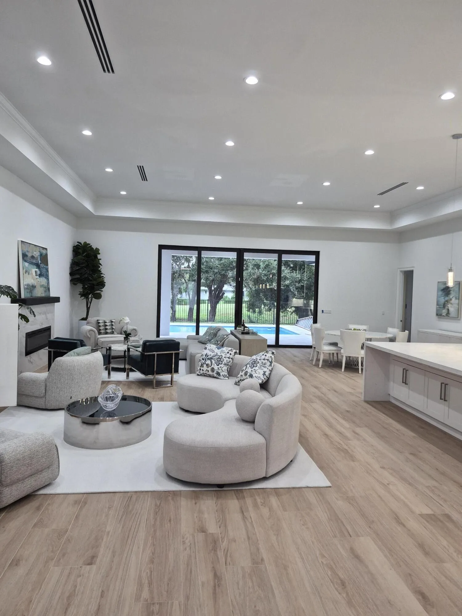
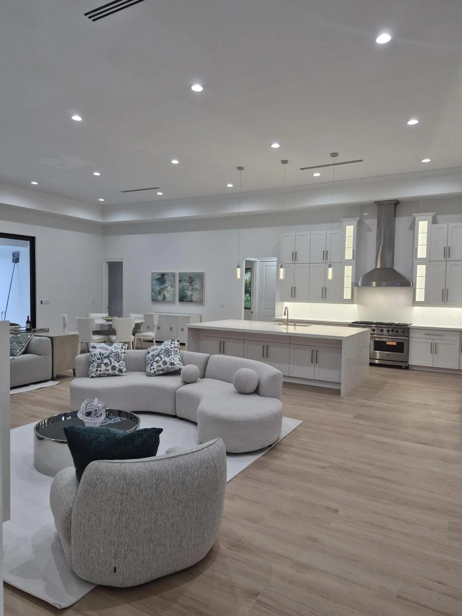
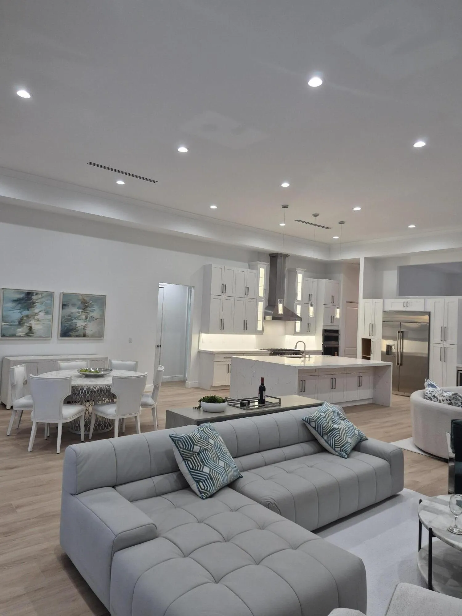
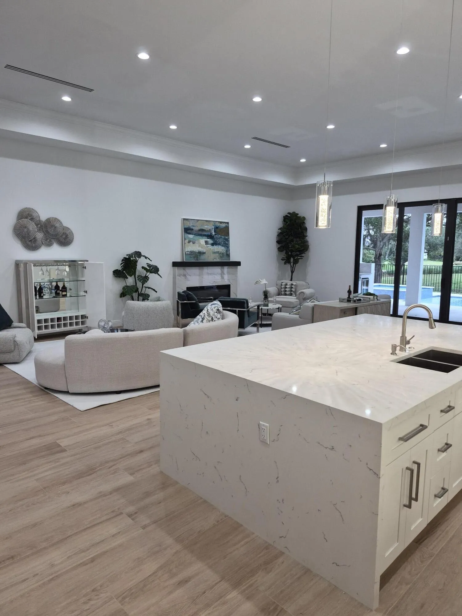
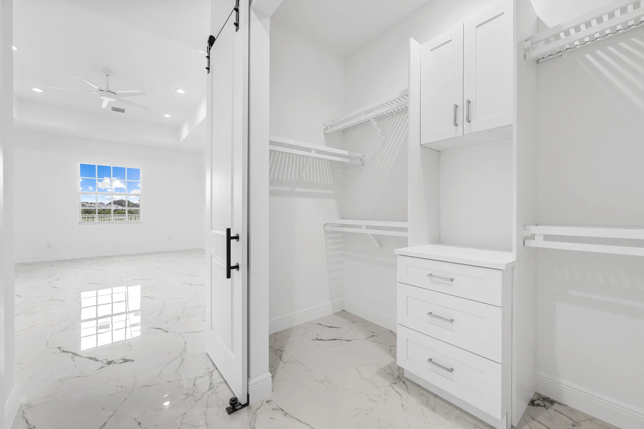
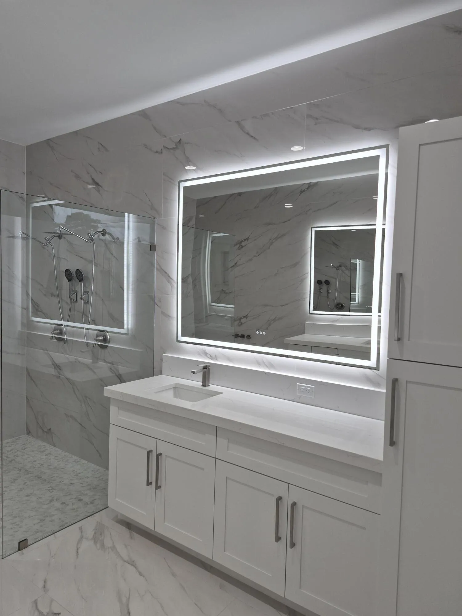
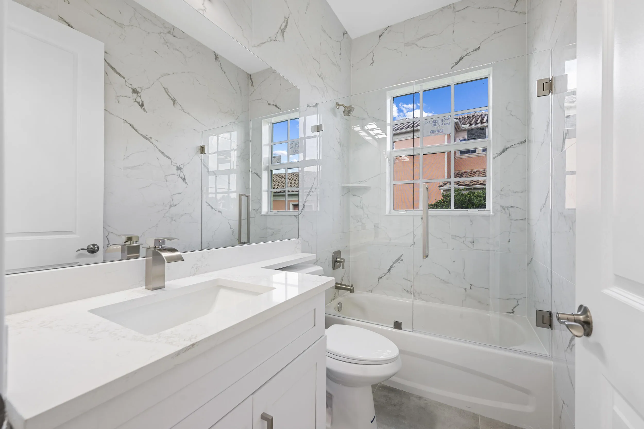
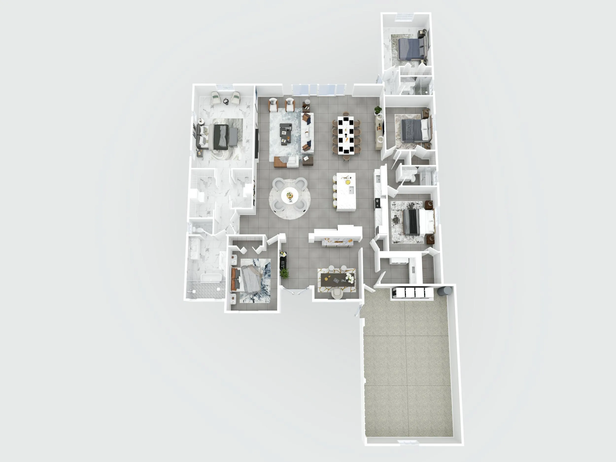
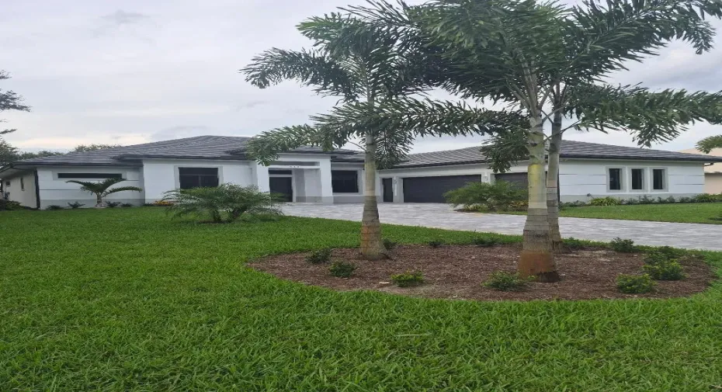
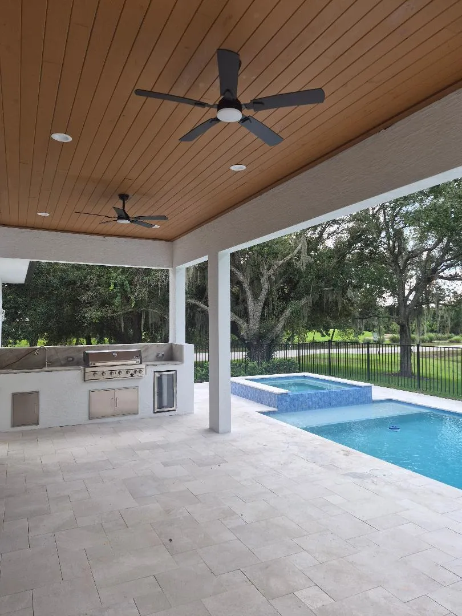
Brand-new modern estate in Palm City’s prestigious Cobblestone community, overlooking the Cape Club golf course. This home sits on a half-acre lot with low HOA fees and was designed for both modern elegance and comfort. Featuring soaring 10-14 ft. ceilings, crown molding, upgraded tile throughout, and a bright open-concept layout. The chef’s kitchen boasts a large island and premium appliances, while the split plan includes a private guest suite off the pool. Enjoy the ultimate Florida lifestyle with a spacious outdoor living area, summer kitchen, and resort-style pool with raised spa, all capturing panoramic golf course views. Don’t miss this rare opportunity to own New Construction in a gated golf course community! Membership to Golf Club is not mandatory howevernvery reasonable fees! Note:nsome photos posted are of previous model as waiting for professional photographer to capture on a sunny day

Features

  • Swimming Pool: Pool, Pool Equipment, Fenced, Other, Gunite, Concrete, Private, Pool/Spa Combo
  • Heating System: Central, Electric, Zoned
  • Cooling System: Zoned, Central Air, Ceiling Fan(s), Exhaust Fan
  • Fireplace: Decorative
  • Patio: Patio
  • Parking: Garage, Garage Door Opener, Attached, Covered, Two or More Spaces, Paver Block, Parking Garage

Appliances

  • Appliances: Dryer, Dishwasher, Microwave, Refrigerator, Self Cleaning Oven, Washer, Electric Water Heater, Disposal, Built-In Oven, Ice Maker, Gas Range, Some Gas Appliances, Freezer, Water Softener Owned, Water Softener, Wine Cooler

Address Map

  • Country: US
  • State: FL
  • County: Martin
  • City: Palm City
  • Subdivision: COBBLESTONE
  • Zipcode: 34990
  • Street: SQUIRE JOHNS
  • Street Number: 260
  • Street Suffix: Lane
  • Floor Number: 0
  • Longitude: W81° 36' 20.6''
  • Latitude: N27° 11' 43.6''
  • Directions: EAST from I-95 on MARTIN Highway 714, left to Guard gate Straight on Stuart WEST BLVD To Property Left
  • Street Dir Prefix: SW
  • MLS Area: 6100

MLS Addon

  • Architectural Style: One Story
  • Association Amenities: Pool, Barbecue, Picnic Area, Guard, Golf Course, Maintenance, Security
  • Association Fee: $245
  • Association Fee Frequency: Monthly
  • Association Fee Includes: Common Area Maintenance, Security
  • Carport Spaces:
  • Close Date:
  • Close Price: $0
  • Exterior Features: Patio, Outdoor Grill
  • Fireplaces Total: 0
  • Flooring: Tile
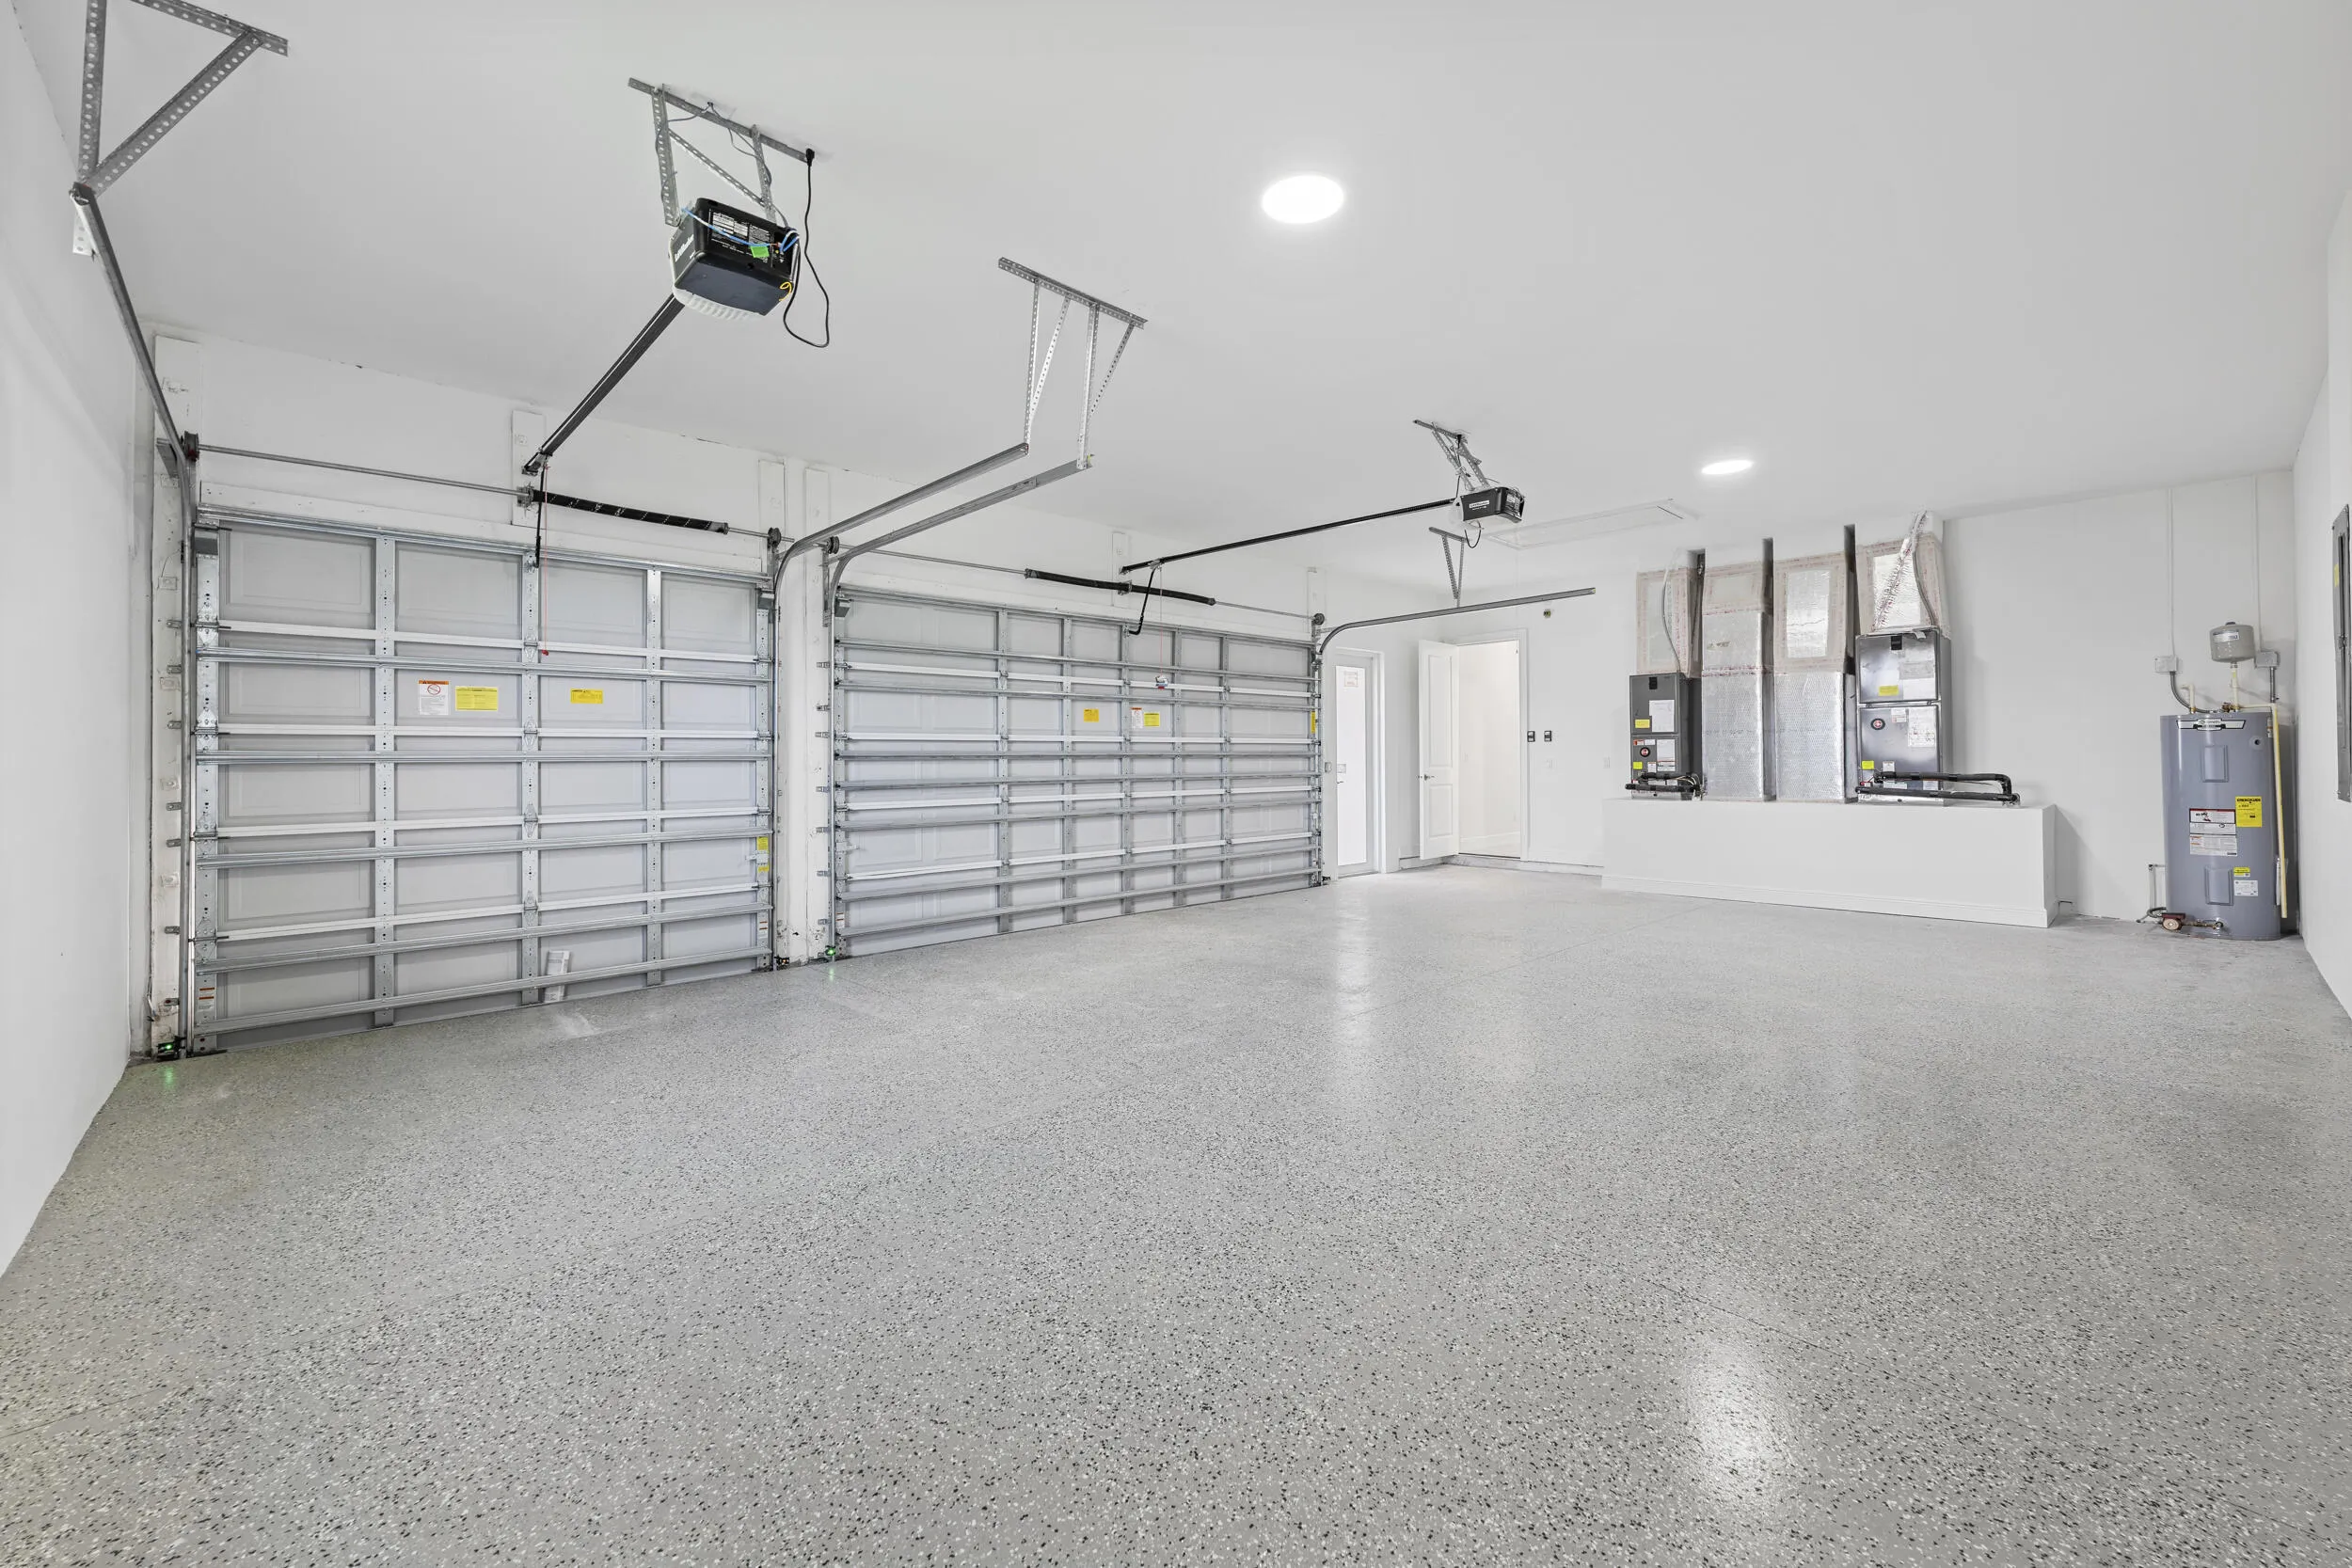
  • Garage Spaces: 3
  • High School: South Fork
  • Insurance Expense: $0
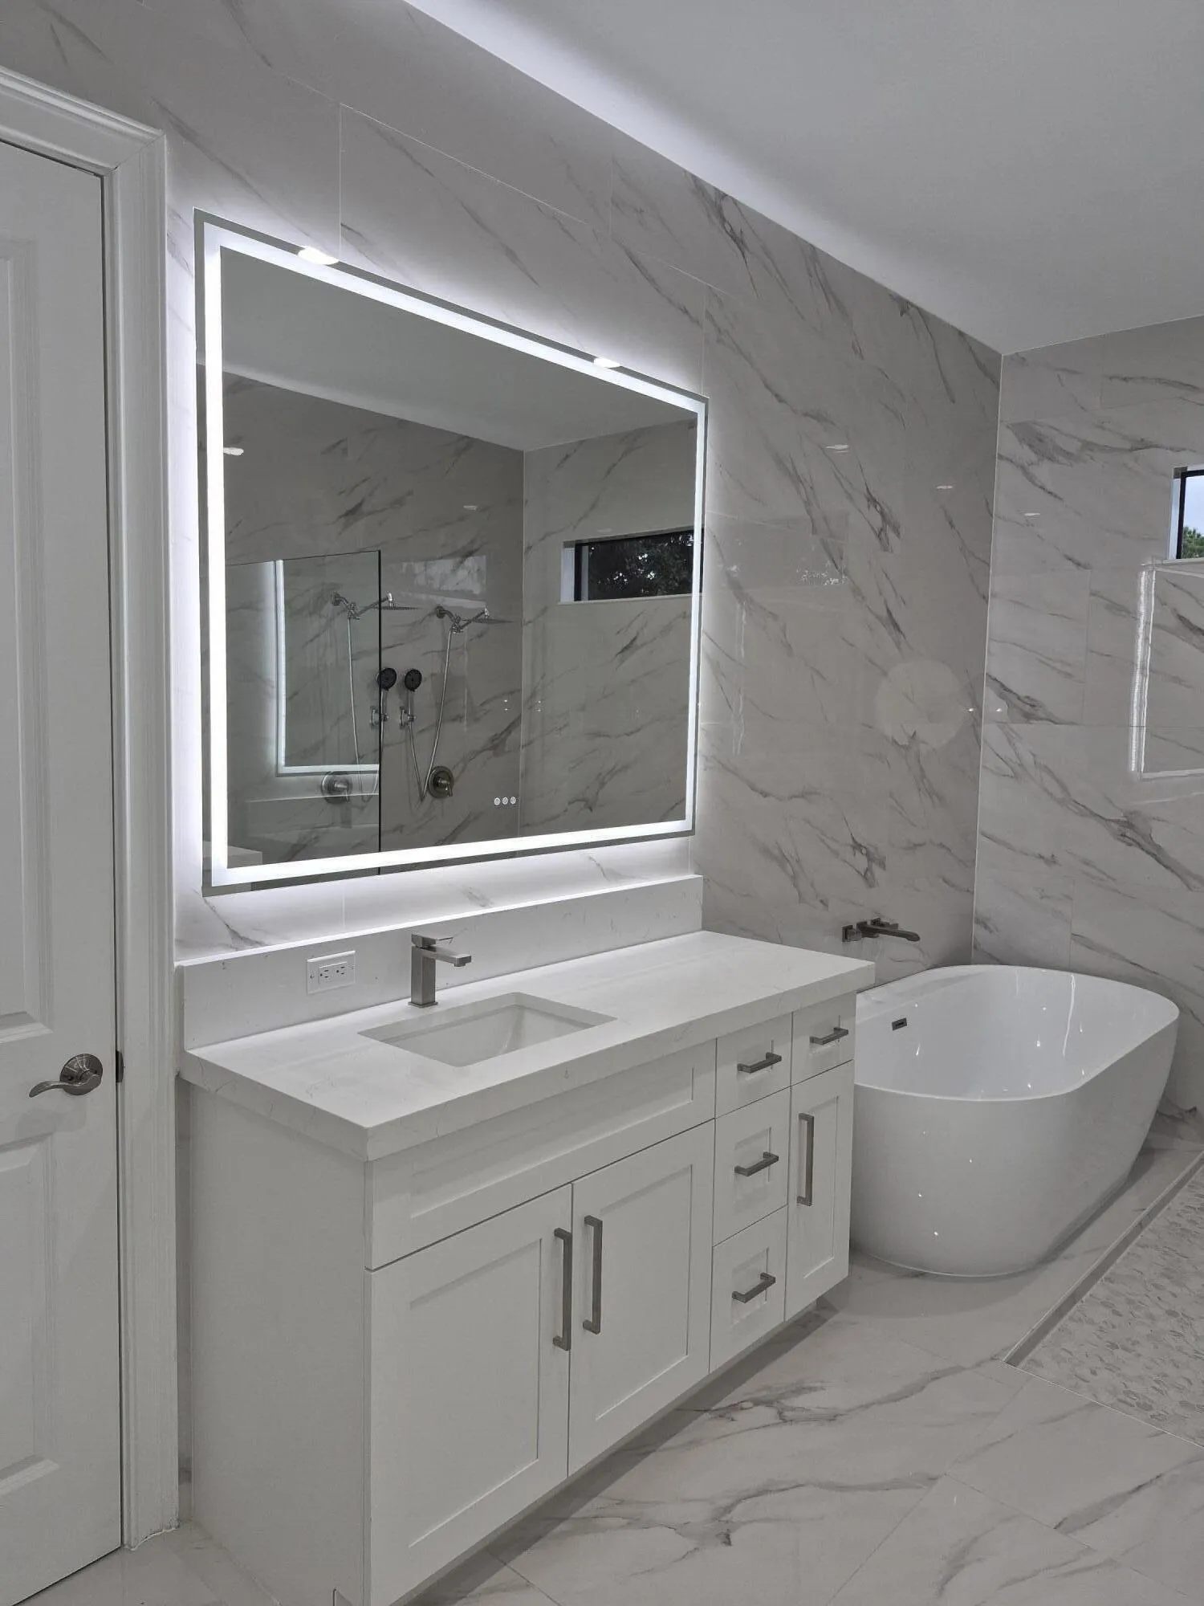
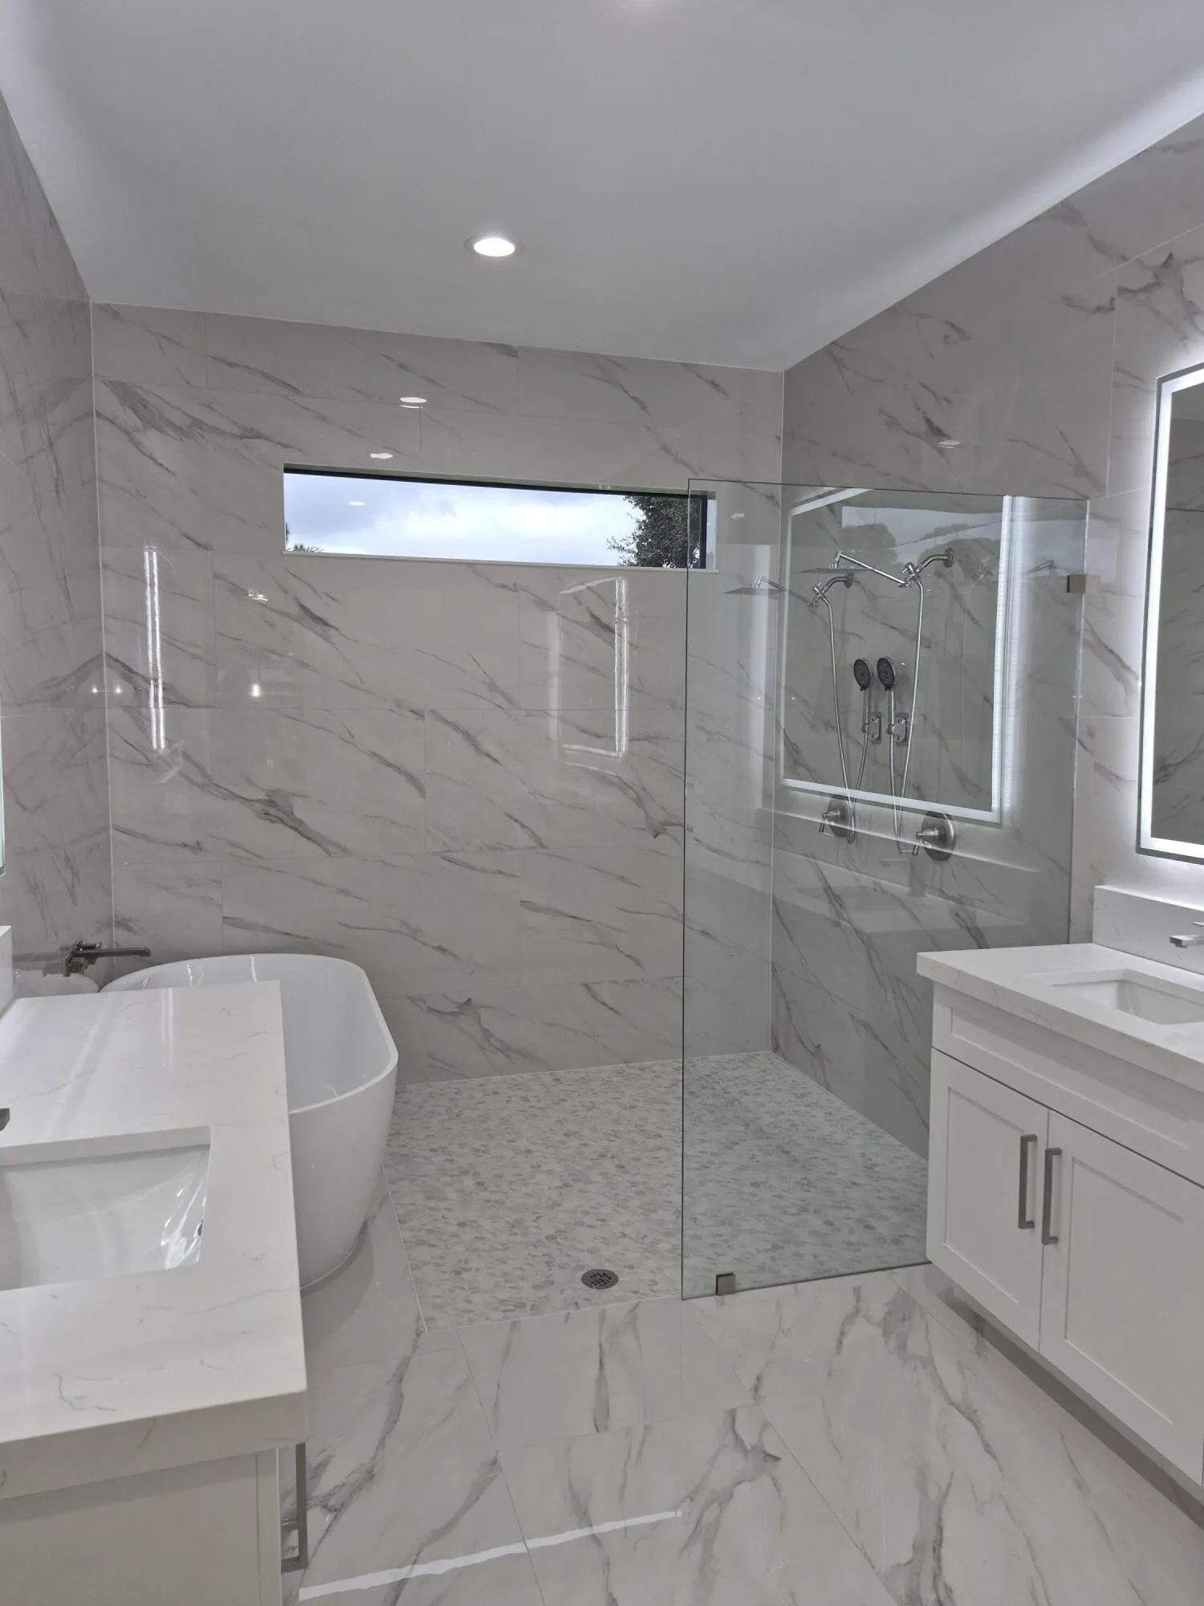
  • Interior Features: Breakfast Area, Sitting Area in Primary, Closet Cabinetry, Entrance Foyer, Eat-in Kitchen, Kitchen Island, Built-in Features, Garden Tub/Roman Tub, High Ceilings, Split Bedrooms, Dining Area, Separate/Formal Dining Room, Custom Mirrors, Bar, Fireplace, Kitchen/Dining Combo, Attic, Breakfast Bar, Pull Down Attic Stairs, Bathtub, Shower Only
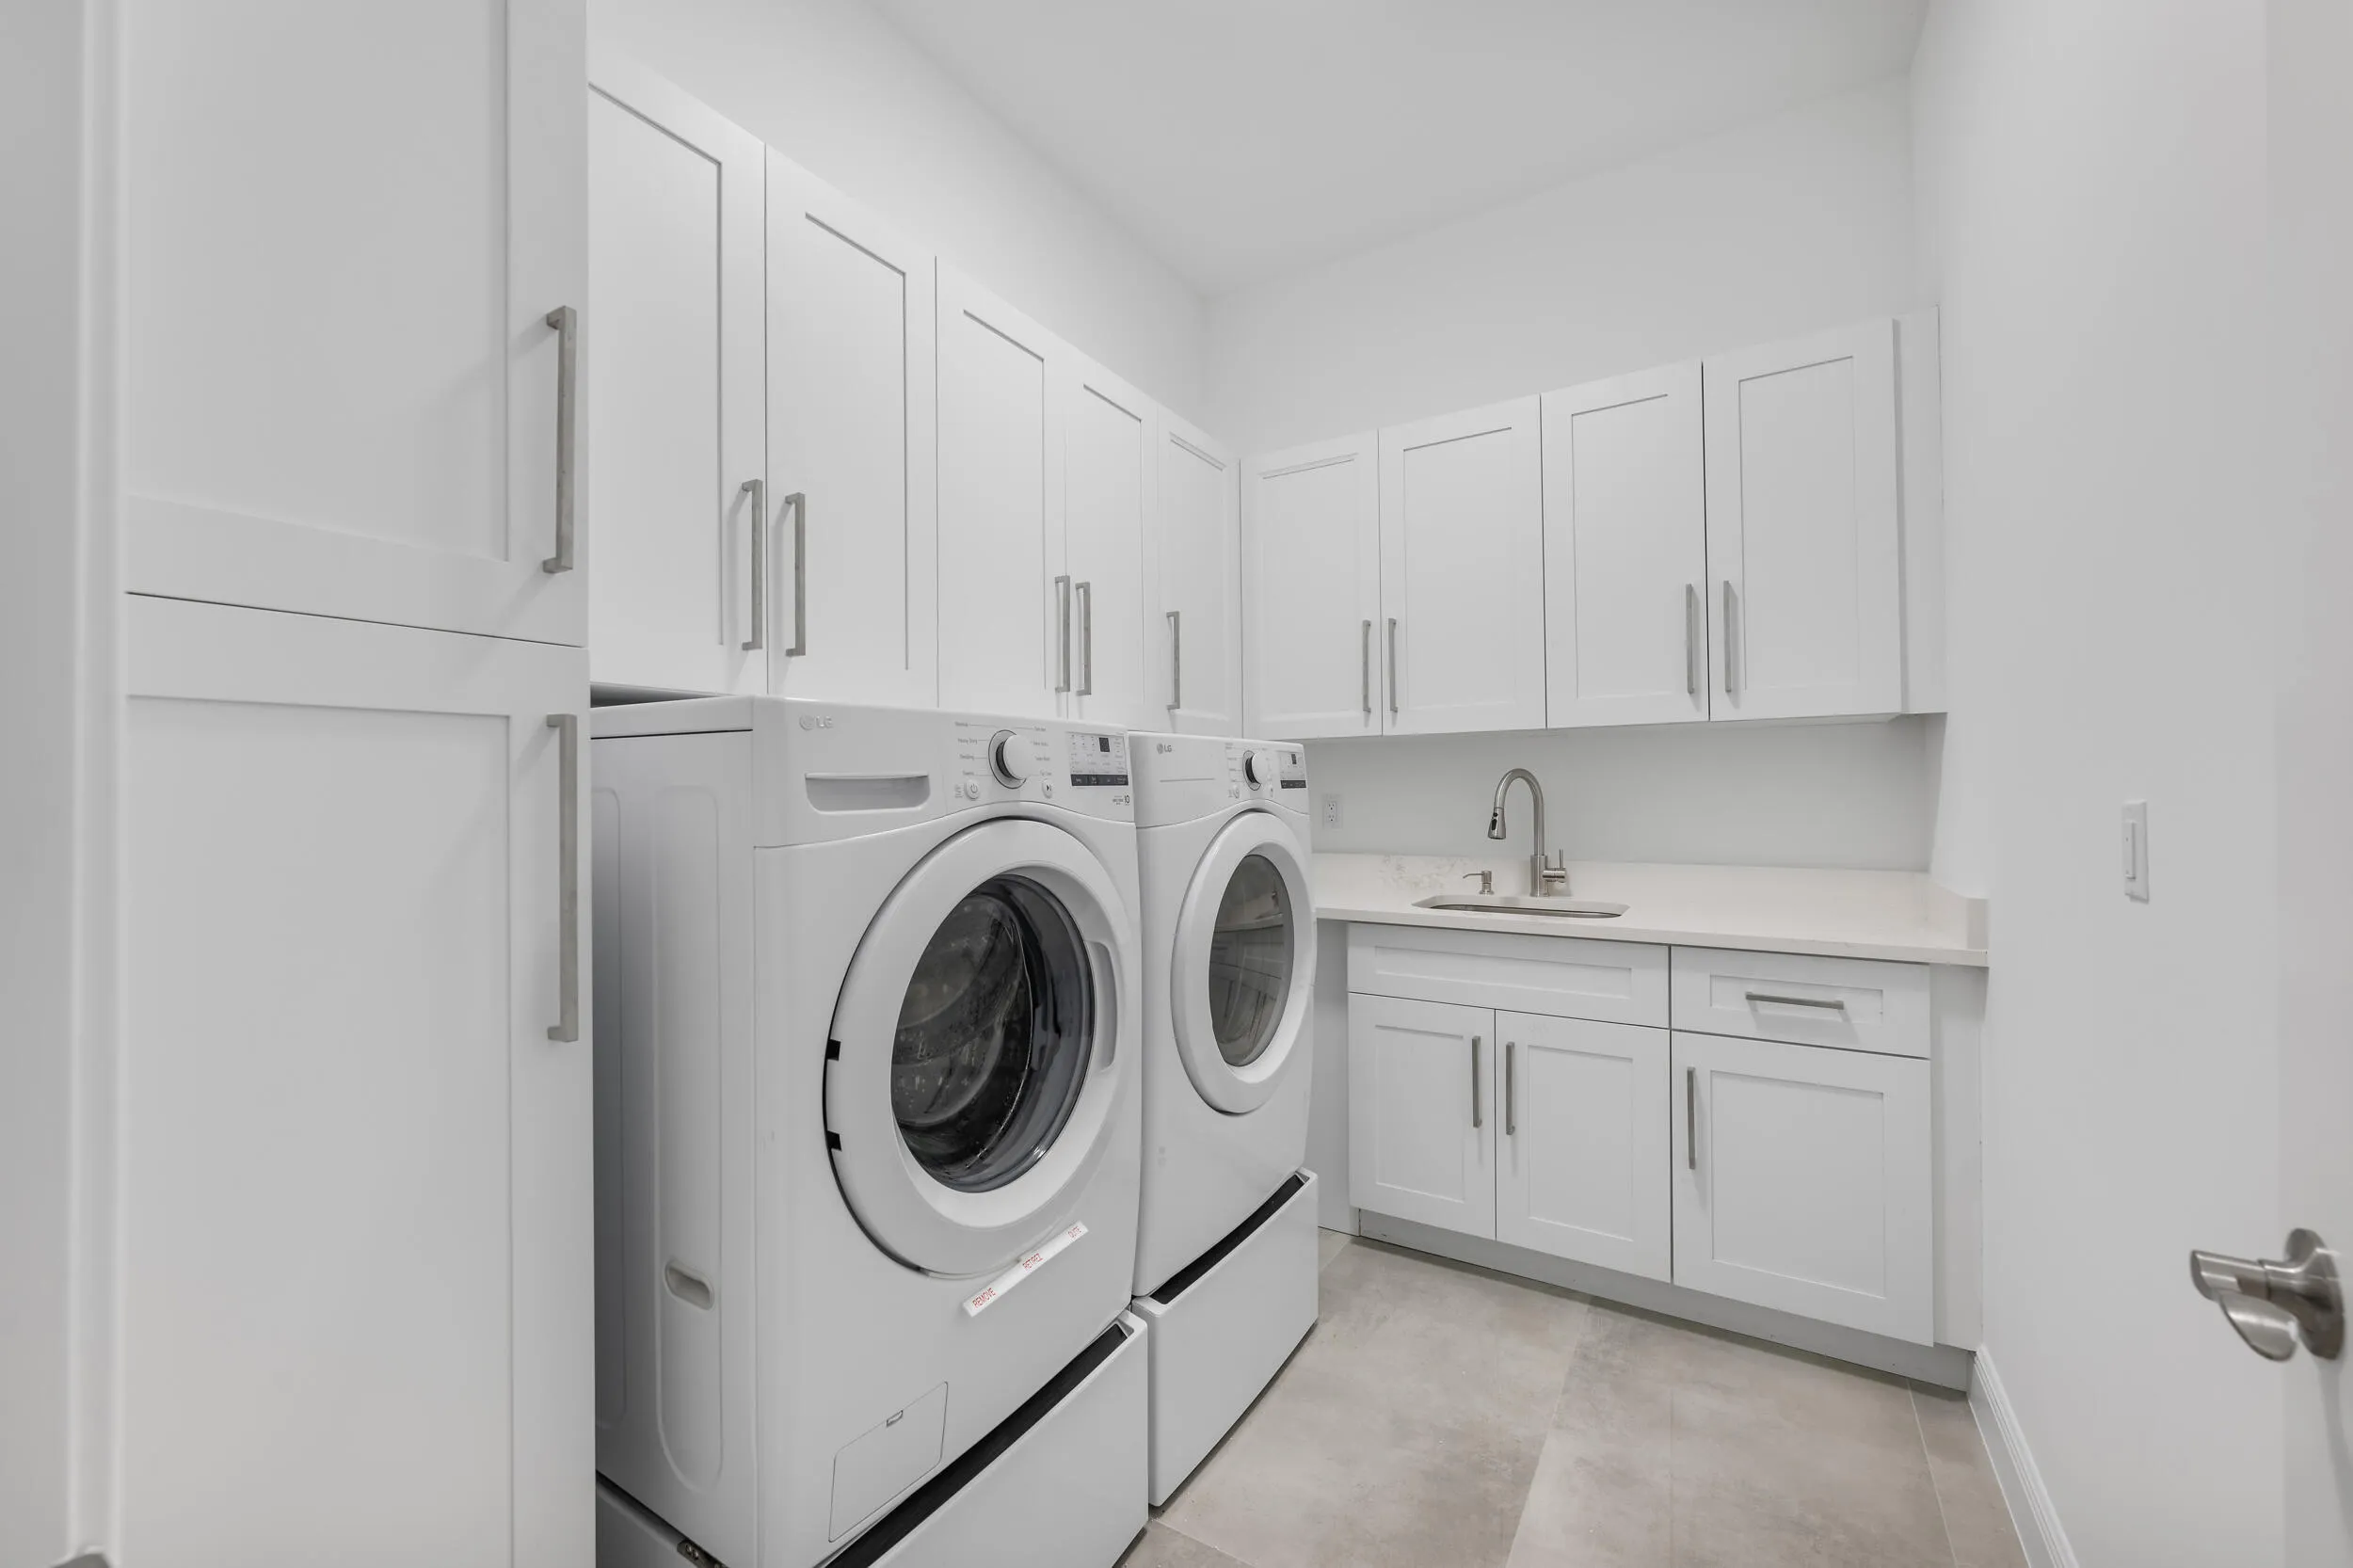
  • Laundry Features: Laundry Tub, Washer Hookup
  • Levels: One
  • Lot Features: <1 Acre, Sprinklers Automatic, Sprinkler System, Buyer Approval Required
  • Middle Or Junior School: Hidden Oaks
  • New Taxes Expense: $0
  • Spa Features: Hot Tub, In Ground, Gunite
  • Stories: 1
  • Stories Total: 1
  • Tax Annual Amount: $3,156
  • Utilities: Cable Available, Water Available, Underground Utilities
  • Window Features: Impact Glass, Metal, Single Hung

Location

Listing Updated: 2026-11-21 14:05:42
  • Property Type : Single Family
  • Property Sub Type : Single Family Residence
  • Listing Type : For Sale
  • Listing ID : B26099745
  • Price : $1,399,000
  • View : Golf Course,Lake,Other,Water
  • Bedrooms : 5
  • Bathrooms : 4
  • Full Bathrooms : 3
  • Half Bathrooms : 1
  • Square Footage : 3,404 Sqft
  • Year Built : 2026
  • Lot Area : 0.59 Acre
  • Listing Status : Active
  • Days On Market : 6
Contact Agent
Required
Required
Required
By proceeding, you consent to receive calls and texts at the number you provided, including marketing by autodialer and prerecorded and artificial voice, and ettmail, about your inquiry and other home-related matters, but not as a condition of any purchase.

Similar Single Family