• Share

401 MEADOWLARK Lane, Jupiter, Florida 33458

Active For Sale
$1,449,000
  • Beds 4
  • Baths 3
  • Sq Ft 2,912 Sqft
  • Visits: 2 in 5 days

Description

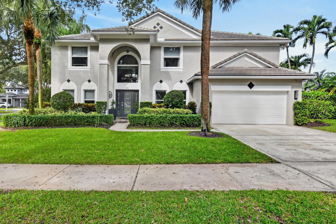
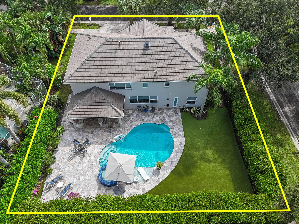
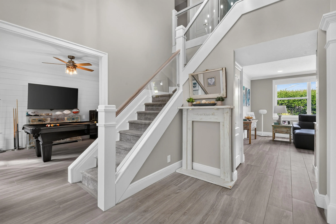
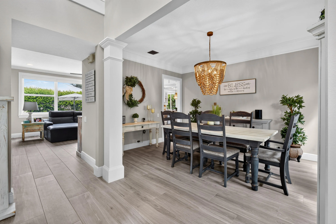
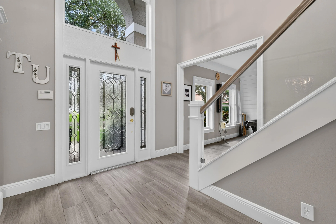
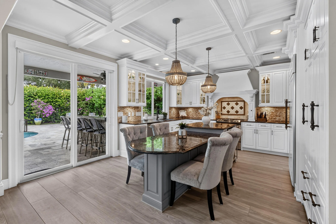
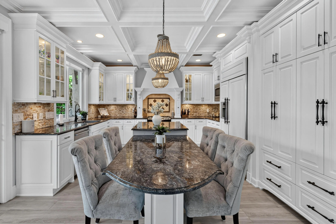
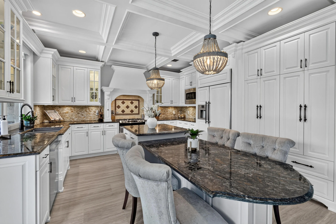
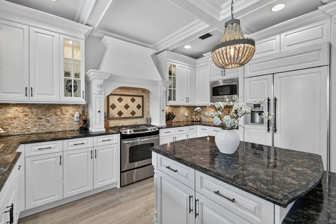
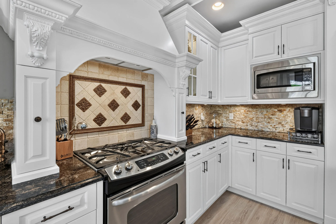
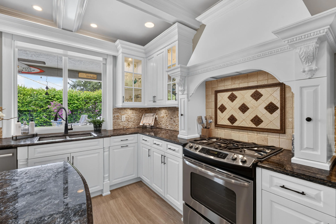
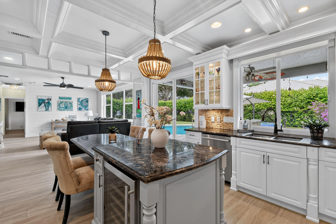
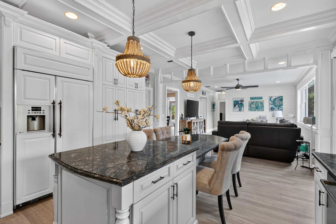
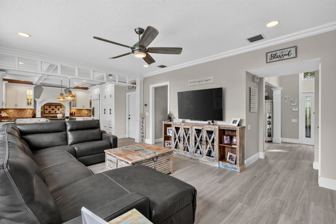
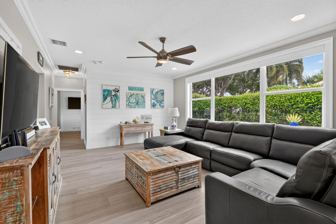
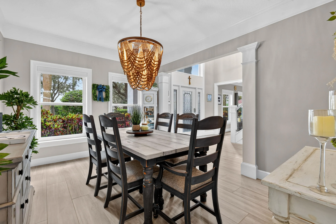
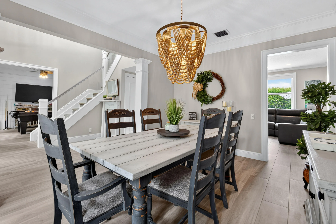
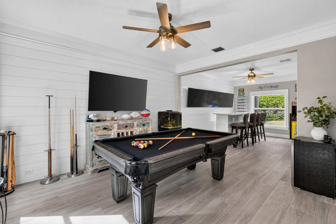
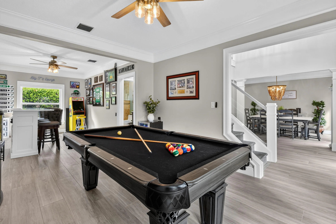
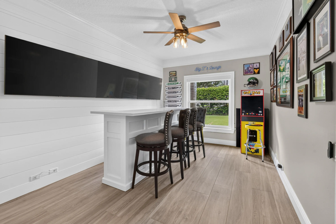
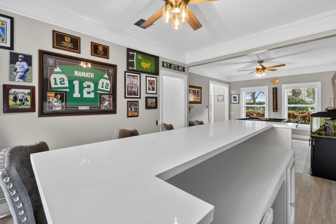
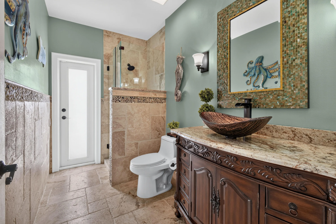
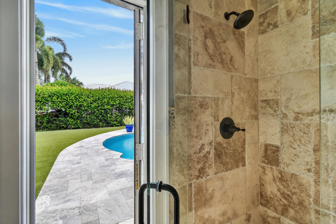
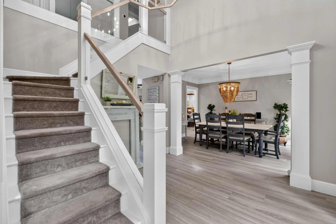
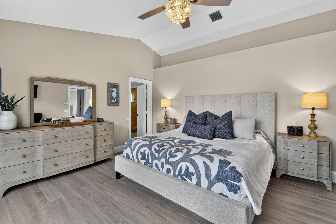
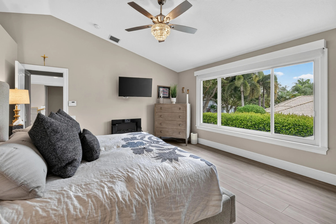
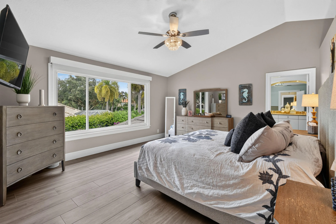
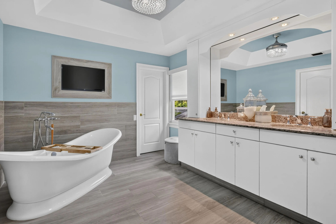
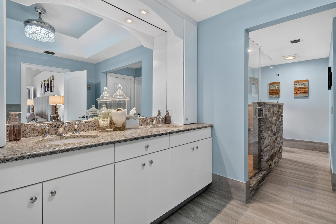
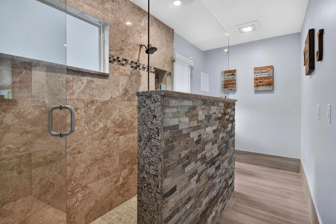
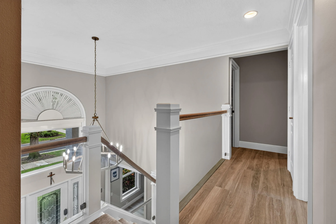
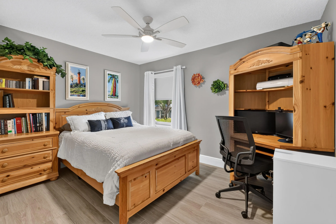
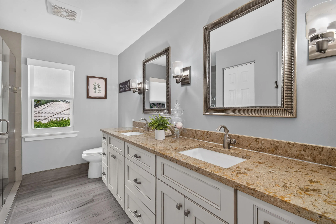
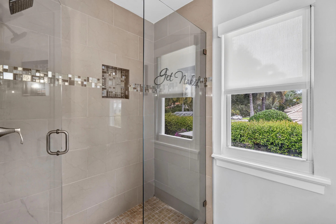
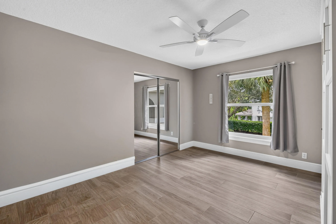
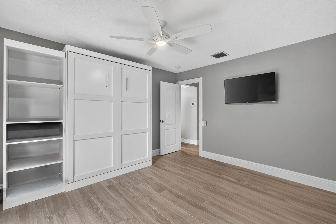
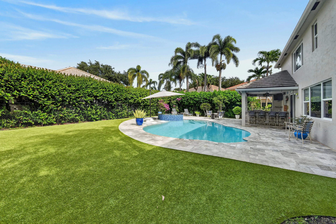
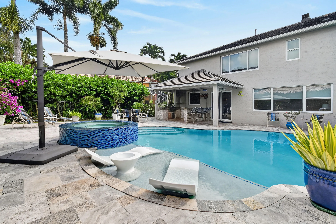
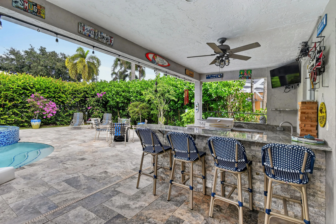
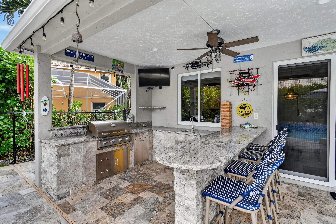
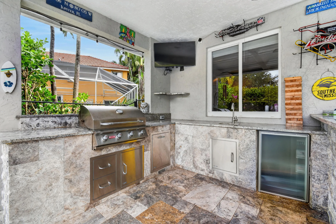
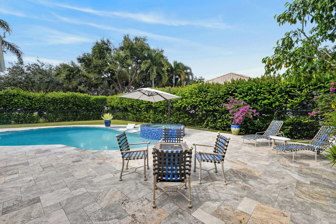
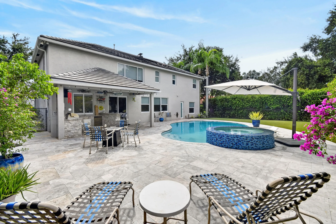
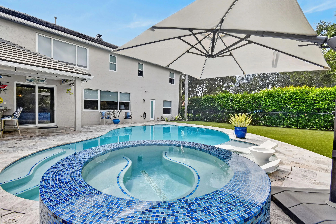
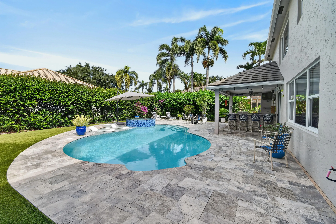
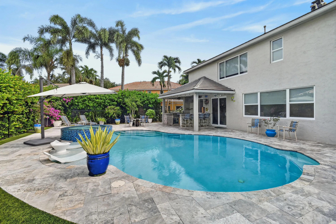
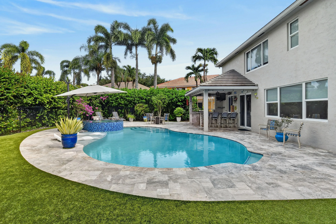
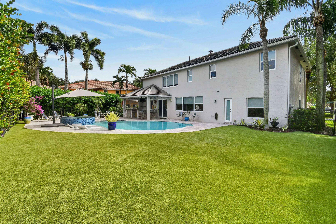
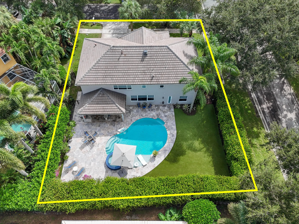
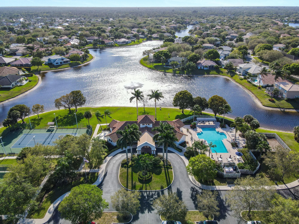
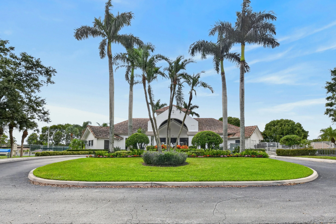
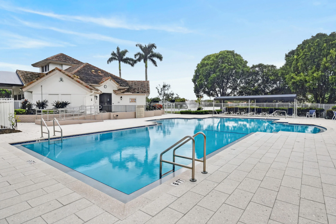
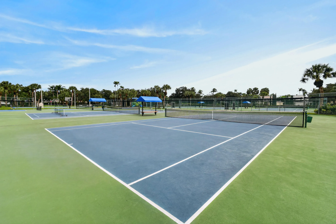
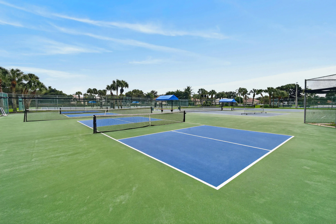
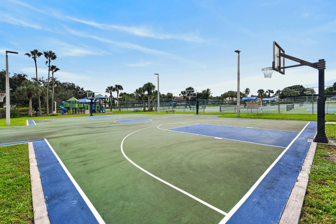
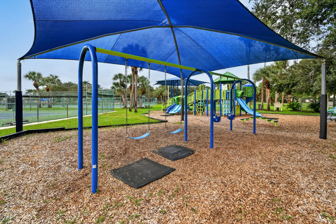
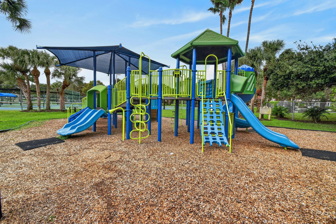
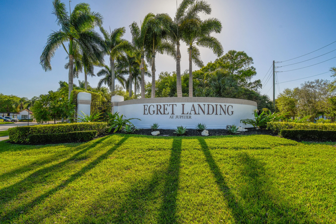
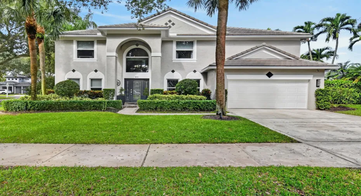
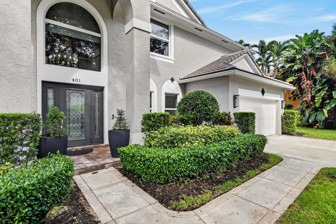
Welcome to this beautifully renovated 4 bedroom, with an office, 3 full bathrooms plus a pool/spa (turfed backyard) home where sophisticated design meets effortless living. Thoughtfully updated with exceptional attention to detail, this stunning residence showcases a custom chef’s kitchen with white 100% wood cabinets/drawers, stainless steel appliances, granite countertops, and a center island with storage and seating. This is a kitchen that you will want to gather in and is truly the heart of the home. The open feel creates the perfect setting for everyday living and entertaining. Step outside to your own private newly renovated pool/spa with a covered patio and outdoor kitchen that invites you to relax, unwind, and enjoy the ultimate indoor-outdoor lifestyle. Whether hosting guests, enjoying quiet afternoons poolside, or creating unforgettable memories, this home offers the perfect blend of comfort and style. Back inside you can continue to entertain in the oversized game room. In addition, all of the bathrooms have been thoughtfully renovated. The primary bath has a large walk-in shower, a stand alone designer bathtub, and 3 large walk-in closets. This home is truly move-in ready. You will have peace of mind with the 2020 flat tile ROOF, 2026 GAS HOT WATER HEATER, 2 BRAND NEW 2026 AC UNITS, as well as ALL IMPACT GLASS SLIDERS AND WINDOWS. This exceptional home delivers luxury and the convenience that you have been waiting for within the sought after community of Egret Landing of Jupiter. You will be conveniently located near golf, restaurants, shopping, Jupiter/Juno Beach, Marlins/Cardinals Spring Training, as well as DJT International Airport. Egret Landing HOA includes fiber optic high speed internet, expanded cable package, a community pool, clubhouse, tennis, pickleball, gym, basketball courts, soccer field, playground, picnic area, and a boat/RV storage lot. The community has several planned events and clubs including fall festival, movie nights on the lawn, food trucks, and a day of making snow just to name a few. Make your appointment!

Features

  • Swimming Pool: Heated, In Ground, Fenced, Pool/Spa Combo, Salt Water, Gas Heat
  • Heating System: Central, Zoned
  • Cooling System: Zoned, Attic Fan, Central Air, Ceiling Fan(s)
  • Fence: Fenced, Gate, Full, Chain Link
  • Pet Policy: Yes, Pet Restrictions
  • Security: Smoke Detector(s), Security System, Carbon Monoxide Detector(s)
  • Patio: Patio, Covered
  • Parking: Driveway, Garage, Garage Door Opener, Attached, Open, Concrete

Appliances

  • Appliances: Dishwasher, Microwave, Refrigerator, Disposal, Gas Range, Gas Water Heater, Water Heater, Vented Exhaust Fan

Address Map

  • Country: US
  • State: FL
  • County: Palm Beach
  • City: Jupiter
  • Subdivision: EGRET LANDING AT JUPITER
  • Zipcode: 33458
  • Street: MEADOWLARK
  • Street Number: 401
  • Street Suffix: Lane
  • Floor Number: 0
  • Longitude: W81° 51' 40.7''
  • Latitude: N26° 54' 25.8''
  • Directions: Follow GPS
  • MLS Area: 5100

MLS Addon

  • Accessibility Features: No
  • Association Amenities: Clubhouse, Fitness Center, Pool, Tennis Court(s), Community Kitchen, Picnic Area, Playground, Management, Basketball Court, Pickleball, Parking, Park, Sidewalks, Sports Fields, Recreation Facilities
  • Association Fee: $225
  • Association Fee Frequency: Monthly
  • Association Fee Includes: Internet, Reserve Fund, Cable TV, Recreation Facilities, Legal/accounting
  • Carport Spaces:
  • Close Date:
  • Close Price: $0
  • Community Features: Home Owners Association, Property Manager On-Site, Street Lights, Sidewalks
  • Development Status: New Construction
  • Elementary School: Jerry Thomas
  • Exterior Features: Barbecue, Lighting, Outdoor Living Area, Outdoor Kitchen, Built-in Barbecue
  • Fireplaces Total: 0
  • Flooring: Ceramic Tile
  • Garage Spaces: 2
  • High School: Jupiter
  • Insurance Expense: $0
  • Interior Features: Dual Sinks, Upper Level Primary, Closet Cabinetry, Entrance Foyer, Eat-in Kitchen, Walk-In Closet(s), Kitchen Island, Separate Shower, Dining Area, Separate/Formal Dining Room, Bar, Attic, Breakfast Bar, Pull Down Attic Stairs, Bathtub, Soaking Tub, Storage
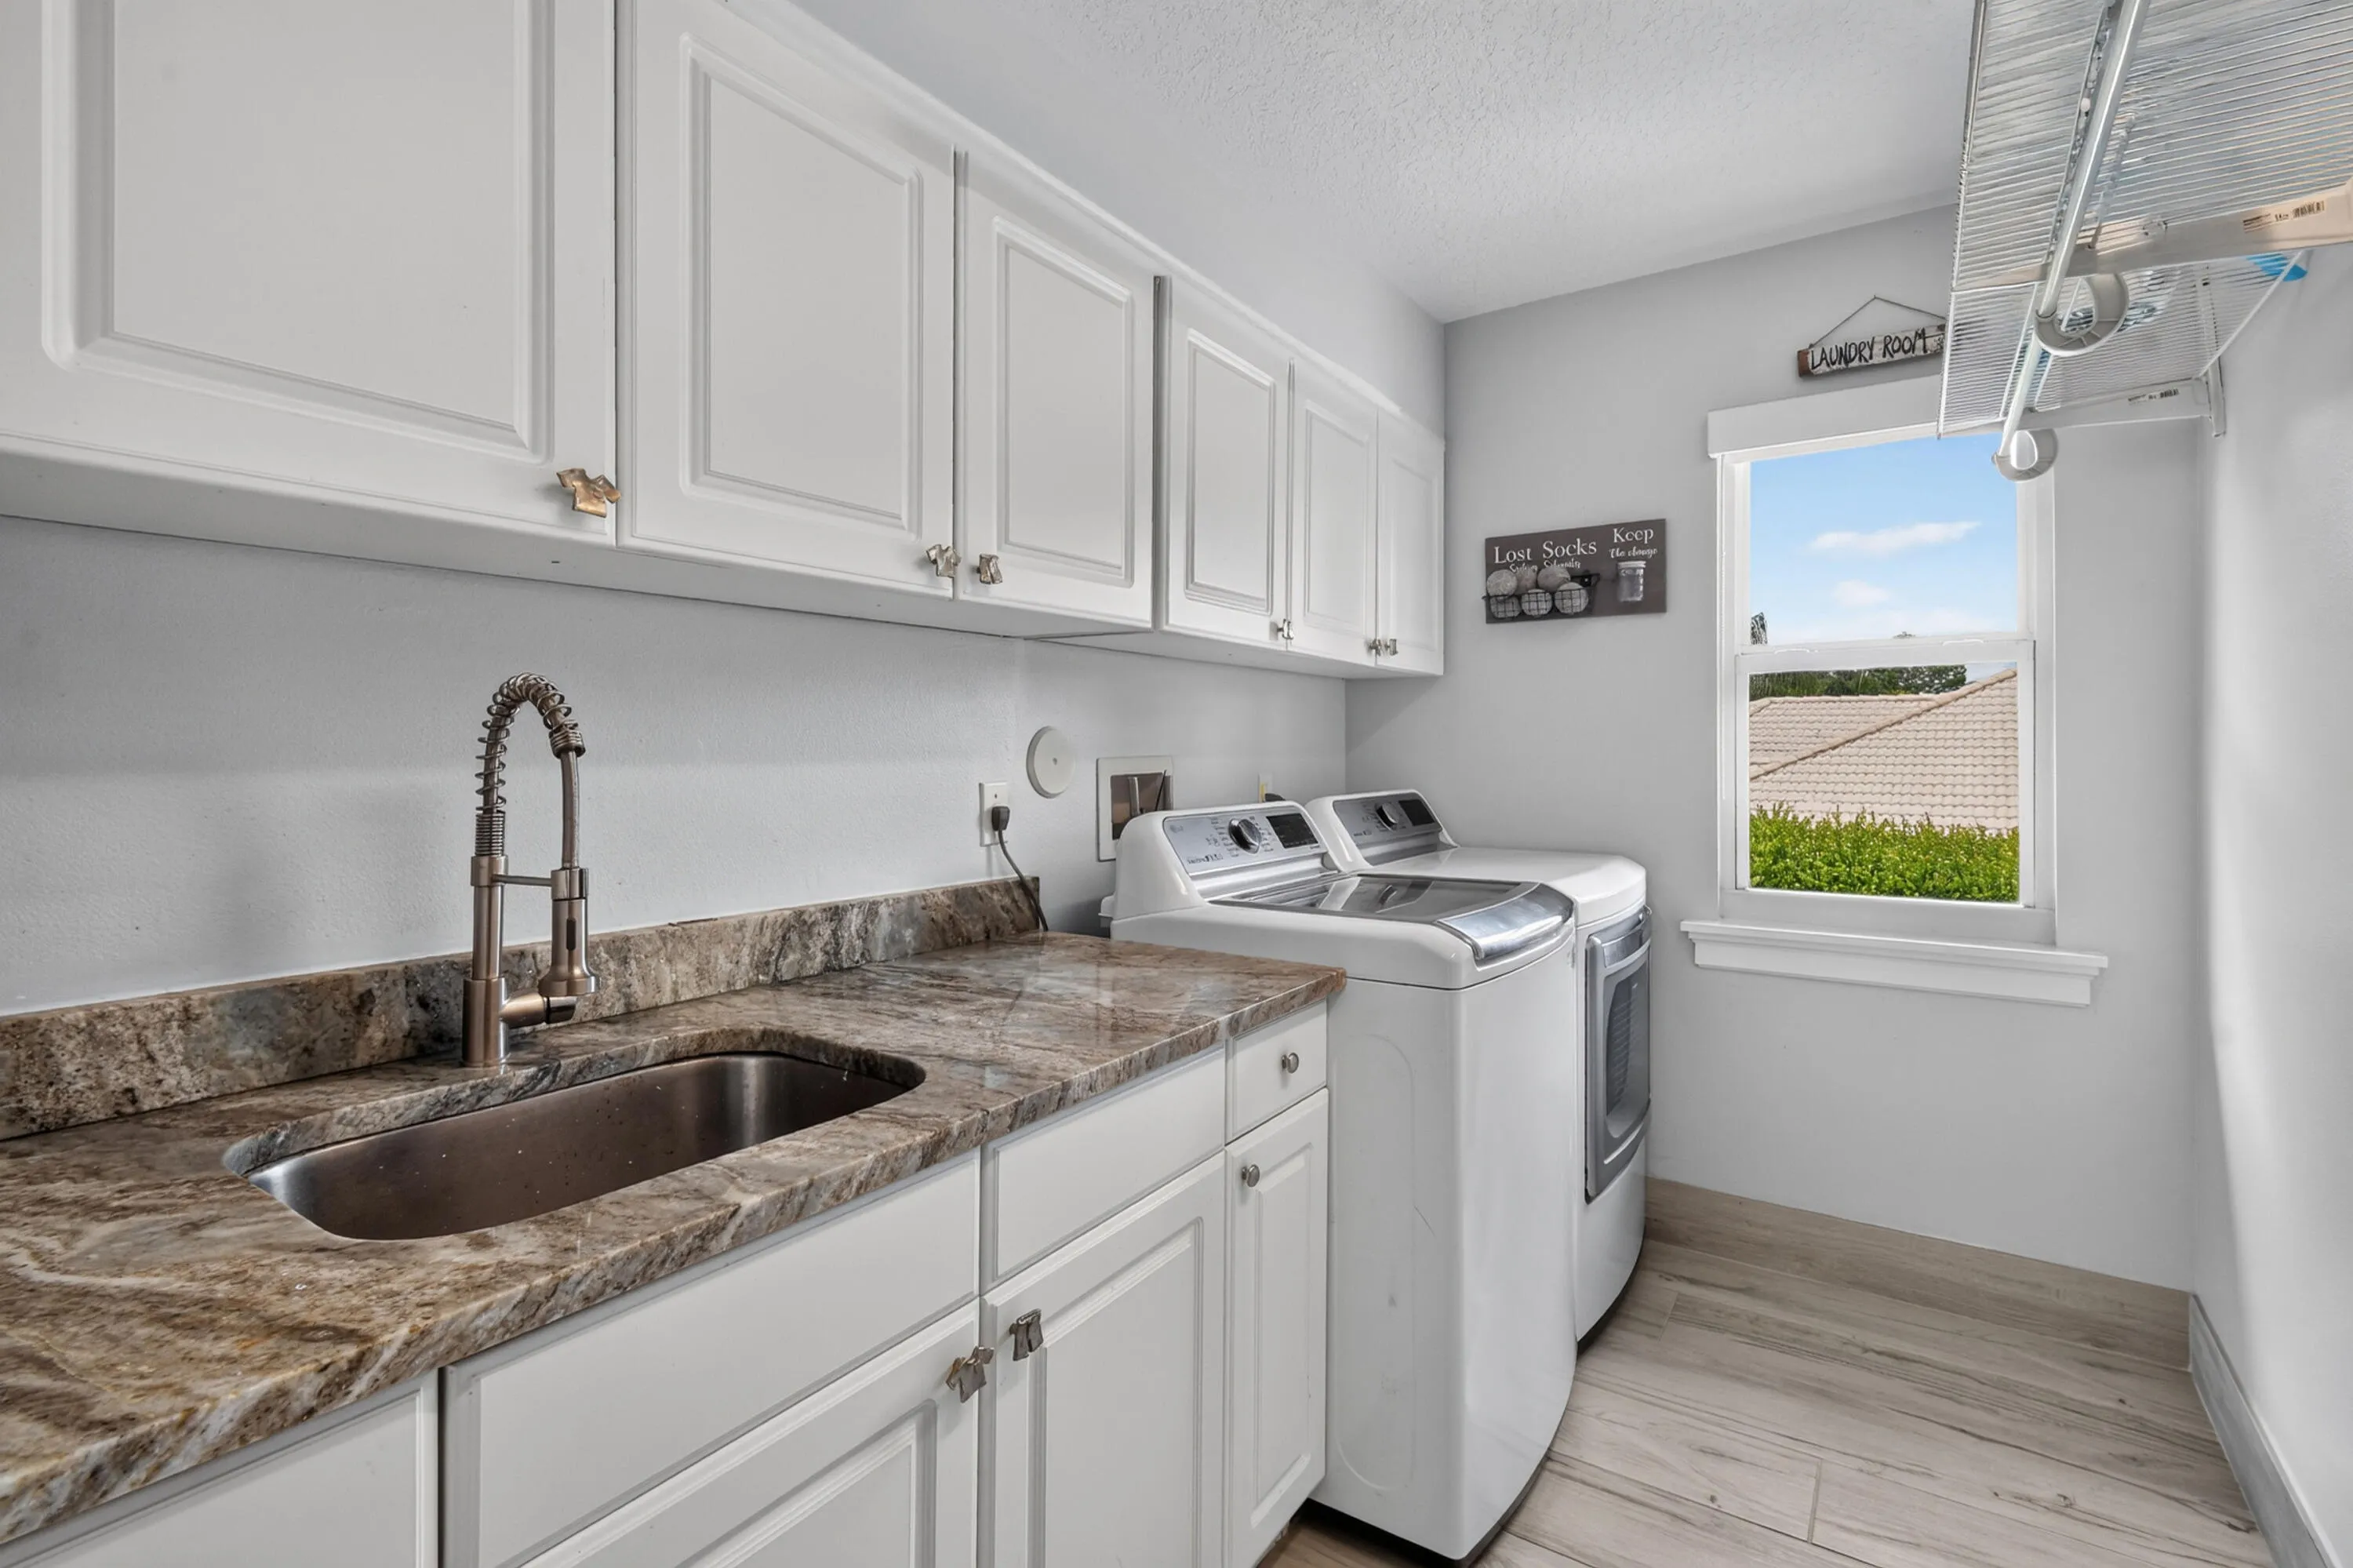
  • Laundry Features: Laundry Tub, Inside, Laundry Room, Sink, Upper Level
  • Levels: Two
  • Listing Terms: Cash, Conventional, 1031 Exchange
  • Lot Features: < 1/4 Acre, Sprinklers Automatic, Sprinkler System, Corner Lot, Cul-De-Sac
  • Middle Or Junior School: Independence
  • New Taxes Expense: $0
  • Spa Features: In Ground, Heated
  • Stories: 2
  • Stories Total: 2
  • Tax Annual Amount: $7,203
  • Tax Year: 2025
  • Utilities: Underground Utilities, Electricity Connected, Water Connected, Sewer Connected, Natural Gas Connected, Cable Connected
  • Window Features: Blinds, Storm Window(s)
  • Zoning: R1 (city)

Location

Listing Updated: 2026-11-11 11:55:55
  • Property Type : Single Family
  • Property Sub Type : Single Family Residence
  • Listing Type : For Sale
  • Listing ID : B26096992
  • Price : $1,449,000
  • View : City, Intercoastal, Marina, Ocean, Water
  • Bedrooms : 4
  • Bathrooms : 3
  • Full Bathrooms : 3
  • Half Bathrooms : 0
  • Square Footage : 2,912 Sqft
  • Year Built : 1999
  • Lot Area : 0.20 Acre
  • Listing Status : Active
  • Days On Market : 4
Contact Agent
Required
Required
Required
By proceeding, you consent to receive calls and texts at the number you provided, including marketing by autodialer and prerecorded and artificial voice, and ettmail, about your inquiry and other home-related matters, but not as a condition of any purchase.

Similar Single Family