• Share

590 Phillips Drive, Boca Raton, Florida 33432

Active For Sale
$10,995,000
  • Beds 5
  • Baths 8
  • Sq Ft 5,855 Sqft
  • Visits: 1 in 14 days

Description

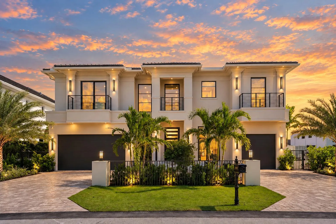
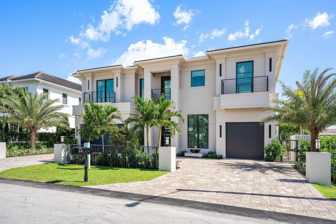
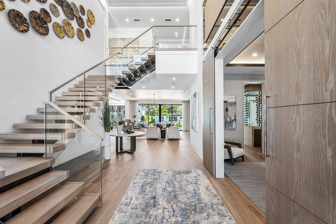
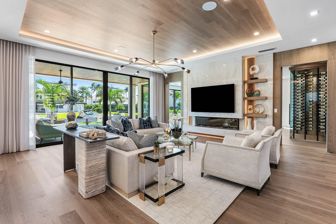
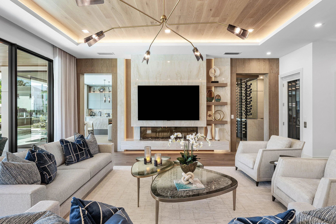
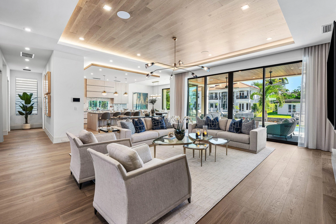
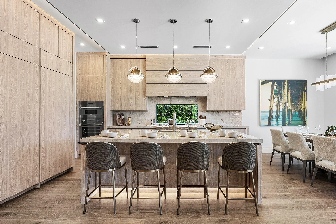
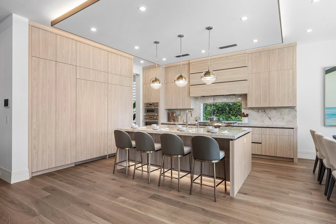
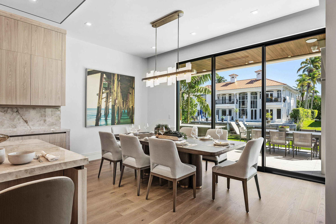
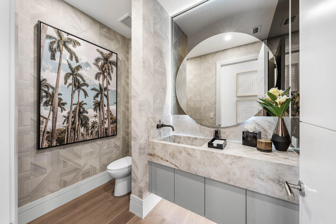
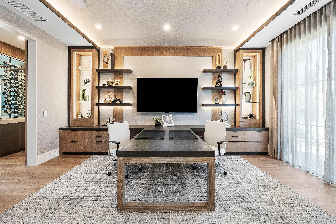
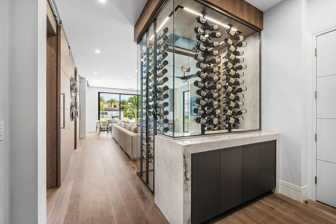
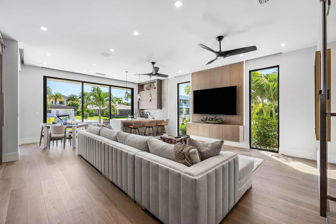
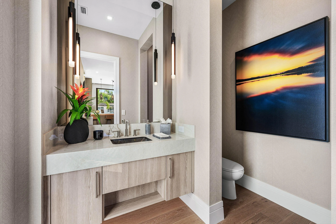
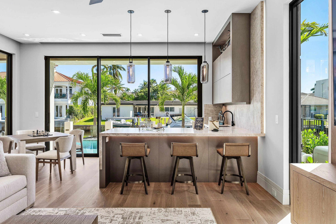
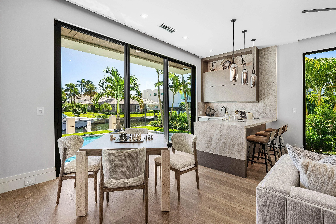
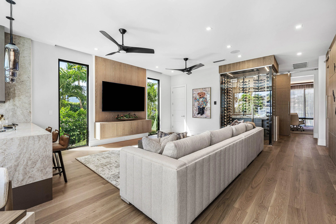
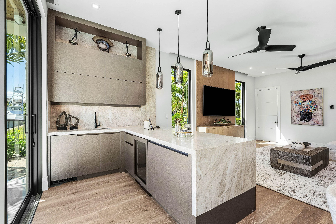
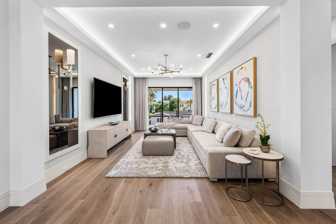
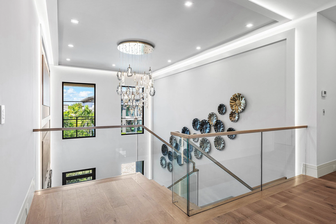
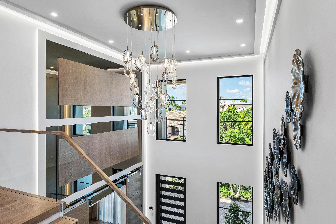
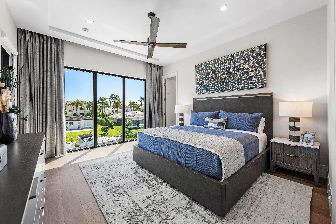
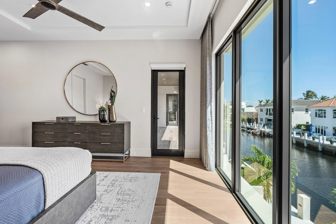
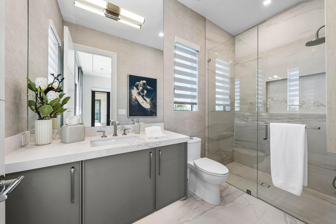
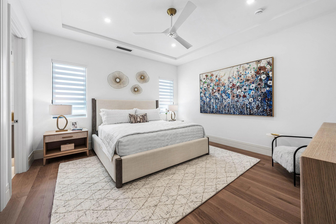
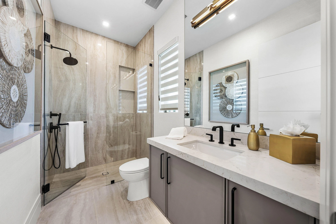
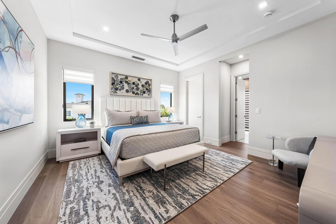
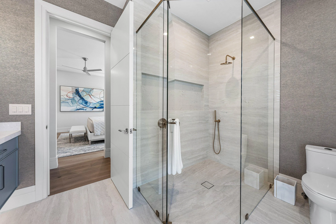
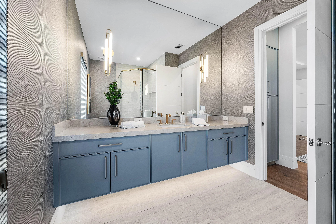
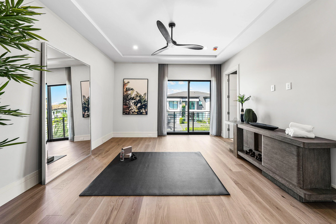
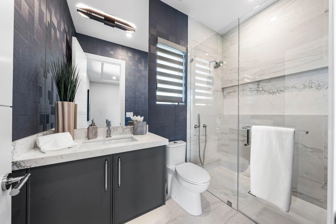
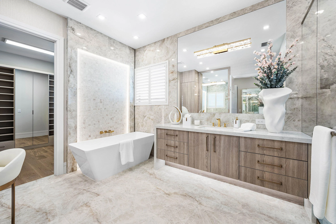
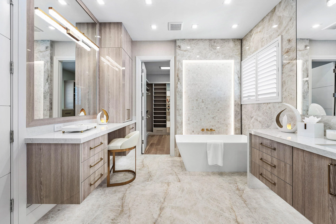
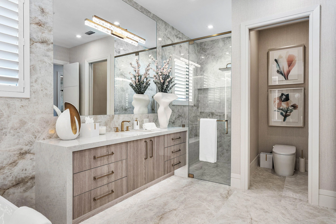
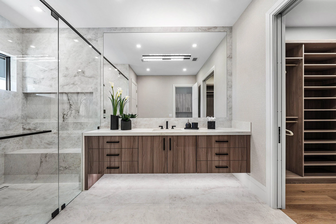
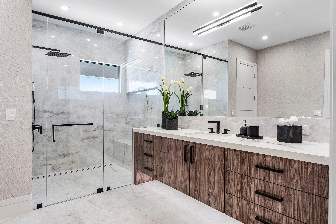
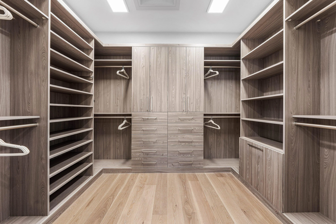
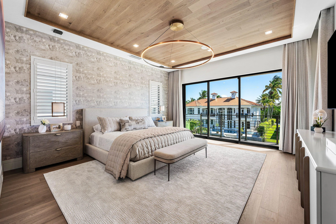
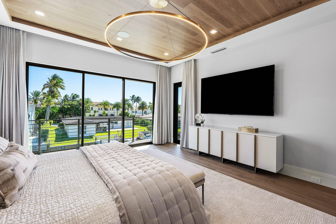
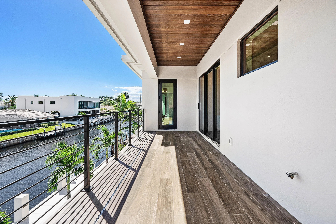
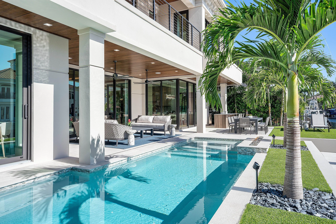
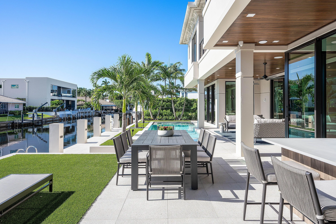
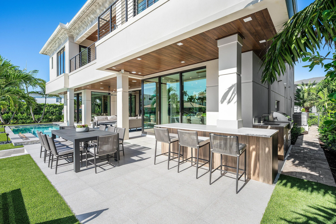
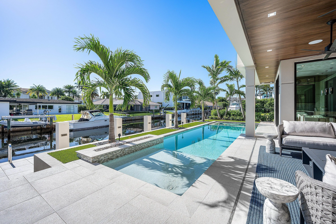
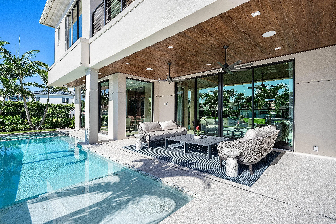
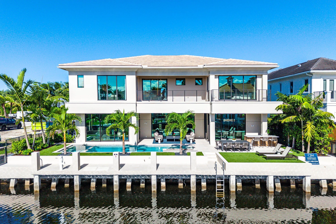
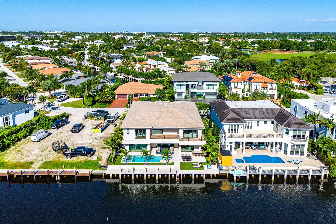
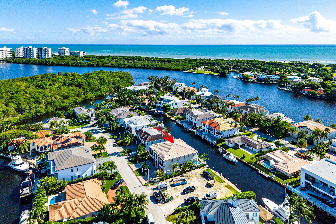
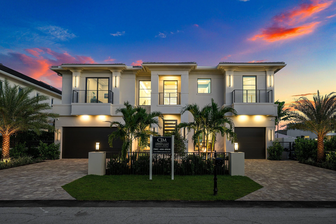
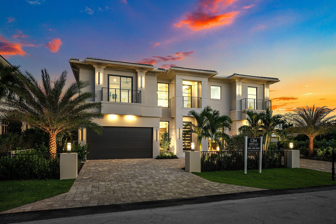
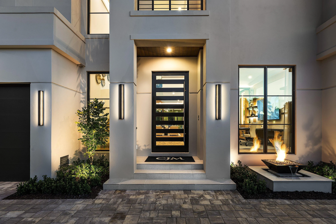
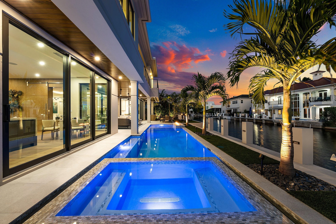
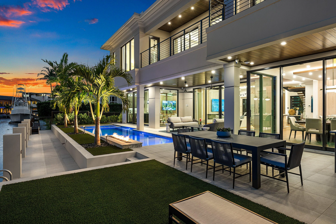
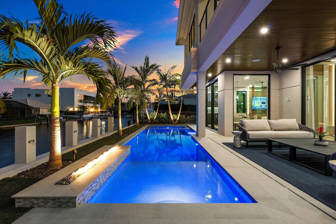
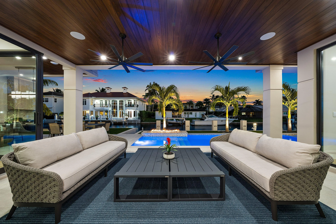
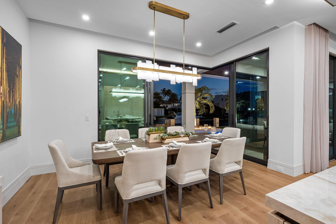
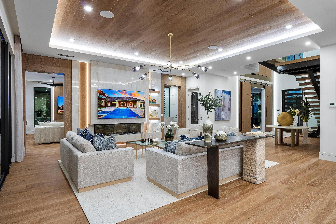
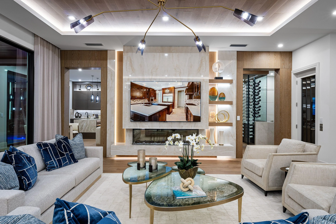
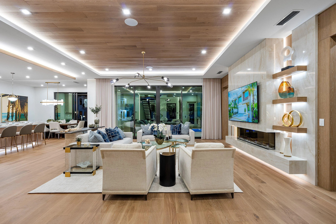
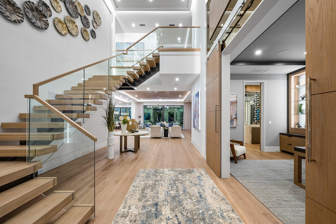
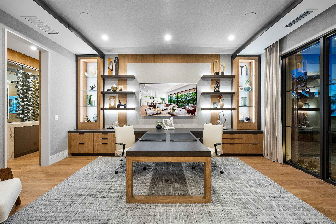
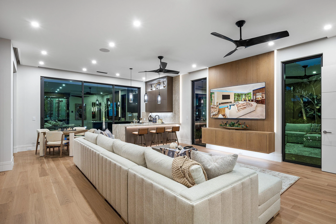
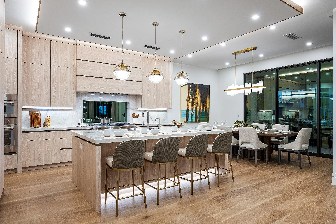
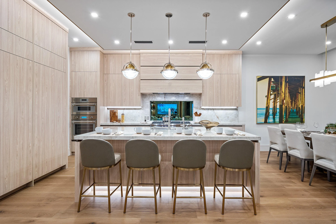
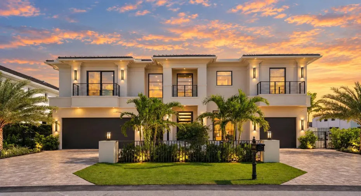
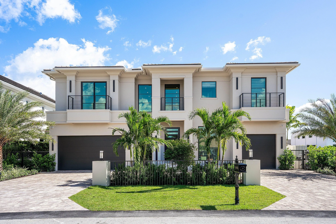
Newly constructed luxury waterfront estate in Golden Harbour by award-winning CJM Luxury Homes, designed by RWB Architects and professionally furnished by P&H Interiors. Offered fully furnished with designer furniture, window treatments, artwork, accessories, and five 85″ TVs. This exceptional residence features 5 bedrooms, 6 full and 2 half baths, office, club room, loft, elevator, and 3-car garage. Highlights include a chef’s kitchen with Thermador appliances, white oak flooring, floating staircase, Control4 smart-home technology, whole-house generator, refrigerated wine room, resort-style pool and spa, summer kitchen, and new concrete dock with upper and lower levels. A rare turnkey luxury waterfront offering—just bring your suitcase!

Features

  • Swimming Pool: In Ground, Gunite, Private, Pool/Spa Combo, Salt Water, Gas Heat
  • Heating System: Central, Electric
  • Cooling System: Central Air, Ceiling Fan(s)
  • Fence: Fenced, Gate
  • Pet Policy: Yes, No Pet Restrictions
  • Fireplace: Electric
  • Security: Smoke Detector(s), Security System Owned, Carbon Monoxide Detector(s)
  • Patio: Balcony, Open, Patio, Covered
  • Parking: Driveway, Garage, Circular Driveway, Attached
  • Furnished: Furnished

Appliances

  • Appliances: Dryer, Dishwasher, Refrigerator, Washer, Disposal, Trash Compactor, Ice Maker, Gas Range, Freezer, Cooktop, Range, Oven, Gas Cooktop, Wine Refrigerator

Address Map

  • Country: US
  • State: FL
  • County: Palm Beach
  • City: Boca Raton
  • Subdivision: GOLDEN HARBOUR SEC 2
  • Zipcode: 33432
  • Street: Phillips
  • Street Number: 590
  • Street Suffix: Drive
  • Floor Number: 0
  • Longitude: W81° 55' 28.9''
  • Latitude: N26° 21' 42.9''
  • MLS Area: 4180

MLS Addon

  • Accessibility Features: No
  • Architectural Style: Other
  • Association Fee: $0
  • Association Fee Frequency: Monthly
  • Carport Spaces:
  • Close Date:
  • Close Price: $0
  • Development Status: New Construction
  • Elementary School: Boca Raton
  • Exterior Features: Balcony, Barbecue, Outdoor Living Area, Outdoor Kitchen, Built-in Barbecue
  • Fireplaces Total: 0
  • Flooring: Tile, Concrete, Engineered Hardwood
  • Garage Spaces: 3
  • High School: Boca Raton
  • Insurance Expense: $0
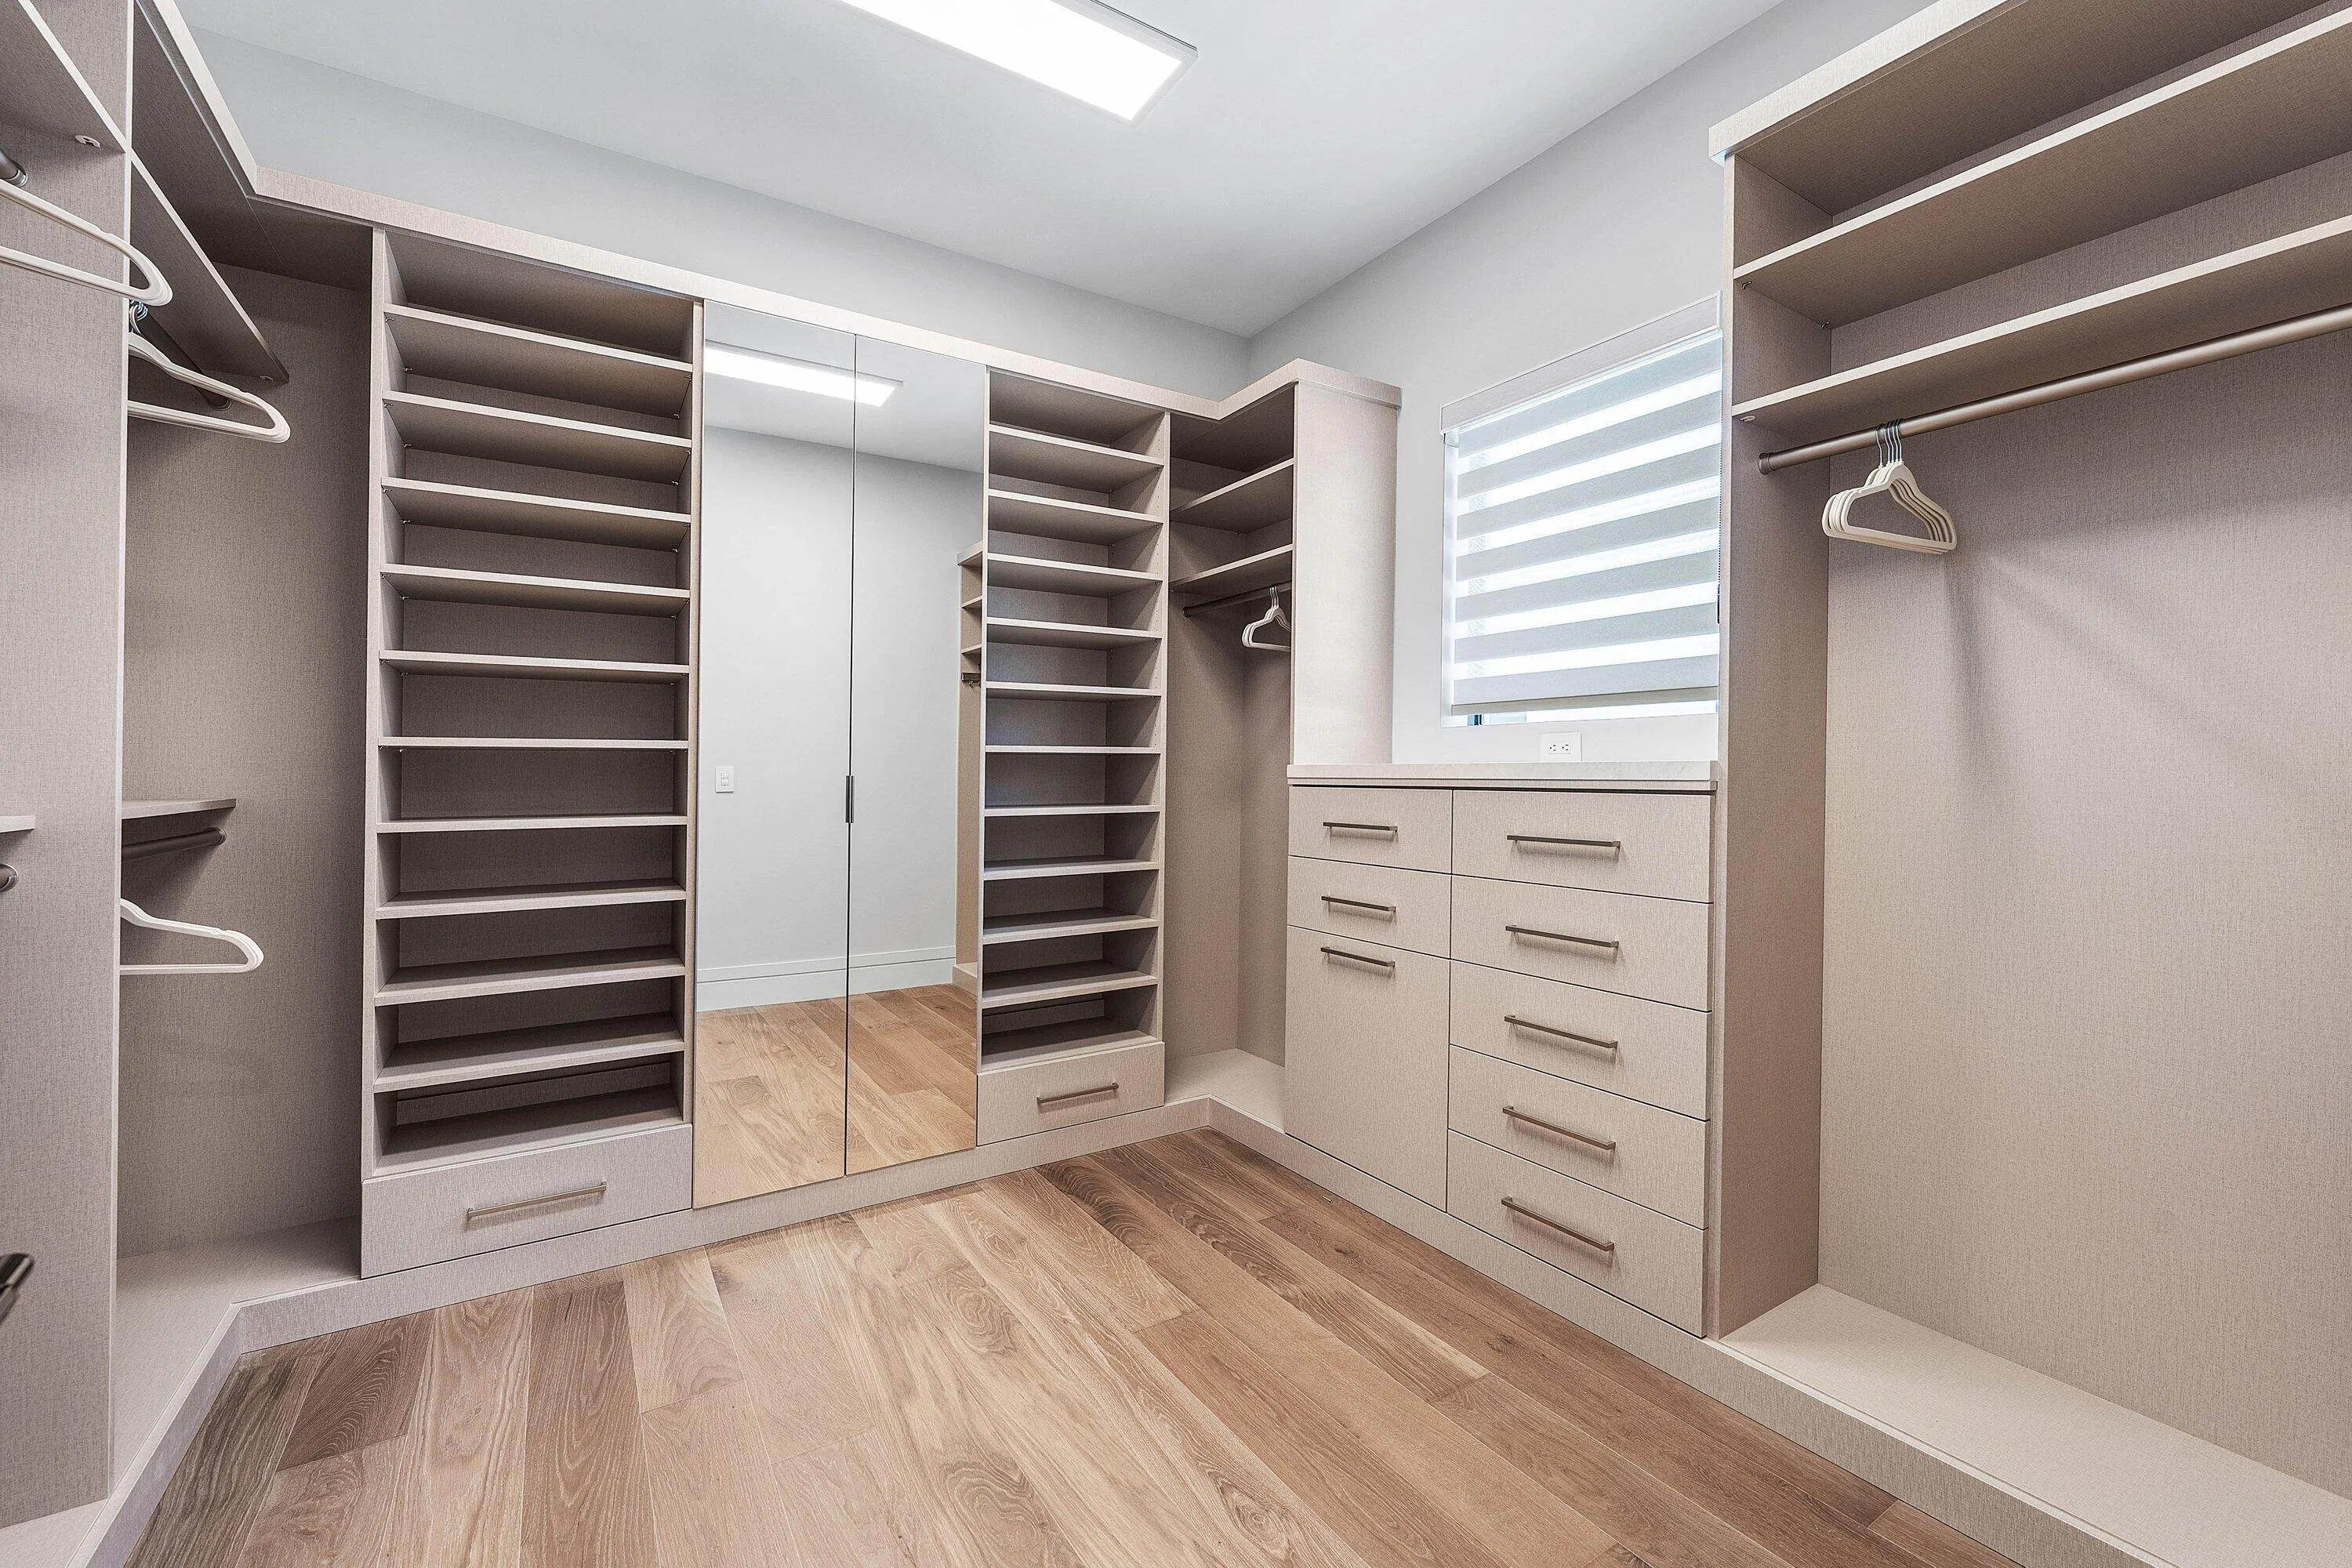
  • Interior Features: Upper Level Primary, Closet Cabinetry, Entrance Foyer, Eat-in Kitchen, Elevator, Walk-In Closet(s), Kitchen Island, Built-in Features, High Ceilings, Pantry, Separate Shower, Dining Area, Separate/Formal Dining Room, Custom Mirrors, Bar, Kitchen/Dining Combo, Wet Bar, Bathtub, Soaking Tub, Multiple En Suite Bathrooms
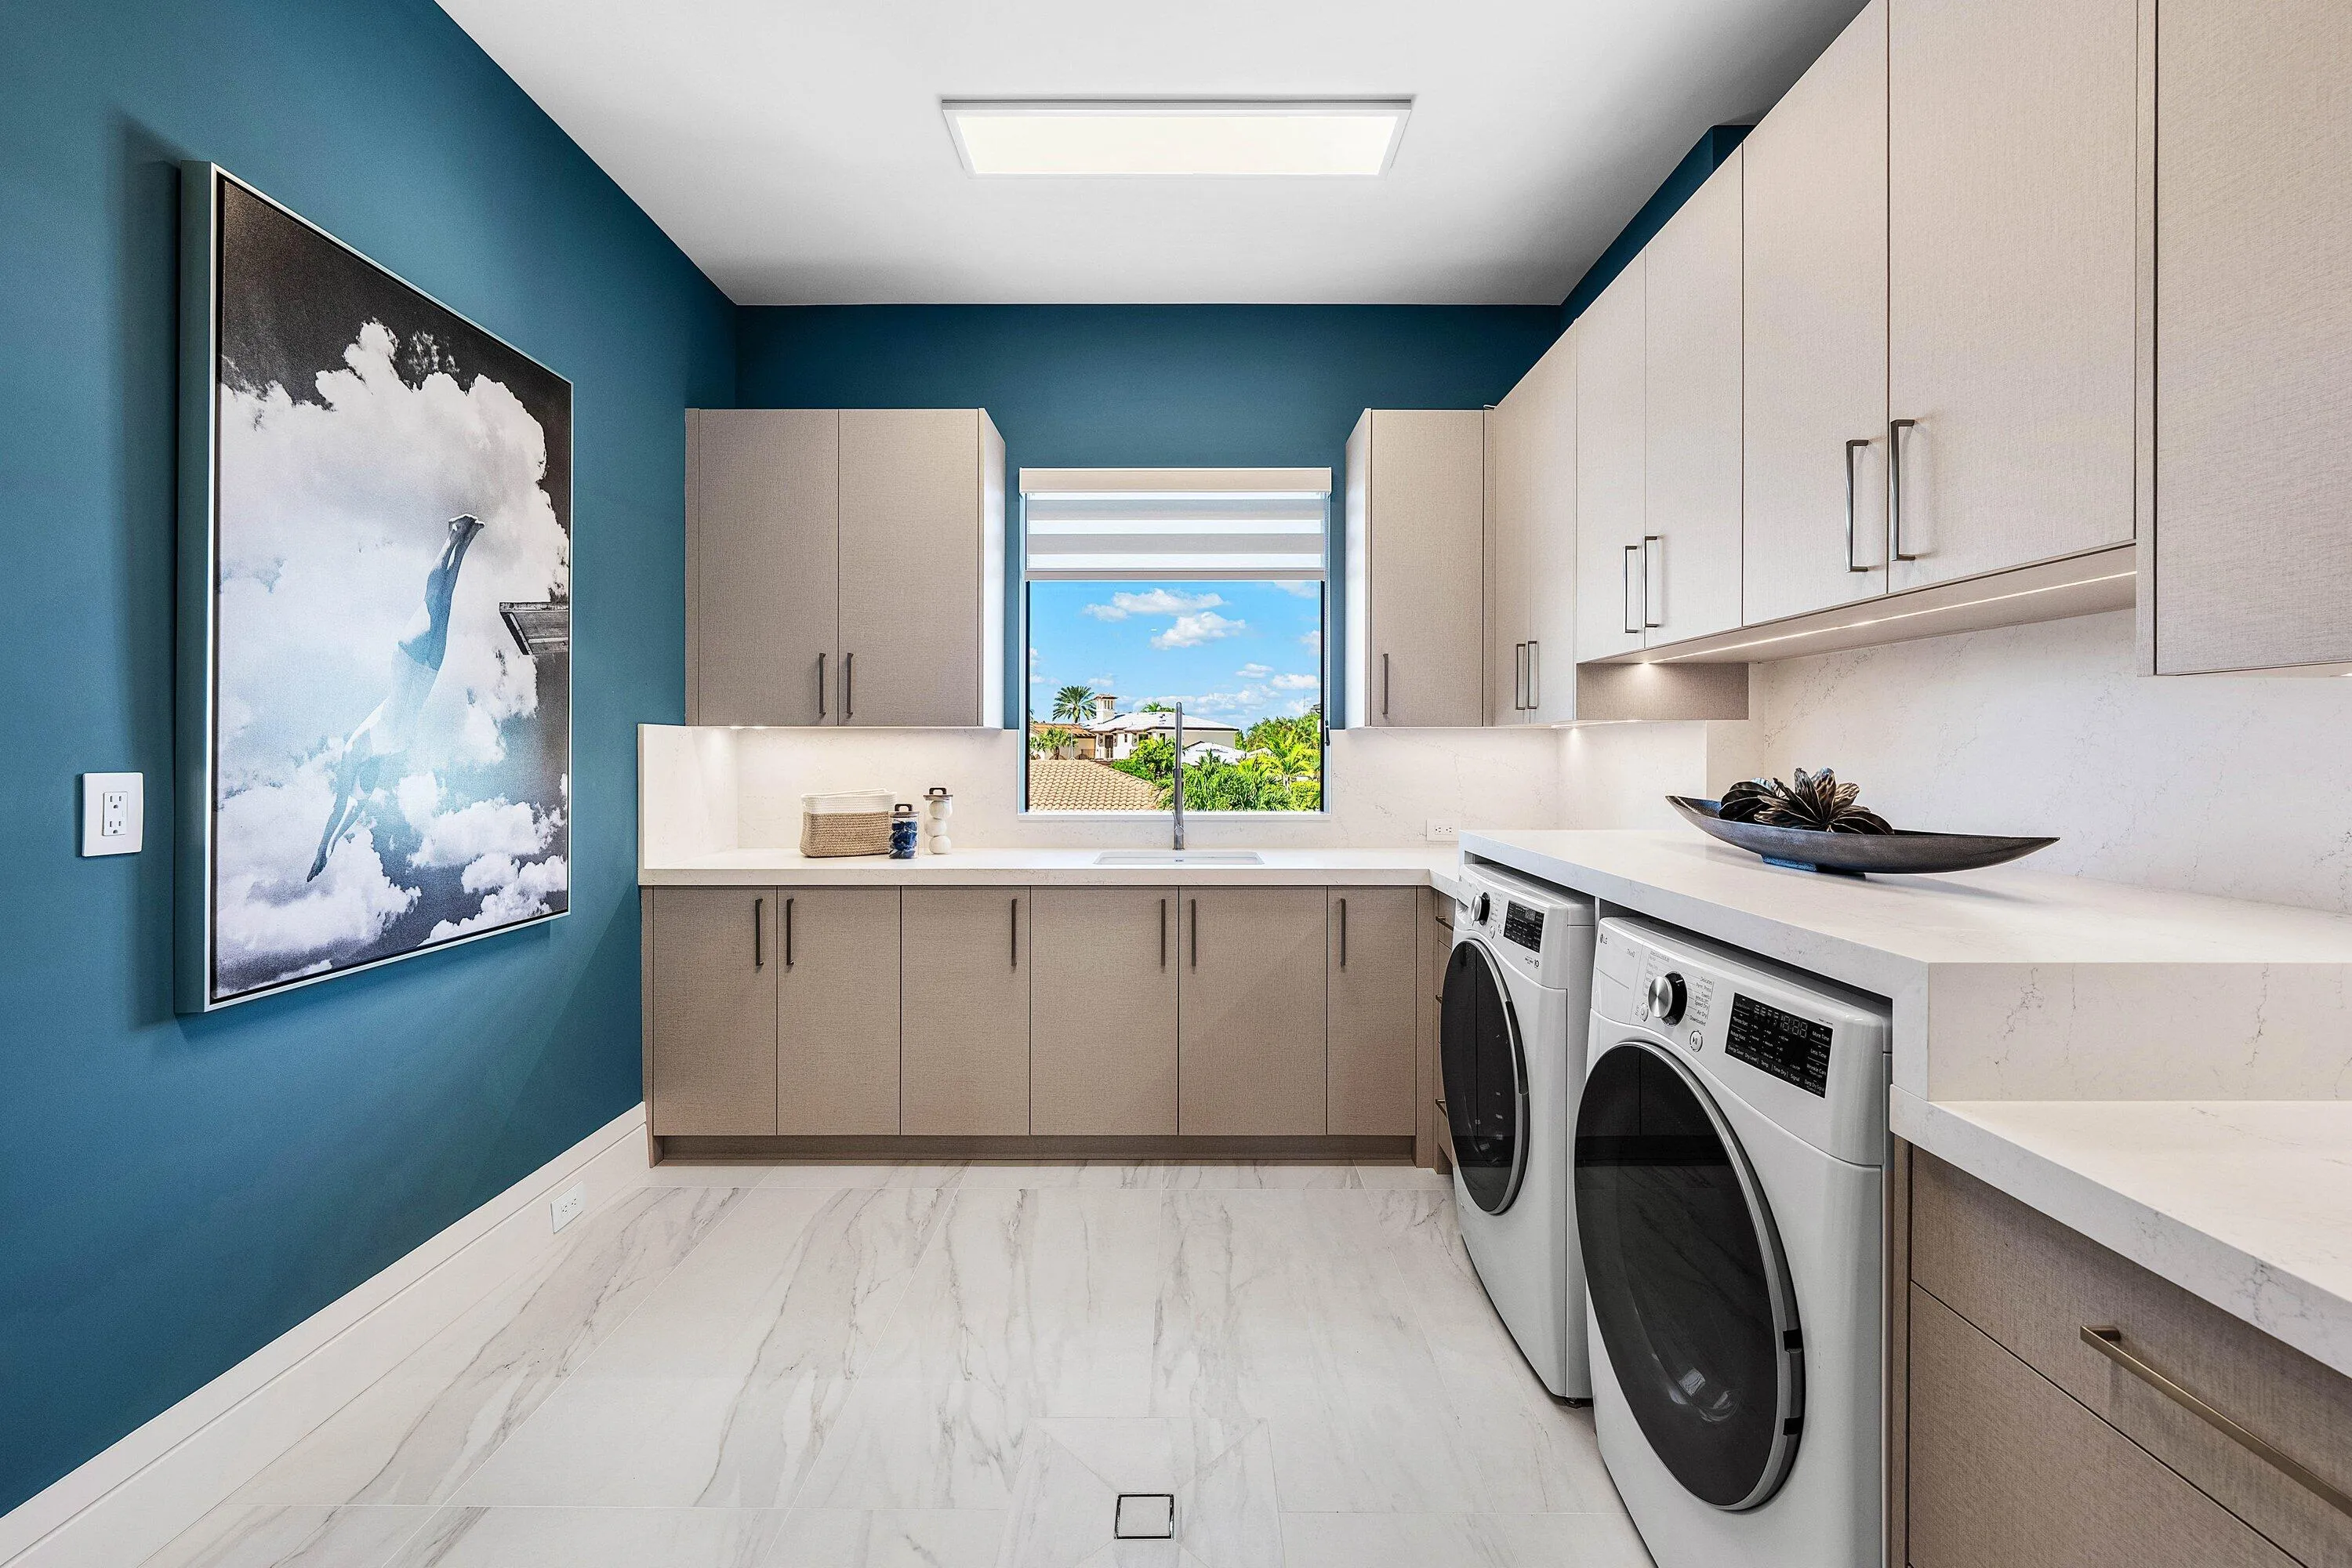
  • Laundry Features: Laundry Tub, Inside, Laundry Room, Sink, Upper Level, See Remarks
  • Levels: Two
  • Listing Terms: Cash, Conventional
  • Lot Features: < 1/4 Acre, Sprinklers Automatic, Sprinkler System
  • Middle Or Junior School: Boca Raton Community
  • New Taxes Expense: $0
  • Road Frontage Type: City Street
  • Spa Features: In Ground, Gunite
  • Stories: 2
  • Stories Total: 2
  • Tax Annual Amount: $45,339
  • Tax Year: 2025
  • Utilities: Cable Available, Electricity Available, Water Available, Natural Gas Available
  • Water Front Features: Canal Front, Intracoastal Access, No Fixed Bridges, Seawall, Canal Access
  • Window Features: Other
  • Zoning: R1B (city)

Location

Listing Updated: 2026-11-11 16:46:31
  • Property Type : Single Family
  • Property Sub Type : Single Family Residence
  • Listing Type : For Sale
  • Listing ID : B26093939
  • Price : $10,995,000
  • View : Canal, Intercoastal, Water
  • Bedrooms : 5
  • Bathrooms : 8
  • Full Bathrooms : 6
  • Half Bathrooms : 2
  • Square Footage : 5,855 Sqft
  • Year Built : 2026
  • Lot Area : 0.20 Acre
  • Listing Status : Active
  • Days On Market : 14
Contact Agent
Required
Required
Required
By proceeding, you consent to receive calls and texts at the number you provided, including marketing by autodialer and prerecorded and artificial voice, and ettmail, about your inquiry and other home-related matters, but not as a condition of any purchase.

Similar Single Family