• Share

6339 WOODTHRUSH Court, Palm Beach Gardens, Florida 33418

Active For Sale
$3,845,000
  • Beds 4
  • Baths 4
  • Sq Ft 3,155 Sqft
  • Visits: 1 in 22 days

Description

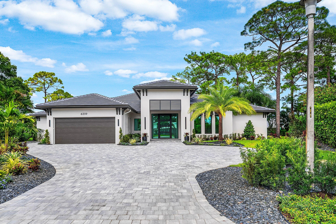
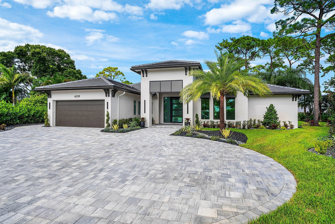
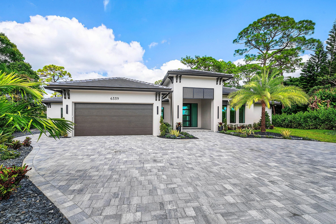
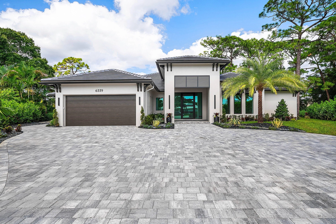
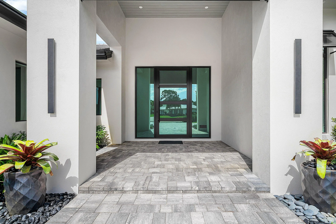
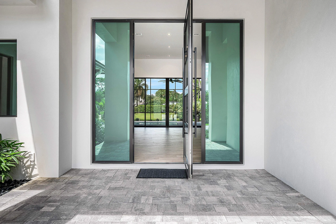
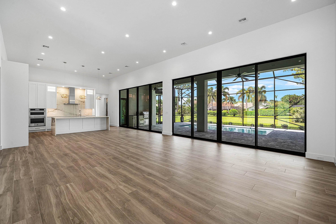
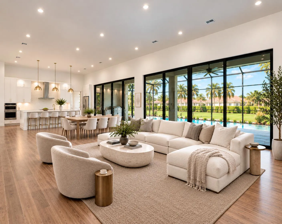
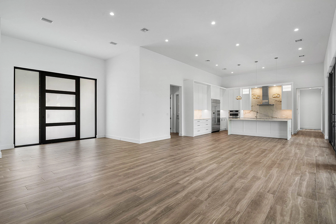
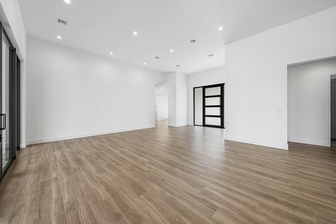
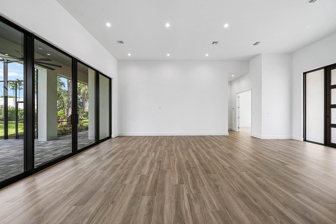
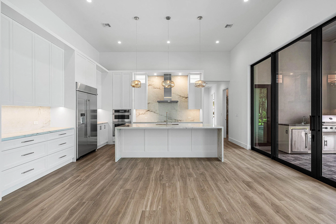
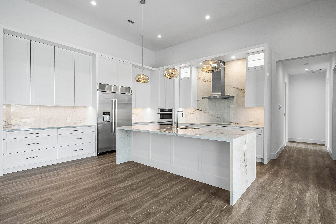
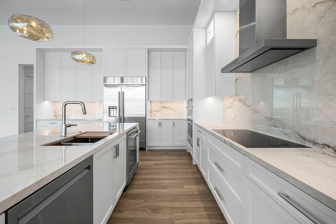
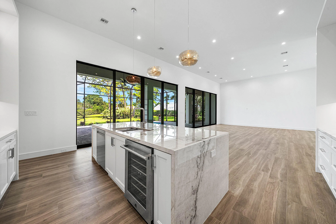
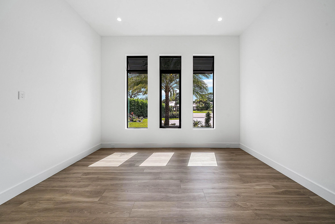
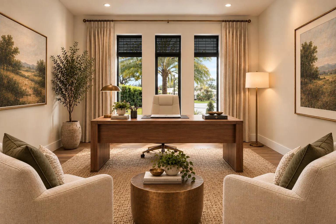
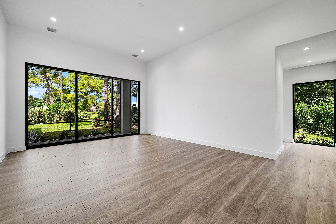
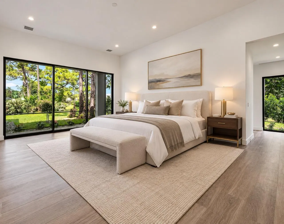
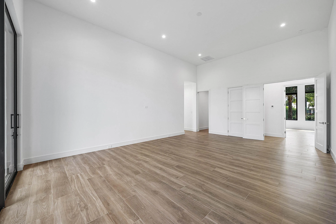
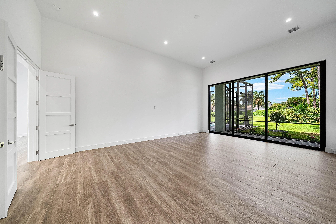
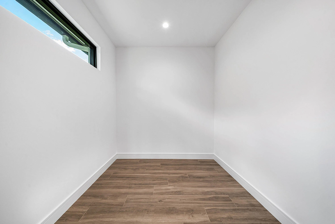
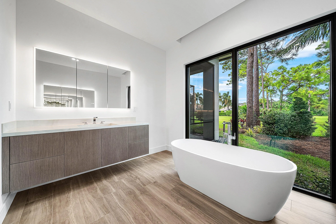
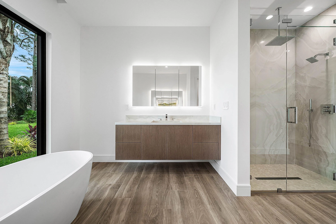
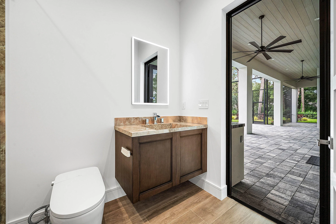
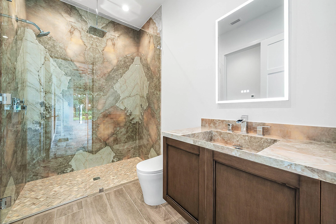
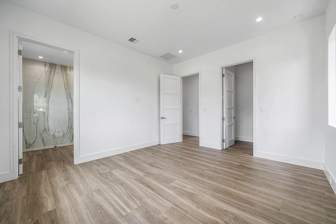
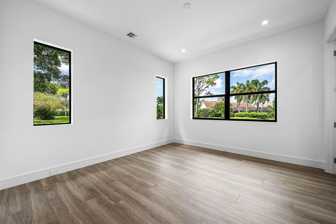
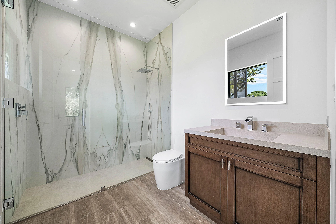
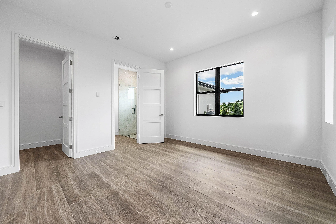
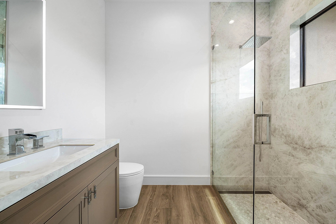
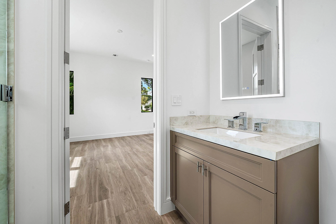
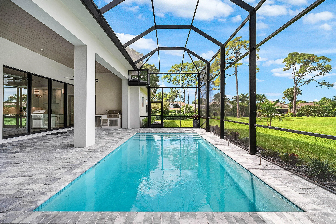
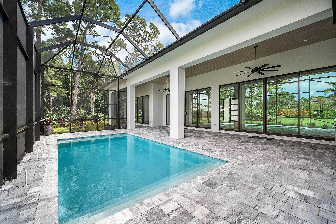
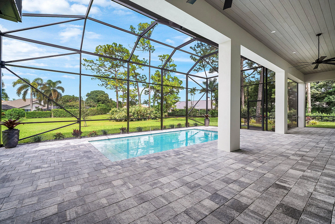
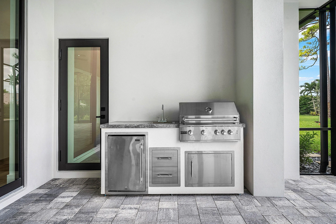
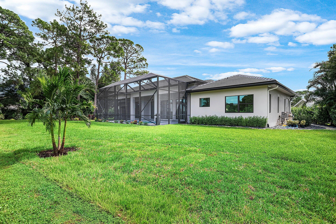
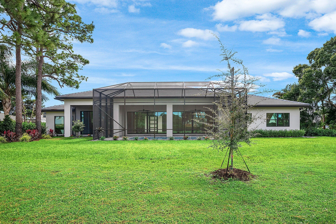
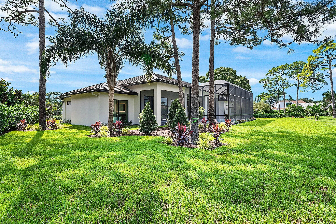
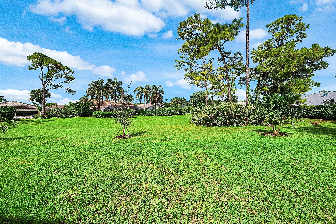
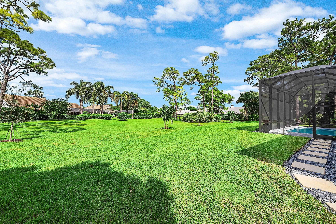
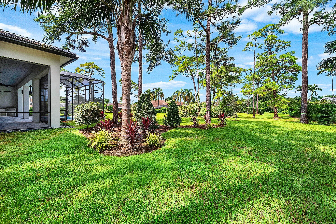
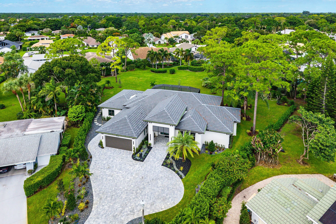
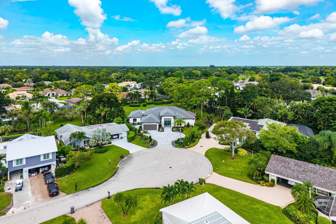
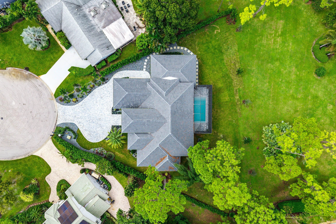
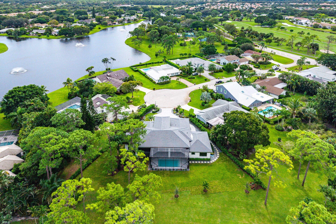
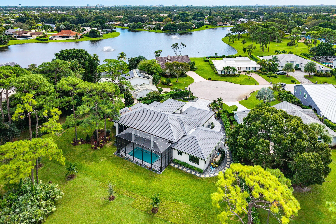
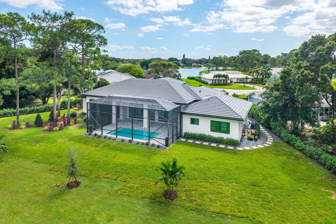
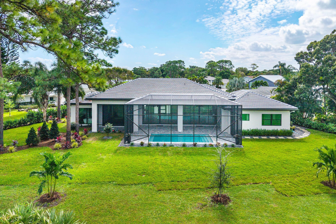
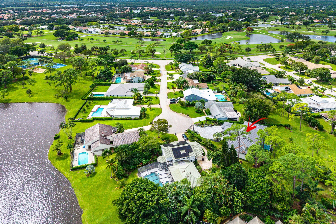
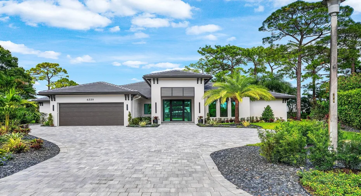
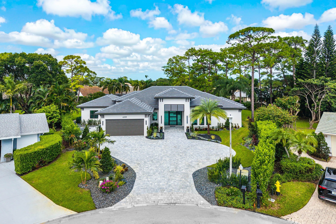
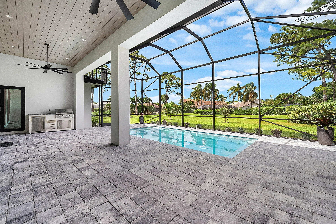
Custom Construction. Elevated Design. Exceptional Lifestyle. This spectacular newly constructed residence presents a rare opportunity to own a brand-new luxury home in the highly sought-after gated community of Eastpointe in Palm Beach Gardens. Set on nearly half an acre on a cul-de-sac lot, this thoughtfully designed home offers more than 3,200 square feet of sophisticated yet comfortable living space, with elevated finishes and warm natural accents. The open-concept floor plan features soaring ceilings and an abundance of natural light, creating a refined and inviting atmosphere throughout. The residence offers 3 bedrooms plus a versatile office, which can easily serve as a fourth bedroom, gym, or private workspace, along with 4 beautifully appointed bathrooms. Designed for both entertaining and everyday living, the outdoor space features a screened-in pool and patio which provide the perfect setting for relaxing or hosting guests, while the summer kitchen creates an ideal backdrop for weekend outdoor BBQ’s. Located within Eastpointe Country Club, residents enjoy access to an exceptional collection of amenities and a premier Palm Beach Gardens lifestyle. Eastpointe offers championship golf, resort-style pools, dining and social experiences. Ideally situated less than 20 minutes from beautiful beaches, downtown West Palm Beach, Palm Beach International Airport, premier dining, and world-class shopping, this exceptional residence combines luxury, location, and lifestyle in one remarkable offering.

Features

  • Swimming Pool: Heated, Association, In Ground, Pool Equipment, Gunite, Concrete, Private, Screen Enclosure, Outside Bath Access
  • Heating System: Heat Pump, Central, Electric
  • Cooling System: Electric, Central Air, Ceiling Fan(s), Heat Pump
  • Pet Policy: Yes, No Pet Restrictions
  • Security: Security Gate, Gated Community, Security Guard, Gated with Guard
  • Patio: Deck, Patio, Screened, Covered
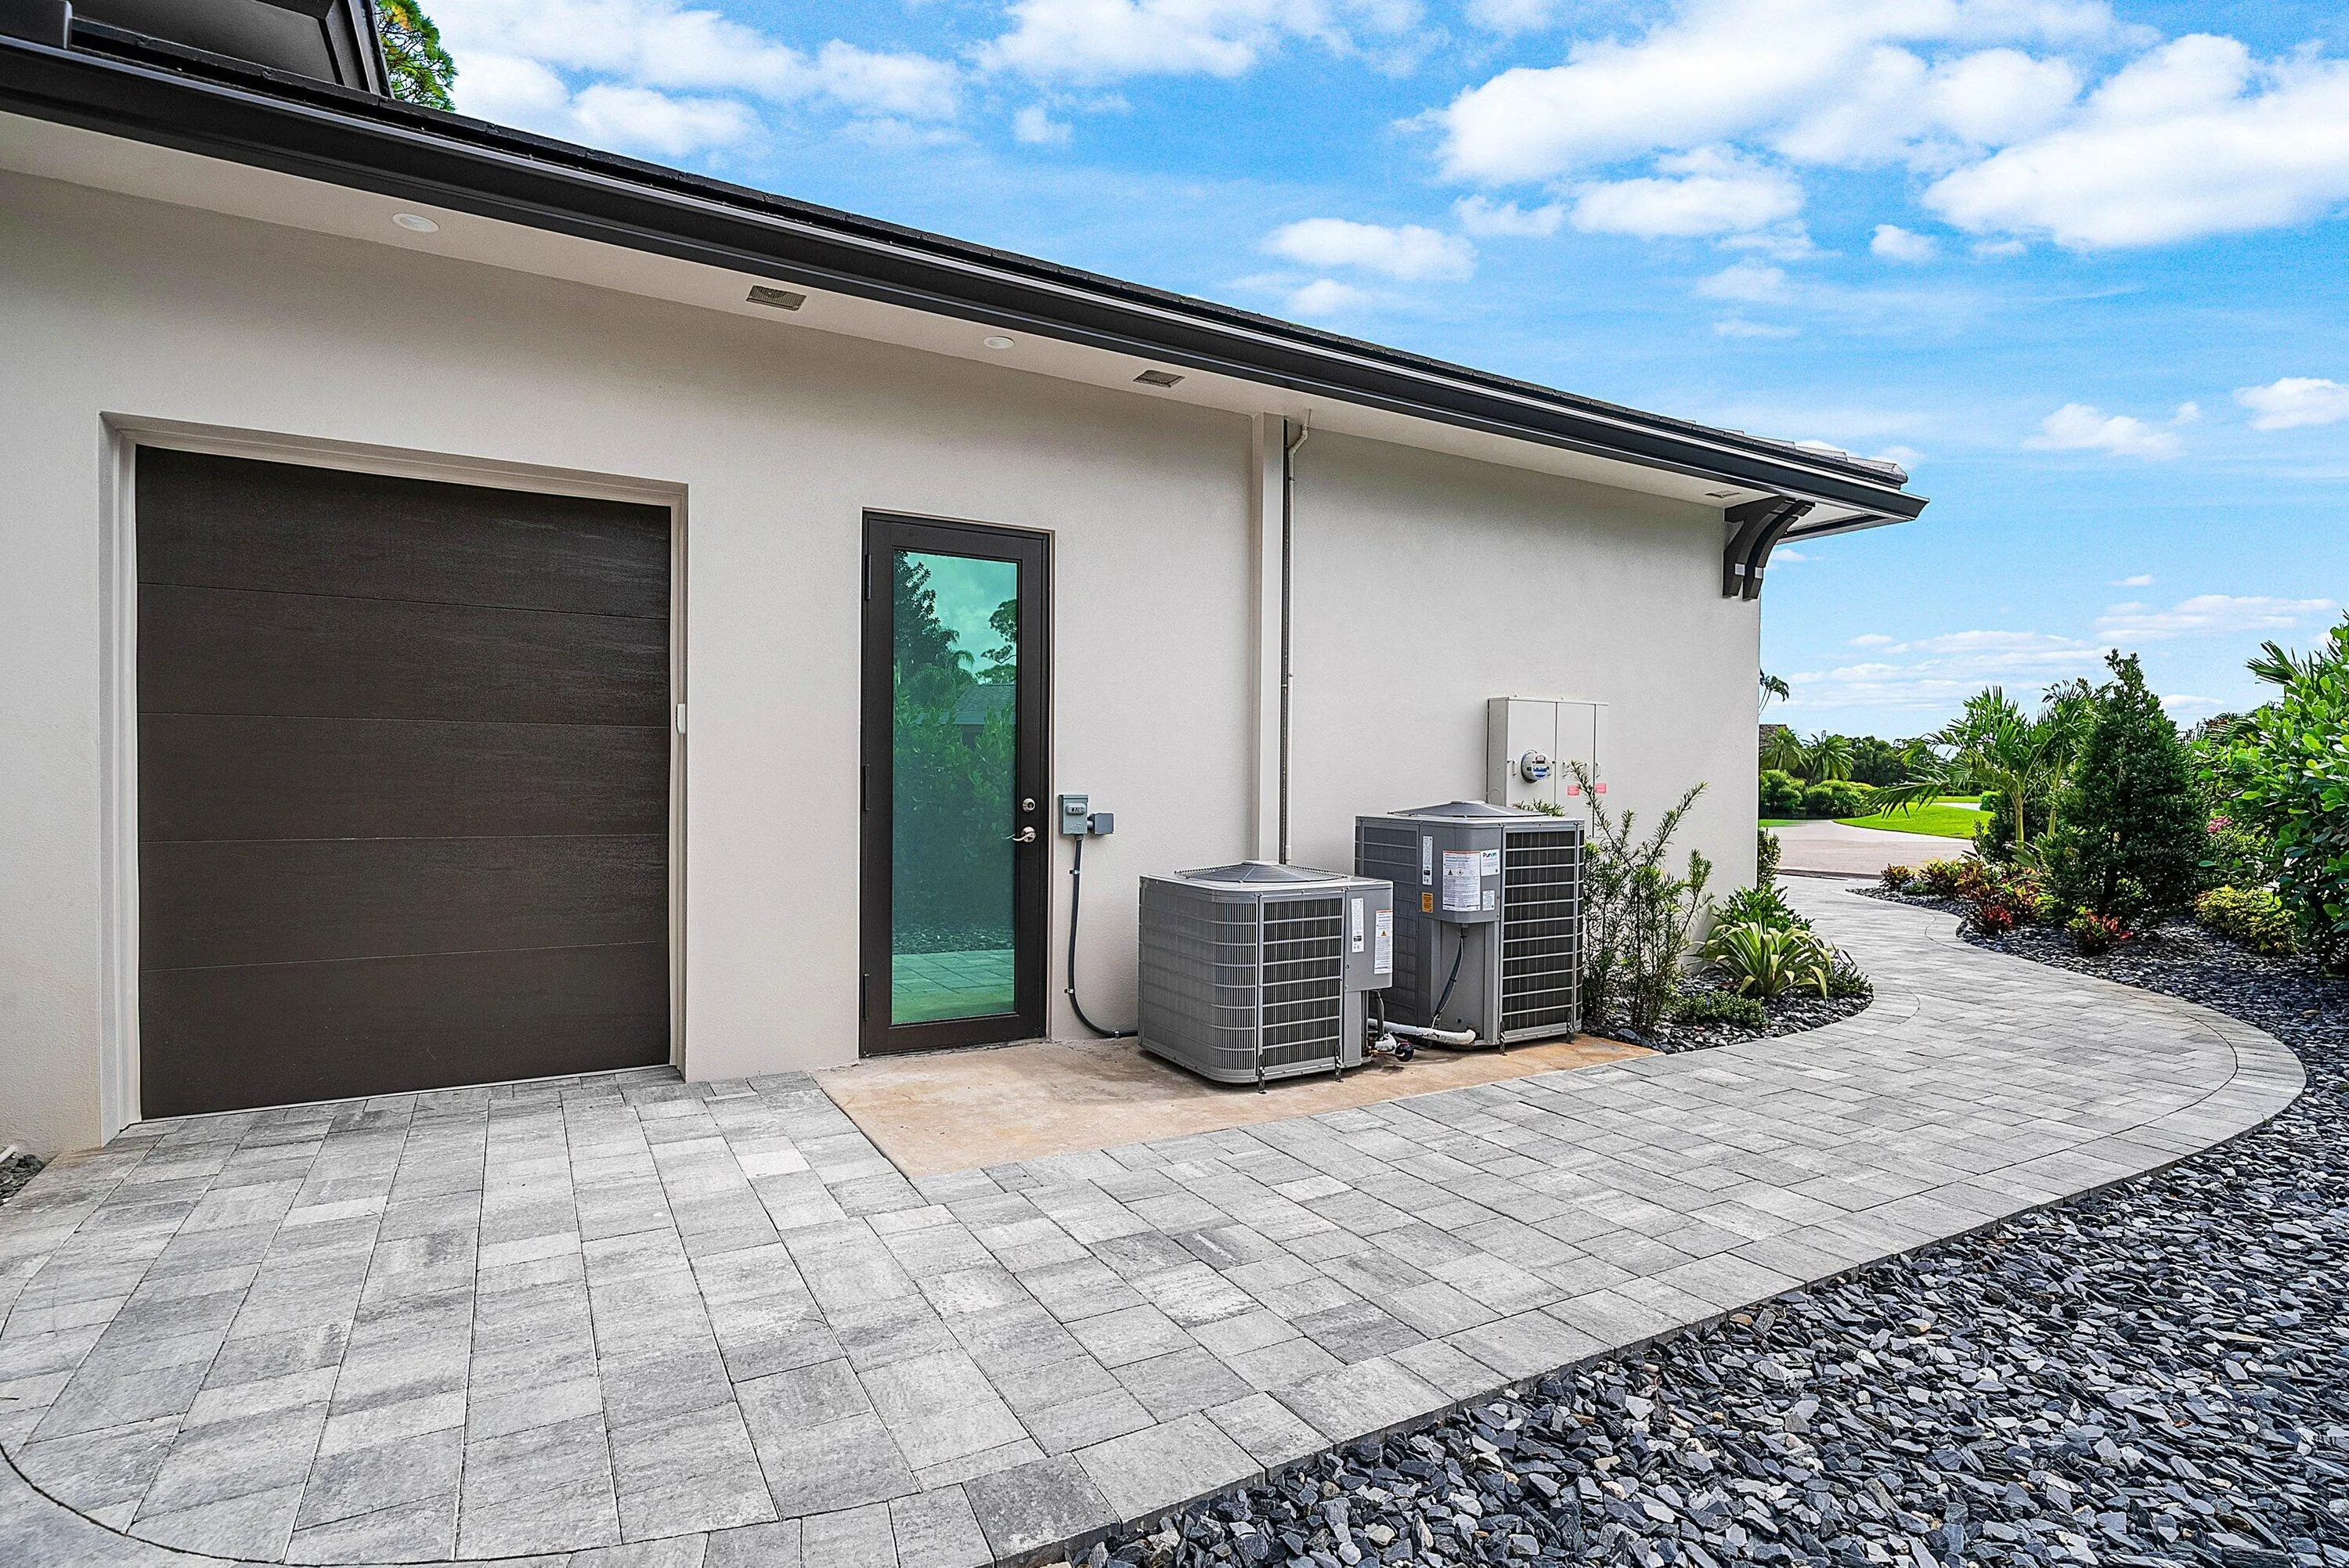
  • Parking: Driveway, Garage, Garage Door Opener, Attached, Paver Block
  • Furnished: Unfurnished

Appliances

  • Appliances: Dryer, Dishwasher, Microwave, Refrigerator, Washer, Electric Water Heater, Disposal, Ice Maker, Freezer, Water Heater, Cooktop, Range, Oven, Electric Cooktop, Vented Exhaust Fan, Wine Refrigerator, ENERGY STAR Qualified Refrigerator, ENERGY STAR Qualified Dishwasher, ENERGY STAR Qualified Dryer, ENERGY STAR Qualified Washer, ENERGY STAR Qualified Freezer

Address Map

  • Country: US
  • State: FL
  • County: Palm Beach
  • City: Palm Beach Gardens
  • Subdivision: EASTPOINTE COUNTRY CLUB 7
  • Zipcode: 33418
  • Street: WOODTHRUSH
  • Street Number: 6339
  • Street Suffix: Court
  • Floor Number: 0
  • Longitude: W81° 51' 56.2''
  • Latitude: N26° 52' 15.9''
  • Directions: Donald Ross Rd. West of Turnpike, turn South on Cross Pointe Drive, turn right on Eastpointe Blvd, turn left on Woodthrush Court, house in at the end of cul de sac on the left.
  • MLS Area: 5340

MLS Addon

  • Accessibility Features: No
  • Architectural Style: Contemporary
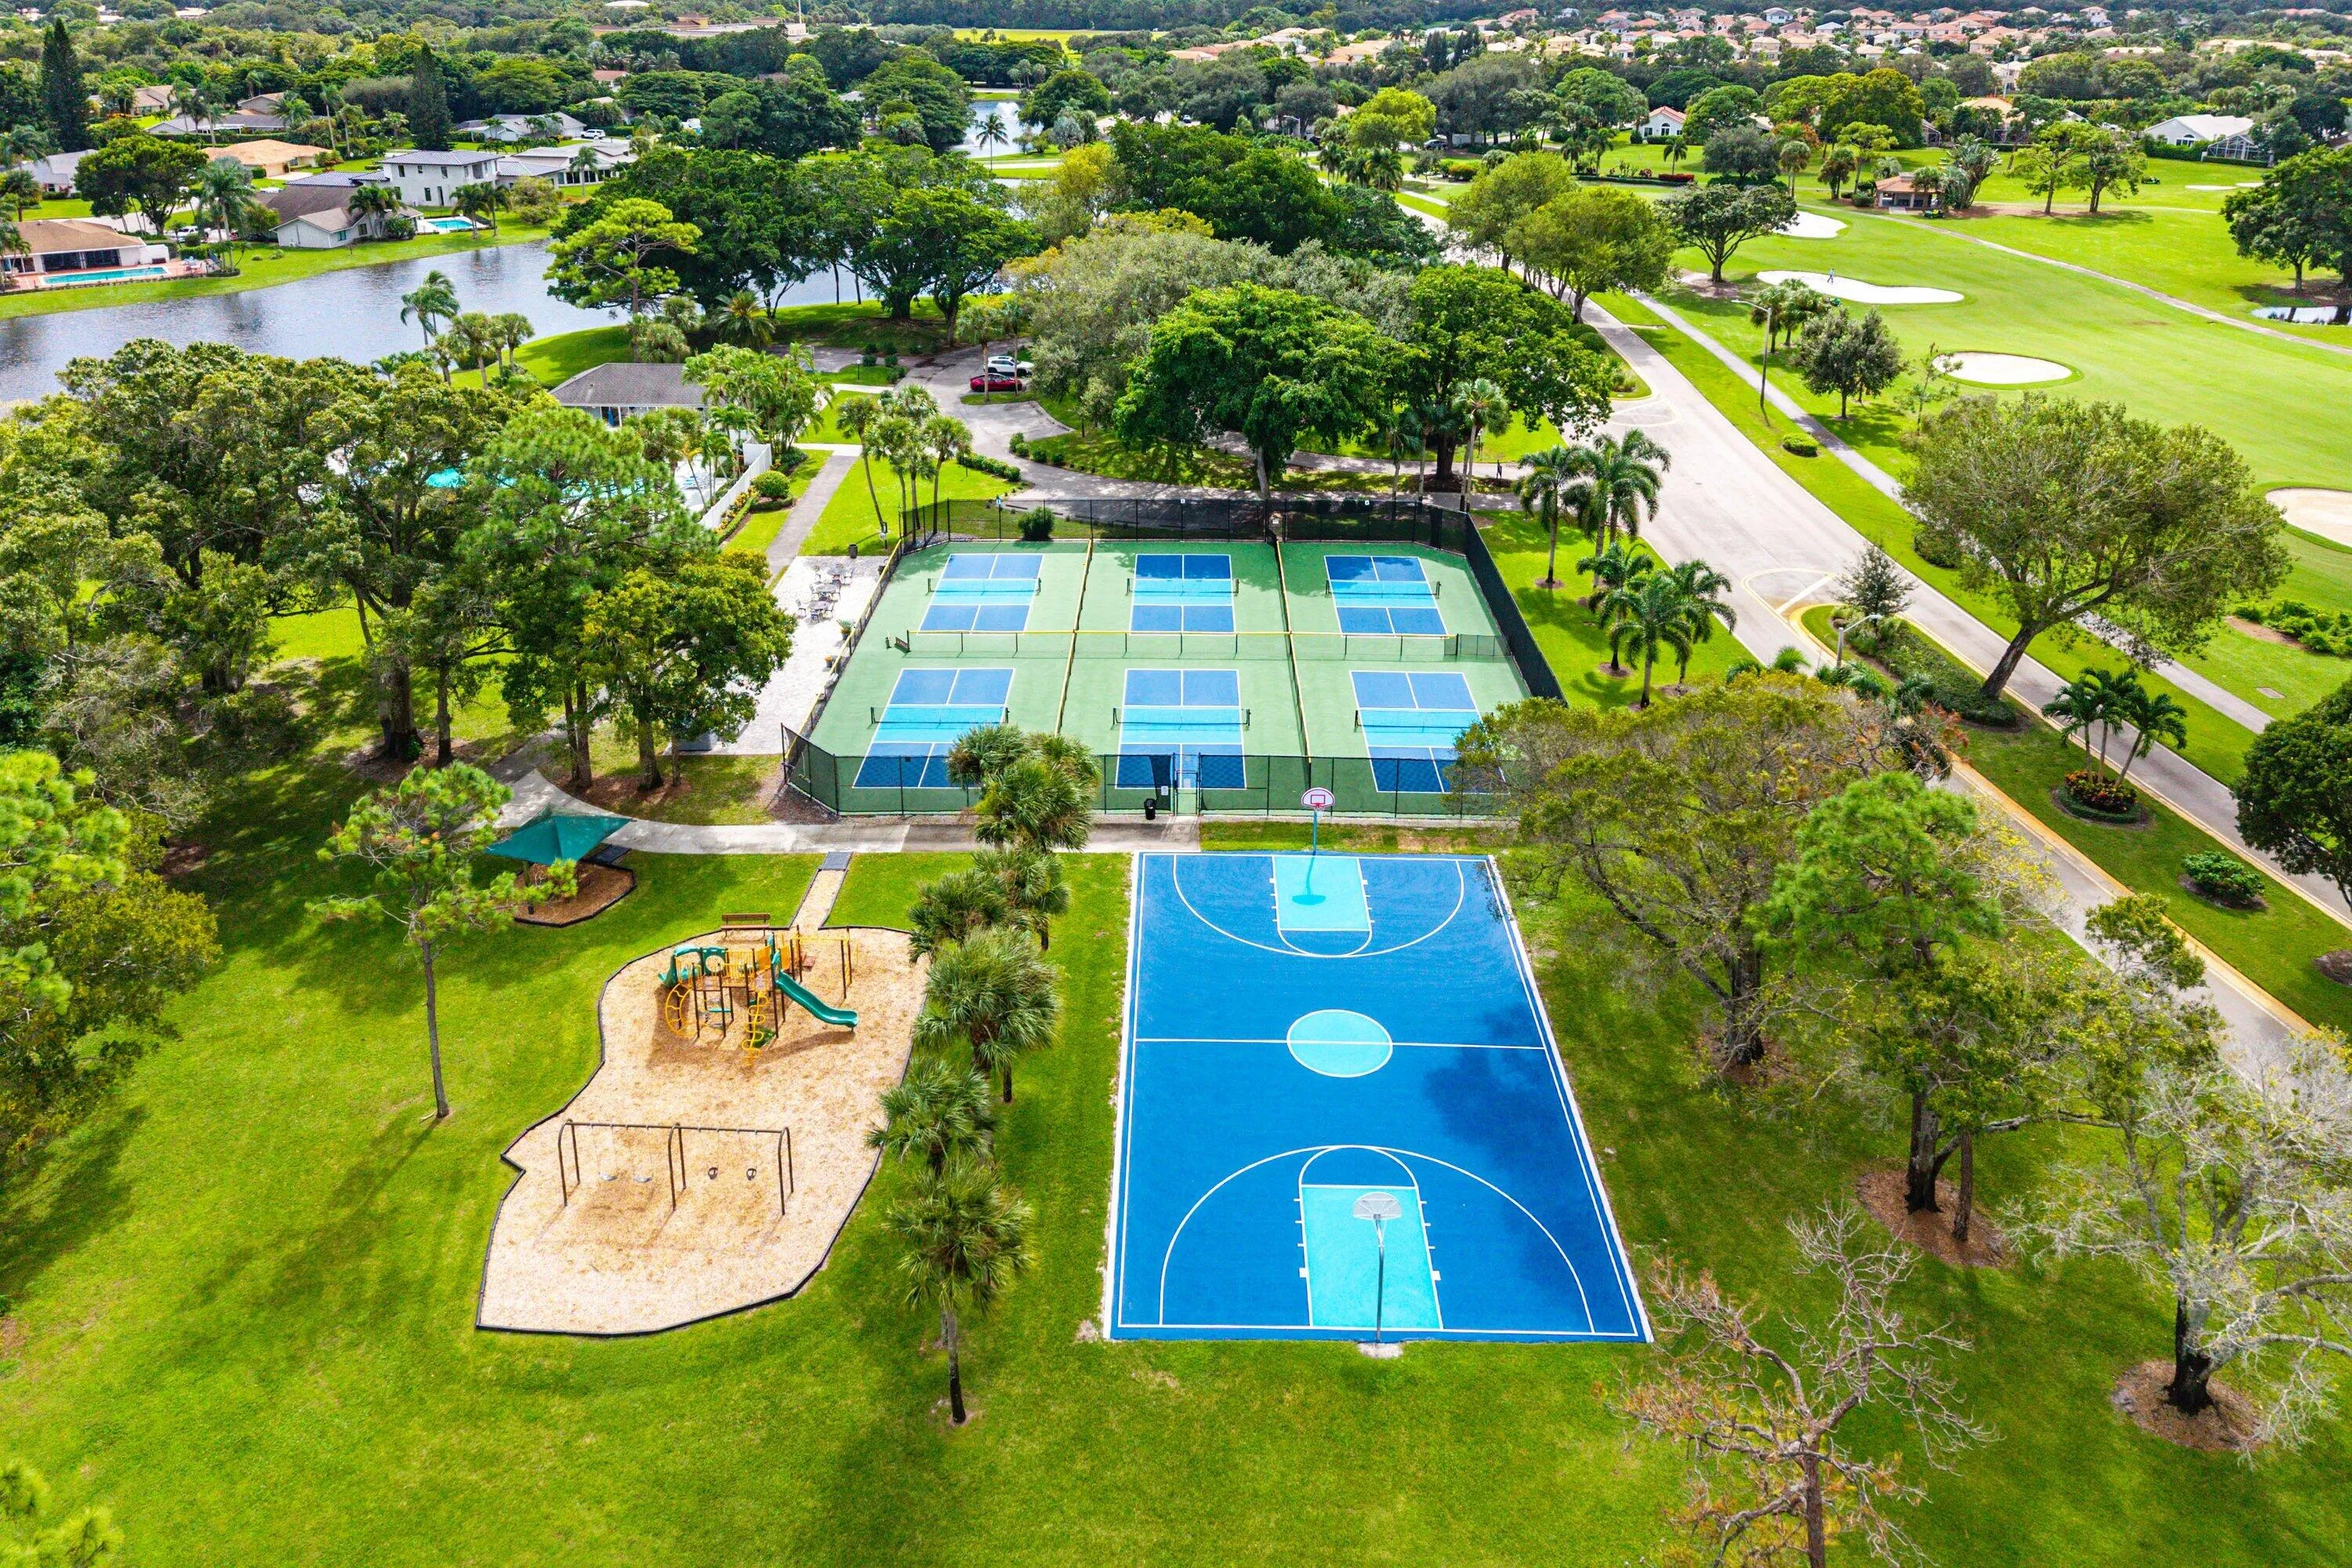
  • Association Amenities: Clubhouse, Fitness Center, Pool, Tennis Court(s), Management, Basketball Court, Golf Course, Trail(s), Hobby Room, Maintenance, Pickleball, Gated, Maintenance Grounds, Sidewalks
  • Association Fee: $780
  • Association Fee Frequency: Monthly
  • Association Fee Includes: Maintenance Structure, Common Areas, Internet, Sewer, Security, Maintenance Grounds, Trash, Cable TV, Recreation Facilities, Hvac, Electricity
  • Carport Spaces:
  • Close Date:
  • Close Price: $0
  • Community Features: Gated, Home Owners Association, Property Manager On-Site, Street Lights
  • Development Status: New Construction
  • Door Features: French Doors
  • Elementary School: Marsh Pointe
  • Exterior Features: Barbecue, Lighting, Awning(s), Outdoor Living Area, Outdoor Kitchen, Built-in Barbecue, Garden
  • Fireplaces Total: 0
  • Flooring: Tile
  • Garage Spaces: 2
  • High School: William T. Dwyer
  • Insurance Expense: $0
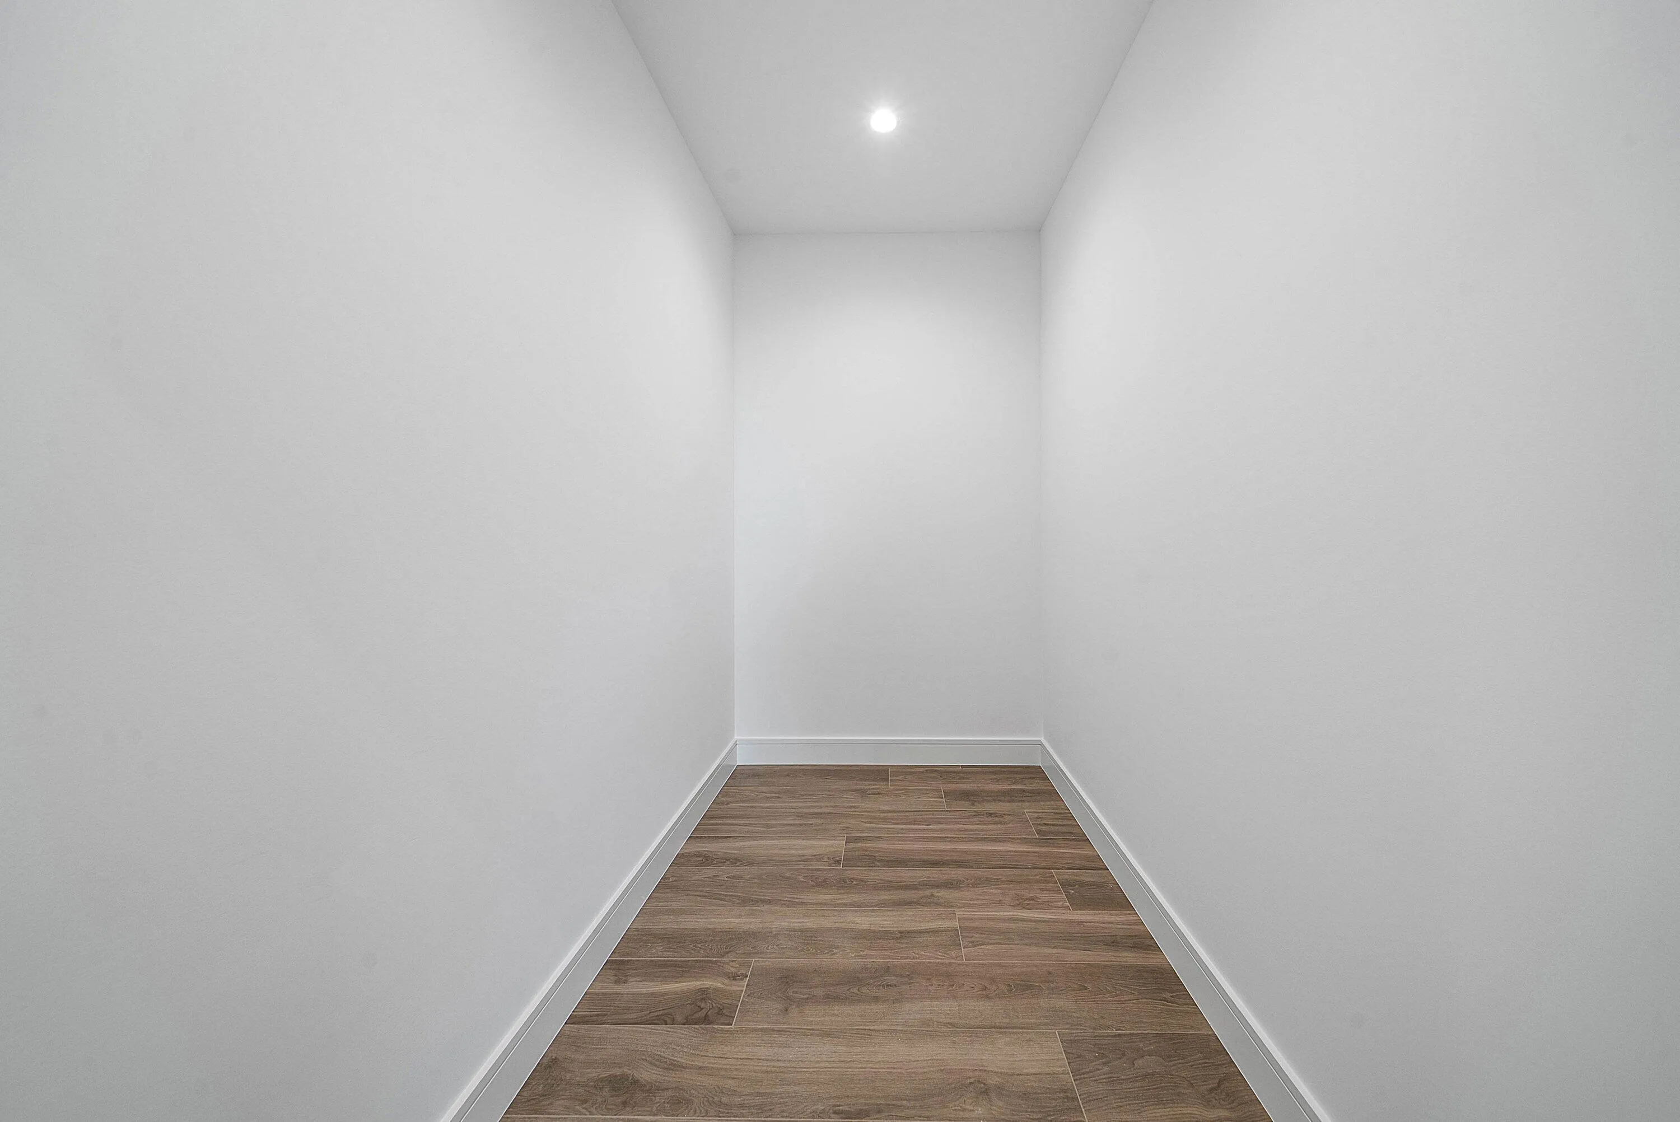
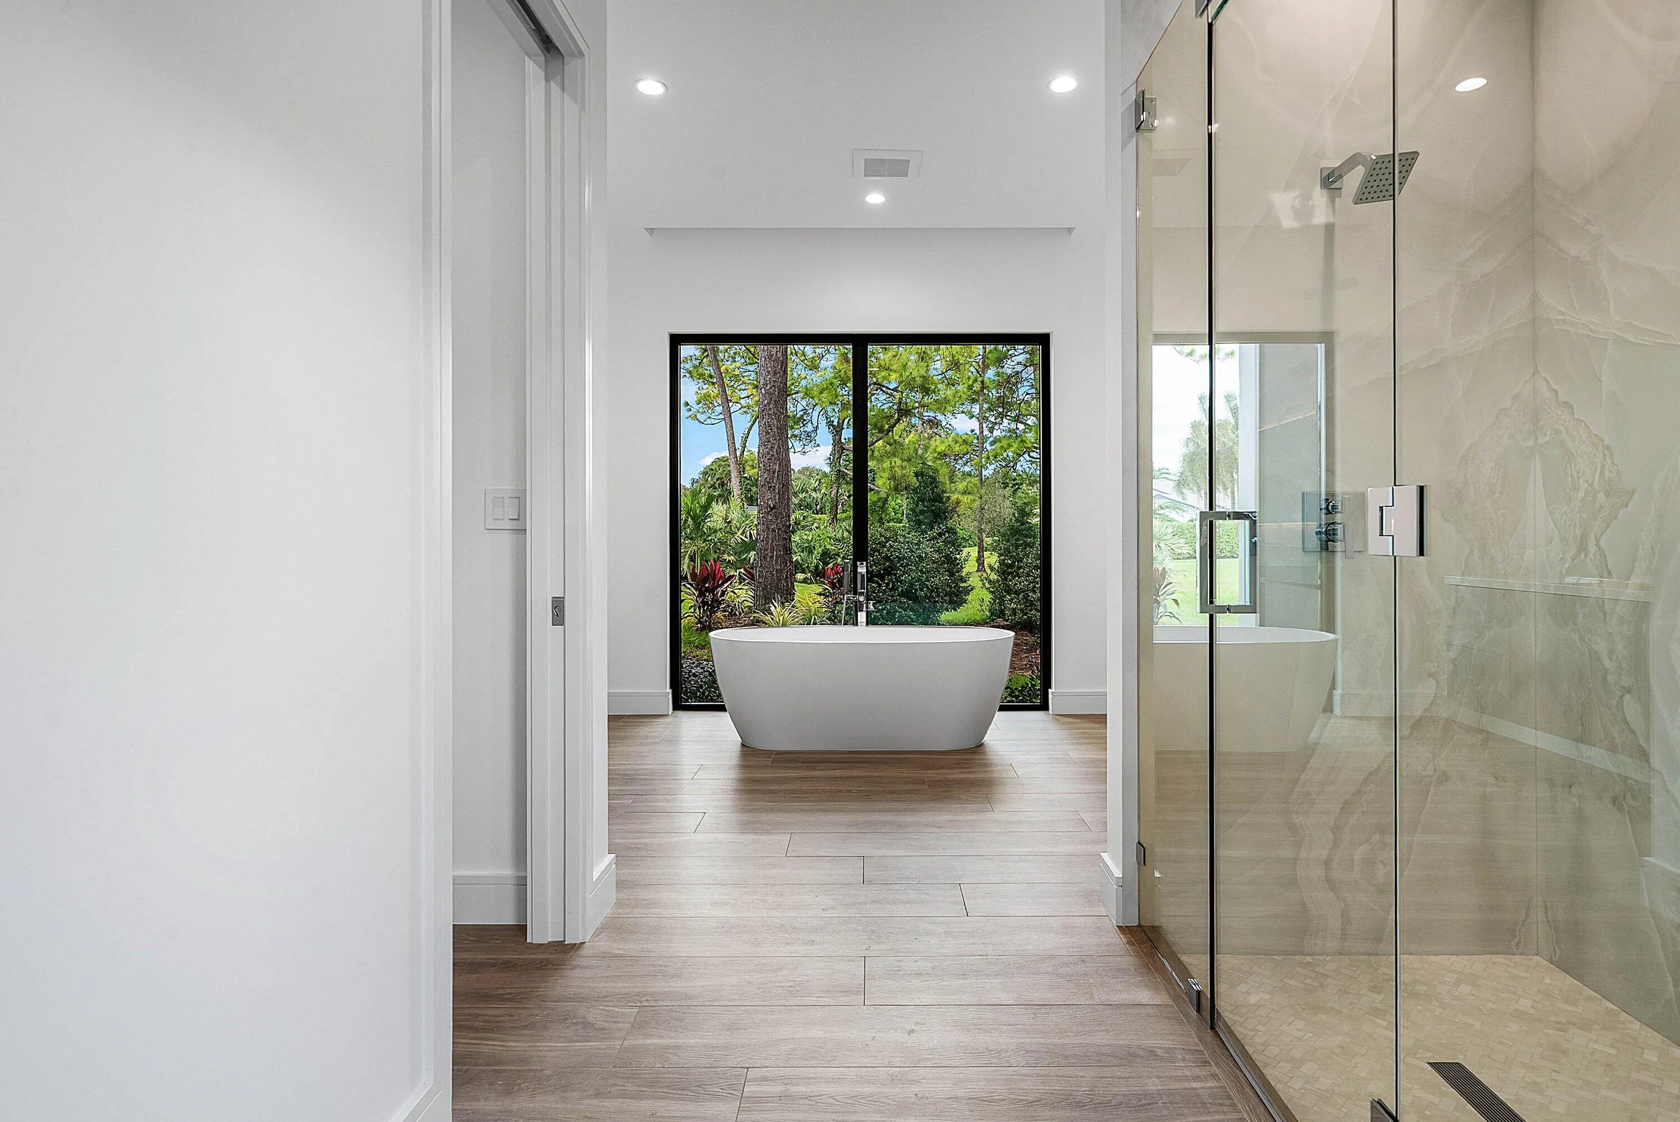
  • Interior Features: Breakfast Area, Dual Sinks, Living/Dining Room, Entrance Foyer, Eat-in Kitchen, Family/Dining Room, Walk-In Closet(s), Kitchen Island, Bidet, Garden Tub/Roman Tub, High Ceilings, Pantry, Split Bedrooms, Separate Shower, Custom Mirrors, Main Level Primary, None, Multiple Primary Suites, Bathtub, Soaking Tub, Storage
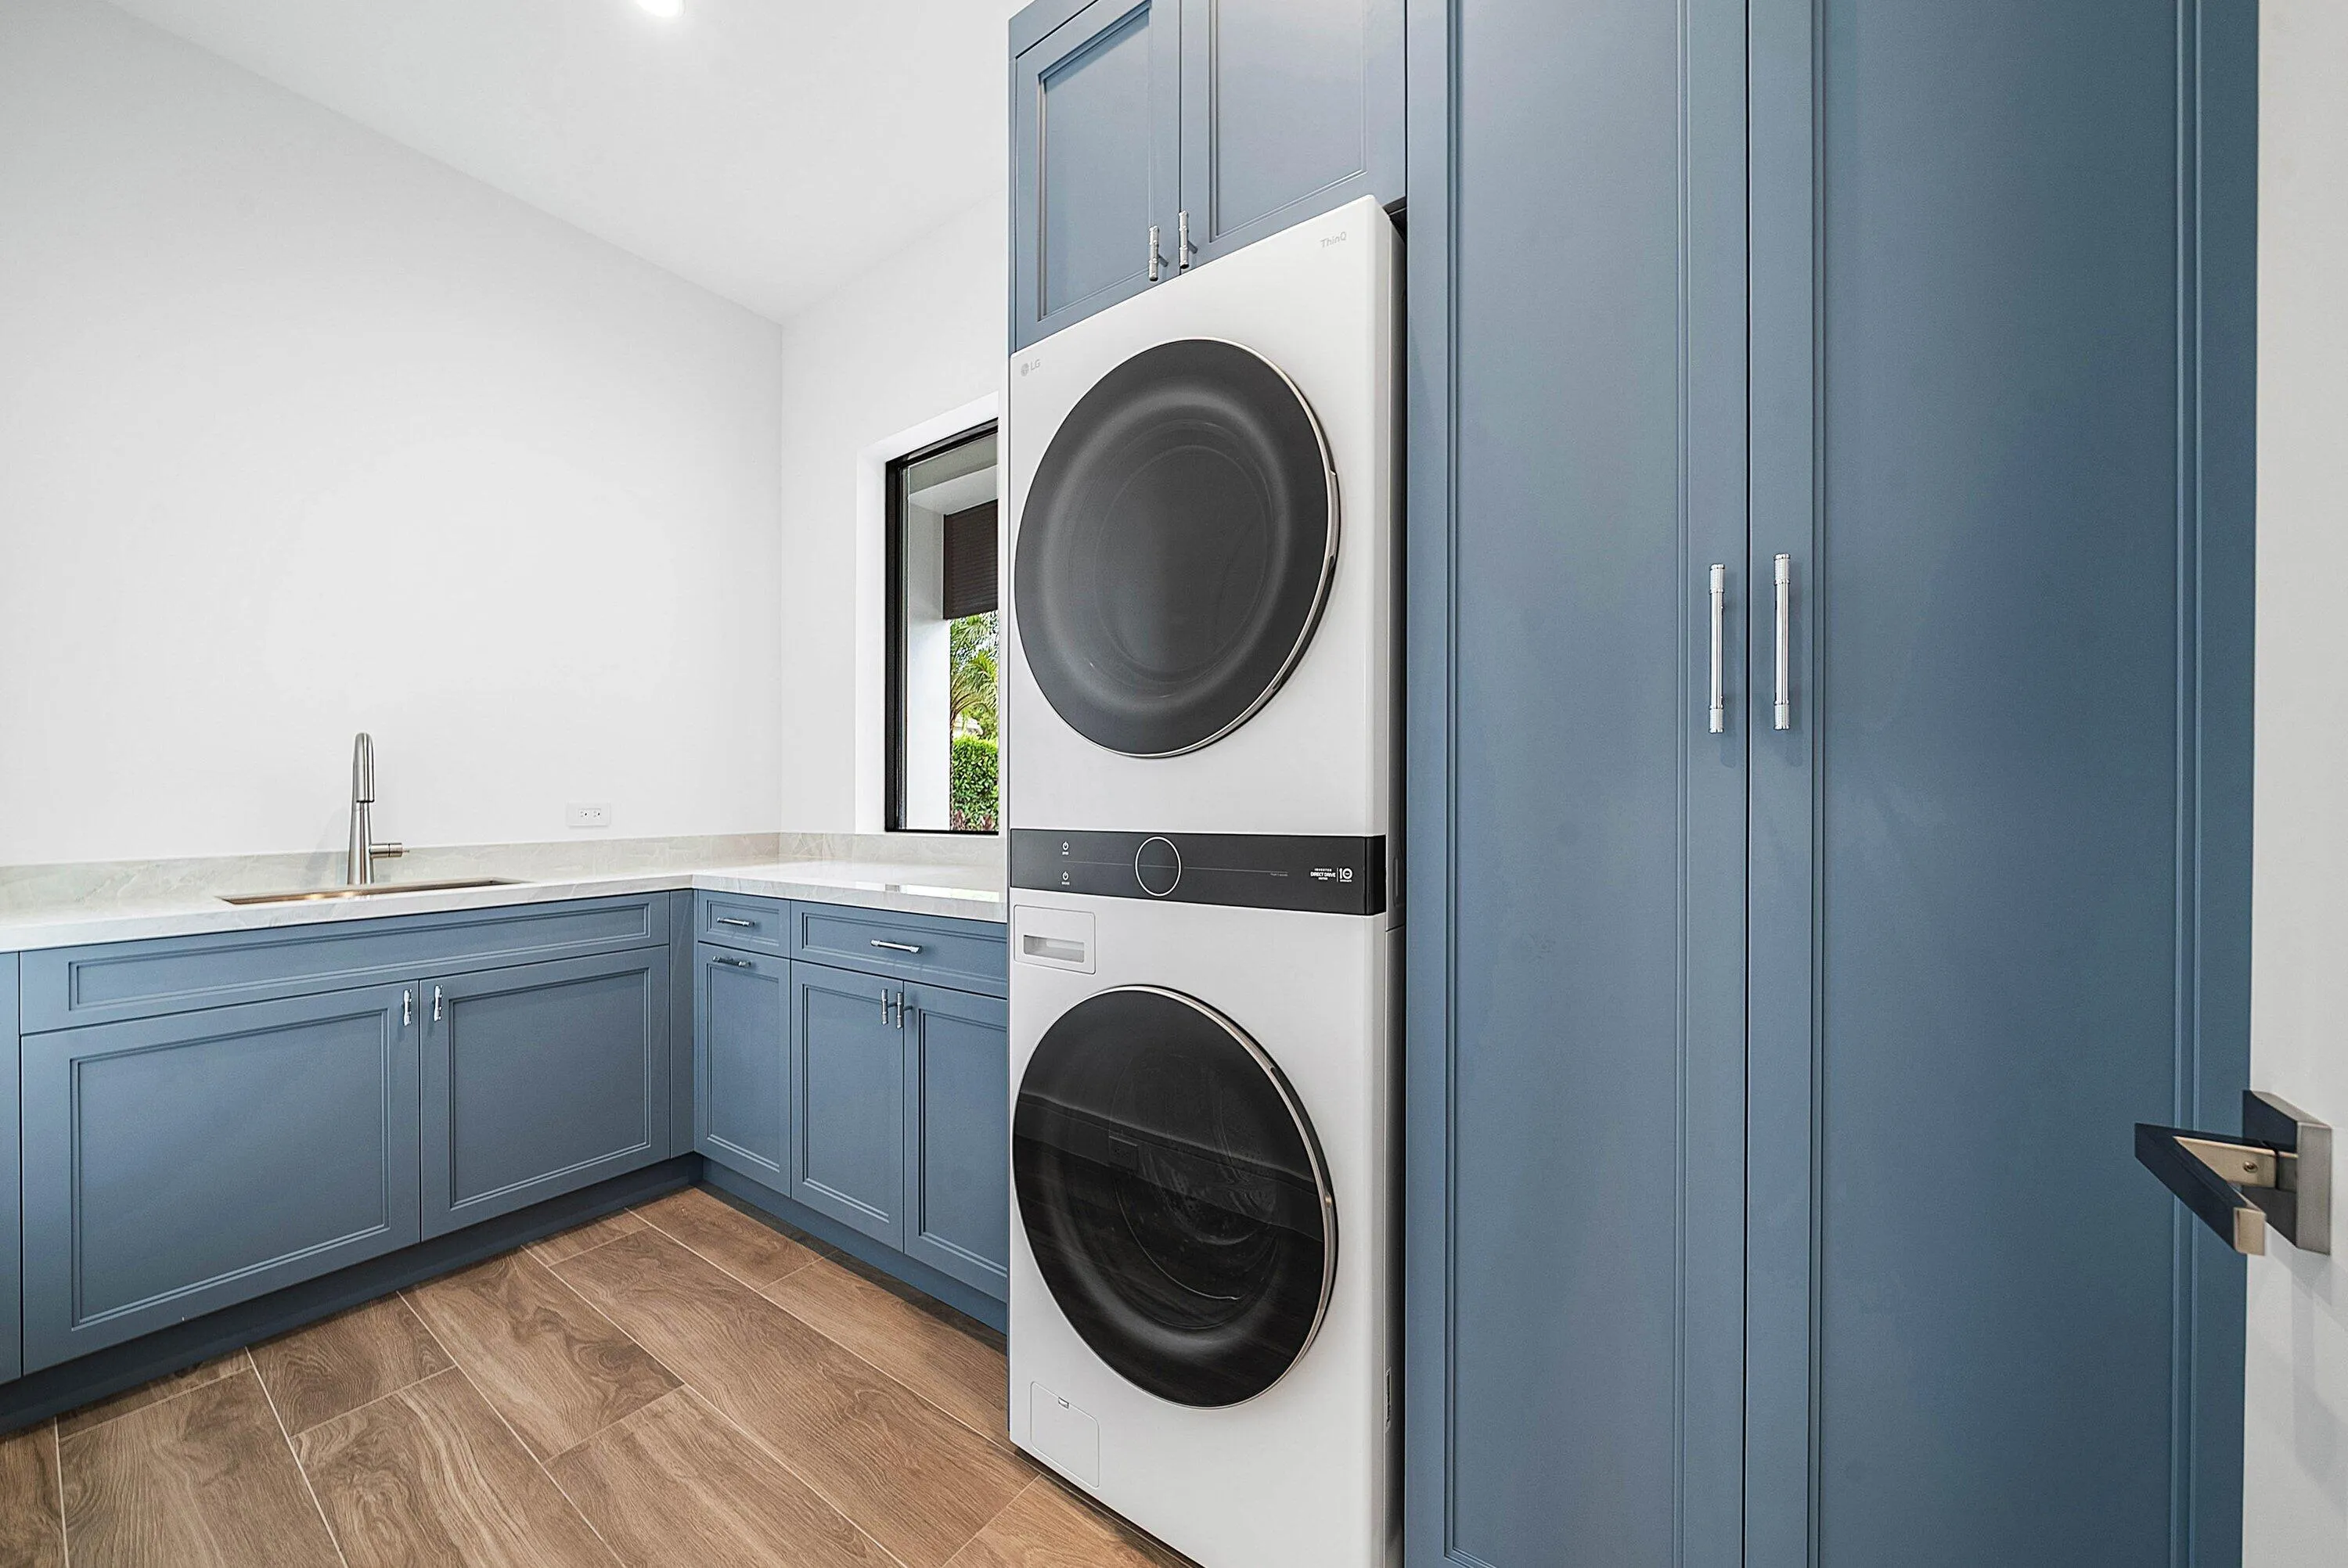
  • Laundry Features: Laundry Tub, Washer Hookup, Inside, Laundry Room, Sink
  • Levels: One
  • Listing Terms: Cash
  • Lot Features: 1/4 to 1/2 Acre Lot, Oversized Lot, Sprinklers Automatic, Sprinkler System, Cul-De-Sac, Irregular Lot, Many Trees, Landscaped
  • Lot Size Dimensions: 43' x 165' x 30' x 184' x 175'
  • Middle Or Junior School: Watson B. Duncan
  • New Taxes Expense: $0
  • Road Frontage Type: Private Road
  • Stories: 1
  • Stories Total: 1
  • Tax Annual Amount: $5,691
  • Tax Year: 2025
  • Utilities: Cable Available, Sewer Available, Water Available, Underground Utilities, Phone Available, Electricity Connected
  • Water Front Features: No
  • Window Features: Sliding, Casement Window(s), Single Hung, Wood Frames, Storm Window(s)
  • Zoning: RE

Location

Listing Updated: 2026-11-12 07:21:34
  • Property Type : Single Family
  • Property Sub Type : Single Family Residence
  • Listing Type : For Sale
  • Listing ID : B26088408
  • Price : $3,845,000
  • View : Garden, Pool
  • Bedrooms : 4
  • Bathrooms : 4
  • Full Bathrooms : 4
  • Half Bathrooms : 0
  • Square Footage : 3,155 Sqft
  • Year Built : 2026
  • Lot Area : 0.47 Acre
  • Listing Status : Active
  • Days On Market : 20
Contact Agent
Required
Required
Required
By proceeding, you consent to receive calls and texts at the number you provided, including marketing by autodialer and prerecorded and artificial voice, and ettmail, about your inquiry and other home-related matters, but not as a condition of any purchase.

Similar Single Family