• Share

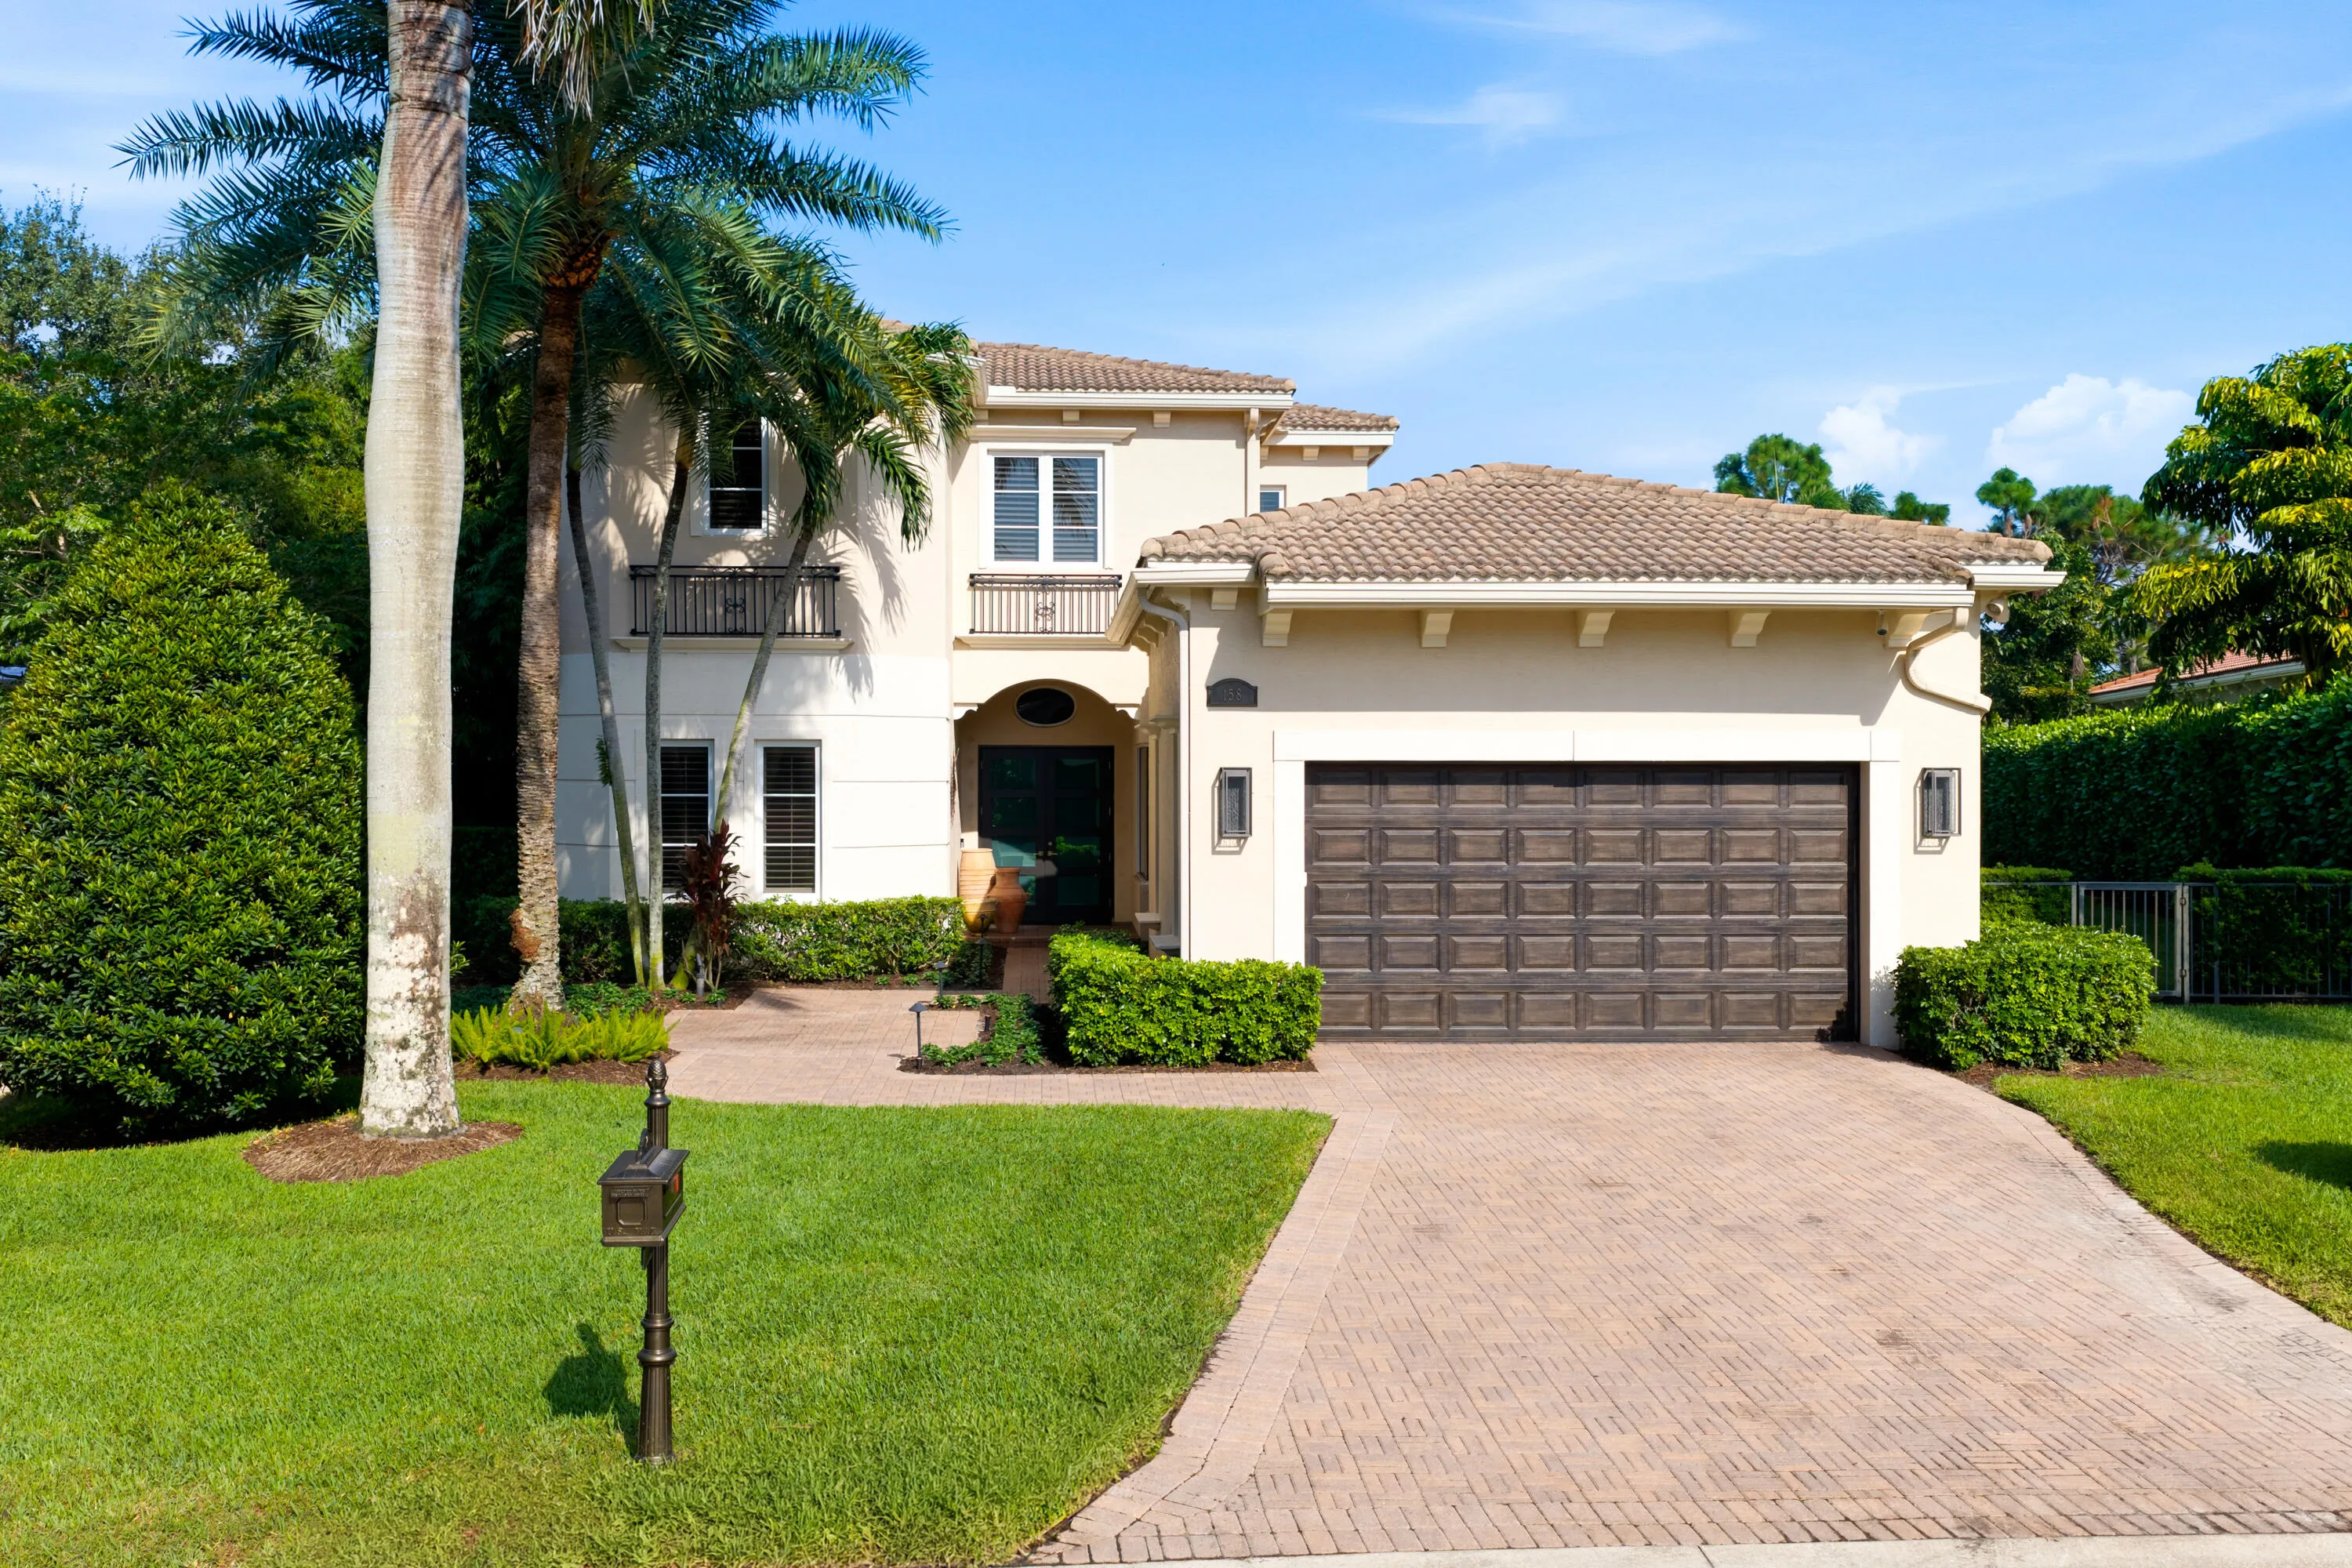
158 Viera Drive, Palm Beach Gardens, Florida 33418

Active For Sale
$3,999,999
  • Beds 4
  • Baths 5
  • Sq Ft 3,872 Sqft
  • Visits: 1 in 1 days

Description

Absolutely gorgeous redone 4 bedroom professionally decorated home on a vey large lot. Kitchen has everything you would need to cook and entertain. Viking and sub zero appliances, pull outs, pantry closet, large island makes this kitchen a delight to maneuver around with pull outs for your blender and mixers! The large great room overlooks a cedar ceiling covered lanai and a phantom screen for extra living space with an outdoor fireplace, tv, summer kitchen. The pool and spa is lit at night and shows off the meticulously maintained manicured lawn overlooking the golf course. The primary suite is large and boasts a redone bathroom with cabinets and make up table for her and lots of cabinets for him. the shower has message jets and a wand to relax your muscles! There is nothing overlooked on this 4 bedroom decorator finished home. the den office could be a 5th bedroom with a generous closet in it. full golf do not miss this one!

Features

  • Swimming Pool: Heated, Association, In Ground, Pool/Spa Combo, Gas Heat
  • Heating System: Central
  • Cooling System: Central Air
  • Fence: Fenced
  • Pet Policy: Yes, Pet Restrictions
  • Fireplace: Gas
  • Security: Smoke Detector(s), Security Gate, Gated Community, Security Guard, Security System Owned, Security Lights, Gated with Guard
  • Patio: Patio, Porch, Screened, Covered
  • Parking: Driveway, Garage, Garage Door Opener, Attached, Golf Cart Garage
  • Furnished: Unfurnished

Appliances

  • Appliances: Dryer, Dishwasher, Microwave, Refrigerator, Washer, Disposal, Ice Maker, Gas Range, Gas Water Heater, Water Heater, Oven

Address Map

  • Country: US
  • State: FL
  • County: Palm Beach
  • City: Palm Beach Gardens
  • Subdivision: MIRASOL PAR 16
  • Zipcode: 33418
  • Street: Viera
  • Street Number: 158
  • Street Suffix: Drive
  • Floor Number: 0
  • Longitude: W81° 51' 42.7''
  • Latitude: N26° 50' 47.3''
  • MLS Area: 5350

MLS Addon

  • Accessibility Features: No
  • Association Amenities: Clubhouse, Fitness Center, Pool, Tennis Court(s), Business Center, Picnic Area, Playground, Management, Basketball Court, Golf Course, Library, Putting Green(s), Security, Pickleball, Restaurant, Gated, Dog Park, Park, Sidewalks, Sports Fields, Recreation Facilities
  • Association Fee: $3,420
  • Association Fee Frequency: Quarterly
  • Association Fee Includes: Common Areas, Security, Maintenance Grounds, Cable TV
  • Carport Spaces:
  • Close Date:
  • Close Price: $0
  • Community Features: Gated, Home Owners Association, Property Manager On-Site, Street Lights
  • Development Status: New Construction
  • Elementary School: Marsh Pointe
  • Exterior Features: Lighting, Porch, Outdoor Living Area, Outdoor Kitchen
  • Fireplaces Total: 0
  • Flooring: Tile, Wood, Carpet
  • Garage Spaces: 2
  • High School: William T. Dwyer
  • Insurance Expense: $0
  • Interior Features: Breakfast Area, Dual Sinks, Closet Cabinetry, Entrance Foyer, Eat-in Kitchen, Family/Dining Room, Walk-In Closet(s), Kitchen Island, Built-in Features, High Ceilings, Pantry, Separate Shower, Main Level Primary, Bar, Bathtub, Soaking Tub
  • Laundry Features: Laundry Tub
  • Levels: Two
  • Listing Terms: Cash, Conventional, FHA
  • Lot Features: 1/4 to 1/2 Acre Lot, Sprinklers Automatic, Sprinkler System
  • Middle Or Junior School: Watson B. Duncan
  • New Taxes Expense: $0
  • Spa Features: In Ground, Heated
  • Stories: 2
  • Stories Total: 2
  • Tax Annual Amount: $22,508
  • Tax Year: 2026
  • Utilities: Water Available, Underground Utilities, Natural Gas Available, Electricity Connected, Sewer Connected, Cable Connected
  • Water Front Features: No
  • Window Features: Drapes, Sliding
  • Zoning: PCD (city)

Location

Listing Updated: 2026-11-18 07:16:32
  • Property Type : Single Family
  • Property Sub Type : Single Family Residence
  • Listing Type : For Sale
  • Listing ID : B26101293
  • Price : $3,999,999
  • View : Golf Course
  • Bedrooms : 4
  • Bathrooms : 5
  • Full Bathrooms : 4
  • Half Bathrooms : 1
  • Square Footage : 3,872 Sqft
  • Year Built : 2007
  • Lot Area : 0.31 Acre
  • Listing Status : Active
  • Days On Market : 1
Contact Agent
Required
Required
Required
By proceeding, you consent to receive calls and texts at the number you provided, including marketing by autodialer and prerecorded and artificial voice, and ettmail, about your inquiry and other home-related matters, but not as a condition of any purchase.

Similar Single Family