• Share

486 S Peacock Lane, Jupiter, Florida 33458

Active Under Contract
$1,365,000
  • Beds 5
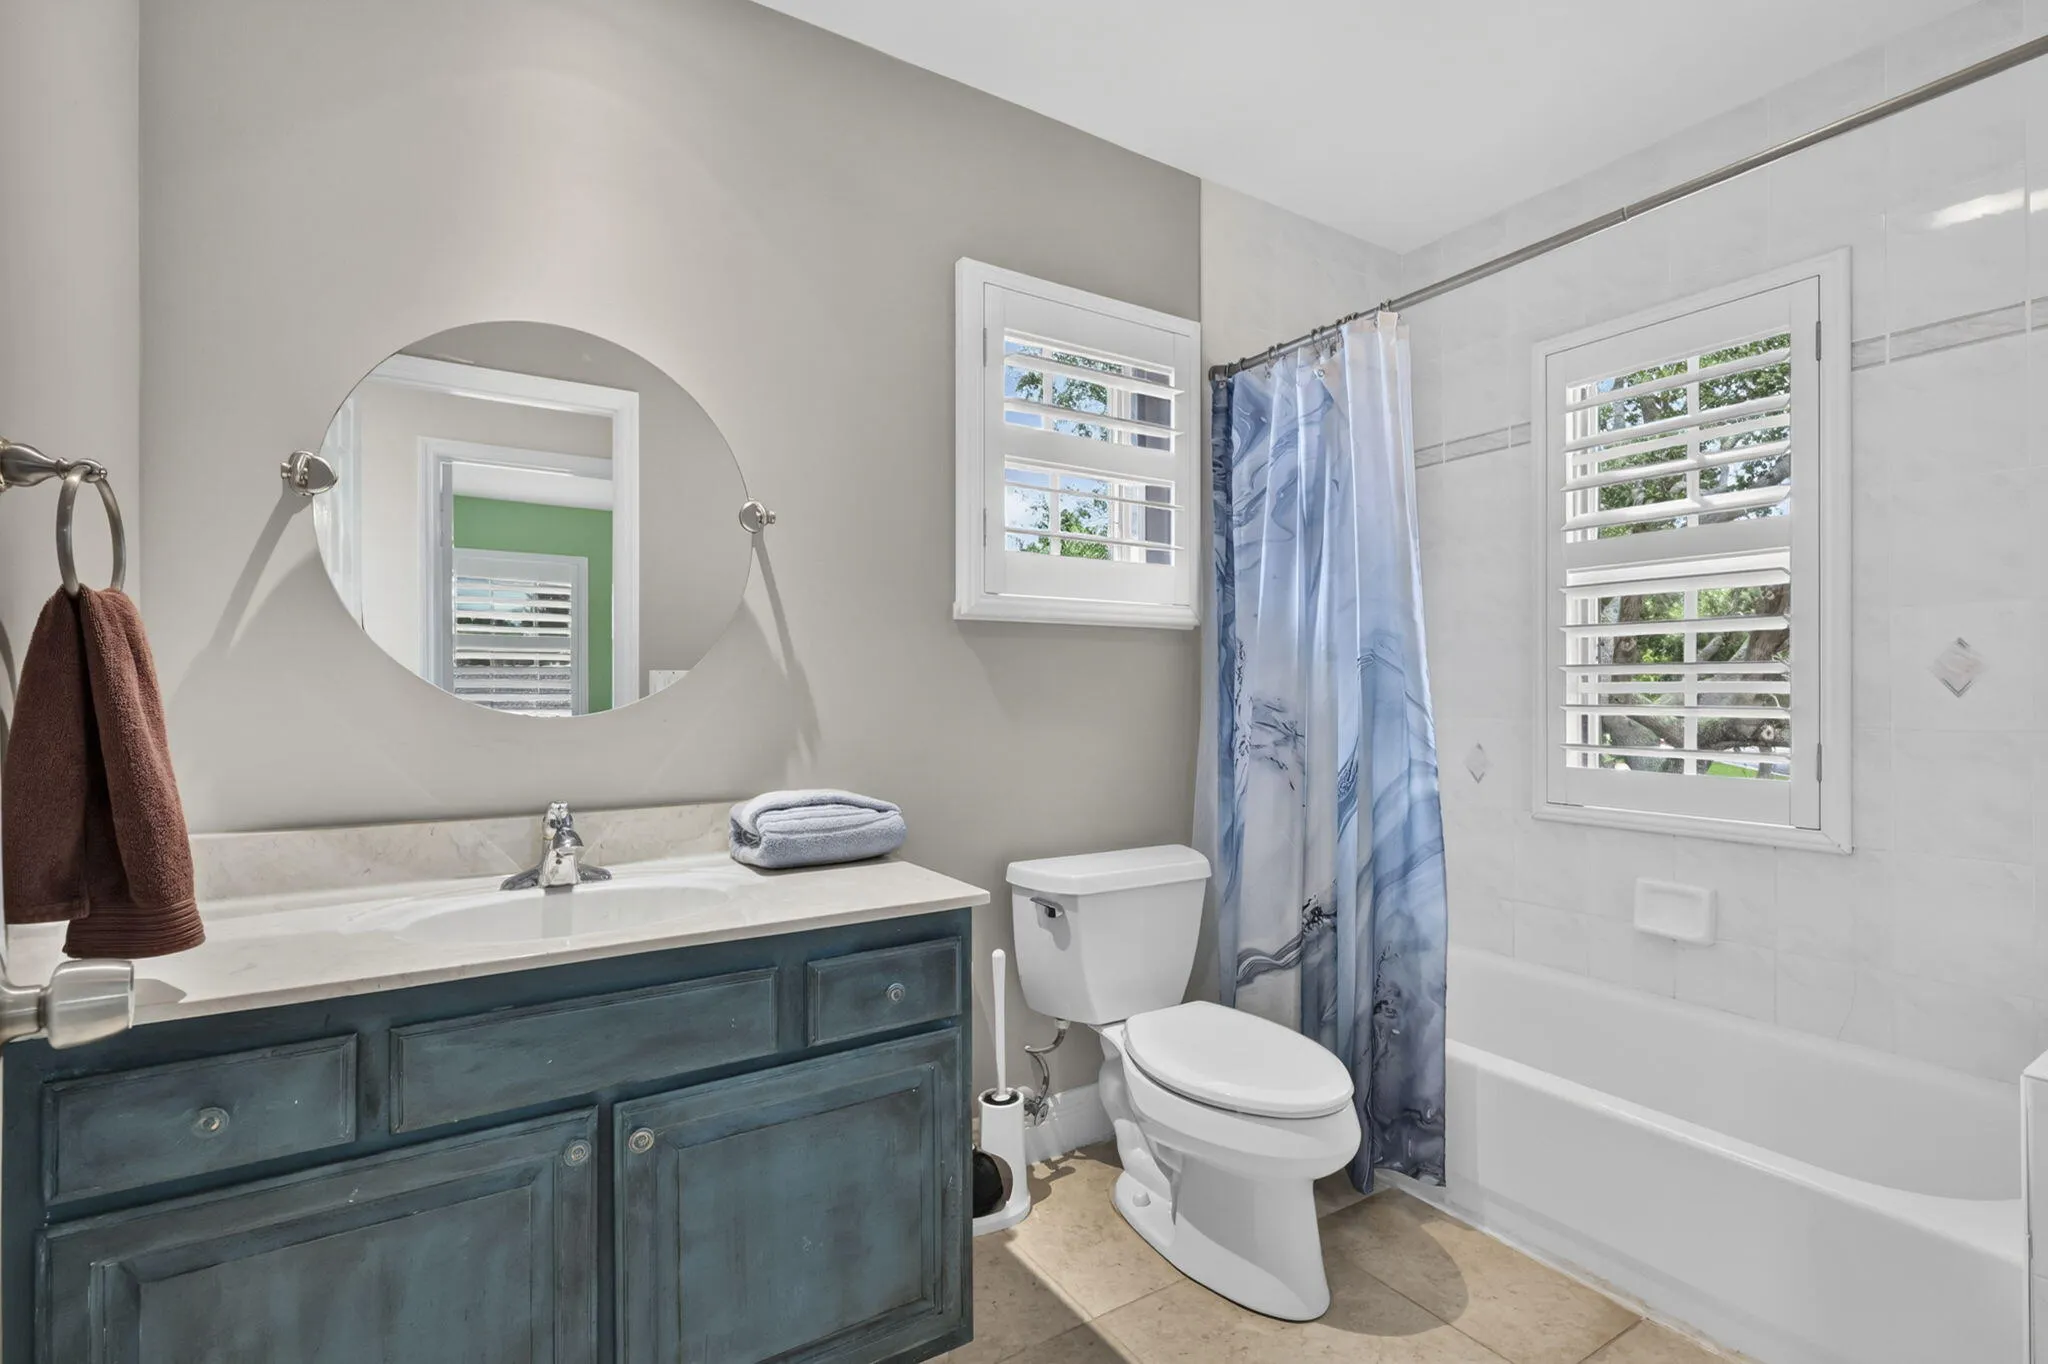
  • Baths 4
  • Sq Ft 3,426 Sqft
  • Visits: 1 in 34 days

Description

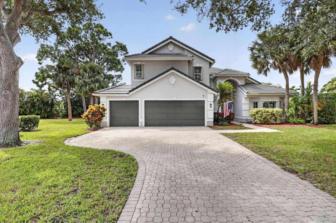
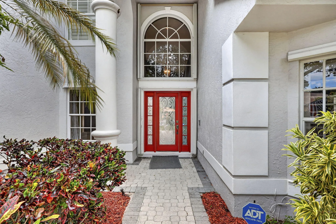
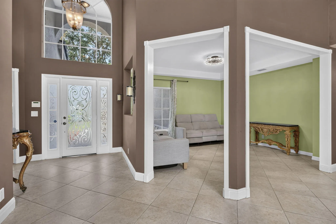
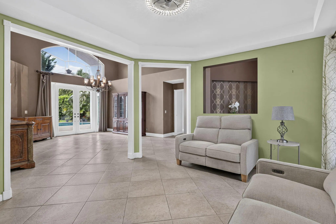
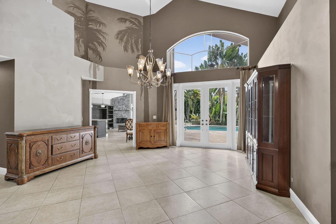
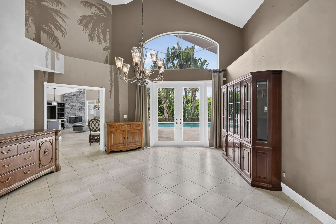
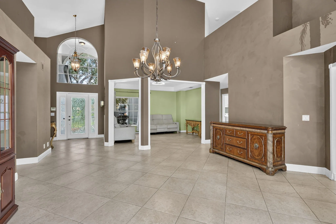
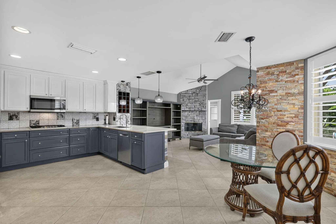
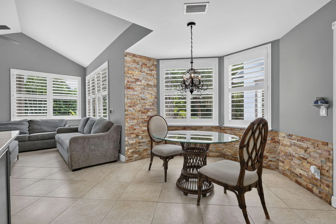
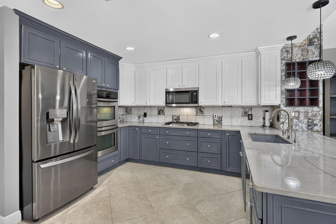
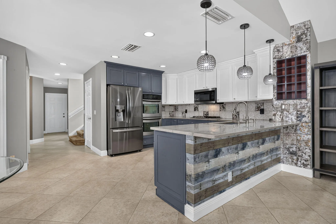
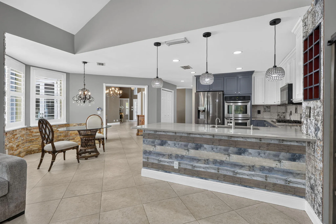
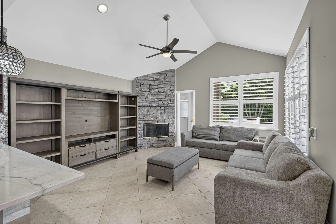
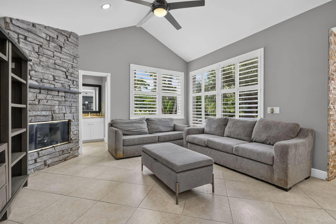
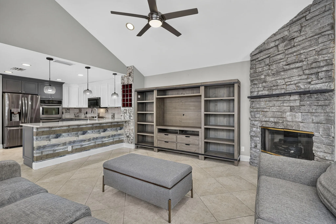
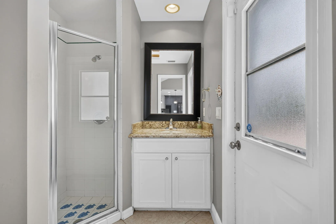
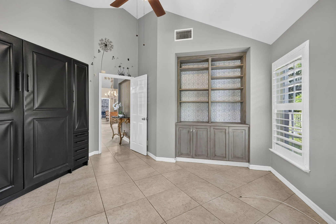
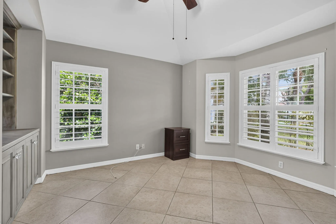
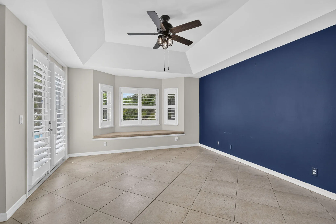
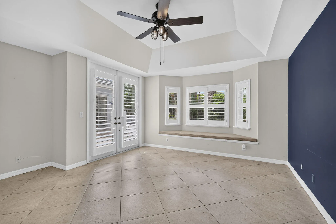
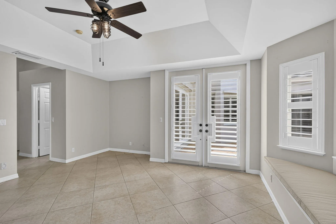
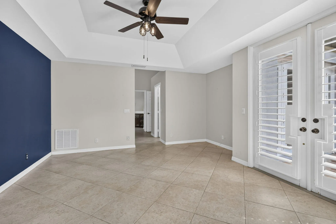
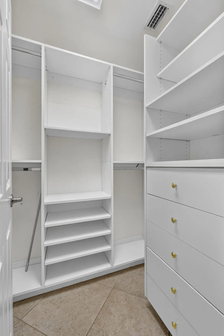
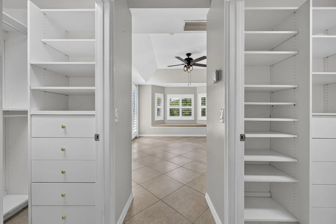
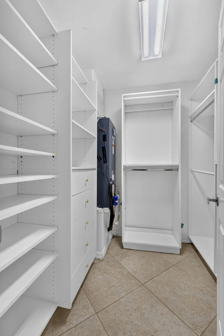
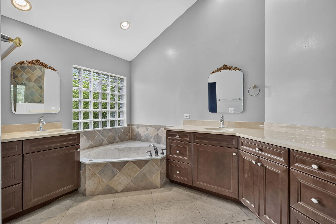
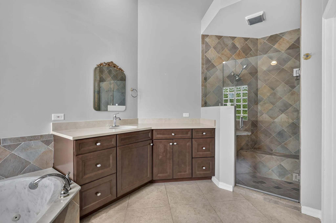
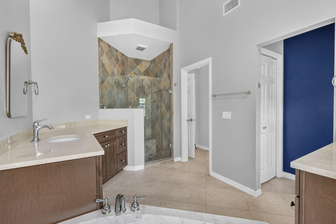
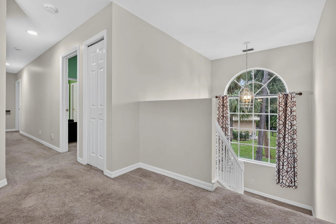
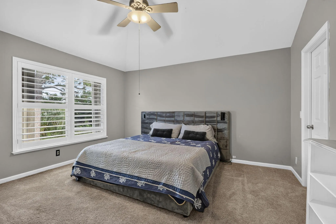
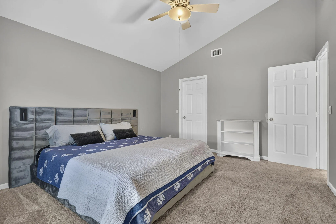
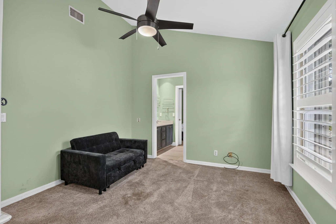
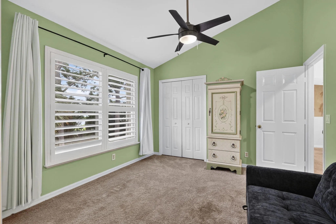
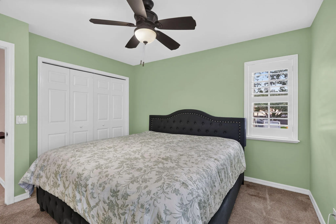
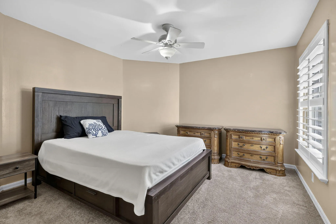
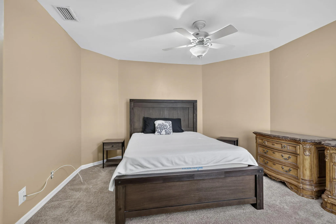
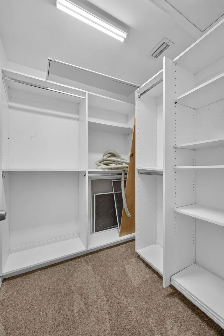
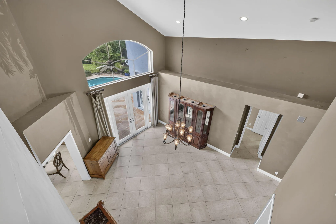
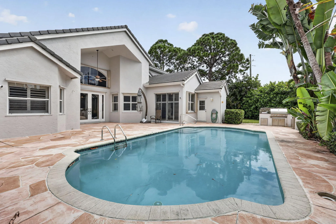
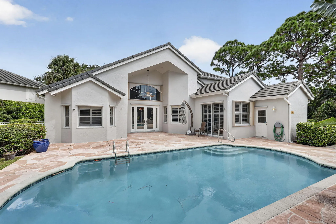
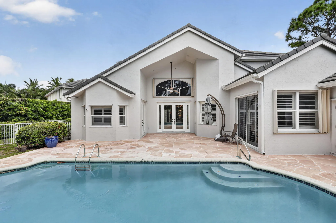
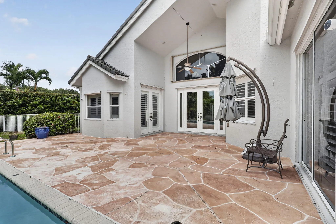
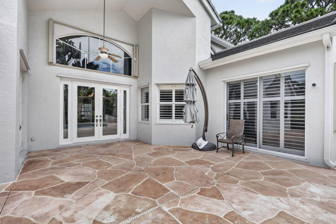
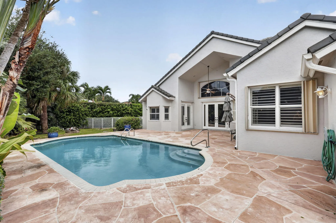
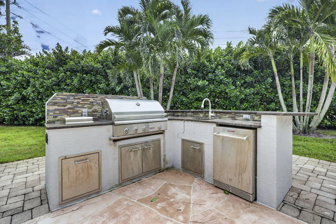
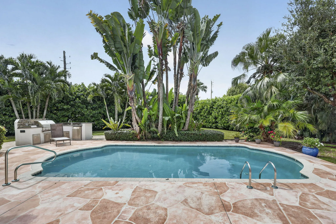
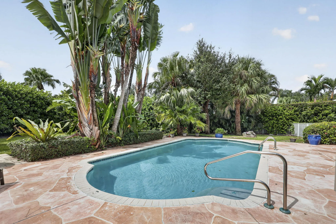
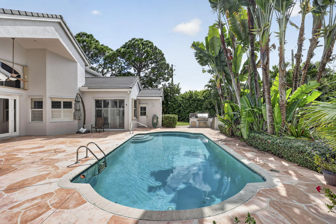
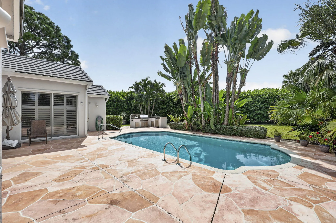
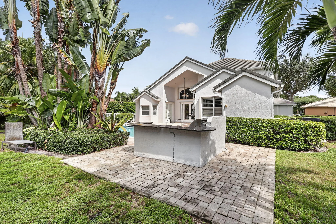
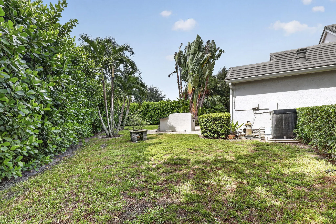
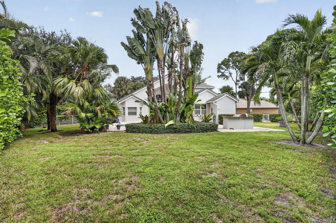
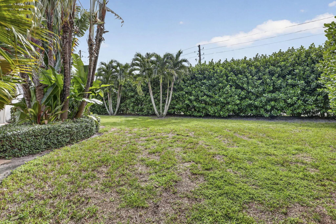
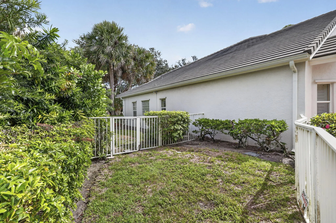
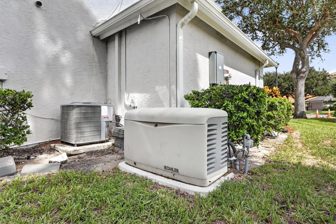
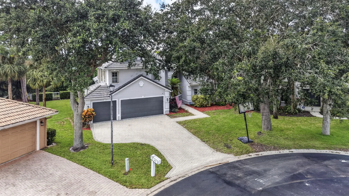
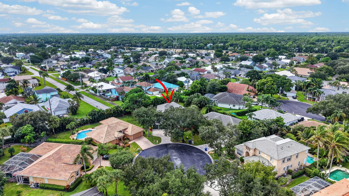
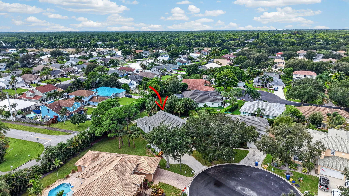
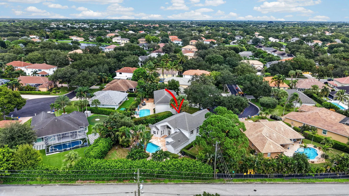
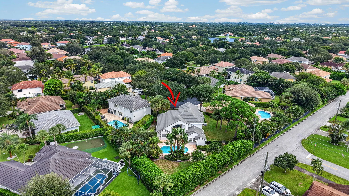
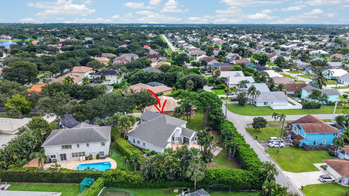
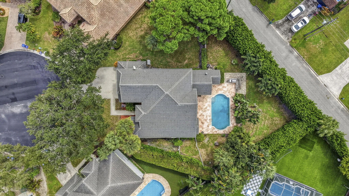
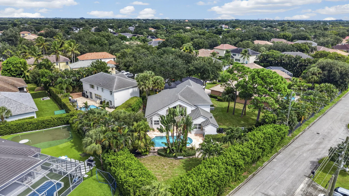
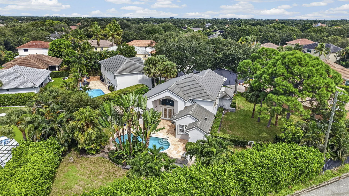
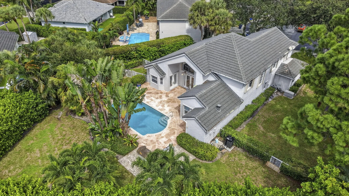
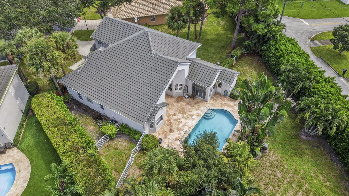
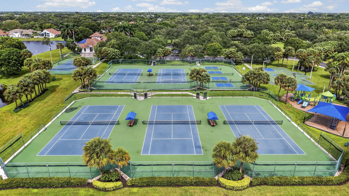
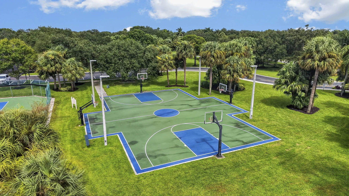
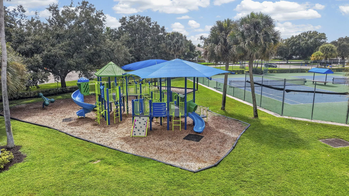
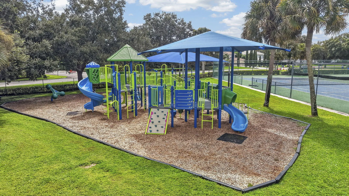
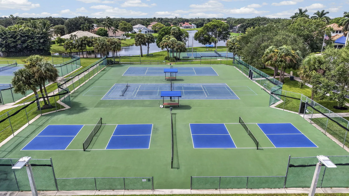
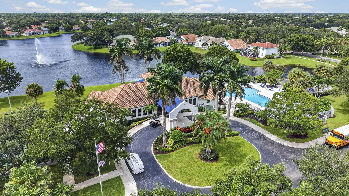
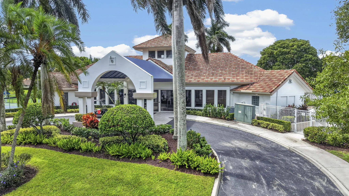
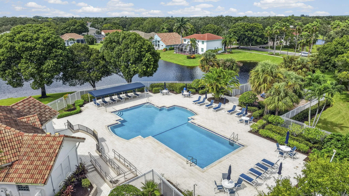
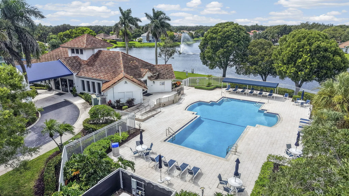
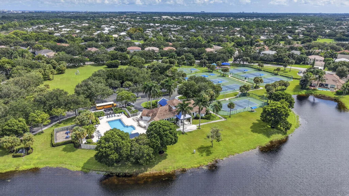
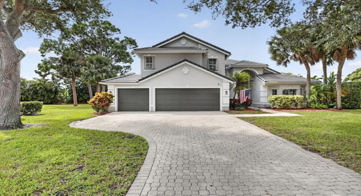
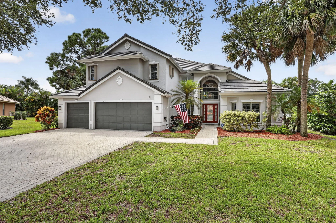
Exceptional 5BR, 3.5BA pool home offering 3,426± SF on an expansive .36-acre cul-de-sac lot in sought-after Egret Landing. This residence combines generous living space, privacy in one of Jupiter’s most desirable locations. A distinctive open floor plan features 10′ ceilings, abundant natural light, crown molding and spacious living and entertaining areas. The desirable first-floor primary suite includes a private office, while four additional bedrooms upstairs feature walk-in closets and custom built-ins. Outdoors, a fully fenced backyard, private pool and lush tropical landscaping create a secluded setting for entertaining and year-round Florida living. The 3-car garage provides exceptional vehicle and storage space. Major improvements include a 2021 roof, whole-house generator installed in 2023 and new A/C unit in 2026—significant upgrades offering added comfort and peace of mind. Egret Landing’s approximately $225/month HOA includes fiber-optic high-speed internet and expanded cable, plus an impressive collection of amenities: clubhouse, resort-style pool, fitness center, tennis, pickleball, basketball, soccer fields, playgrounds, walking trails and year-round community events. Boat and RV storage is also available to owners. Ideally positioned in the heart of Jupiter, just minutes from beaches, golf, dining, shopping, spring training and Palm Beach International Airport. Cul-de-sac • .36-acre lot • 3,426± SF • 5BR/3.5BA • First-floor primary • Private pool • 3-car garage • Whole-house generator • 2021 roof • 2026 A/C A compelling combination of space, privacy, major upgrades and location in one of Jupiter’s most established communities. Welcome Home!

Features

  • Swimming Pool: Heated, Association, In Ground, Fenced, Private
  • Heating System: Central
  • Cooling System: Central Air, Ceiling Fan(s)
  • Fence: Fenced
  • Pet Policy: Yes, Pet Restrictions
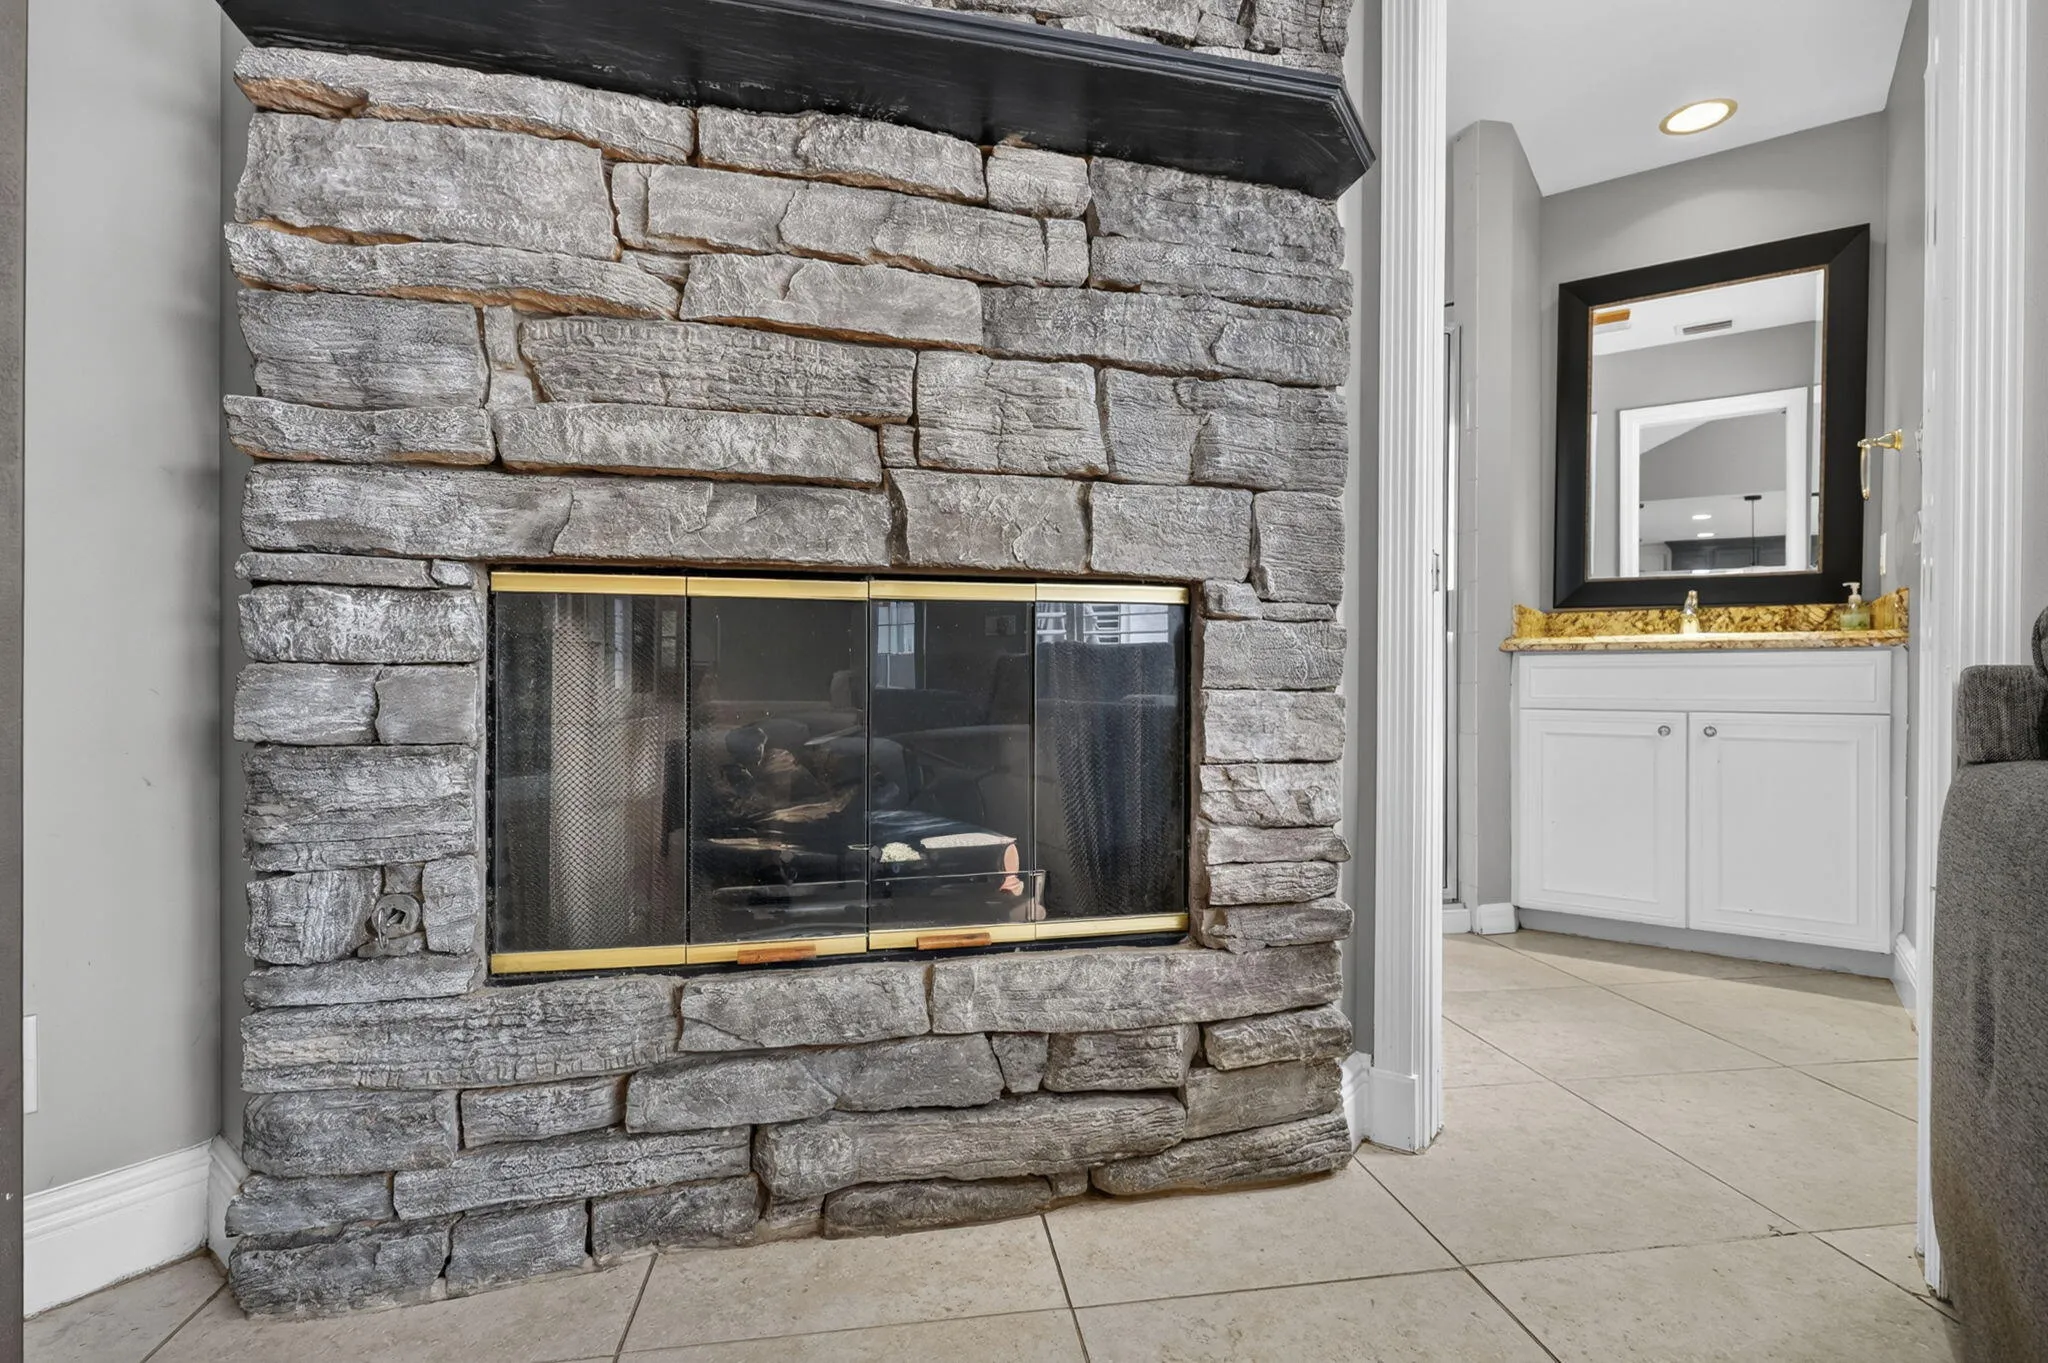
  • Fireplace: Gas
  • Security: Smoke Detector(s), Security System Owned, Motion Detectors, Closed Circuit Camera(s)
  • Patio: Balcony, Patio, Porch
  • Parking: Driveway, Garage, Garage Door Opener, Attached
  • Furnished: Negotiable

Appliances

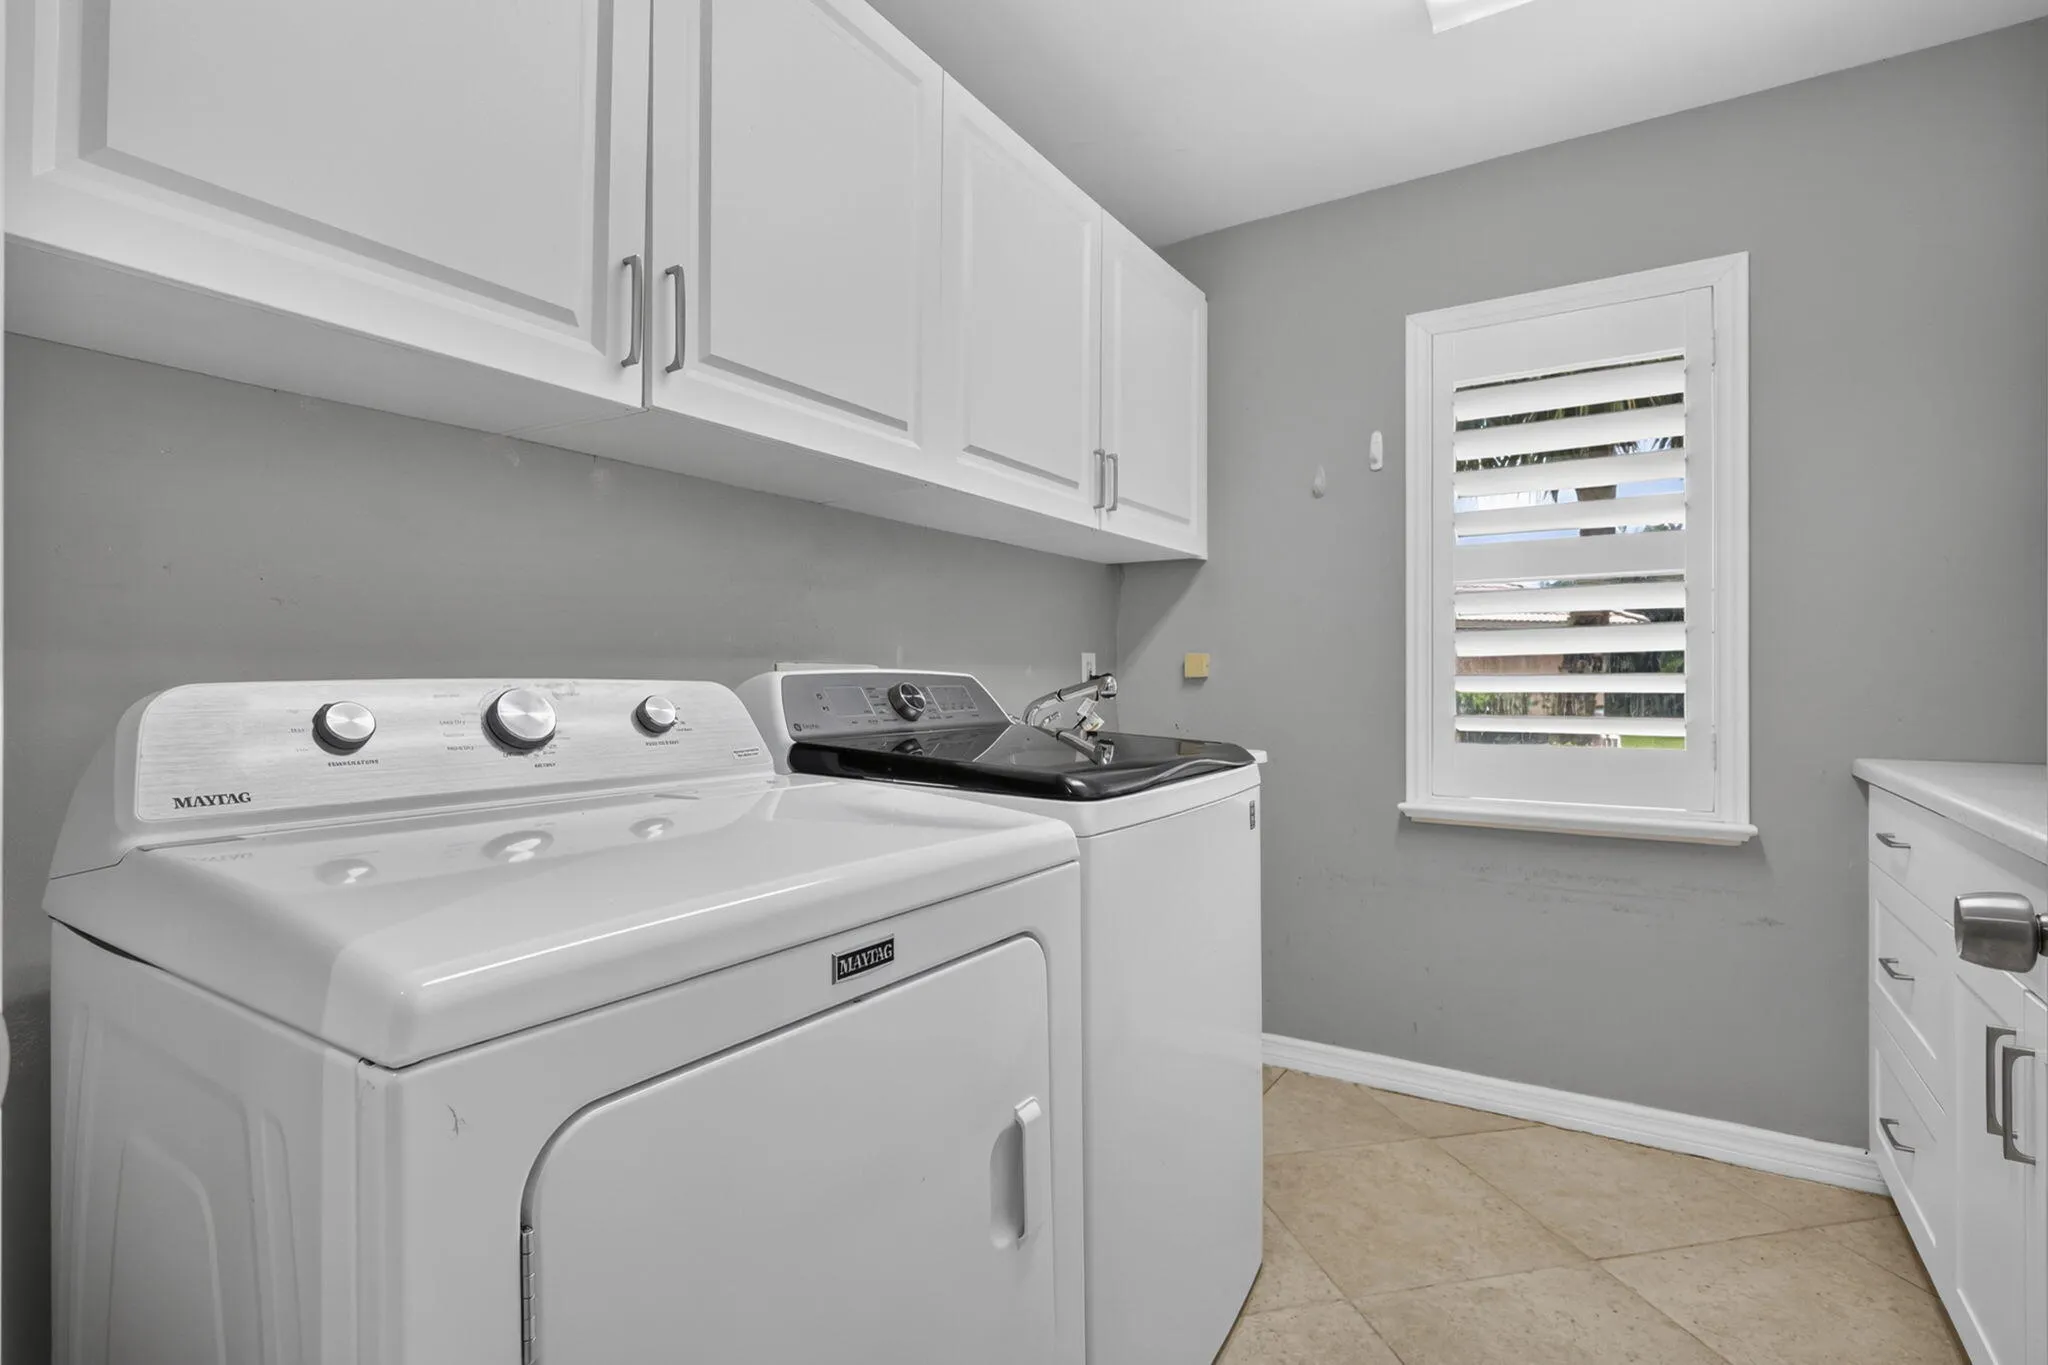
  • Appliances: Dryer, Dishwasher, Microwave, Refrigerator, Washer, Ice Maker, Gas Range, Gas Water Heater, Water Heater, Cooktop, Oven, Gas Cooktop

Address Map

  • Country: US
  • State: FL
  • County: Palm Beach
  • City: Jupiter
  • Subdivision: EGRET LANDING AT JUPITER
  • Zipcode: 33458
  • Street: Peacock
  • Street Number: 486
  • Street Suffix: Lane
  • Floor Number: 0
  • Longitude: W81° 51' 53.5''
  • Latitude: N26° 54' 15.9''
  • Street Dir Prefix: S
  • MLS Area: 5100

MLS Addon

  • Accessibility Features: No
  • Architectural Style: Traditional
  • Association Amenities: Clubhouse, Fitness Center, Pool, Tennis Court(s), Playground, Basketball Court, Pickleball, Park, Sidewalks, Sports Fields
  • Association Fee: $225
  • Association Fee Frequency: Monthly
  • Association Fee Includes: Common Areas, Internet, Security, Cable TV
  • Carport Spaces:
  • Close Date:
  • Close Price: $0
  • Community Features: Home Owners Association, Street Lights
  • Development Status: New Construction
  • Door Features: French Doors
  • Elementary School: Jerry Thomas
  • Exterior Features: Balcony, Barbecue, Outdoor Living Area, Outdoor Kitchen, Built-in Barbecue
  • Fireplaces Total: 0
  • Flooring: Ceramic Tile, Tile, Carpet
  • Garage Spaces: 3
  • High School: Jupiter
  • Insurance Expense: $0
  • Interior Features: Dual Sinks, Entrance Foyer, Walk-In Closet(s), Kitchen Island, Built-in Features, High Ceilings, Jetted Tub, Pantry, Split Bedrooms, Separate Shower, Main Level Primary, Vaulted Ceiling(s), Central Vacuum, Bathtub, Soaking Tub, Cathedral Ceiling(s)
  • Laundry Features: Laundry Tub, Inside, Laundry Closet, Laundry Room, Sink
  • Levels: Two
  • Listing Terms: Cash, Conventional
  • Lot Features: 1/4 to 1/2 Acre Lot, Sprinklers Automatic, Cul-De-Sac
  • Lot Size Dimensions: .36
  • Middle Or Junior School: Independence
  • New Taxes Expense: $0
  • Stories: 2
  • Stories Total: 2
  • Tax Annual Amount: $15,549
  • Tax Year: 2025
  • Utilities: Cable Available, Electricity Available, Water Available, Natural Gas Available
  • Water Front Features: No
  • Zoning: R1 (city)

Location

Listing Updated: 2026-11-12 09:15:30
  • Property Type : Single Family
  • Property Sub Type : Single Family Residence
  • Listing Type : For Sale
  • Listing ID : B26085512
  • Price : $1,365,000
  • View : Pond, Water
  • Bedrooms : 5
  • Bathrooms : 4
  • Full Bathrooms : 3
  • Half Bathrooms : 1
  • Square Footage : 3,426 Sqft
  • Year Built : 1997
  • Lot Area : 0.36 Acre
  • Listing Status : Active Under Contract
  • Days On Market : 33
Contact Agent
Required
Required
Required
By proceeding, you consent to receive calls and texts at the number you provided, including marketing by autodialer and prerecorded and artificial voice, and ettmail, about your inquiry and other home-related matters, but not as a condition of any purchase.

Similar Single Family