• Share

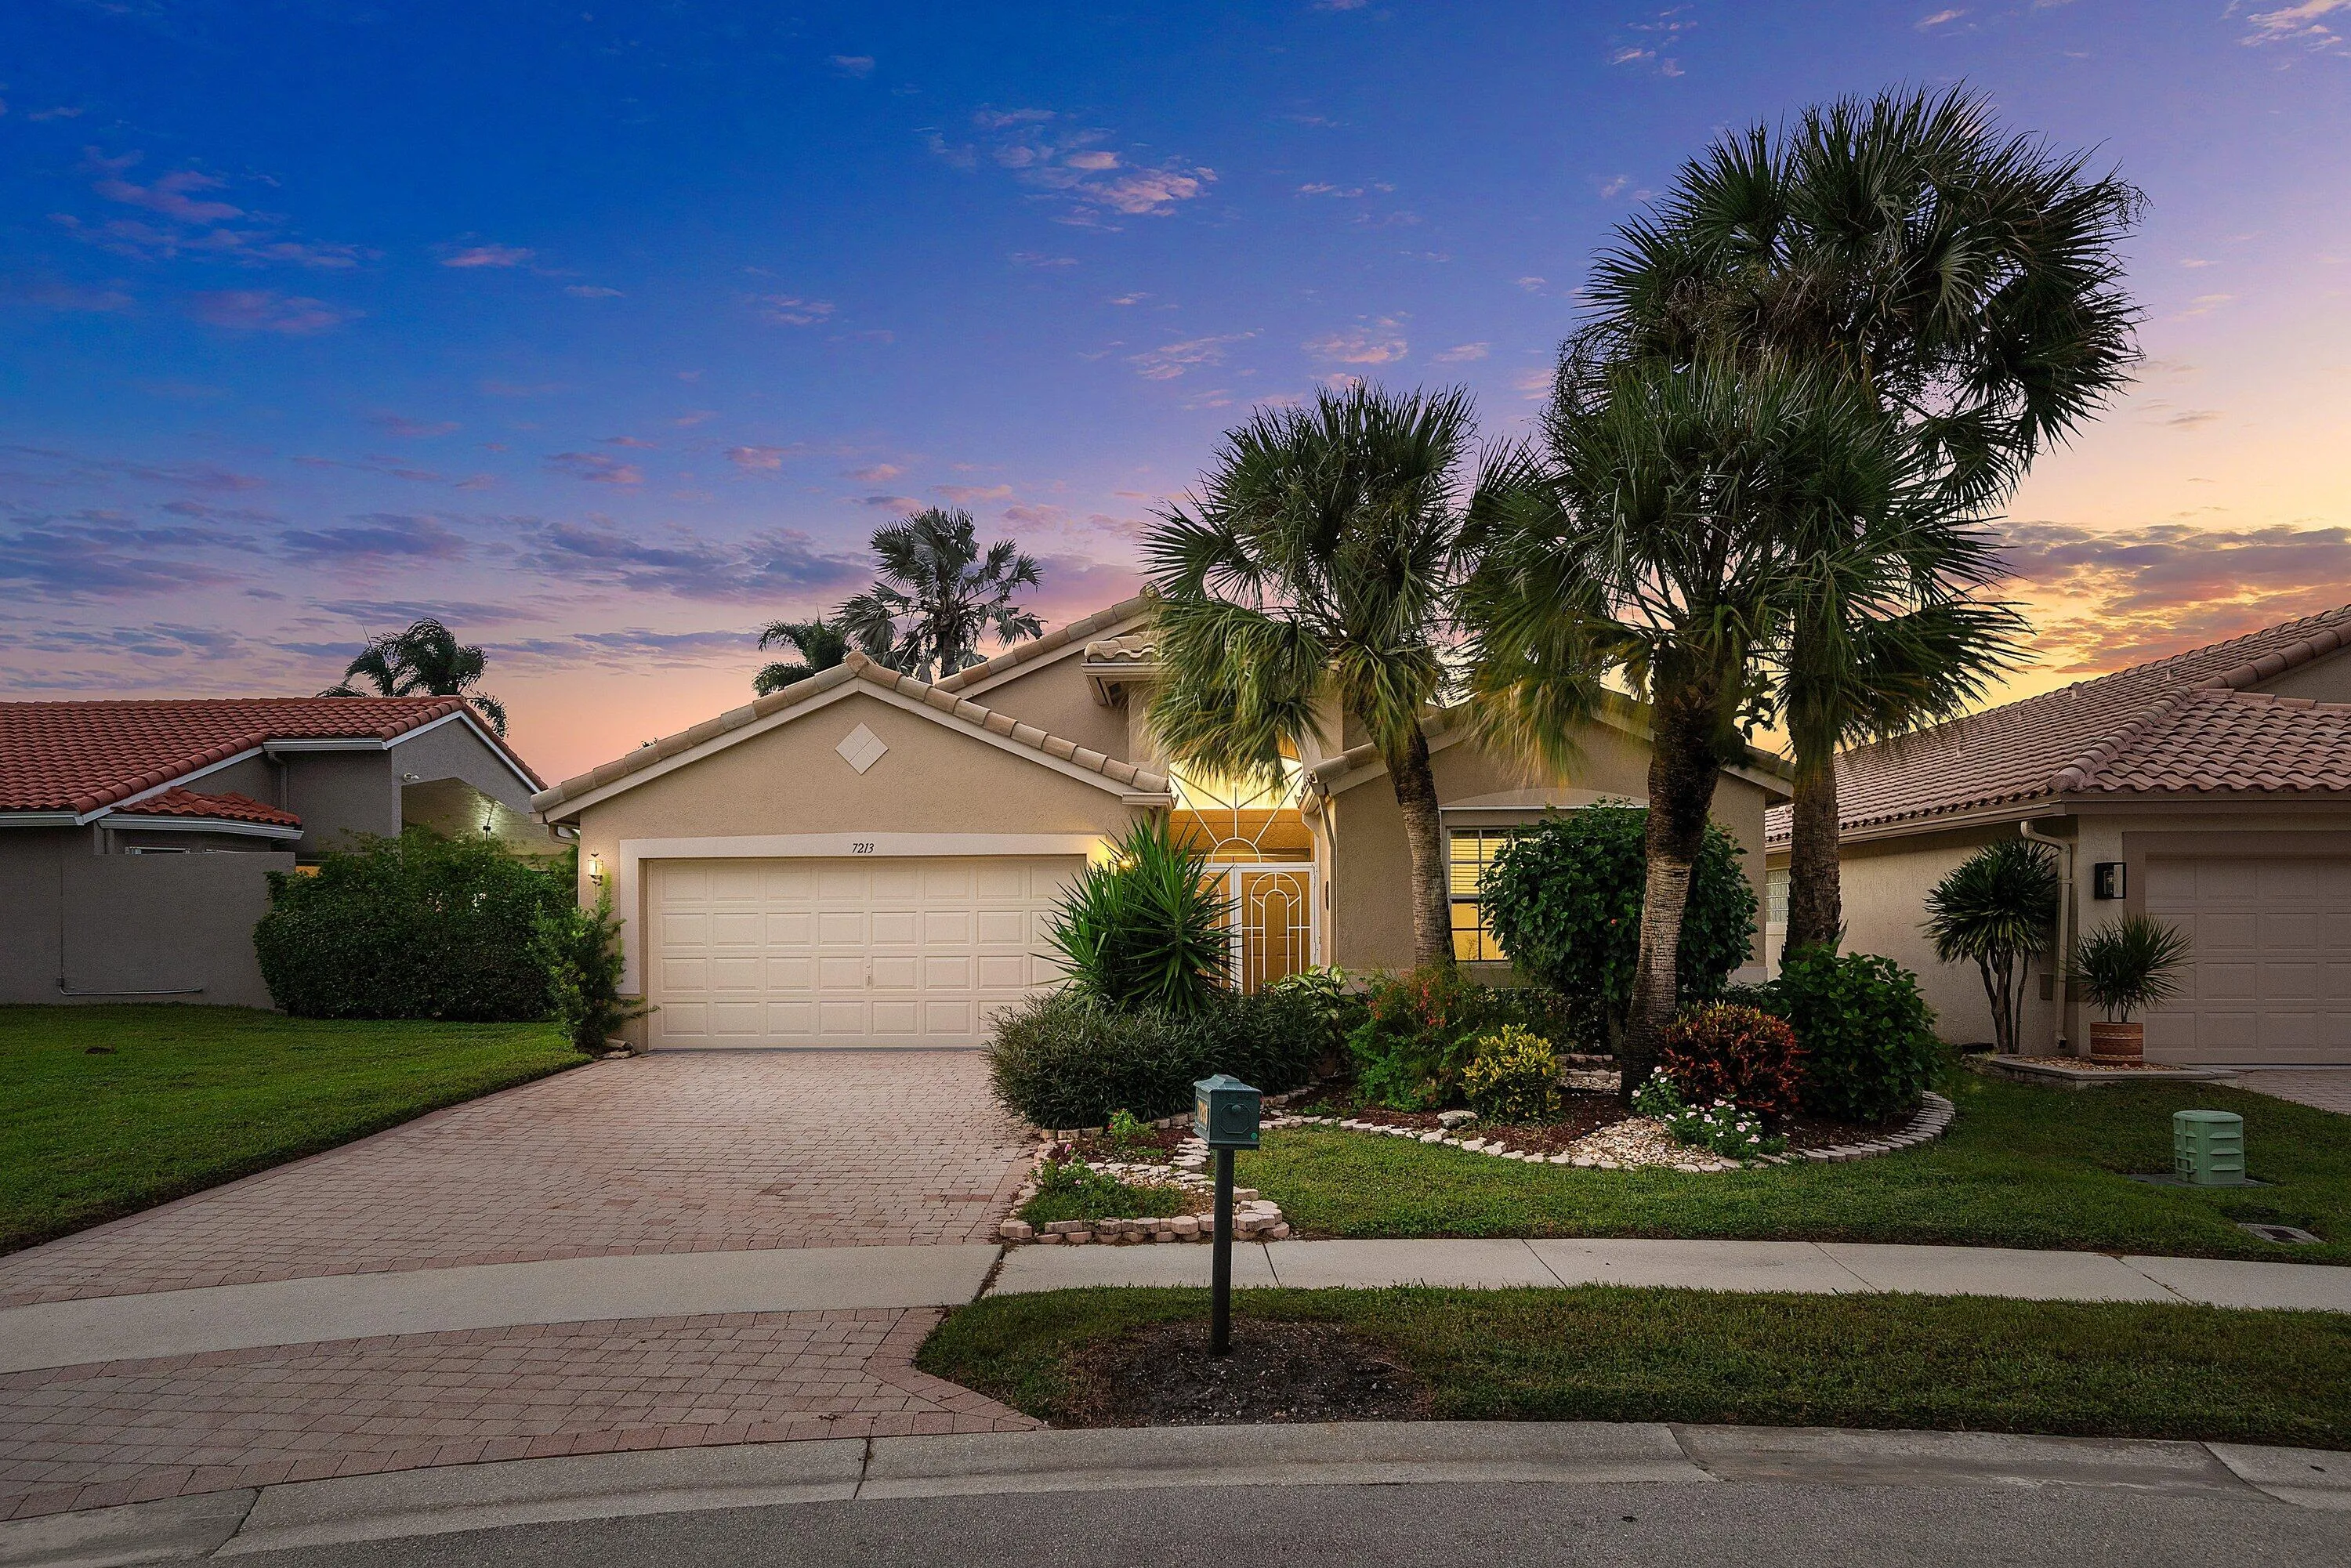
7213 Louisiane Court, Boynton Beach, Florida 33437

Active For Sale
$524,900
  • Beds 3
  • Baths 2
  • Sq Ft 2,178 Sqft
  • Visits: 2 in 14 days

Description

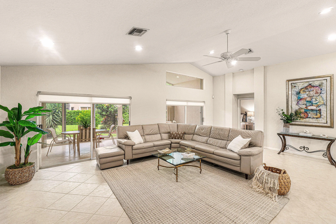
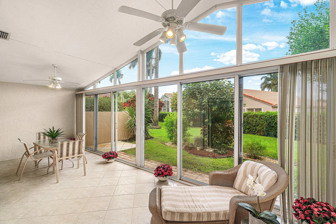
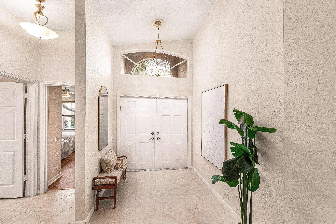
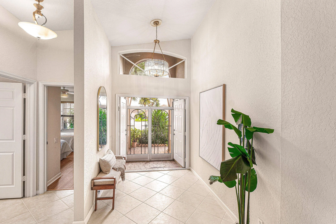
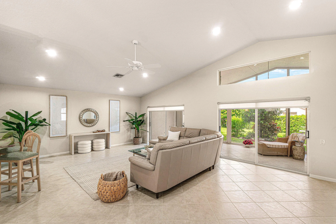
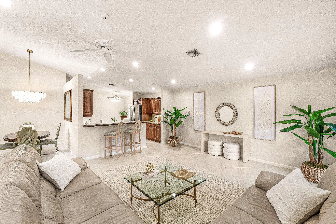
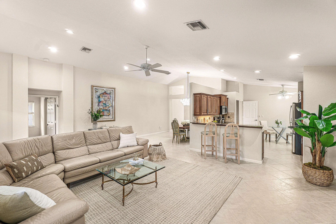
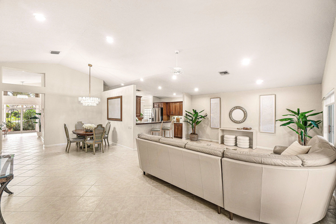
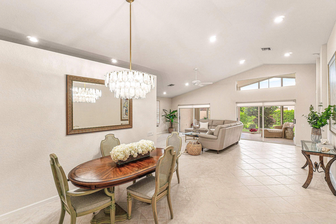
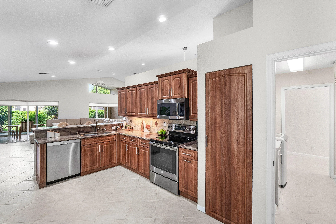
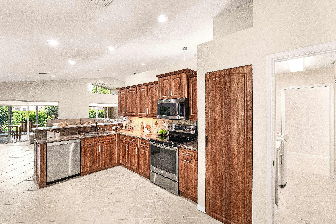
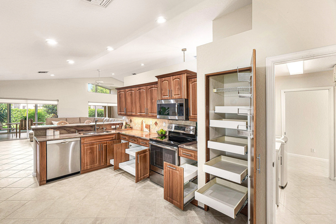
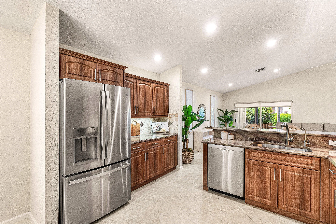
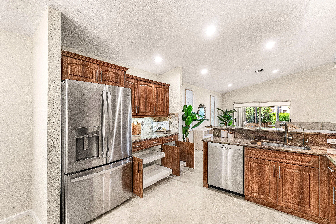
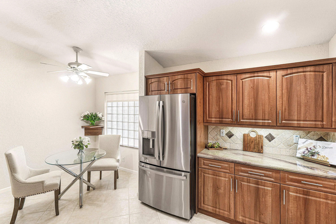
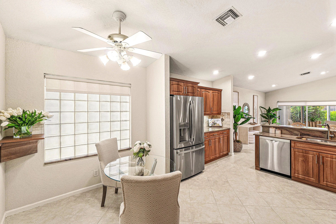
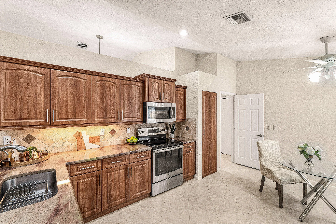
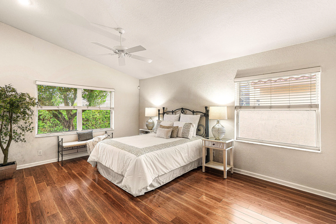
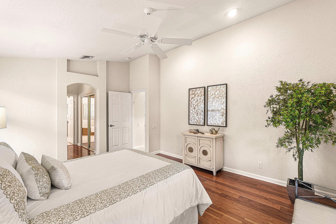
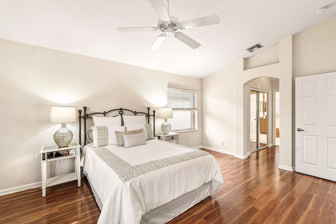
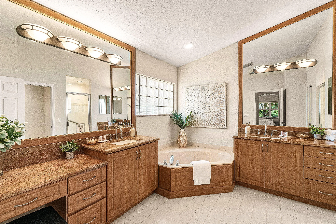
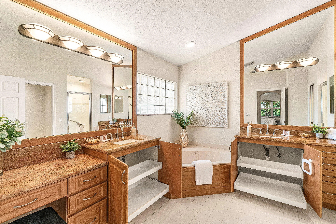
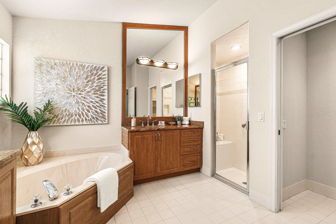
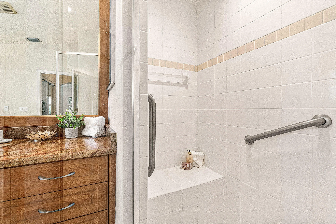
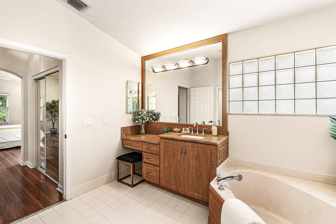
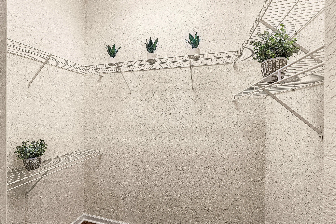
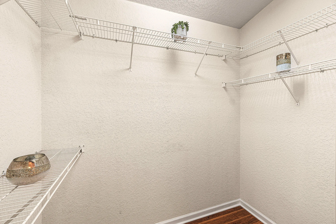
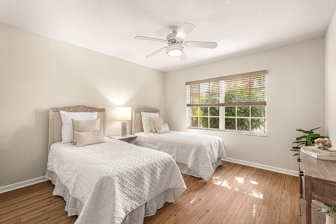
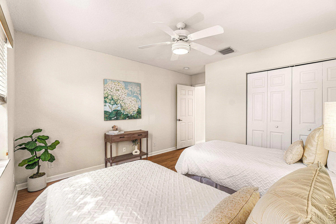
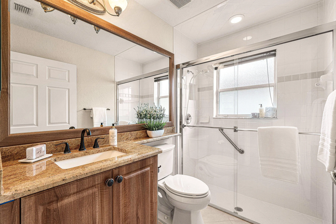
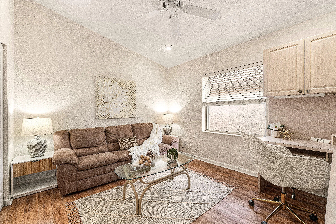
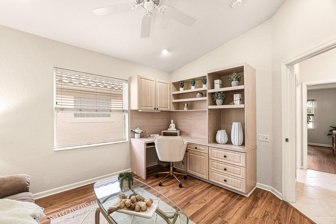
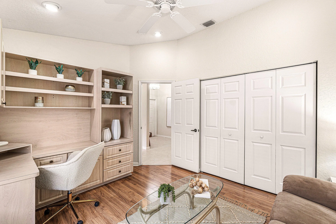
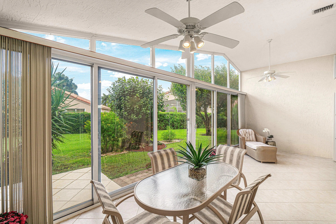
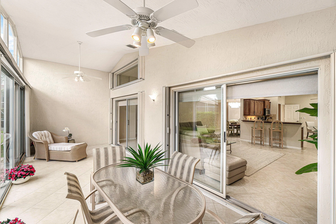
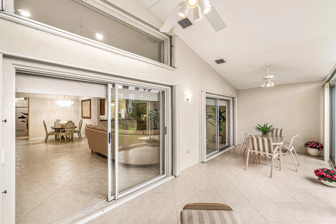
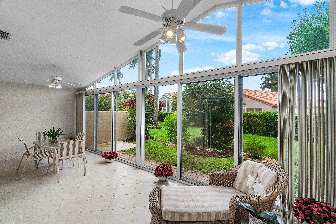
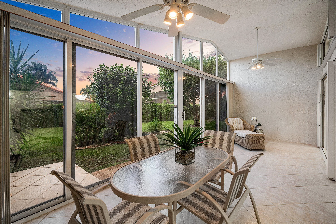
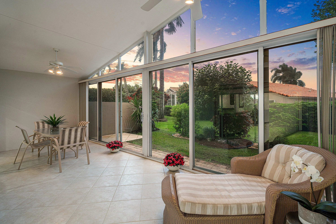
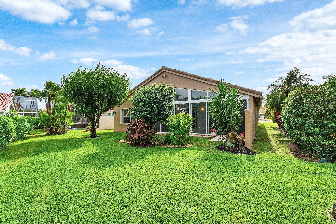
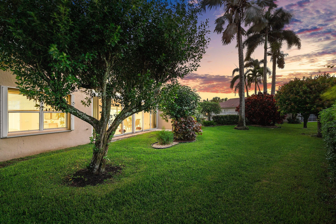
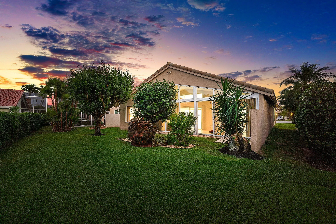
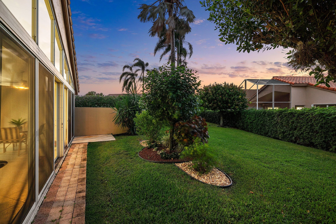
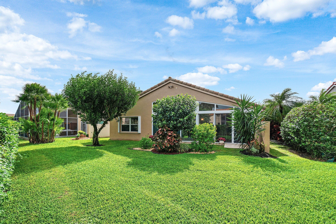
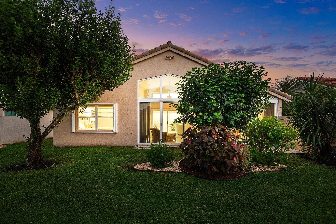
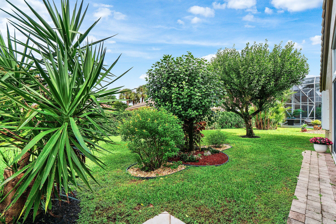
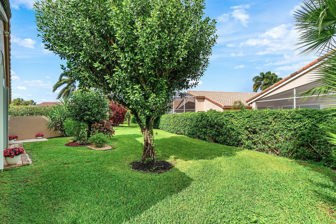
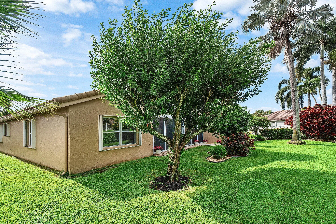
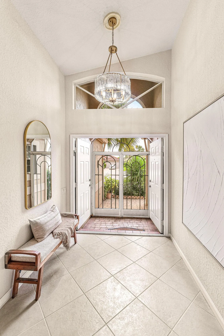
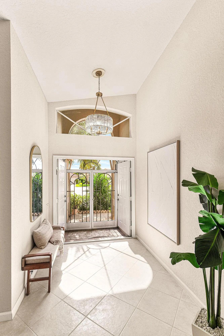
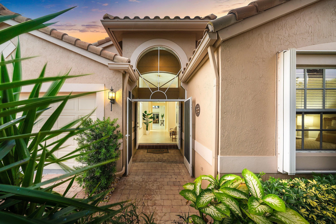
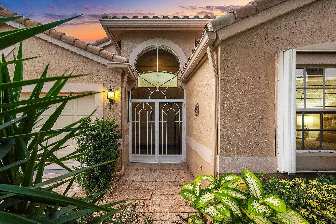
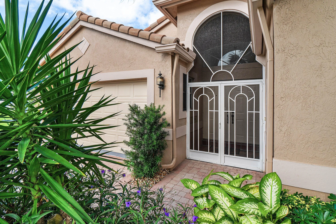
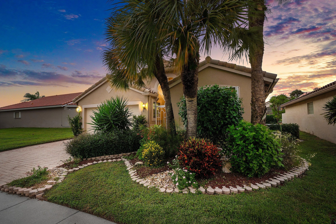
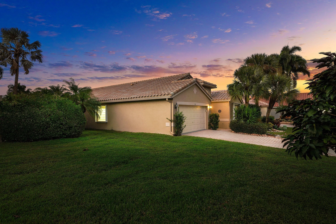
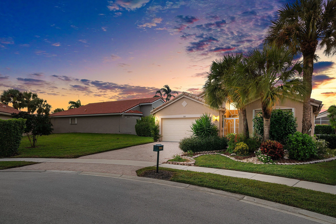
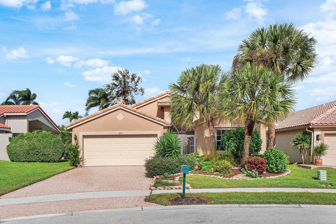
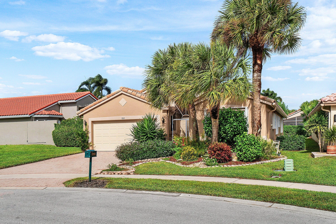
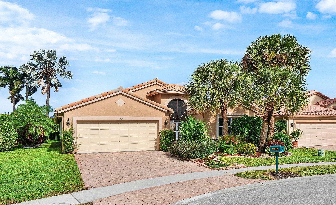
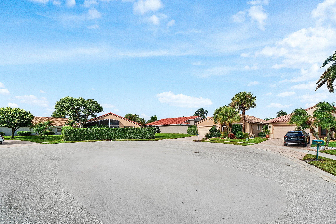
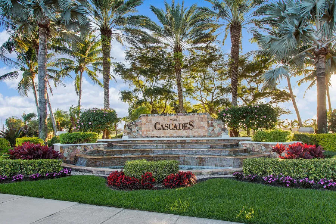
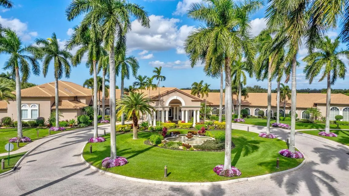
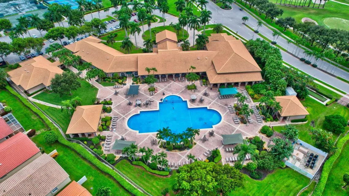
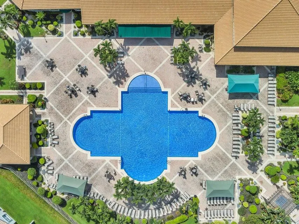
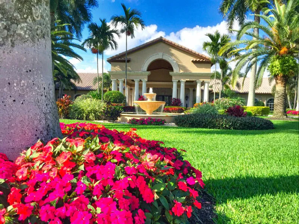
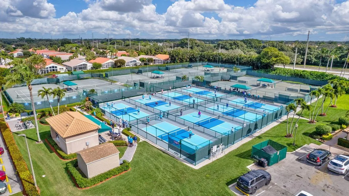
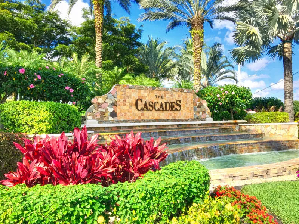
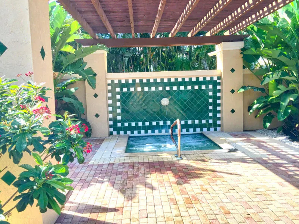
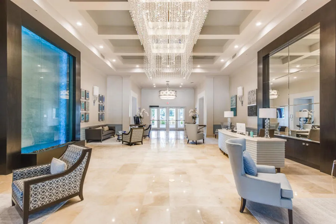
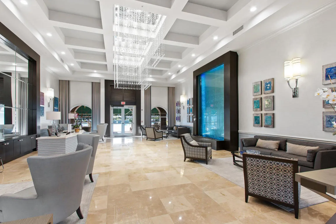
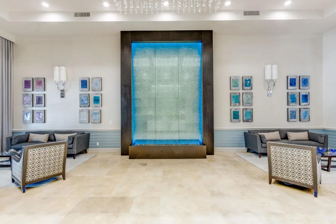
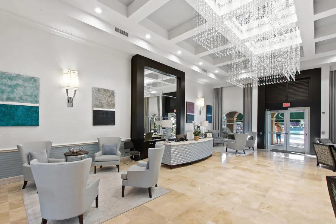
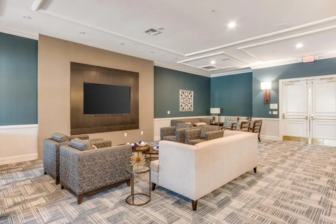
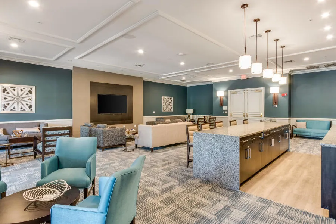
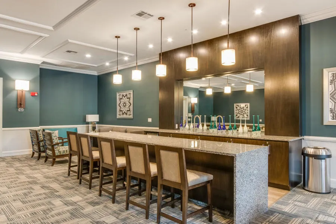
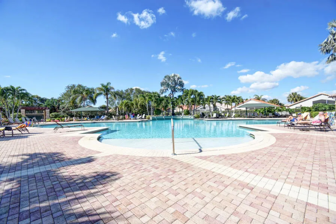
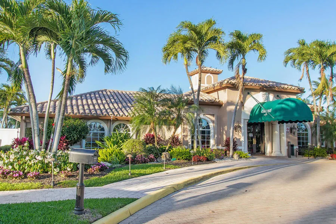
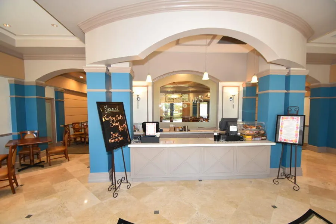
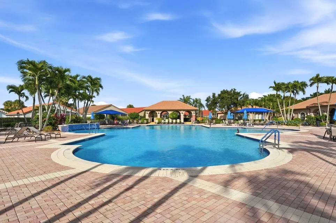
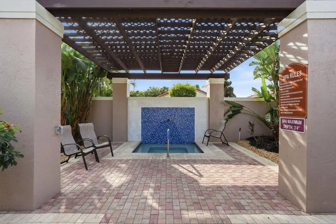
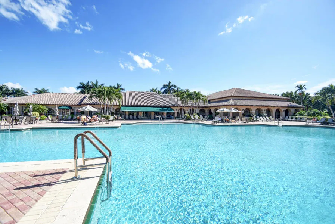
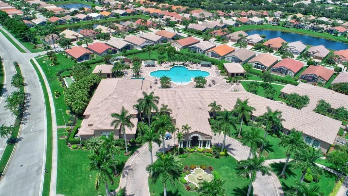
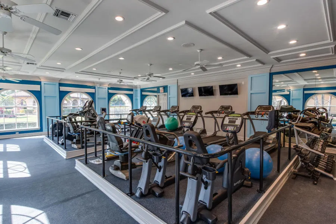
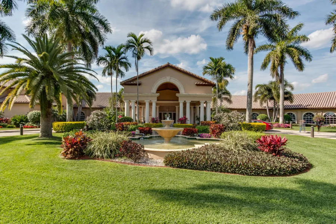
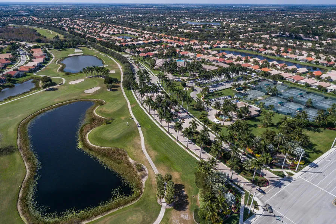
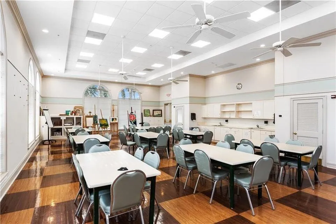
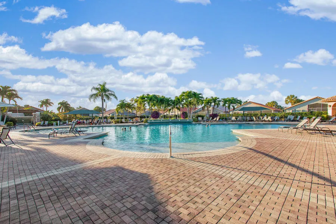
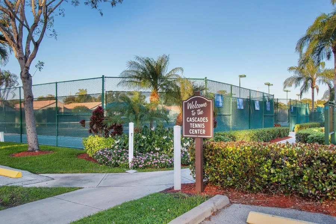
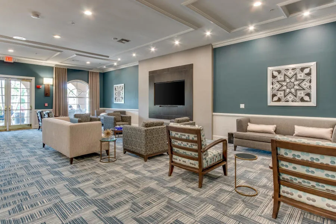
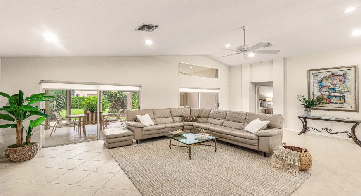
This TRUE 3 BEDROOM, 2 BATH “CYPRESS OPEN CONCEPT MODEL” including a 260 sq ft FLORIDA ROOM (w/ A/C) is on a very desirable CUL DU SAC lot with an open side yard! SOARING CEILINGS, NEUTRAL TILE flooring, OPEN FLOOR PLAN & new FRESH NEUTRAL PAINT makes the home feel, spacious & MOVE IN READY. The kitchen has STUNNING GRANITE COUNTERTOPS, S/S appliances & MANY CABINETS w/PULL OUT DRAWERS. The SPACIOUS PRIMARY BEDROOM has HIGH CEILINGS w/ 2 MASSIVE CLOSETS & PRIMARY BATH features DUAL VANITIES, soaking tub, separate shower w/ seat. THIRD BEDROOM features a LARGE CLOSET & a door. Relax in the HUGE FLORIDA ROOM in the cool A/C or open the doors to allow the breezes to blow through! Cascades has a CAFE, SHOW HALL, 2 RESORT POOLS, PICKLEBALL & TENNIS, FITNESS CENTER, CARD GAMES & CLUBS TO JOIN! CASCADES has a 24 hr MANNED FRONT GATE & a back gate for residents. The FABULOUS CLUBHOUSE has AMAZING SHOWS & ENTERTAINMENT, billiards, ART STUDIO w/ a KILN & ART CLASSES, many CARD GAMES TO JOIN. 2 RESORT POOLS (one at the back of the community & one at the main clubhouse.

Features

  • Swimming Pool: Heated, Association
  • Heating System: Central, Electric
  • Cooling System: Electric, Central Air
  • Pet Policy: Number Limit, Yes, Breed Restrictions
  • Security: Gated Community
  • Patio: Deck, Porch, Screened, Glass Enclosed
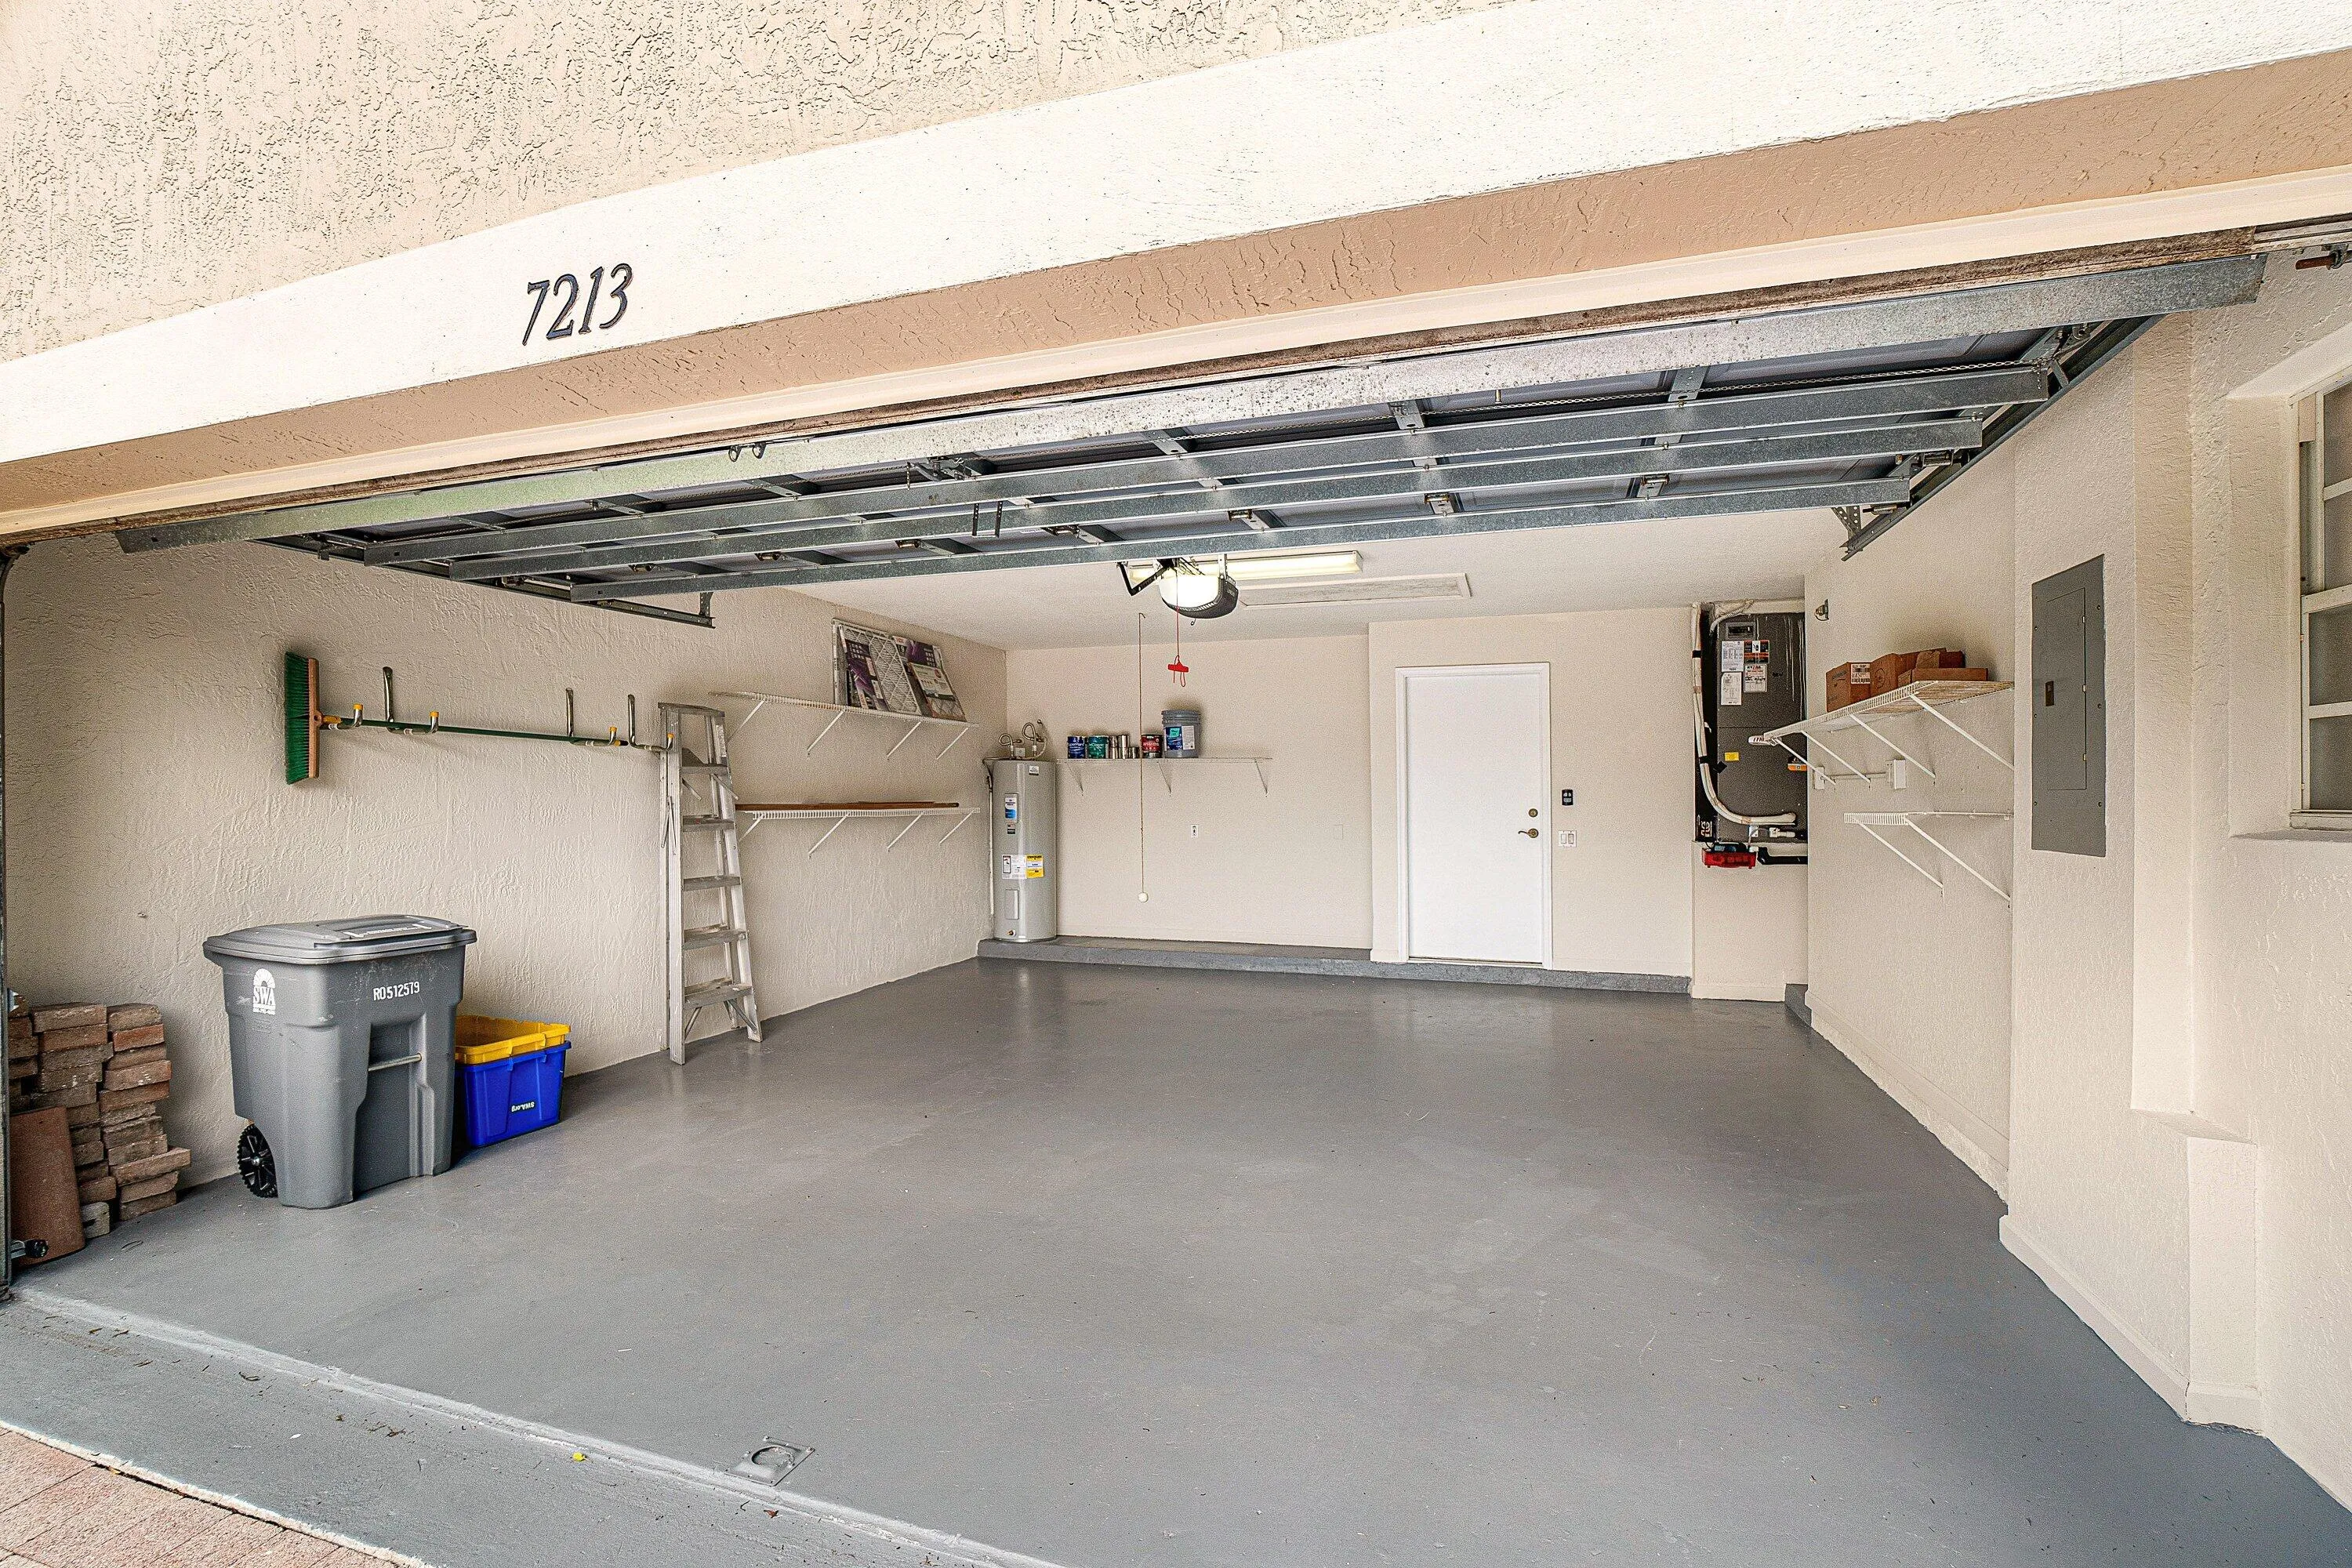
  • Parking: Driveway, Garage, Attached
  • Furnished: Negotiable

Appliances

  • Appliances: Dryer, Dishwasher, Electric Range, Microwave, Refrigerator, Washer, Electric Water Heater, Disposal, Water Heater, Range, Oven

Address Map

  • Country: US
  • State: FL
  • County: Palm Beach
  • City: Boynton Beach
  • Subdivision: CASCADES
  • Zipcode: 33437
  • Street: Louisiane
  • Street Number: 7213
  • Street Suffix: Court
  • Floor Number: 0
  • Longitude: W81° 50' 25.2''
  • Latitude: N26° 29' 58.1''
  • Directions: Jog Road between Woolbright Ave and Pipers Glen on the West side
  • MLS Area: 4610

MLS Addon

  • Accessibility Features: No
  • Architectural Style: Traditional
  • Association Amenities: Clubhouse, Fitness Center, Pool, Tennis Court(s), Community Kitchen, Picnic Area, Spa/Hot Tub, Billiard Room, Management, Cabana, Hobby Room, Library, Maintenance, Security, Pickleball, Bocce Court, Restaurant, Gated, Sidewalks, Recreation Facilities
  • Association Fee: $641
  • Association Fee Frequency: Monthly
  • Association Fee Includes: Common Areas, Internet, Security, Maintenance Grounds, Reserve Fund, Cable TV, Recreation Facilities, Legal/accounting
  • Carport Spaces:
  • Close Date:
  • Close Price: $0
  • Community Features: Gated, Home Owners Association, Property Manager On-Site
  • Development Status: New Construction
  • Elementary School: Hagen Road
  • Exterior Features: Porch, Outdoor Living Area
  • Fireplaces Total: 0
  • Flooring: Tile, Wood
  • Garage Spaces: 2
  • High School: Park Vista
  • Insurance Expense: $0
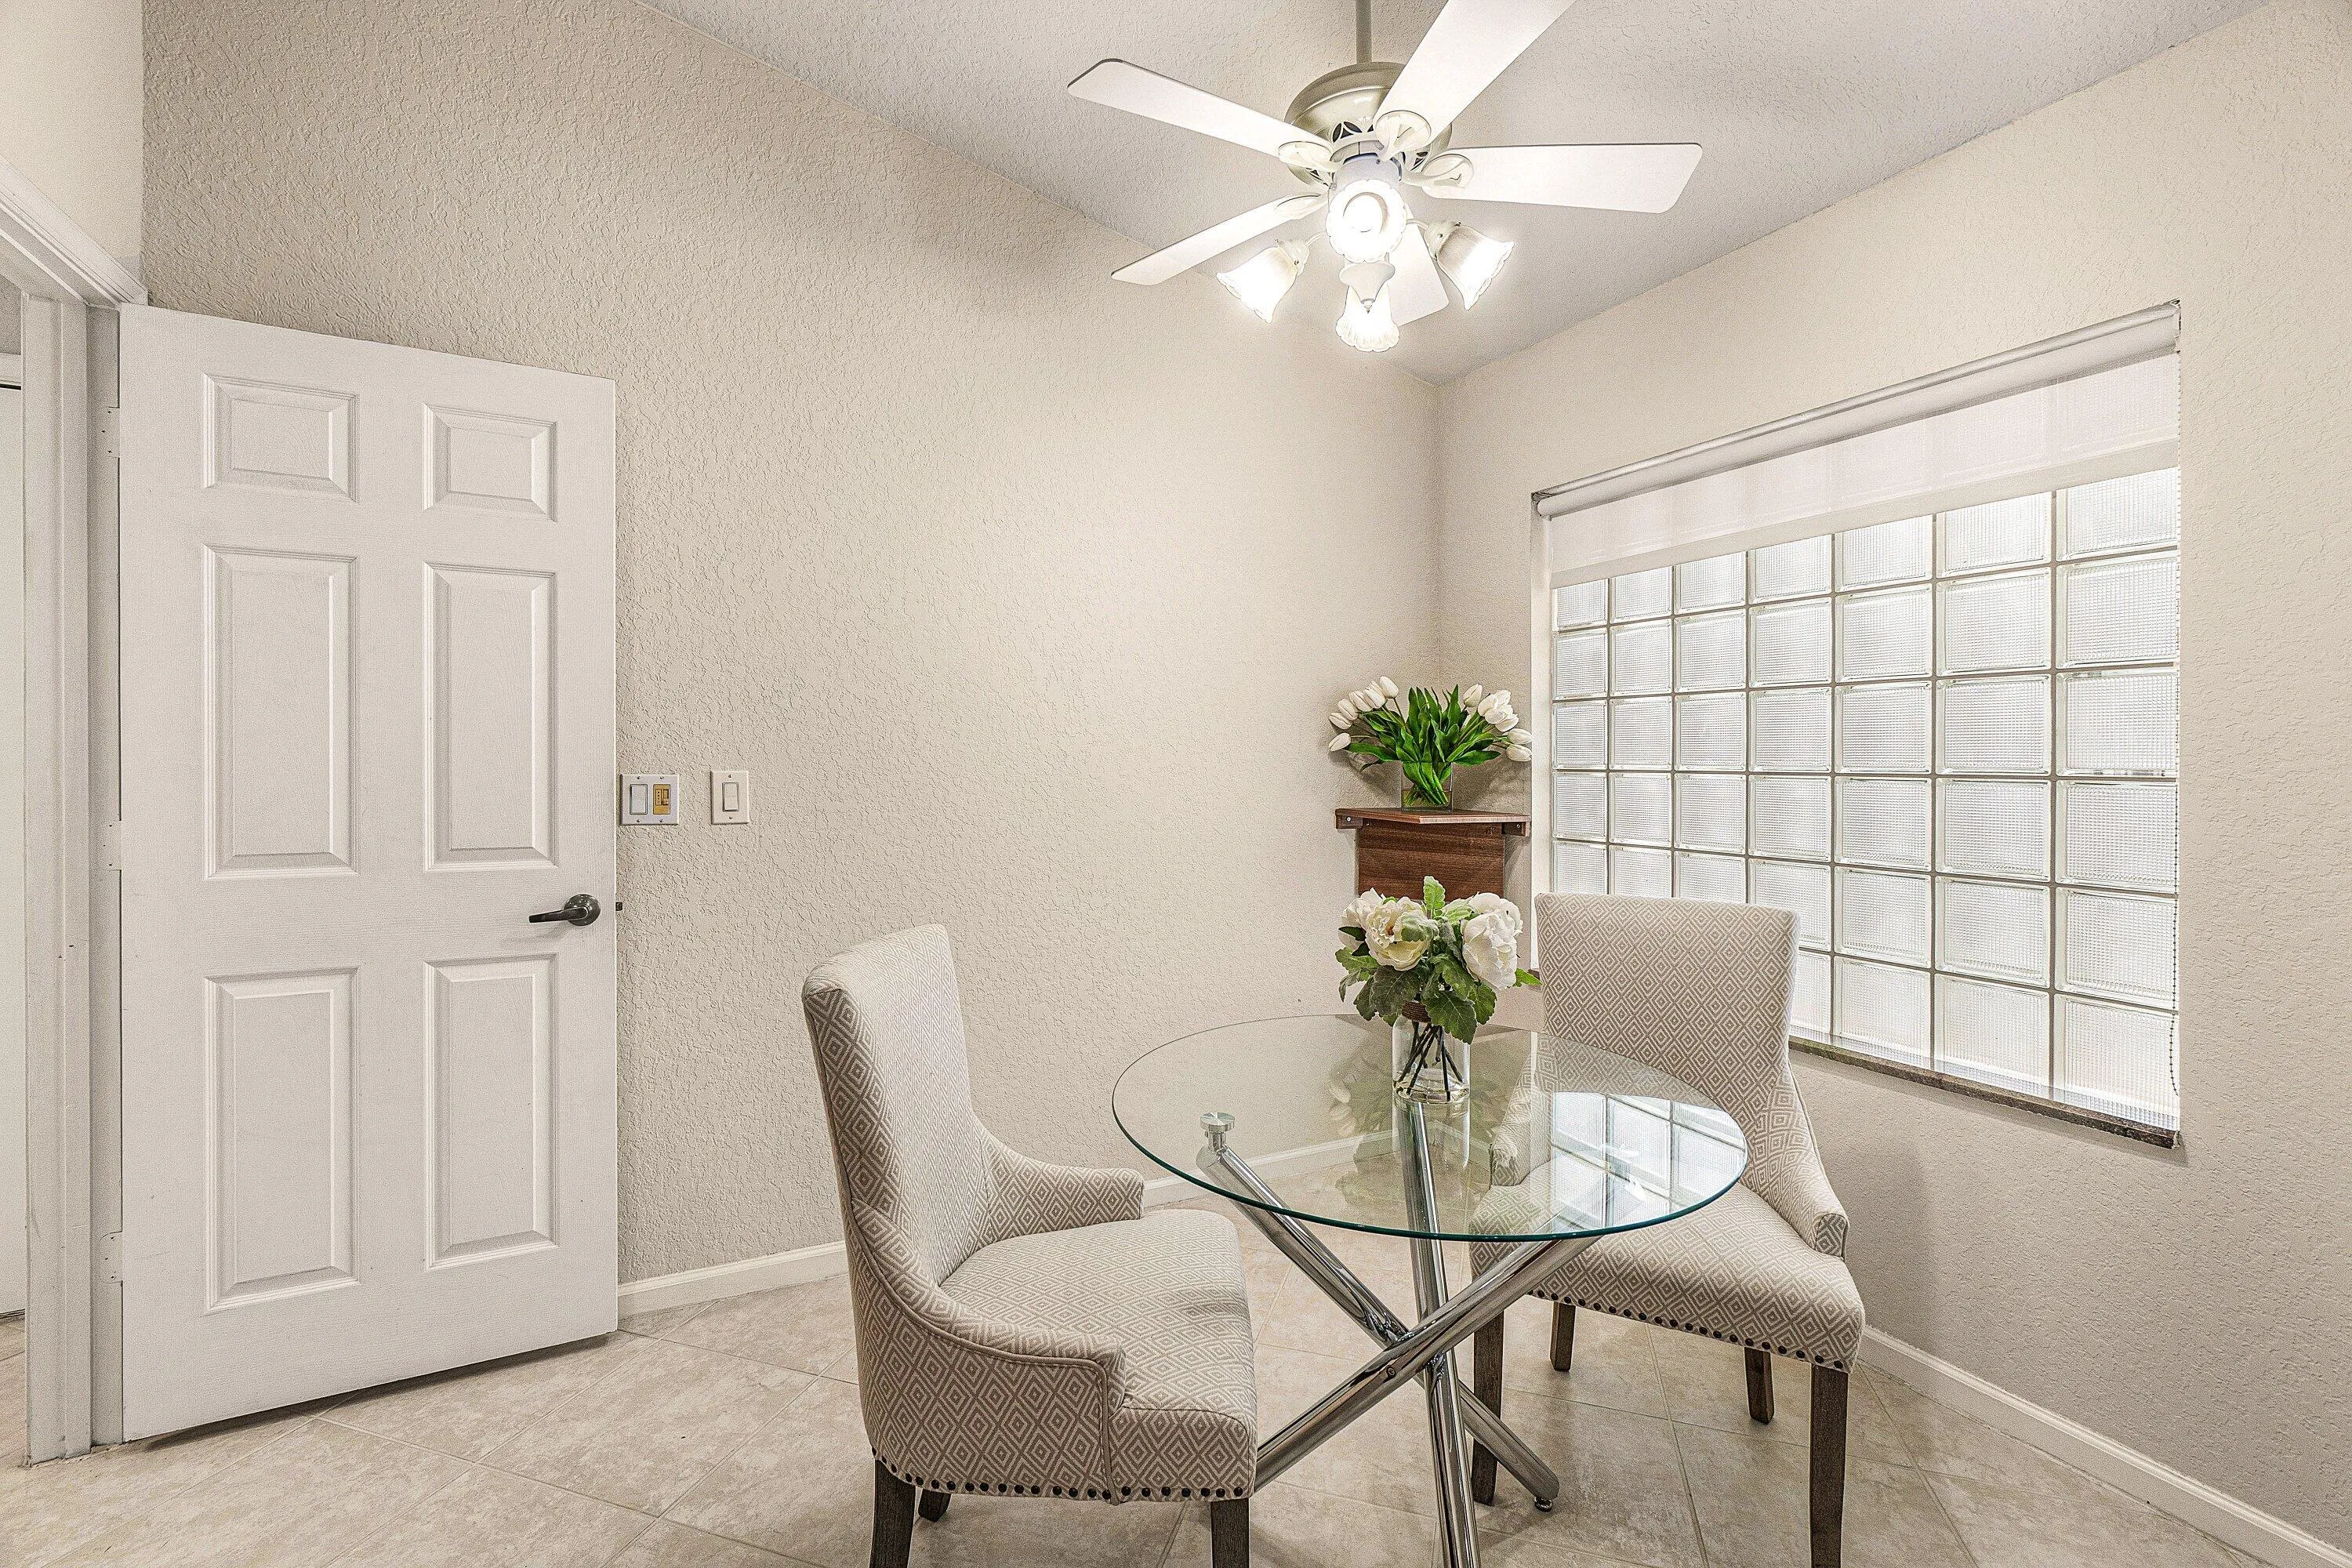
  • Interior Features: Breakfast Area, Dual Sinks, Living/Dining Room, Sitting Area in Primary, Eat-in Kitchen, Walk-In Closet(s), High Ceilings, Pantry, Split Bedrooms, Separate Shower, Dining Area, Separate/Formal Dining Room, Breakfast Bar, Bathtub, Soaking Tub, Cathedral Ceiling(s)
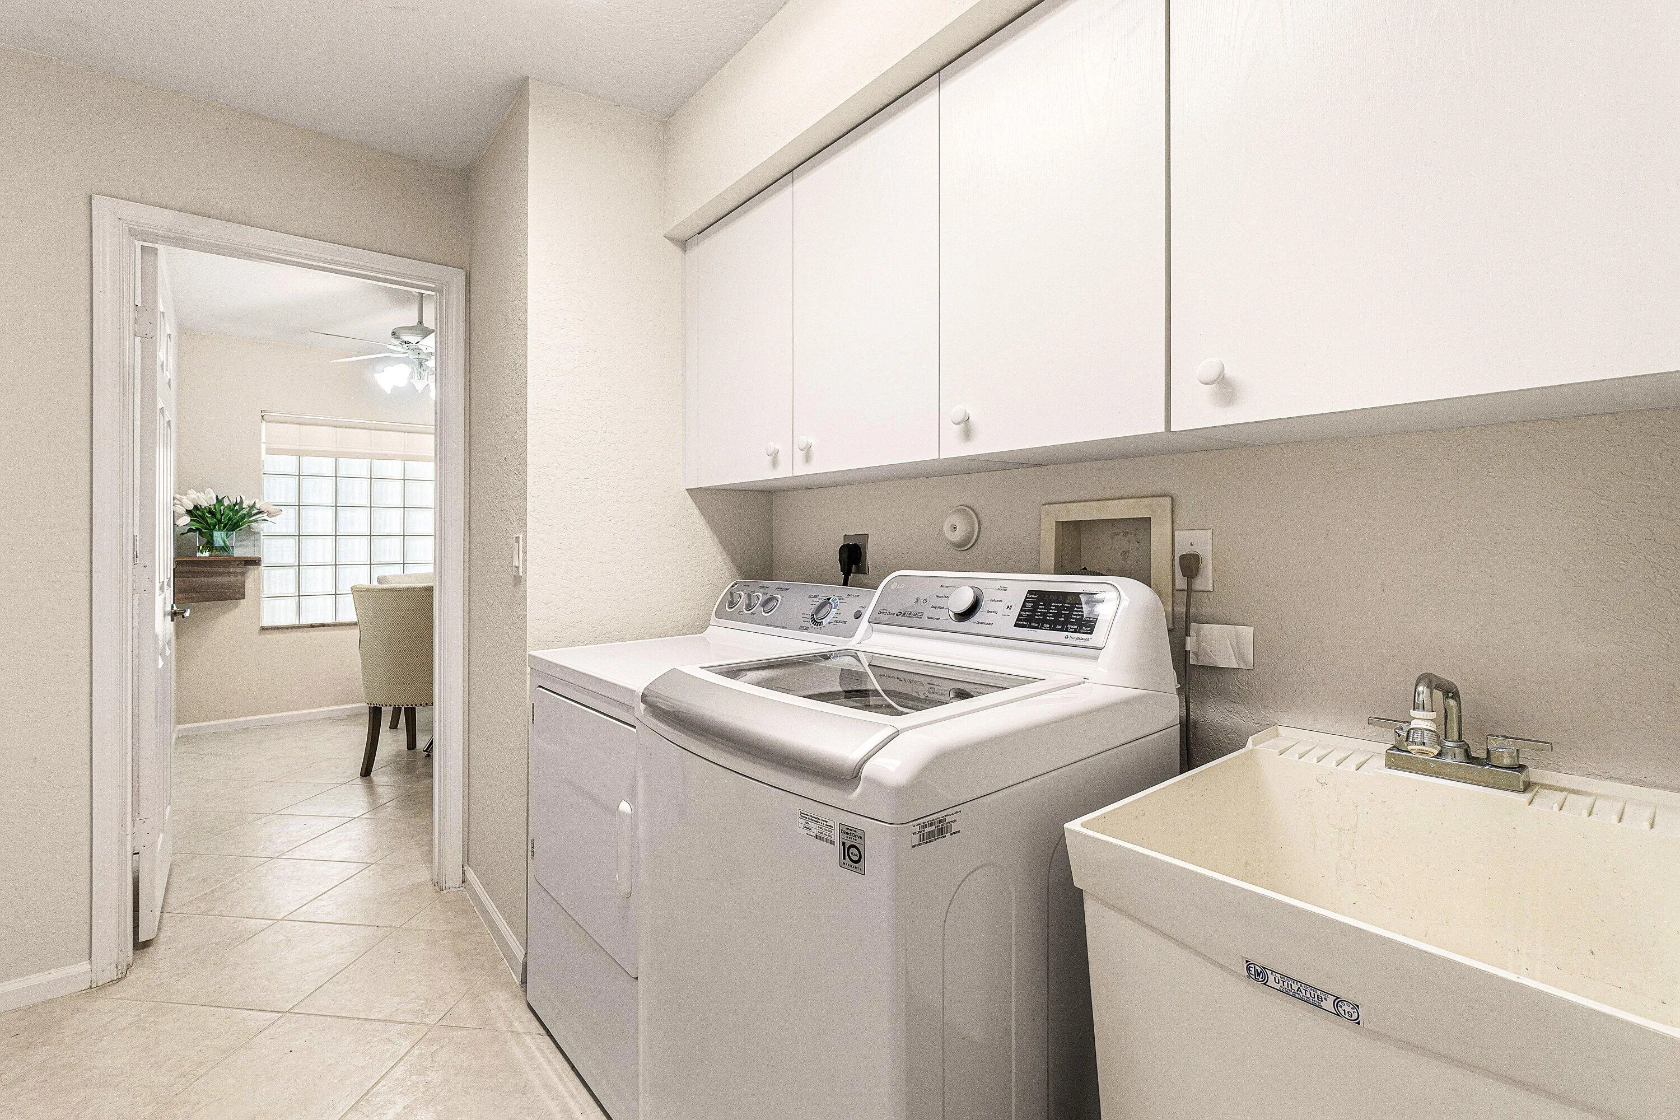
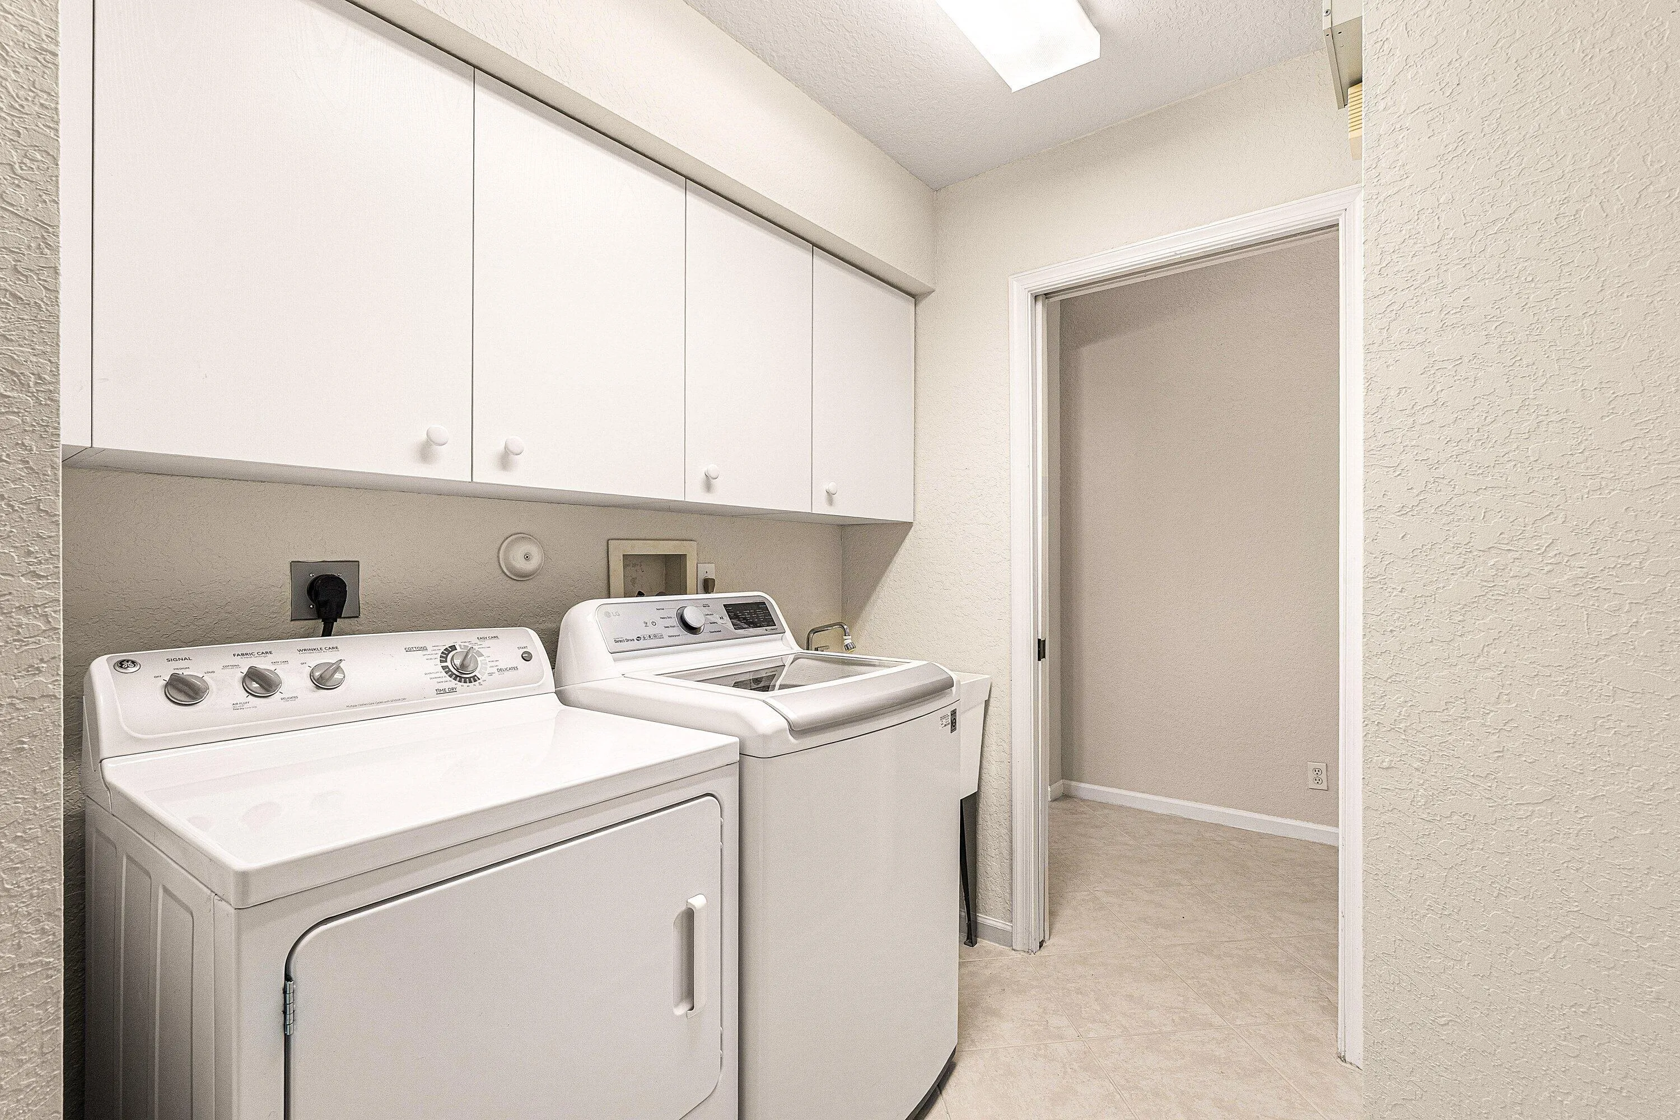
  • Laundry Features: Laundry Tub, Inside, Laundry Room
  • Levels: One
  • Listing Terms: Cash, VA Loan, Contract
  • Lot Features: < 1/4 Acre
  • Middle Or Junior School: West Boynton
  • New Taxes Expense: $0
  • Stories: 1
  • Stories Total: 1
  • Tax Annual Amount: $3,819
  • Tax Year: 2025
  • Utilities: Electricity Connected, Water Connected, Sewer Connected, Cable Connected
  • Window Features: Blinds
  • Zoning: PUD

Location

Listing Updated: 2026-11-12 15:46:45
  • Property Type : Single Family
  • Property Sub Type : Single Family Residence
  • Listing Type : For Sale
  • Listing ID : B26095176
  • Price : $524,900
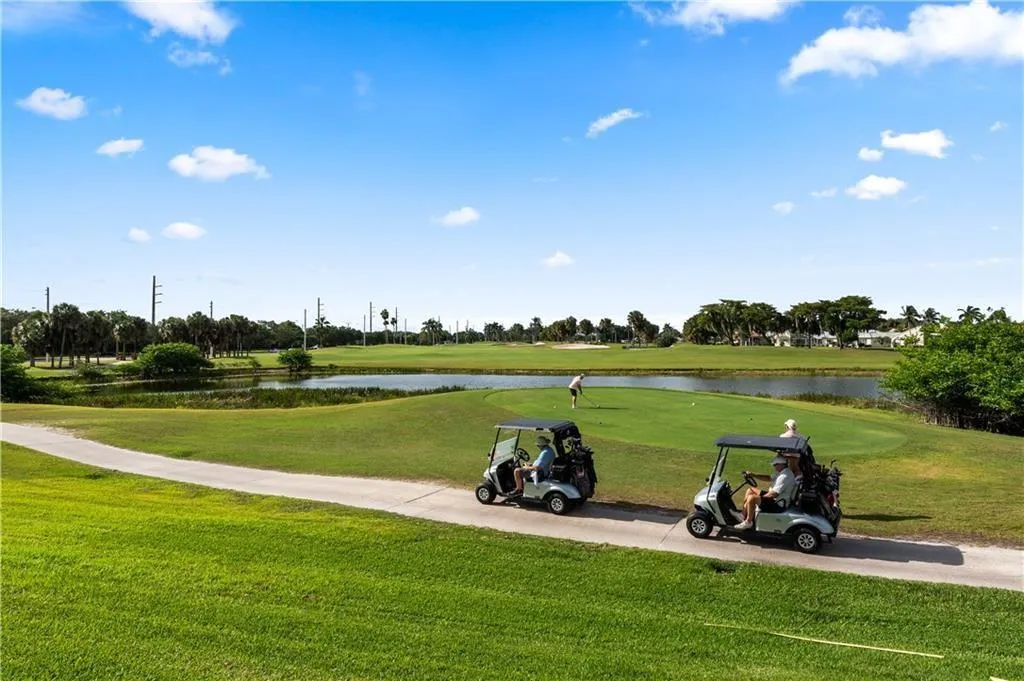
  • View : Pond, Water
  • Bedrooms : 3
  • Bathrooms : 2
  • Full Bathrooms : 2
  • Half Bathrooms : 0
  • Square Footage : 2,178 Sqft
  • Year Built : 1999
  • Lot Area : 0 Acre
  • Listing Status : Active
  • Days On Market : 13
Contact Agent
Required
Required
Required
By proceeding, you consent to receive calls and texts at the number you provided, including marketing by autodialer and prerecorded and artificial voice, and ettmail, about your inquiry and other home-related matters, but not as a condition of any purchase.

Similar Single Family