• Share

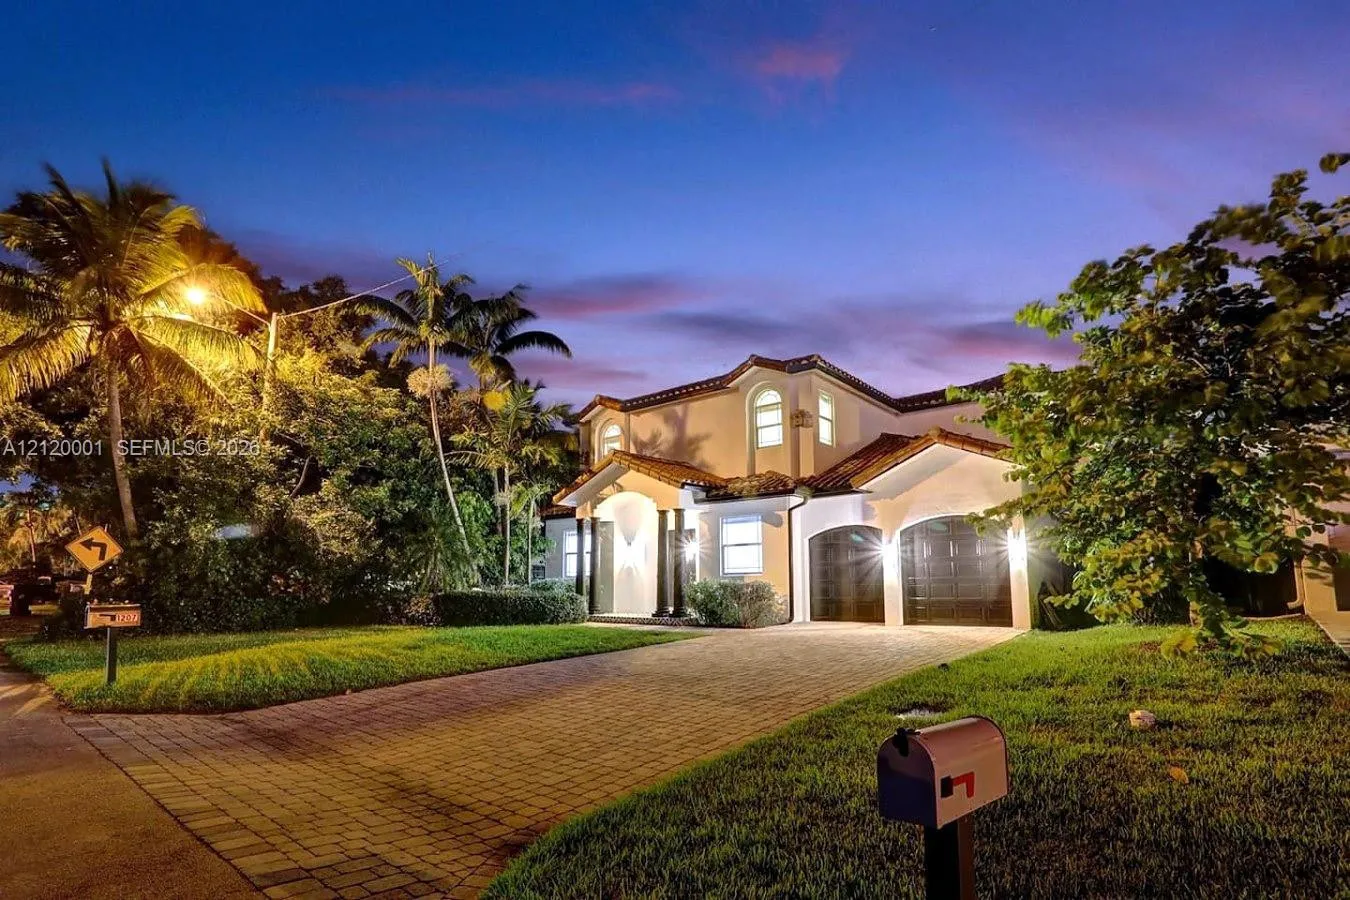
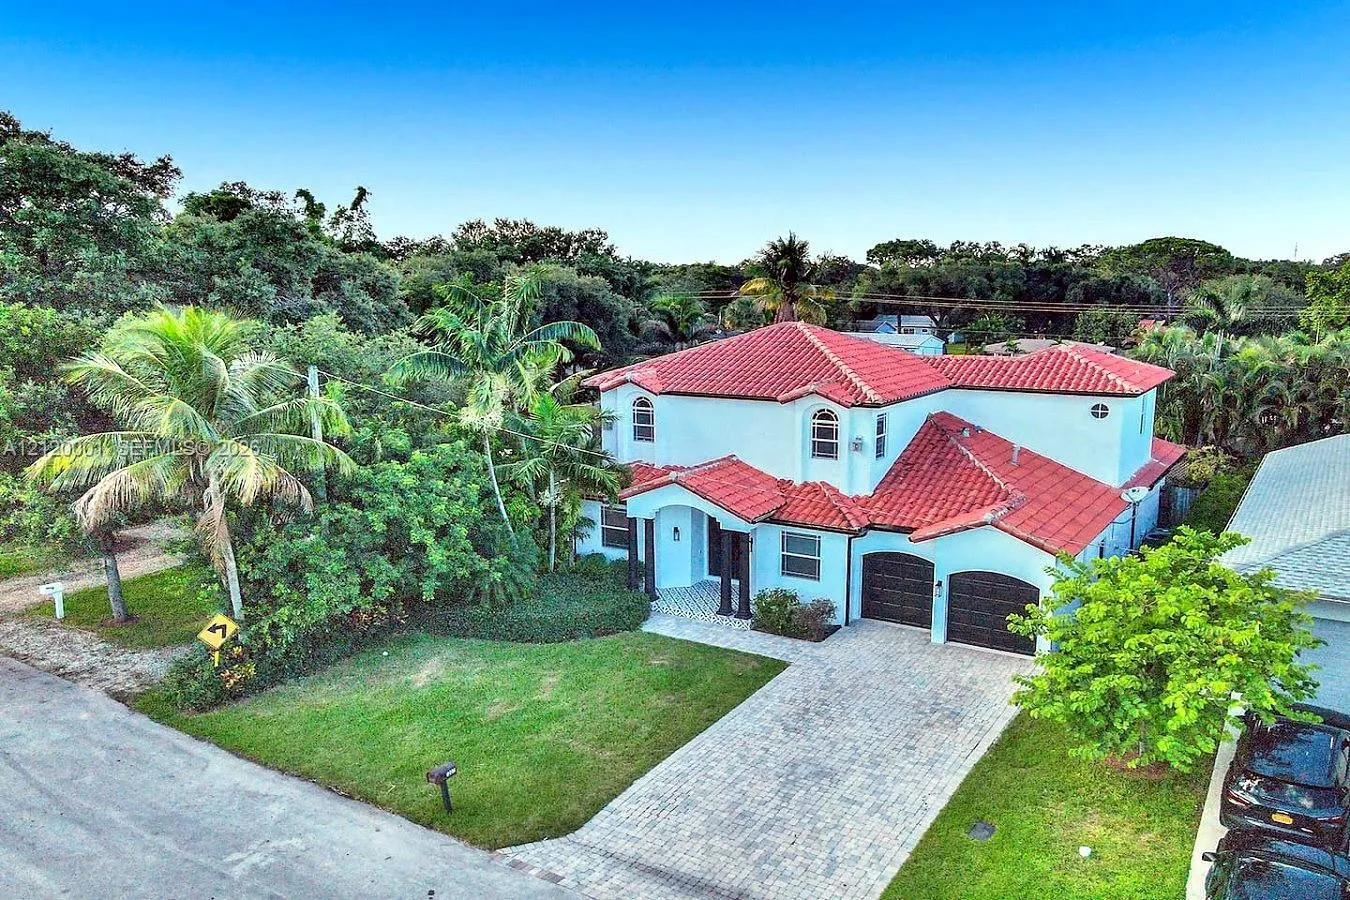
1207 SW 21st Street, Fort Lauderdale, Florida 33315

Active For Sale
$1,495,000
  • Beds 6
  • Baths 4
  • Sq Ft 3,668 Sqft
  • Visits: 2 in 6 days

Description

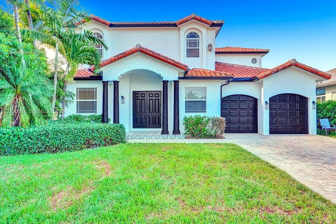
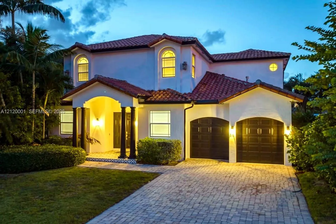
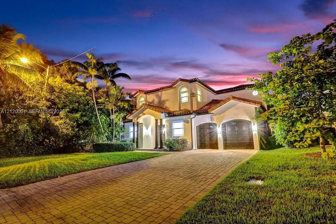
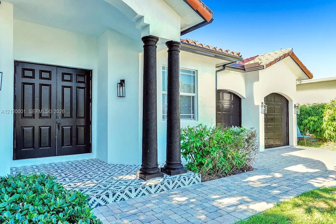
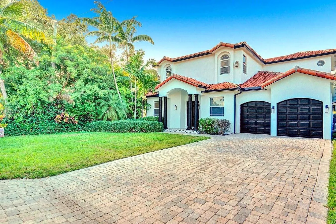
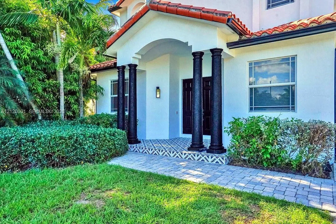
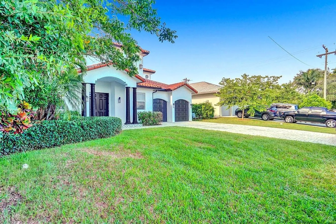
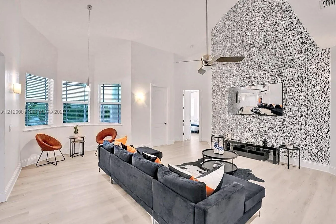
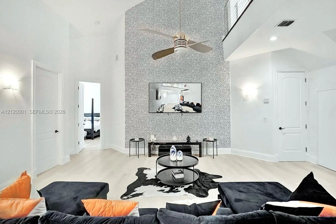
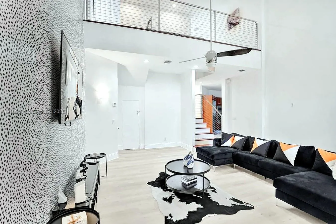
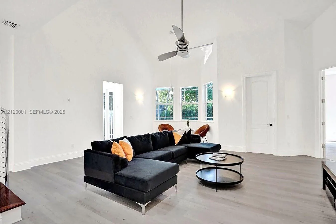
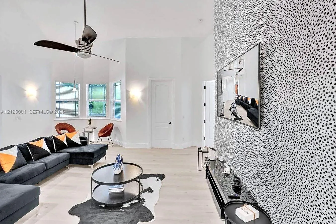
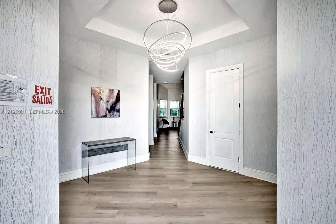
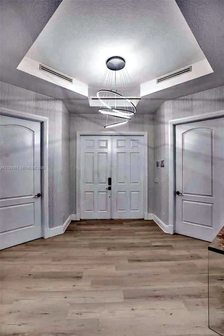
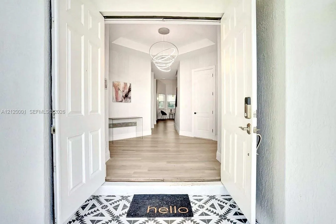
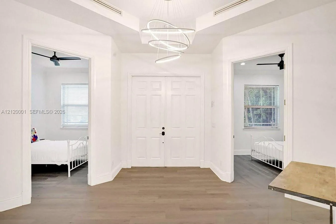
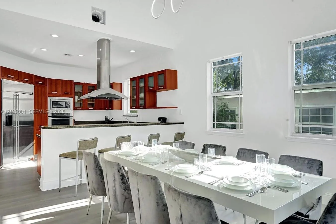
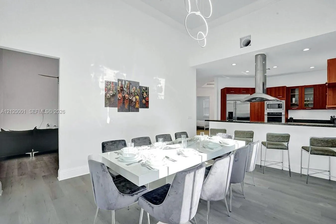
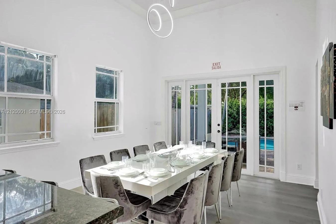
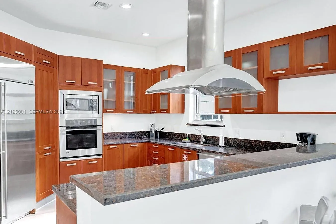
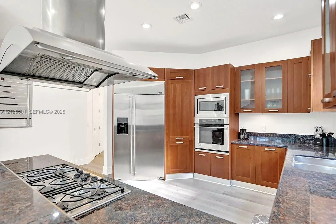
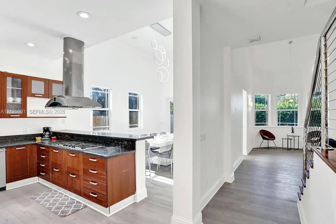
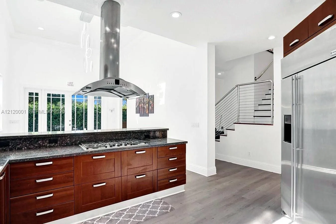
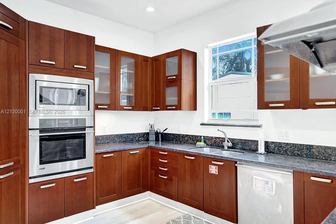
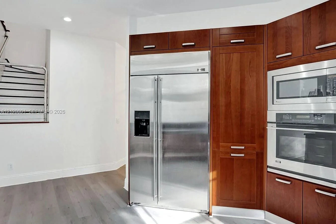
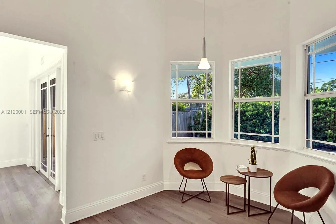
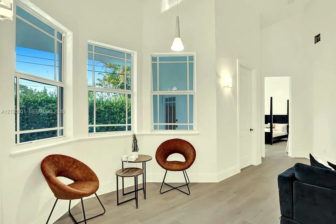
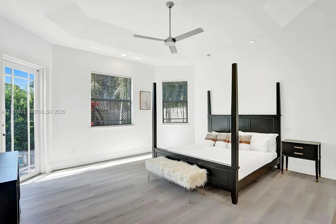
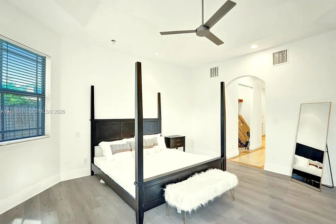
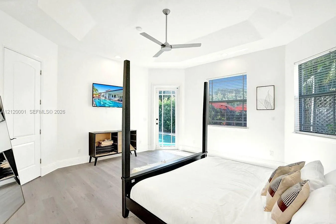
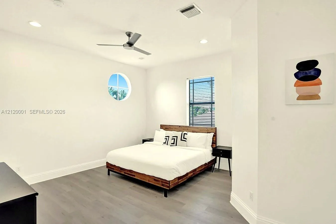
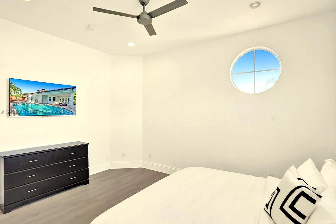
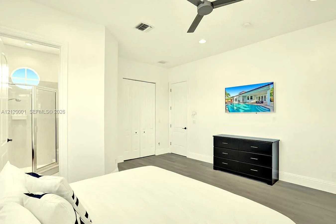
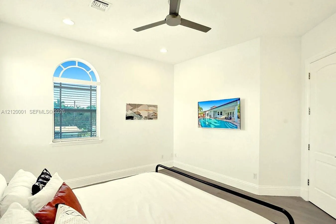
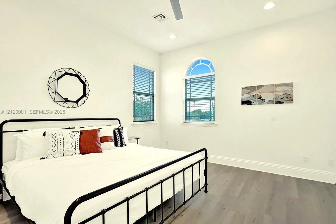
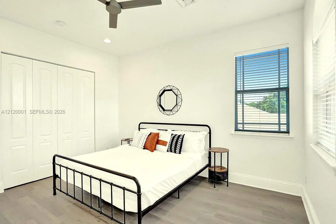
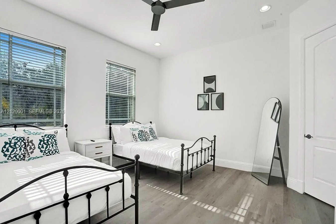
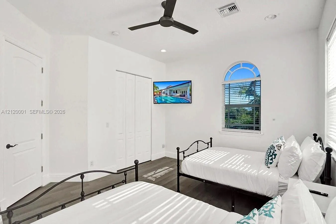
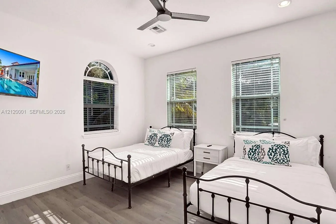
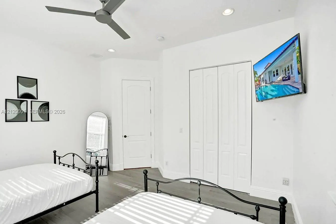
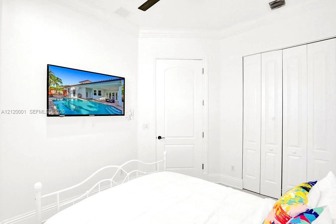
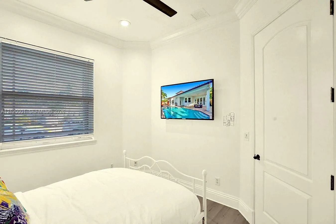
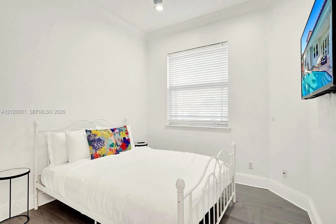
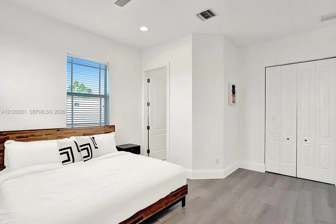
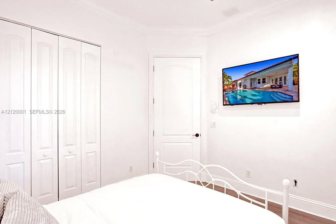
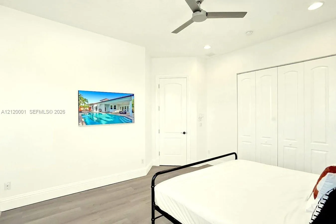
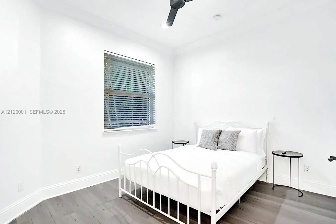
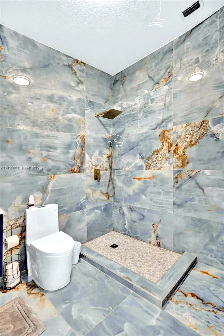
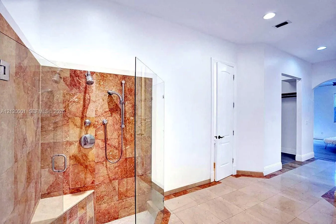
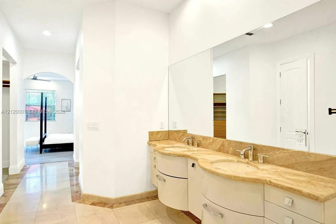
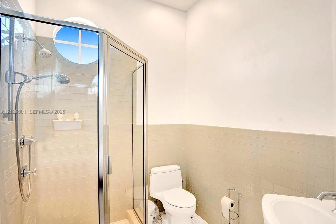
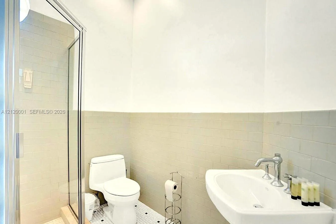
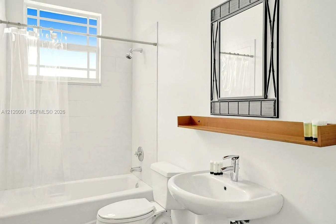
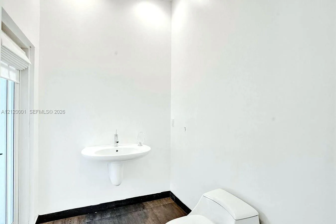
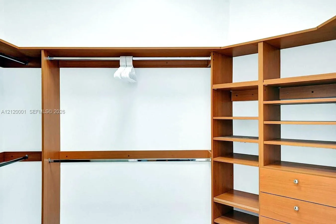
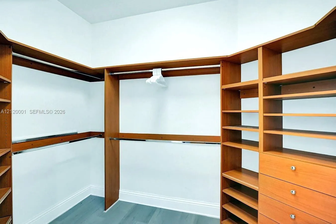
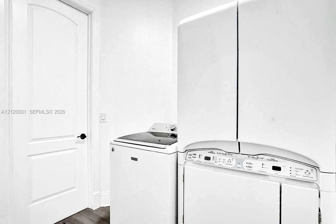
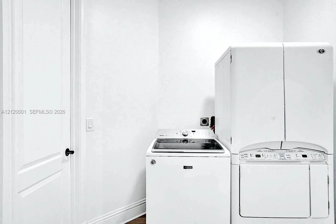
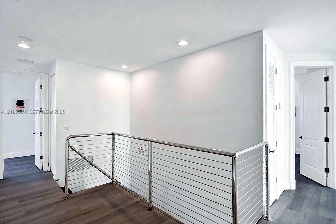
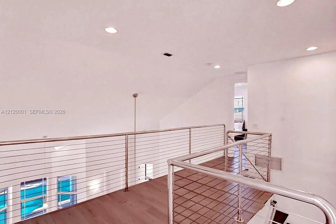
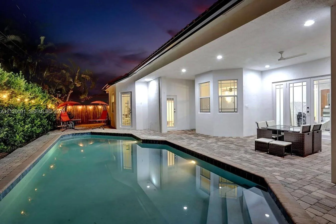
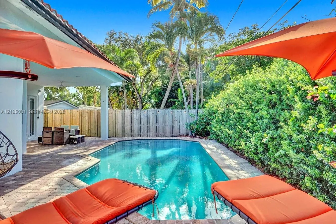
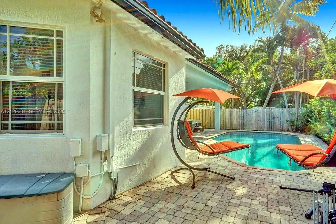
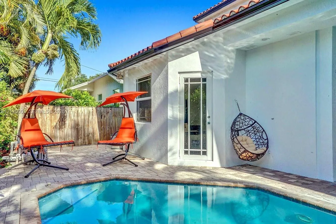
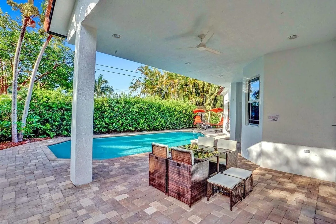
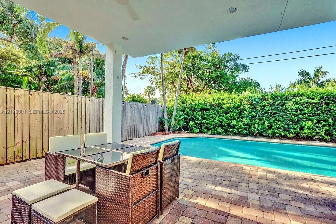
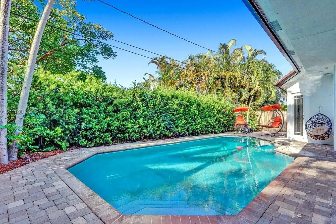
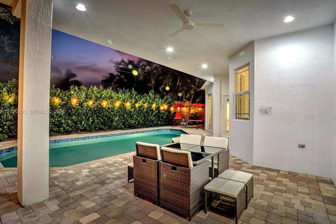
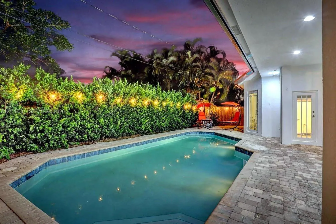
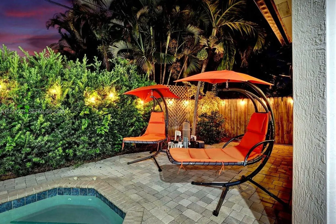
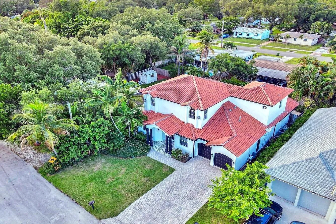
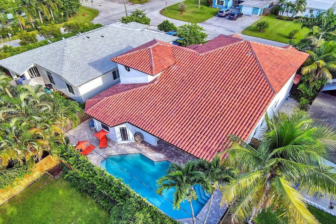
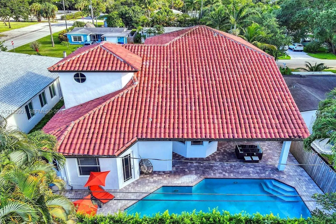
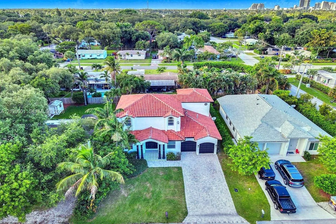
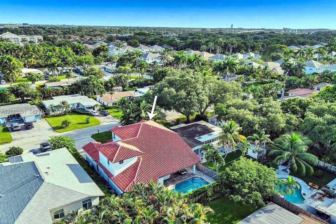
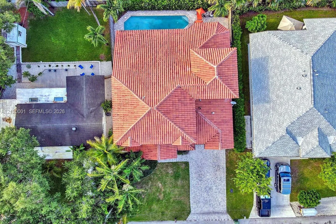
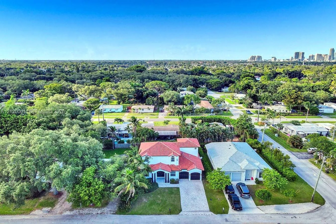
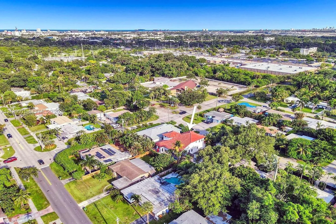
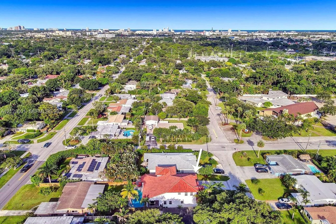
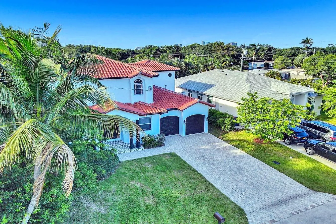
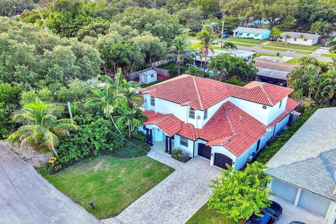
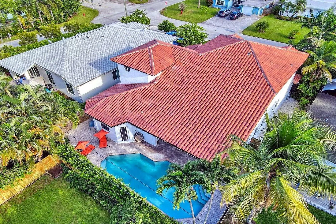
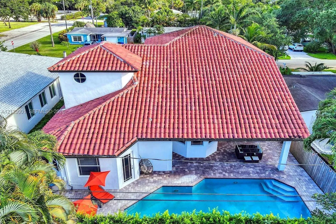
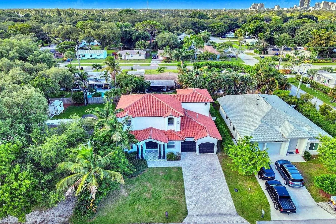
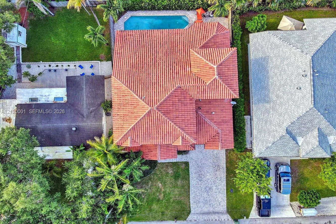
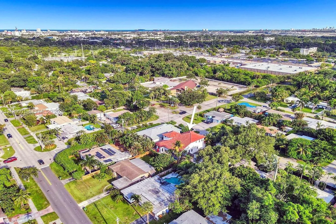
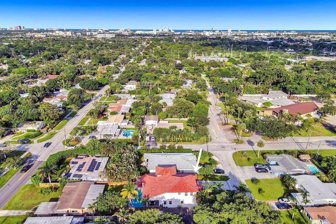
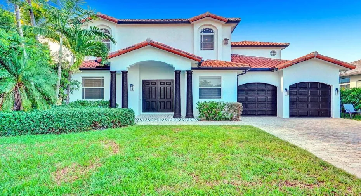
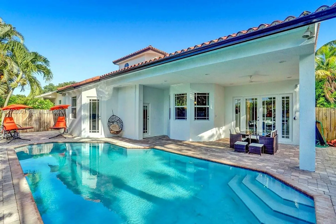
Private pool home in Floral Ridge, Fort Lauderdale, with 6 bedrooms and 3,668 sq ft under air. Soaring ceilings and open living areas fill the home with natural light. The kitchen has a cooking island, gas range and pantry, and flows into the main living spaces. The split bedroom plan puts the primary bedroom on the ground level, and a recreation room adds flexible space for family, guests or a home office. Walk-in closets with closet cabinetry, impact glass and a foyer entry add comfort and storm protection. Tile and vinyl floors.Outside, the fully fenced backyard centers on a heated 15×36 pool with a child safety fence, surrounded by lush landscaping, a patio, a barbecue and several lounge areas. Washer and dryer included. Central air, barrel roof, concrete block construction. Close to downtown Fort Lauderdale, Las Olas and the beaches. Pets allowed. Cash, conventional and FHA financing welcome.

Features

  • Swimming Pool: Heated, In Ground
  • Heating System: Central
  • Cooling System: Central Air, Ceiling Fan(s)
  • Pet Policy: Yes, Pet Restrictions
  • Security: Smoke Detector(s), Fire Sprinkler System
  • Patio: Patio
  • Parking: Driveway
  • Furnished: Furnished

Appliances

  • Appliances: Dryer, Dishwasher, Microwave, Refrigerator, Washer, Disposal, Ice Maker, Gas Range, Gas Water Heater

Address Map

  • Country: US
  • State: FL
  • County: Broward
  • City: Fort Lauderdale
  • Subdivision: FLORAL RIDGE ADDITION
  • Zipcode: 33315
  • Street: 21st
  • Street Number: 1207
  • Street Suffix: Street
  • Floor Number: 0
  • Longitude: W81° 50' 33.5''
  • Latitude: N26° 5' 44.5''
  • Street Dir Prefix: SW
  • MLS Area: 3480

MLS Addon

  • Association Amenities: No
  • Association Fee: $0
  • Association Fee Frequency: Monthly
  • Carport Spaces:
  • Close Date:
  • Close Price: $0
  • Development Status: New Construction
  • Elementary School: Croissant Park
  • Exterior Features: Barbecue, Lighting, Outdoor Living Area
  • Fireplaces Total: 0
  • Flooring: Tile, Vinyl
  • Garage Spaces: 0
  • High School: Stranahan
  • Insurance Expense: $0
  • Interior Features: Closet Cabinetry, Entrance Foyer, Walk-In Closet(s), Kitchen Island, High Ceilings, Pantry, Split Bedrooms, Separate Shower, Main Level Primary, Bathtub, Soaking Tub
  • Levels: Two
  • Listing Terms: Cash, Conventional, FHA
  • Middle Or Junior School: New River
  • New Taxes Expense: $0
  • Stories: 2
  • Stories Total: 2
  • Tax Annual Amount: $16,618
  • Tax Year: 2024
  • Zoning: res

Location

Listing Updated: 2026-11-12 21:21:22
  • Property Type : Single Family
  • Property Sub Type : Single Family Residence
  • Listing Type : For Sale
  • Listing ID : A12120001
  • Price : $1,495,000
  • View : Pond, Water
  • Bedrooms : 6
  • Bathrooms : 4
  • Full Bathrooms : 4
  • Half Bathrooms : 0
  • Square Footage : 3,668 Sqft
  • Year Built : 2004
  • Lot Area : 0.15 Acre
  • Listing Status : Active
  • Days On Market : 5
Contact Agent
Required
Required
Required
By proceeding, you consent to receive calls and texts at the number you provided, including marketing by autodialer and prerecorded and artificial voice, and ettmail, about your inquiry and other home-related matters, but not as a condition of any purchase.

Similar Single Family