• Share

213 NW 94TH Way, Coral Springs, Florida 33071

Active For Sale
$815,000
  • Beds 5
  • Baths 3
  • Sq Ft 2,740 Sqft
  • Visits: 1 in 18 days

Description

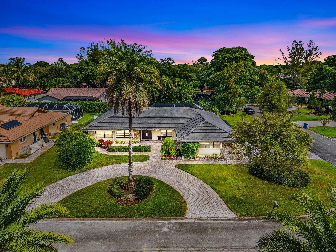
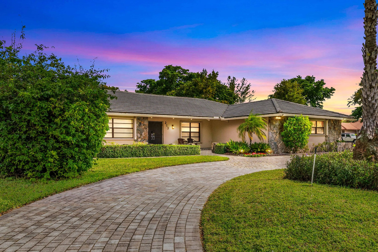
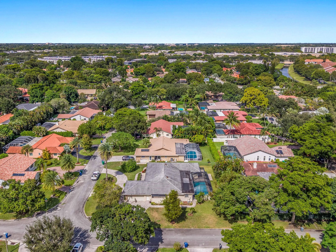
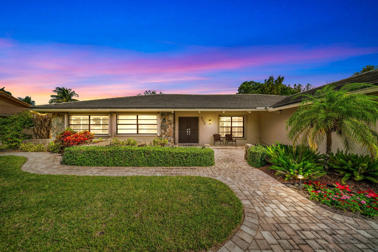
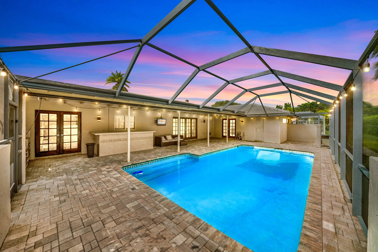
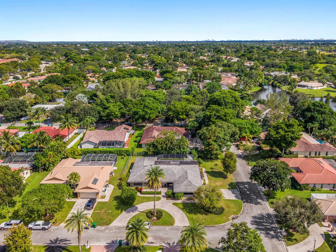
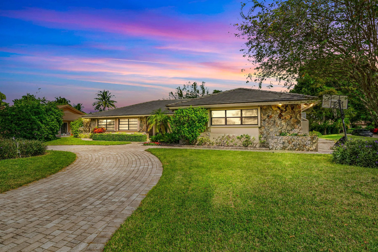
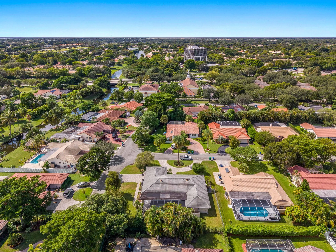
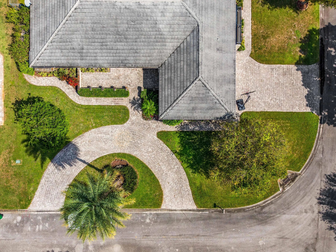
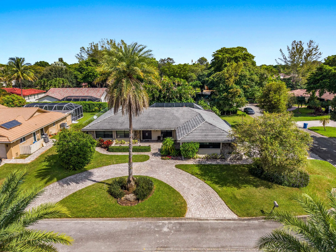
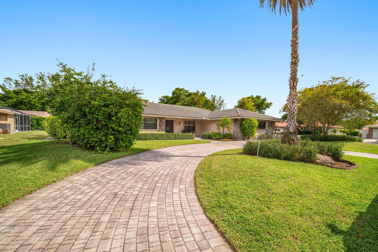
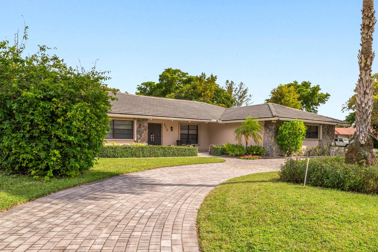
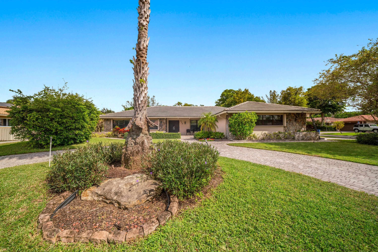
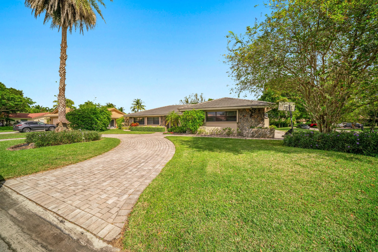
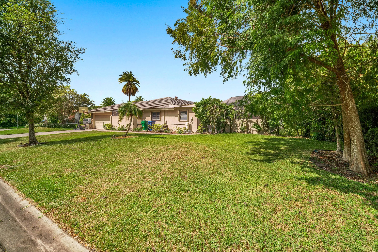
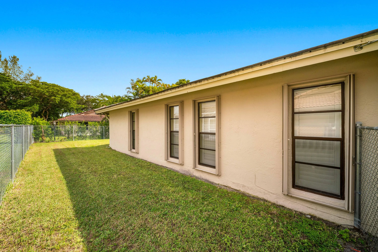
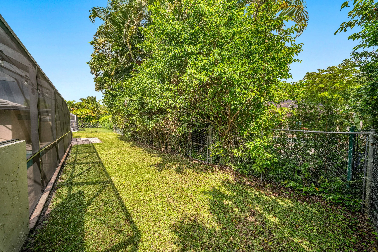
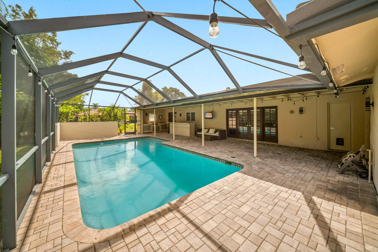
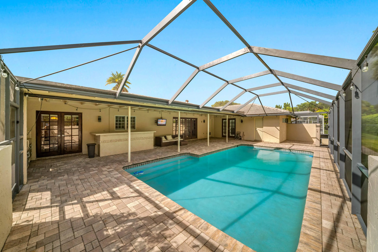
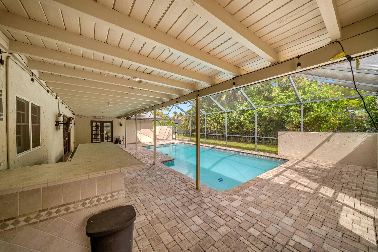
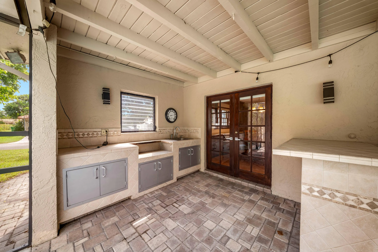
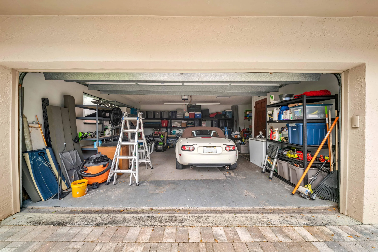
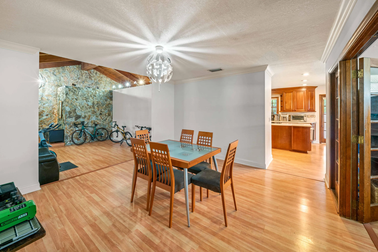
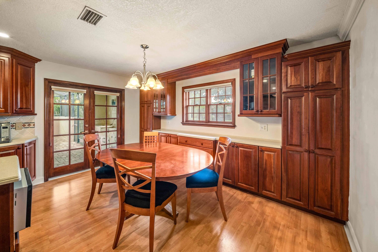
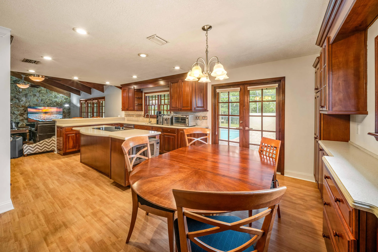
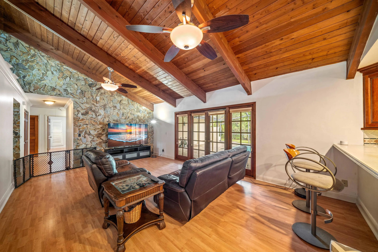
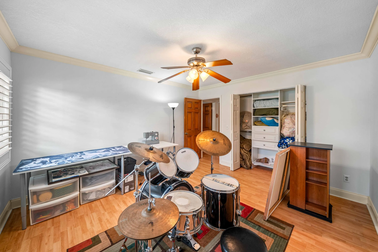
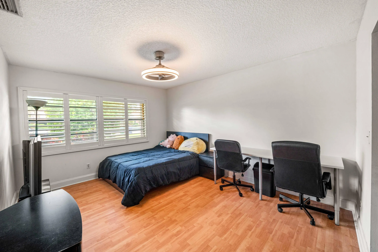
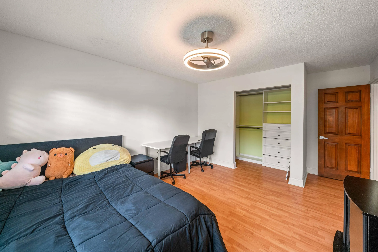
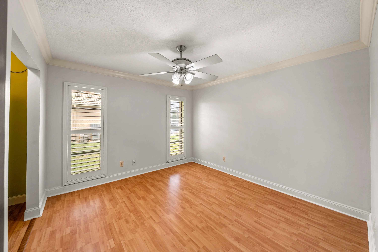
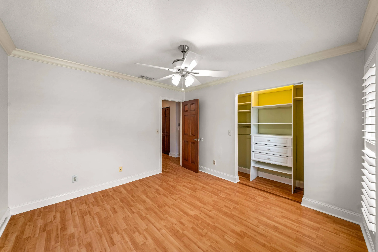
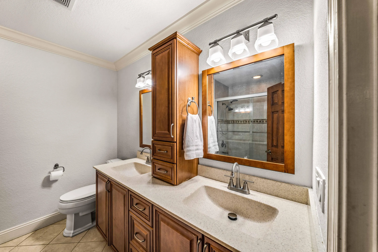
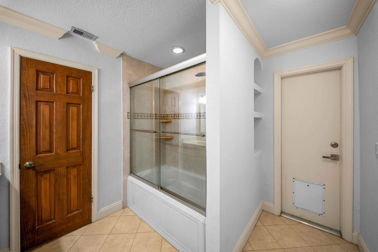
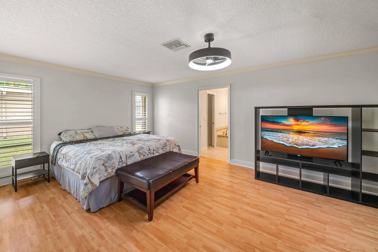
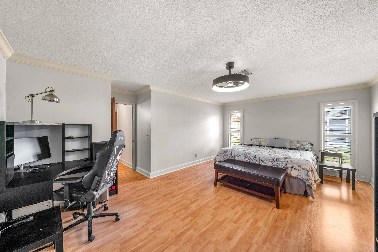
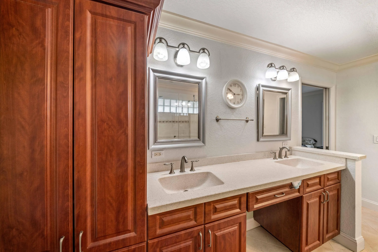
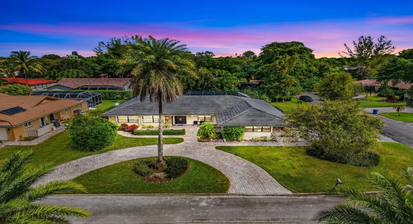
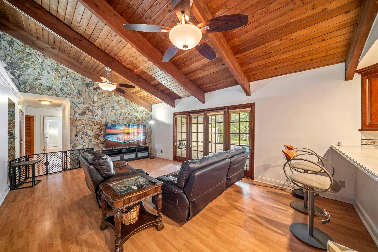
Located on an oversized corner lot in the desirable Shadow Wood neighborhood Coral Springs with NO HOA! 4 beds plus an office, 2.5 bathrooms, all on one level with vaulted tongue and groove ceilings. Separate formal living, dining, and family rooms + a double door room off the kitchen that’s perfect for a home office, gym, or playroom. A two-car garage with both a straight away and circular driveway for all your cars! Salt water pool with a hurricane resistant screen enclosure for year round bug free enjoyment. Built in grill area + bar on the large covered patio. Fenced yard is great for pets. Large homes like this are hard to come by in this market so don’t wait!

Features

  • Swimming Pool: In Ground, Fenced, Private, Screen Enclosure
  • Heating System: Central
  • Cooling System: Central Air, Ceiling Fan(s)
  • Fence: Fenced, Back Yard
  • Pet Policy: Yes, No Pet Restrictions
  • Patio: Patio, Porch, Screened, Wrap Around, Covered
  • Parking: Driveway, Garage, Circular Driveway, Attached
  • Furnished: Unfurnished

Appliances

  • Appliances: Dryer, Dishwasher, Microwave, Refrigerator, Washer, Disposal, Gas Water Heater, Freezer, Water Heater, Cooktop, Oven, Electric Cooktop

Address Map

  • Country: US
  • State: FL
  • County: Broward
  • City: Coral Springs
  • Subdivision: Shadow Wood
  • Zipcode: 33071
  • Street: 94TH
  • Street Number: 213
  • Street Suffix: Way
  • Floor Number: 0
  • Longitude: W81° 44' 56.4''
  • Latitude: N26° 14' 0.7''
  • Street Dir Prefix: NW
  • MLS Area: 3628

MLS Addon

  • Accessibility Features: No
  • Architectural Style: Ranch
  • Association Fee: $0
  • Association Fee Frequency: Monthly
  • Carport Spaces:
  • Close Date:
  • Close Price: $0
  • Development Status: New Construction
  • Door Features: French Doors
  • Elementary School: Riverside (Broward)
  • Exterior Features: Outdoor Living Area, Outdoor Kitchen
  • Fireplaces Total: 0
  • Flooring: Tile, Wood
  • Garage Spaces: 1
  • High School: J. P. Taravella
  • Insurance Expense: $0
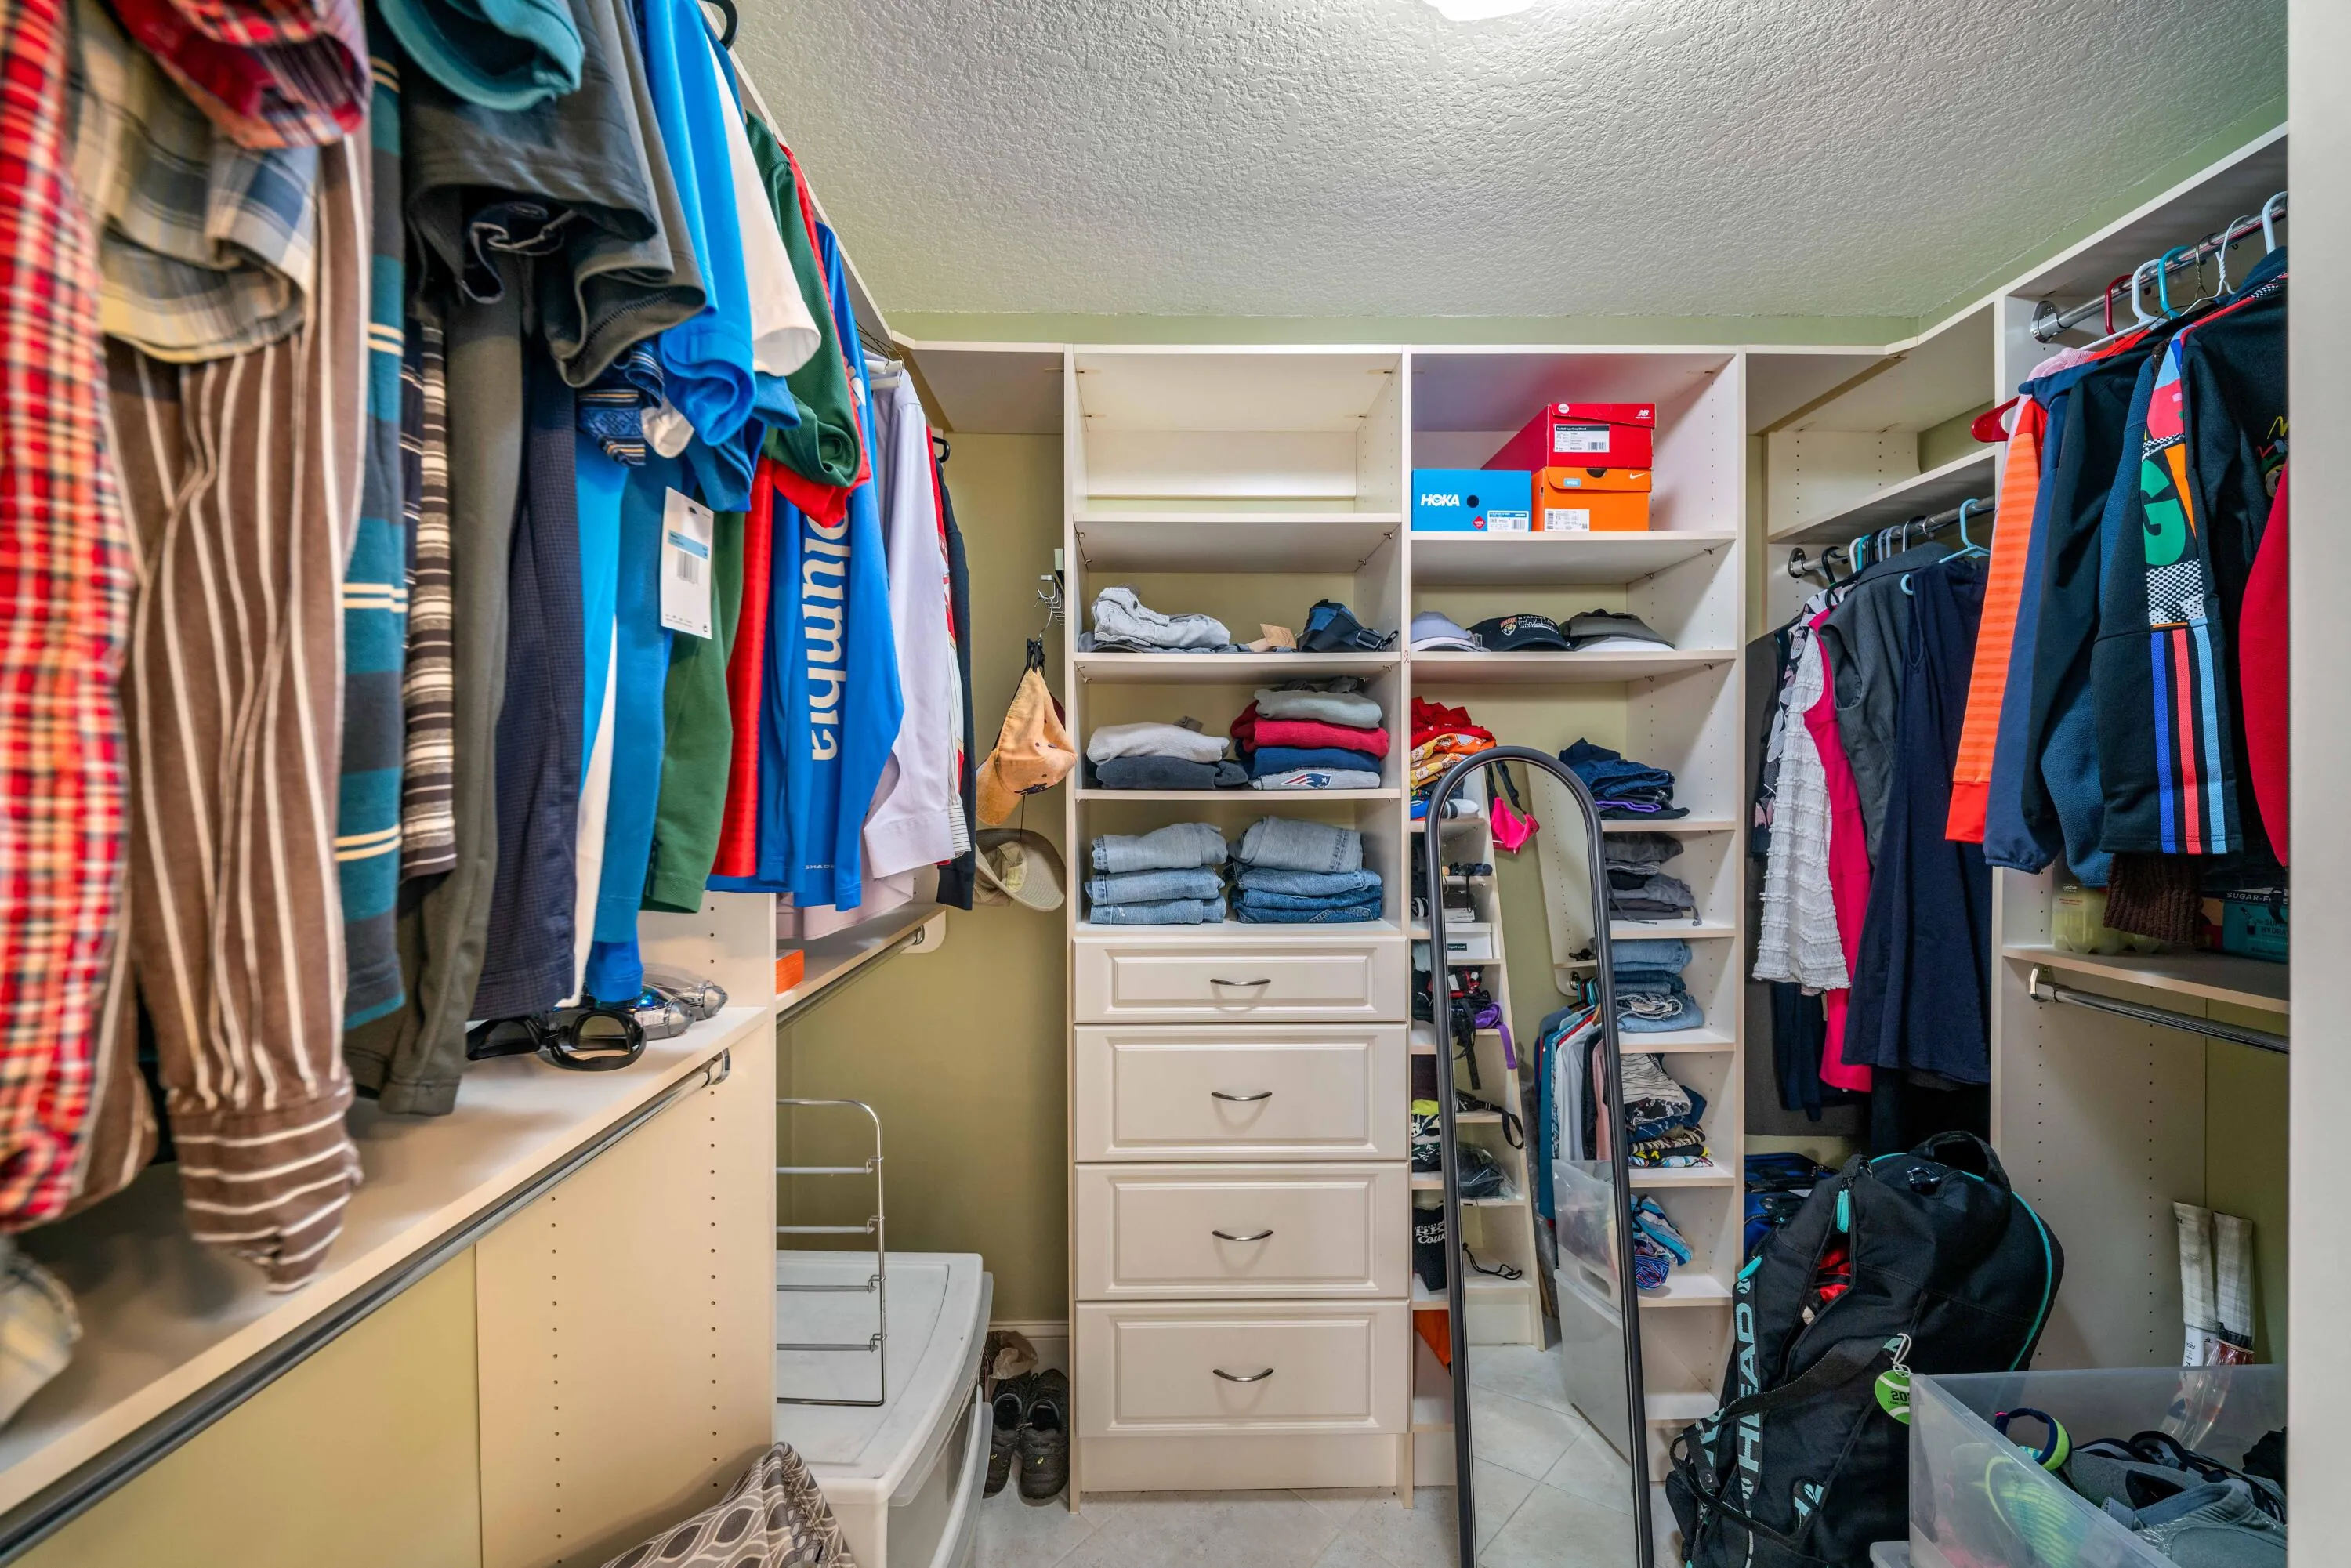
  • Interior Features: Closet Cabinetry, Walk-In Closet(s), Kitchen Island, High Ceilings, Split Bedrooms, Main Level Primary, Vaulted Ceiling(s), Cathedral Ceiling(s)
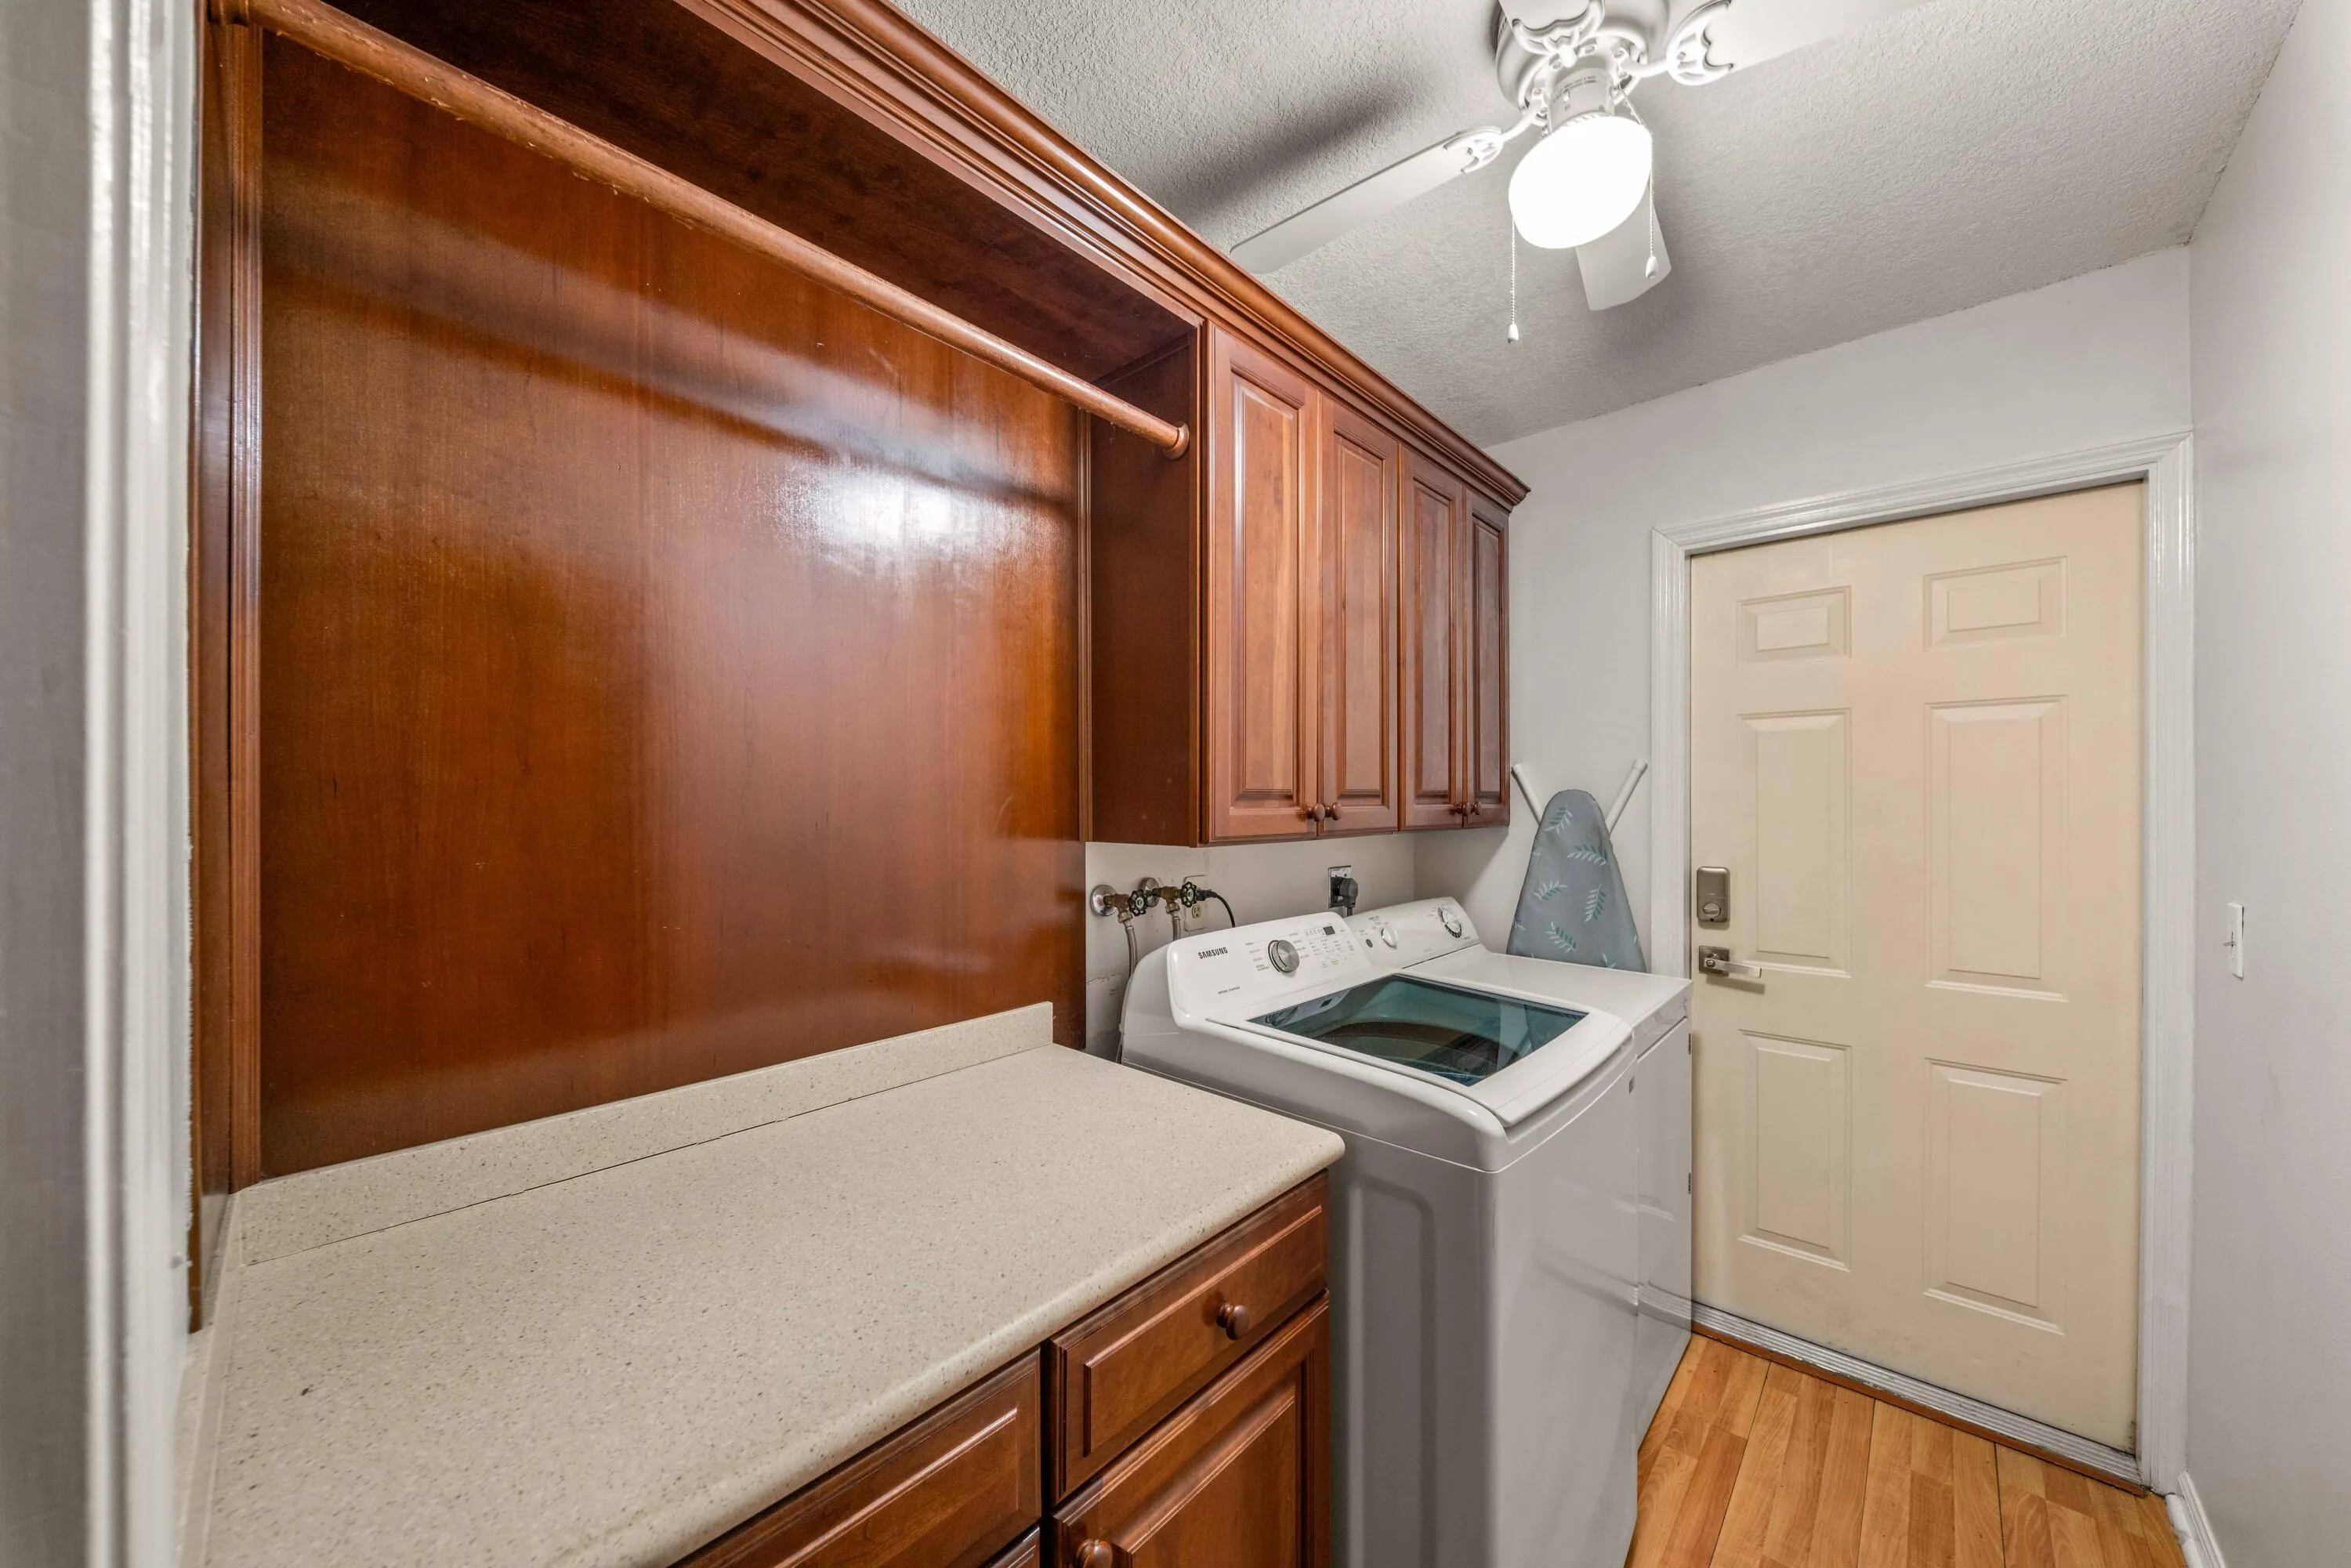
  • Laundry Features: Washer Hookup, Inside, Laundry Room
  • Levels: One
  • Listing Terms: Cash, Conventional, FHA, VA Loan
  • Lot Features: 1/4 to 1/2 Acre Lot
  • Middle Or Junior School: Ramblewood
  • New Taxes Expense: $0
  • Stories: 1
  • Stories Total: 1
  • Tax Annual Amount: $7,813
  • Tax Year: 2025
  • Utilities: Cable Available
  • Zoning: RS-4

Location

Listing Updated: 2026-11-13 03:12:14

  • Property Type : Single Family
  • Property Sub Type : Single Family Residence
  • Listing Type : For Sale
  • Listing ID : B26092874
  • Price : $815,000
  • View : Pond, Water
  • Bedrooms : 5
  • Bathrooms : 3
  • Full Bathrooms : 2
  • Half Bathrooms : 1
  • Square Footage : 2,740 Sqft
  • Year Built : 1978
  • Lot Area : 0.31 Acre
  • Listing Status : Active
  • Days On Market : 16
Contact Agent
Required
Required
Required
By proceeding, you consent to receive calls and texts at the number you provided, including marketing by autodialer and prerecorded and artificial voice, and ettmail, about your inquiry and other home-related matters, but not as a condition of any purchase.

Similar Single Family