• Share

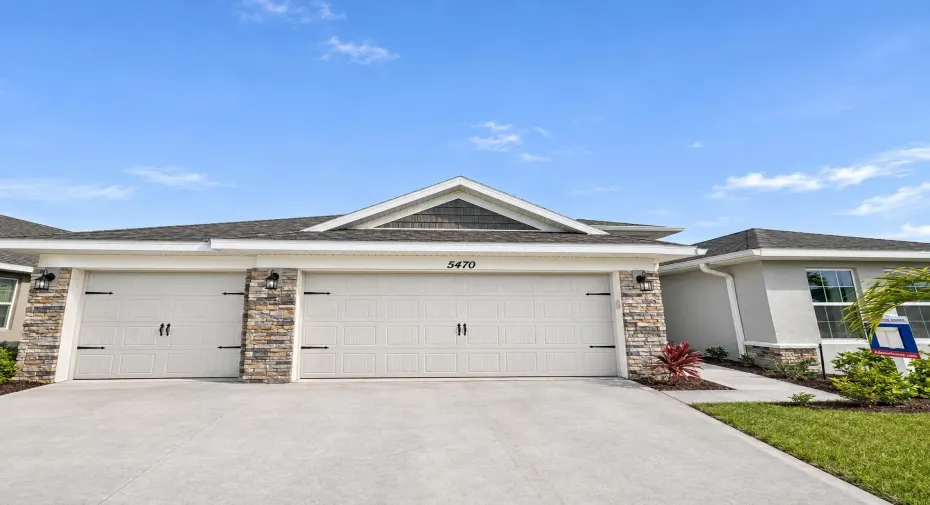
5470 LUGO Street, Fort Pierce, Florida 34951

Active For Sale
$452,245
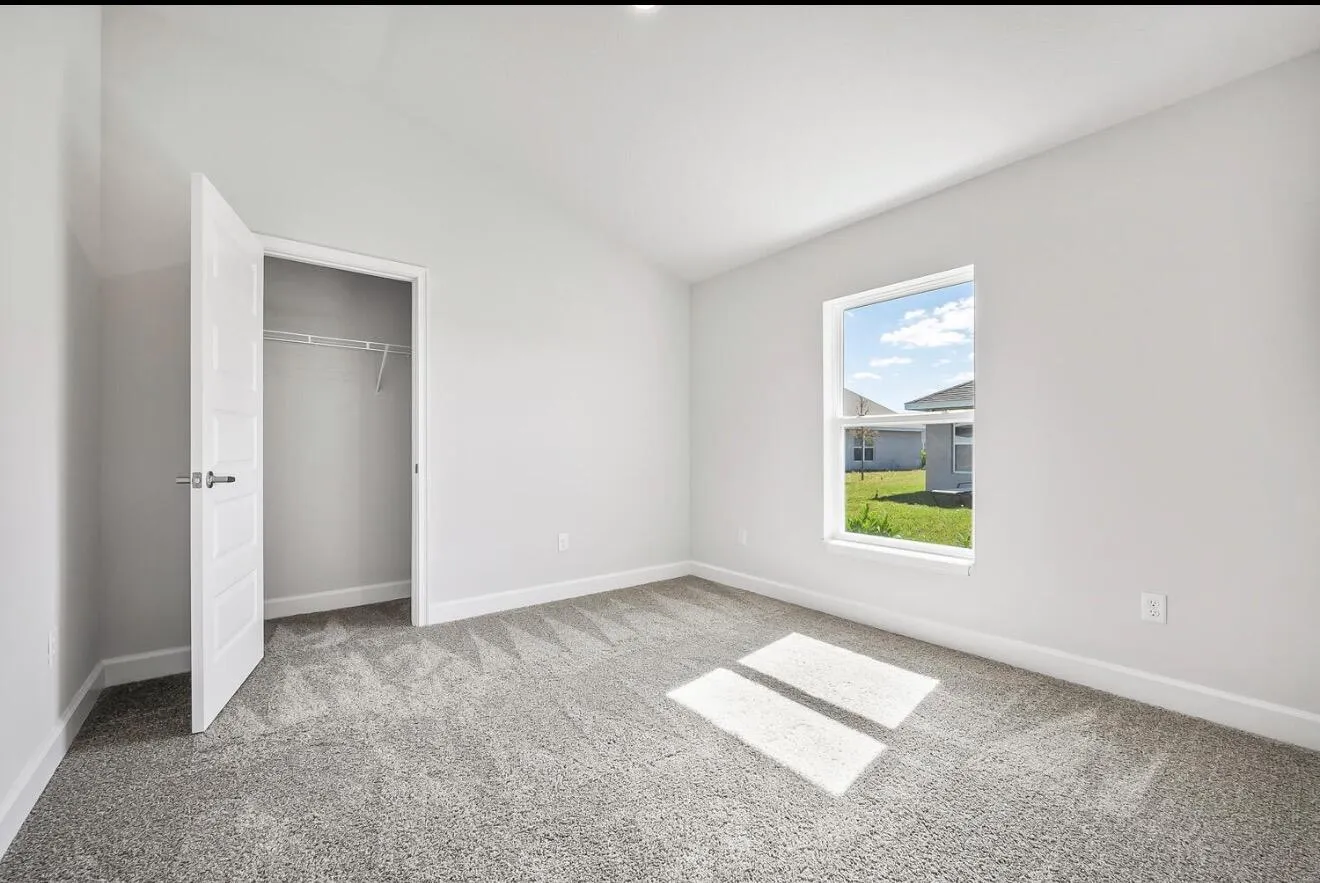
  • Beds 4
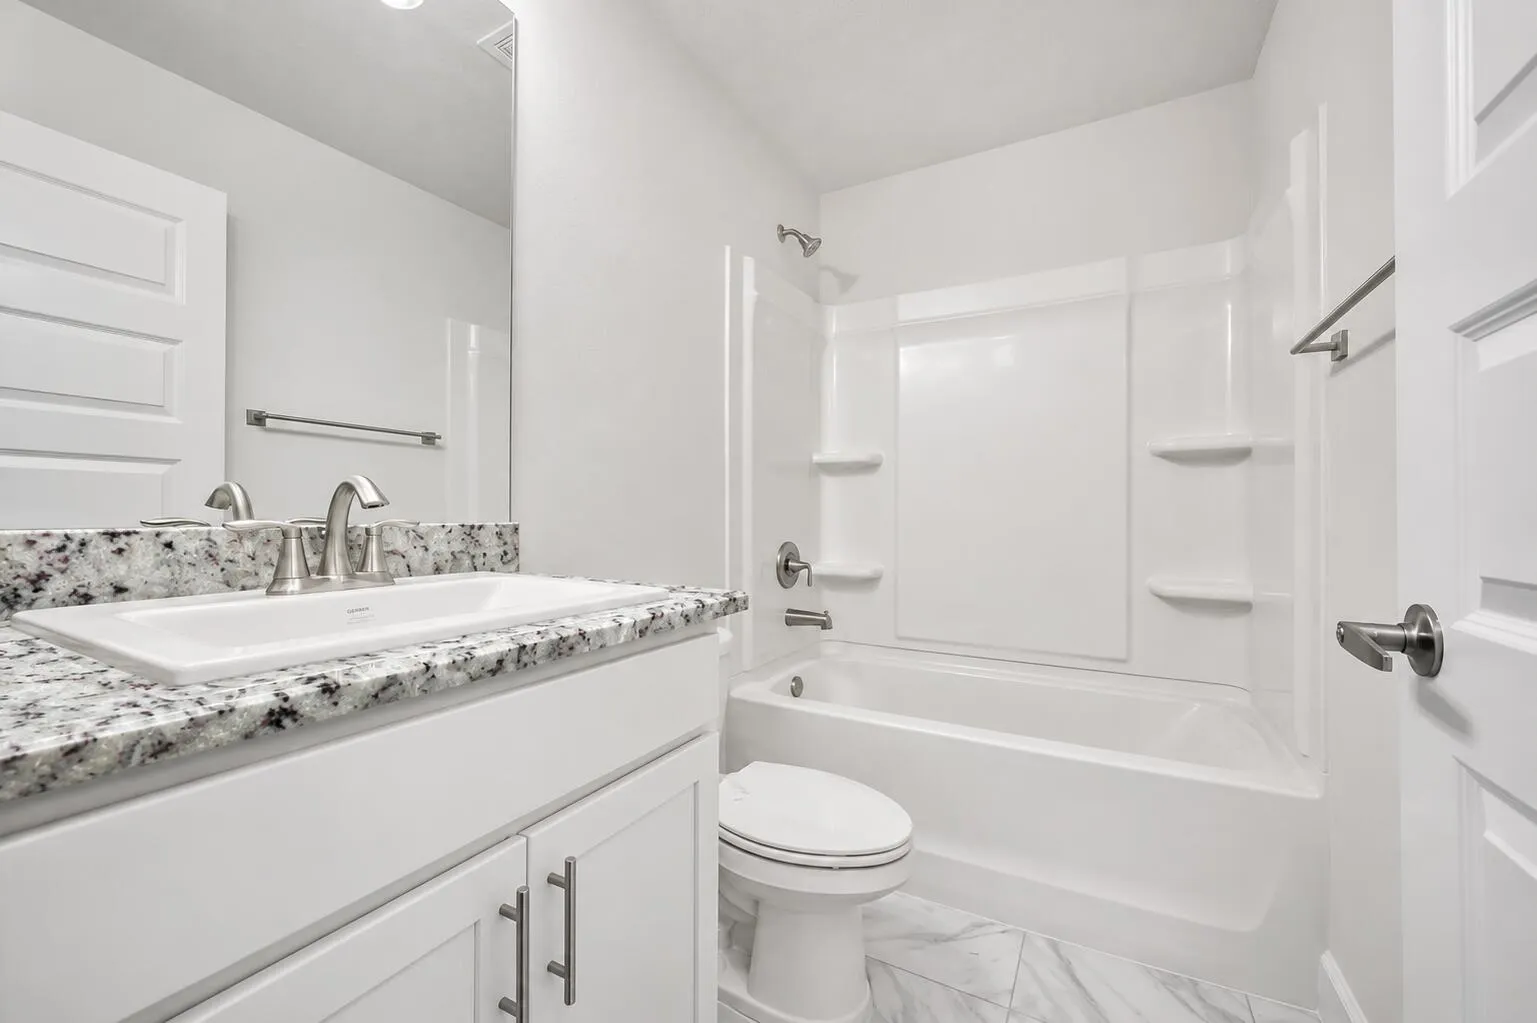
  • Baths 2
  • Sq Ft 2,009 Sqft
  • Visits: 1 in 2 days

Description

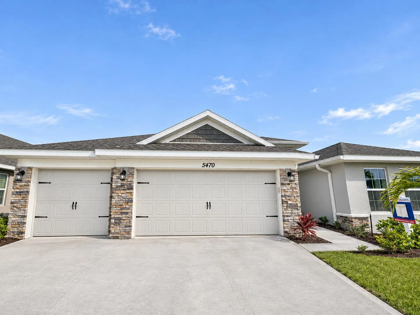
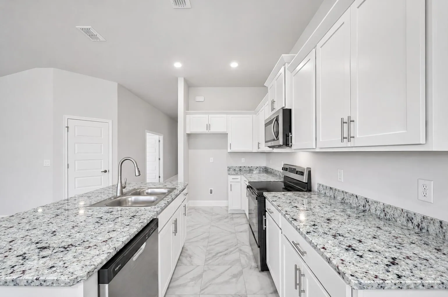
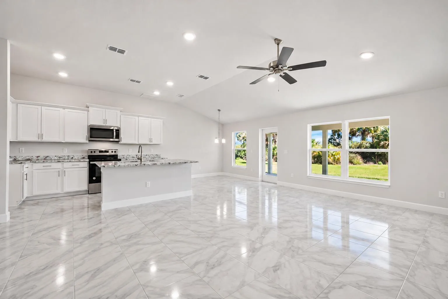
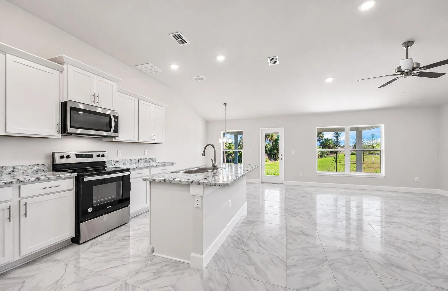
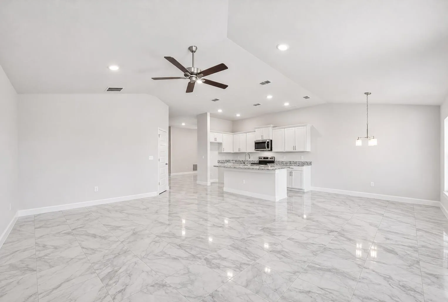
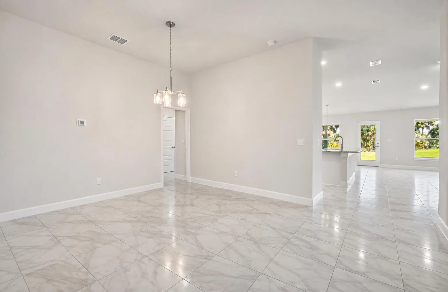
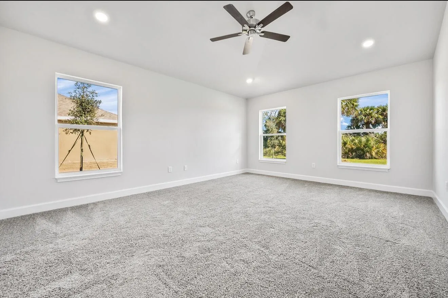
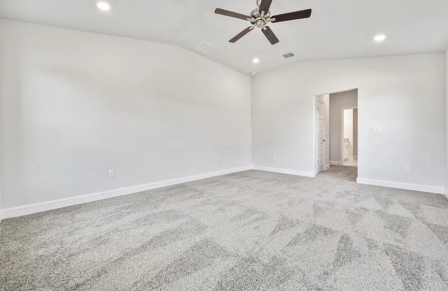
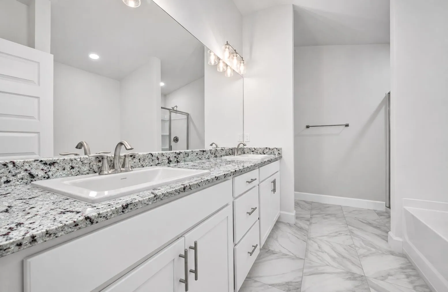
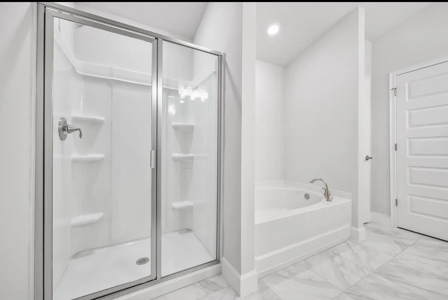
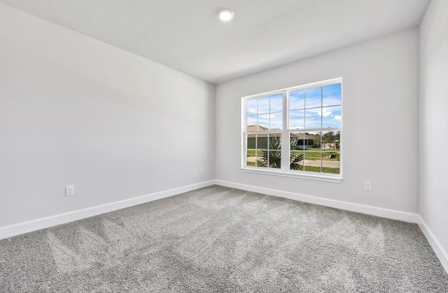
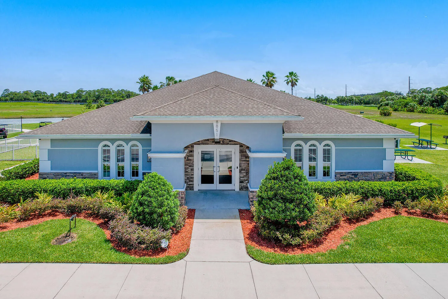
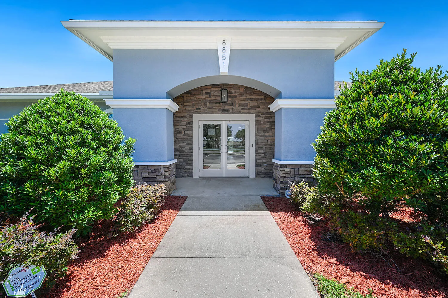
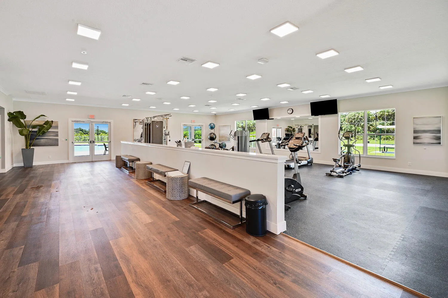
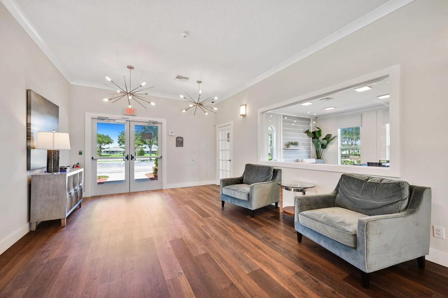
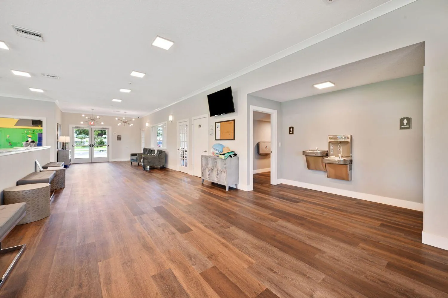
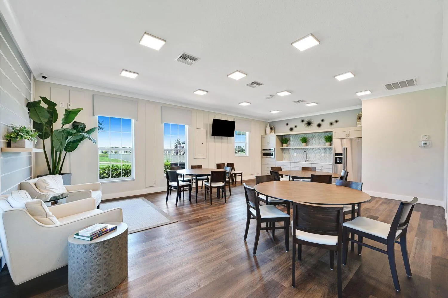
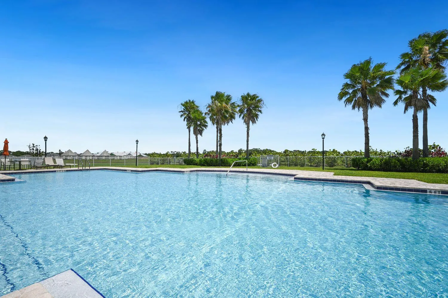
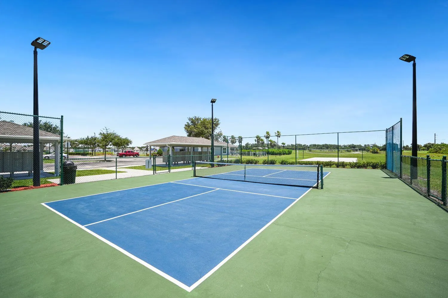
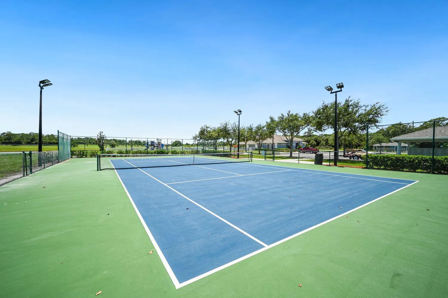
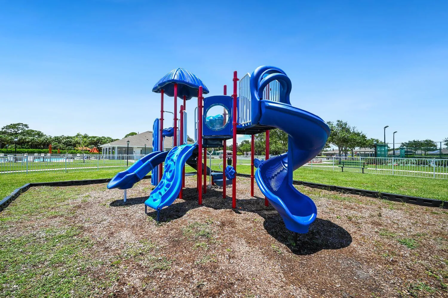
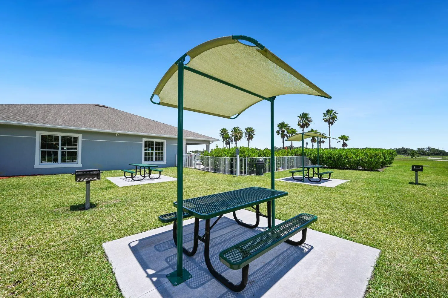
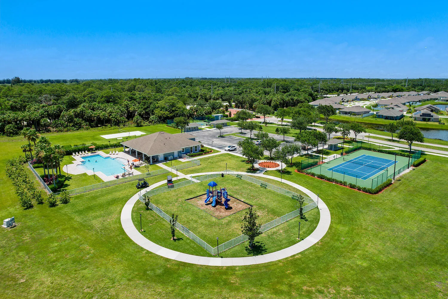
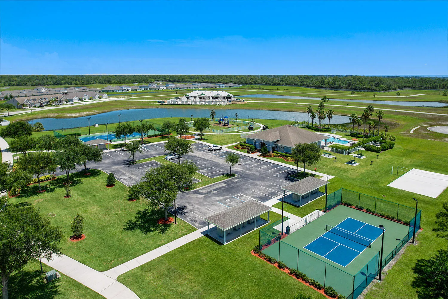
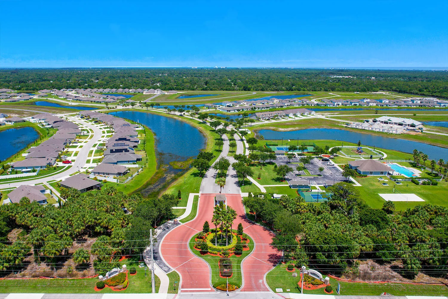
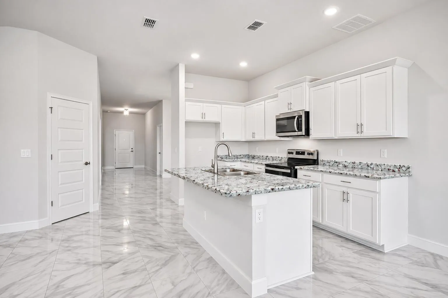
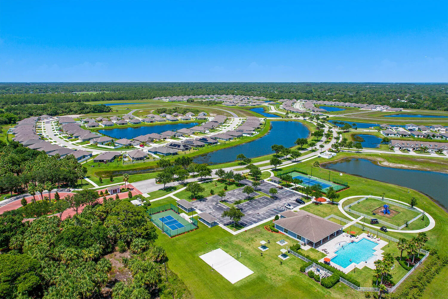
This former model home showcases designer-selected upgrades throughout, including elegant tile flooring and finishes that make every space feel luxurious. Perfectly positioned on a premium homesite, you’ll enjoy tranquil water views from your own backyard. Imagine being just a short stroll from the resort-style amenities, including the pool, clubhouse, playground, and pickleball courts. Why settle for ordinary when you can own the home everyone admired. Conveniently located near I-95, the Turnpike, shopping, dining, and Treasure Coast beaches, this move-in-ready home delivers the perfect combination of comfort, convenience, and everyday resort-style living.

Features

  • Swimming Pool: Association
  • Heating System: Central
  • Cooling System: Ceiling Fan(s)
  • Pet Policy: Yes, Cats OK, Dogs OK
  • Security: Gated Community
  • Parking: Driveway, Garage, Attached

Appliances

  • Appliances: Dishwasher, Electric Range, Microwave, Electric Water Heater, Disposal, Water Heater

Address Map

  • Country: US
  • State: FL
  • County: St Lucie
  • City: Fort Pierce
  • Subdivision: WATERSTONE PHASE THREE
  • Zipcode: 34951
  • Street: LUGO
  • Street Number: 5470
  • Street Suffix: Street
  • Floor Number: 0
  • Longitude: W81° 35' 21.2''
  • Latitude: N27° 31' 51.1''
  • MLS Area: 7040

MLS Addon

  • Accessibility Features: No
  • Architectural Style: Traditional
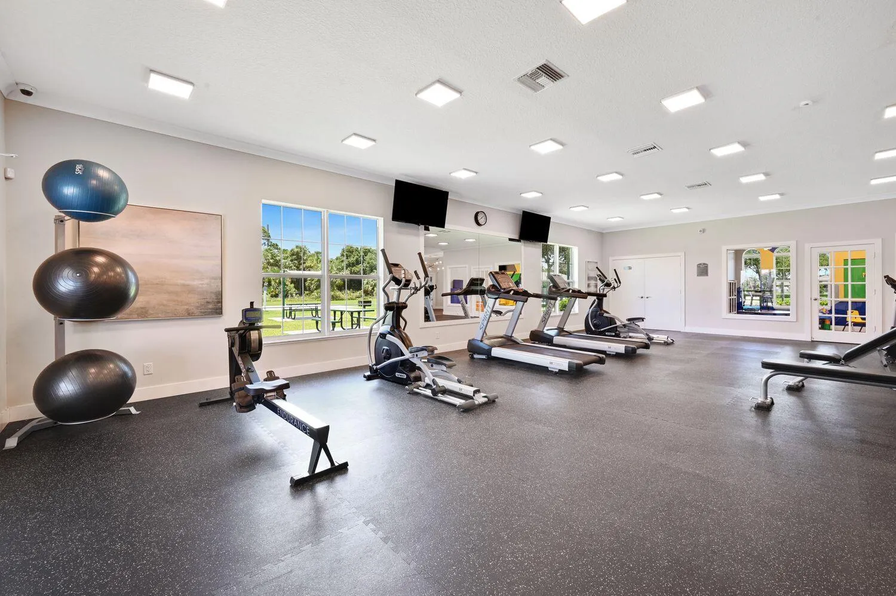
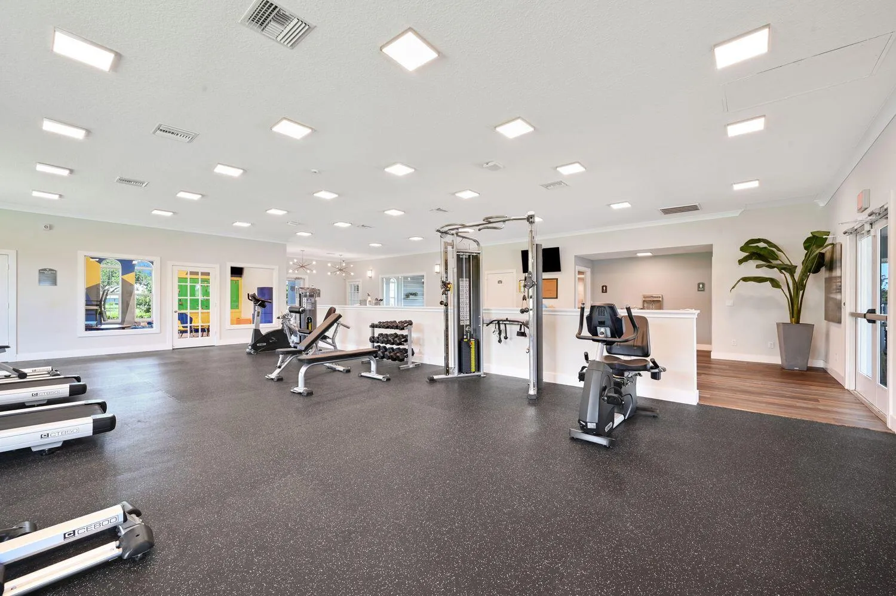
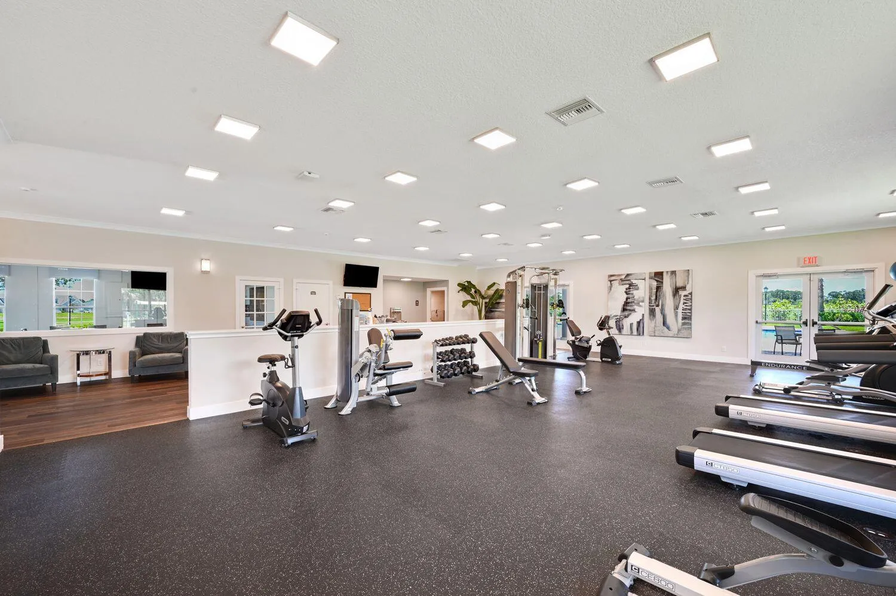
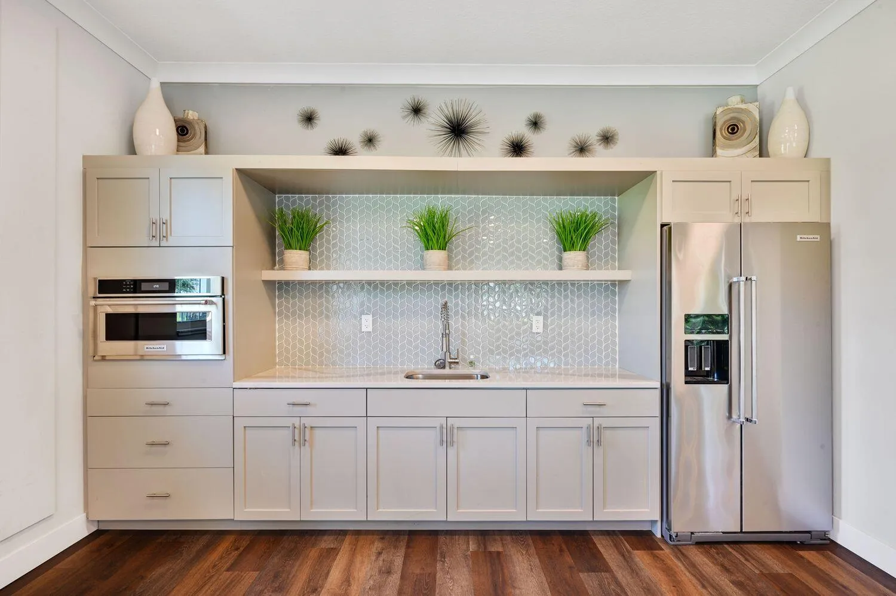
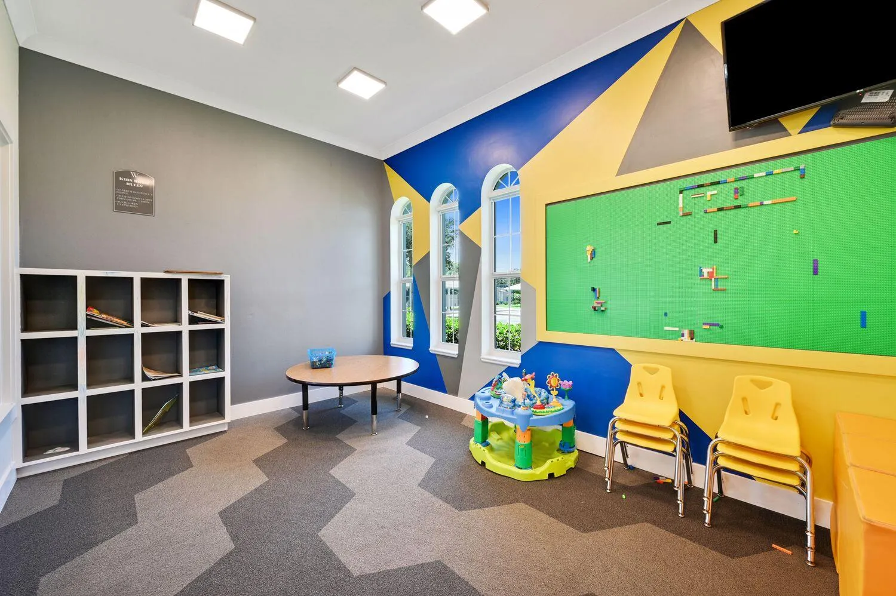
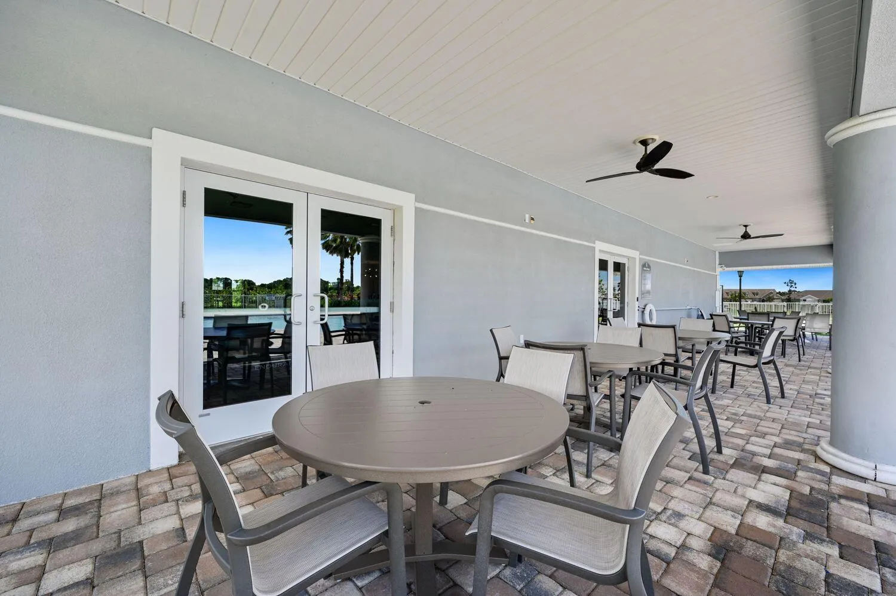
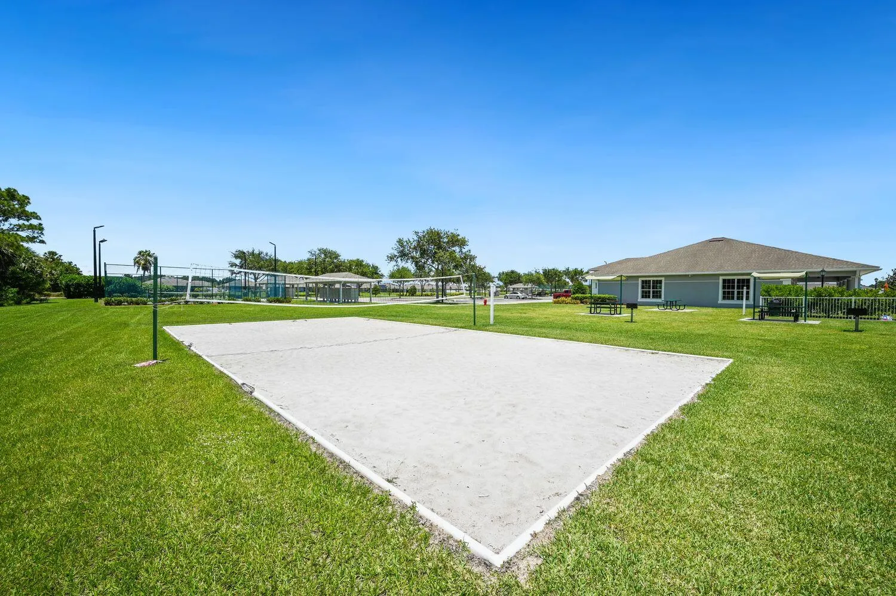
  • Association Amenities: Clubhouse, Fitness Center, Pool, Tennis Court(s), Picnic Area, Playground, Pickleball, Sidewalks
  • Association Fee: $140
  • Association Fee Frequency: Annually
  • Association Fee Includes: Common Areas
  • Carport Spaces:
  • Close Date:
  • Close Price: $0
  • Community Features: Gated, Home Owners Association, Street Lights
  • Development Status: New Construction
  • Fireplaces Total: 0
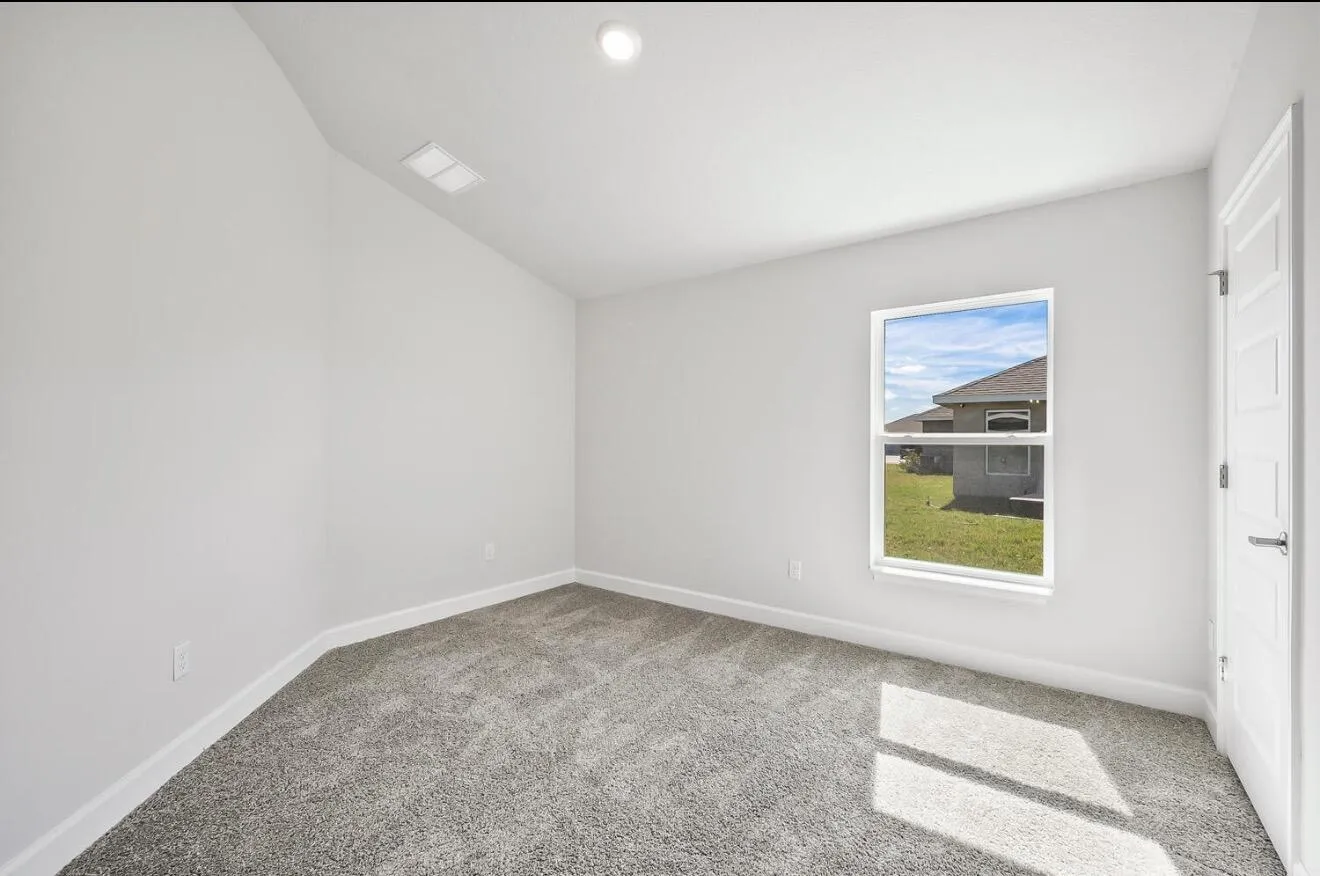
  • Flooring: Ceramic Tile, Carpet
  • Garage Spaces: 3
  • Insurance Expense: $0
  • Interior Features: Dual Sinks, Walk-In Closet(s), Kitchen Island, High Ceilings, Pantry, Split Bedrooms, Separate Shower, Attic, Pull Down Attic Stairs, Bathtub, Soaking Tub
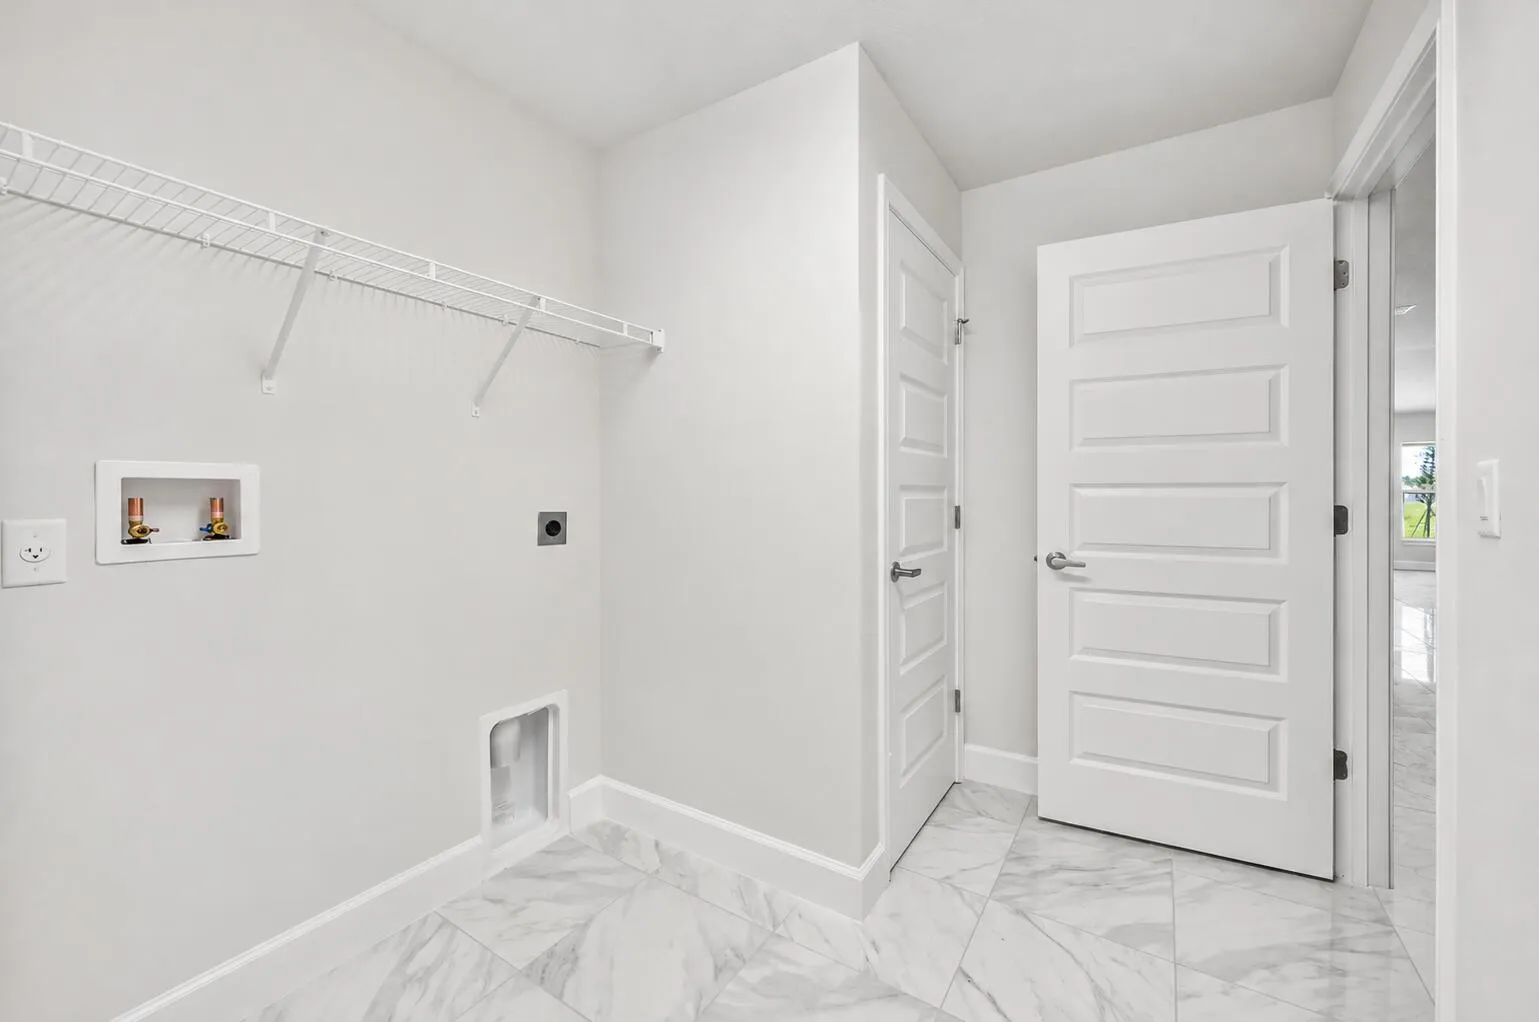
  • Laundry Features: Washer Hookup, Electric Dryer Hookup
  • Levels: One
  • Listing Terms: Cash, Conventional, FHA, VA Loan, USDA Loan
  • Lot Features: < 1/4 Acre
  • New Taxes Expense: $0
  • Stories: 1
  • Stories Total: 1
  • Tax Annual Amount: $7,939
  • Tax Year: 2026
  • Utilities: Underground Utilities
  • Zoning: Residential

Location

Listing Updated: 2026-11-14 05:23:19
  • Property Type : Single Family
  • Property Sub Type : Single Family Residence
  • Listing Type : For Sale
  • Listing ID : B26099754
  • Price : $452,245
  • View : Pond
  • Bedrooms : 4
  • Bathrooms : 2
  • Full Bathrooms : 2
  • Half Bathrooms : 0
  • Square Footage : 2,009 Sqft
  • Year Built : 2024
  • Lot Area : 0.17 Acre
  • Listing Status : Active
  • Days On Market : 1
Contact Agent
Required
Required
Required
By proceeding, you consent to receive calls and texts at the number you provided, including marketing by autodialer and prerecorded and artificial voice, and ettmail, about your inquiry and other home-related matters, but not as a condition of any purchase.

Similar Single Family