• Share

5008 SE Major Way, Stuart, Florida 34997

Active For Sale
$739,000
  • Beds 3
  • Baths 2
  • Sq Ft 1,860 Sqft
  • Visits: 5 in 27 days

Description

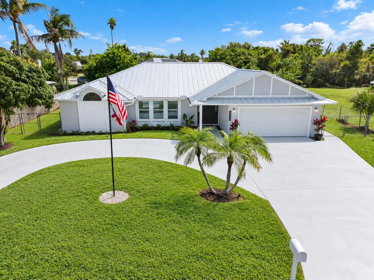
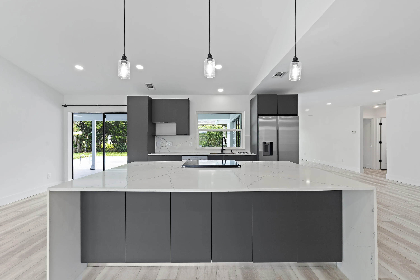
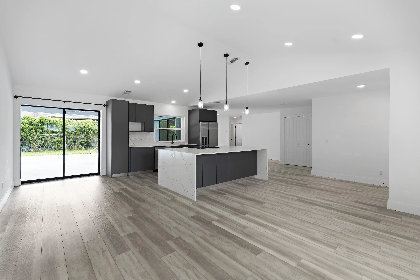
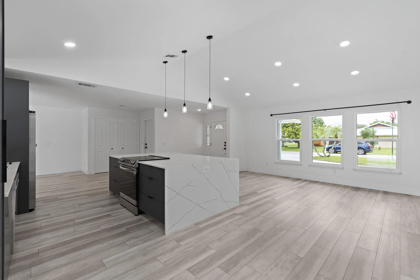
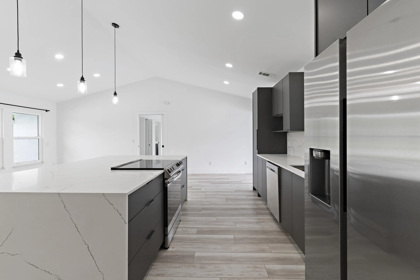
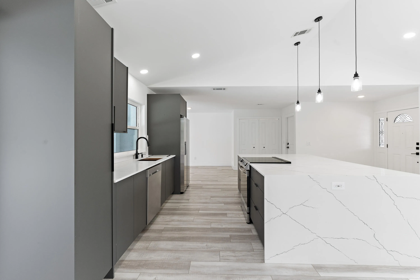
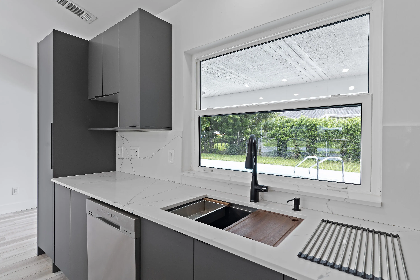
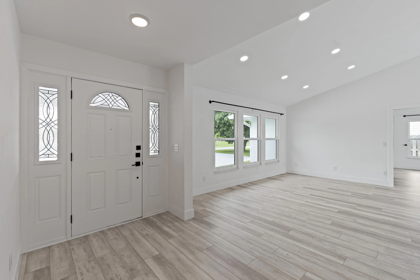
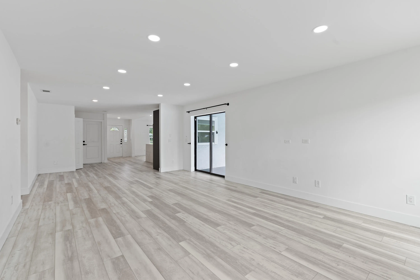
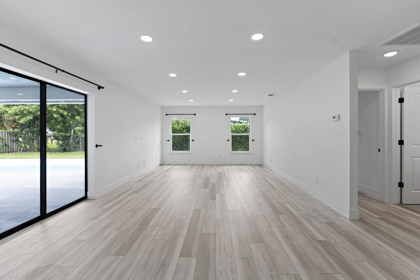
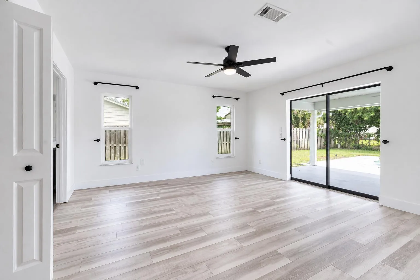
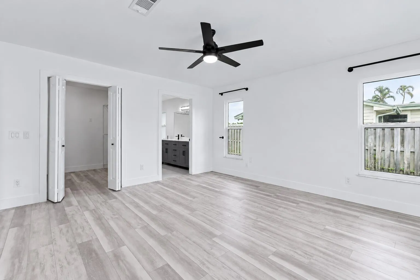
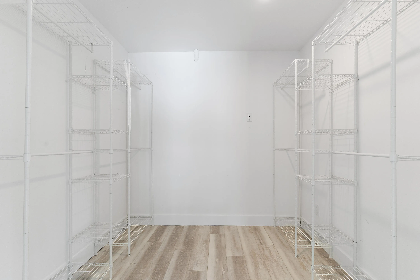
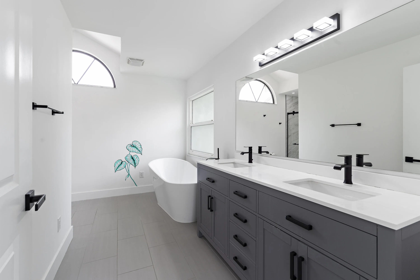
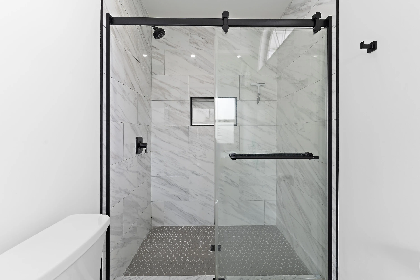
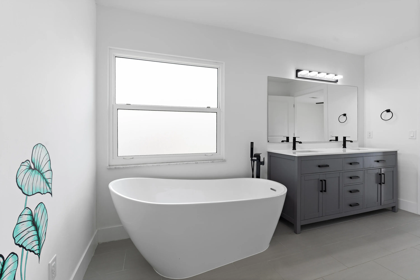
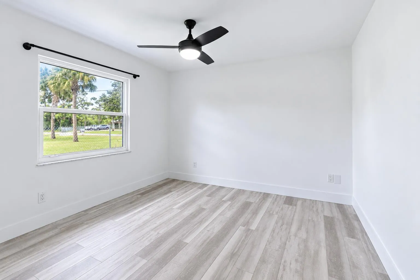
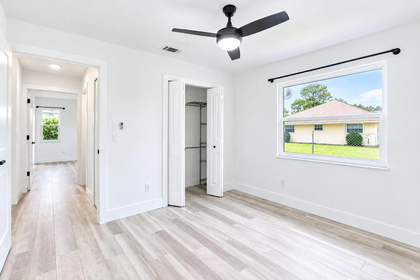
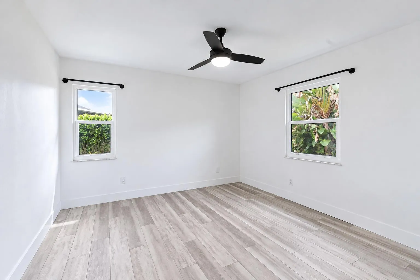
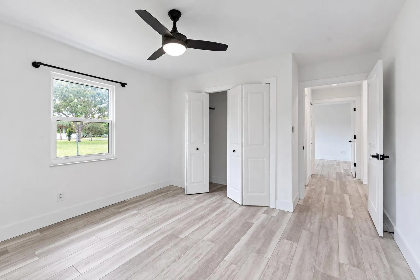
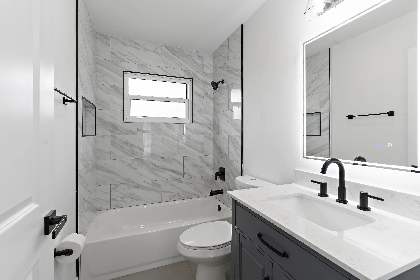
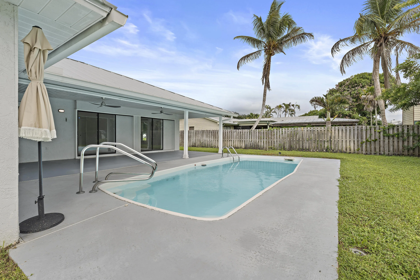
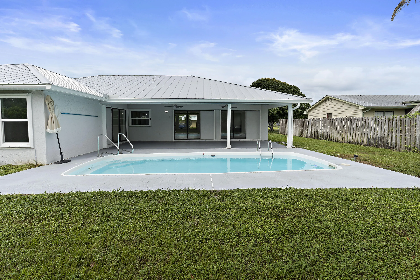
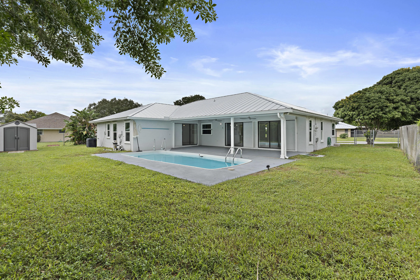
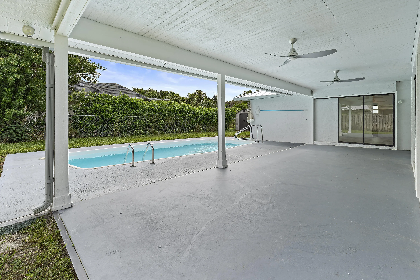
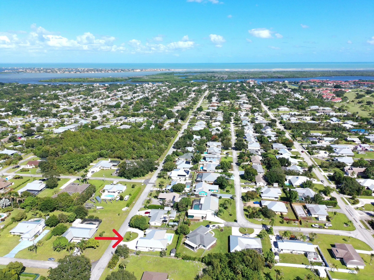
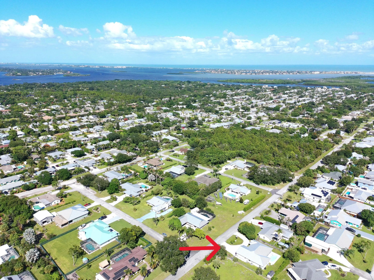
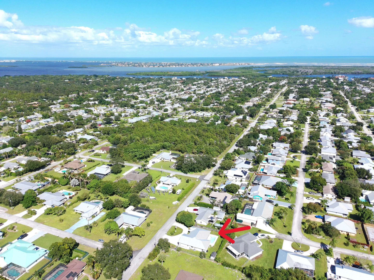
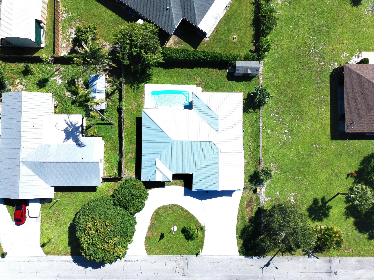
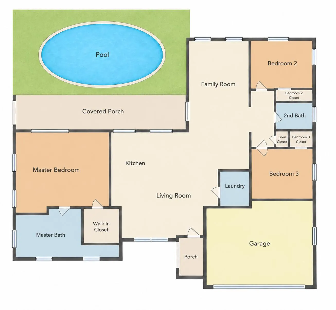
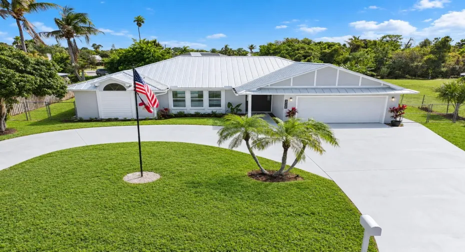
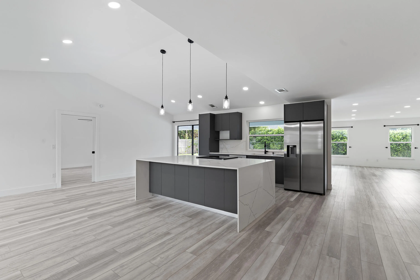
Discover coastal living in Stuart’s sought after Rocky Point neighborhood! This updated 3 bedroom, 2 bath pool home features an open split floor plan, vaulted ceilings, fresh paint, vinyl flooring, recessed lighting, and a modern kitchen with quartz countertops and an oversized island. The primary suite offers direct pool access, a walkin closet, dual sinks, soaking tub, and walkin shower. Enjoy a fenced backyard with an open air pool, boat/RV parking, storage shed, and NO HOA! Updates include a 2024 metal roof, pool pump and public water connection 2024, 2022 water heater, 2018 double pane windows, and complete hurricane protection. Just 1.2 miles to the community boat ramp and 1.4 miles to Twin Rivers Park, near Manatee Pocket, dining, marinas, and downtown Stuart!

Features

  • Swimming Pool: Heated, In Ground, Fenced, Private, Fiberglass, Solar Heat
  • Heating System: No
  • Cooling System: Electric, Central Air, Ceiling Fan(s)
  • Fence: Fenced, Back Yard
  • Pet Policy: Yes, No Pet Restrictions
  • Patio: Patio, Covered
  • Parking: Driveway, Garage, Garage Door Opener, Circular Driveway, Attached
  • Furnished: Unfurnished

Appliances

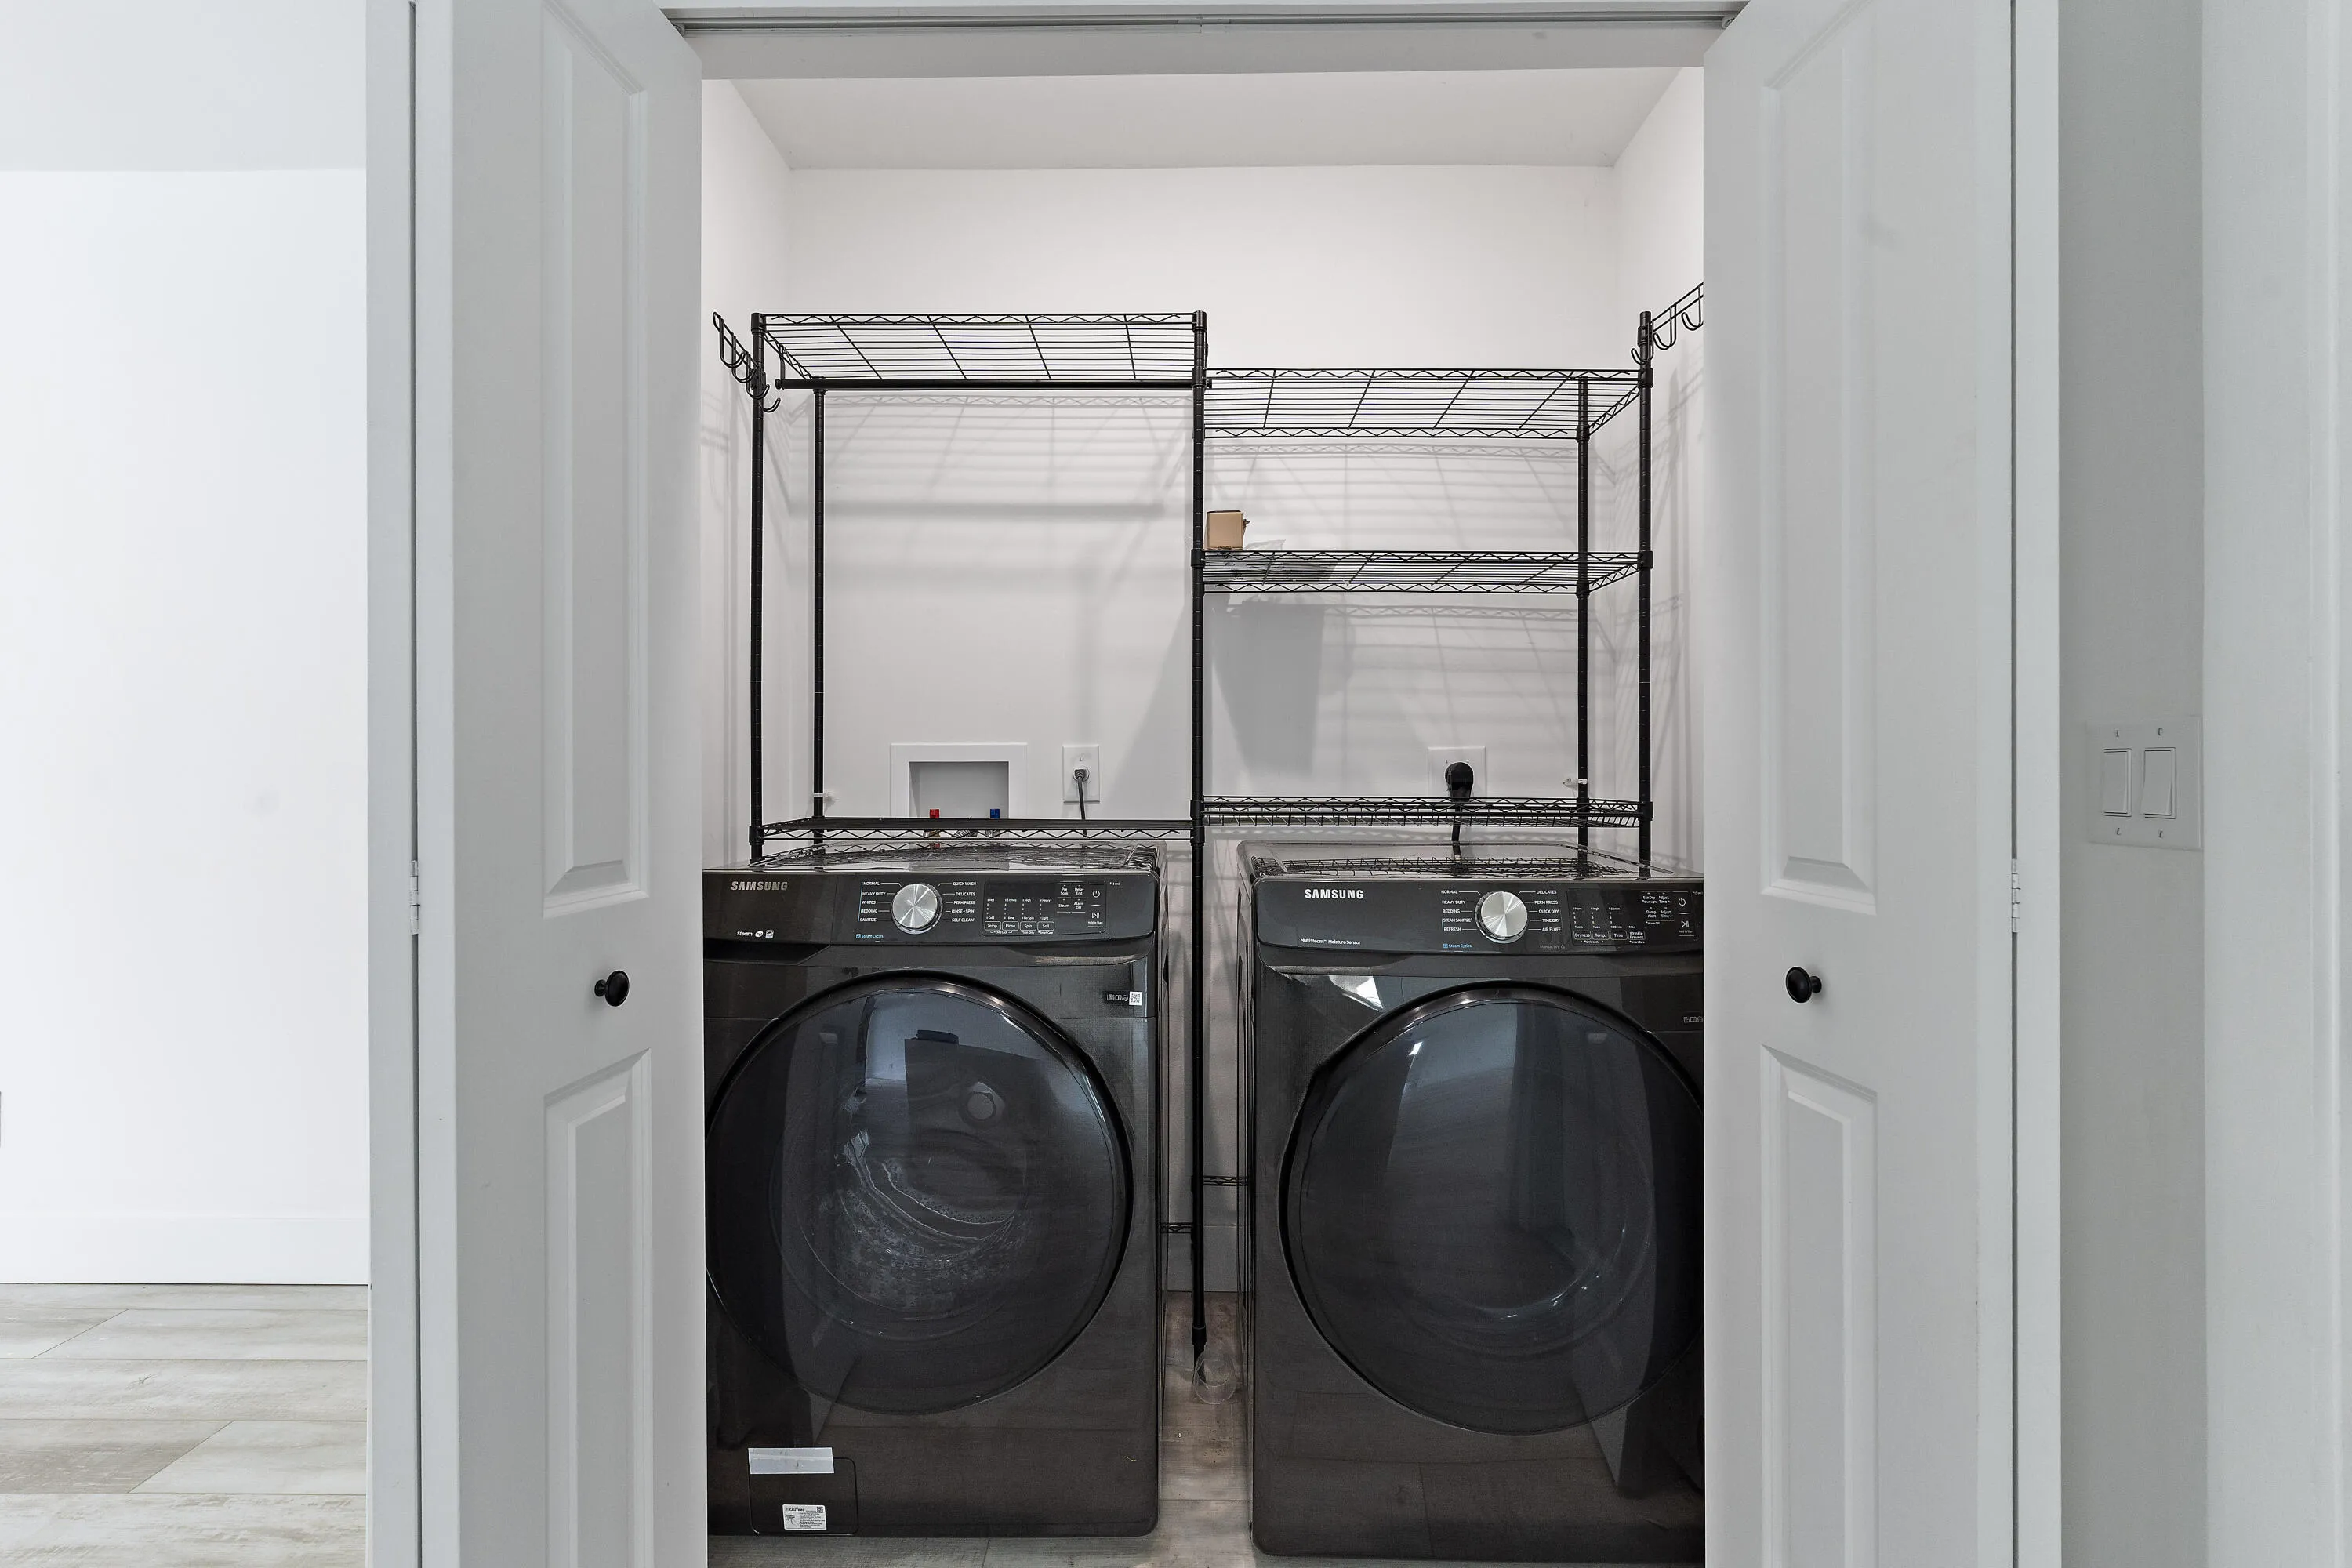
  • Appliances: Dryer, Dishwasher, Electric Range, Refrigerator, Washer, Electric Water Heater, Ice Maker, Water Heater, Range, Oven

Address Map

  • Country: US
  • State: FL
  • County: Martin
  • City: Stuart
  • Subdivision: TALL PINES
  • Zipcode: 34997
  • Street: Major
  • Street Number: 5008
  • Street Suffix: Way
  • Floor Number: 0
  • Longitude: W81° 48' 48.4''
  • Latitude: N27° 8' 59.7''
  • Street Dir Prefix: SE
  • MLS Area: 6060 - Stuart/Rocky Point

MLS Addon

  • Accessibility Features: No
  • Architectural Style: Ranch
  • Association Fee: $0
  • Association Fee Frequency: Monthly
  • Carport Spaces:
  • Close Date:
  • Close Price: $0
  • Development Status: New Construction
  • Elementary School: Port Salerno
  • Exterior Features: Outdoor Living Area, Storage
  • Fireplaces Total: 0
  • Flooring: Tile, Vinyl
  • Garage Spaces: 2
  • High School: South Fork
  • Insurance Expense: $0
  • Interior Features: Dual Sinks, Living/Dining Room, Closet Cabinetry, Eat-in Kitchen, Walk-In Closet(s), Kitchen Island, Garden Tub/Roman Tub, High Ceilings, Split Bedrooms, Separate Shower, Main Level Primary, Vaulted Ceiling(s), Breakfast Bar, Bathtub, Soaking Tub, Cathedral Ceiling(s)
  • Laundry Features: Washer Hookup, Inside, Laundry Closet, Electric Dryer Hookup
  • Levels: One
  • Listing Terms: Cash, Conventional, FHA, VA Loan
  • Lot Features: < 1/4 Acre, Sprinklers Automatic, Sprinkler System
  • Middle Or Junior School: Murray
  • New Taxes Expense: $0
  • Road Frontage Type: City Street
  • Stories: 1
  • Stories Total: 1
  • Tax Annual Amount: $9,367
  • Tax Year: 2025
  • Utilities: Cable Available, Sewer Available, Water Available, Electricity Connected
  • Water Front Features: No
  • Window Features: Metal, Double Hung, Shutters
  • Zoning: RESID

Location

Listing Updated: 2026-11-17 13:55:34
  • Property Type : Single Family
  • Property Sub Type : Single Family Residence
  • Listing Type : For Sale
  • Listing ID : B26091331
  • Price : $739,000
  • View : Pool
  • Bedrooms : 3
  • Bathrooms : 2
  • Full Bathrooms : 2
  • Half Bathrooms : 0
  • Square Footage : 1,860 Sqft
  • Year Built : 1989
  • Lot Area : 0.23 Acre
  • Listing Status : Active
  • Days On Market : 26
Contact Agent
Required
Required
Required
By proceeding, you consent to receive calls and texts at the number you provided, including marketing by autodialer and prerecorded and artificial voice, and ettmail, about your inquiry and other home-related matters, but not as a condition of any purchase.

Similar Single Family